
Historic, Traditional
4231 Norfolk Avenue
St Louis, MO 63110
MLS#: 26009125
$499,900
Property
Beds
3
Full Baths
2
1/2 Baths
1
Year Built
1897
Sq.Footage
1,932
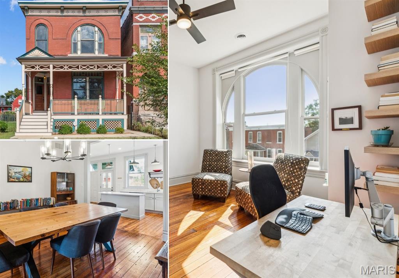
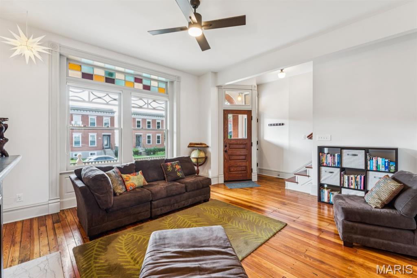
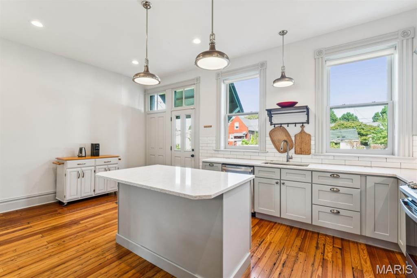
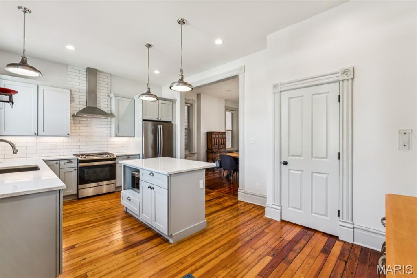
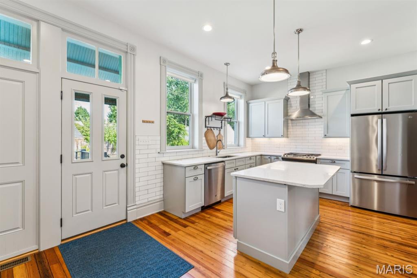
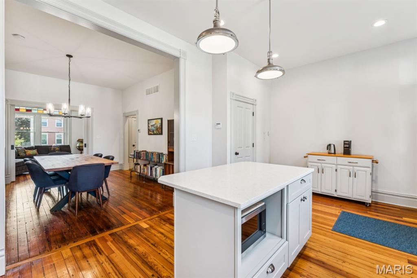
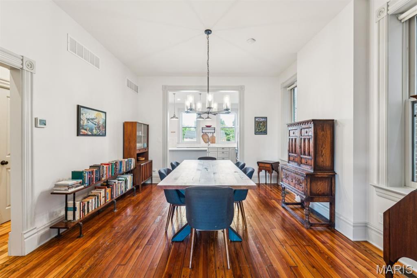
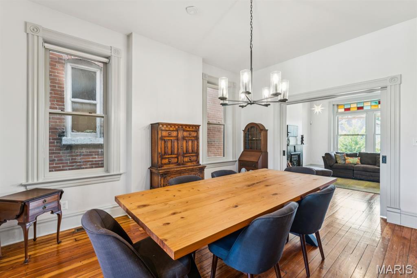
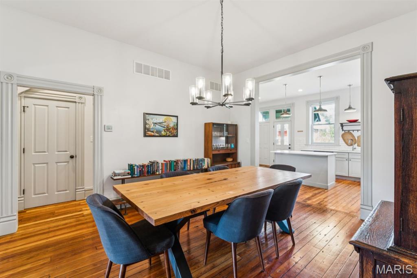
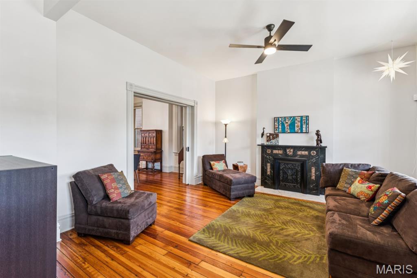
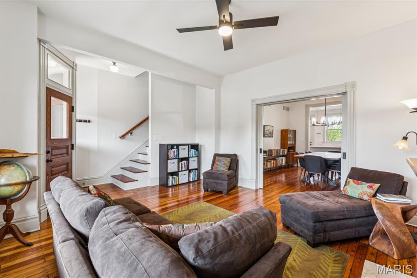
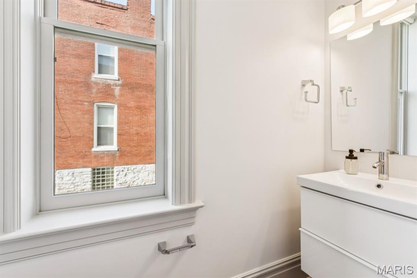
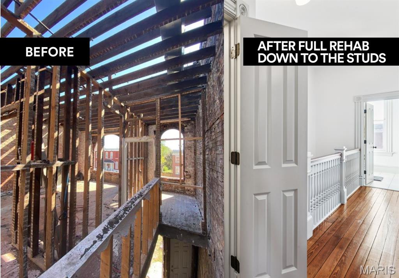
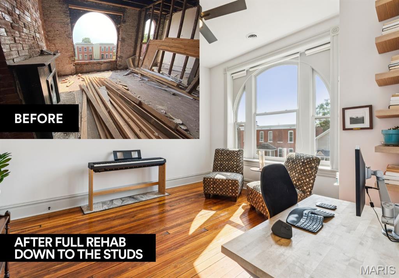
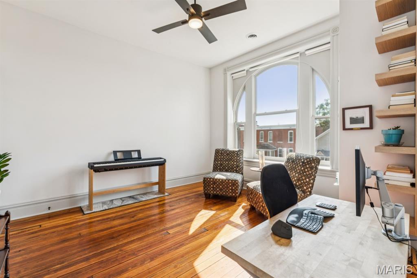
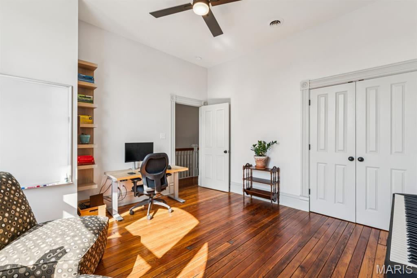
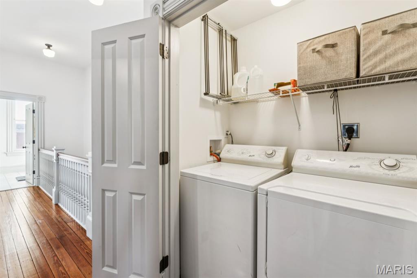
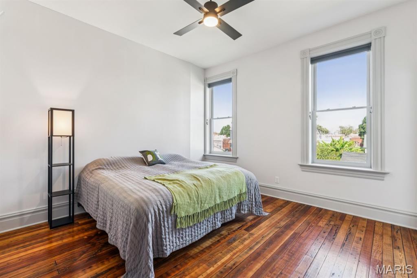
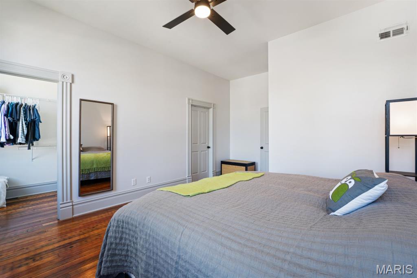
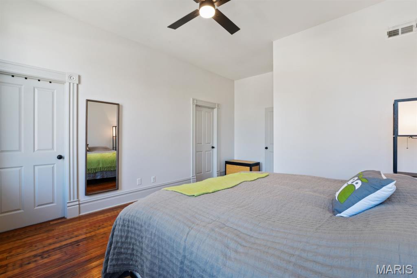
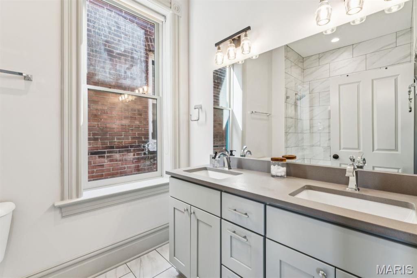
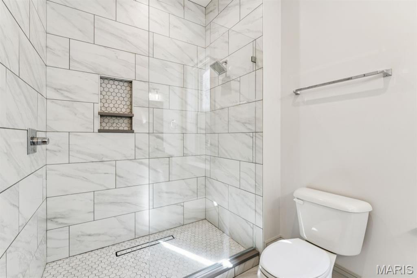
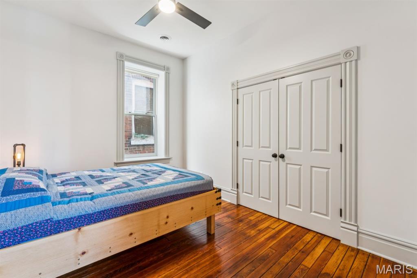
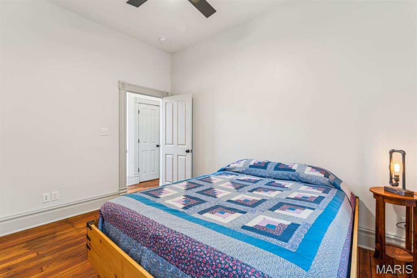
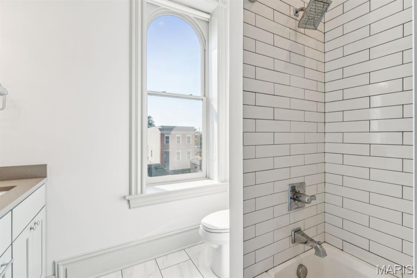
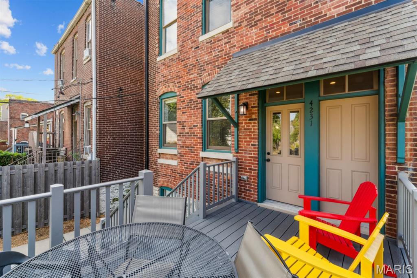
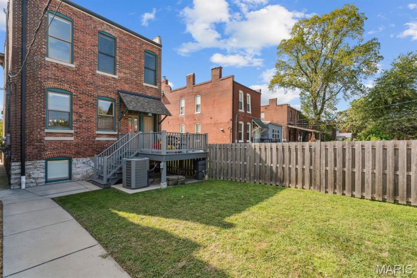
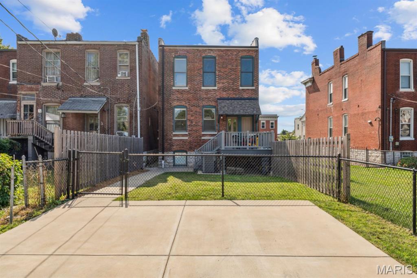
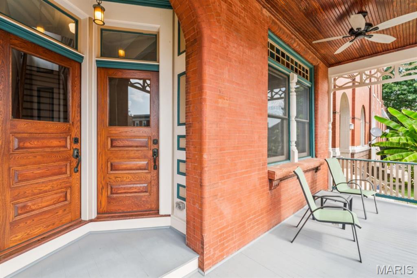
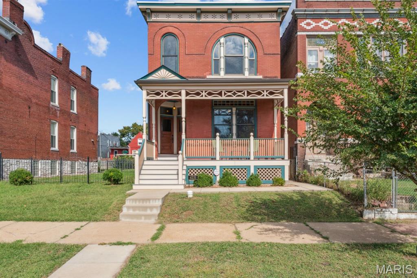
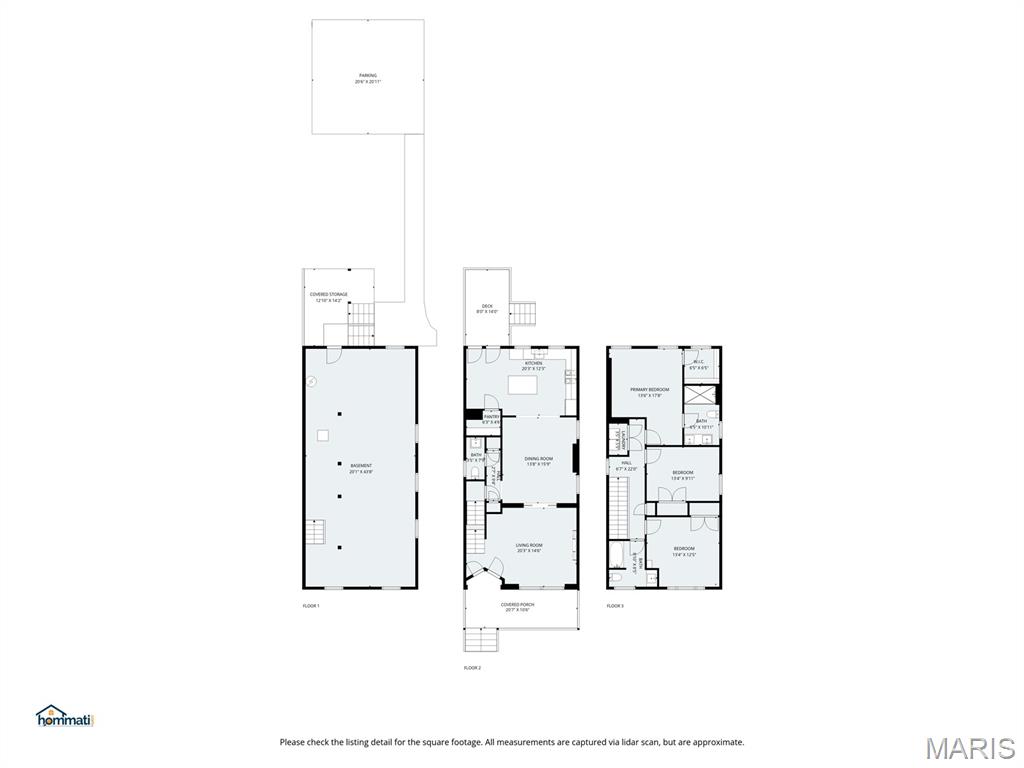
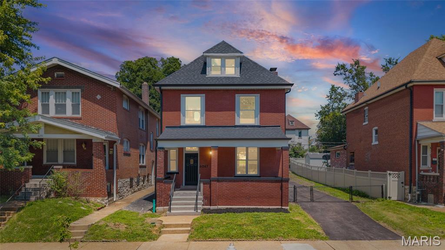
PERFECTLY POSITIONED for the BJC/WashU medical community and Cortex professionals and anyone who appreciates true craftsmanship. Skip the long commutes and immerse yourself in the vibrant Forest Park Southeast neighborhood. This 1897 masterpiece has been lovingly restored to its original glory, from the rebuilt cornice to the custom historic front porch. Inside, the home transitions into a contemporary haven. Sunlight floods the living and dining room, highlighting gleaming hardwood floors. In the kitchen, classic subway tile meets sleek quartz, high-end stainless finishes, and a walk-in pantry. The main floor layout is built for hosting, featuring pocket doors, a decorative fireplace, and an effortless flow to the large rear deck and fenced yard. Upstairs, the primary suite is a true sanctuary after a long work day, featuring a spa-inspired marble 4’x7’ walk-in shower. Two additional bedrooms and second-floor laundry add maximum convenience. With high-efficiency HVAC, a fenced backyard, and a private 2-car parking pad, you can spend your weekends enjoying the dining and nightlife of The Grove or the trails of Forest Park, both just steps away. This is the perfect blend of historic soul and "move-in-and-relax" luxury.
Features & Amenities
Interior
-
Other Interior Features
Ceiling Fan(s), Double Vanity, High Ceilings, Kitchen Island, Pantry, Recessed Lighting, Walk-In Closet(s)
-
Total Bedrooms
3
-
Bathrooms
2
-
1/2 Bathrooms
1
-
Above Grade Finished Area
1932.0
-
Basement YN
YES
-
Cooling YN
YES
-
Cooling
Ceiling Fan(s), Central Air
-
Fireplace YN
YES
-
Heating YN
YES
-
Heating
Forced Air, Zoned
-
Pet friendly
N/A
Exterior
-
Garage
No
-
Construction Materials
Brick
-
Other Exterior Features
Rain Gutters
-
Parking
Alley Access, Concrete, Off Street, Parking Pad
-
Patio and Porch Features
Covered, Deck, Front Porch
-
Pool
No
-
Waterfront YN
NO
Area & Lot
-
Lot Features
Back Yard, Level, Rectangular Lot
-
Lot Size(acres)
0.0717
-
Lot Size(square feet)
3,123
-
Property Type
Residential
-
Property Sub Type
Single Family Residence
-
Architectural Style
Historic, Traditional
Price
-
Sales Price
$499,900
-
Tax Amount
$7,513
-
Sq. Footage
1,932
-
Price/SqFt
$258
HOA
-
Association
No
School District
-
Elementary School
Adams Elem.
-
Middle School
Long Middle Community Ed. Center
-
High School
Vashon High
Property Features
-
New Construction
NO
-
Foundation Details
Stone
-
Senior Community YN
NO
-
Sewer
Public Sewer
-
Water Source
Public
Schedule a Showing
Showing scheduled successfully.
Mortgage calculator
Estimate your monthly mortgage payment, including the principal and interest, property taxes, and HOA. Adjust the values to generate a more accurate rate.
Your payment
Principal and Interest:
$
Property taxes:
$
HOA fees:
$
Total loan payment:
$
Total interest amount:
$
Location
County
St Louis City
Elementary School
Adams Elem.
Middle School
Long Middle Community Ed. Center
High School
Vashon High
Listing Courtesy of Dawn Griffin , EXP Realty, LLC
RealHub Information is provided exclusively for consumers' personal, non-commercial use, and it may not be used for any purpose other than to identify prospective properties consumers may be interested in purchasing. All information deemed reliable but not guaranteed and should be independently verified. All properties are subject to prior sale, change or withdrawal. RealHub website owner shall not be responsible for any typographical errors, misinformation, misprints and shall be held totally harmless.

AGENT
Franko Maric
Call Franko today to schedule a private showing.

* Listings on this website come from the FMLS IDX Compilation and may be held by brokerage firms other than the owner of this website. The listing brokerage is identified in any listing details. Information is deemed reliable but is not guaranteed. If you believe any FMLS listing contains material that infringes your copyrighted work please click here to review our DMCA policy and learn how to submit a takedown request.© 2024 FMLS.
Related Properties
St Louis
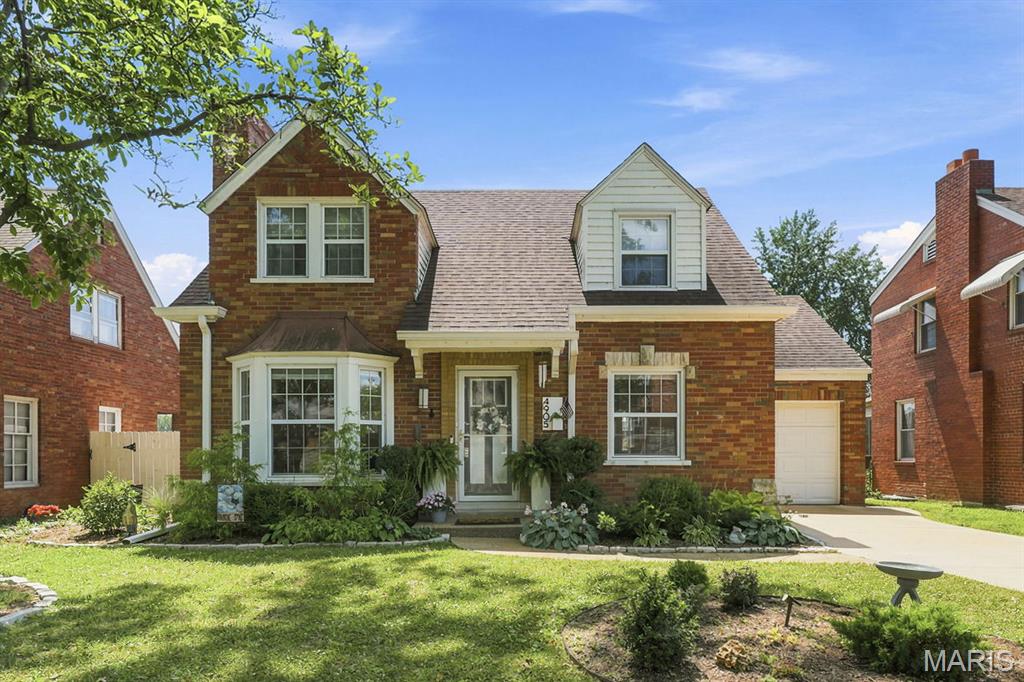
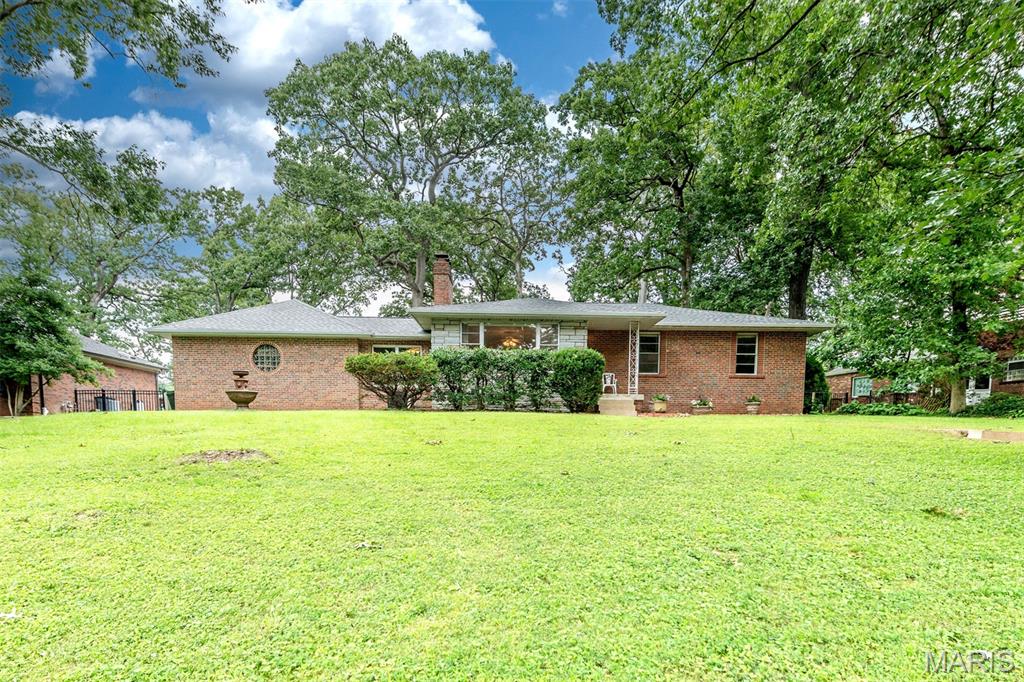
4905 McCausland Avenue
3 Beds
1 Baths
1,818 Sq.Ft.
$415,000
MLS#: 26045285
St Louis
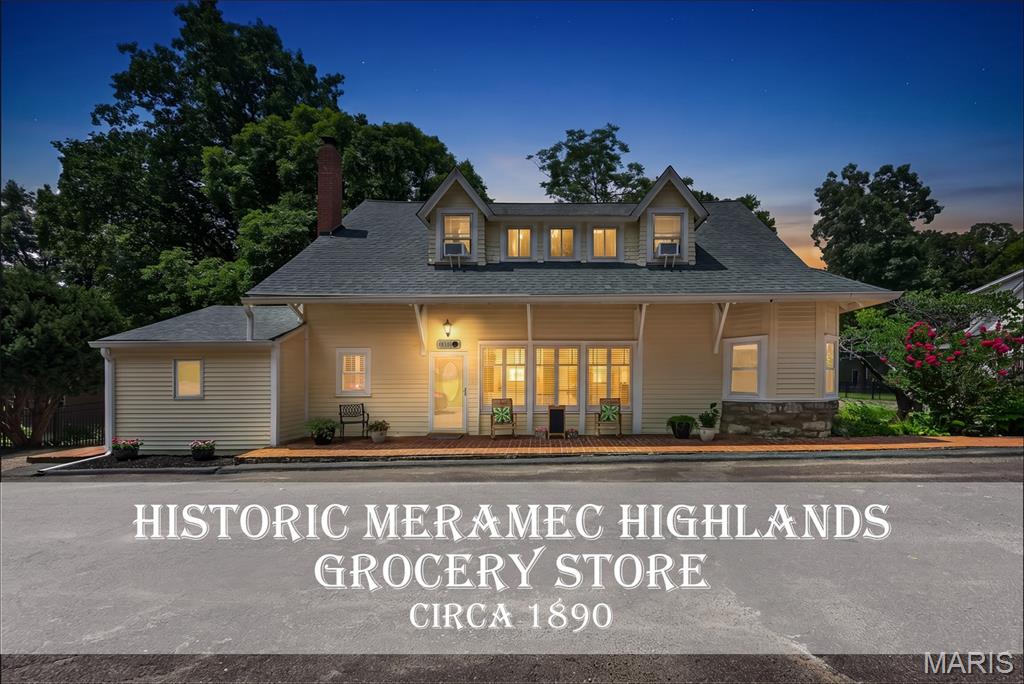
7425 Raleigh Drive
3 Beds
1 Baths
2,574 Sq.Ft.
$499,900
MLS#: 26046435
St Louis
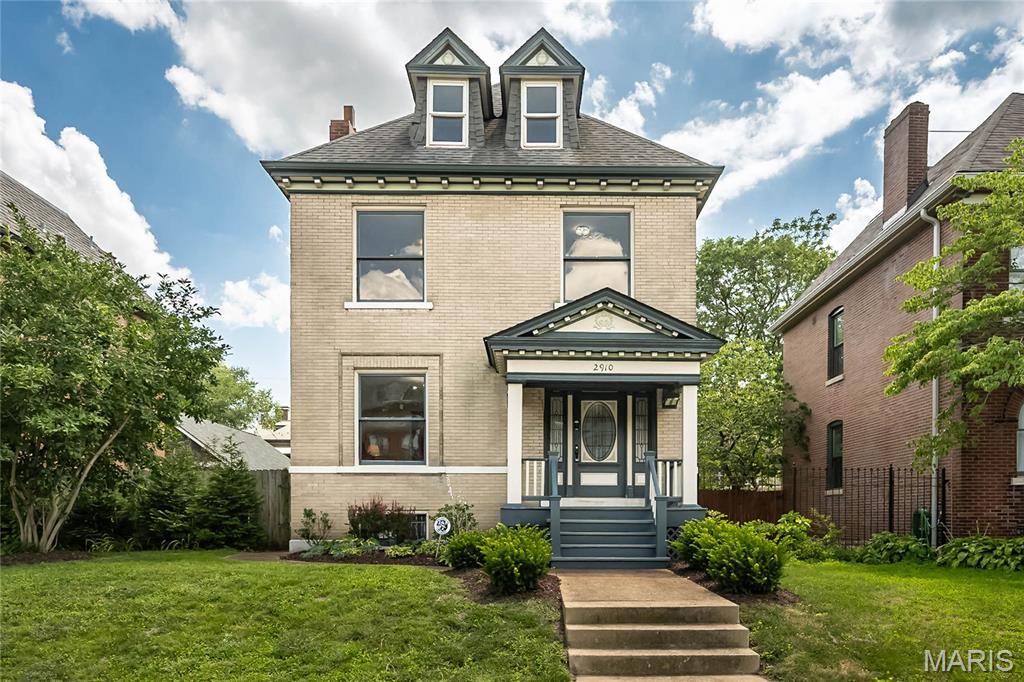
1015 Barberry Lane
5 Beds
2 Baths
2,021 Sq.Ft.
$430,000
MLS#: 26041215
St Louis
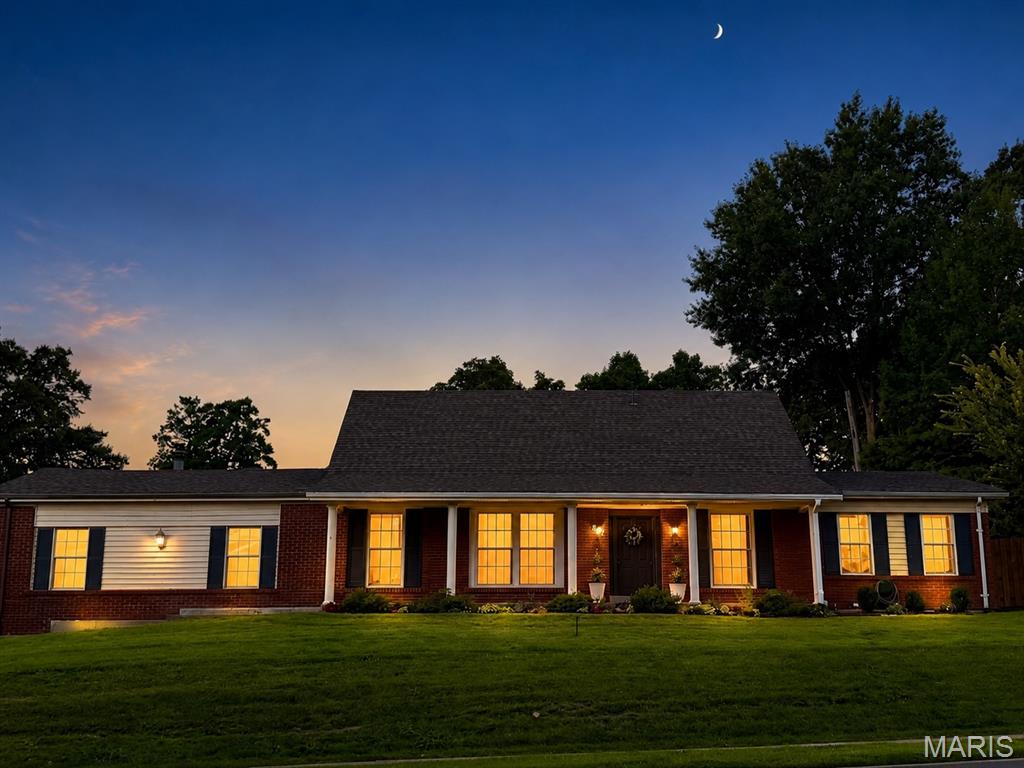
2910 Allen Avenue
5 Beds
2 Baths
2,500 Sq.Ft.
$525,000
MLS#: 26023801
St Louis
821 S Sappington Road
5 Beds
3 Baths
3,009 Sq.Ft.
$490,000
MLS#: 26028778
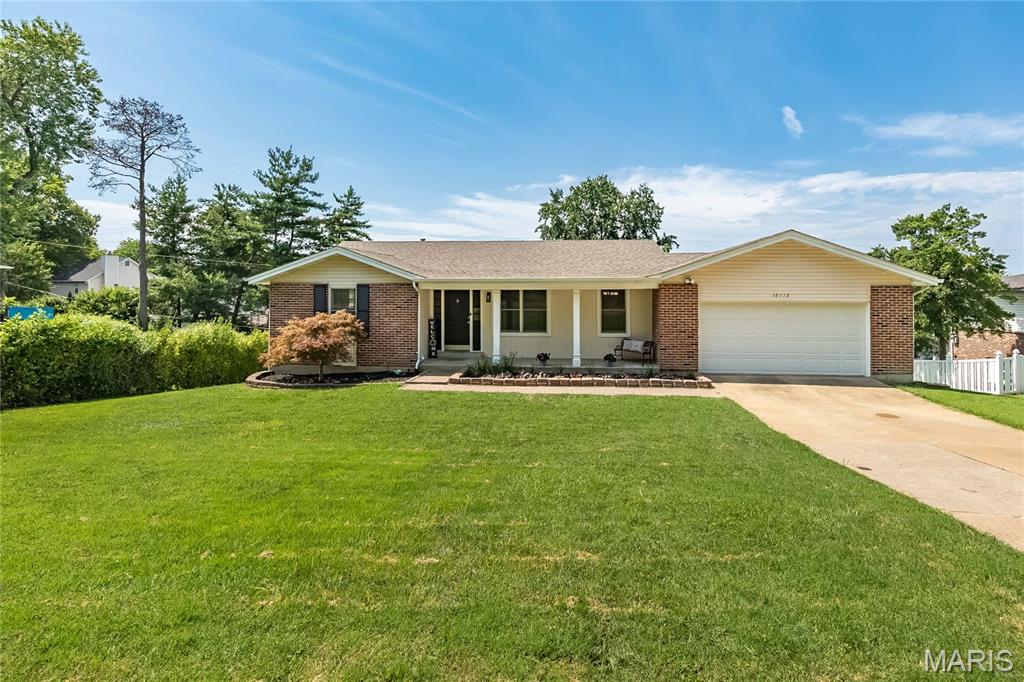
St Louis
12112 Greenwalk Drive
4 Beds
3 Baths
1,490 Sq.Ft.
$400,000
MLS#: 26044793
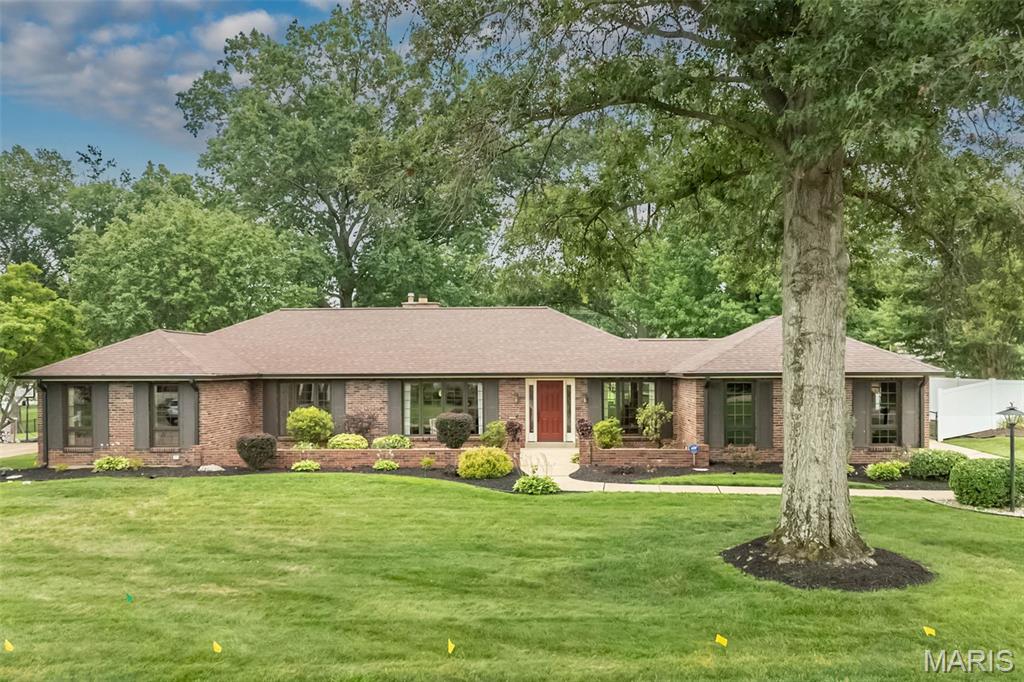
St Louis
12050 Charwick Drive
4 Beds
3 Baths
3,448 Sq.Ft.
$540,000
MLS#: 26045042
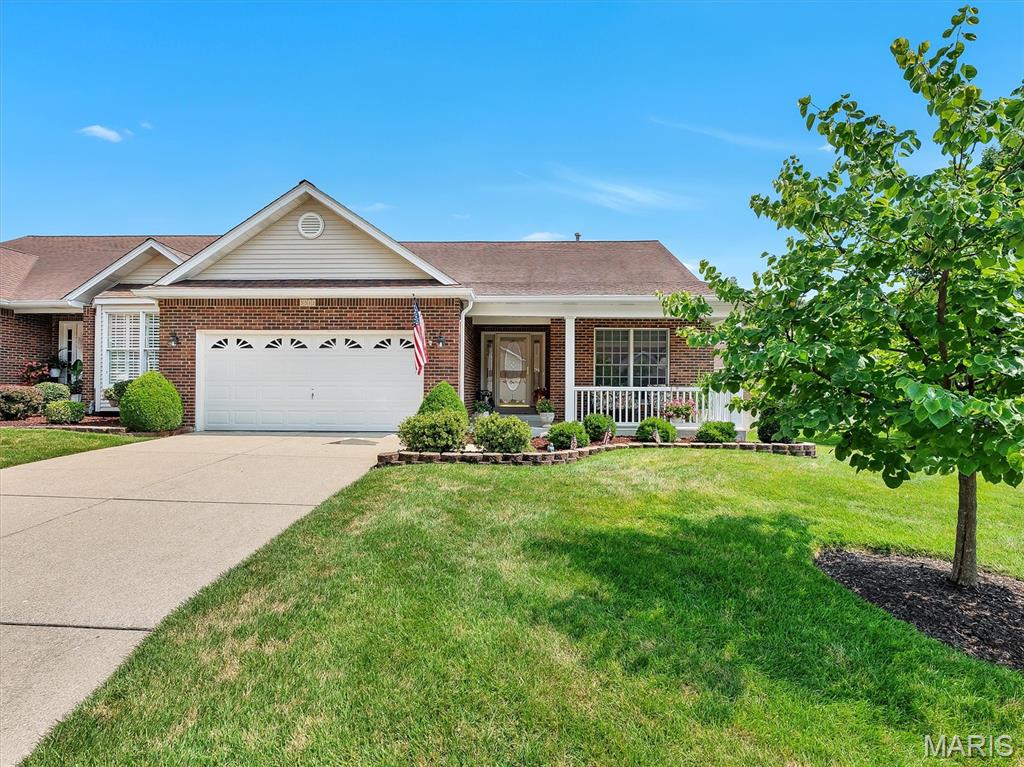
St Louis
5512 Heather Bluff Court
3 Beds
3 Baths
2,812 Sq.Ft.
$425,000
MLS#: 26045794
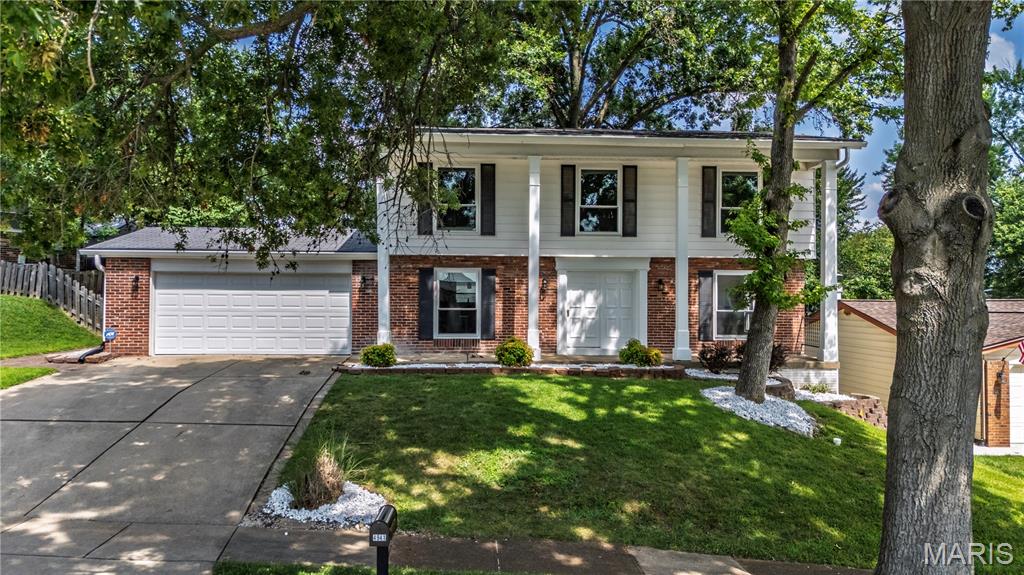
St Louis
4941 Rainford Court
4 Beds
2 Baths
1,908 Sq.Ft.
$400,000
MLS#: 26040859
St Louis
6247 Magnolia Avenue
3 Beds
2 Baths
2,000 Sq.Ft.
$524,900
MLS#: 26046963
