
Property
Beds
3
Full Baths
3
1/2 Baths
None
Year Built
1971
Sq.Footage
1,428
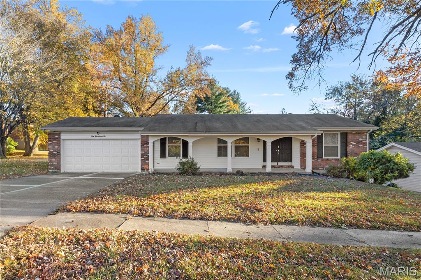
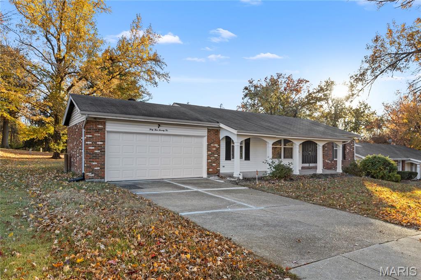
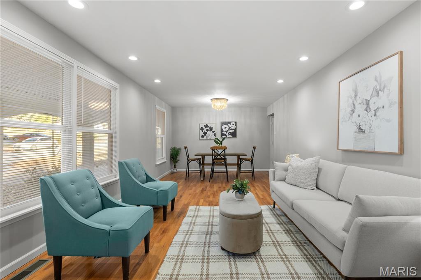
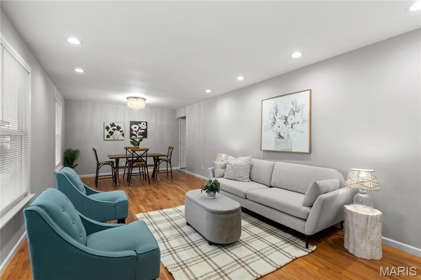
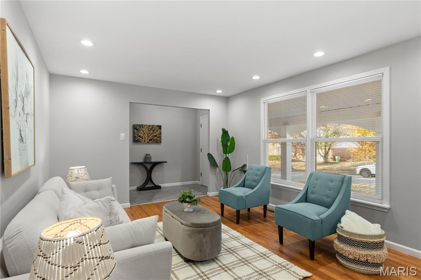
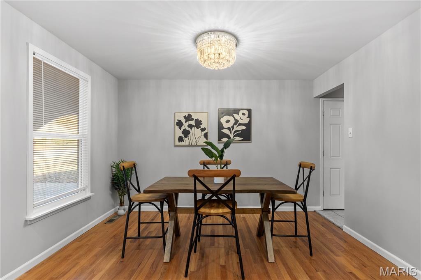
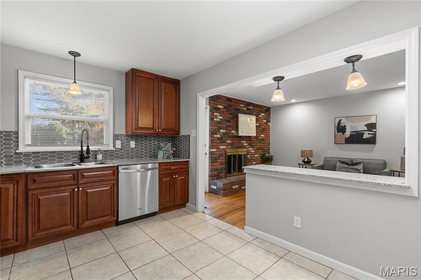
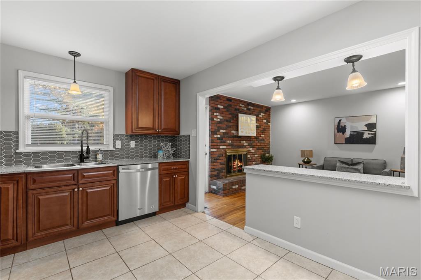
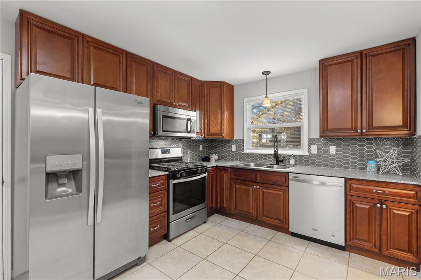
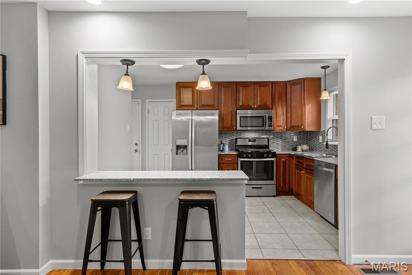
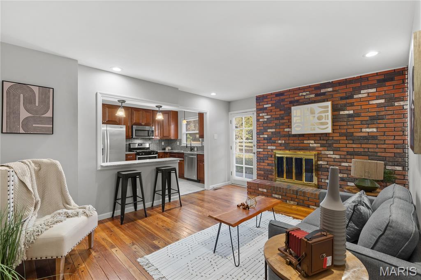
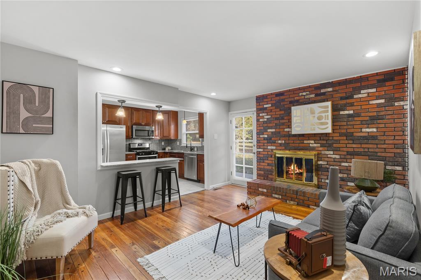
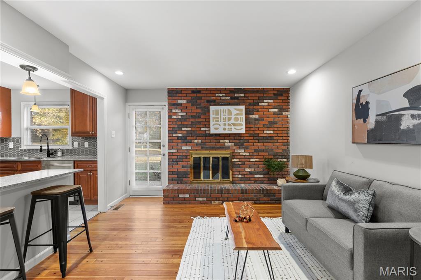
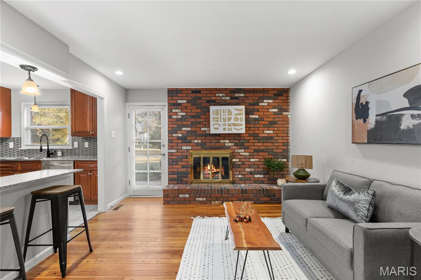
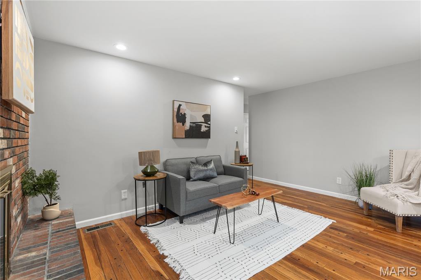
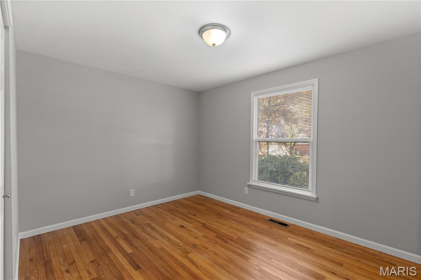
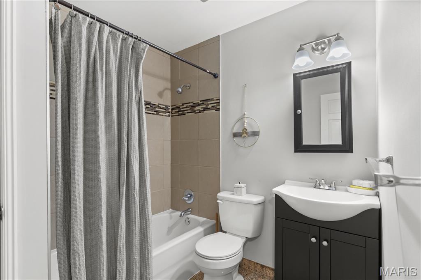
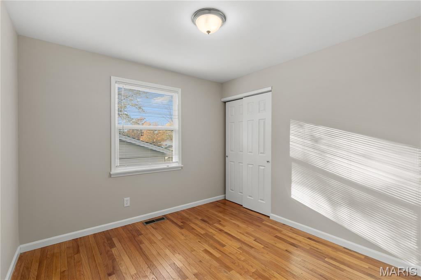
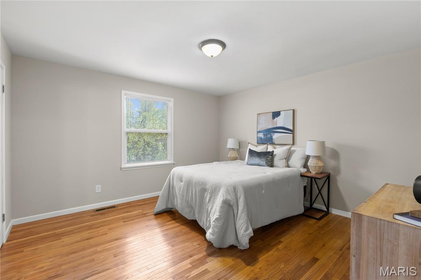
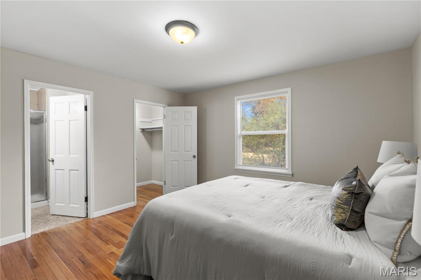
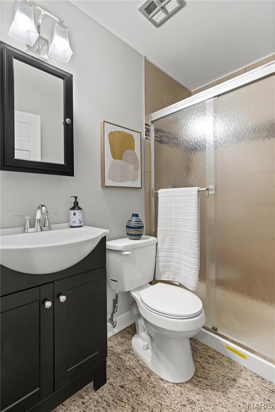
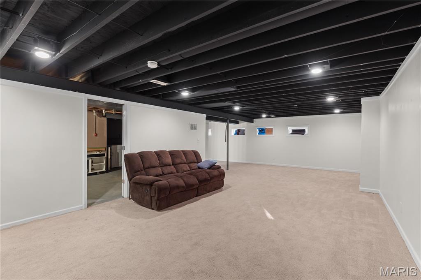
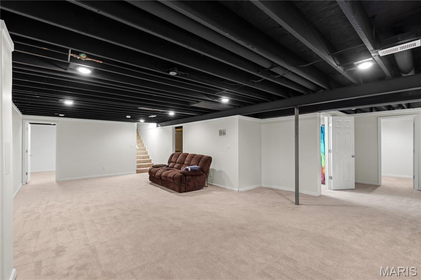
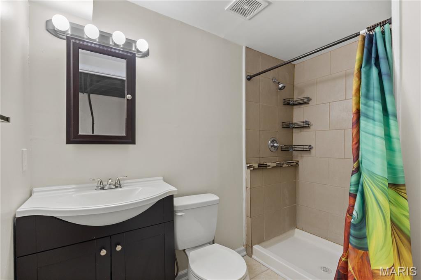
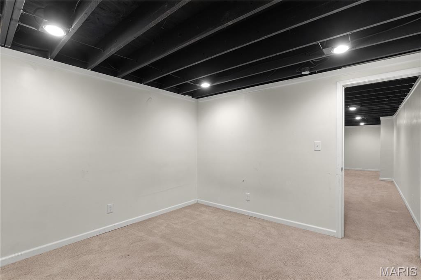
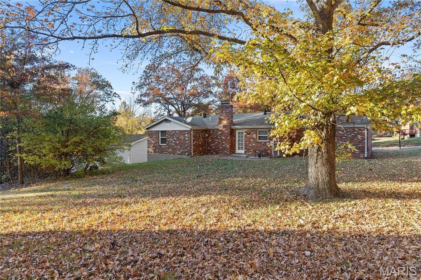
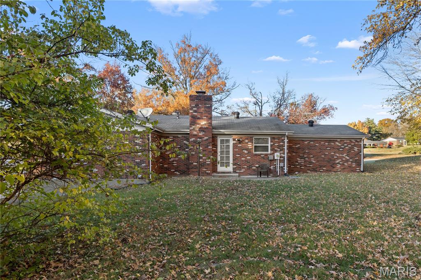
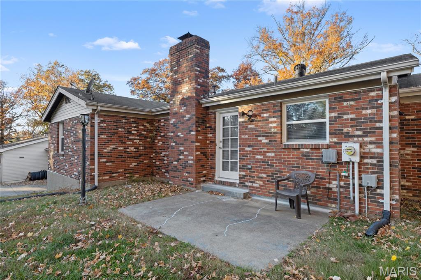
Welcome to 4372 Alderwood Dr! AFFORDABLE, ADORABLE, and FULL OF UPDATES! Step inside this beautifully refreshed ranch-style home that perfectly blends comfort, style, and functionality. The main level showcases refinished hardwood floors that flow seamlessly through the living room, family room, and dining area—offering an open, inviting feel throughout. The cozy family room features a charming fireplace, creating the perfect spot to relax and unwind. The updated kitchen is a chef’s dream, featuring sleek granite countertops, stainless steel appliances, a gas cooktop, built-in microwave, and modern finishes that make both cooking and entertaining a joy. Downstairs, the finished lower level expands your living space with a generous recreation room, a third full bathroom, and two versatile bonus rooms—ideal for a home office, gym, or additional sleeping quarters. You’ll also find laundry hookups and plenty of storage to keep everything organized. Outside, enjoy a nice-sized yard with room for gatherings, gardening, or simply soaking up the outdoors. And of course the two car garage that provides convenient parking, extra storage, and a great place to keep tools or hobby gear. Located in a friendly neighborhood with easy access to local amenities, parks, and schools, this home offers the perfect combination of charm, value, and space. Move-in ready and waiting for you to call it home!
Features & Amenities
Interior
-
Total Bedrooms
3
-
Bathrooms
3
-
Above Grade Finished Area
1428.0
-
Basement YN
YES
-
Cooling YN
YES
-
Cooling
Central Air
-
Fireplace YN
YES
-
Heating YN
YES
-
Heating
Electric
-
Main Level Bedrooms
3
-
Pet friendly
N/A
Exterior
-
Garage
Yes
-
Garage spaces
2
-
Construction Materials
Brick, Brick Veneer, Vinyl Siding
-
Pool
No
-
Waterfront YN
NO
Area & Lot
-
Lot Features
Few Trees, Front Yard, Other
-
Lot Size(acres)
0.2363
-
Lot Size(square feet)
10,293
-
Property Type
Residential
-
Property Sub Type
Single Family Residence
-
Architectural Style
Ranch, Traditional
Price
-
Sales Price
$275,000
-
Tax Amount
$3,660
-
Financing Options
VA
-
Sq. Footage
1,428
-
Price/SqFt
$192
HOA
-
Association
YES
-
Association Fee
$350
-
Association Fee Frequency
Annually
-
Association Fee Includes
N/A
School District
-
Elementary School
Jury Elem.
-
Middle School
Central Middle
-
High School
Hazelwood Central High
Property Features
-
New Construction
NO
-
Association Amenities
Other
-
Sewer
Public Sewer
-
Water Source
Public
Schedule a Showing
Showing scheduled successfully.
Mortgage calculator
Estimate your monthly mortgage payment, including the principal and interest, property taxes, and HOA. Adjust the values to generate a more accurate rate.
Your payment
Principal and Interest:
$
Property taxes:
$
HOA fees:
$
Total loan payment:
$
Total interest amount:
$
Location
County
St. Louis
Elementary School
Jury Elem.
Middle School
Central Middle
High School
Hazelwood Central High
Listing Courtesy of Scott Ebo , Platinum Realty of St. Louis
RealHub Information is provided exclusively for consumers' personal, non-commercial use, and it may not be used for any purpose other than to identify prospective properties consumers may be interested in purchasing. All information deemed reliable but not guaranteed and should be independently verified. All properties are subject to prior sale, change or withdrawal. RealHub website owner shall not be responsible for any typographical errors, misinformation, misprints and shall be held totally harmless.

AGENT
Franko Maric
Call Franko today to schedule a private showing.

* Listings on this website come from the FMLS IDX Compilation and may be held by brokerage firms other than the owner of this website. The listing brokerage is identified in any listing details. Information is deemed reliable but is not guaranteed. If you believe any FMLS listing contains material that infringes your copyrighted work please click here to review our DMCA policy and learn how to submit a takedown request.© 2024 FMLS.
Related Properties
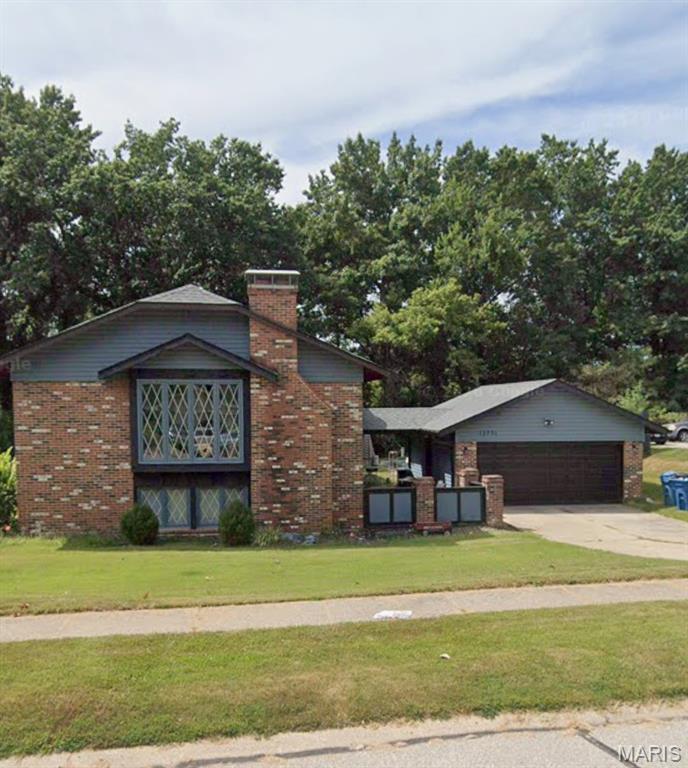
Black Jack
12751 Broadridge Lane
12 Beds
5 Baths
1,456 Sq.Ft.
$294,900
MLS#: 26019773
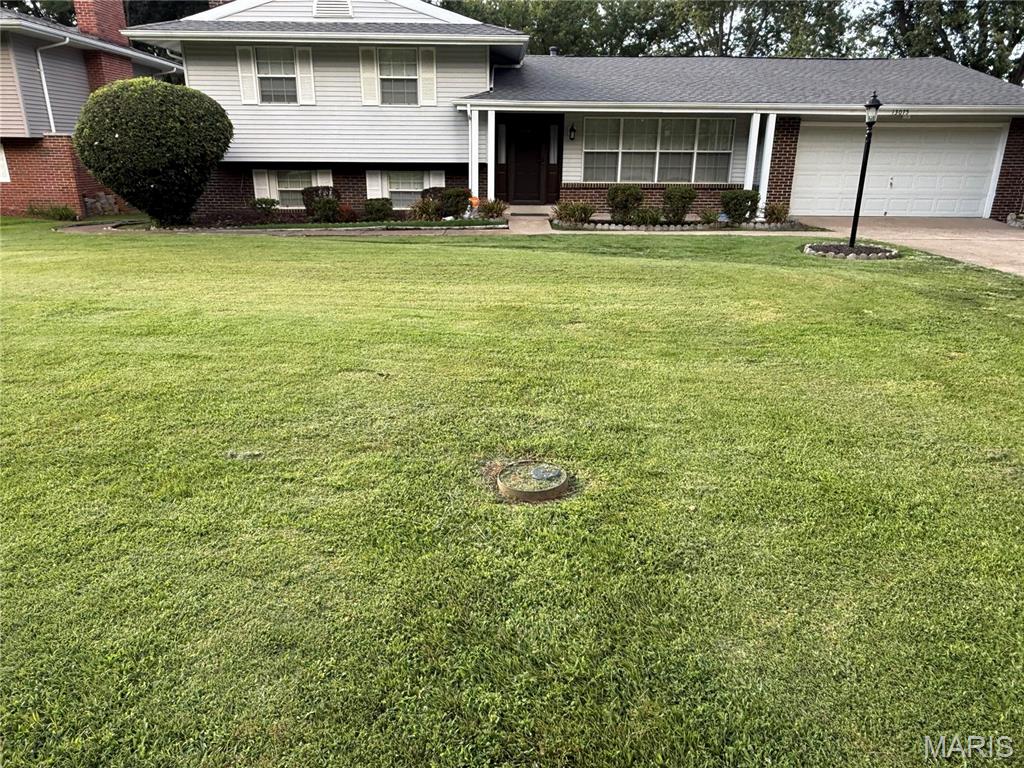
Black Jack
13075 Old Jamestown Road
3 Beds
1 Baths
1,794 Sq.Ft.
$327,500
MLS#: 26045442
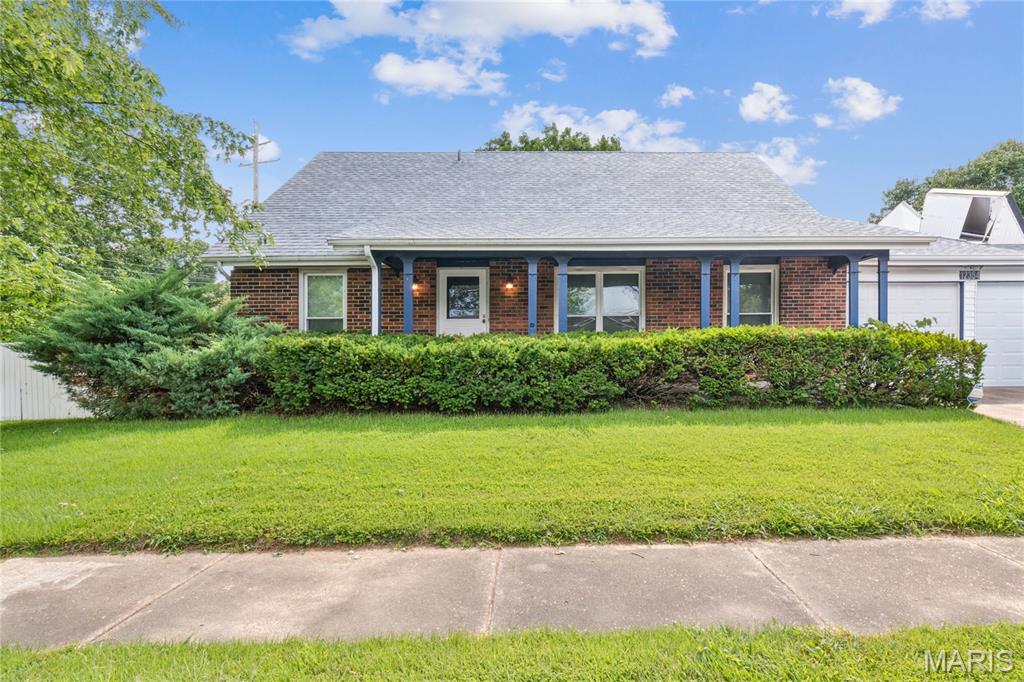
Black Jack
12354 Wensley Road
4 Beds
2 Baths
1,952 Sq.Ft.
$230,000
MLS#: 26045172
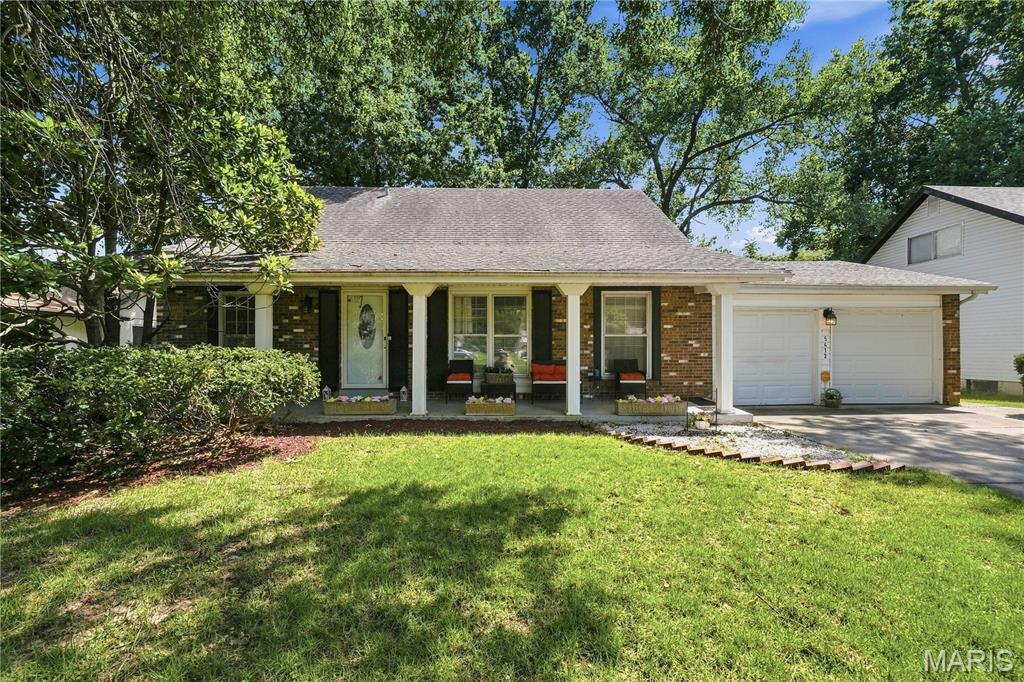
Black Jack
5412 Priorybrook Road
4 Beds
3 Baths
1,944 Sq.Ft.
$269,450
MLS#: 26025067
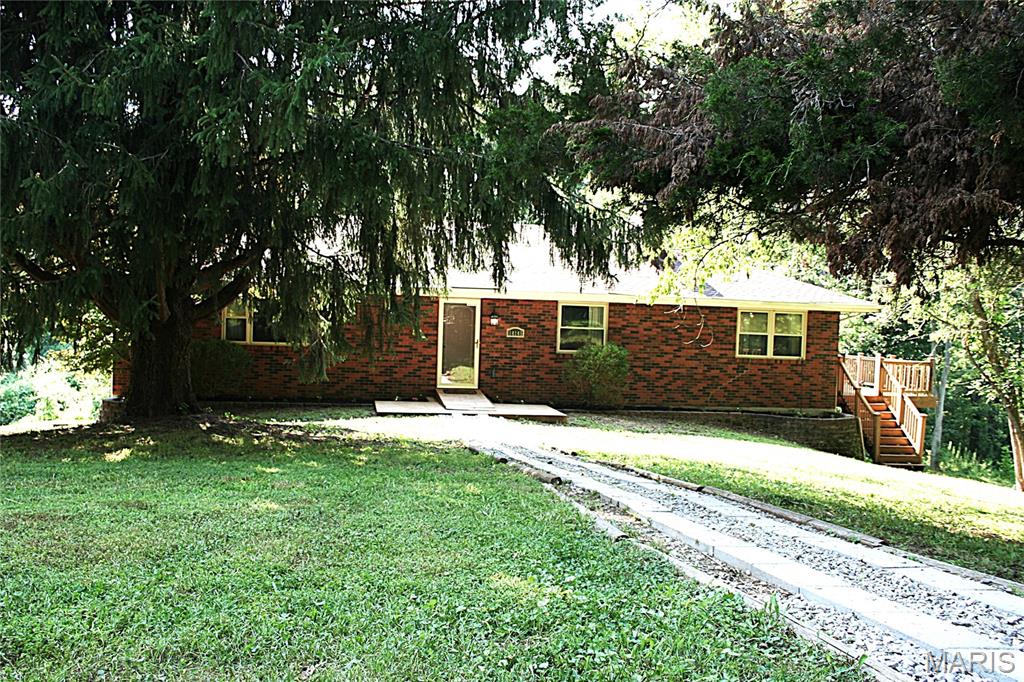
Black Jack
14145 Old Jamestown Road
3 Beds
2 Baths
2,133 Sq.Ft.
$230,000
MLS#: 26044709
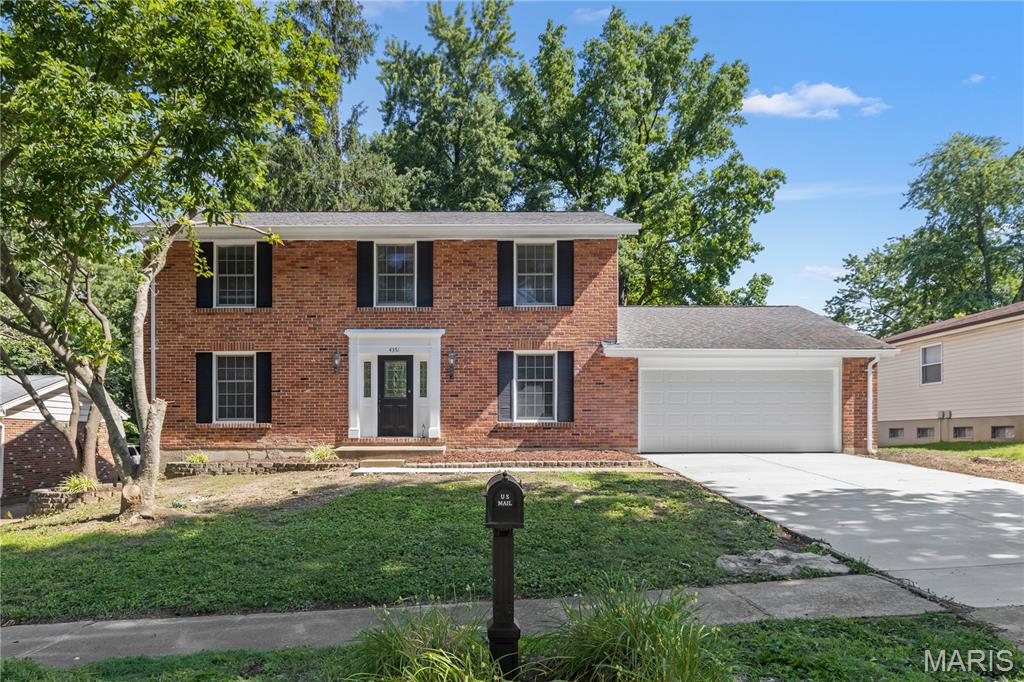
Black Jack
4351 Alderwood Drive
4 Beds
2 Baths
2,108 Sq.Ft.
$327,900
MLS#: 26036272
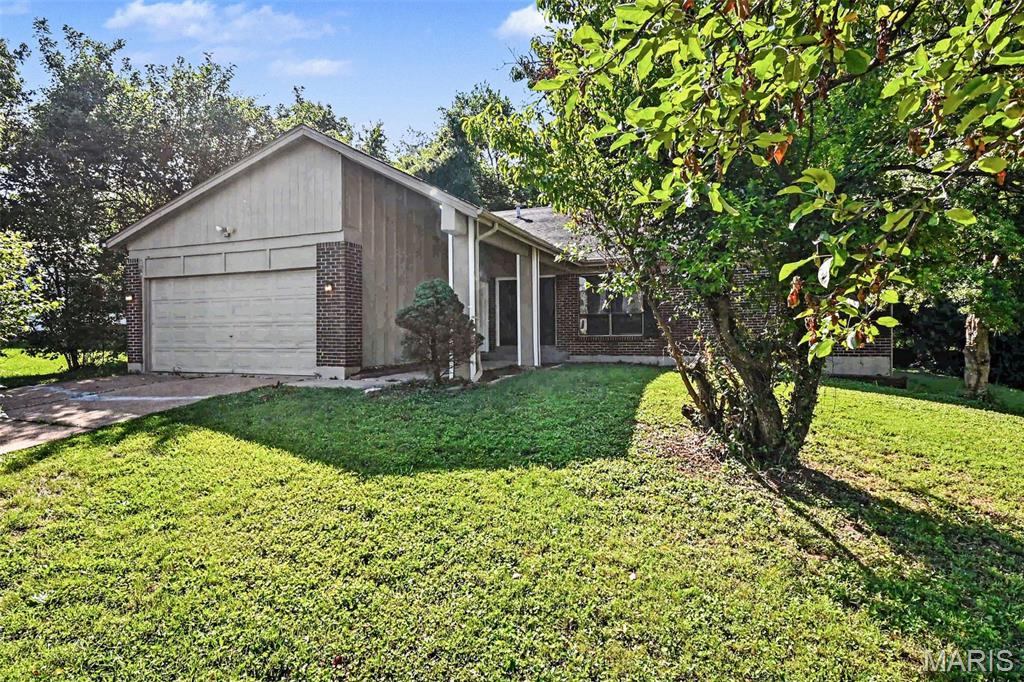
Black Jack
5374 Trailview Drive
4 Beds
2 Baths
2,562 Sq.Ft.
$252,000
MLS#: 26034131
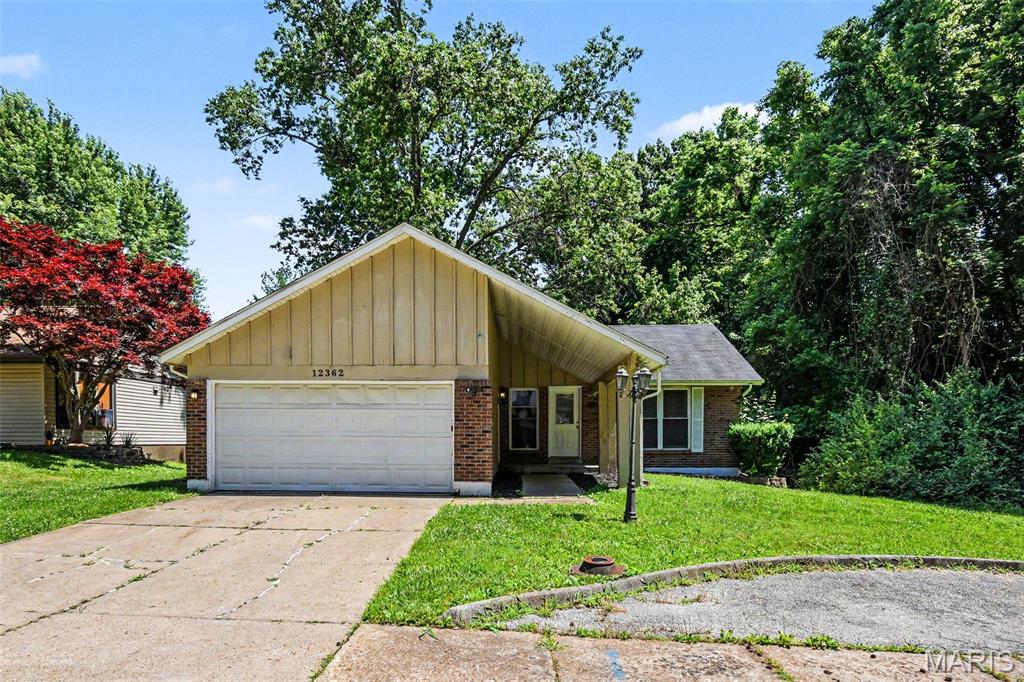
Black Jack
12362 Trailforest Lane
4 Beds
2 Baths
1,208 Sq.Ft.
$250,000
MLS#: 26034129
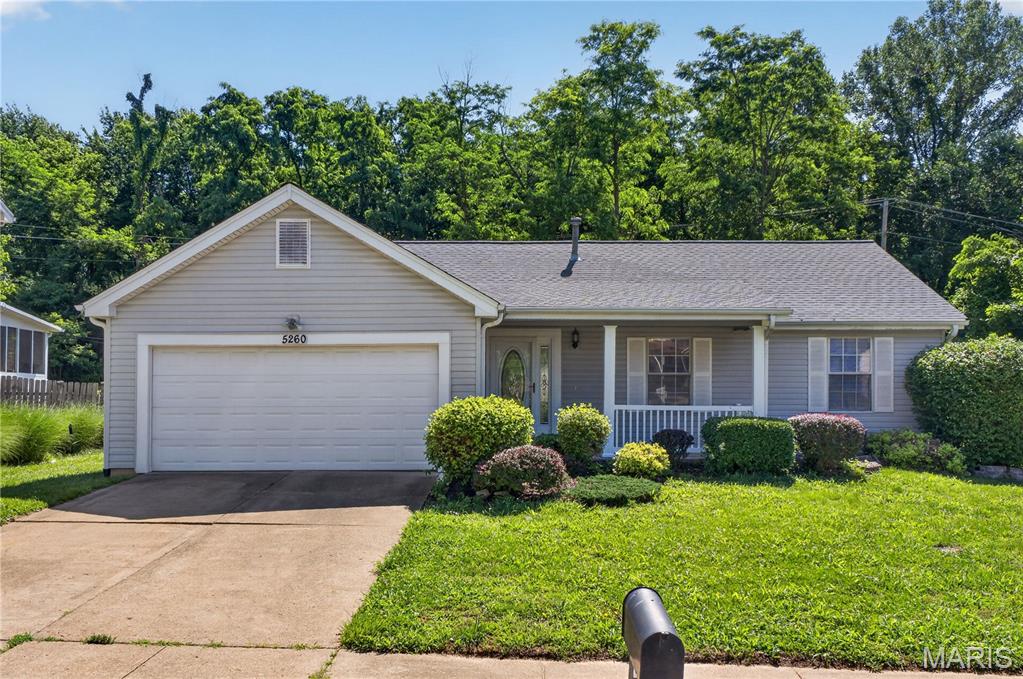
Black Jack
5260 Edgemere Drive
3 Beds
2 Baths
2,050 Sq.Ft.
$265,000
MLS#: 26004114
Black Jack
12258 Trailoaks Court
5 Beds
3 Baths
1,200 Sq.Ft.
$259,900
MLS#: 26033472
