
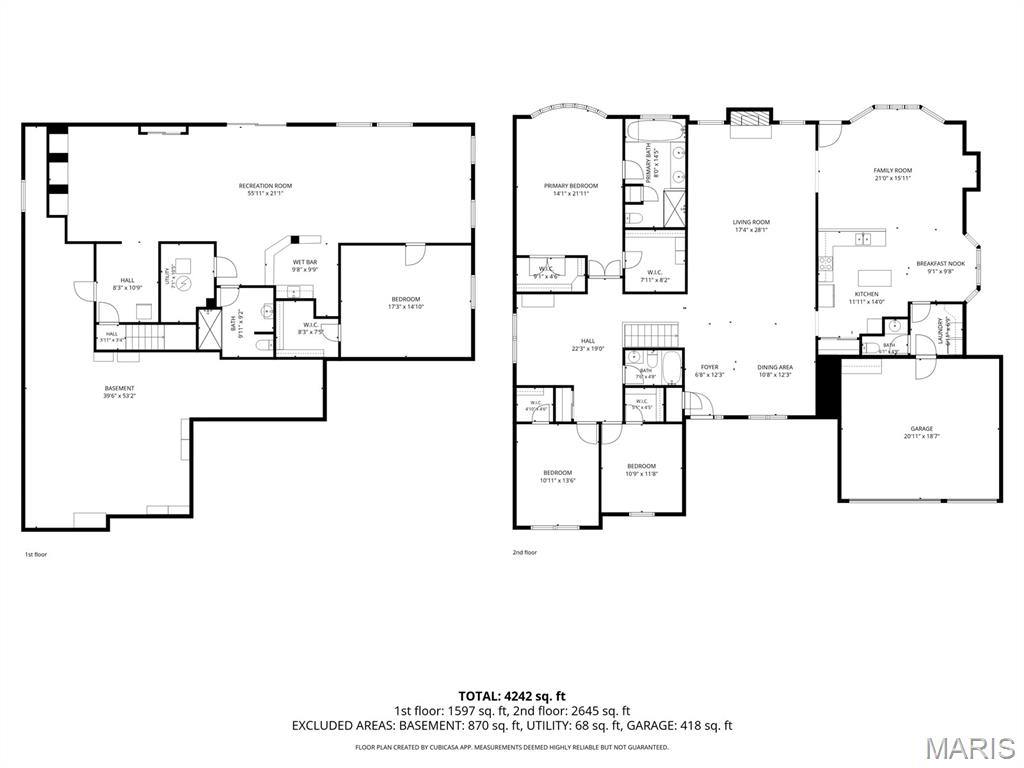
Property
Beds
3
Full Baths
3
1/2 Baths
1
Year Built
2003
Sq.Footage
4,242
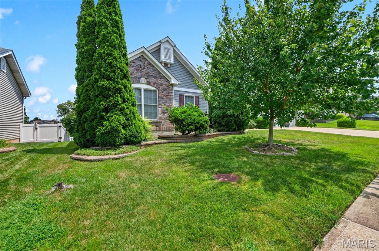
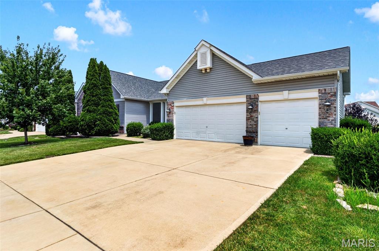
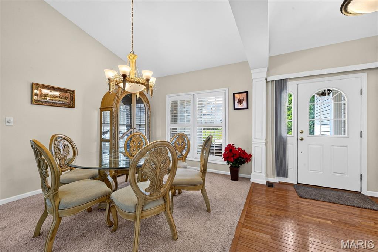
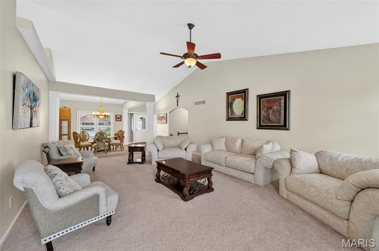
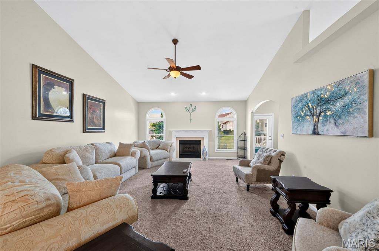
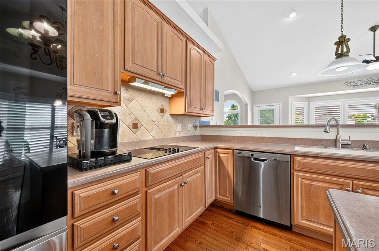
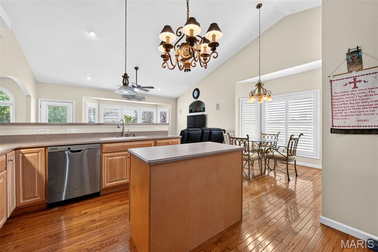
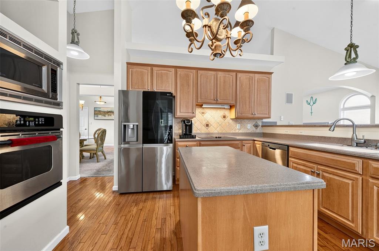
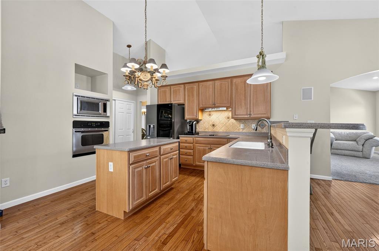
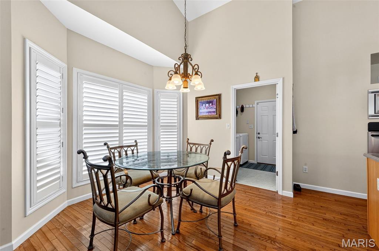
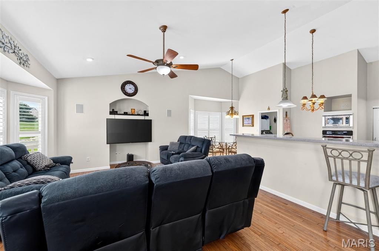
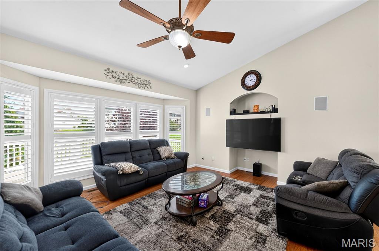
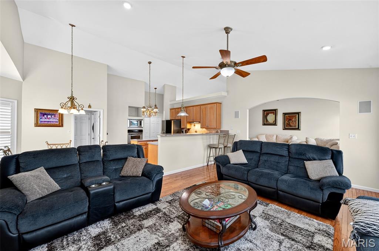
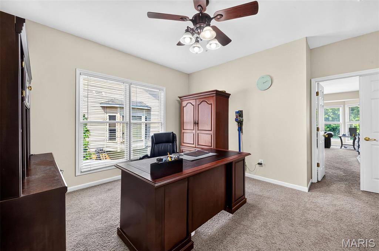
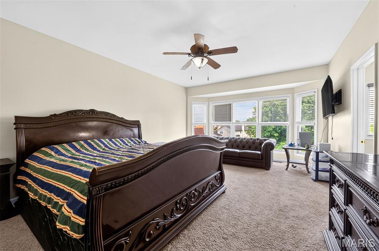
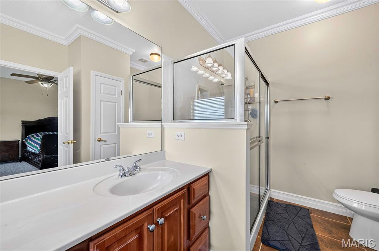
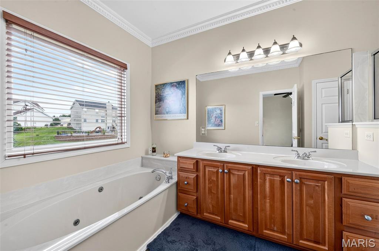
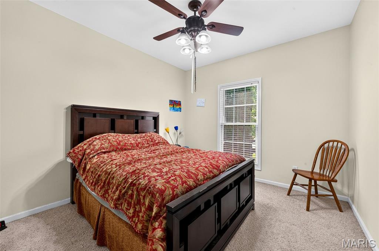
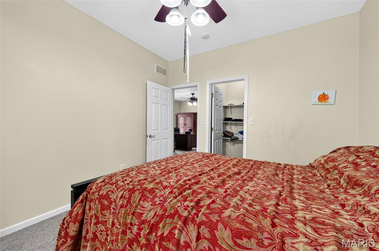
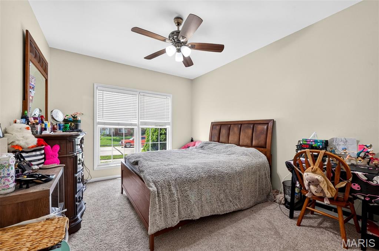
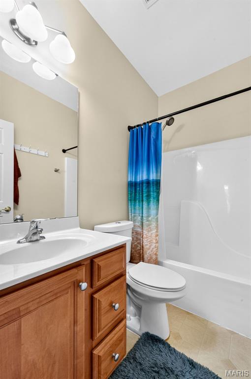
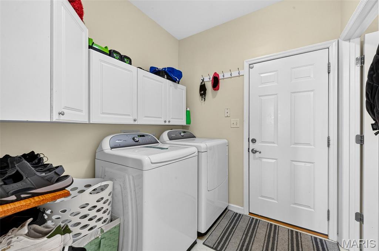
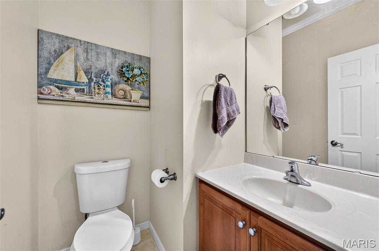
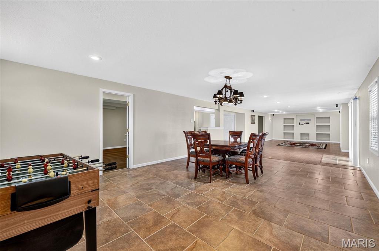
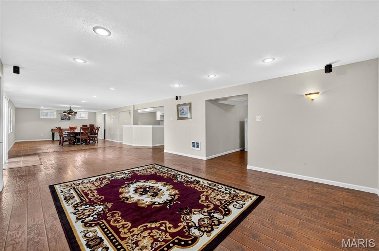
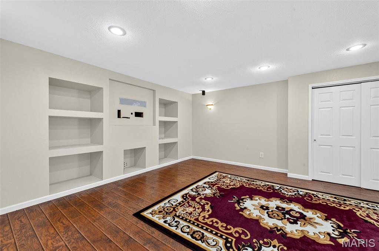
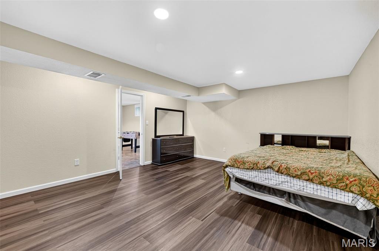
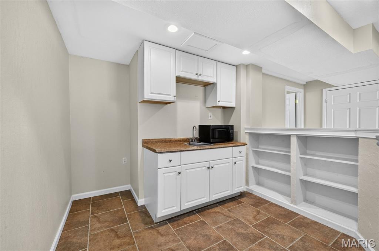
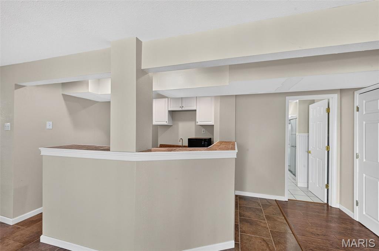
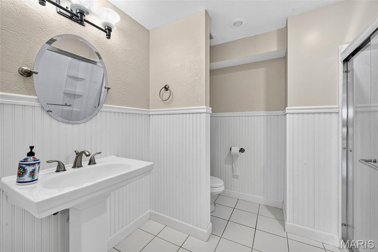
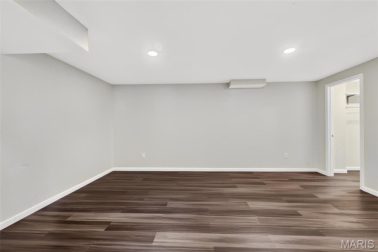
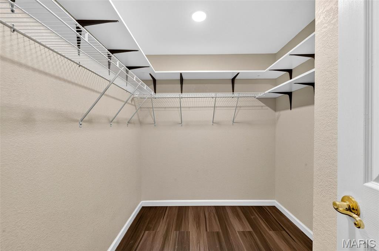
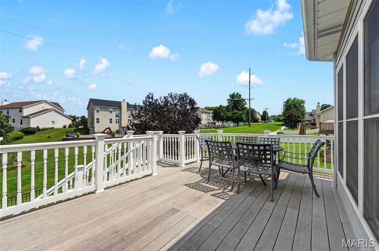
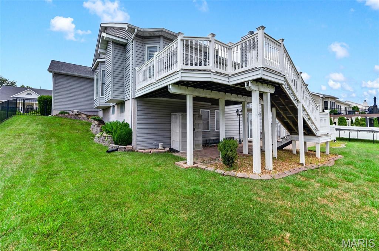
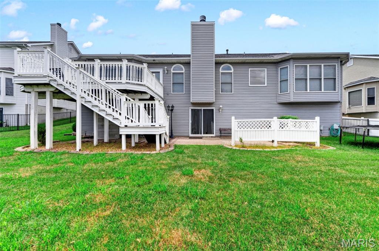
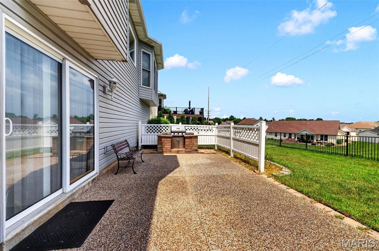
Spacious 4242 sq. ft. ranch offering an open floor plan with soaring vaulted ceilings and an abundance of natural light. The welcoming great room features a cozy gas fireplace and flows seamlessly into the kitchen, complete with a center island, raised breakfast bar, breakfast room, tile backspash,hardwood floors, and plantation shutters that add timeless style throughout the home. Decorative columns define the formal dining room, while the spacious primary suite offers two walk-in closets and a private bath with double sinks, a whirlpool tub, and separate shower. An open office area and convenient main-floor laundry provide flexibility for today's lifestyle. The finished walk-out lower level is designed for entertaining with a spacious family and recreation area, custom built-ins, wet bar, and full bath. There's also plenty of unfinished space for storage or future expansion. Step outside to enjoy the deck overlooking the fenced backyard or relax on the patio below, accessible from the walk-out lower level. Additional features include hardwired surround sound on the main and lower levels, as well as outdoors, three-bay windows that fill the home with natural light, a 3-car garage, and new roof being installed July 2026. Located in the highly sought-after Francis Howell School District, this exceptional home is just minutes from shopping, dining, parks, and everyday conveniences
Features & Amenities
Interior
-
Other Interior Features
Ceiling Fan(s), Entrance Foyer, High Ceilings, High Speed Internet, Open Floorplan, Storage, Vaulted Ceiling(s), Walk-In Closet(s)
-
Total Bedrooms
3
-
Bathrooms
3
-
1/2 Bathrooms
1
-
Above Grade Finished Area
2645.0
-
Basement YN
YES
-
Cooling YN
YES
-
Cooling
Ceiling Fan(s), Central Air
-
Fireplace YN
YES
-
Heating YN
YES
-
Heating
Forced Air
-
Main Level Bedrooms
3
-
Pet friendly
N/A
Exterior
-
Garage
Yes
-
Garage spaces
3
-
Construction Materials
Brick Veneer, Vinyl Siding
-
Patio and Porch Features
Deck, Front Porch, Patio, Porch, Rear Porch
-
Pool
No
-
Waterfront YN
NO
Area & Lot
-
Lot Features
Back Yard
-
Lot Size(acres)
0.23
-
Lot Size(square feet)
10,018
-
Property Type
Residential
-
Property Sub Type
Single Family Residence
-
Architectural Style
Ranch
Price
-
Sales Price
$650,000
-
Tax Amount
$5,894
-
Sq. Footage
4,242
-
Price/SqFt
$153
HOA
-
Association
YES
-
Association Fee
$350
-
Association Fee Frequency
Annually
-
Association Fee Includes
N/A
School District
-
Elementary School
Independence Elem.
-
Middle School
Bryan Middle
-
High School
Francis Howell High
Property Features
-
New Construction
NO
-
Foundation Details
Concrete Perimeter
-
Ownership
Private
-
Senior Community YN
NO
-
Sewer
Public Sewer
-
Water Source
Public
Schedule a Showing
Showing scheduled successfully.
Mortgage calculator
Estimate your monthly mortgage payment, including the principal and interest, property taxes, and HOA. Adjust the values to generate a more accurate rate.
Your payment
Principal and Interest:
$
Property taxes:
$
HOA fees:
$
Total loan payment:
$
Total interest amount:
$
Location
County
St. Charles
Elementary School
Independence Elem.
Middle School
Bryan Middle
High School
Francis Howell High
Listing Courtesy of Robyn Johnson , Premier Real Estate Pros
RealHub Information is provided exclusively for consumers' personal, non-commercial use, and it may not be used for any purpose other than to identify prospective properties consumers may be interested in purchasing. All information deemed reliable but not guaranteed and should be independently verified. All properties are subject to prior sale, change or withdrawal. RealHub website owner shall not be responsible for any typographical errors, misinformation, misprints and shall be held totally harmless.

AGENT
Franko Maric
Call Franko today to schedule a private showing.

* Listings on this website come from the FMLS IDX Compilation and may be held by brokerage firms other than the owner of this website. The listing brokerage is identified in any listing details. Information is deemed reliable but is not guaranteed. If you believe any FMLS listing contains material that infringes your copyrighted work please click here to review our DMCA policy and learn how to submit a takedown request.© 2024 FMLS.
Related Properties
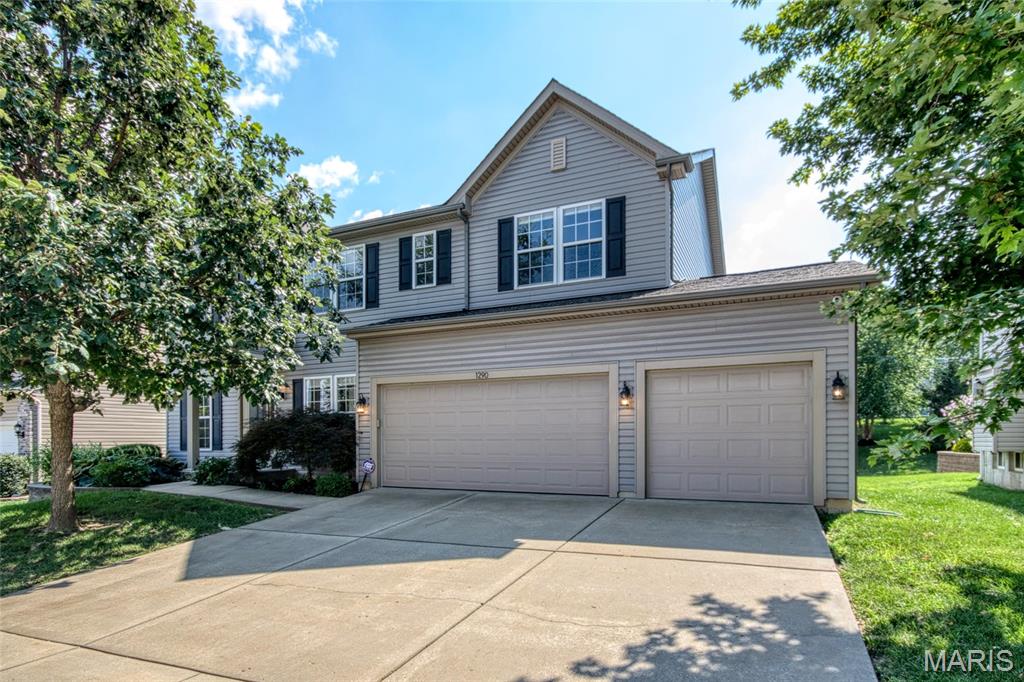
St Charles
1290 Shorewinds Trail
4 Beds
2 Baths
2,864 Sq.Ft.
$550,000
MLS#: 26042624
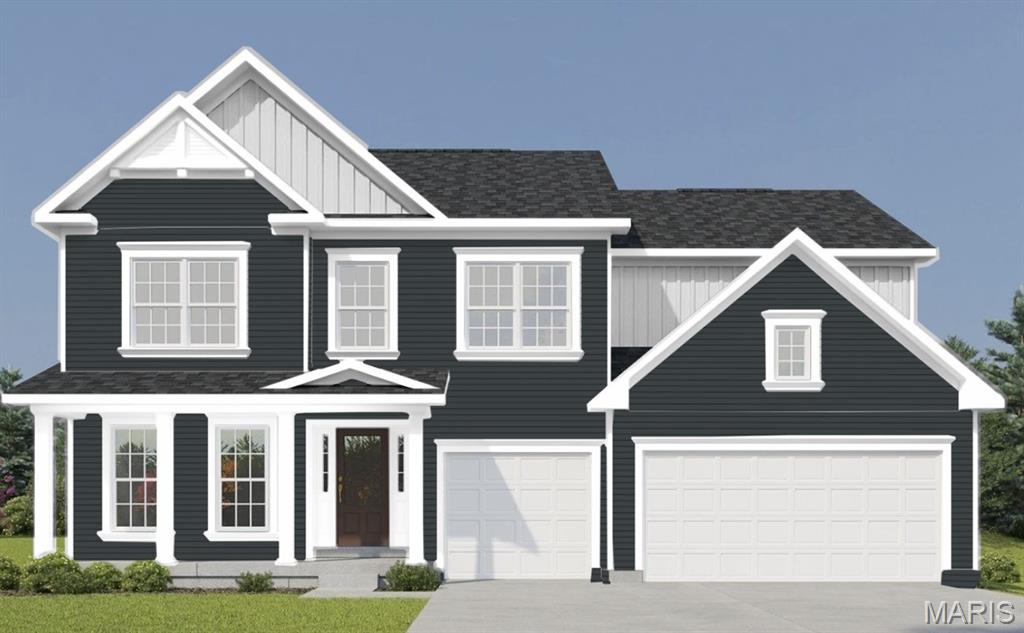
St Charles
342 Healthy Way
4 Beds
3 Baths
3,215 Sq.Ft.
$719,658
MLS#: 26020651
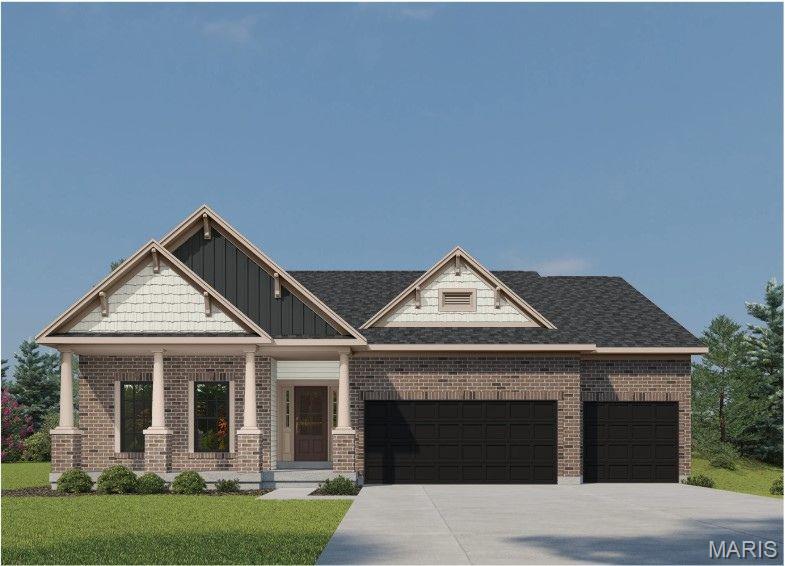
St Charles
325 Healthy Way
3 Beds
2 Baths
2,240 Sq.Ft.
$669,228
MLS#: 26023818
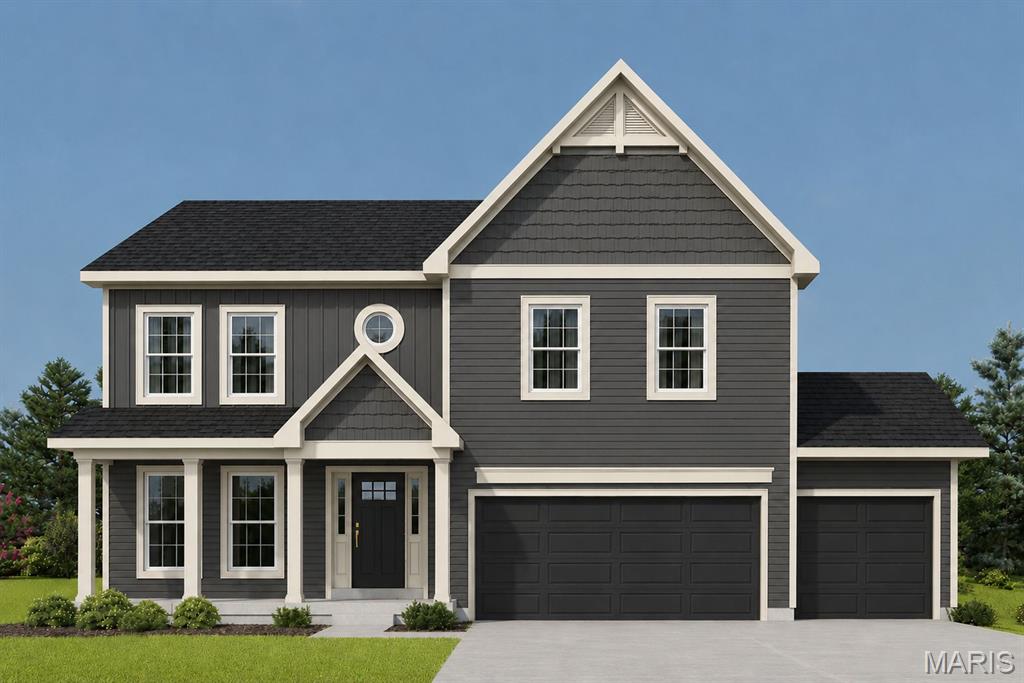
St Charles
305 Healthy Way
4 Beds
3 Baths
2,892 Sq.Ft.
$669,902
MLS#: 26040558
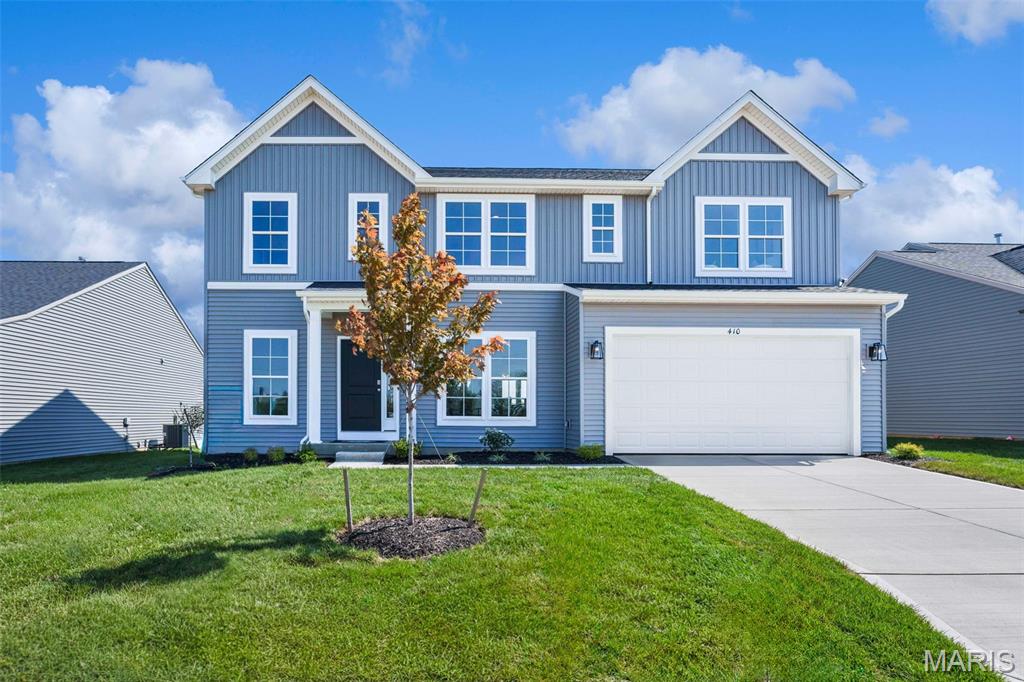
St Charles
410 Otmar Way
4 Beds
2 Baths
2,620 Sq.Ft.
$599,990
MLS#: 26042195
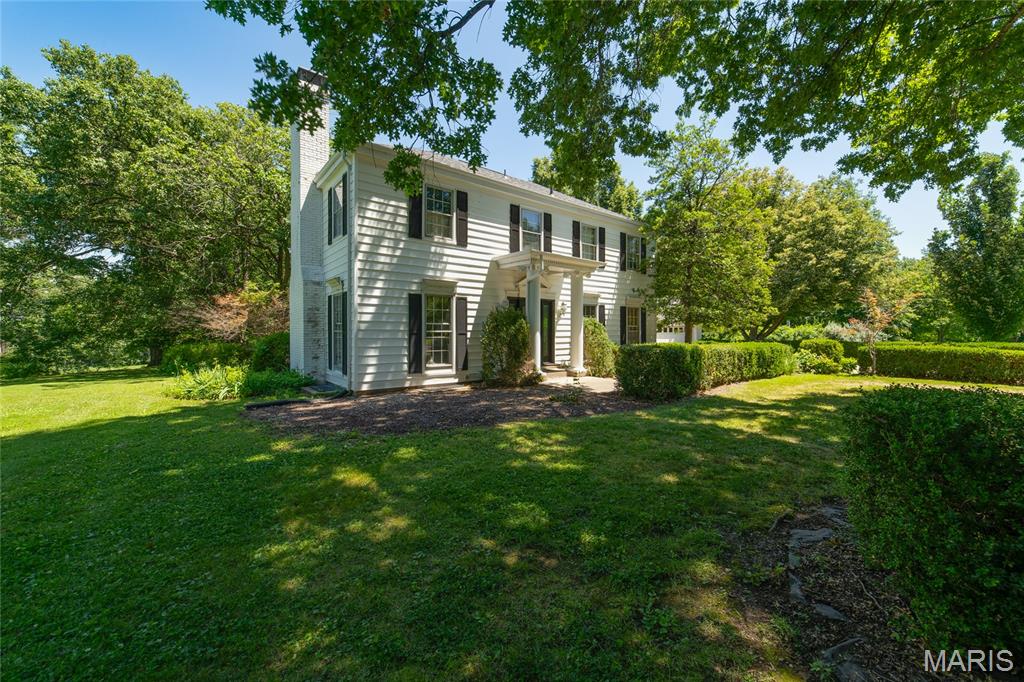
St Charles
1 E Weldon Springs Heights Drive
4 Beds
2 Baths
2,290 Sq.Ft.
$725,000
MLS#: 26040028
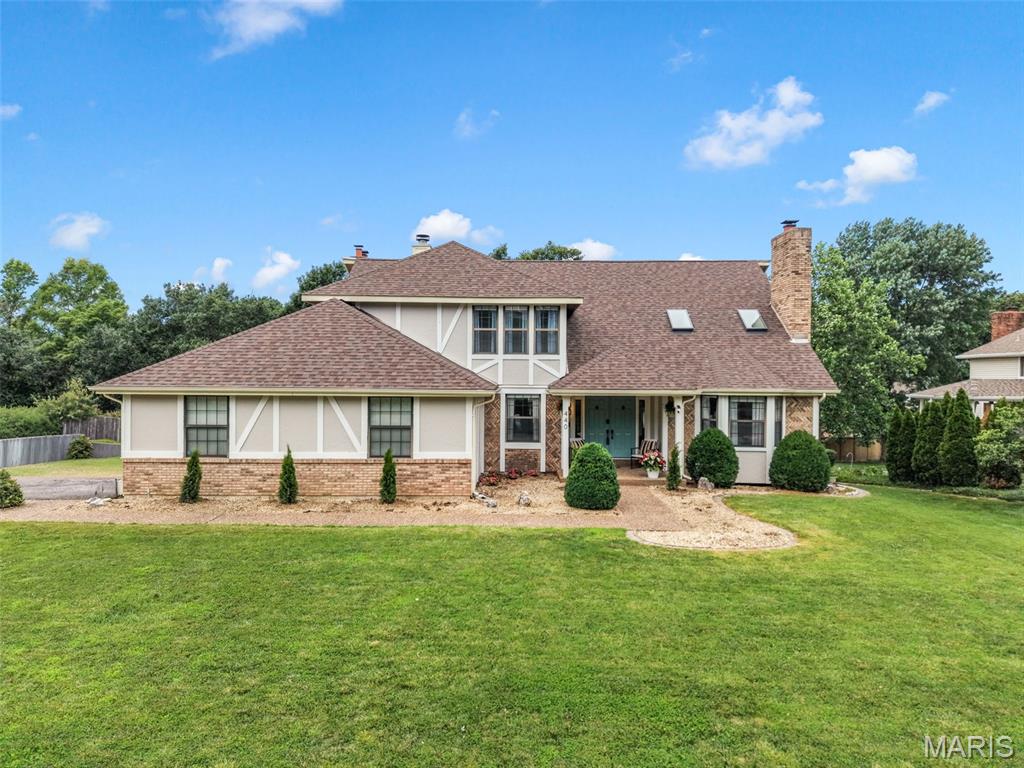
St Charles
440 Meramec Way
5 Beds
4 Baths
4,799 Sq.Ft.
$599,000
MLS#: 26038638
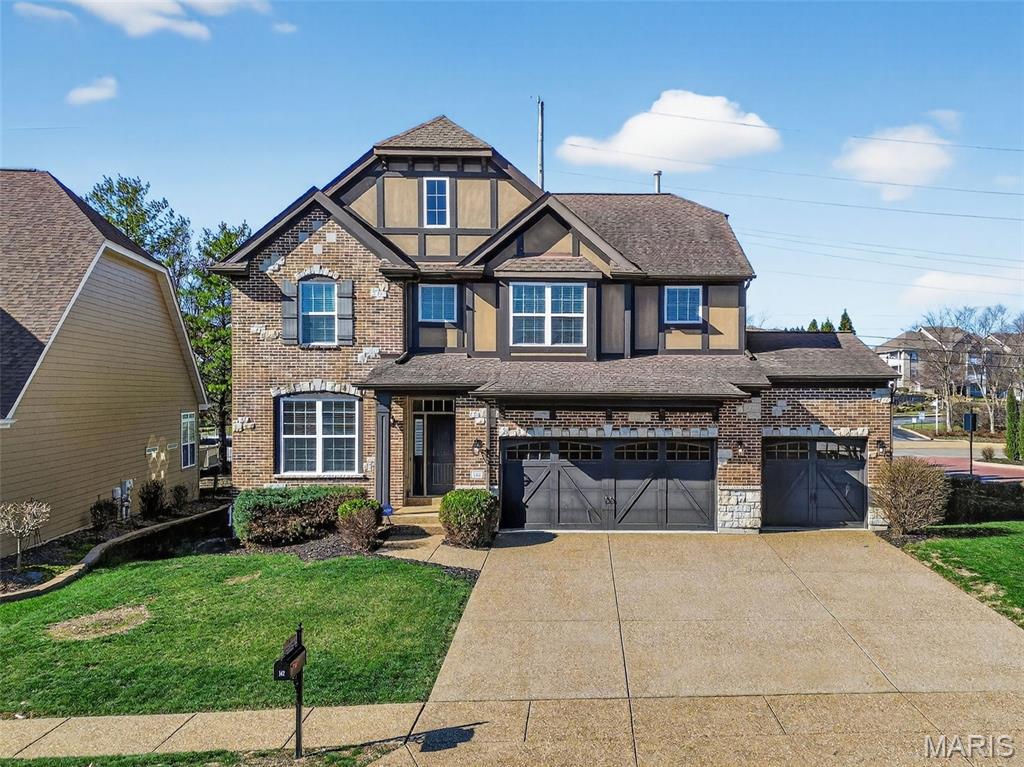
St Charles
142 Tuscany Trace Drive
4 Beds
3 Baths
3,280 Sq.Ft.
$629,000
MLS#: 26038519
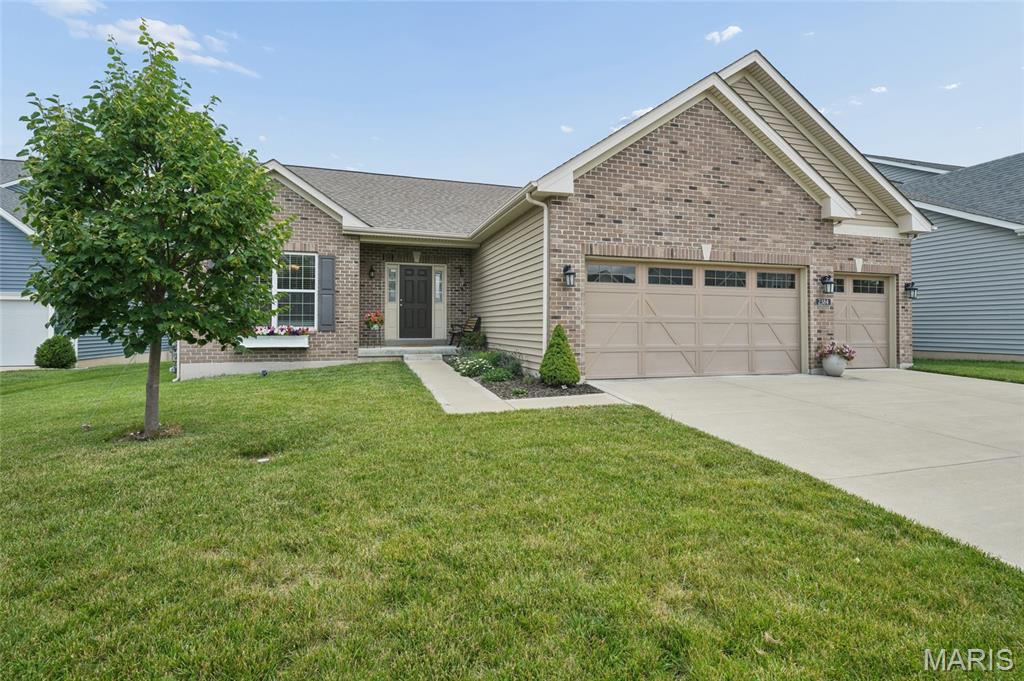
St Charles
2384 Chemin Avenue
3 Beds
2 Baths
2,478 Sq.Ft.
$535,000
MLS#: 26036038
