Features & Amenities

Interior

  • Other Interior Features

    Crown Molding, Open Floorplan, Vaulted Ceiling(s), Walk-In Closet(s)

  • Total Bedrooms

    4

  • Bathrooms

    3

  • Cooling YN

    YES

  • Cooling

    Central Air

  • Fireplace YN

    NO

  • Heating YN

    YES

  • Heating

    Central

  • Pet friendly

    Yes

Exterior

  • Garage

    Yes

  • Garage spaces

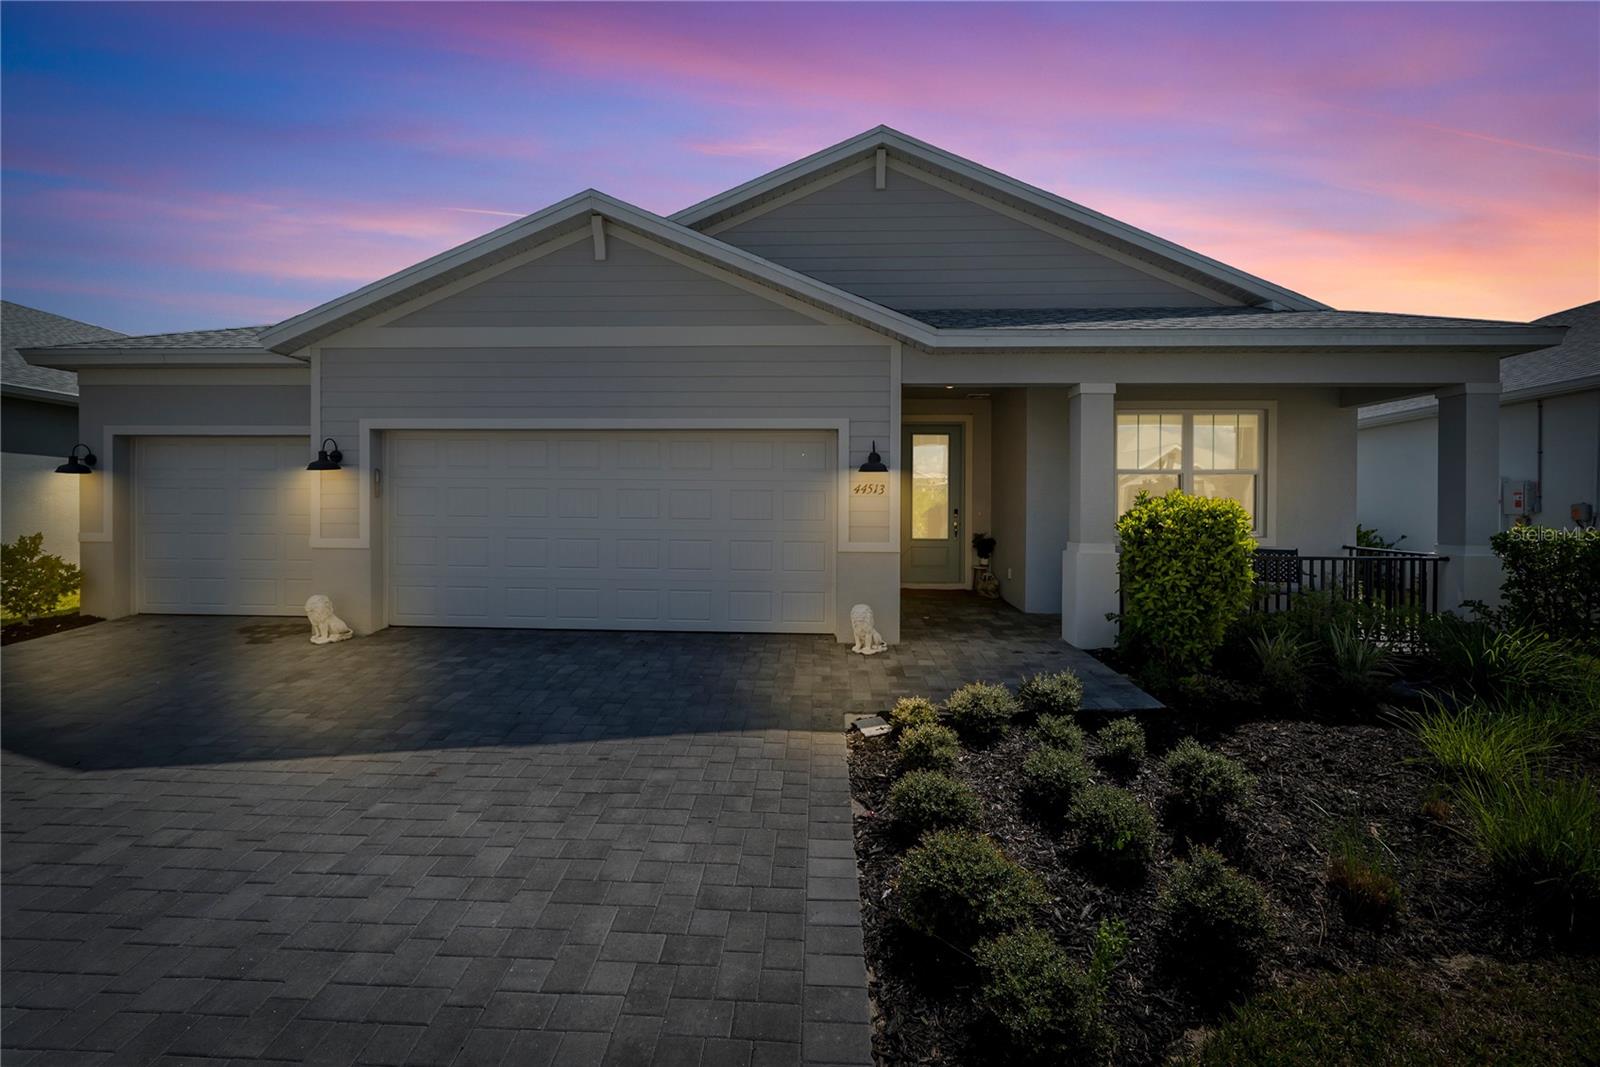
    3

  • Construction Materials

    Stucco

  • Other Exterior Features

    Lighting, Rain Gutters

  • Parking

    Attached

  • Patio and Porch Features

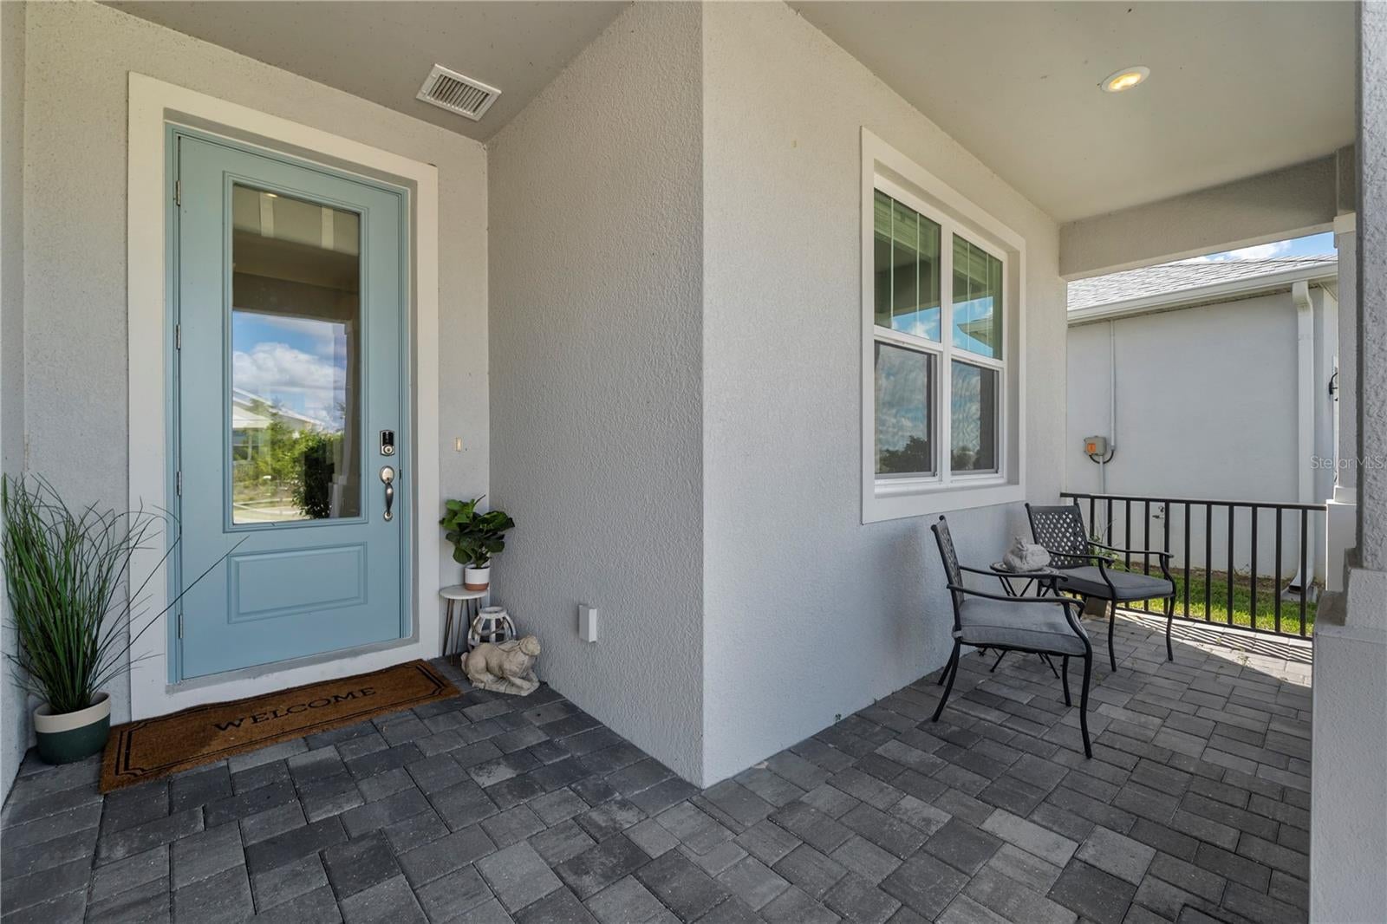
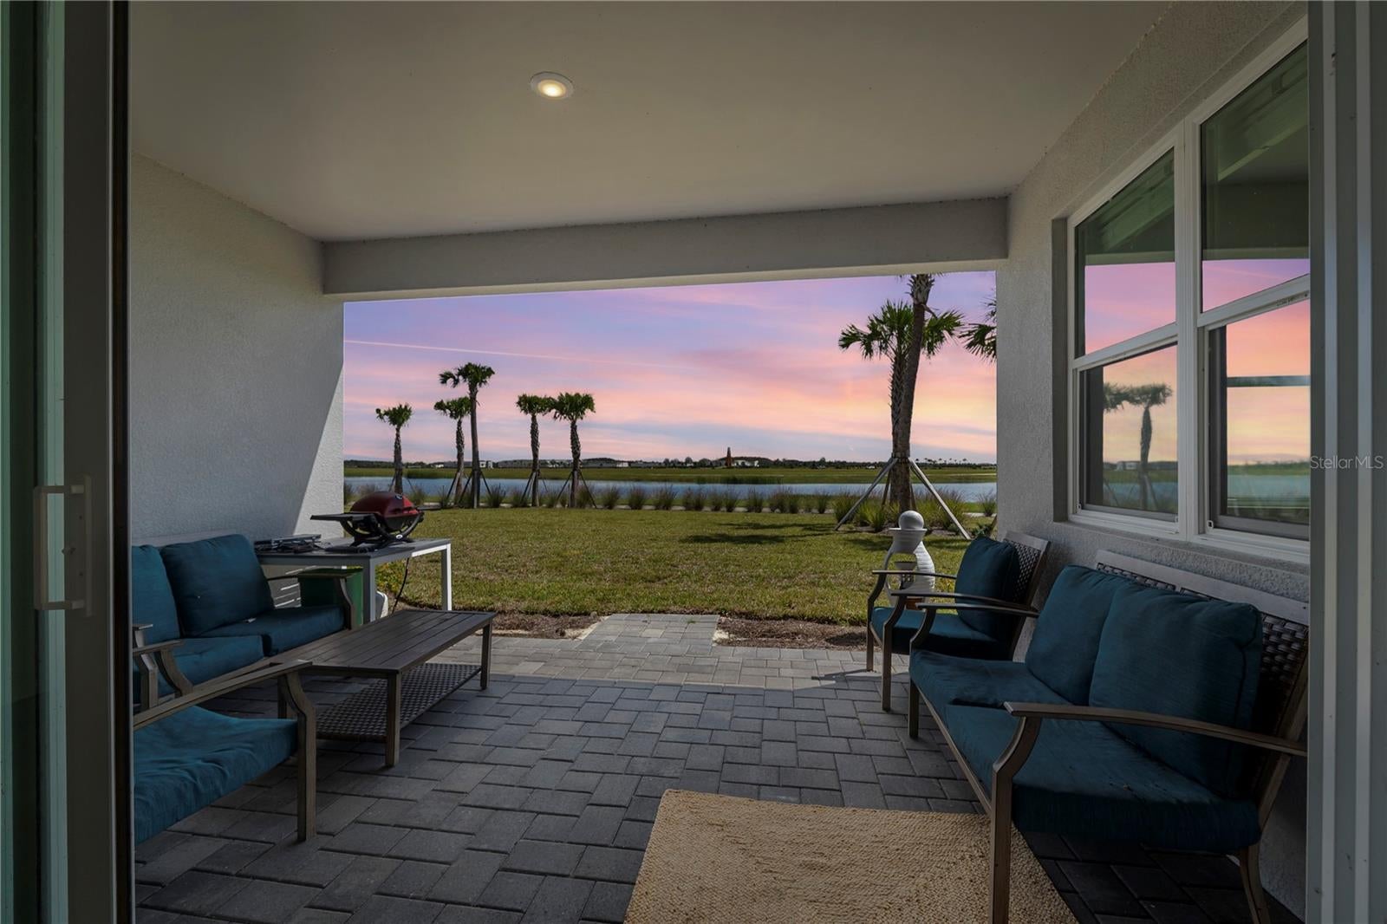
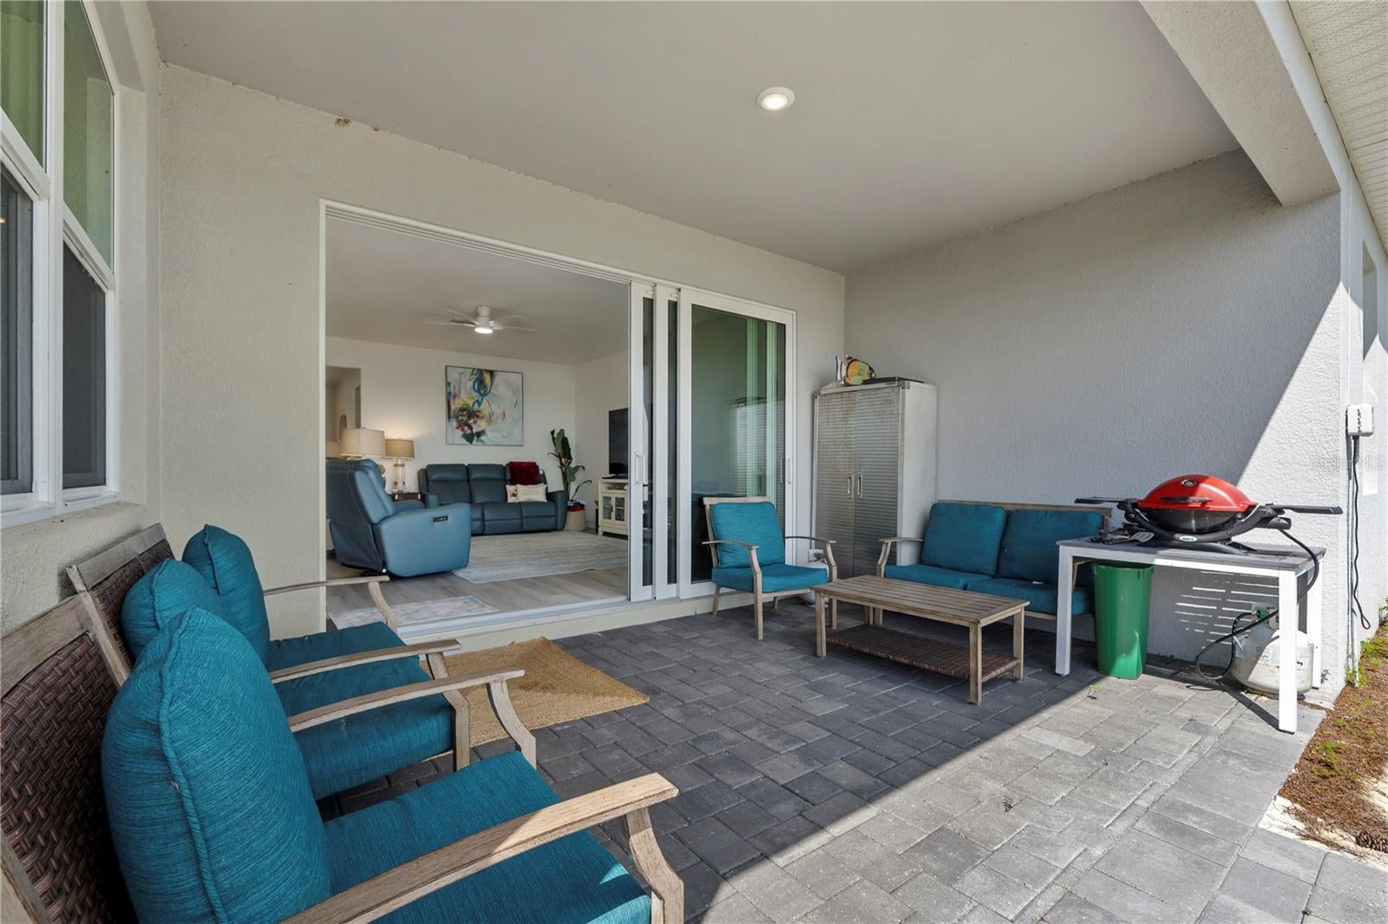
    Covered, Patio

  • Pool

    No

  • Waterfront YN

    NO

  • View

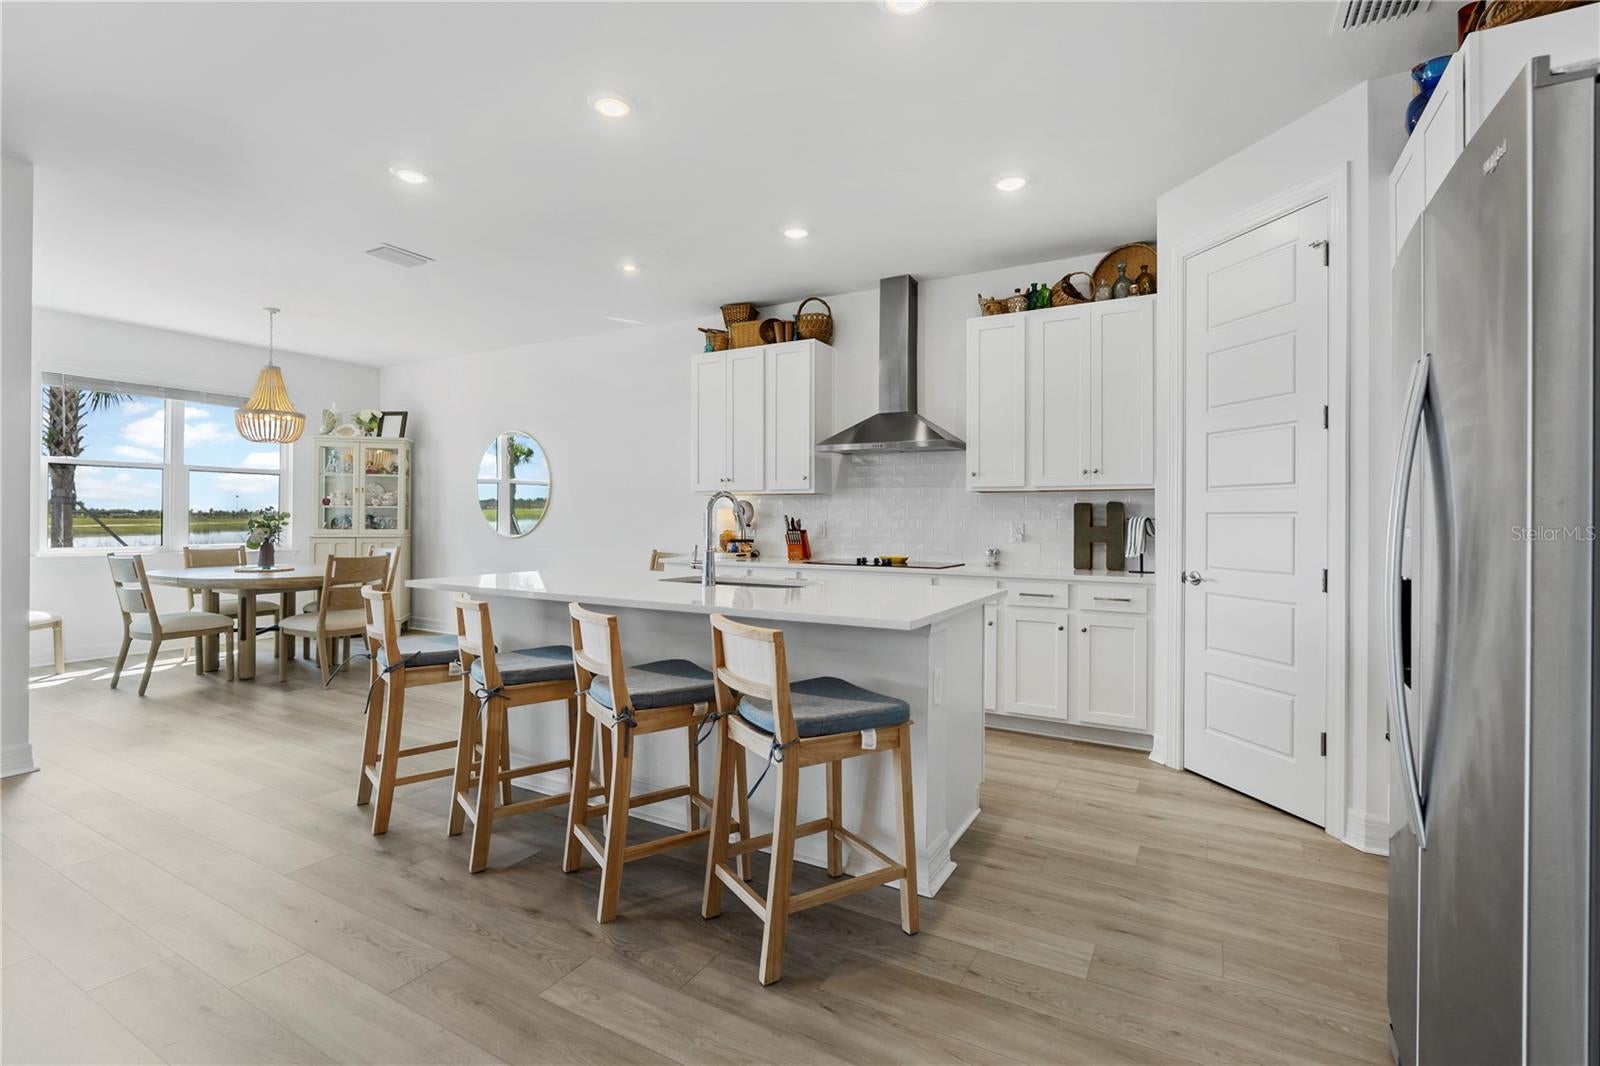
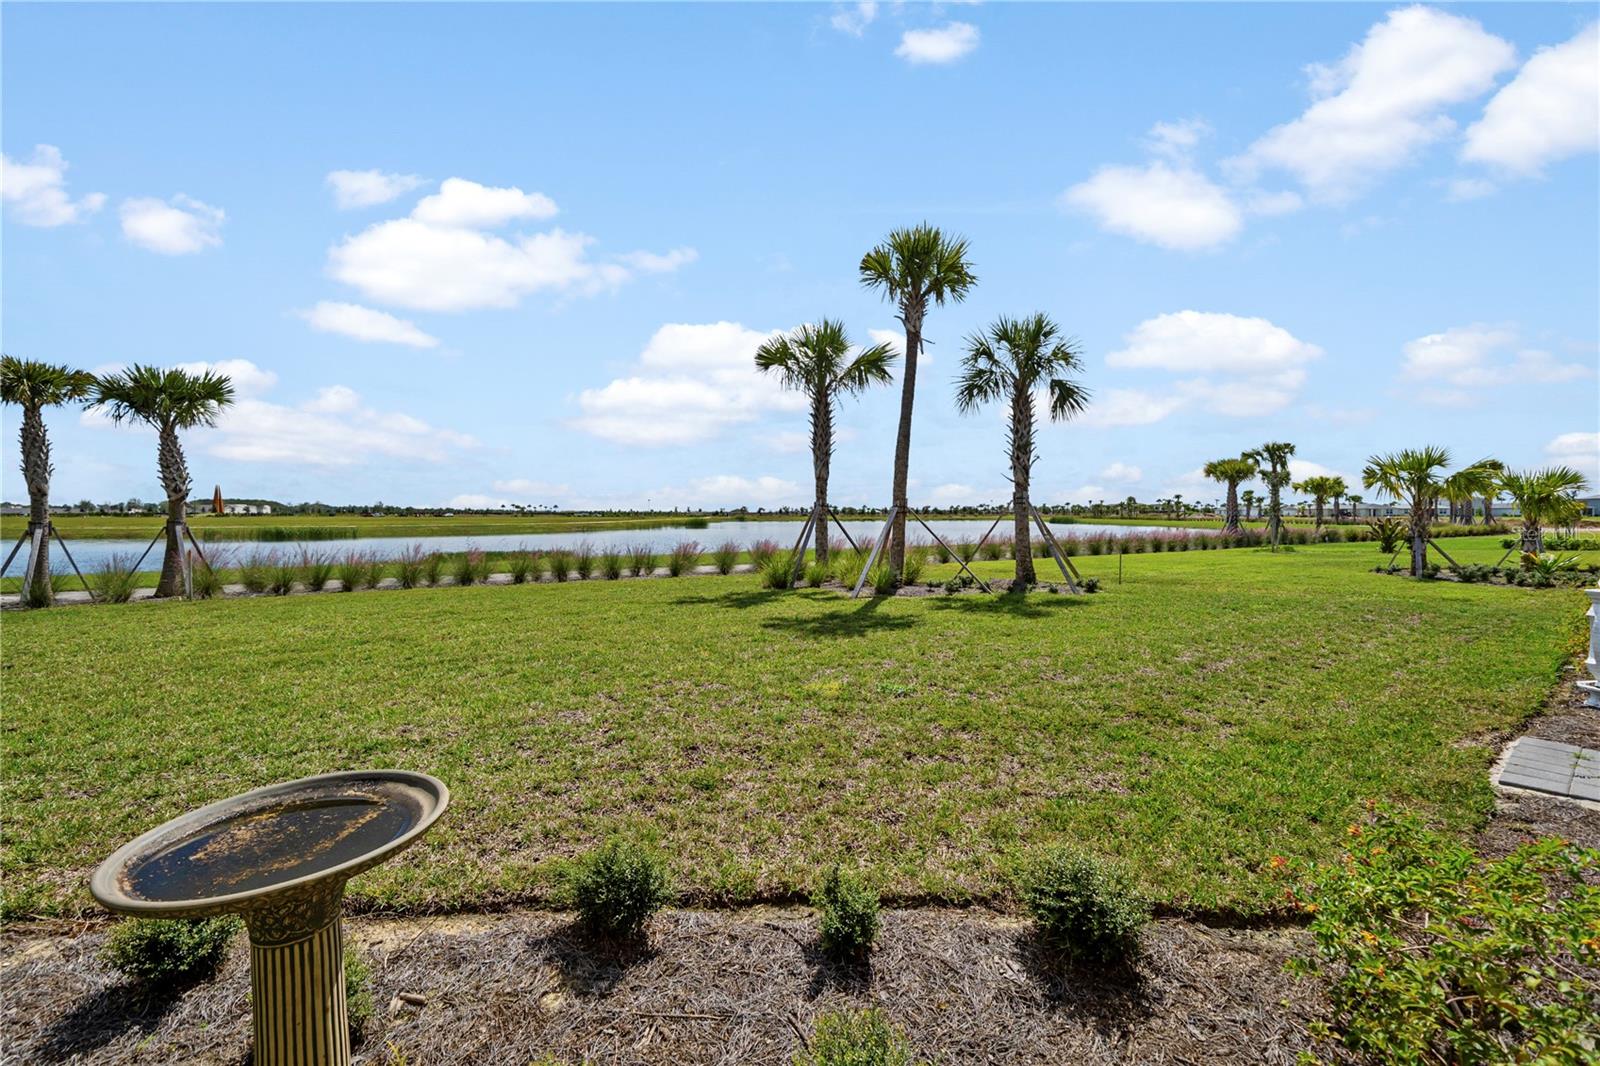
    Lake, Water

Area & Lot

  • Lot Features

    Landscaped, Paved

  • Lot Size(acres)

    0.22

  • Lot Size(square feet)

    9,679

  • Property Type

    Residential

  • Property Sub Type

    Single Family Residence

  • Architectural Style

    Florida

Price

  • Sales Price

    $475,000

  • Tax Amount

    $3,781.72

  • Financing Options

    Cash, FHA, VA Loan

  • Sq. Footage

    2,472

  • Price/SqFt

    $192

HOA

  • Association

    YES

  • Association Fee 2

    $408

  • Association Fee

    $605

  • Association Fee Frequency

    Quarterly

  • Association Fee 2 Frequency

    Quarterly

  • Association Fee Includes

    N/A

  • Total Monthly Fees

    $337.67

School District

  • Elementary School

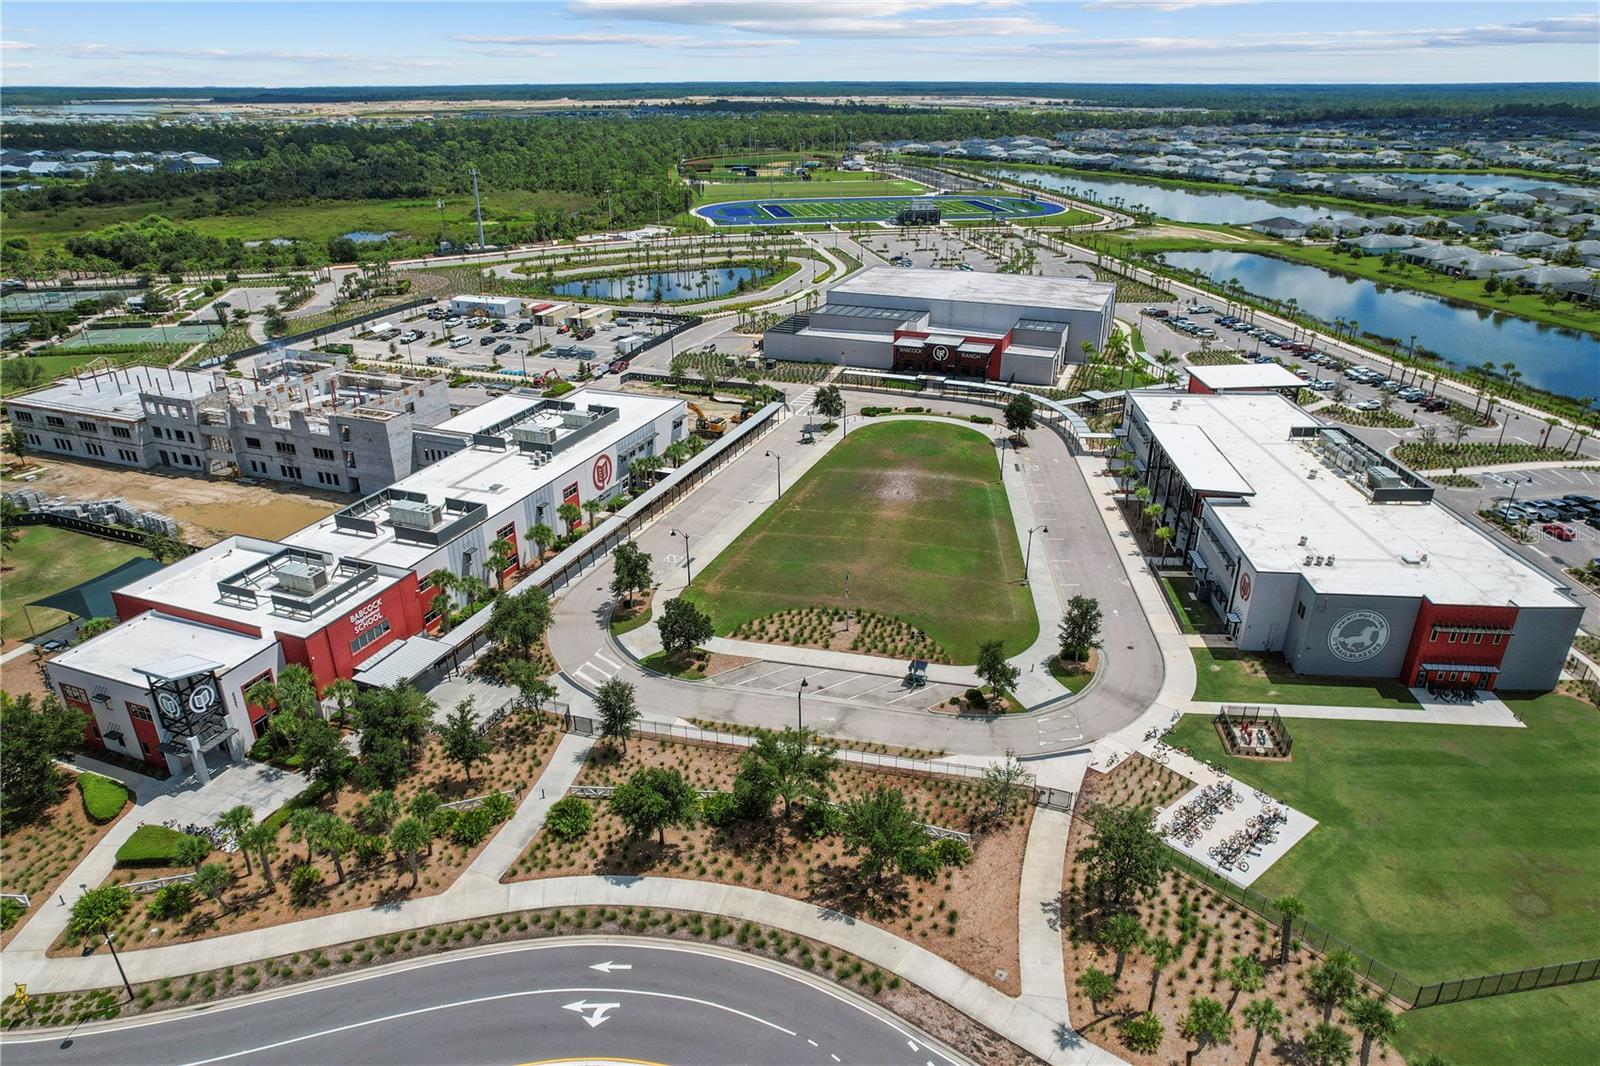
    Babcock Neighborhood

  • Middle School

    Babcock Neighborhood

  • High School

    Babcock Neighborhood

Property Features

  • New Construction

    NO

  • Association Amenities

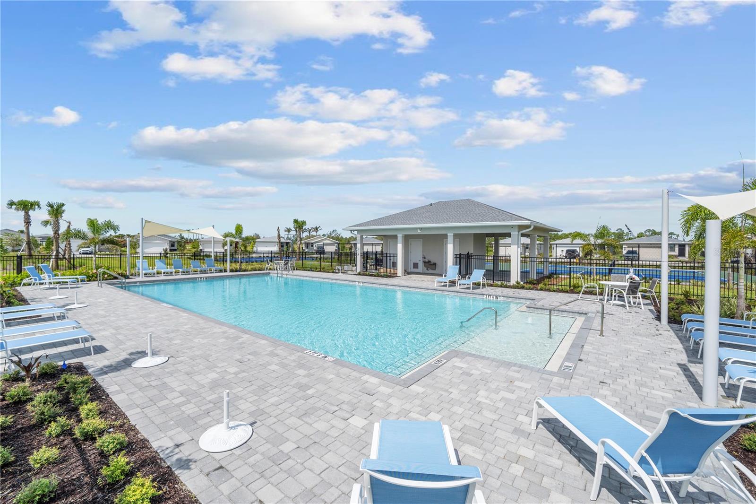
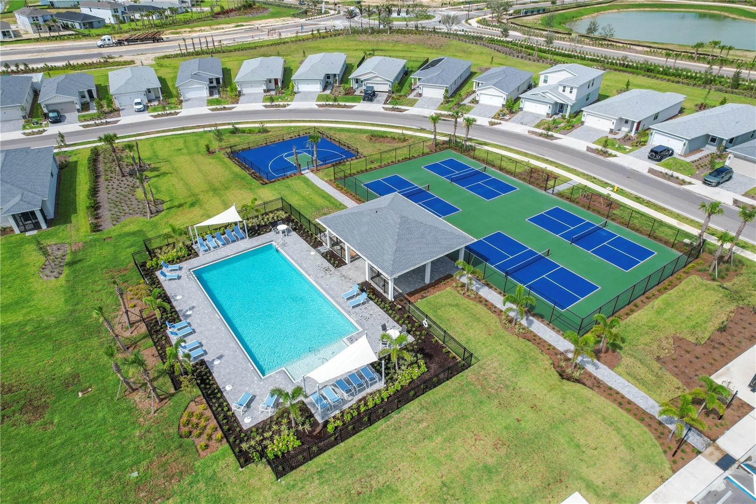
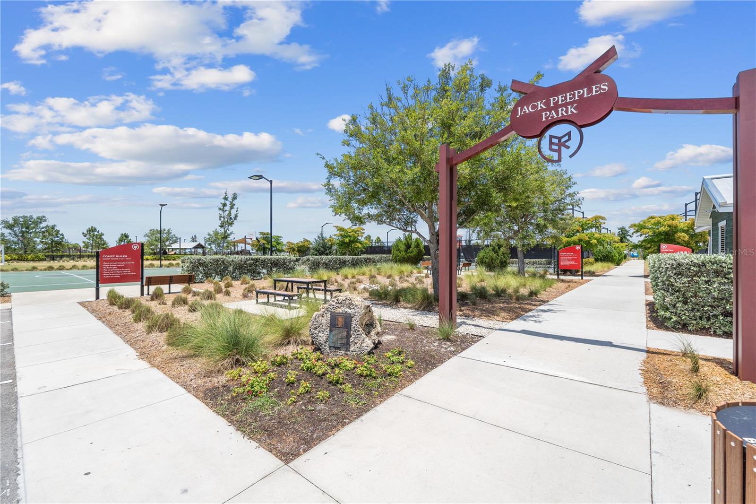
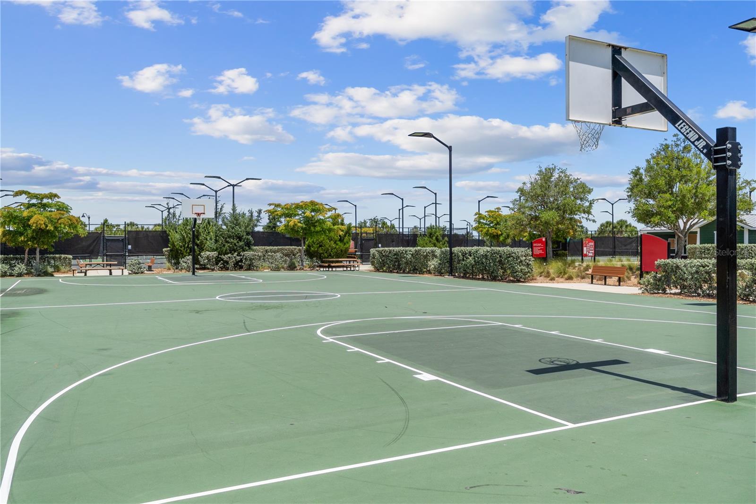
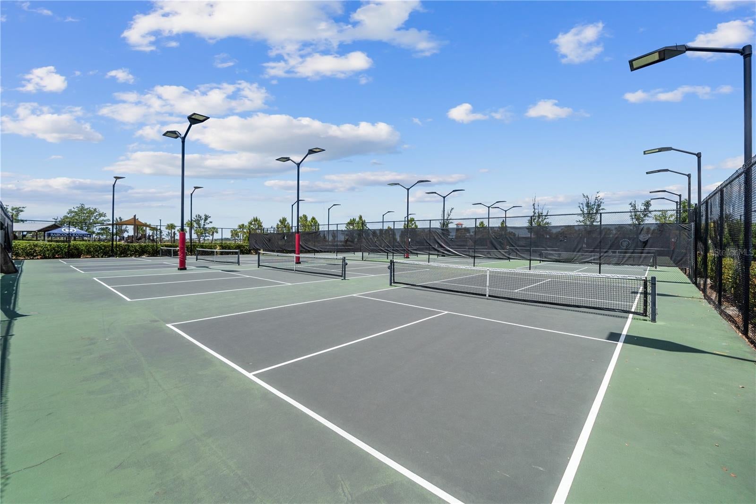
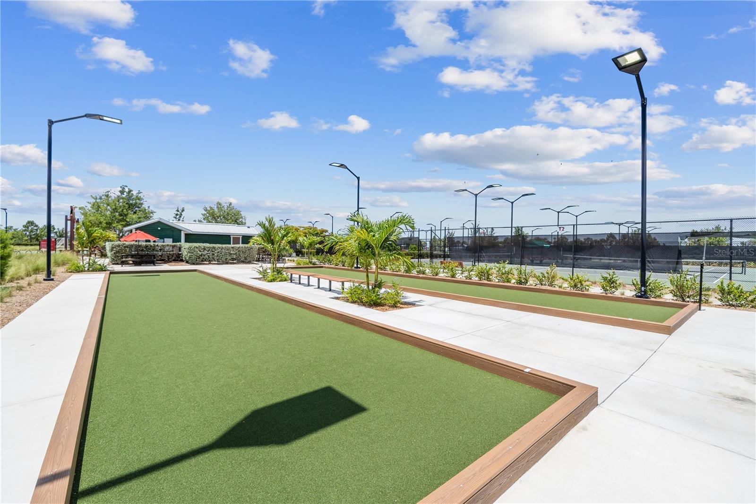
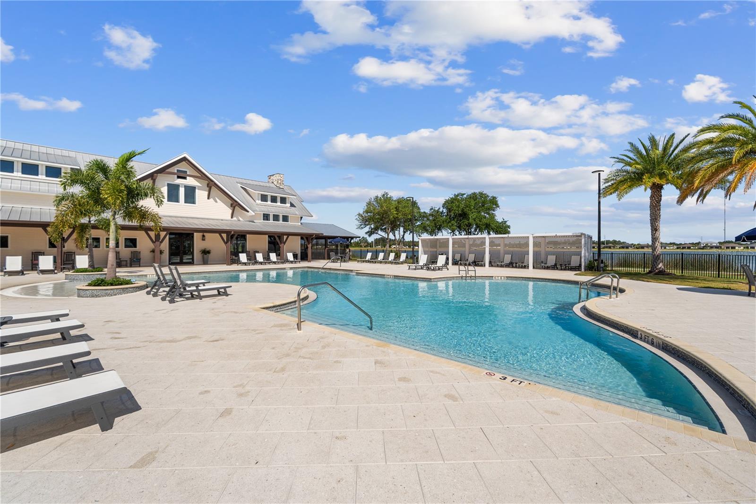
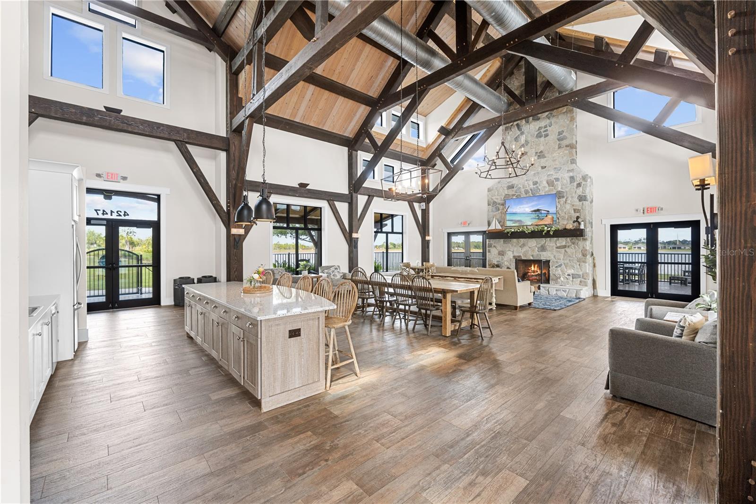
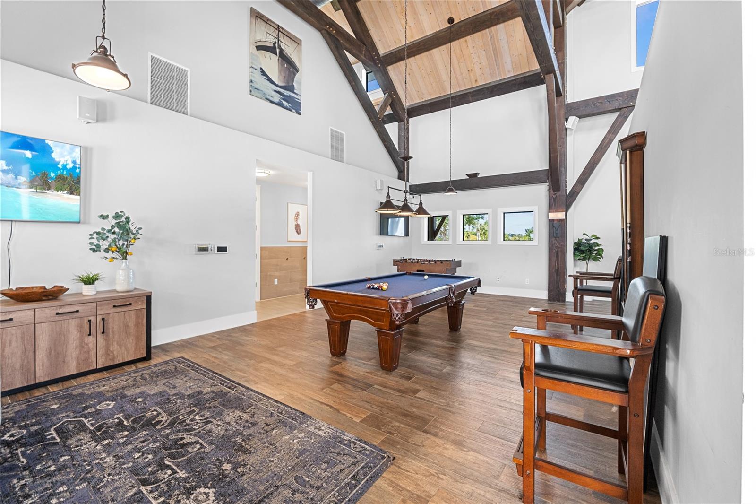
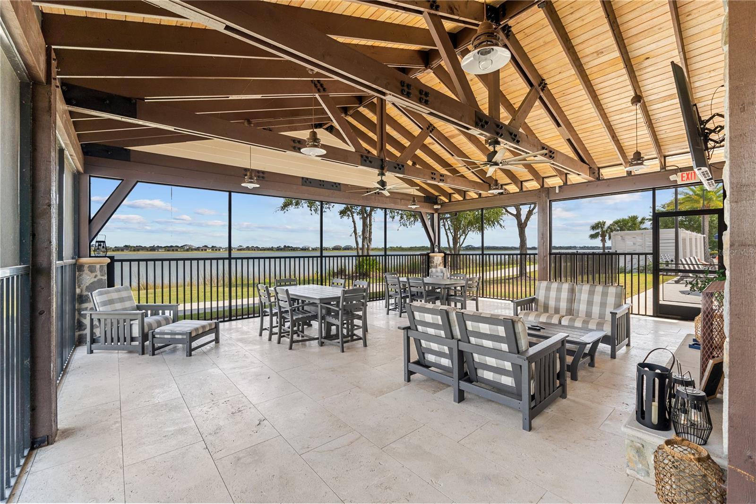
    Basketball Court, Barbecue, Clubhouse, Gated, Maintenance, Park, Playground, Pool, Recreation Facilities, Shuffleboard Court, Tennis Court(s)

  • Foundation Details

    Block

  • Ownership

    Fee Simple

  • Senior Community YN

    NO

  • Sewer

    Public Sewer

  • Tax Lot

    7442

  • Water Source

    Public

Schedule a Showing

Showing scheduled successfully.

<
>
IN PERSON
VIA CHAT

What is 3 + 4 ?


Mortgage calculator

Estimate your monthly mortgage payment, including the principal and interest, property taxes, and HOA. Adjust the values to generate a more accurate rate.

Your payment

Principal and Interest:

$

Property taxes:

$

HOA fees:

$

Total loan payment:

$

Total interest amount:

$

Location

County

Charlotte

Elementary School

Babcock Neighborhood

Middle School

Babcock Neighborhood

High School

Babcock Neighborhood

Listing Courtesy of Wendy Riha, NICKLAUS VANCE

RealHub Information is provided exclusively for consumers' personal, non-commercial use, and it may not be used for any purpose other than to identify prospective properties consumers may be interested in purchasing. All information deemed reliable but not guaranteed and should be independently verified. All properties are subject to prior sale, change or withdrawal. RealHub website owner shall not be responsible for any typographical errors, misinformation, misprints and shall be held totally harmless.

Agent Franko Maric

AGENT

Franko Maric

Call Franko today to schedule a private showing.


* Listings on this website come from the FMLS IDX Compilation and may be held by brokerage firms other than the owner of this website. The listing brokerage is identified in any listing details. Information is deemed reliable but is not guaranteed. If you believe any FMLS listing contains material that infringes your copyrighted work please review our DMCA policy and learn how to submit a takedown request.© 2024 FMLS.
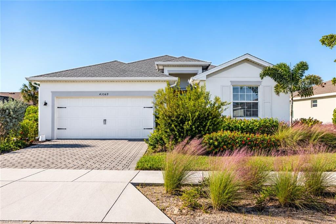
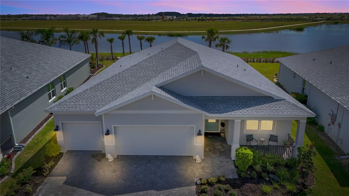
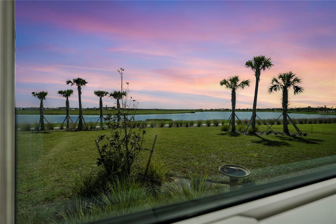
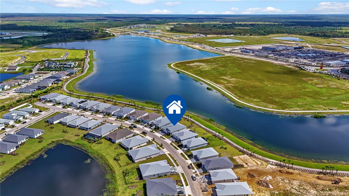
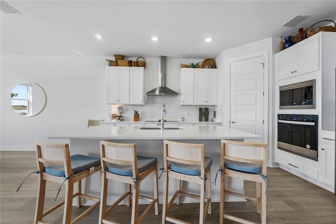
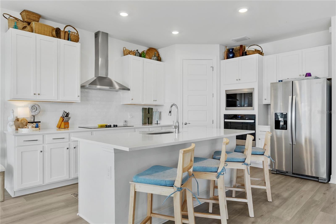
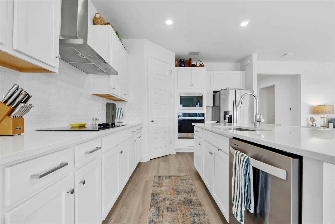
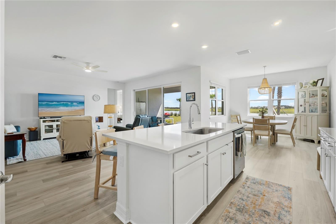
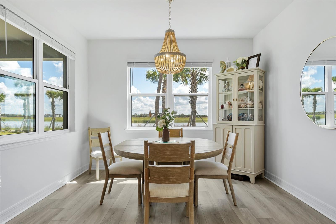
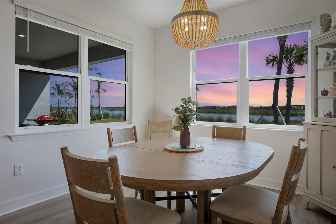
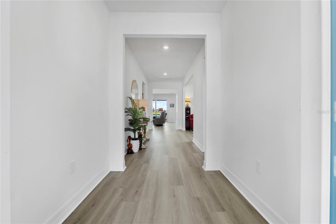
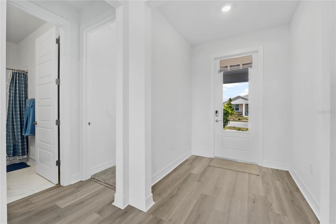
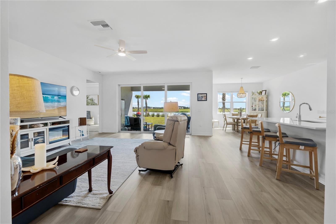
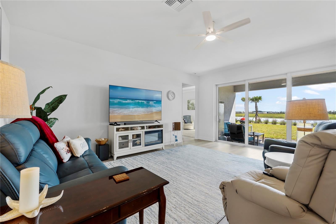
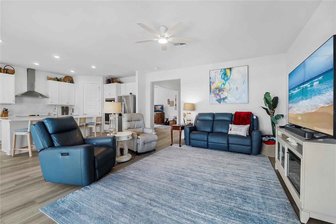
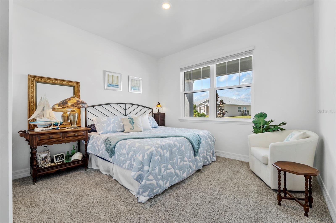
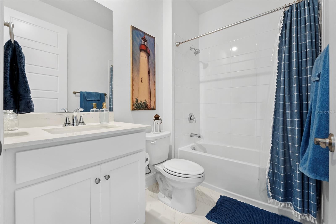
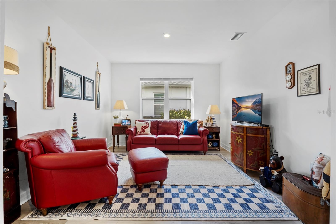
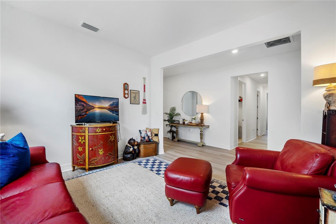
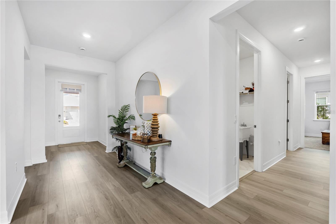
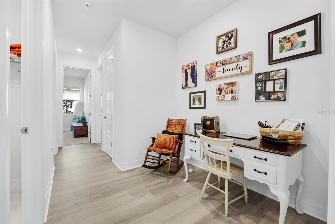
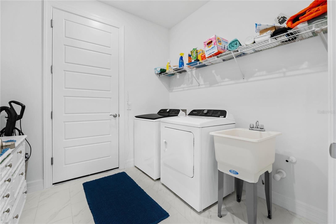
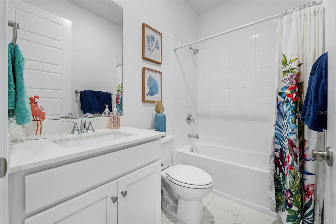
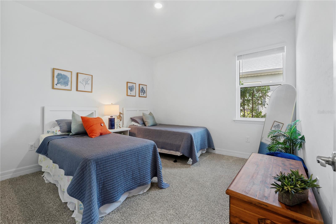
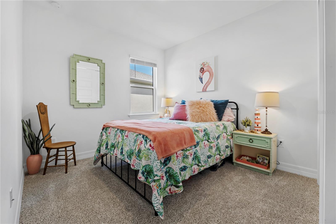
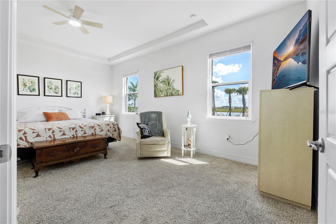
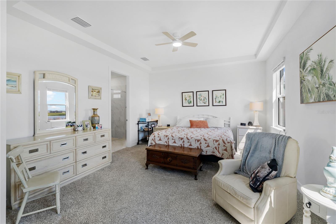
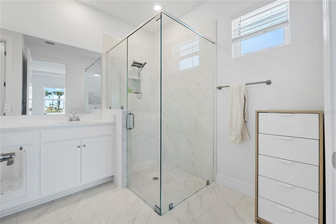
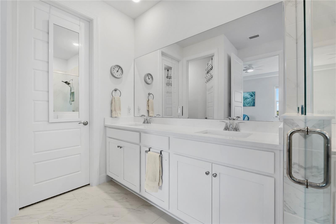
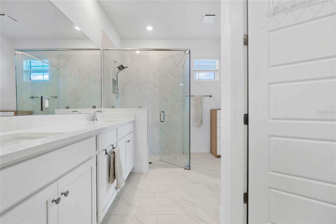
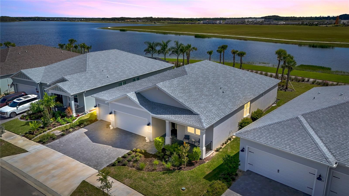
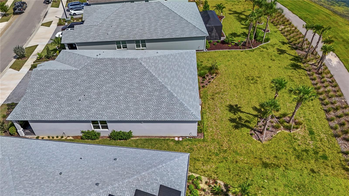
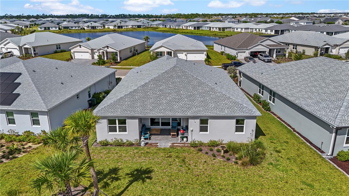
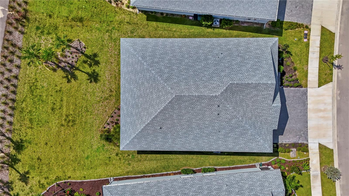
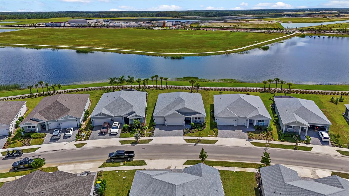
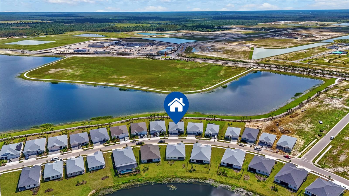
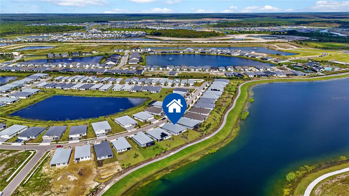
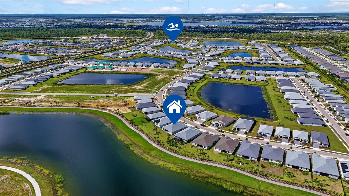
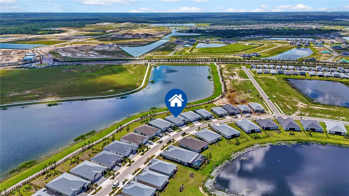
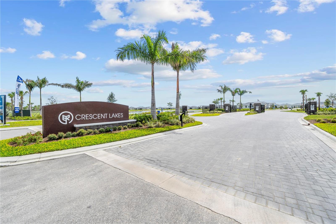
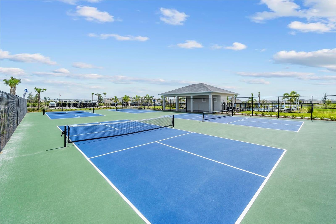
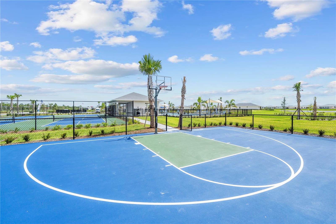
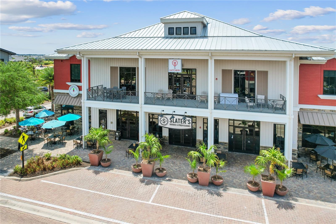
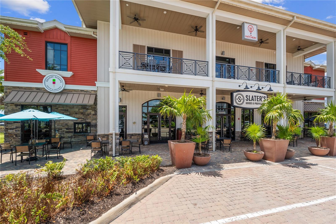
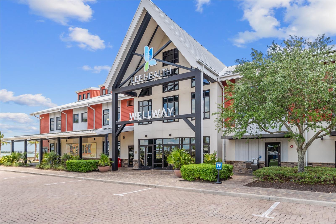
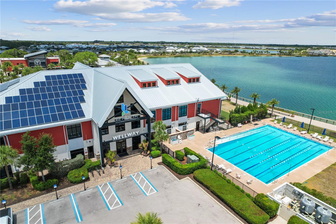
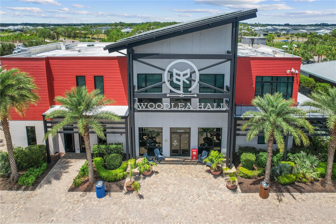
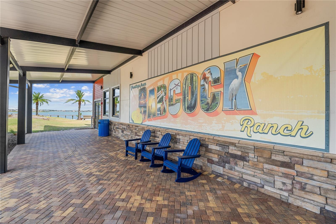
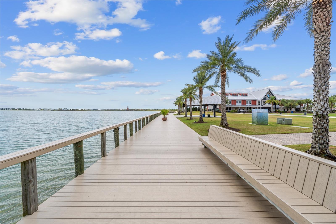
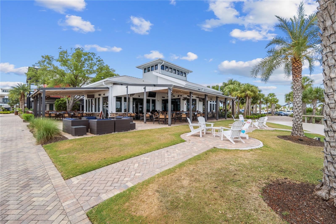
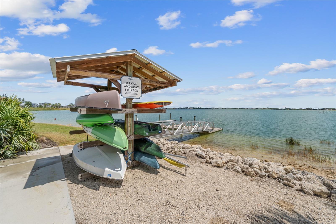
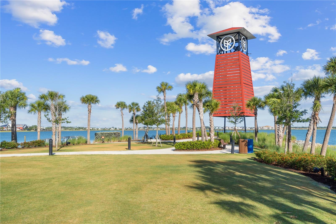
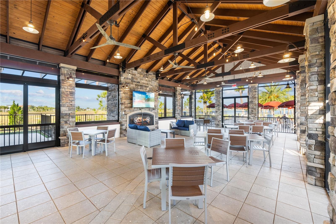
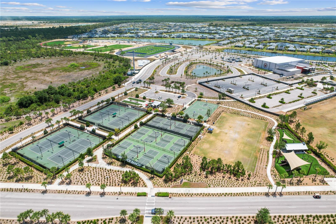
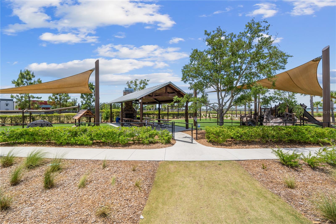
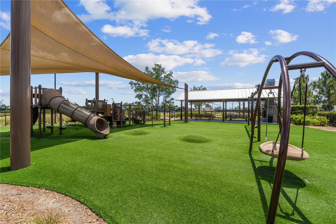
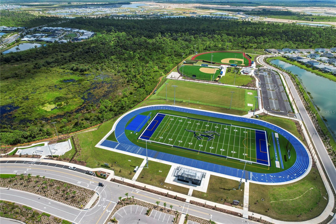
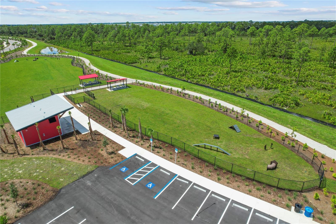
Spectacular HUGE lake views and a THREE-CAR GARAGE await in this nearly new Willet model in Crescent Lakes at Babcock Ranch! Lived in for only a few months, this SPOTLESS beautiful home offers four bedrooms, three full bathrooms, and a versatile flex room, with plenty of space to spread out. Set along the community’s largest lake, the home showcases an expansive water view through three sliding glass doors that fill the living space with natural light. The spacious primary suite features an exceptionally deep walk-in closet and a large private bathroom with a frameless glass shower enclosure. A front guest bedroom includes its own en suite bathroom, providing a comfortable retreat for visitors. Two additional bedrooms share a conveniently positioned bathroom between them, creating a thoughtful and functional layout. Coming in from the garage, a generous mudroom area provides a convenient drop zone, while the spacious laundry room adds everyday practicality. The sought-after three-car garage offers extra room for vehicles, storage, and your golf cart—perfect for enjoying the Babcock Ranch lifestyle! With its stunning lake setting, flexible floor plan, and desirable garage space, this home presents an exceptional opportunity in Crescent Lakes. Schedule your private showing and experience that incredible view for yourself! This home is located in the BEAUTIFUL GATED COMMUNITY of Cressent Lakes, where you have your own private community pool, your own Pickleball courts and a basketball court. This is also very conveniently located along the "PARKWAY" where the fishing lake is, Bluebird Park, the splash pad, DOG Park and the nature trail right in the center of Babcock Ranch. Enjoy living in Babcock Ranch, America's first entirely solar-powered town, with access to multiple community pools and 100 miles of nature trails. Come enjoy the convenience living just a golf cart ride away from, farmer's markets, Concerts, gym, spa, grocery stores, health care, shopping and so much to do with hundreds of clubs and activities planned every month. .Beautiful parks and amenities let you experience SW Florida at its finest! Come live a better life at Babcock Ranch!

44513 FRONTIER DRIVE

Message successfully sent.

What would you like to know?

What is 3 + 4 ?

I agree to receive email communication and understand I can unsubscribe at any time.

I agree to be contacted by Kornelije Josić via call, email, and text for real estate services. To opt out, you can reply 'stop' at any time or reply 'help' for assistance. You can also click the unsubscribe link in the emails. Message and data rates may apply. Message frequency may vary. Privacy Policy

Related Properties

New on site today
WHY WAIT FOR NEW CONSTRUCTION? YOUR BABCOCK RANCH DREAM HOME IS READY! Welcome to the highly desirable community of Babcock Ranch, where modern living, natural beauty, and an exceptional SW Florida lifestyle come together! Built by Lennar in 2022, this beautifully maintained Sylvester model offers approximately 2,032 square feet of thoughtfully designed living space,  featuring four bedrooms, three bathrooms, and a desirable split-bedroom floor plan that provides comfort and privacy for everyone. From the moment you enter, you'll appreciate the abundance of natural light, inviting neutral finishes, and spacious open-concept design. The dining area flows effortlessly into the great room, creating the perfect setting for everyday living, entertaining friends, or hosting family gatherings. The generously sized primary suite offers a private retreat complete with a bathroom featuring large shower. Additional bedrooms provide flexibility for guests, family members, or a home office, while the versatile living areas offer plenty of room to accommodate your lifestyle. Step outside to your covered lanai and enjoy the peaceful lake views that make Florida living so special. Whether you're sipping your morning coffee, relaxing after a busy day, or simply enjoying the scenery, this outdoor space is sure to become a favorite. A spacious two-car garage provides convenient parking and additional storage. WHY BUY RESALE INSTEAD OF WAITING TO BUILD? This move-in-ready home offers the opportunity to enjoy an established neighborhood without the construction delays and potential additional expenses often associated with purchasing a brand-new home. With its attractive lakefront setting, functional floor plan, and excellent overall condition, this property presents a compelling opportunity for buyers seeking both comfort and value. And the lifestyle doesn't stop at your front door! Babcock Ranch is nationally recognized for its commitment to sustainability and innovative community planning. Residents can enjoy an incredible selection of recreational and social amenities, including Cypress Lodge and Lake Timber resort-style pools, tennis courts, pickleball, basketball, a dog park, scenic walking and jogging trails, kayak launches, restaurants, shopping, and year-round community activities. Imagine having so many opportunities to relax, explore, and connect with neighbors just minutes from home! THE HOME IS READY. THE COMMUNITY IS ESTABLISHED. THE LIFESTYLE IS WAITING. Why wait for new construction when you can begin enjoying everything Babcock Ranch has to offer right now?
#2026043288

PUNTA GORDA

43569 Treadway DR

4 Beds

3 Baths

2,032 Sq.Ft.

$447,500

MLS#: 2026043288
New on site 1 day ago
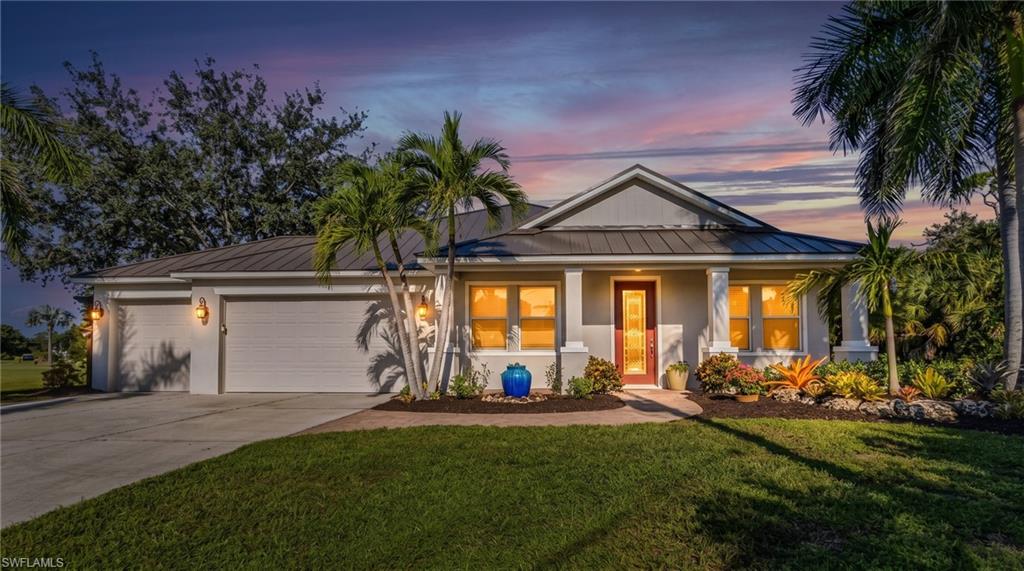
Welcome home to 17509 Lockhart Court. Enjoy the best of Florida living in this beautifully maintained home in desirable Burnt Store Lakes! Featuring 4 bedrooms, 2 bathrooms, and a 3-car garage, this home offers a spacious, open layout with a welcoming feel. The fourth bedroom was originally a flex room and can easily be used as one again if the additional room isn't needed. The kitchen features solid wood cabinetry, stone countertops, stainless steel appliances, and a breakfast bar that flows into the main living area. Step outside to your own private retreat, complete with a custom pool and an expansive custom patio perfect for entertaining. Enjoy evenings around the custom-built fire pit, surrounded by tropical landscaping and landscape lighting. With fresh interior and exterior paint throughout the entire home, the thoughtful updates make it move-in ready. RECENT UPGRADES INCLUDE: A/C (2024), ROOF (2024), POOL HEATER (2024), REFRIGERATOR (2025), POOL PUMP (2026), CARPET (2026), AND NEW CEILING FANS IN ALL BEDROOMS. The outdoor space features a working irrigation system, landscape lighting, a beautiful pool water feature, and a large custom patio perfect for entertaining, complemented by custom built-ins inside the home and on the lanai for added style and functionality. The home is situated on a cul-de-sac with a peaceful greenbelt behind the home providing added privacy. Located in the Burnt Store Lakes community, residents can enjoy natural surroundings, a community park, and a kayak/canoe launch, with Burnt Store Marina, golf, boating, shopping, and dining nearby. This home is ready for you to settle in and enjoy the Southwest Florida lifestyle!
#2026044860

PUNTA GORDA

17509 Lockhart CT

4 Beds

2 Baths

2,221 Sq.Ft.

$420,000

MLS#: 2026044860
New on site 2 days ago
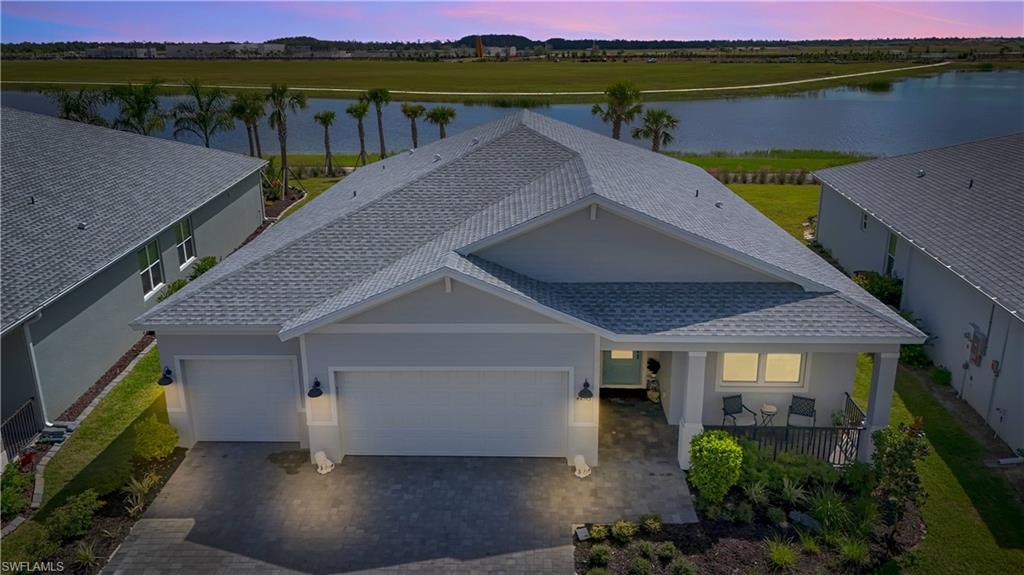
Spectacular HUGE lake views and a THREE-CAR GARAGE await in this nearly new Willet model in Crescent Lakes at Babcock Ranch! Lived in for only a few months, this SPOTLESS beautiful home offers four bedrooms, three full bathrooms, and a versatile flex room, with plenty of space to spread out. Set along the community’s largest lake, the home showcases an expansive water view through three sliding glass doors that fill the living space with natural light.

The spacious primary suite features an exceptionally deep walk-in closet and a large private bathroom with a frameless glass shower enclosure. A front guest bedroom includes its own en suite bathroom, providing a comfortable retreat for visitors. Two additional bedrooms share a conveniently positioned bathroom between them, creating a thoughtful and functional layout.

Coming in from the garage, a generous mudroom area provides a convenient drop zone, while the spacious laundry room adds everyday practicality. The sought-after three-car garage offers extra room for vehicles, storage, and your golf cart—perfect for enjoying the Babcock Ranch lifestyle!

With its stunning lake setting, flexible floor plan, and desirable garage space, this home presents an exceptional opportunity in Crescent Lakes. Schedule your private showing and experience that incredible view for yourself!

This home is located in the BEAUTIFUL GATED COMMUNITY of Cressent Lakes, where you have your own private community pool, your own Pickleball courts and a basketball court. This is also very conveniently located along the "PARKWAY" where the fishing lake is, Bluebird Park, the splash pad, DOG Park and the nature trail right in the center of Babcock Ranch.

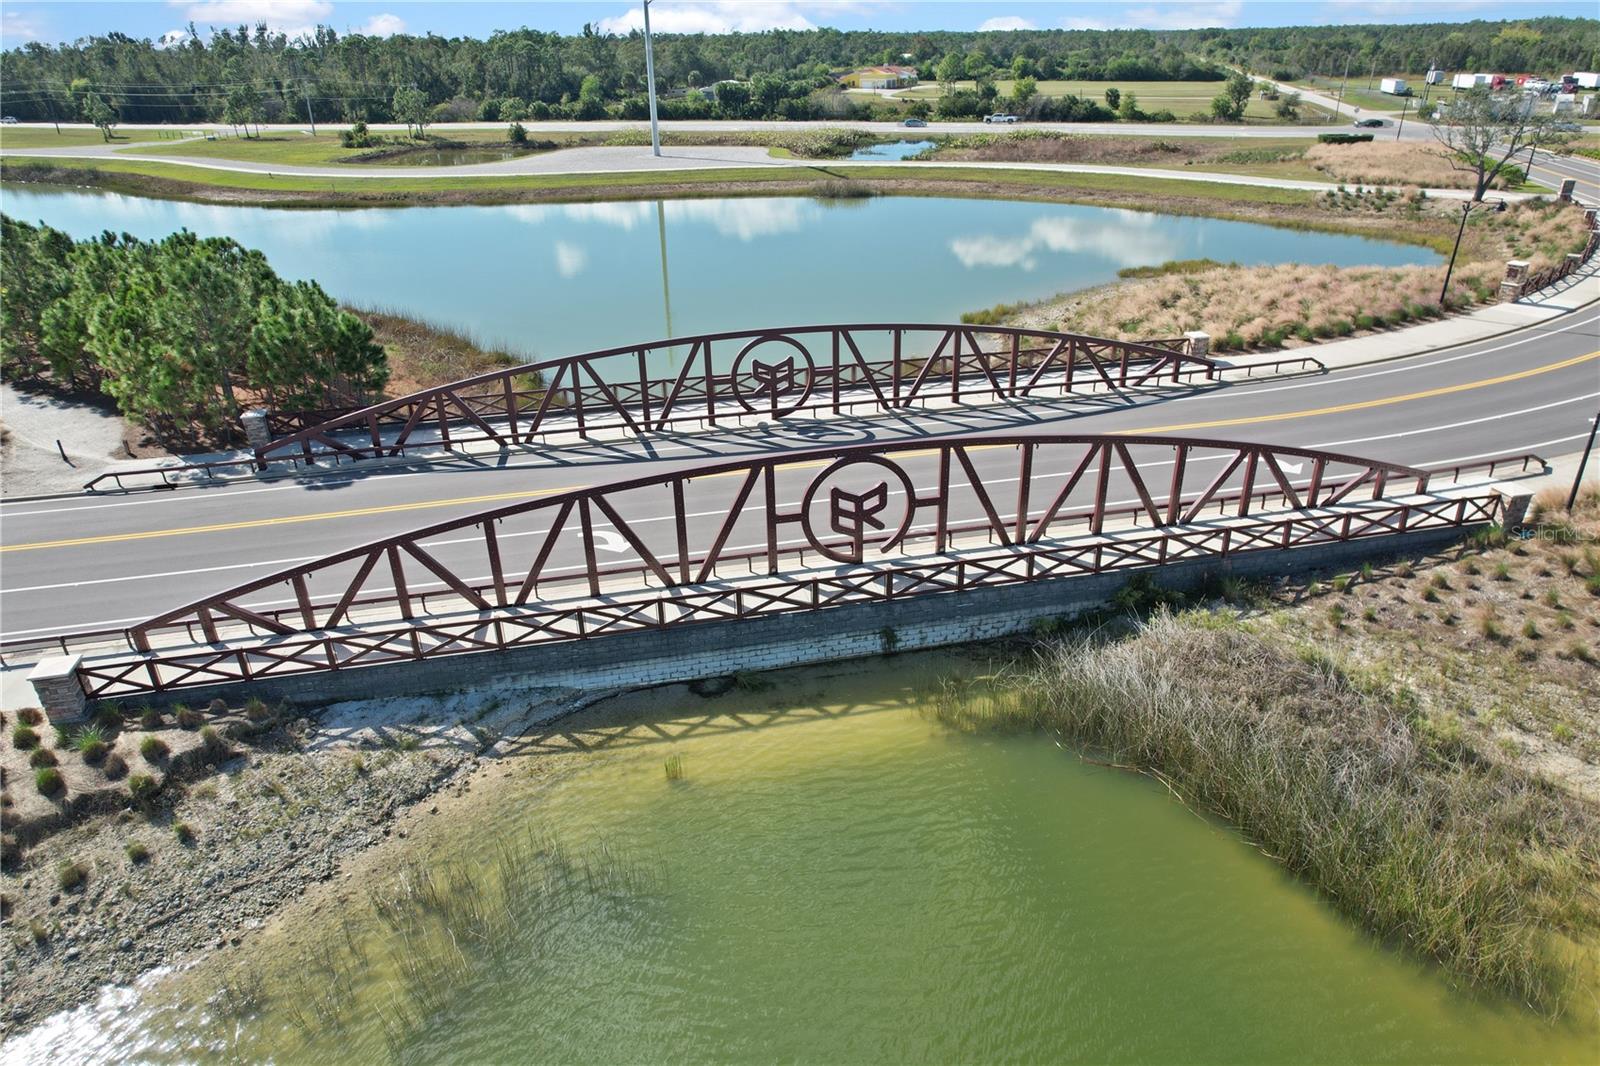
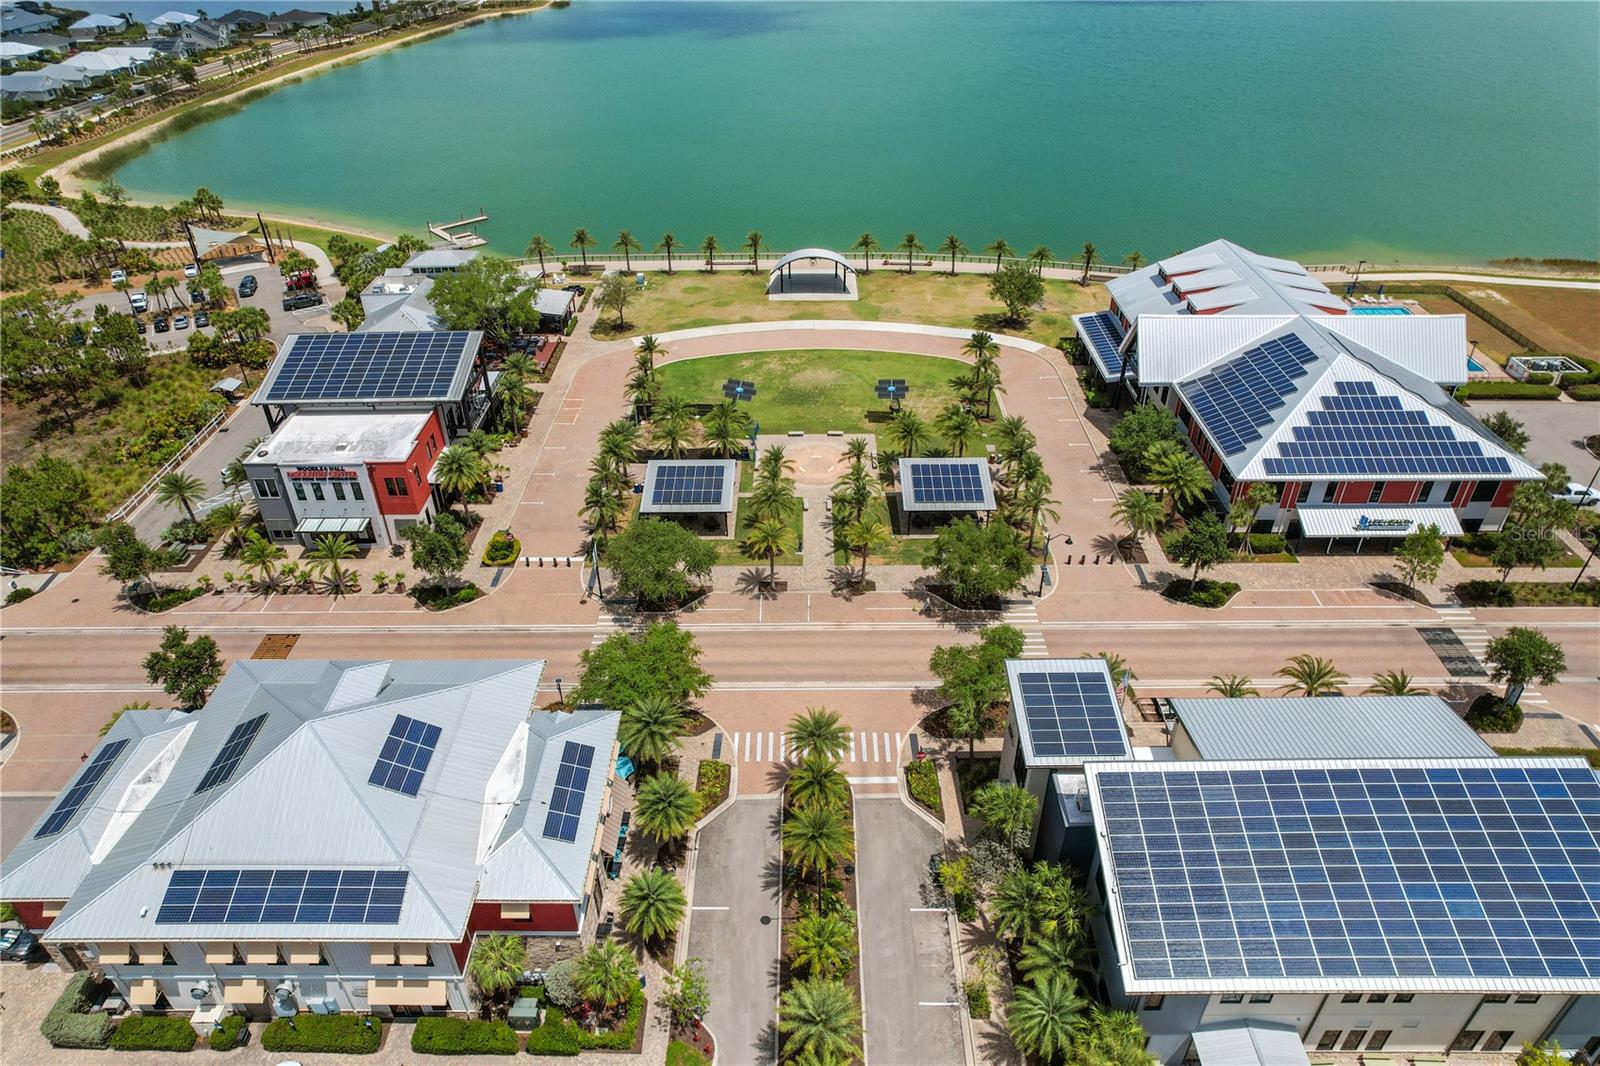
Enjoy living in Babcock Ranch, America's first entirely solar-powered town, with access to multiple community pools and 100 miles of nature trails. Come enjoy the convenience living just a golf cart ride away from, farmer's markets, Concerts, gym, spa, grocery stores, health care, shopping and so much to do with hundreds of clubs and activities planned every month. .Beautiful parks and amenities let you experience SW Florida at its finest! Come live a better life at Babcock Ranch!
#2026044223

PUNTA GORDA

44513 Frontier DR

4 Beds

3 Baths

2,472 Sq.Ft.

$475,000

MLS#: 2026044223
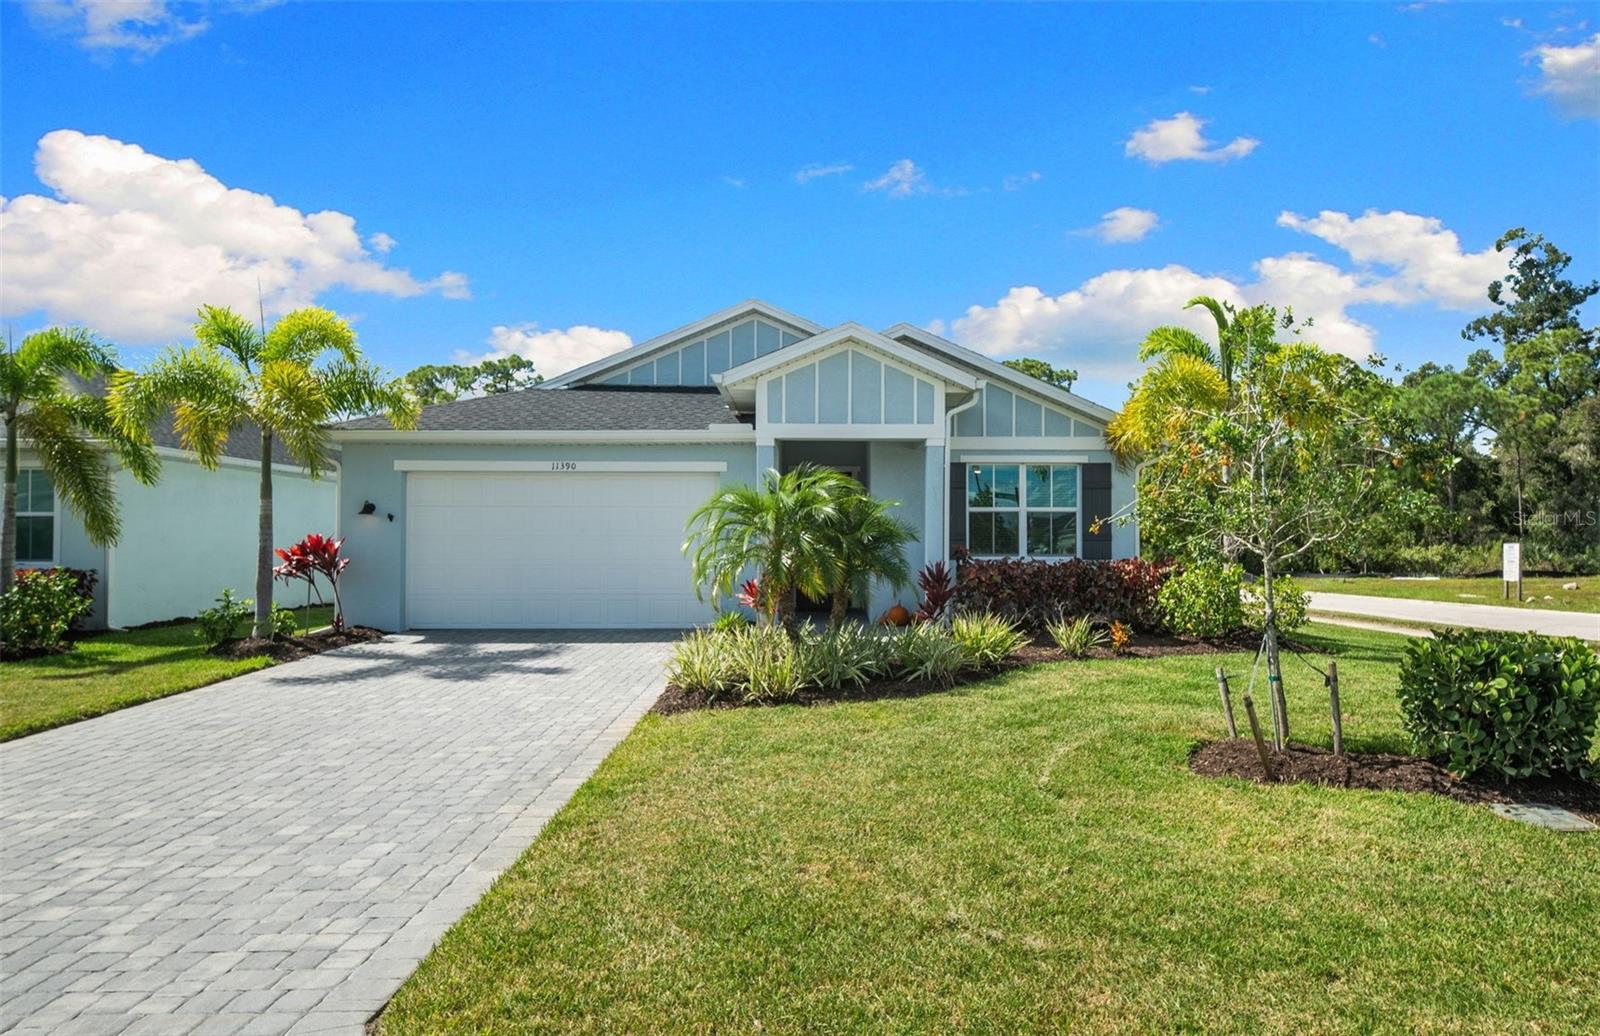
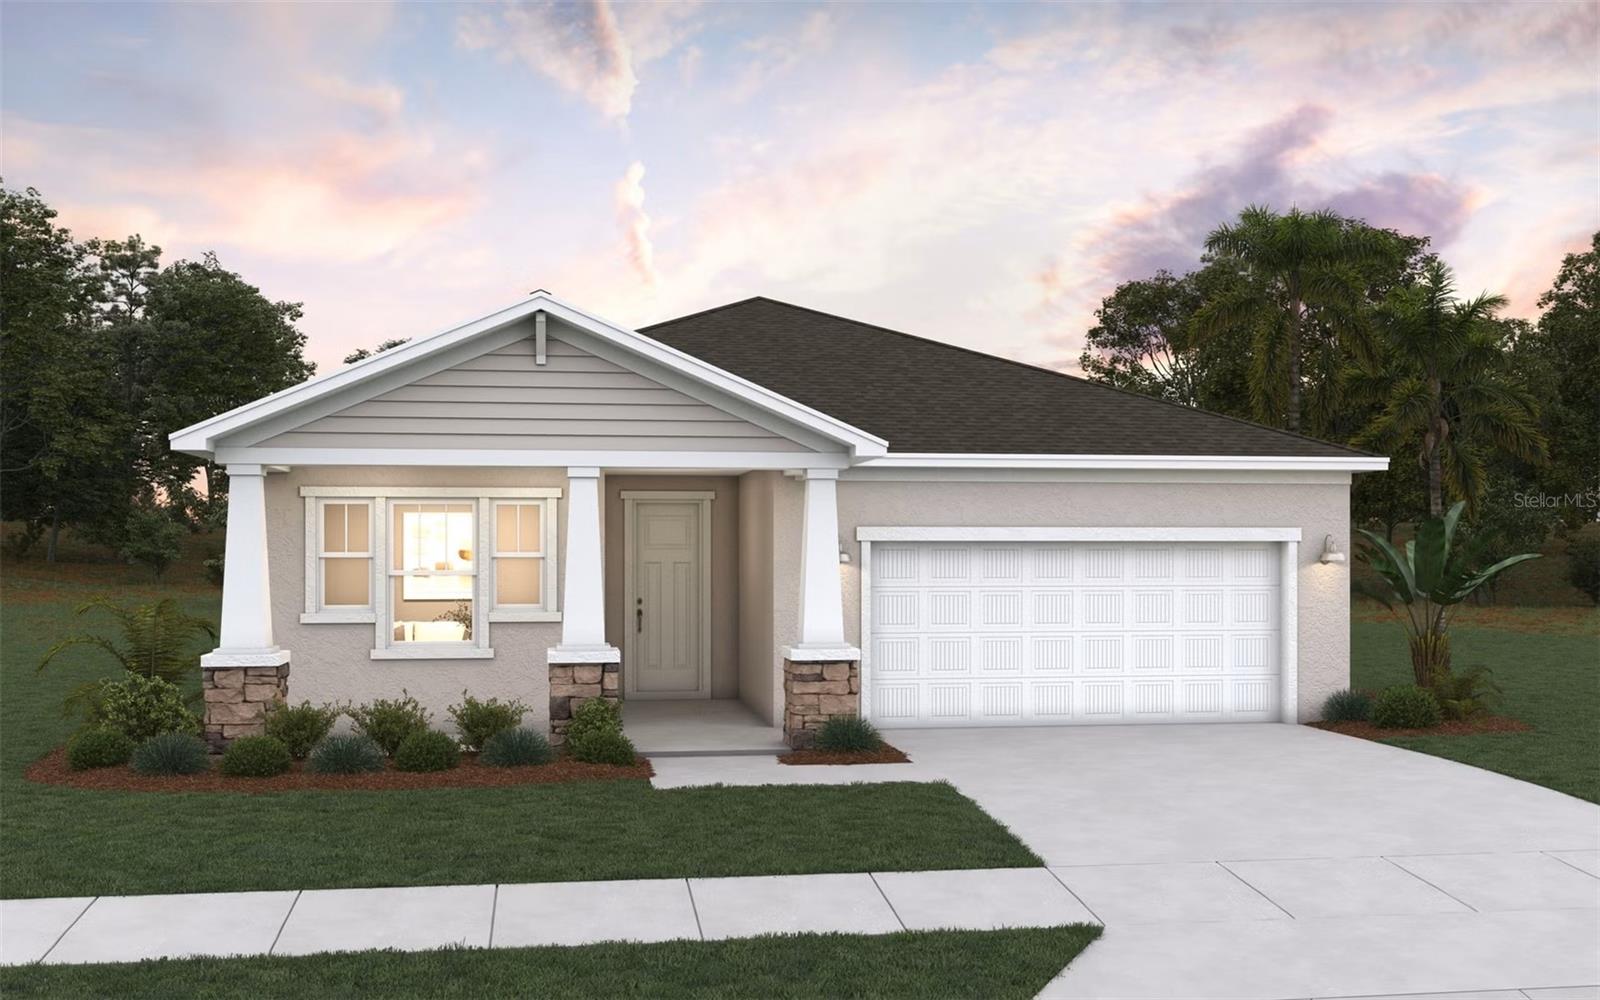
Resort-Style Living Meets Your Own Private Pool Paradise at Toll Brothers at Willow -Imagine starting your morning with a refreshing swim in your own heated pool, spending the afternoon enjoying resort-style amenities, and ending the day with dinner at one of your favorite nearby restaurants. Welcome to Toll Brothers at Willow, where exceptional community amenities, modern design, and the Florida lifestyle come together beautifully! Only about 2.5 years young and situated on a corner lot, this stunning 3-bedroom plus den/office, 3-bath, 2-car garage pool home offers the appeal of nearly new construction with the added luxury of your own private outdoor retreat. Step inside to discover an inviting open floor plan with stylish vinyl plank flooring throughout, creating a seamless flow between the main living spaces. The spacious living room opens through sliding glass doors to an expansive screened lanai and your very own private, heated in-ground swimming pool. The beautifully appointed kitchen is designed to bring people together, featuring a center island with breakfast bar, stone countertops, tile backsplash, stainless-steel appliances, and a large pantry. Whether you're preparing a casual breakfast or entertaining a crowd, this stylish kitchen keeps you connected to the heart of the home. The spacious primary suite provides a relaxing escape, complete with a large walk-in closet and spa-inspired ensuite bath featuring a walk-in shower, dual-sink vanity, and separate water closet. Two additional bedrooms offer comfortable accommodations for family and guests, while the dedicated den provides the flexibility to create a home office, reading retreat, hobby room, or additional flex space. A convenient laundry room and direct access to the attached two-car garage add to the home's everyday functionality while the assumable solar lease enhances the homes energy efficiency. Impact windows and sliders provide peace of mind. And the lifestyle extends well beyond your front door! Toll Brothers at Willow offers an impressive collection of master-planned amenities, including a state-of-the-art fitness center, resort-style swimming pool, tennis and pickleball courts, yoga lawn, and so much more. Whether your idea of the perfect day involves an energizing workout, a friendly pickleball match, or simply relaxing in the Florida sunshine, there's something for everyone. Enjoy a prime location with convenient access to shopping, restaurants, and I-75, making daily errands, dining out, and commuting a breeze. Nearly new construction, a private heated pool, a flexible floor plan, and an exceptional resort-inspired community—this home offers the lifestyle you've been dreaming about. Come experience the best of Florida living at Toll Brothers at Willow, where every day brings another opportunity to relax, recharge, and enjoy life!
#C7531918

PUNTA GORDA

11390 POINTED LEAF PLACE

3 Beds

2 Baths

2,070 Sq.Ft.

$525,000

MLS#: C7531918
New on site 2 days ago
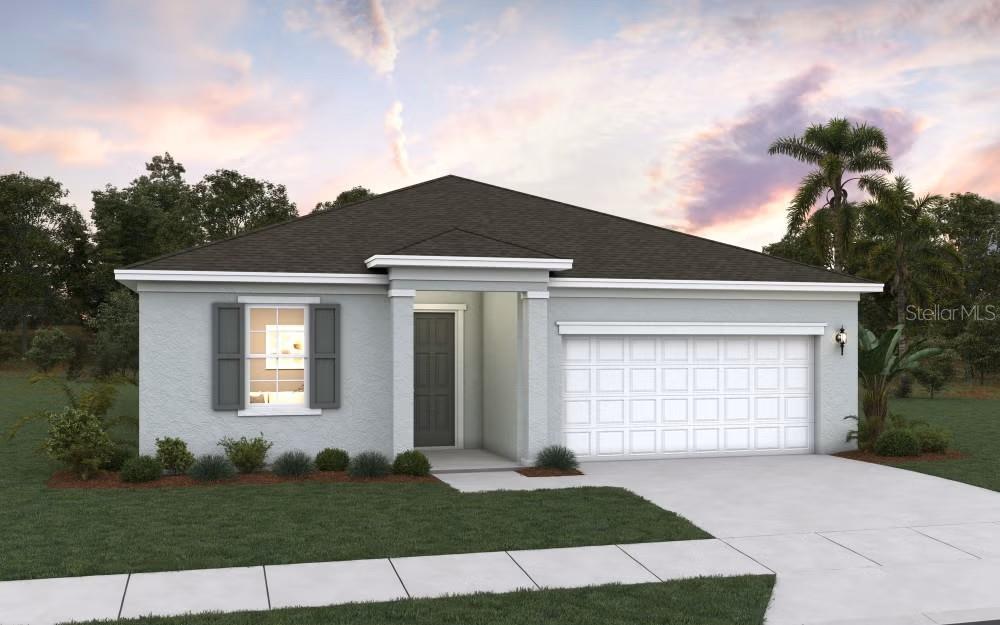
Virtually Staged. Under Construction. The model CLARK model Spacious 3-bedroom, 2-Bath home located in Punta Gorda’s newest resort-style community, Turnleaf. This open-concept one-story home, the Clark, our newest floor plan in Turnleaf, features a modern Kitchen with Gray shaker-style cabinetry and white quartz countertops, complemented by a White subway tile backsplash. Natural-tone, low-maintenance Laminate flooring throughout the entry, Kitchen, dining, and great room. This home maximizes natural light with 6 windows and a glass door slider illuminating the main entertainment area. Conveniently located minutes from historic downtown Punta Gorda, the area’s finest marinas, the area’s top golf courses, Punta Gorda Airport, Peace River Botanical Gardens, Miles of nature trails at Charlotte County Nature Preserve, and more!
#G5119463

PUNTA GORDA

13482 TURNLEAF BOULEVARD

3 Beds

2 Baths

1,970 Sq.Ft.

$401,990

MLS#: G5119463
New on site 2 days ago
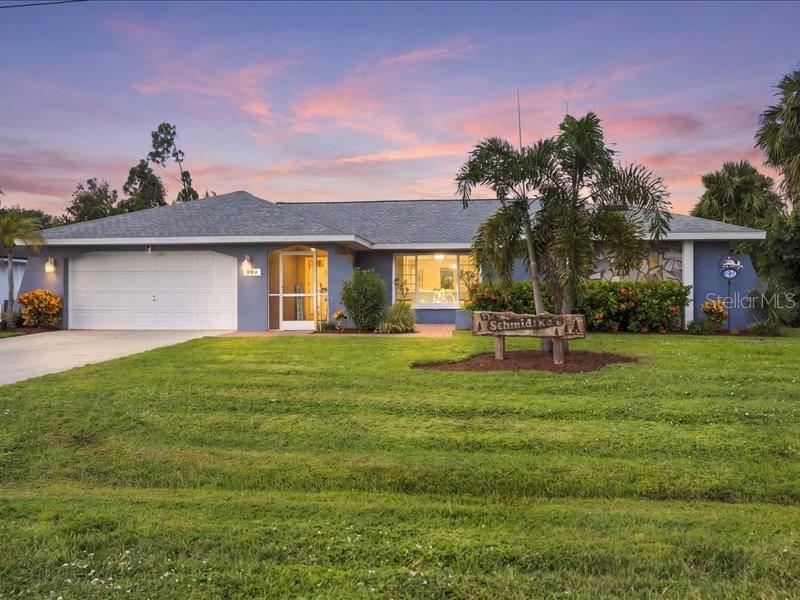
Virtually Staged. Under Construction. Spacious CHARLOTTE model 3-bedroom, 2-Bath home located in Punta Gorda’s newest resort-style community, Turnleaf. This open-concept one-story home, the Charlotte, our newest floor plan at Turnleaf, features a modern Kitchen with White shaker-style cabinetry and white quartz countertops, complemented by a Gray subway tile backsplash. Natural-tone, low-maintenance Laminate flooring throughout the entry, Kitchen, dining, and great room. Two guest bedrooms equipped with walk-in closets. 3-Panel sliding glass door leads to our largest covered lanai offered in Turnleaf. Conveniently located minutes from historic downtown Punta Gorda, the area’s finest marinas, the area’s top golf courses, Punta Gorda Airport, Peace River Botanical Gardens, Miles of nature trails at Charlotte County Nature Preserve, and more!
#G5119464

PUNTA GORDA

13518 TURNLEAF BOULEVARD

3 Beds

2 Baths

2,028 Sq.Ft.

$408,295

MLS#: G5119464
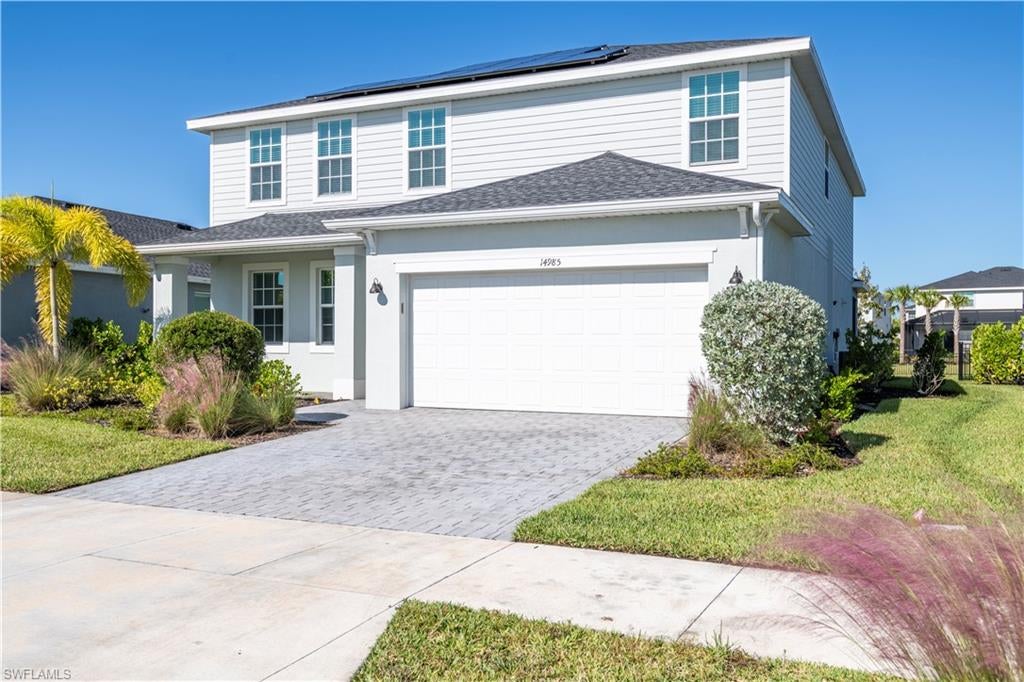
Welcome to 393 Malpelo Avenue, a beautifully maintained 3-bedroom, 3-bath pool home with a 2-car garage, located on a quiet street in Punta Gorda’s desirable Deep Creek Section 20 community. Stellar curb appeal with an additional wooded lot available providing extra privacy, spacious living areas, and a wonderful outdoor entertaining space, this home offers the comfort, flexibility, and the Florida lifestyle you’ve been looking for. From the moment you arrive, you’ll appreciate the attractive landscaping, brick-paver courtyard, screened entry, and welcoming French doors. Inside, vaulted ceilings and abundant natural light create an open, comfortable atmosphere. The unique and thoughtfully designed floor plan features a formal living room, separate family room, dining area, a spacious kitchen, and an eat-in breakfast room, giving everyone plenty of room to gather or enjoy their own space. Five hurricane rated sliding glass doors, including two pocket sliders, provide easy access to the covered lanai and pool area, bringing indoor and outdoor living together. The kitchen features granite countertops, tiled backsplash, wood cabinetry, stainless steel appliances, a pantry, and plenty of room for everyday cooking and entertaining. Tile flooring throughout the main living areas, tall baseboards, updated lighting, and Hunter ceiling fans add to the home’s appeal. The generously sized primary suite offers plenty of room for a sitting area, two walk-in closets, and a private bathroom featuring granite countertops, a soaking tub, separate walk-in shower, and skylight. Two additional bedrooms provide comfortable space for guests, family, or a home office, with one offering direct access to the pool area. Serenity of outdoor living is where this home really shines. The expansive covered lanai offers plenty of space for dining, entertaining, or simply relaxing beside the PebbleTec saltwater pool. A convenient pool bath, Lanai PRIVACY SCREENING, and fenced backyard make the space as functional as it is enjoyable. The adjoining wooded lot (available for purchase), adds another level of privacy and gives the property a sense of openness that’s difficult to find. A Wi-Fi-enabled variable-speed pool pump and pool lighting provide added convenience. Beyond its inviting layout and outdoor living space, this home offers an impressive list of improvements, including a NEW ROOF (2023), HVAC (2020), Whole Home hurricane-impact windows (2024), PebbleTec pool resurfacing (2024), New pool cage (2024), exterior painting (2024), water heater (2025), and updated pool equipment (2026). Hurricane-rated exterior doors and an installed security 6 camera system offer additional practical benefits. Built in 1989, this home combines the spacious floor plan and character of an established Florida residence with many of the important updates buyers appreciate today. Conveniently located near I-75, PUNTA GORDA AIRPORT, SunSeeker Resort, shopping, restaurants, golf courses, and everyday amenities, you’re also just a short drive from historic downtown Punta Gorda, Fishermen’s Village, Charlotte Harbor, and all the recreation Southwest Florida has to offer. What makes 393 Malpelo Avenue special isn’t just what’s inside the home. It’s the space, privacy, and opportunity to enjoy Florida living both indoors and out. This Deep Creek home wont last. Come see it for yourself. Schedule your private showing today!
#C7531441

PUNTA GORDA

393 MALPELO AVENUE

3 Beds

2 Baths

2,323 Sq.Ft.

$470,000

MLS#: C7531441
New on site 2 days ago
Room for the whole family, and a resort-style amenity center just a short walk away. This spacious Sage model in Tucker’s Cove brings together the flexibility of multigenerational living and the fun, active lifestyle Babcock Ranch is known for.

With five bedrooms and three and a half bathrooms, there’s room for everyone to settle in comfortably. The private Next Gen suite gives extended family or guests their own place to unwind, with a separate entrance, living room, kitchenette, bedroom, bathroom, and laundry. It’s a thoughtful setup that offers independence and privacy while keeping loved ones close.

Inside the main home, an open-concept layout connects the kitchen, dining, and living areas, creating an easy flow for everyday life and time together. A versatile loft offers even more room to spread out—as a media space, playroom, or second living area. The lanai extends the living space outdoors, while the lakefront setting adds a peaceful backdrop to enjoy from home. Solar Panels and a whole home water filtration system as an added bonus!

The tandem three-car garage has room for your vehicles, golf cart, and extra storage. And when you’re ready to head out, Tucker’s Cove’s amenity center is just 0.4 miles away—about a 10-minute walk or two-minute drive. Spend the afternoon floating the lazy river, racing down the water slides, relaxing by the pool or beach-inspired area, or meeting friends at Shipwreck Tavern. Sports courts add even more ways to enjoy the neighborhood.

Flexible space, a private suite for multigenerational living, and Tucker’s Cove’s signature amenities close at hand—this home makes it easy to enjoy more of what matters, together.
#2026044604

PUNTA GORDA

14985 Anchorage RD

5 Beds

3 Baths

3,366 Sq.Ft.

$537,500

MLS#: 2026044604
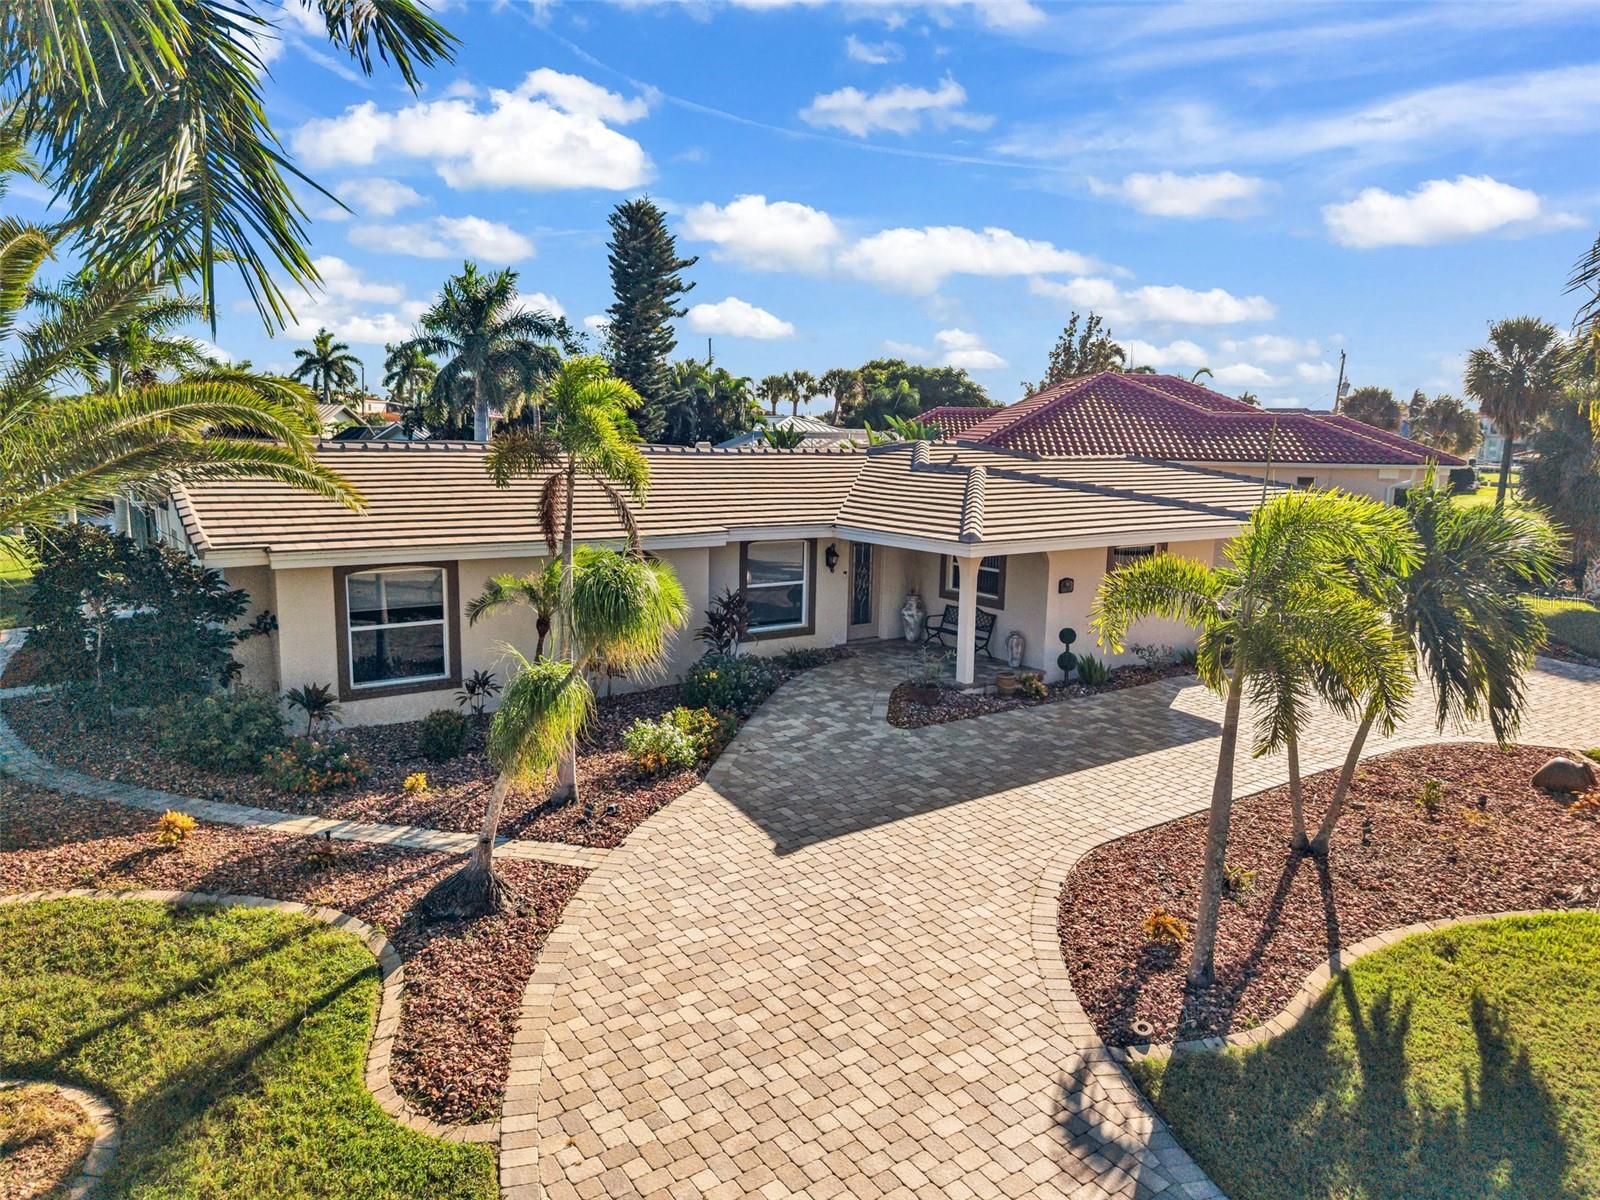
New on site 3 days ago
EXCEPTIONAL SAILBOAT WATERFRONT LIVING IN PUNTA GORDA ISLES!** Deceptively spacious and beautifully designed, this completely remodeled and expanded waterfront residence offers the perfect combination of timeless elegance, modern comfort, and the ultimate Southwest Florida boating lifestyle. Extensively rebuilt and expanded in 2005, this thoughtfully designed home sits on an oversized lot along the highly desirable, fast sailboat-access canals of the original sailboat section of Punta Gorda Isles. With no bridges to navigate, enjoy convenient access to Charlotte Harbor and the Gulf beyond! From the moment you arrive, the inviting curb appeal welcomes you with a beautiful paver driveway, refreshed landscaping, and updated interior and exterior paint. Inside, discover an impressive split-bedroom floor plan designed for both everyday living and effortless entertaining. The grand living room, separate formal dining room, and beautifully appointed kitchen all capture stunning views of the expansive pool, tropical landscaping, and tranquil waterway beyond. At the heart of the home, the chef-inspired kitchen features gorgeous stone countertops, custom cabinetry, upgraded appliances, a convenient breakfast bar, and a charming breakfast nook, all seamlessly connected to the main living areas for easy entertaining. The spacious primary suite offers a peaceful retreat with private lanai access, a generous walk-in closet, and an oversized en-suite bathroom. Nearby, a comfortable guest bedroom, beautifully updated guest bathroom, and convenient interior laundry room provide functionality and privacy, while the oversized garage with dedicated workshop space offers exceptional room for hobbies, storage, and projects. On the opposite side of the home, a third bedroom, currently utilized as a den, is accompanied by another full bathroom with direct pool access, creating a versatile layout for guests, a home office, or additional living space. Step outside and experience your own private waterfront paradise! The expansive covered lanai offers abundant space for outdoor dining, relaxing, and entertaining, while the impressive heated pool, surrounded by elegant travertine decking, invites you to enjoy Florida's beautiful weather year-round. Lush tropical landscaping provides a wonderful sense of privacy, while the oversized waterfront lot and desirable sailboat access make this property especially appealing to boating enthusiasts. Additional enhancements include updated appliances, custom cabinetry, stone surfaces, refreshed finishes, and numerous thoughtful improvements throughout. Perfectly positioned just minutes from Fishermen's Village, historic downtown Punta Gorda, waterfront parks, boutique shopping, dining, and community events, this exceptional home offers the best of the Punta Gorda Isles lifestyle. Whether you're entertaining poolside, heading out for a day on Charlotte Harbor, or enjoying a sunset along the waterfront, this is the Florida lifestyle you've been waiting for. **Discover the space, quality, location, and boating access that make this extraordinary property a must-see!
#C7531842

PUNTA GORDA

84 OCEAN DRIVE

3 Beds

3 Baths

2,005 Sq.Ft.

$549,900

MLS#: C7531842

Send a message

Message successfully sent.

Your message

What is 3 + 4 ?

Reason for contacting?

I agree to receive email communication and understand I can unsubscribe at any time.

I agree to be contacted by Kornelije Josić via call, email, and text for real estate services. To opt out, you can reply 'stop' at any time or reply 'help' for assistance. You can also click the unsubscribe link in the emails. Message and data rates may apply. Message frequency may vary. Privacy Policy

Sign Out

Virtual Assistant

Would you like to take the next step with this property? We can help you schedule a showing or virtual tour, or send you more details.

Yes, I would like more information.

Thank You for Your Reply, One of Our Agents will contact you as soon as possible

No, maybe later.

Thank you, you can always contact me via email, phone number or through the contact form.

Realhub AI

Lucy - Your AI-Powered Realtor

Update Your Temporary Password

Personalize your search

Enter your email and we'll notify you immediately when new listings match what you're looking for.

or enter email address

Already have an account ? Login here

Continue your home search

Area

I agree to receive communications and understand I can unsubscribe at any time.

I agree to be contacted by Kornelije Josić via call, email, and text for real estate services. To opt out, you can reply 'stop' at any time or reply 'help' for assistance. You can also click the unsubscribe link in the emails. Message and data rates may apply. Message frequency may vary. Privacy Policy

Already have an account ? Login here

We use cookies

We use cookies primarily for analytics to enhance your experience. By accepting, you agree to our use of these cookies. You can manage your preferences or learn more about our cookies policy.