
Two Story, Multi-Story Home, Single Family
14985 Anchorage RD
PUNTA GORDA, FL 33982
MLS#: 2026044604
$537,500
Property
Beds
5
Full Baths
3
1/2 Baths
1
Year Built
2025
Sq.Footage
3,366
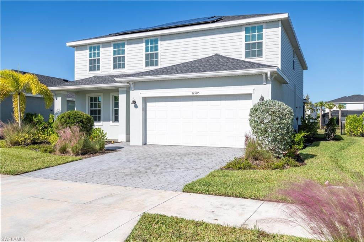
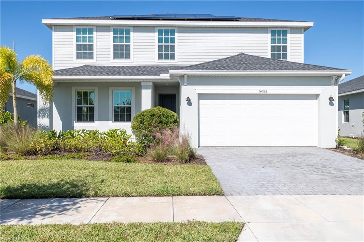
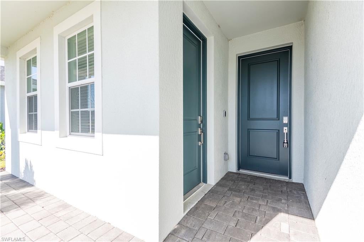
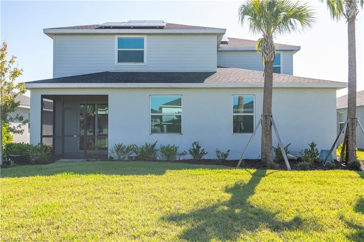
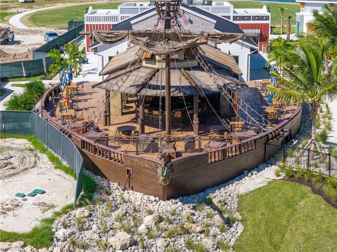
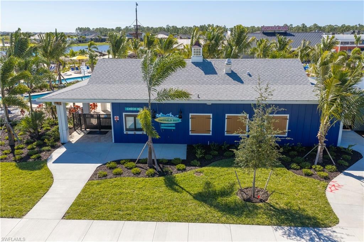
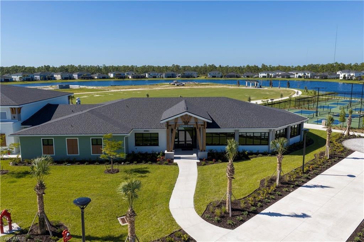
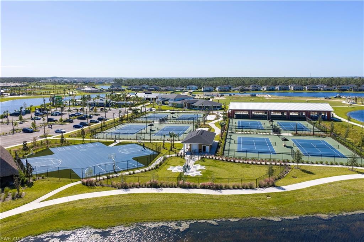
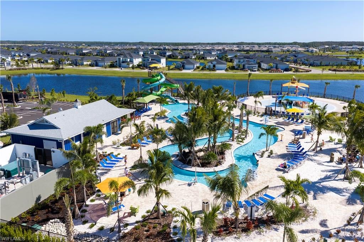
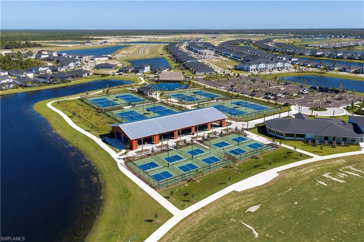
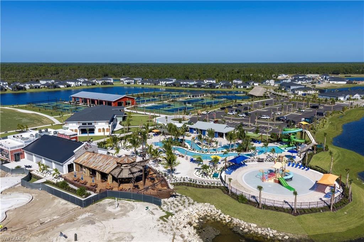
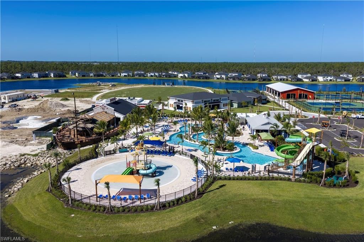
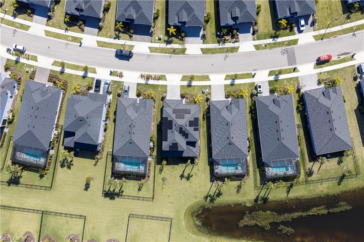
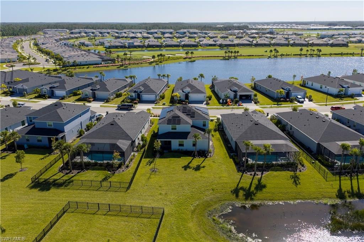
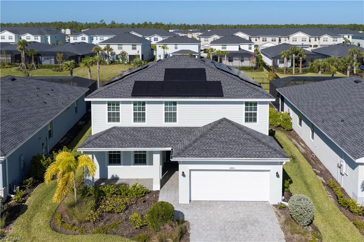
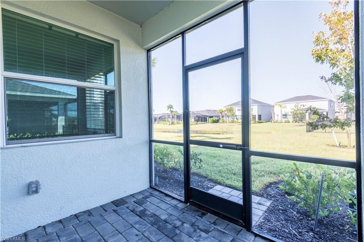
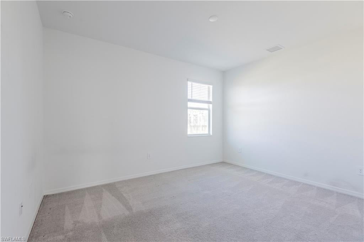
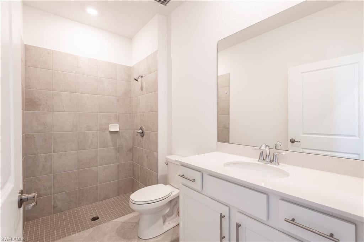
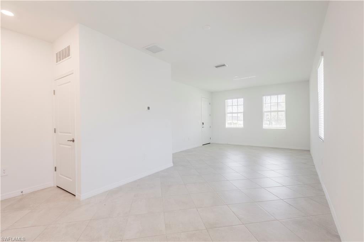
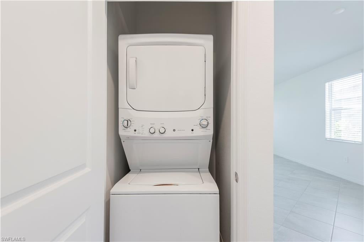
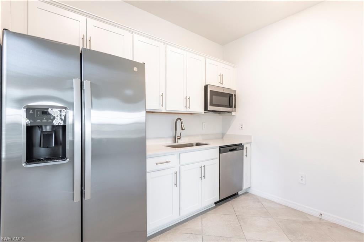
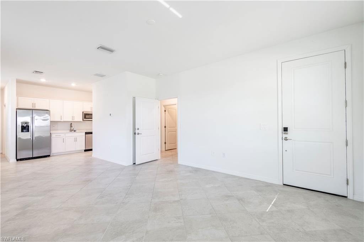
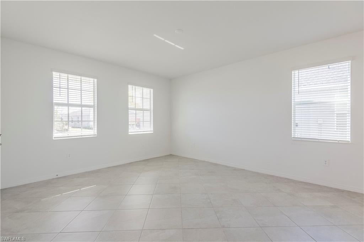
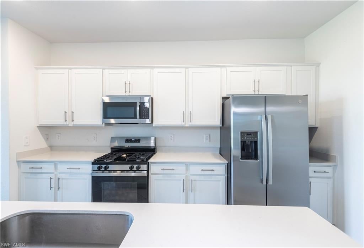
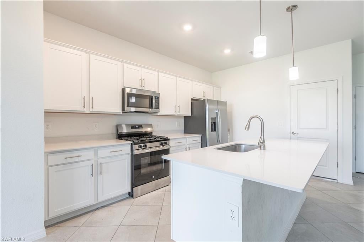
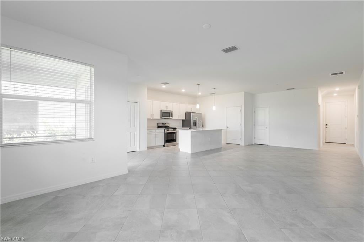
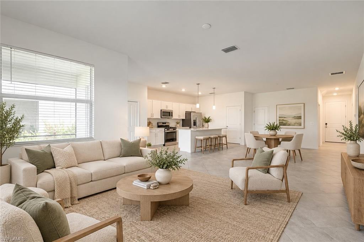
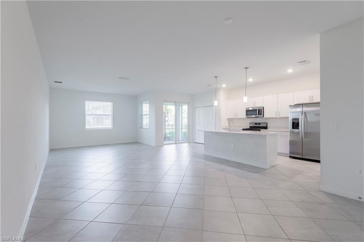
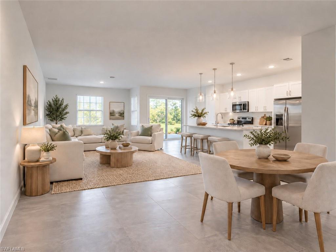
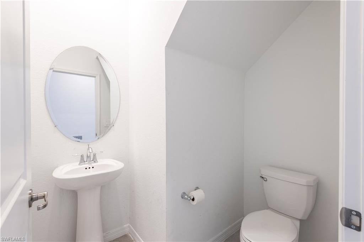
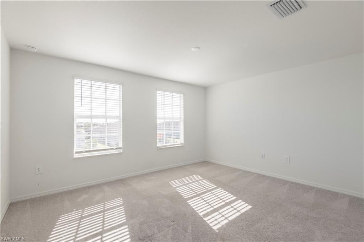
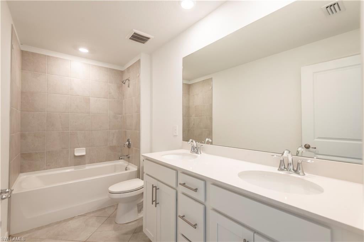
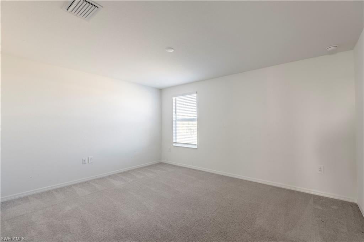
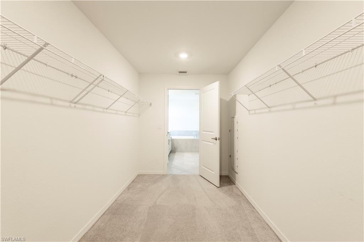
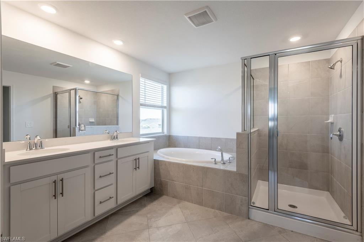
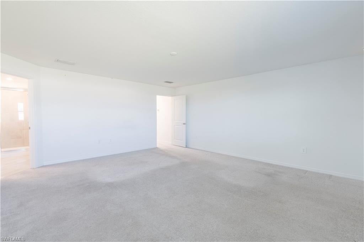
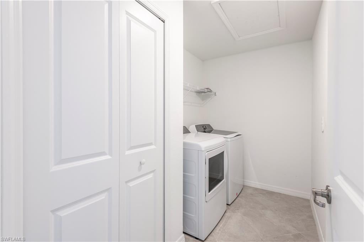
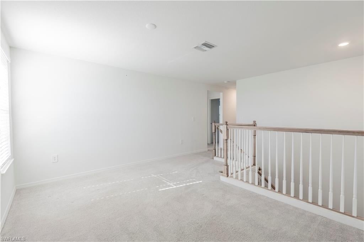
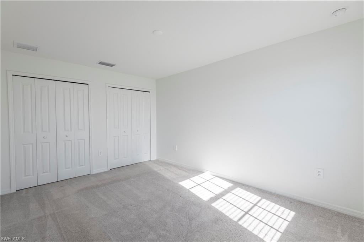
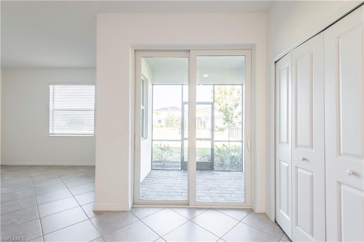
Room for the whole family, and a resort-style amenity center just a short walk away. This spacious Sage model in Tucker’s Cove brings together the flexibility of multigenerational living and the fun, active lifestyle Babcock Ranch is known for. With five bedrooms and three and a half bathrooms, there’s room for everyone to settle in comfortably. The private Next Gen suite gives extended family or guests their own place to unwind, with a separate entrance, living room, kitchenette, bedroom, bathroom, and laundry. It’s a thoughtful setup that offers independence and privacy while keeping loved ones close. Inside the main home, an open-concept layout connects the kitchen, dining, and living areas, creating an easy flow for everyday life and time together. A versatile loft offers even more room to spread out—as a media space, playroom, or second living area. The lanai extends the living space outdoors, while the lakefront setting adds a peaceful backdrop to enjoy from home. The tandem three-car garage has room for your vehicles, golf cart, and extra storage. And when you’re ready to head out, Tucker’s Cove’s amenity center is just 0.4 miles away—about a 10-minute walk or two-minute drive. Spend the afternoon floating the lazy river, racing down the water slides, relaxing by the pool or beach-inspired area, or meeting friends at Shipwreck Tavern. Sports courts add even more ways to enjoy the neighborhood. Flexible space, a private suite for multigenerational living, and Tucker’s Cove’s signature amenities close at hand—this home makes it easy to enjoy more of what matters, together.
Features & Amenities
Interior
-
Other Interior Features
Breakfast Bar
-
Total Bedrooms
5
-
Bathrooms
3
-
1/2 Bathrooms
1
-
Cooling YN
YES
-
Cooling
N/A
-
Fireplace YN
NO
-
Heating YN
YES
-
Heating
Heat Pump
-
Pet friendly
N/A
Exterior
-
Garage
Yes
-
Garage spaces
3
-
Construction Materials
Block, Stucco
-
Other Exterior Features
Tennis Court(s)
-
Parking
Garage Door Opener, Paved, Attached
-
Patio and Porch Features
Screened
-
Pool
Yes
-
Pool Features
Community
-
Waterfront YN
YES
-
View
Lake
Area & Lot
-
Lot Features
Waterfront
-
Lot Size(acres)
0.21
-
Lot Size(square feet)
9,148
-
Property Type
Residential
-
Property Sub Type
Single Family Residence
-
Architectural Style
Two Story, Multi-Story Home, Single Family
Price
-
Sales Price
$537,500
-
Tax Amount
$3,361.4
-
Sq. Footage
3,366
-
Price/SqFt
$159
HOA
-
Association
YES
-
Association Fee 2
$408
-
Association Fee
$1,213
-
Association Fee Frequency
Quarterly
-
Association Fee 2 Frequency
Quarterly
-
Association Fee Includes
N/A
Property Resources
-
Horse Property
NO
School District
-
Elementary School
N/A
-
Middle School
N/A
-
High School
N/A
Property Features
-
Stories
2
-
New Construction
NO
-
Association Amenities
Basketball Court, Cabana, Clubhouse, Park, Tennis Court(s), Pool, Dog Park, Fitness Center
-
Ownership
Single Family
-
Senior Community YN
NO
Schedule a Showing
Showing scheduled successfully.
Mortgage calculator
Estimate your monthly mortgage payment, including the principal and interest, property taxes, and HOA. Adjust the values to generate a more accurate rate.
Your payment
Principal and Interest:
$
Property taxes:
$
HOA fees:
$
Total loan payment:
$
Total interest amount:
$
Location
County
Charlotte
Elementary School
Middle School
High School
Listing Courtesy of Rebecca Smith Damiano, EXP Realty LLC
RealHub Information is provided exclusively for consumers' personal, non-commercial use, and it may not be used for any purpose other than to identify prospective properties consumers may be interested in purchasing. All information deemed reliable but not guaranteed and should be independently verified. All properties are subject to prior sale, change or withdrawal. RealHub website owner shall not be responsible for any typographical errors, misinformation, misprints and shall be held totally harmless.

AGENT
Franko Maric
Call Franko today to schedule a private showing.

* Listings on this website come from the FMLS IDX Compilation and may be held by brokerage firms other than the owner of this website. The listing brokerage is identified in any listing details. Information is deemed reliable but is not guaranteed. If you believe any FMLS listing contains material that infringes your copyrighted work please review our DMCA policy and learn how to submit a takedown request.© 2024 FMLS.
Related Properties
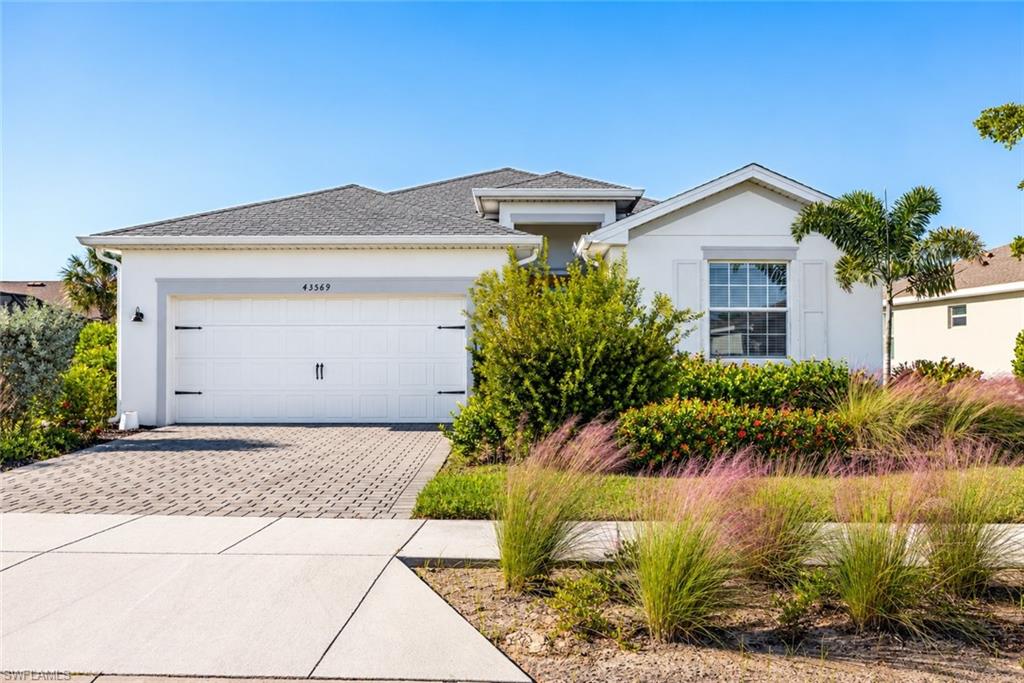
PUNTA GORDA
43569 Treadway DR
4 Beds
3 Baths
2,032 Sq.Ft.
$447,500
MLS#: 2026043288
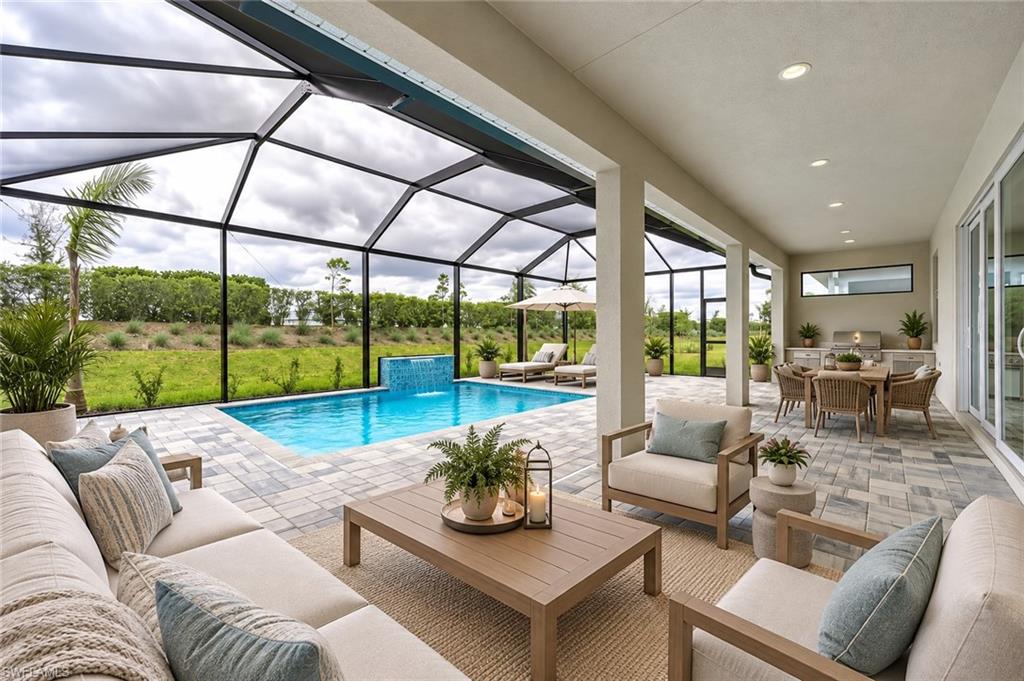
PUNTA GORDA
44456 Panther DR
2 Beds
2 Baths
1,872 Sq.Ft.
$619,000
MLS#: 2026044917
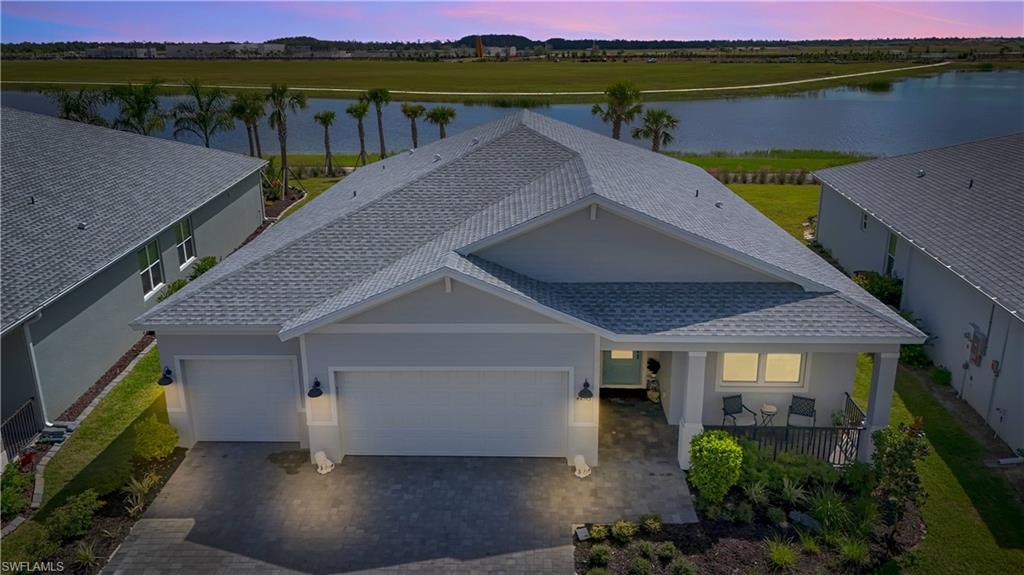
PUNTA GORDA
44513 Frontier DR
4 Beds
3 Baths
2,472 Sq.Ft.
$475,000
MLS#: 2026044223
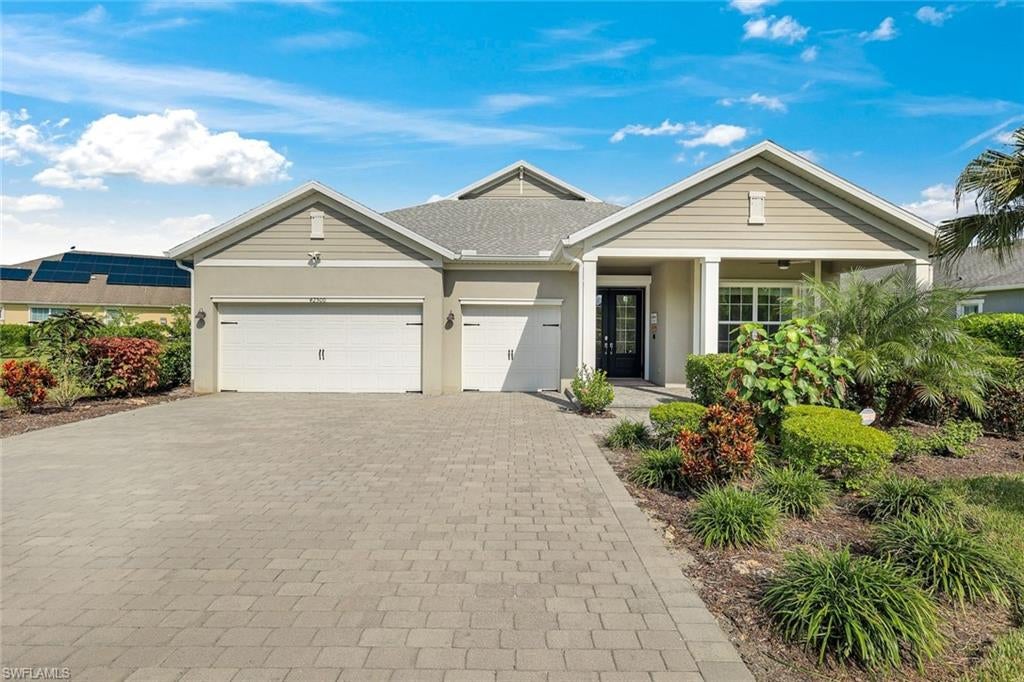
PUNTA GORDA
42500 Timber Walk TRL
3 Beds
3 Baths
2,532 Sq.Ft.
$625,000
MLS#: 226038583
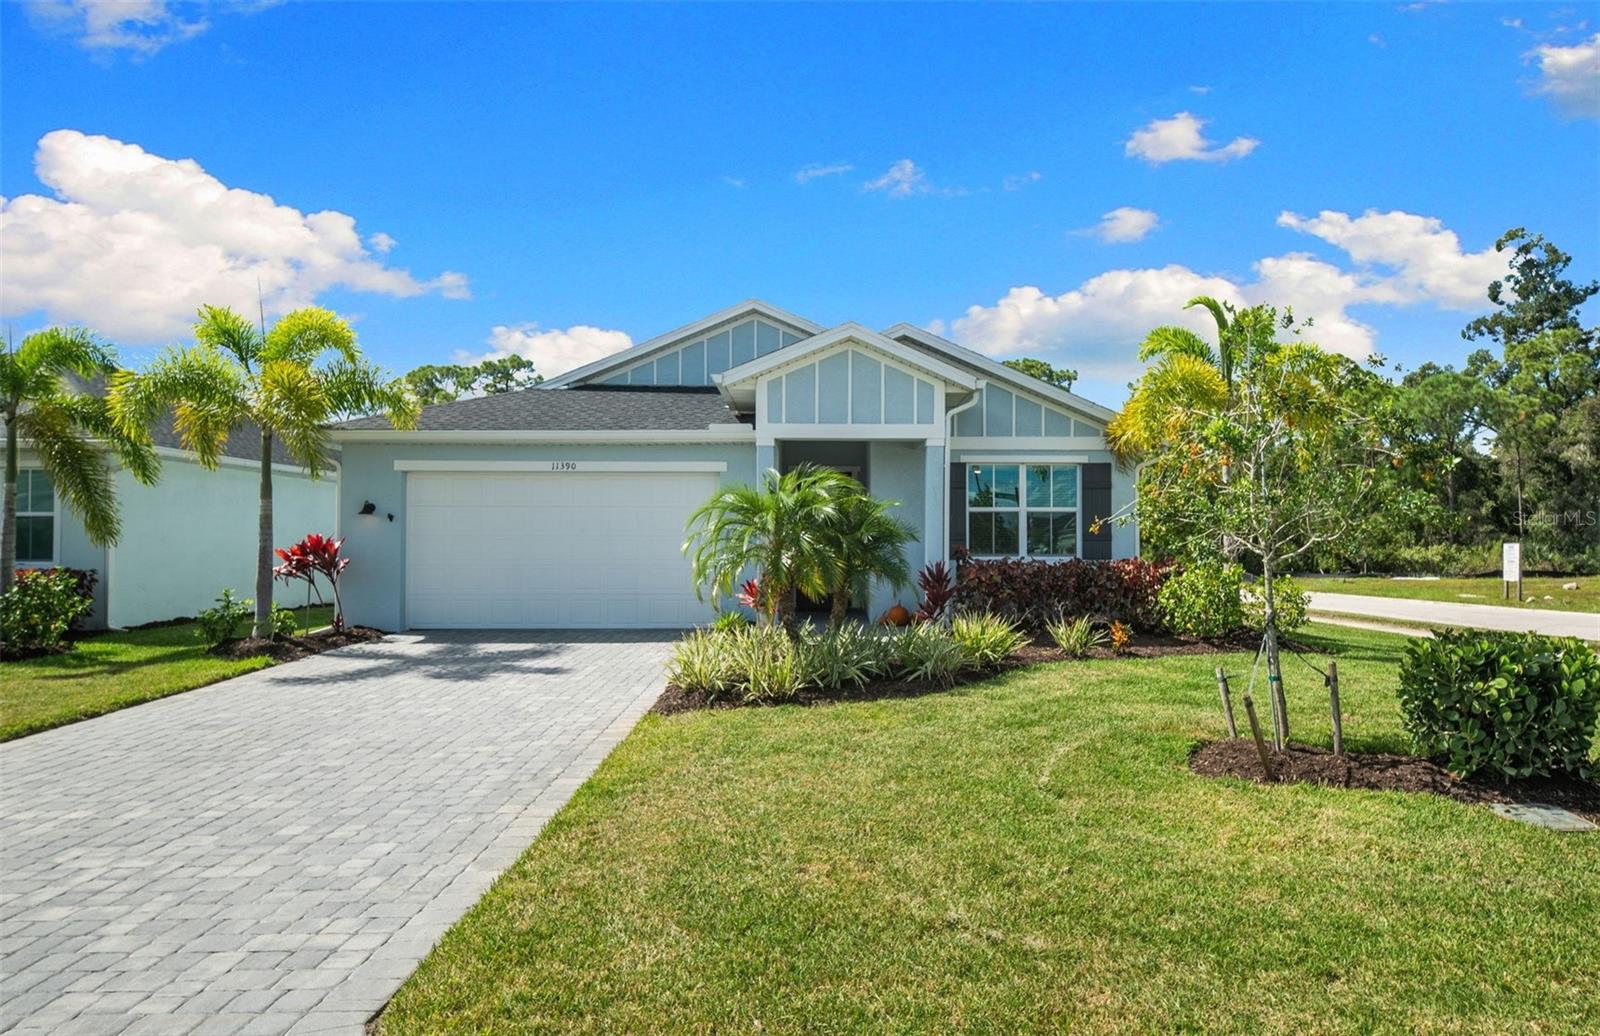
PUNTA GORDA
11390 POINTED LEAF PLACE
3 Beds
2 Baths
2,070 Sq.Ft.
$525,000
MLS#: C7531918
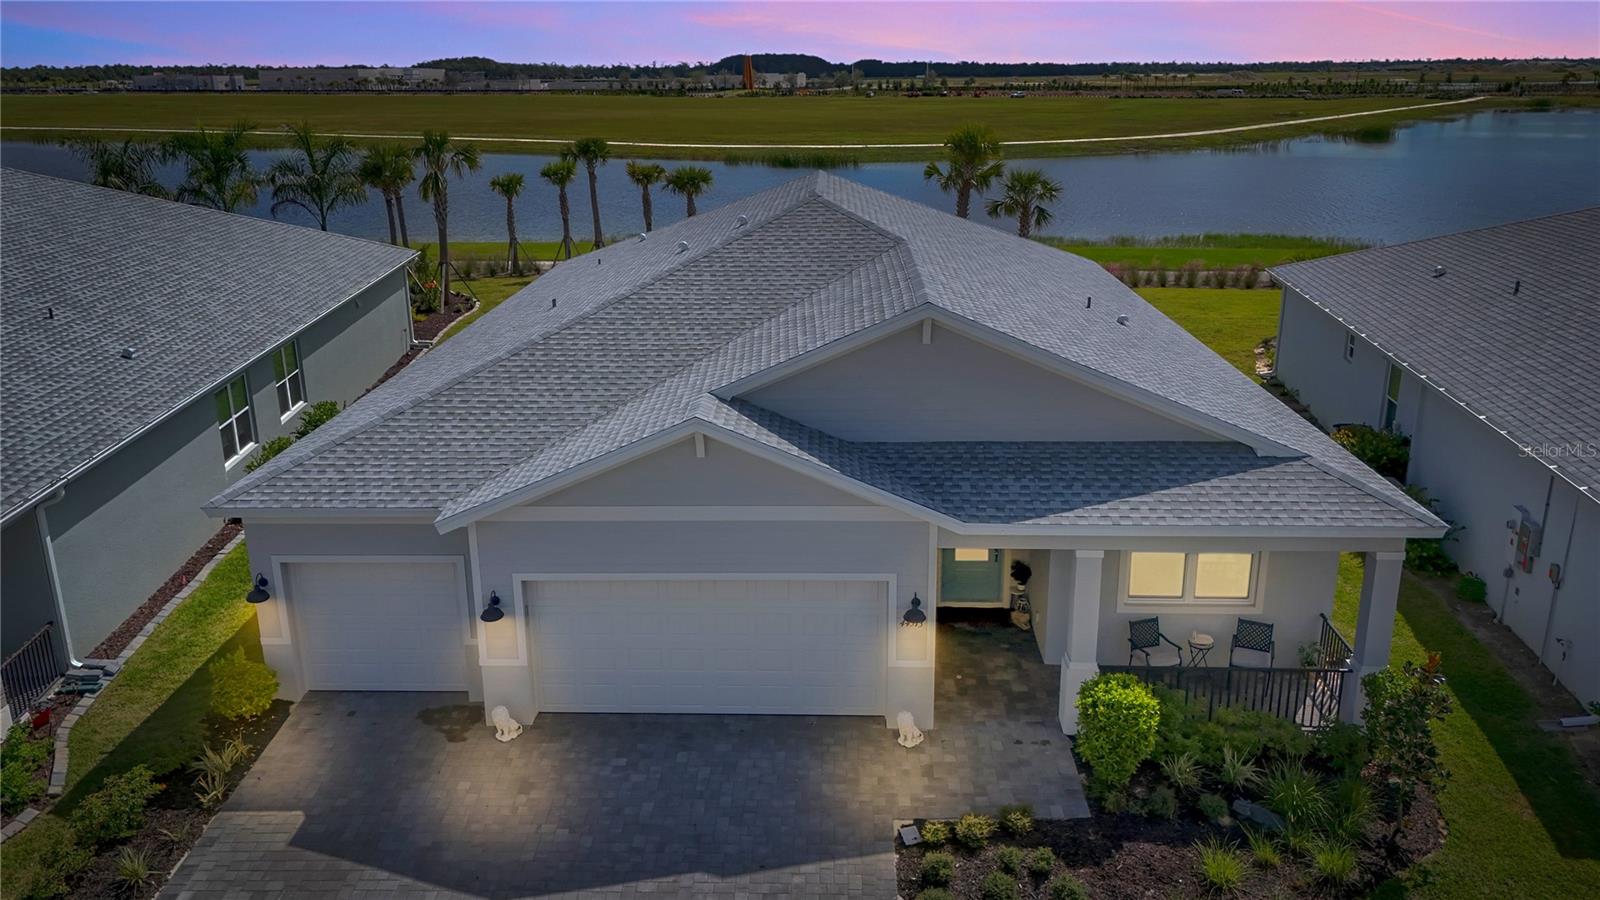
PUNTA GORDA
44513 FRONTIER DRIVE
4 Beds
3 Baths
2,472 Sq.Ft.
$475,000
MLS#: C7532318
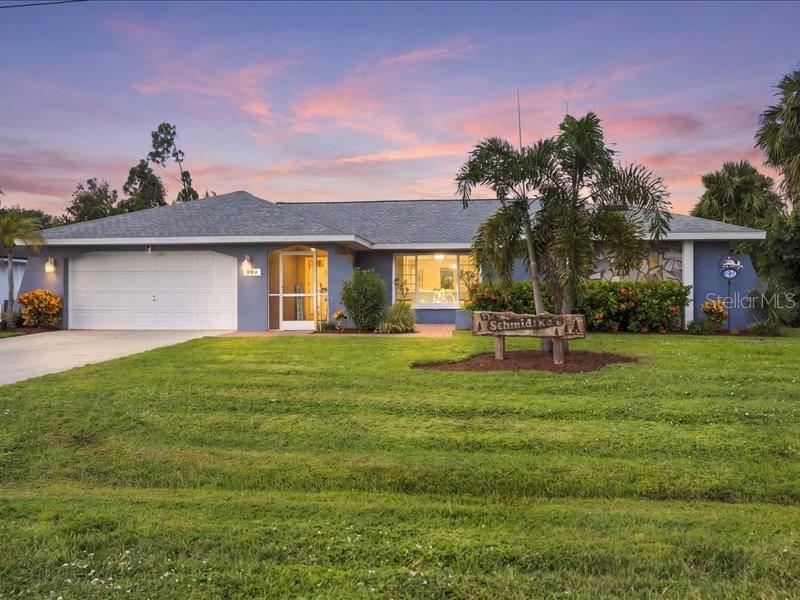
PUNTA GORDA
393 MALPELO AVENUE
3 Beds
2 Baths
2,323 Sq.Ft.
$470,000
MLS#: C7531441
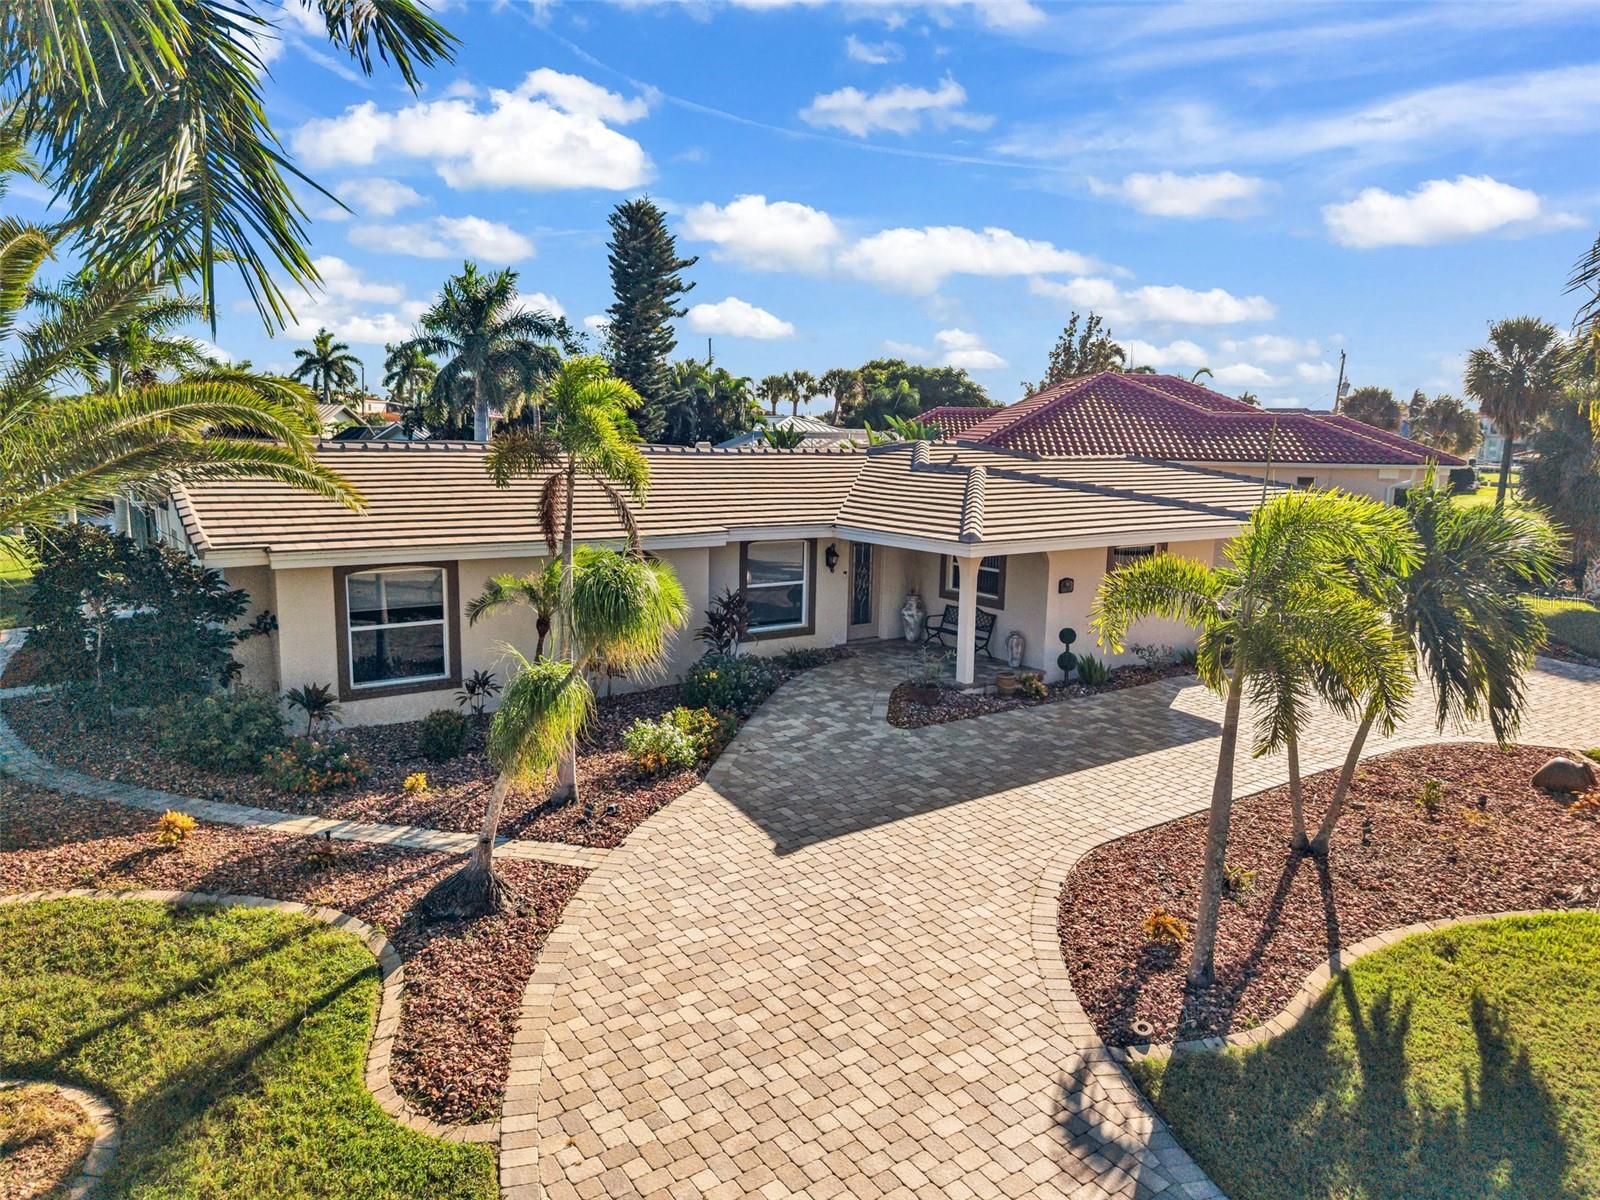
PUNTA GORDA
84 OCEAN DRIVE
3 Beds
3 Baths
2,005 Sq.Ft.
$549,900
MLS#: C7531842
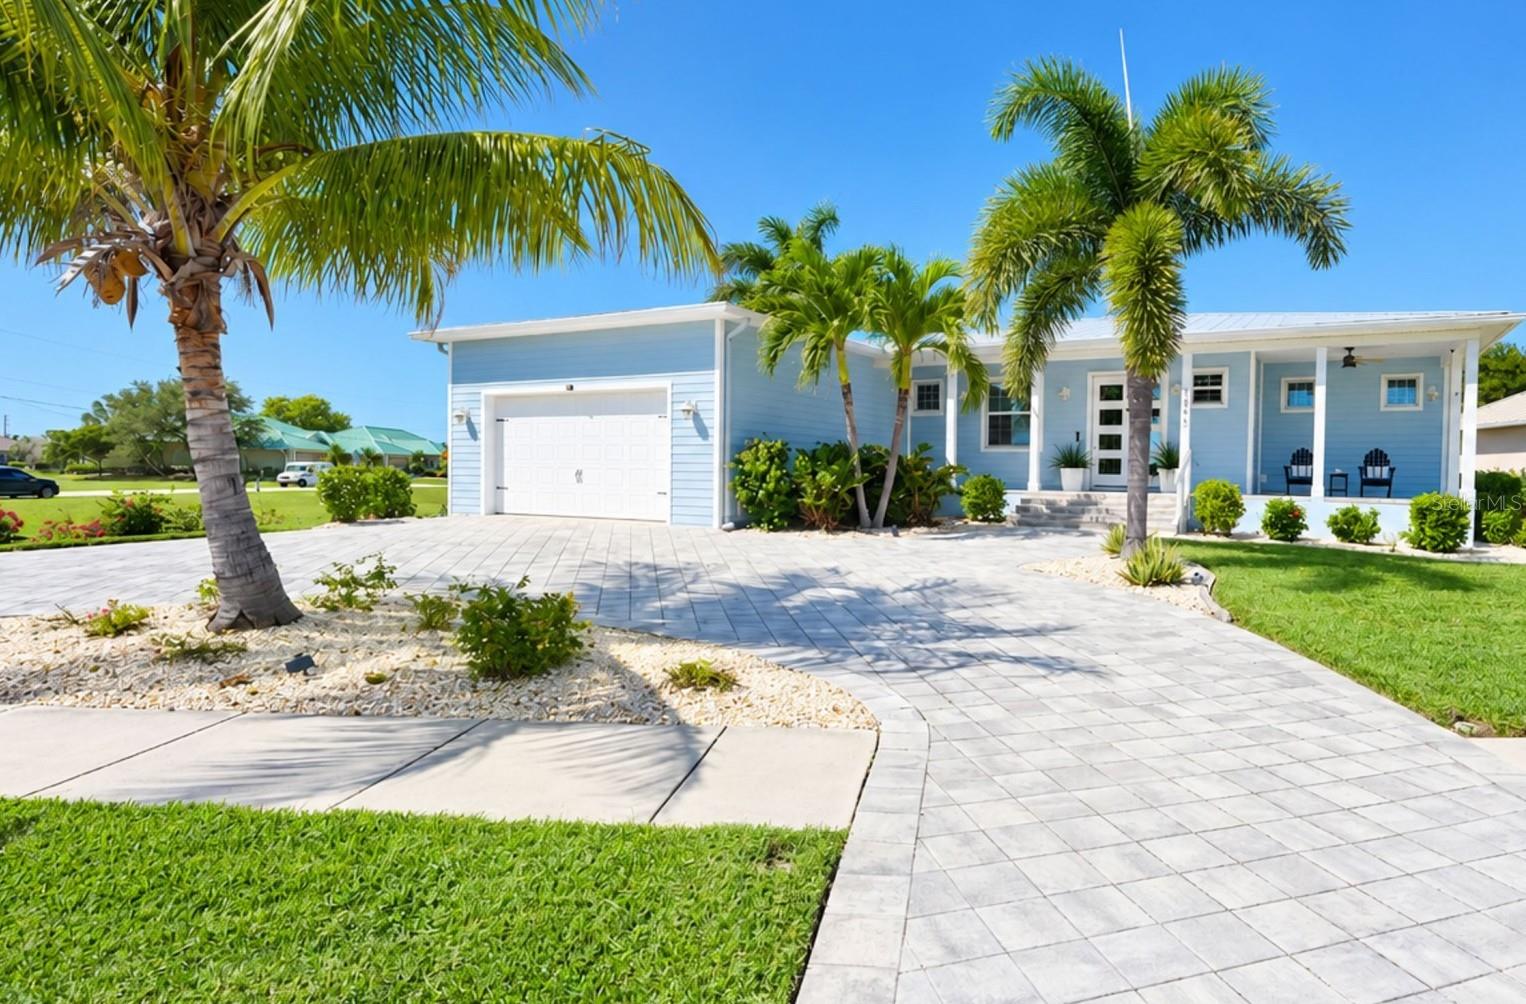
PUNTA GORDA
3845 BAL HARBOR BOULEVARD
3 Beds
2 Baths
1,821 Sq.Ft.
$629,000
MLS#: C7532333
