
Property
Beds
3
Full Baths
3
1/2 Baths
None
Year Built
2020
Sq.Footage
2,532
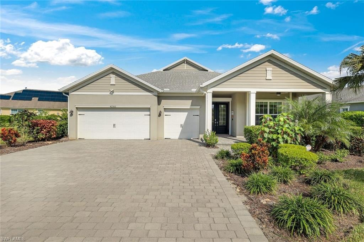
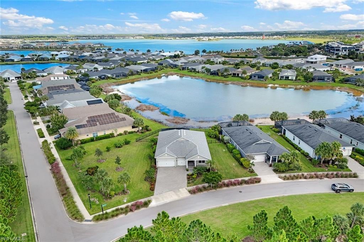
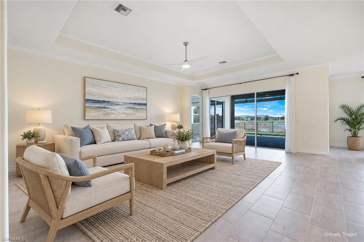
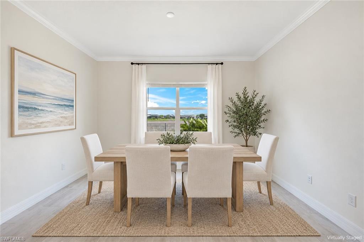
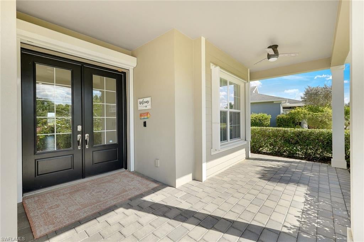
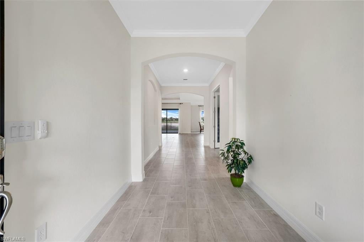
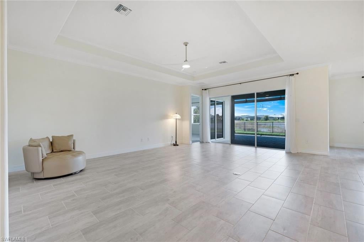
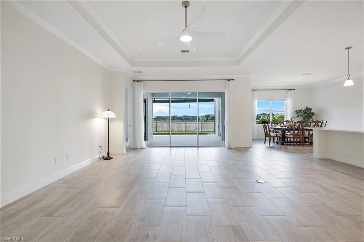
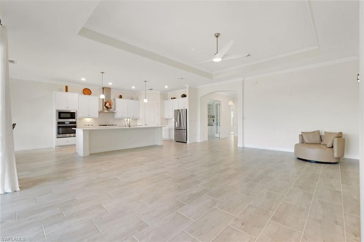
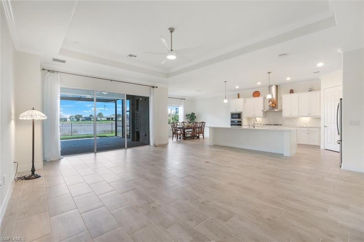
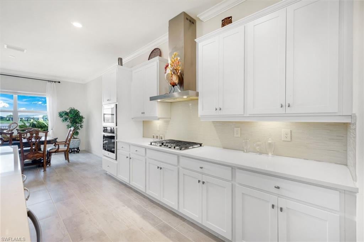
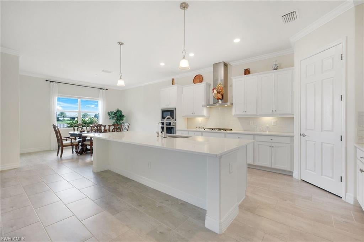
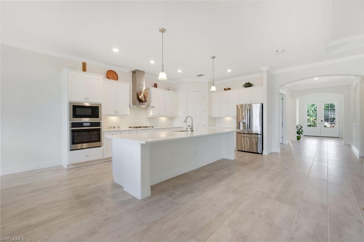
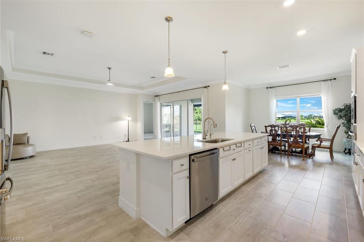
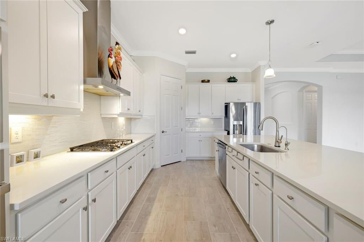
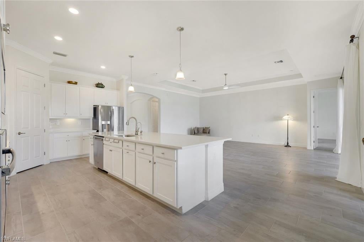
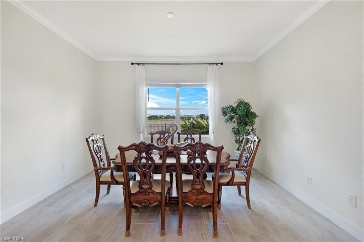
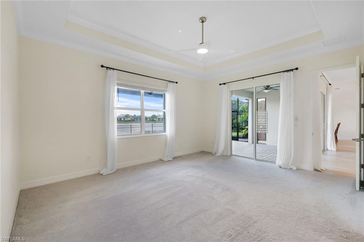
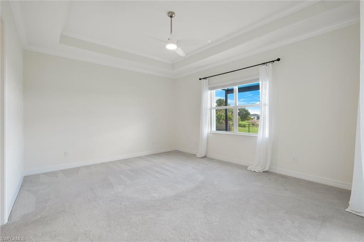
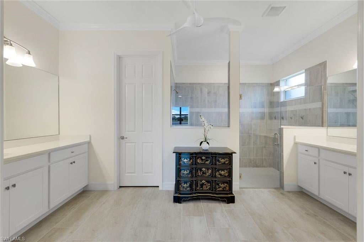
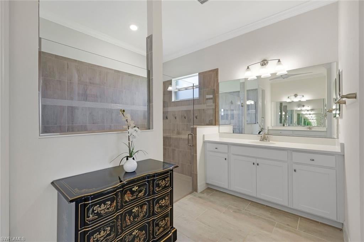
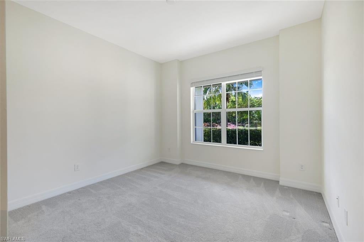
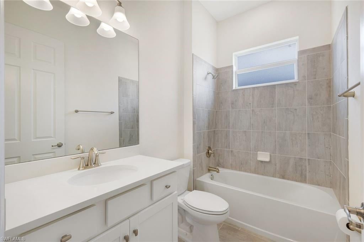
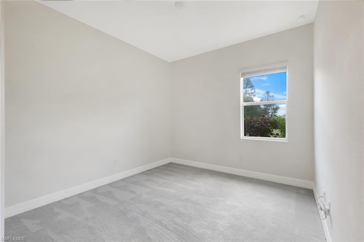
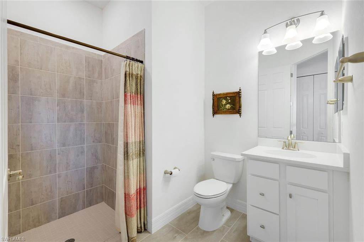
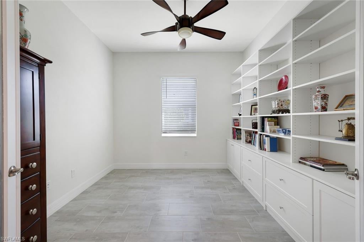
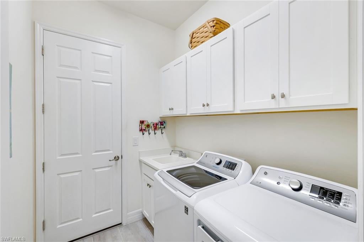
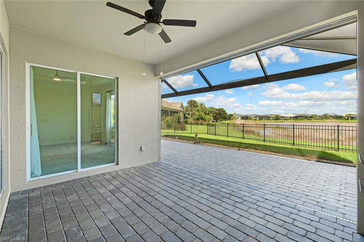
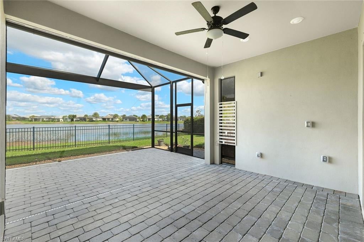
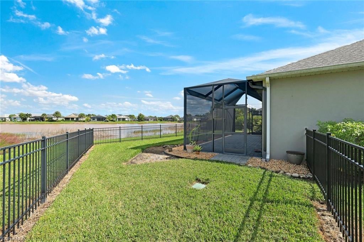
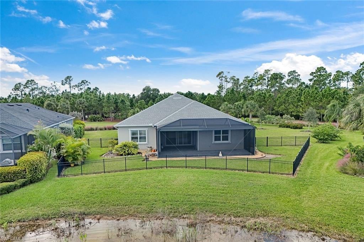
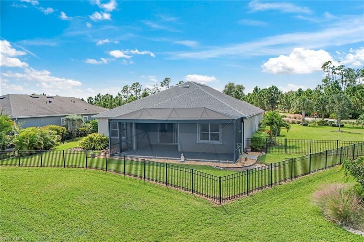
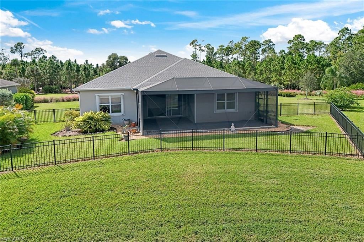
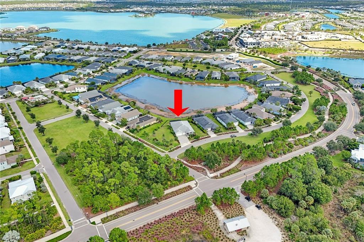
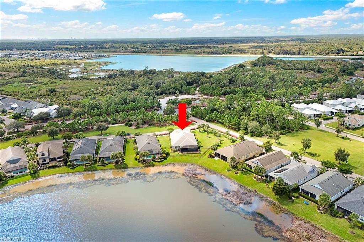
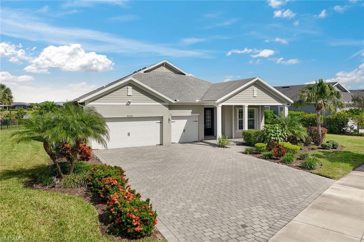
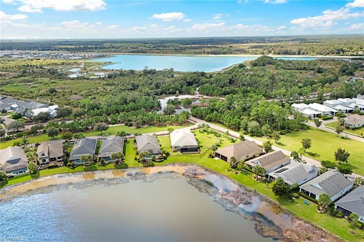
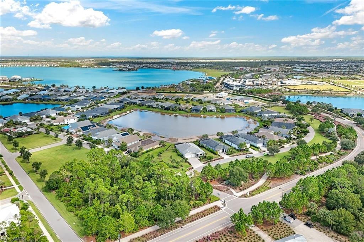
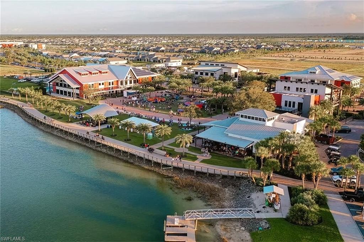
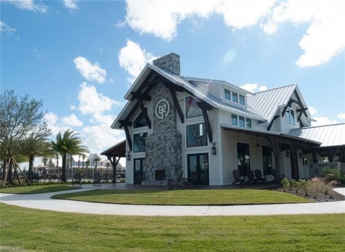
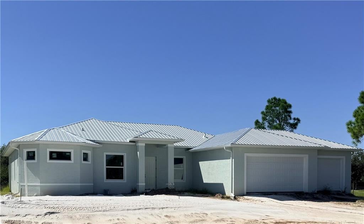
One of the largest homesites in Lake Timber, sets this lakefront home apart. Situated on .47 acre, this Windmill model combines expansive lake views, exceptional privacy, and a generous fenced backyard with 2,532 square feet of thoughtfully designed living space. Three bedrooms, three full bathrooms, a den, and a three-car garage provide room for everyday living, guests, hobbies, and storage. Only 1/4 mile from the Babcock town center and future avenue B, so you will be close to all of the fun! A welcoming covered entry opens to a spacious great room with a tray ceiling and an open layout connecting the kitchen, dining, and living areas. White cabinetry, a large island with seating, a custom built-in pantry, and 18 pull-out drawers make the kitchen as functional as it is inviting. Additional touches include a single-bowl sink and touch-activated faucet. Sliding glass doors open to the extended screened lanai, bringing the lake views into the main living space. The privately positioned primary suite offers direct lanai access, two walk-in closets with additional shelving, and a spacious bathroom with separate vanities and a large walk-in shower. A guest bedroom with its own en-suite bathroom offers comfortable accommodations, while the third bedroom and full bathroom provide added flexibility. Custom built-in bookshelves and drawers create an inviting home office or library in the den. The outdoor setting is a standout. Enjoy morning coffee, outdoor dining, or a quiet evening overlooking the water from the 12x35-foot extended lanai. The expansive fenced backyard provides an uncommon sense of openness, complemented by enhanced landscaping and app-controlled irrigation. Additional improvements include hurricane shutters, a whole-house surge protector, water softener, reverse-osmosis system, UV lights for the A/C, gutters, and a Ring doorbell with three exterior floodlight cameras. Life in Babcock Ranch extends well beyond your front door. Walking and biking trails, lakes, parks, and inviting gathering places encourage an active, connected lifestyle. Lake Timber Lodge offers a resident pool, screened gathering porch, playground, and fishing dock, while Cypress Lodge provides another setting for swimming and recreation. At the heart of town, Founder’s Square brings neighbors together for community events, live music, farmers markets, and waterfront sunsets, with dining and gathering spots nearby. Enjoy the community’s amenities and social energy, then return home to the space, privacy, and lake views that make this property distinctive. One or more photo(s) has been virtually staged, AI generated or rendered.
Features & Amenities
Interior
-
Other Interior Features
Entrance Foyer, Pantry, Tray Ceiling(s)
-
Total Bedrooms
3
-
Bathrooms
3
-
Cooling YN
YES
-
Cooling
Ceiling Fan(s)
-
Fireplace YN
NO
-
Heating YN
YES
-
Heating
Central, Electric
-
Pet friendly
N/A
Exterior
-
Garage
Yes
-
Garage spaces
3
-
Construction Materials
Block, Stucco
-
Parking
Garage Door Opener, Paved, Attached
-
Patio and Porch Features
Screened
-
Pool
No
-
Waterfront YN
YES
-
View
Lake
Area & Lot
-
Lot Features
Waterfront, Corner Lot
-
Lot Size(acres)
0.47
-
Lot Size(square feet)
20,473
-
Property Type
Residential
-
Property Sub Type
Single Family Residence
-
Architectural Style
Ranch, Single Family
Price
-
Sales Price
$625,000
-
Tax Amount
$7,750.3
-
Sq. Footage
2,532
-
Price/SqFt
$246
HOA
-
Association
YES
-
Association Fee 2
$408
-
Association Fee 2 Frequency
Quarterly
-
Association Fee Includes
N/A
Property Resources
-
Horse Property
NO
School District
-
Elementary School
N/A
-
Middle School
N/A
-
High School
N/A
Property Features
-
Stories
1
-
New Construction
NO
-
Ownership
Single Family
-
Senior Community YN
NO
Schedule a Showing
Showing scheduled successfully.
Mortgage calculator
Estimate your monthly mortgage payment, including the principal and interest, property taxes, and HOA. Adjust the values to generate a more accurate rate.
Your payment
Principal and Interest:
$
Property taxes:
$
HOA fees:
$
Total loan payment:
$
Total interest amount:
$
Location
County
Charlotte
Elementary School
Middle School
High School
Listing Courtesy of John Brady, Oak and Palm Realty
RealHub Information is provided exclusively for consumers' personal, non-commercial use, and it may not be used for any purpose other than to identify prospective properties consumers may be interested in purchasing. All information deemed reliable but not guaranteed and should be independently verified. All properties are subject to prior sale, change or withdrawal. RealHub website owner shall not be responsible for any typographical errors, misinformation, misprints and shall be held totally harmless.

AGENT
Franko Maric
Call Franko today to schedule a private showing.

* Listings on this website come from the FMLS IDX Compilation and may be held by brokerage firms other than the owner of this website. The listing brokerage is identified in any listing details. Information is deemed reliable but is not guaranteed. If you believe any FMLS listing contains material that infringes your copyrighted work please review our DMCA policy and learn how to submit a takedown request.© 2024 FMLS.
Related Properties
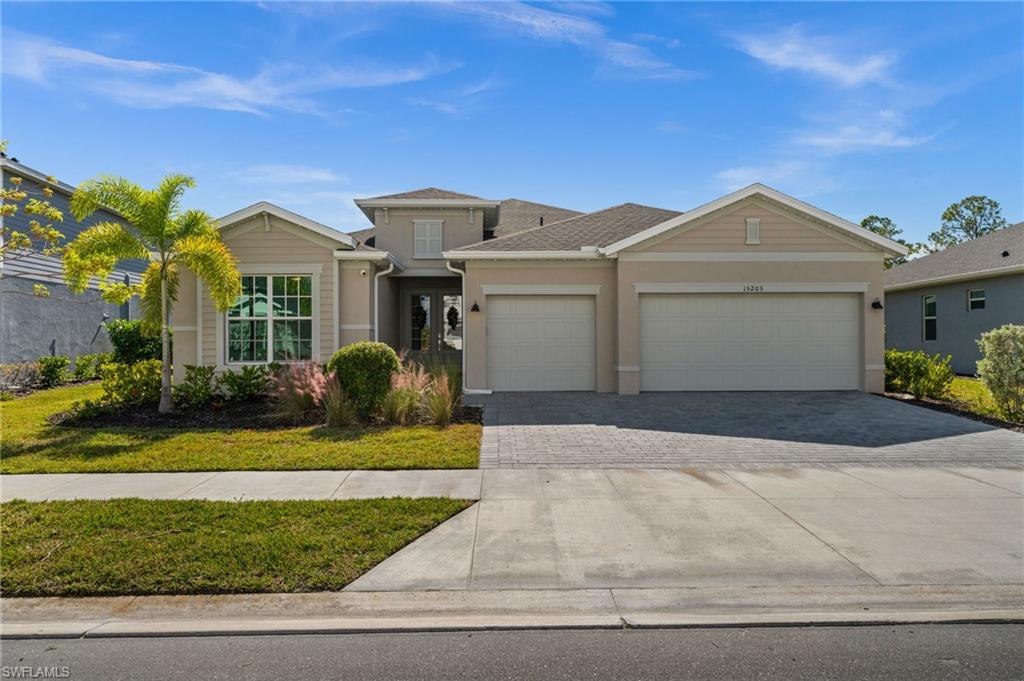
PUNTA GORDA
15203 Jadestone DR
3 Beds
3 Baths
2,444 Sq.Ft.
$669,900
MLS#: 2026044074
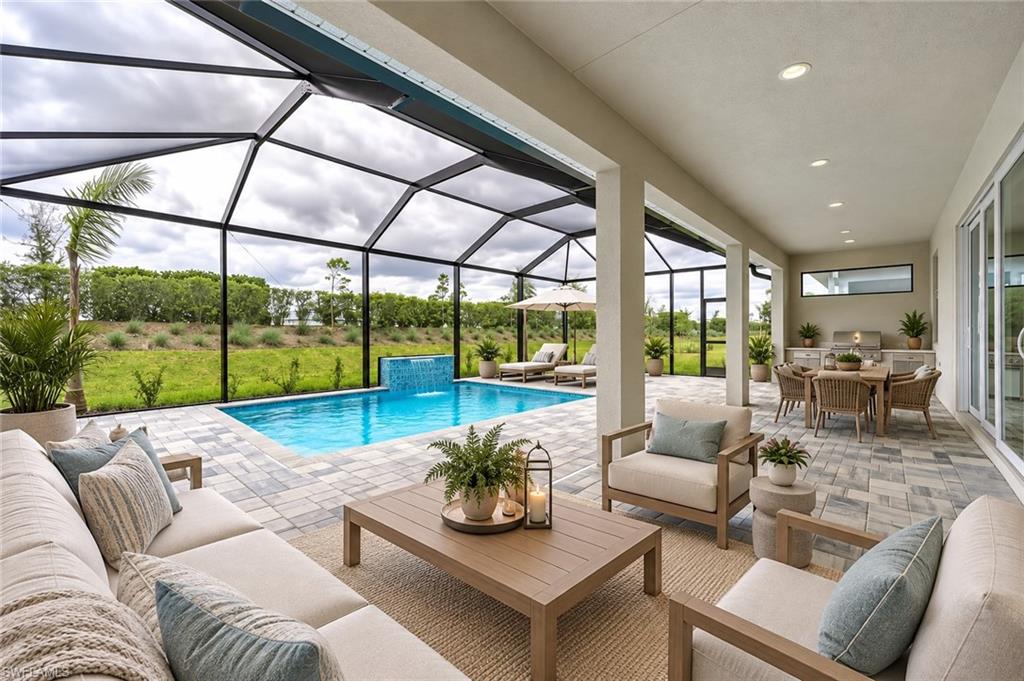
PUNTA GORDA
44456 Panther DR
2 Beds
2 Baths
1,872 Sq.Ft.
$619,000
MLS#: 2026044917
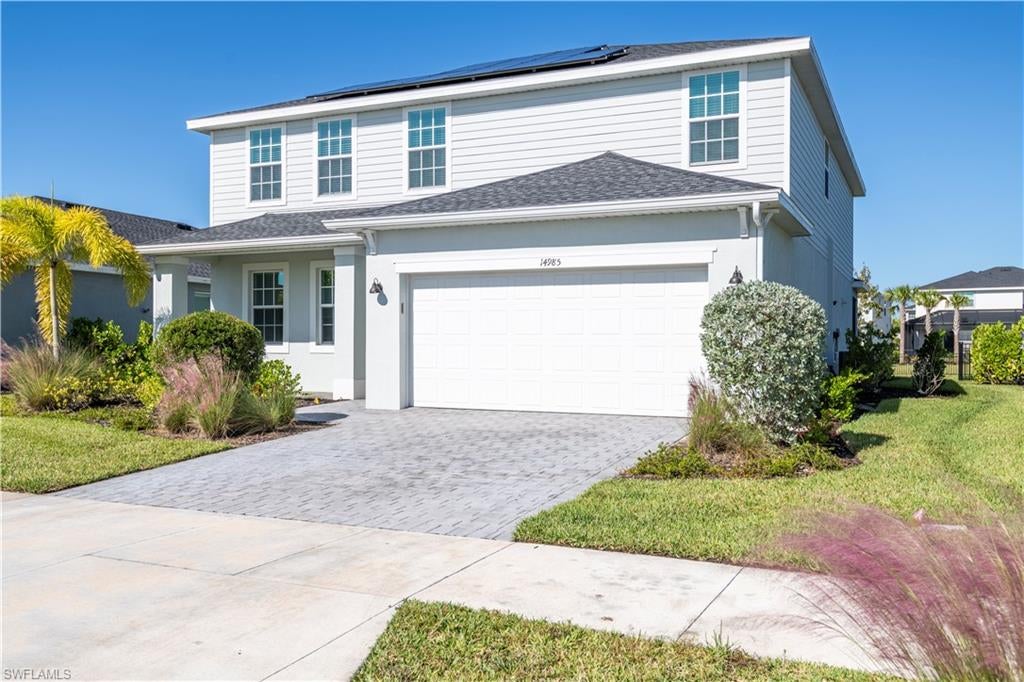
PUNTA GORDA
14985 Anchorage RD
5 Beds
3 Baths
3,366 Sq.Ft.
$537,500
MLS#: 2026044604
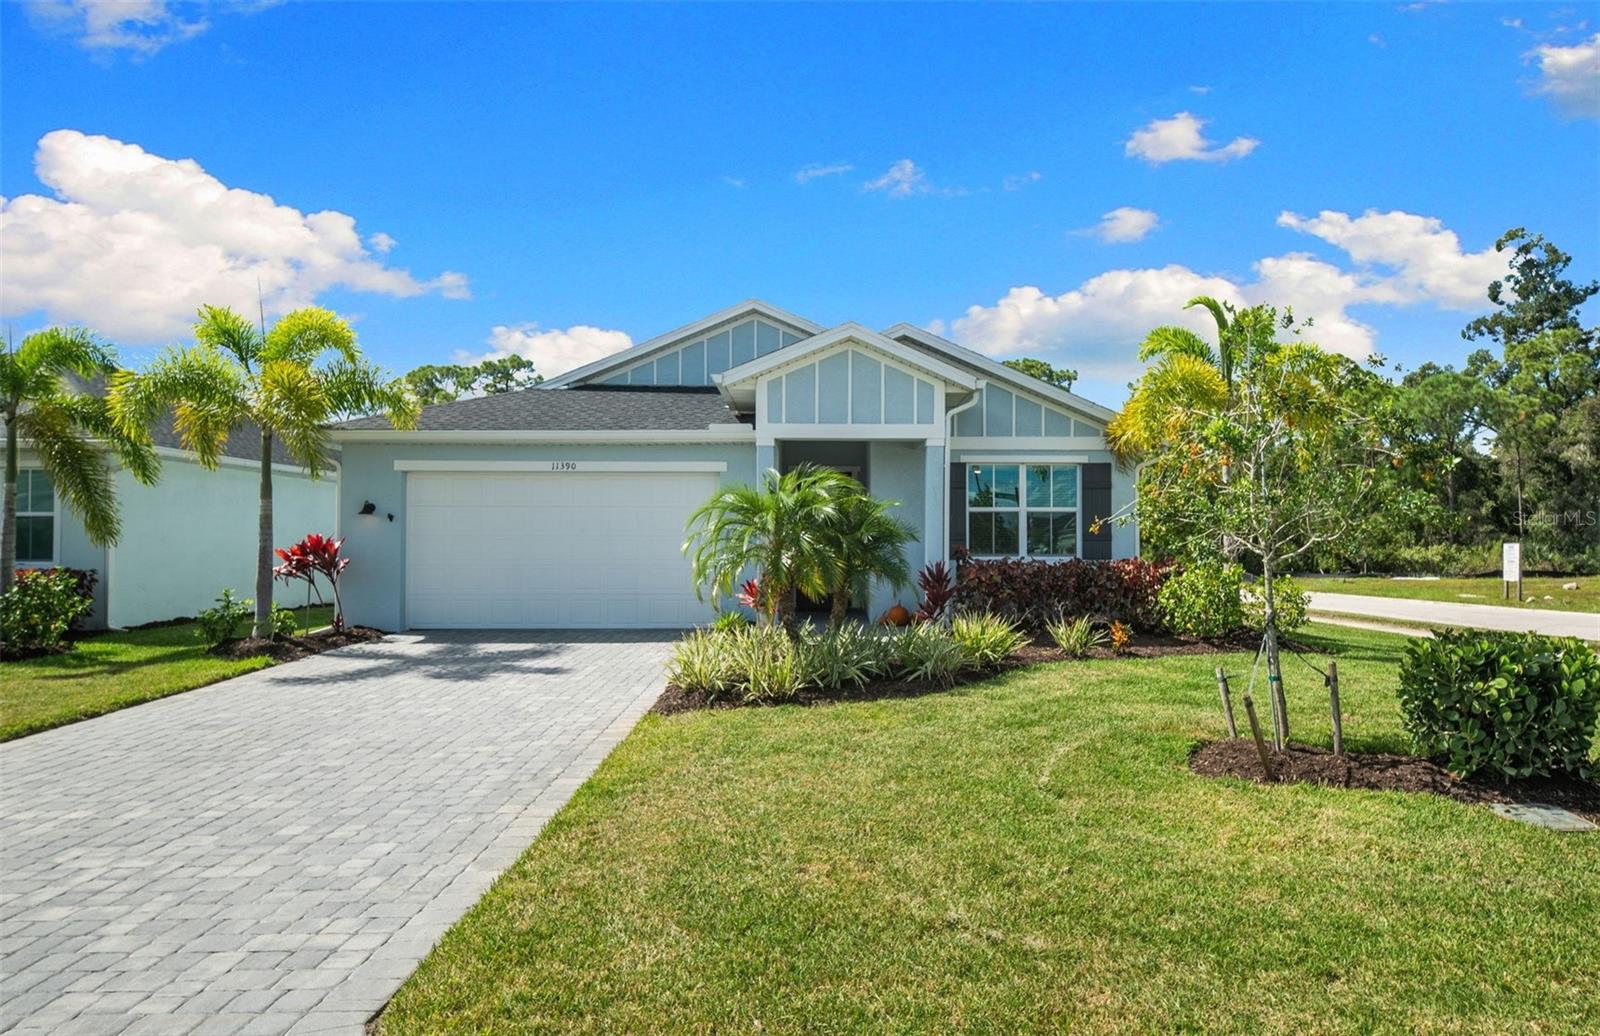
PUNTA GORDA
11390 POINTED LEAF PLACE
3 Beds
2 Baths
2,070 Sq.Ft.
$525,000
MLS#: C7531918
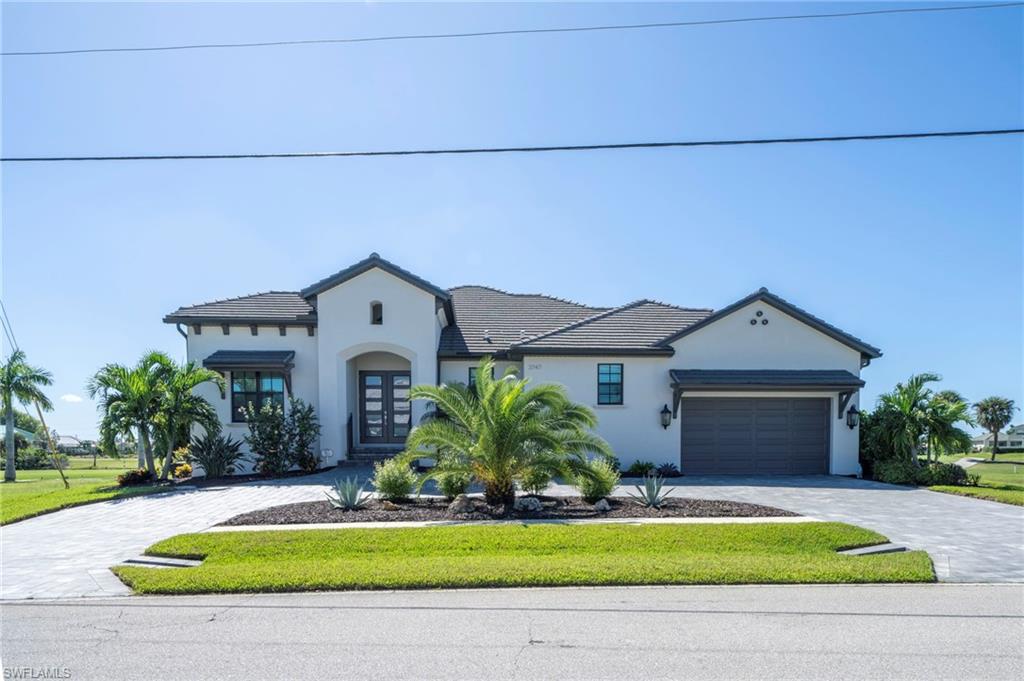
PUNTA GORDA
3747 Bal Harbor BLVD
3 Beds
3 Baths
2,309 Sq.Ft.
$739,900
MLS#: 226038745
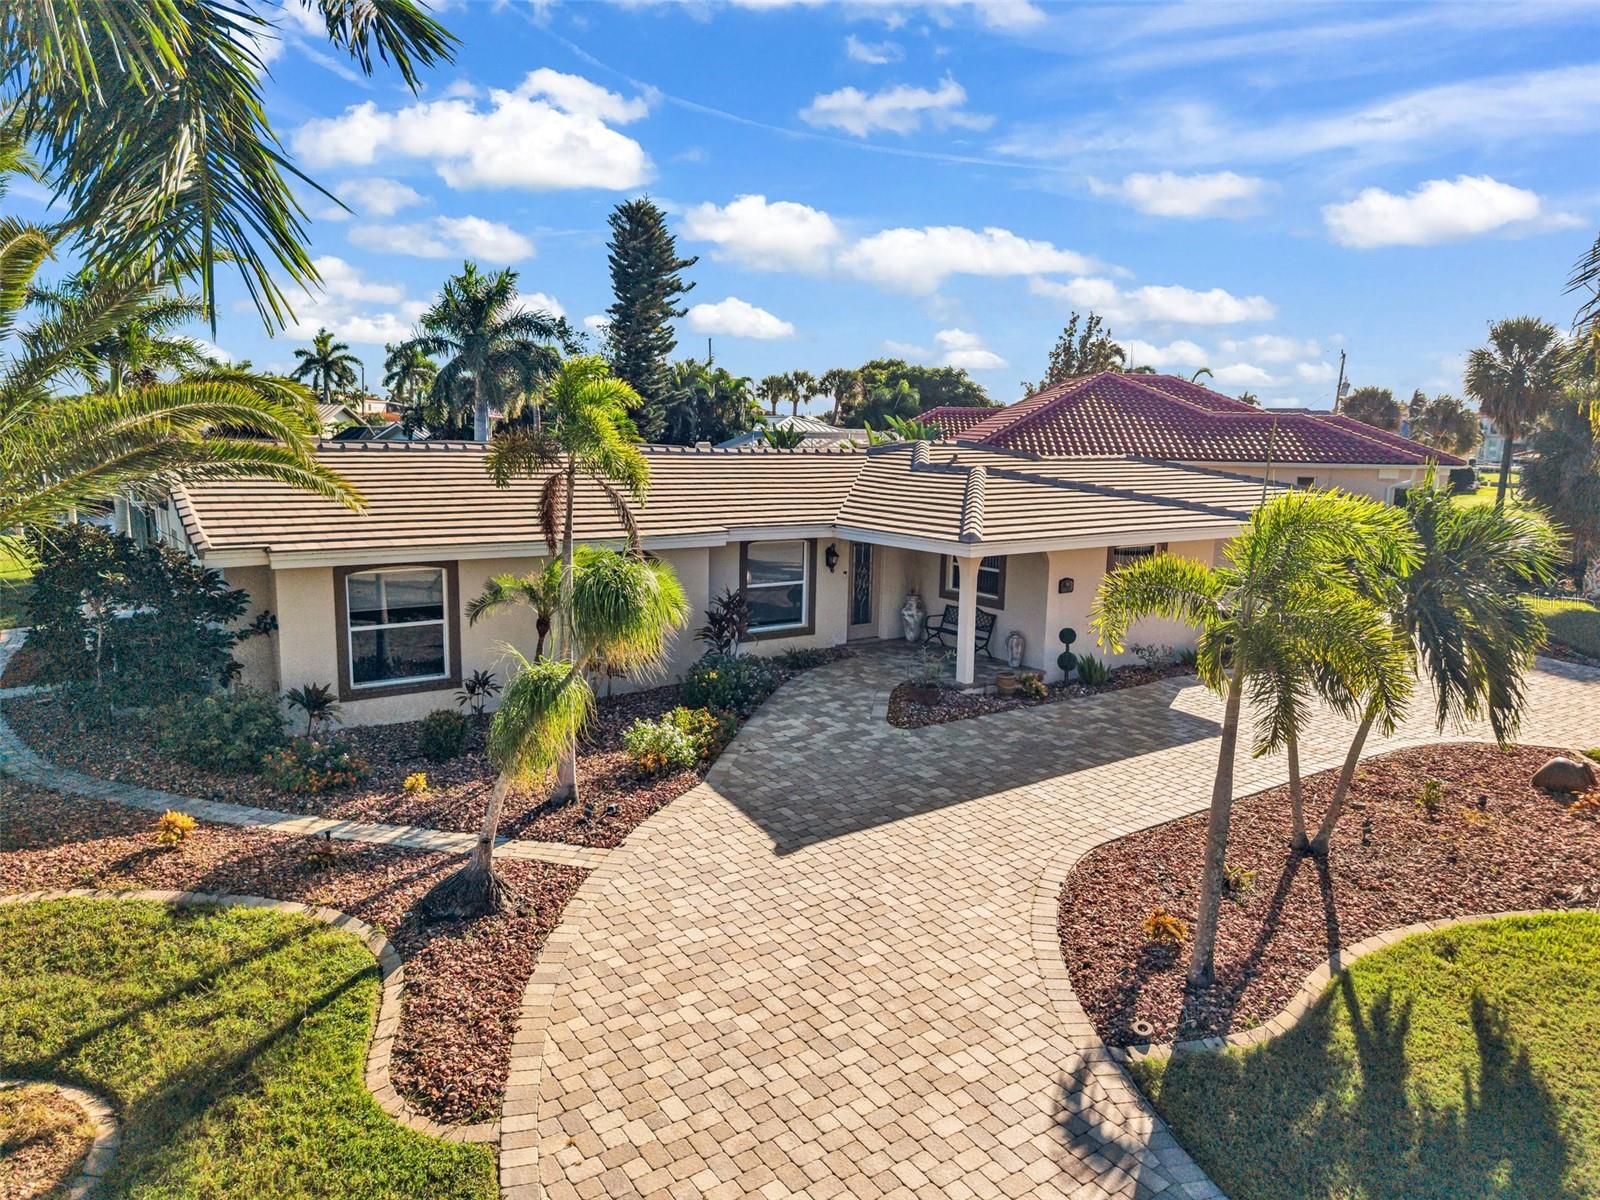
PUNTA GORDA
84 OCEAN DRIVE
3 Beds
3 Baths
2,005 Sq.Ft.
$549,900
MLS#: C7531842
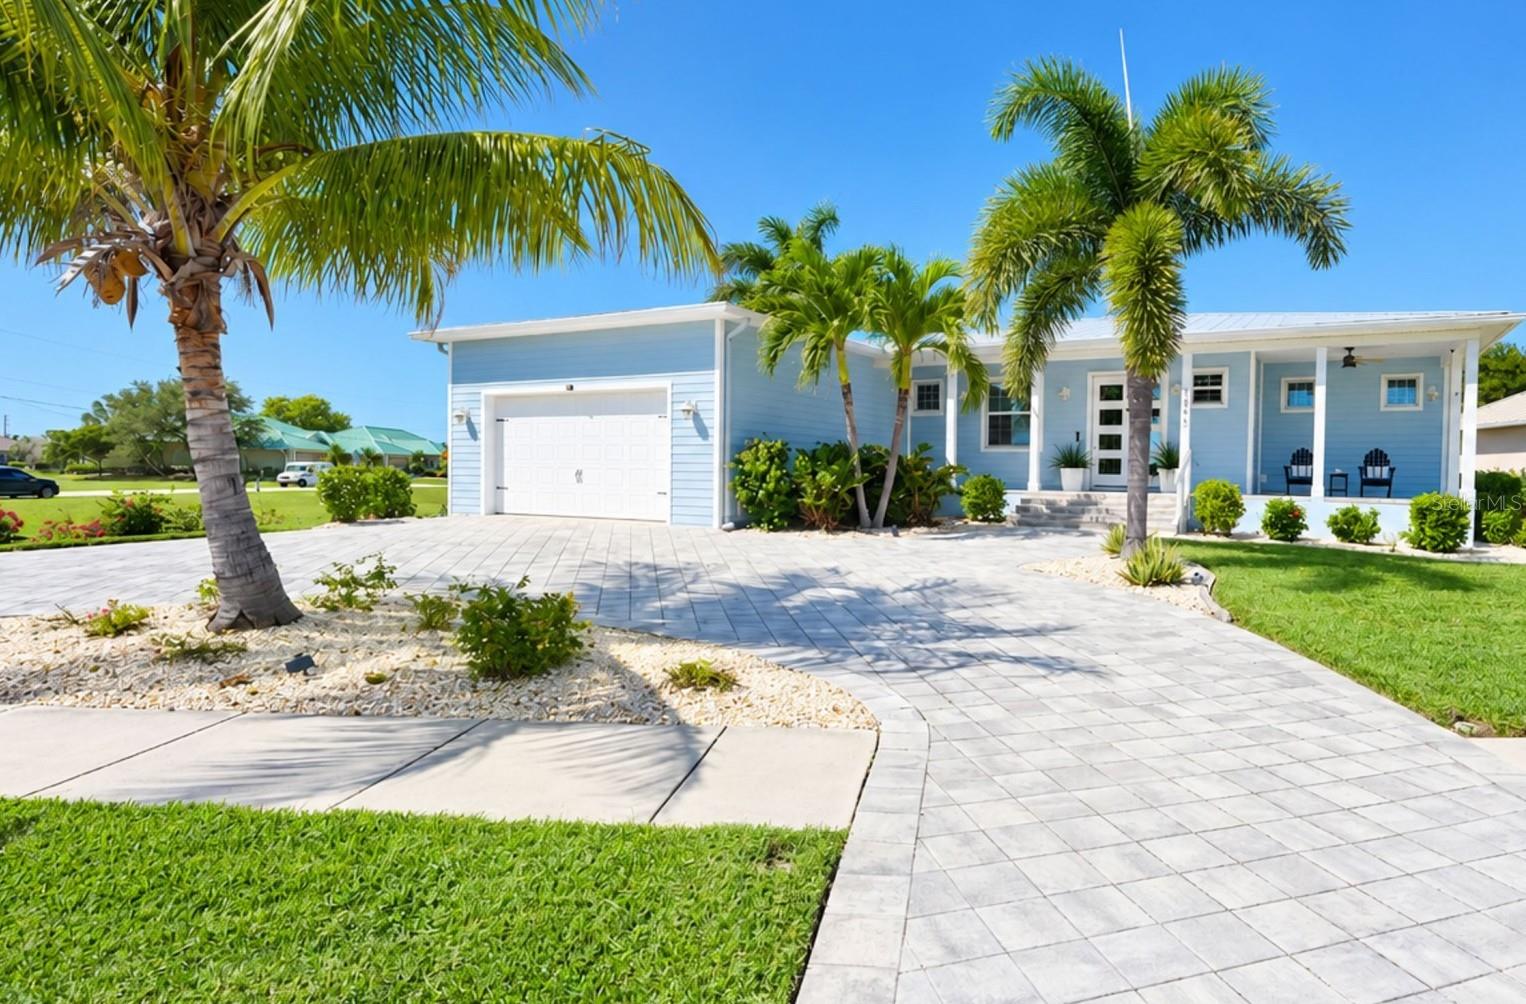
PUNTA GORDA
3845 BAL HARBOR BOULEVARD
3 Beds
2 Baths
1,821 Sq.Ft.
$629,000
MLS#: C7532333
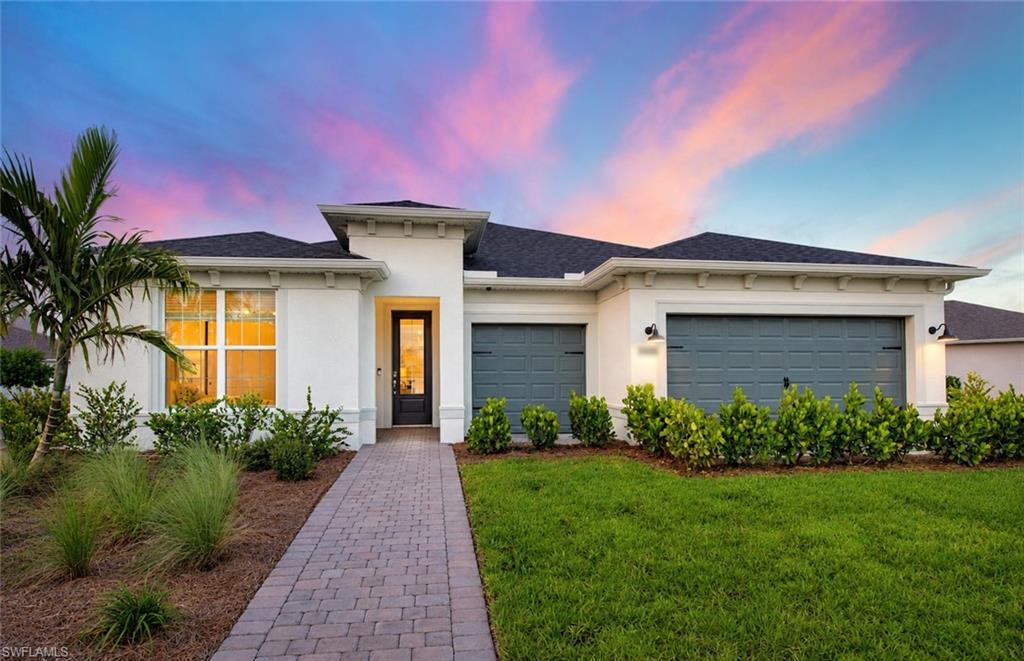
PUNTA GORDA
16971 Shamrock RD
3 Beds
3 Baths
2,703 Sq.Ft.
$599,990
MLS#: 226038644
PUNTA GORDA
6219 Sweden BLVD
4 Beds
3 Baths
2,407 Sq.Ft.
$610,000
MLS#: 2026043317
