
Property
Beds
3
Full Baths
3
1/2 Baths
None
Year Built
2024
Sq.Footage
2,444
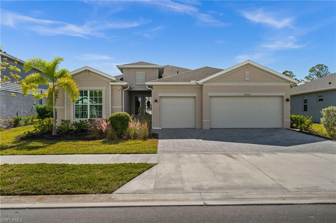
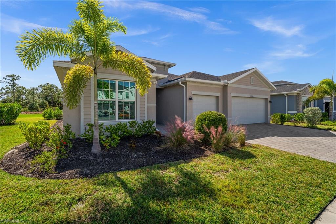
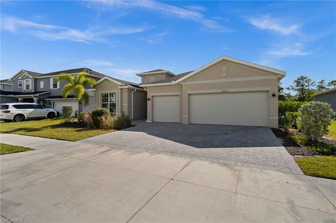
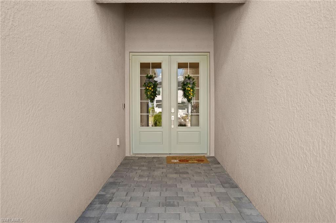
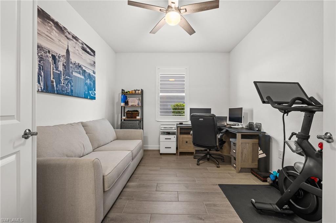
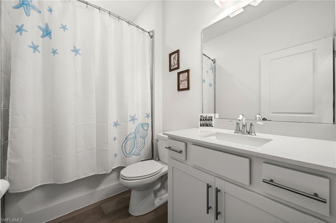
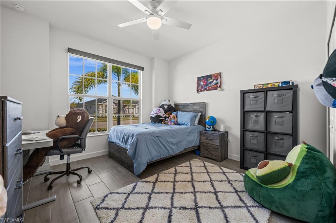
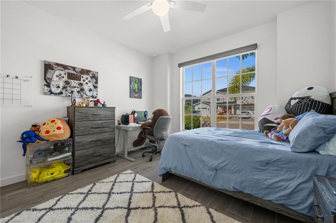
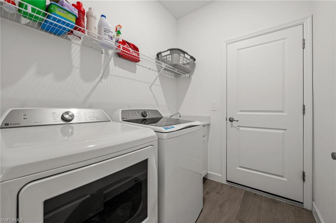
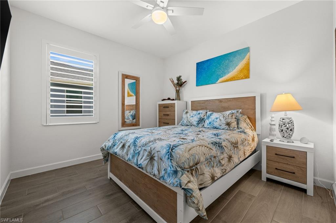
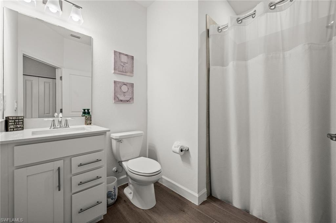
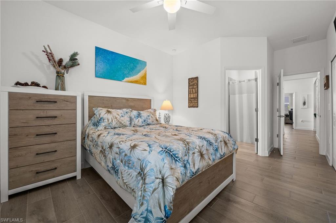
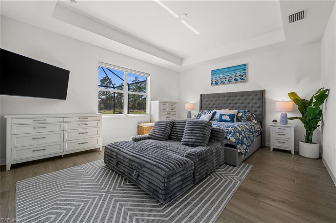
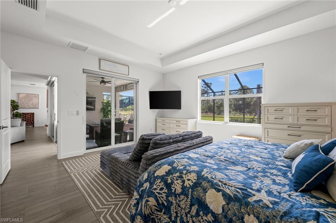
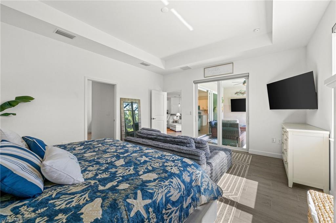
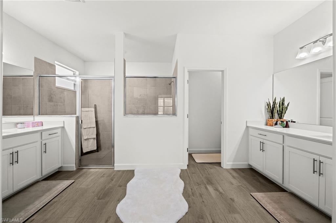
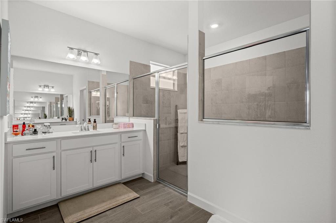
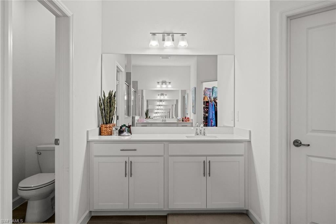
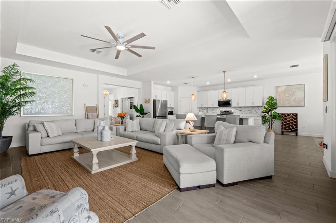
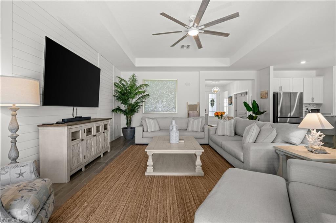
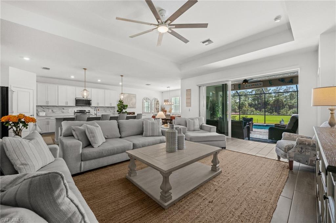
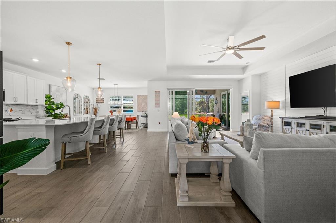
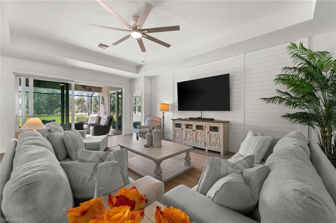
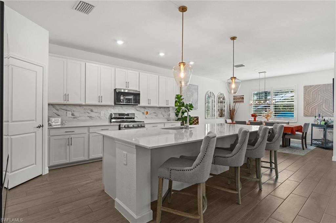
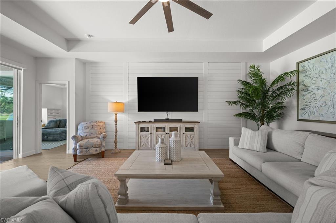
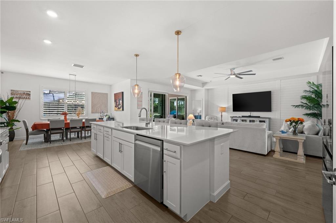
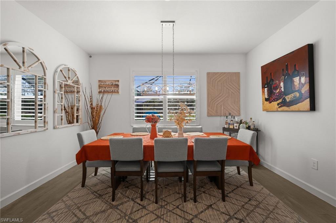
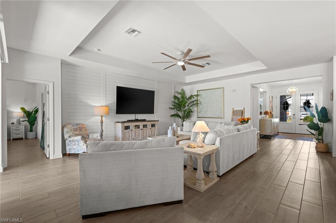
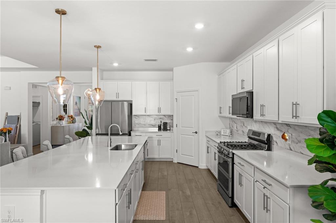
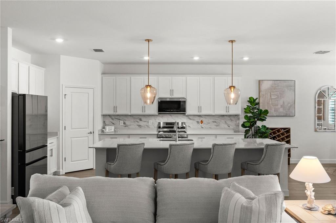
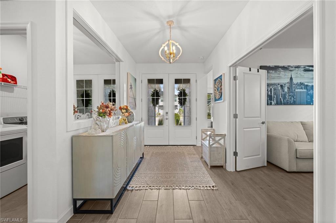
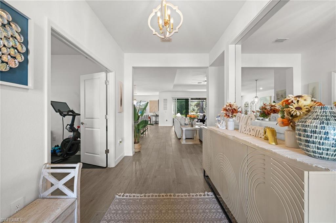
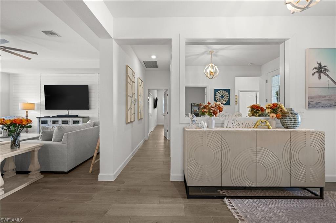
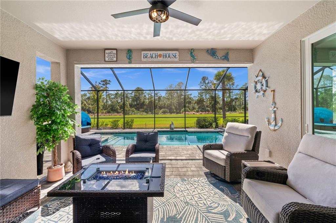
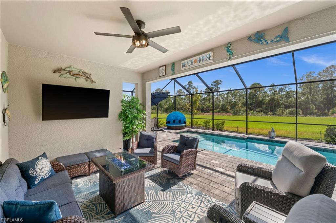
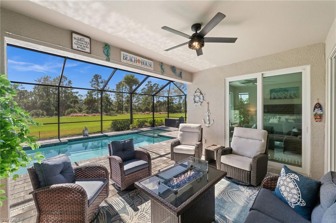
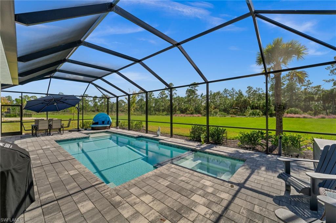
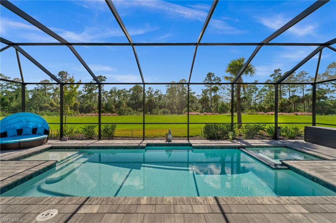
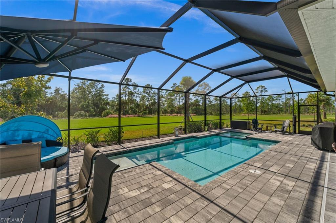
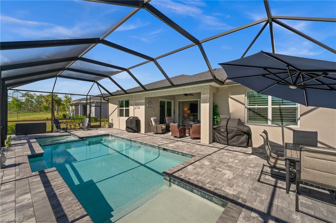
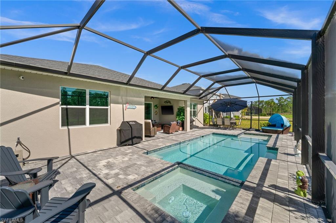
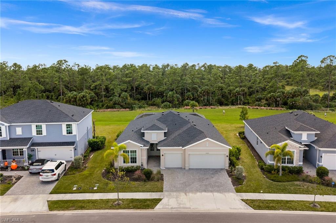
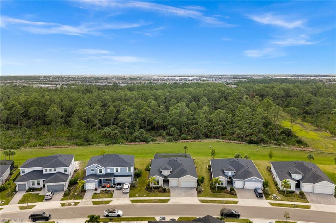
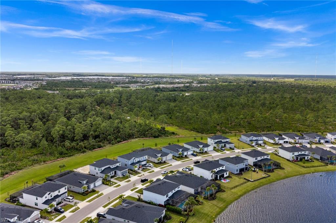
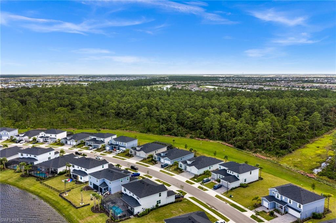
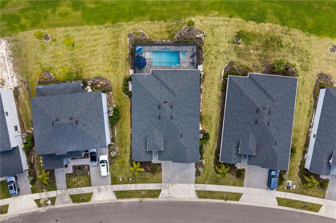
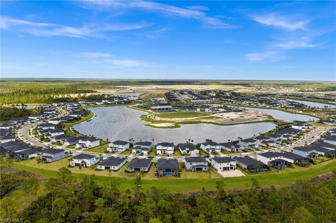
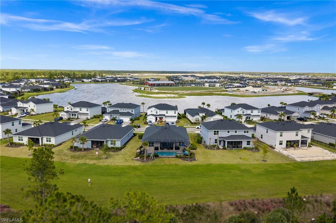
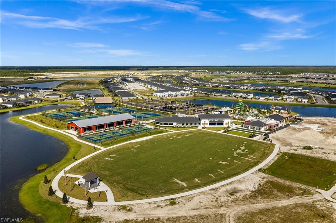
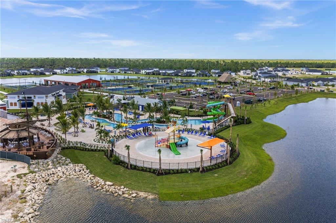
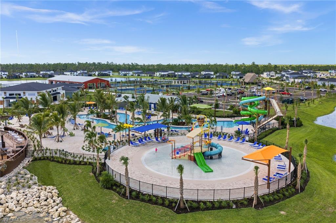
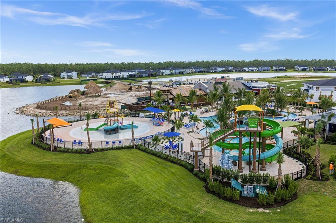
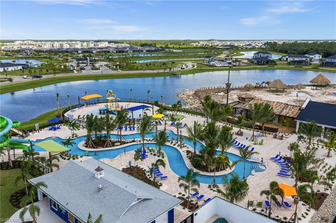
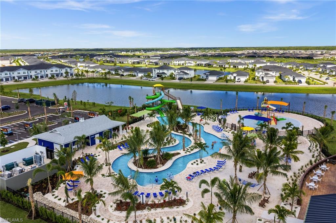
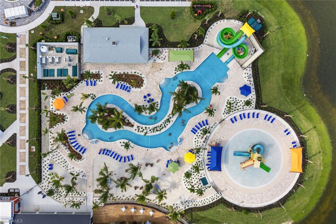
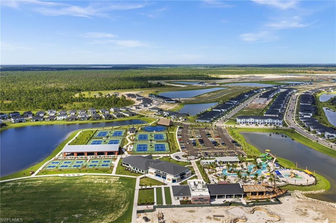
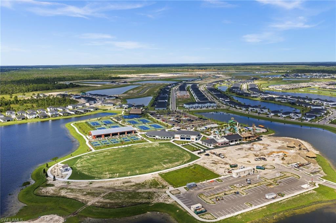
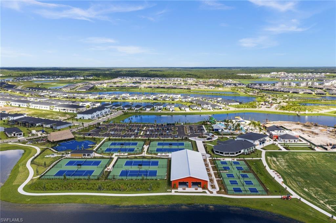
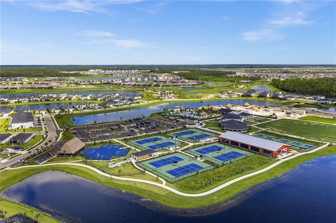
WELCOME TO PARADISE IN TUCKER'S COVE AT BABCOCK RANCH! Why settle for ordinary when you can enjoy resort-style living every single day? This absolutely stunning 3-bedroom PLUS DEN, 3-full-bathroom home is loaded with thousands of dollars in upgrades and offers one of Lennar's most sought-after floor plans—the Palmetto model, which is NO LONGER BEING BUILT in Tucker's Cove! From the moment you step inside, you'll appreciate the attention to detail, beautiful upgraded flooring, custom blinds, shades, plantation shutters, and a gorgeous kitchen featuring upgraded backsplash and stylish light fixtures. Every detail makes this home feel special, and it's truly MOVE-IN READY! But the real showstopper? Your very own PRIVATE OUTDOOR OASIS! Step outside to your beautiful pool and spa, perfectly positioned against a peaceful preserve backdrop. Whether you're entertaining guests, enjoying your morning coffee, or unwinding after a long day, this spectacular outdoor space delivers the privacy and tranquility you've been dreaming of. And then there's TUCKER'S COVE! Imagine living in a community that feels like a vacation destination 365 days a year! Enjoy an incredible waterpark experience featuring thrilling water slides, a lazy river, on-site restaurant, basketball courts, pickleball, garden golf, volleyball courts, and SO MUCH MORE! It's the ultimate Florida lifestyle right in the heart of Babcock Ranch! With a highly desirable floor plan that's no longer available through new construction, thousands in upgrades, your own pool and spa, and a premium preserve setting, this home offers an incredible opportunity to own something truly special. THE HOME IS GORGEOUS. THE LIFESTYLE IS UNMATCHED. THE OPPORTUNITY IS YOURS! Don't wait—this one is ready to fly off the market, and the next owner SHOULD BE YOU! Schedule your private showing TODAY!
Features & Amenities
Interior
-
Other Interior Features
Eat-in Kitchen, Walk-In Closet(s)
-
Total Bedrooms
3
-
Bathrooms
3
-
Cooling YN
YES
-
Cooling
N/A
-
Fireplace YN
NO
-
Heating YN
YES
-
Heating
Heat Pump
-
Pet friendly
N/A
Exterior
-
Garage
Yes
-
Garage spaces
3
-
Construction Materials
Block, Stucco
-
Parking
Garage Door Opener, Paved, Attached
-
Patio and Porch Features
Screened, Patio
-
Pool
Yes
-
Pool Features
Pool/Spa Combo, Private
-
Waterfront YN
NO
Area & Lot
-
Lot Size(acres)
0.22
-
Lot Size(square feet)
9,583
-
Property Type
Residential
-
Property Sub Type
Single Family Residence
-
Architectural Style
Ranch, Single Family
Price
-
Sales Price
$669,900
-
Tax Amount
$9,965.73
-
Sq. Footage
2,444
-
Price/SqFt
$274
HOA
-
Association
YES
-
Association Fee 2
$408
-
Association Fee
$1,155.25
-
Association Fee Frequency
Quarterly
-
Association Fee 2 Frequency
Quarterly
-
Association Fee Includes
N/A
Property Resources
-
Horse Property
NO
School District
-
Elementary School
N/A
-
Middle School
N/A
-
High School
N/A
Property Features
-
Stories
1
-
New Construction
NO
-
Association Amenities
Basketball Court, Dog Park, Fitness Center
-
Ownership
Single Family
-
Senior Community YN
NO
Schedule a Showing
Showing scheduled successfully.
Mortgage calculator
Estimate your monthly mortgage payment, including the principal and interest, property taxes, and HOA. Adjust the values to generate a more accurate rate.
Your payment
Principal and Interest:
$
Property taxes:
$
HOA fees:
$
Total loan payment:
$
Total interest amount:
$
Location
County
Charlotte
Elementary School
Middle School
High School
Listing Courtesy of Andrew Derminio, Pine to Palm Realty Group
RealHub Information is provided exclusively for consumers' personal, non-commercial use, and it may not be used for any purpose other than to identify prospective properties consumers may be interested in purchasing. All information deemed reliable but not guaranteed and should be independently verified. All properties are subject to prior sale, change or withdrawal. RealHub website owner shall not be responsible for any typographical errors, misinformation, misprints and shall be held totally harmless.

AGENT
Franko Maric
Call Franko today to schedule a private showing.

* Listings on this website come from the FMLS IDX Compilation and may be held by brokerage firms other than the owner of this website. The listing brokerage is identified in any listing details. Information is deemed reliable but is not guaranteed. If you believe any FMLS listing contains material that infringes your copyrighted work please review our DMCA policy and learn how to submit a takedown request.© 2024 FMLS.
Related Properties
PUNTA GORDA
44456 Panther DR
2 Beds
2 Baths
1,872 Sq.Ft.
$619,000
MLS#: 2026044917
PUNTA GORDA
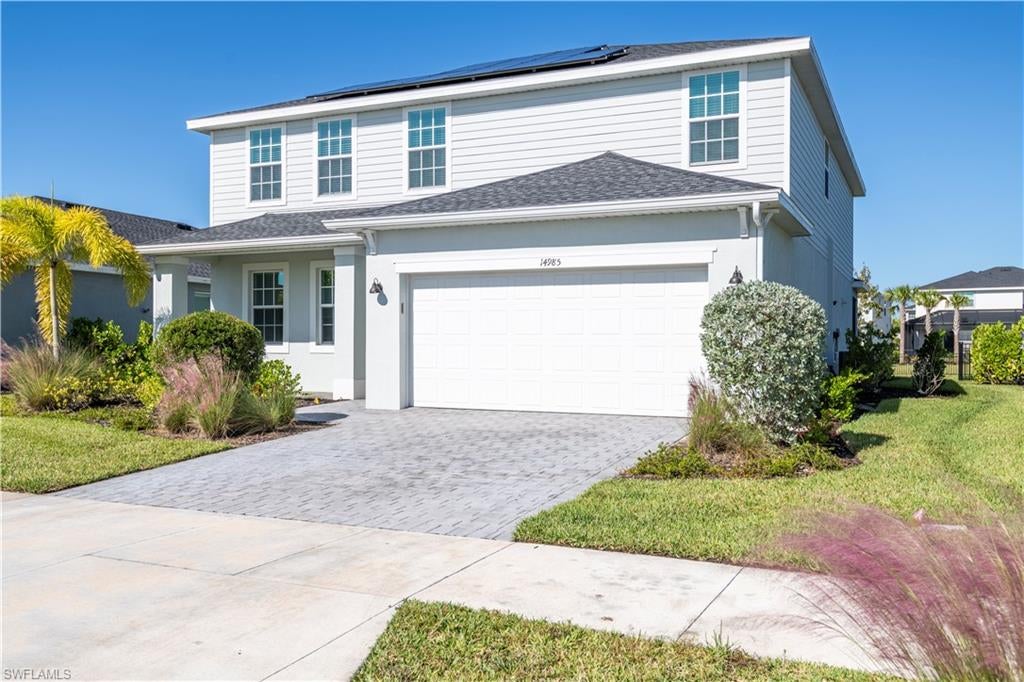
14985 Anchorage RD
5 Beds
3 Baths
3,366 Sq.Ft.
$537,500
MLS#: 2026044604
PUNTA GORDA
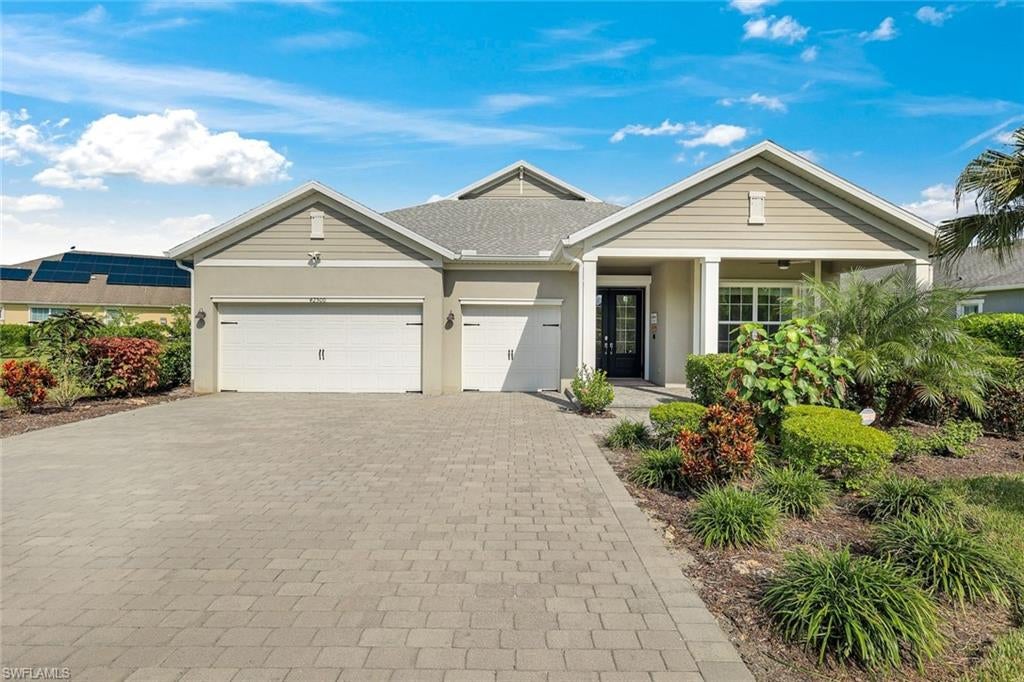
42500 Timber Walk TRL
3 Beds
3 Baths
2,532 Sq.Ft.
$625,000
MLS#: 226038583
PUNTA GORDA
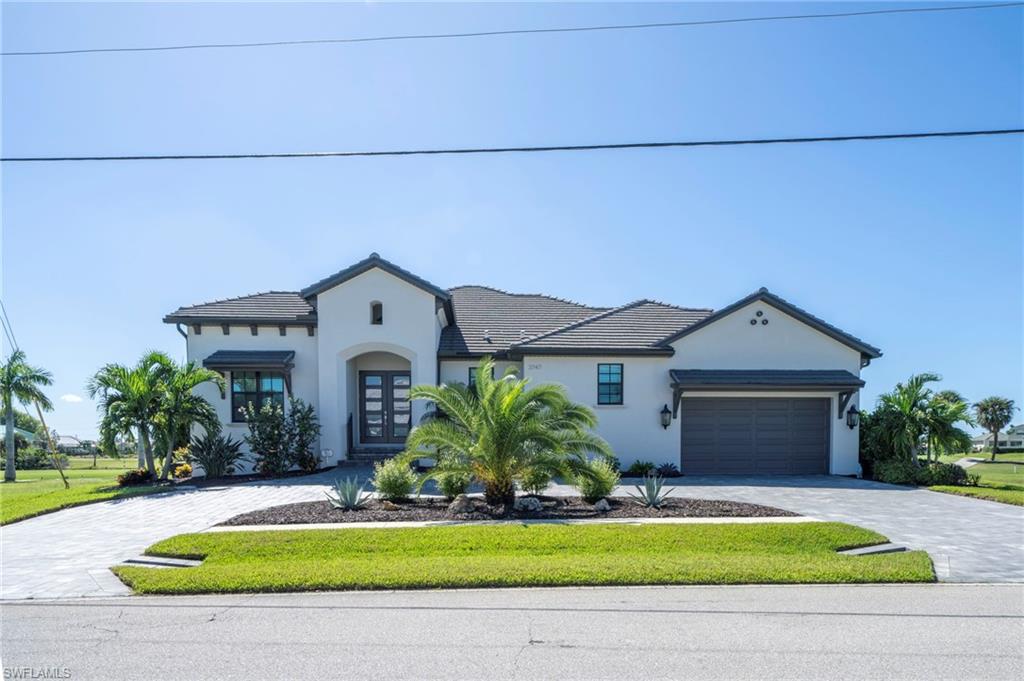
3747 Bal Harbor BLVD
3 Beds
3 Baths
2,309 Sq.Ft.
$739,900
MLS#: 226038745
PUNTA GORDA
84 OCEAN DRIVE
3 Beds
3 Baths
2,005 Sq.Ft.
$549,900
MLS#: C7531842
PUNTA GORDA
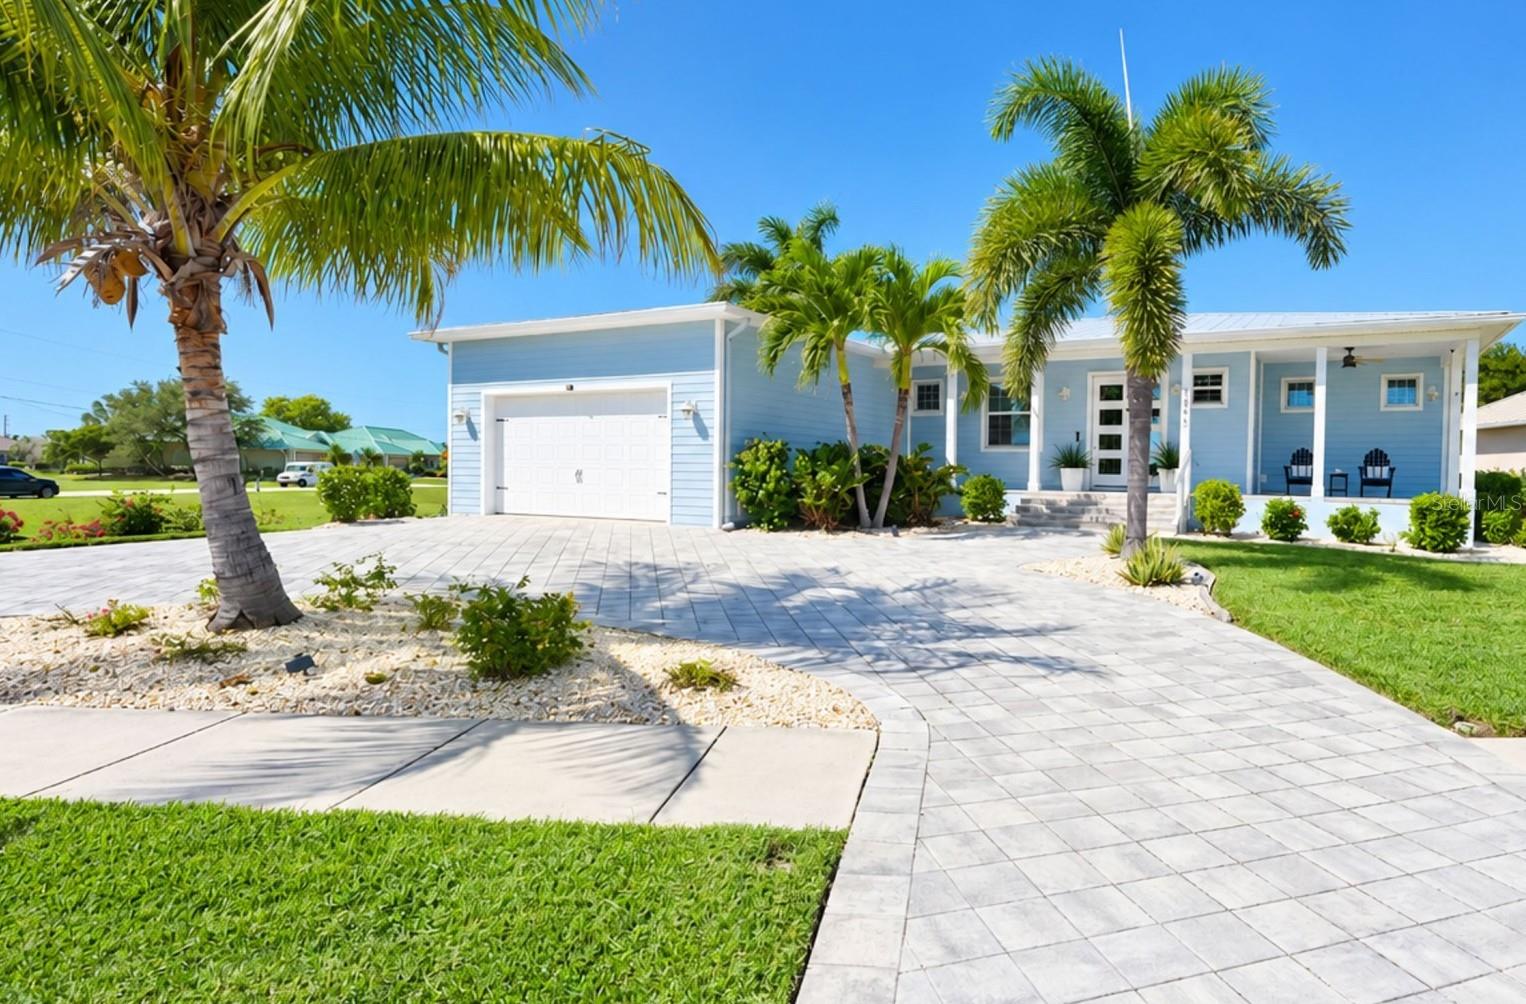
3845 BAL HARBOR BOULEVARD
3 Beds
2 Baths
1,821 Sq.Ft.
$629,000
MLS#: C7532333
PUNTA GORDA
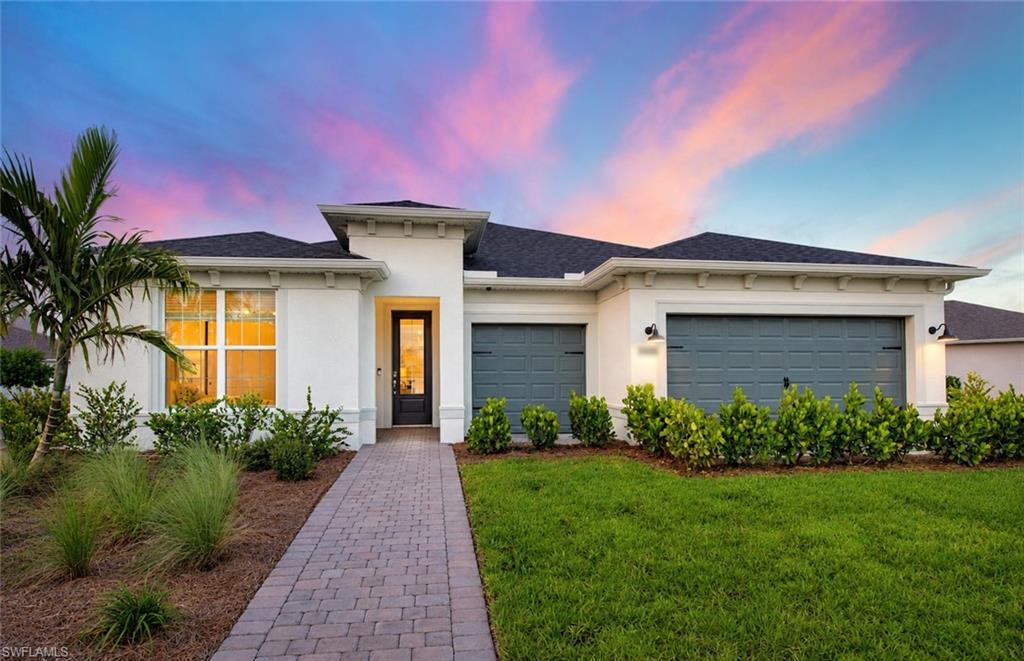
16971 Shamrock RD
3 Beds
3 Baths
2,703 Sq.Ft.
$599,990
MLS#: 226038644
PUNTA GORDA
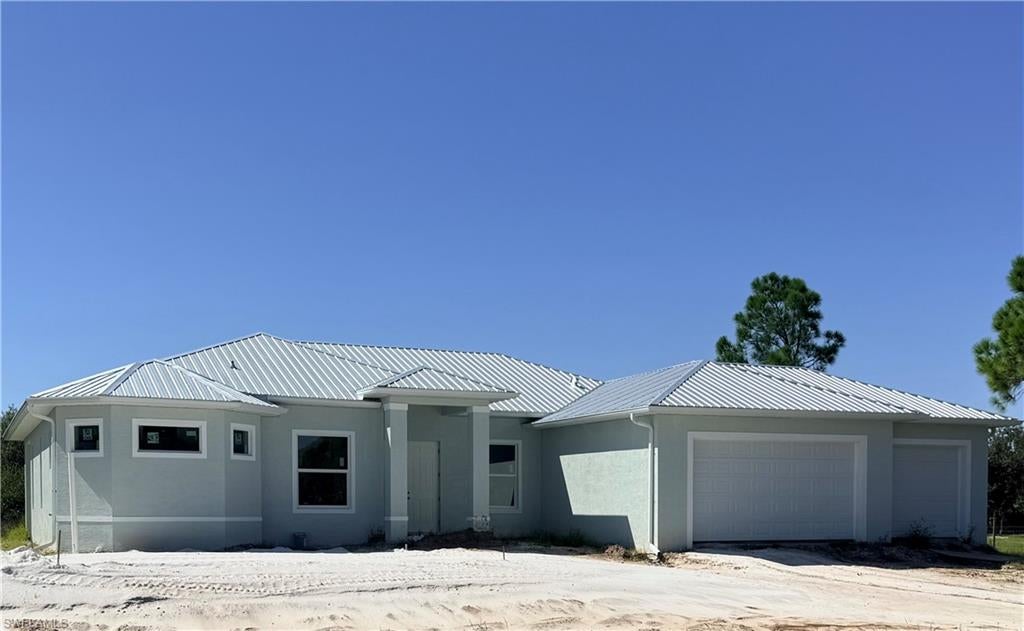
6219 Sweden BLVD
4 Beds
3 Baths
2,407 Sq.Ft.
$610,000
MLS#: 2026043317
PUNTA GORDA
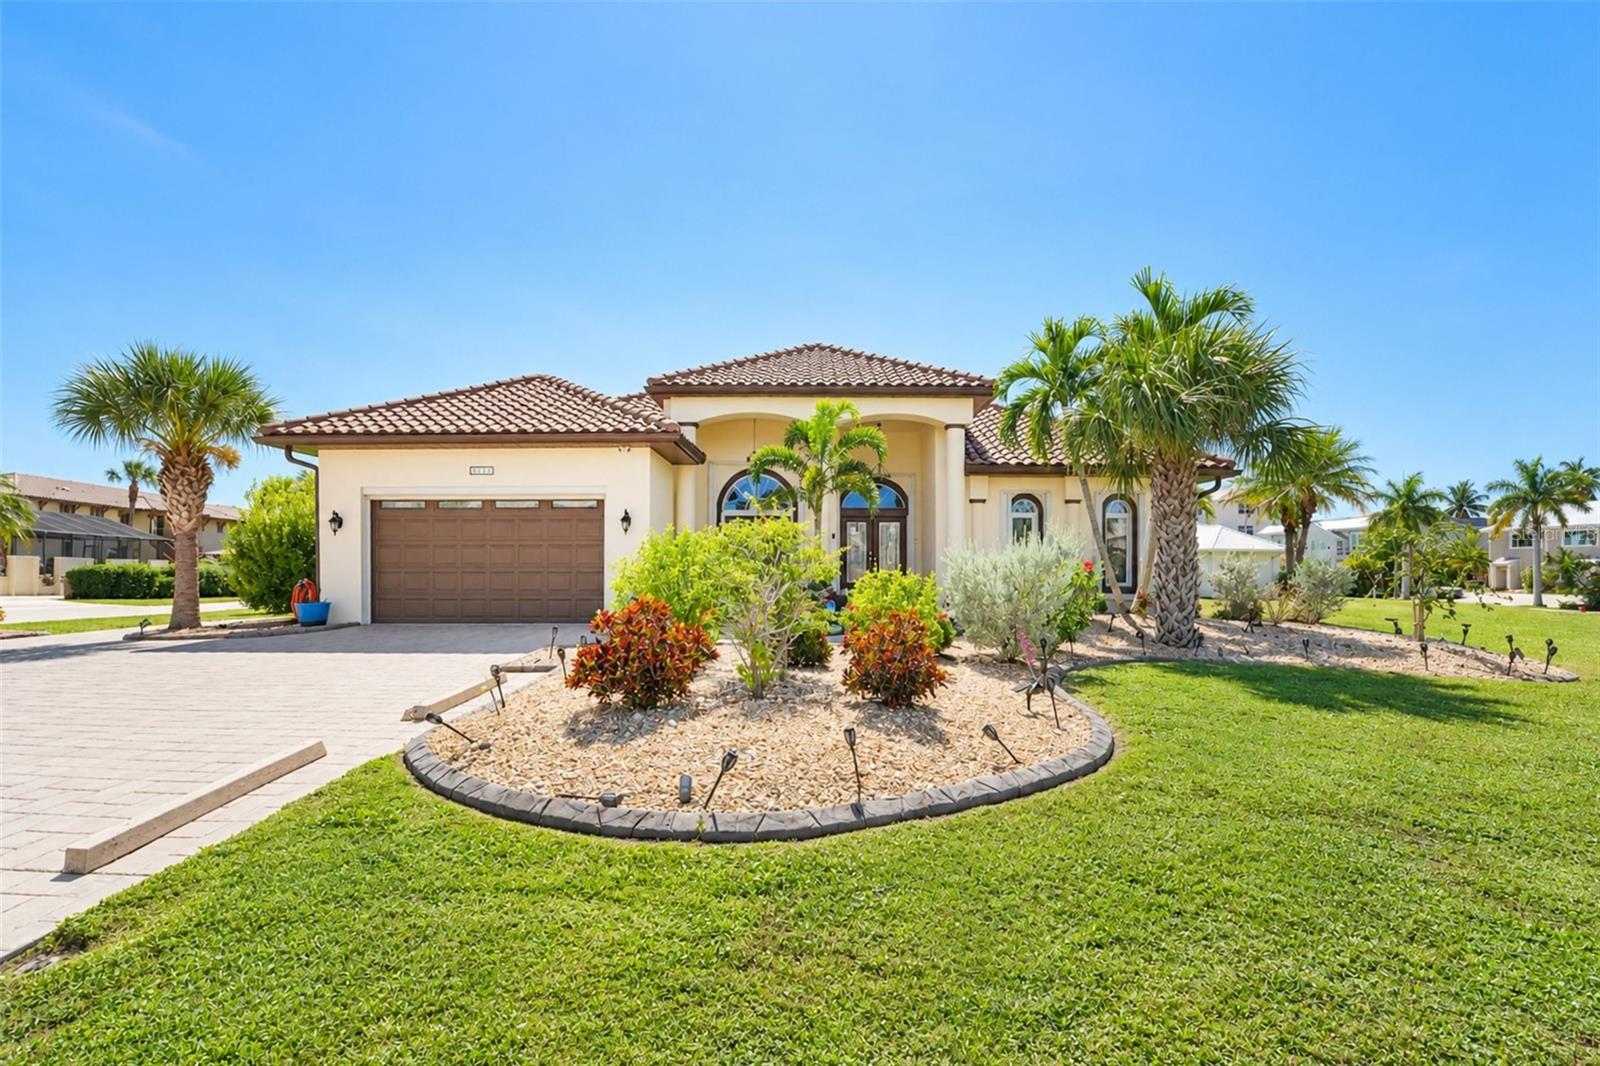
1481 W MARION AVENUE
3 Beds
2 Baths
2,449 Sq.Ft.
$664,900
MLS#: C7532268
