Features & Amenities

Interior

  • Other Interior Features

    Entrance Foyer, Breakfast Bar, Eat-in Kitchen, Pantry, Walk-In Closet(s)

  • Total Bedrooms

    4

  • Bathrooms

    2

  • 1/2 Bathrooms

    1

  • Cooling YN

    YES

  • Cooling

    Ceiling Fan(s)

  • Fireplace YN

    NO

  • Heating YN

    YES

  • Heating

    Central, Electric

  • Pet friendly

    N/A

Exterior

  • Garage

    Yes

  • Garage spaces

    3

  • Construction Materials

    Block, Stucco

  • Other Exterior Features

    Tennis Court(s), Courtyard

  • Parking

    Garage Door Opener, Paved, Electric Vehicle Charging Station(s), Attached

  • Patio and Porch Features

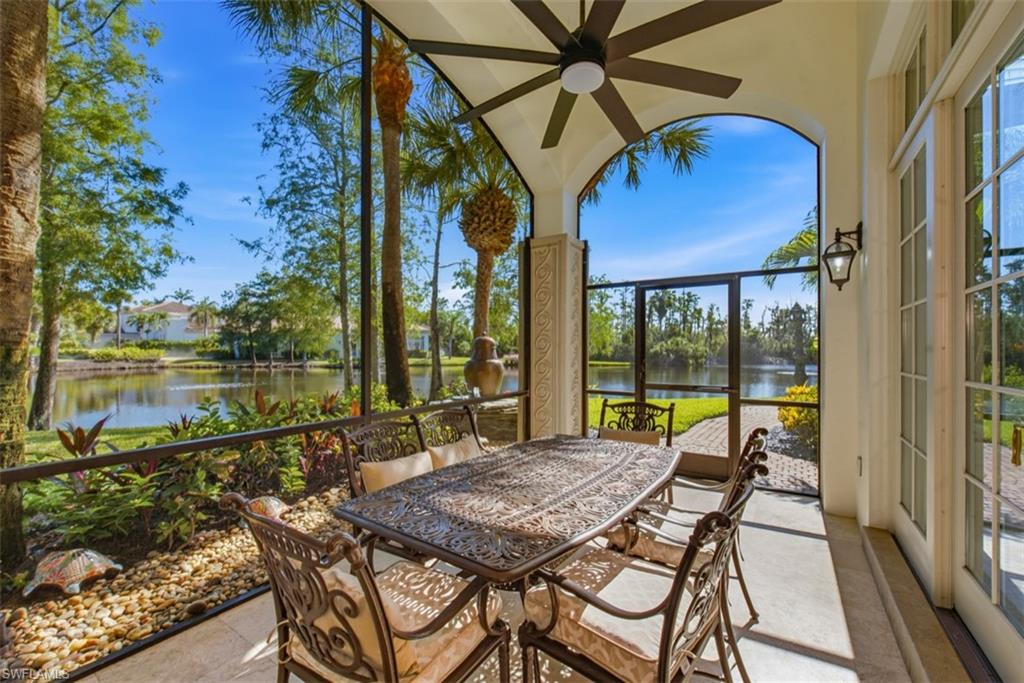
    Screened, Deck, Patio

  • Pool

    Yes

  • Pool Features

    Private

  • Waterfront YN

    YES

  • View

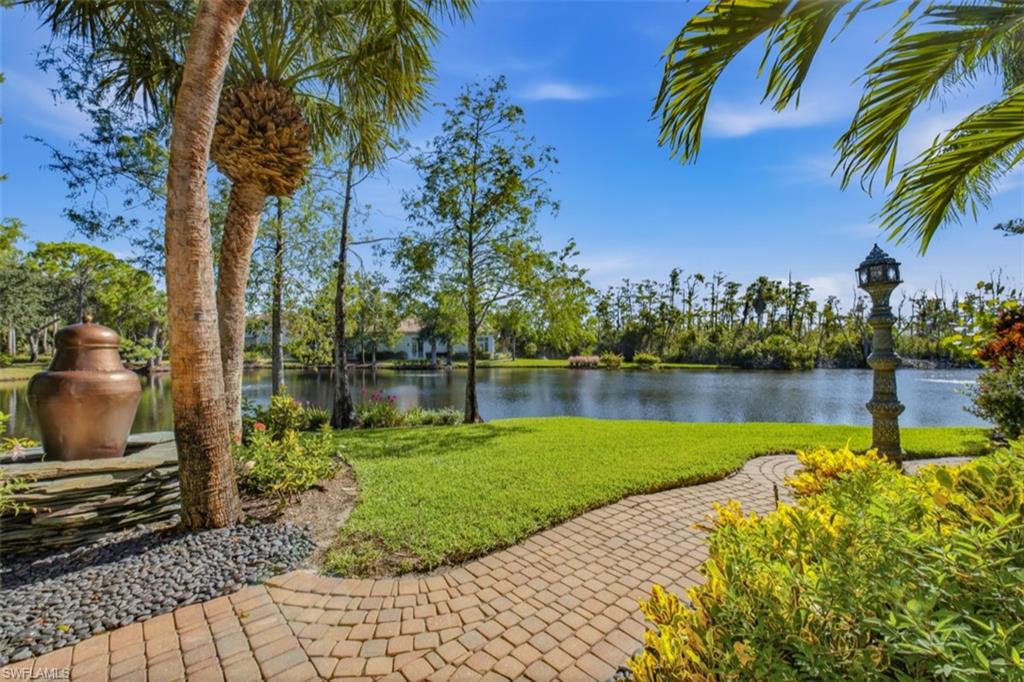
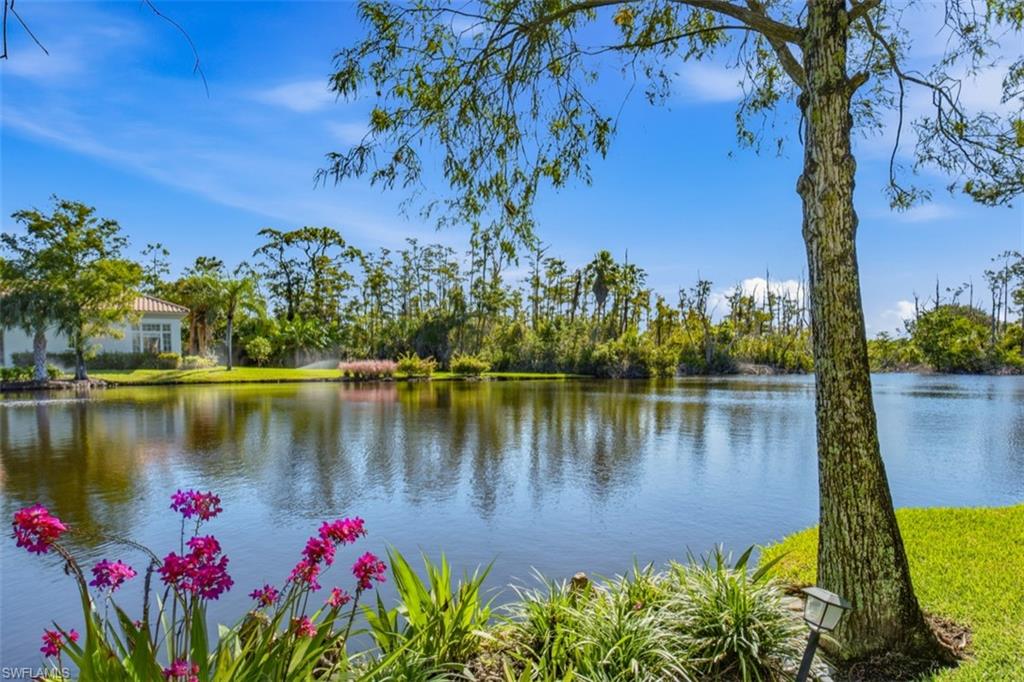
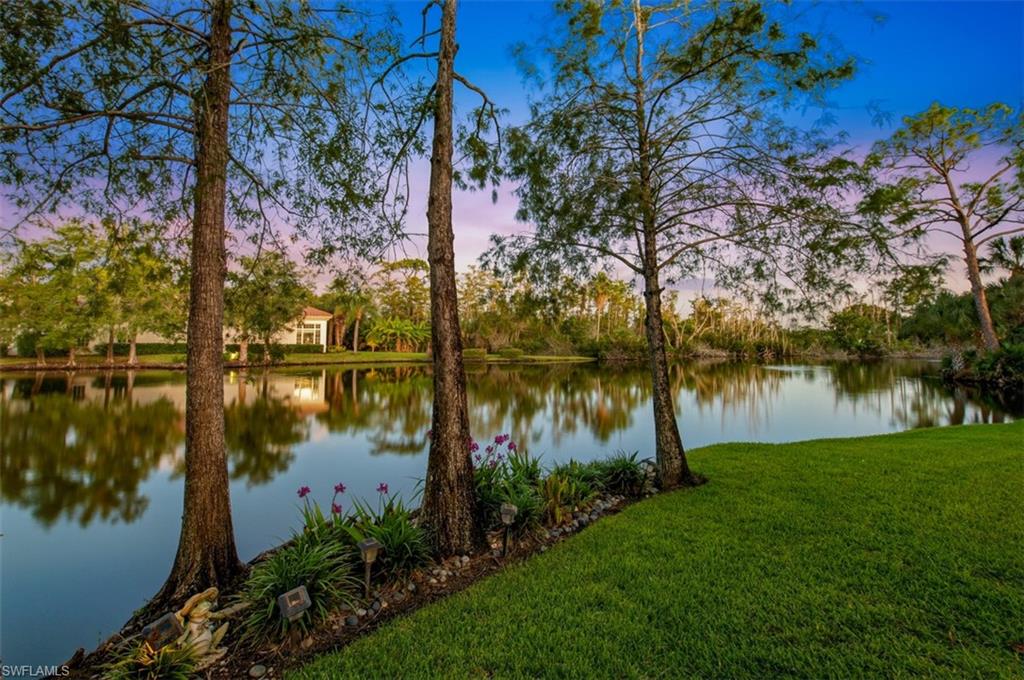
    Lake, Water

Area & Lot

  • Lot Features

    Waterfront, Cul-De-Sac

  • Lot Size(acres)

    0.255

  • Lot Size(square feet)

    11,108

  • Property Type

    Residential

  • Property Sub Type

    Single Family Residence

  • Architectural Style

    Two Story, Single Family

Price

  • Sales Price

    $1,775,000

  • Tax Amount

    $17,578.3

  • Sq. Footage

    3,547

  • Price/SqFt

    $500

HOA

  • Association

    YES

  • Association Fee 2

    $3,483.26

  • Association Fee

    $3,478

  • Association Fee Frequency

    Annually

  • Association Fee 2 Frequency

    Annually

  • Association Fee Includes

    N/A

Property Resources

  • Horse Property

    NO

School District

  • Elementary School

    SCHOOL OF CHOICE

  • Middle School

    SCHOOL OF CHOICE

  • High School

    SCHOOL OF CHOICE

Property Features

  • Stories

    2

  • New Construction

    NO

  • Accessibility Features

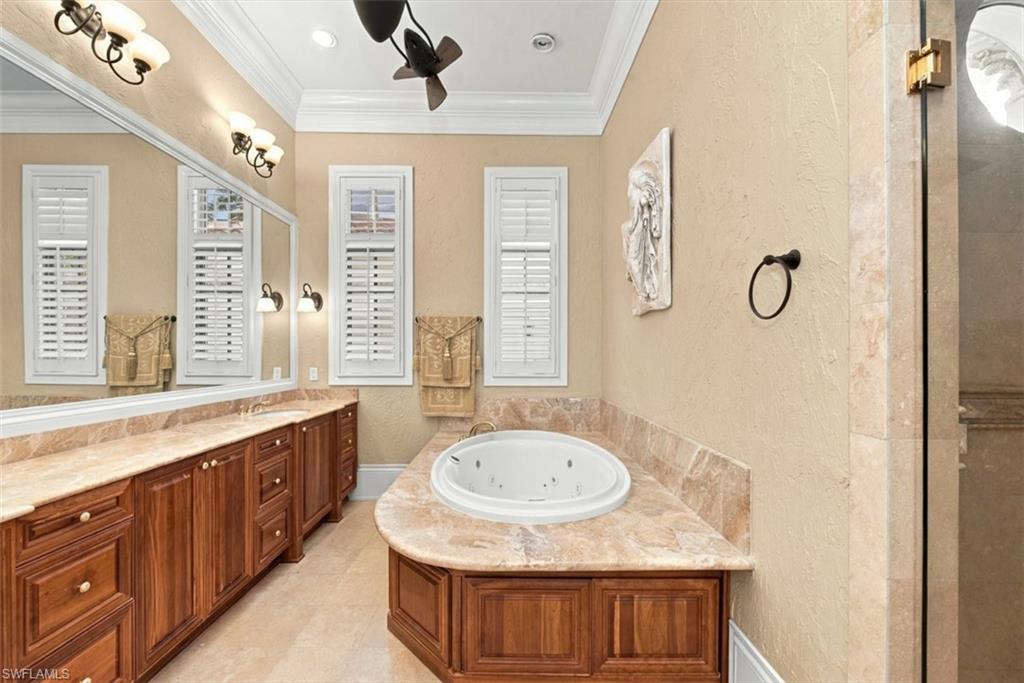
    Therapeutic Whirlpool

  • Association Amenities

    Beach Access, Clubhouse, Fitness Center, Golf Course, Marina, Tennis Court(s)

  • Ownership

    Single Family

  • Senior Community YN

    NO

Schedule a Showing

Showing scheduled successfully.

<
>
IN PERSON
VIA CHAT

What is 3 + 4 ?


Mortgage calculator

Estimate your monthly mortgage payment, including the principal and interest, property taxes, and HOA. Adjust the values to generate a more accurate rate.

Your payment

Principal and Interest:

$

Property taxes:

$

HOA fees:

$

Total loan payment:

$

Total interest amount:

$

Location

County

Lee

Elementary School

SCHOOL OF CHOICE

Middle School

SCHOOL OF CHOICE

High School

SCHOOL OF CHOICE

Listing Courtesy of Corye Reiter, Royal Shell Real Estate, Inc.

RealHub Information is provided exclusively for consumers' personal, non-commercial use, and it may not be used for any purpose other than to identify prospective properties consumers may be interested in purchasing. All information deemed reliable but not guaranteed and should be independently verified. All properties are subject to prior sale, change or withdrawal. RealHub website owner shall not be responsible for any typographical errors, misinformation, misprints and shall be held totally harmless.

Agent Franko Maric

AGENT

Franko Maric

Call Franko today to schedule a private showing.


* Listings on this website come from the FMLS IDX Compilation and may be held by brokerage firms other than the owner of this website. The listing brokerage is identified in any listing details. Information is deemed reliable but is not guaranteed. If you believe any FMLS listing contains material that infringes your copyrighted work please review our DMCA policy and learn how to submit a takedown request.© 2024 FMLS.
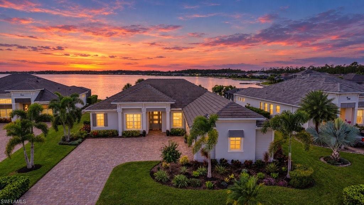
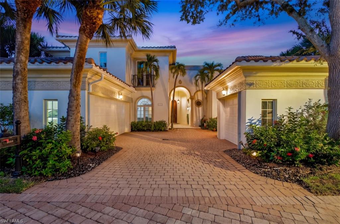
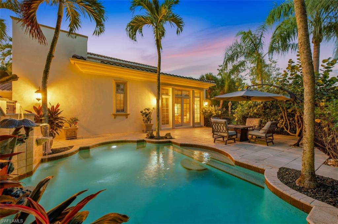
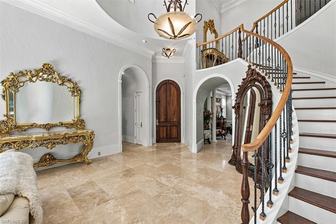
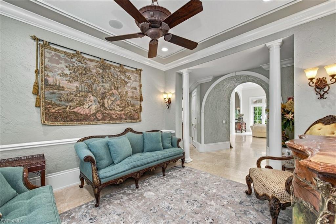
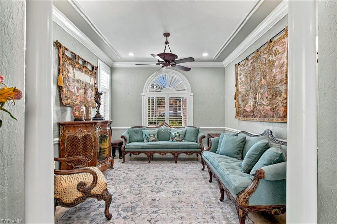
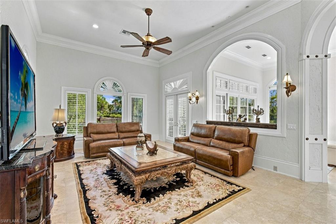
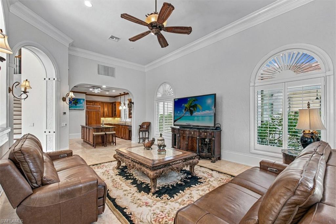
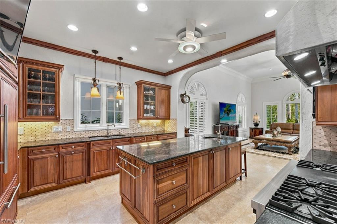
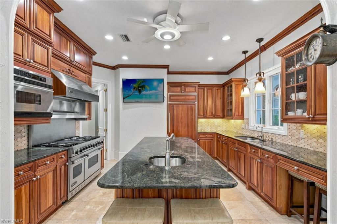
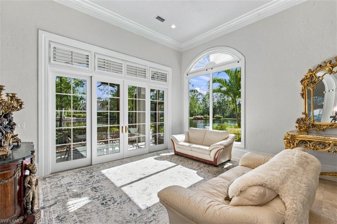
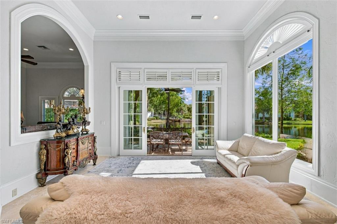
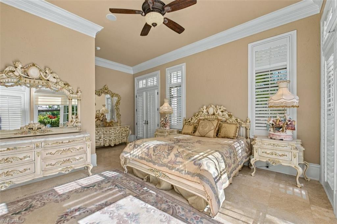
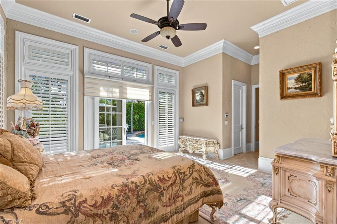
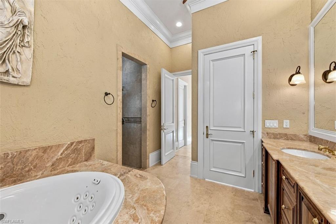
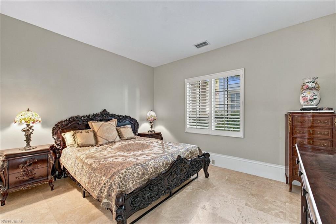
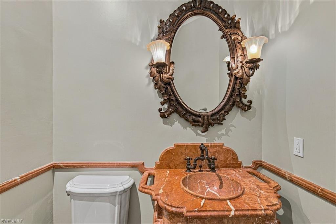
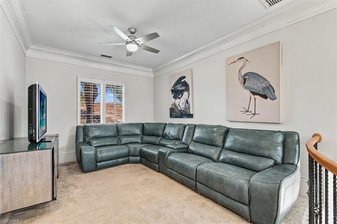
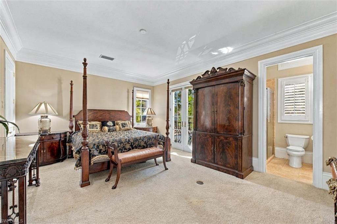
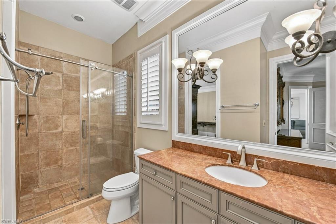
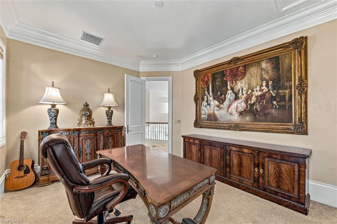
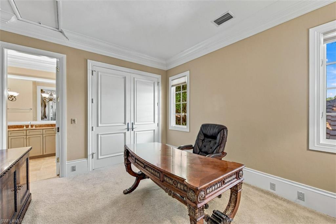
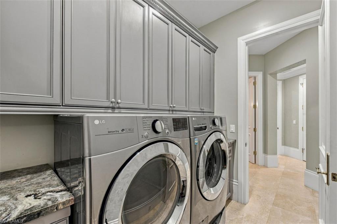
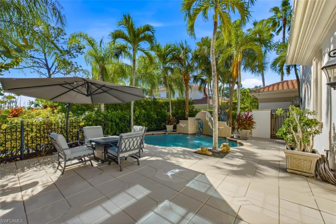
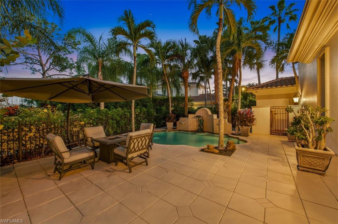
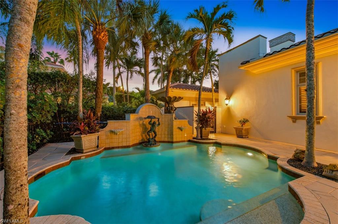
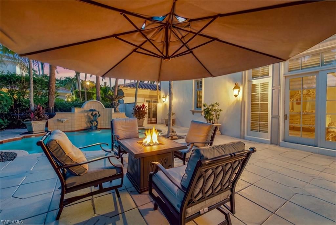
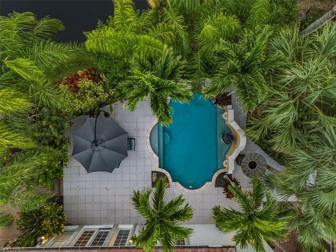
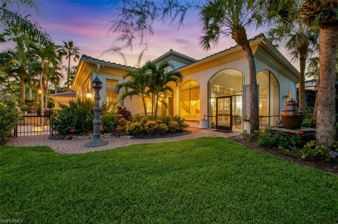
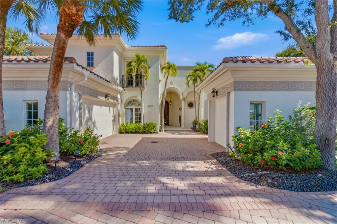
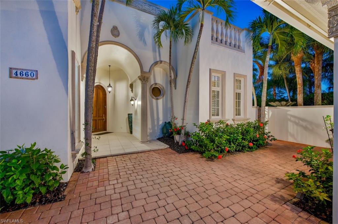
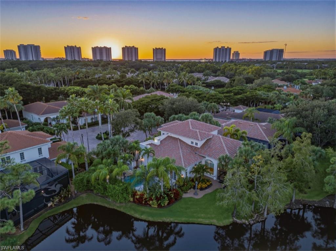
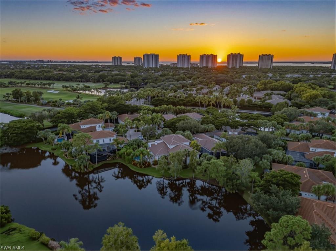
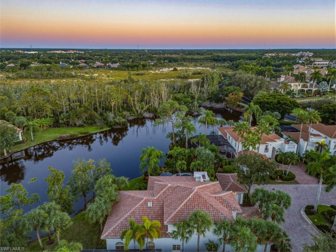
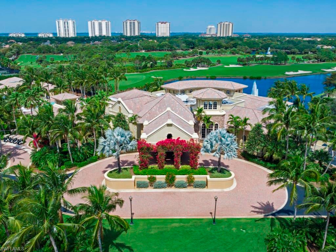
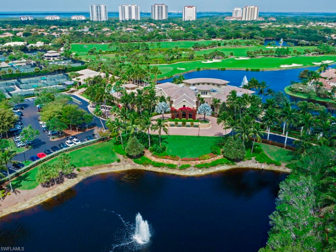
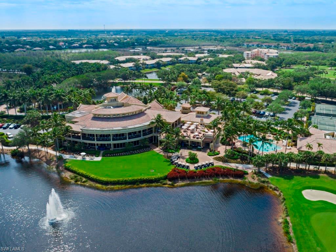
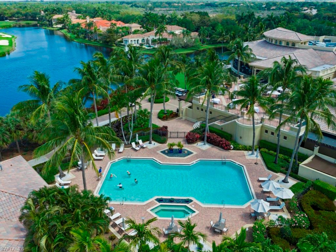
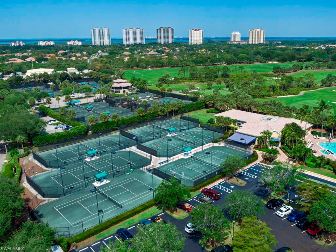
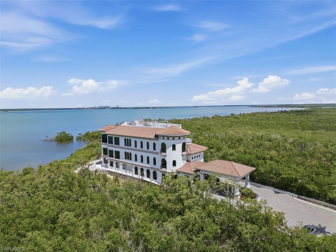
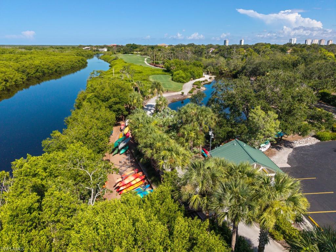
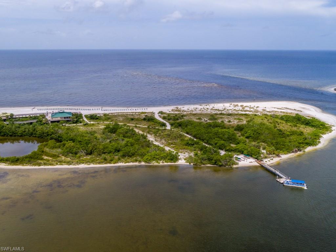
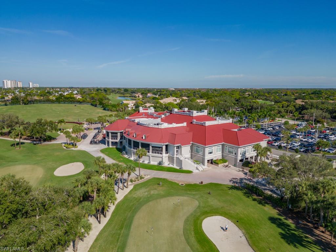
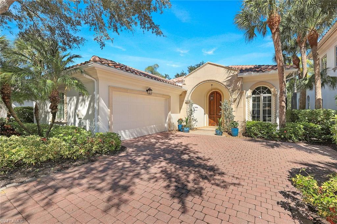
Your own private resort-style retreat awaits where a courtyard-style pool and panoramic long lake views create inviting settings to unwind. Set on a prime oversized lot, this two-story Trevi model offers over 3,500 square feet of living space with 4 bedrooms plus a den, 2.5 baths, and a rare 3-car garage. A grand foyer opens to interiors accented by volume ceilings, crown molding, plantation shutters, and French doors. The chef’s kitchen is complete with a large island, high-end stainless steel appliances, a professional-style gas range with double ovens, and a pantry. Tucked on the first floor, the primary suite offers private outdoor access and a spacious bath with a jetted tub, separate water closet, and walk-in closet. Upstairs, a versatile loft adds room for work, play, or quiet downtime. Take a refreshing dip in the private pool or enjoy waterfront alfresco dining on the screened lanai. A new roof (2026) provides peace of mind for years to come. The Colony sits within Pelican Landing, giving residents access to the exclusive Pelican Landing Beach Park accessed via a beautiful boat ride through Estero Bay, on Big Hickory Island, the Pelican Landing Community Center and Fitness Center, and the Pelican Landing Tennis Center. The community also offers Pickleball courts, a Kayak facility, a Sailing facility, bocce courts, and a Kayak Park on Estero Bay inside The Colony gates. Residents may also enjoy access to The Bay Club, a private, residents-only dining facility on Estero Bay. Golf enthusiasts can explore membership opportunities at either The Colony Golf and Country Club or The Nest Golf Club. Nearby beaches, dining, shopping, and RSW Airport put Southwest Florida’s best within easy reach. Ready to make every day feel like a getaway?

4660 Via Roma

Message successfully sent.

What would you like to know?

What is 3 + 4 ?

I agree to receive email communication and understand I can unsubscribe at any time.

I agree to be contacted by Kornelije Josić via call, email, and text for real estate services. To opt out, you can reply 'stop' at any time or reply 'help' for assistance. You can also click the unsubscribe link in the emails. Message and data rates may apply. Message frequency may vary. Privacy Policy

Related Properties

New on site today
Situated on one of the community’s best lakefront locations in Vista at WildBlue! Enjoy all-day sunshine over the lake and pool, with spectacular Florida sunset views from this southwest, rear-facing home! This residence is a seamless blend of sophistication, comfort, and effortless resort-style living. Step inside and experience a thoughtfully curated open-concept design with a refined formal dining space, expansive great room and a chef-inspired kitchen, creating a welcoming space for gathering and entertaining. Sliding glass doors fill the home in natural light and open gracefully to the lanai, creating a seamless indoor-outdoor lifestyle. The gourmet kitchen features sleek quartz countertops, premium stainless-steel appliances, kitchen backsplash and a natural gas cooktop, perfectly suited for both casual and elevated dining experiences. The den offers versatile space for work and includes a custom Murphy bed, providing additional accommodation for your guests. Interior details include quartz countertops and tile floors throughout, designer light fixtures and ceiling fans, fresh interior paint, custom window treatments, new ceramic tile shower floors, and added trim around the windows, lanai doors, and bathroom mirrors. The lanai is designed to make every day feel like a getaway with a full-view screen enclosure that allows for panoramic lake views. Soak up the Florida sun in the sparkling upgraded pool and spa with the relaxing sounds of cascading waterfall bowls. Gather and entertain in the outdoor kitchen, set beneath a custom wood ceiling enhanced by Sono’s speakers, TV, ambient LED lanai lighting and electric storm shutters with access to a pool bathroom. Take a sip during cocktail hour while taking in sunsets on the custom floating dock which offers convenient access to the lake. The owner’s suite is a serene sanctuary, offering tranquil lake views and a spa-like ensuite, designed for ultimate relaxation. Two generously sized guest bedrooms offer a comfortable retreat for visitors. The laundry room provides extra cabinets for more storage space. Additional features include Impact window and doors, air-conditioned garage with insulated attic and garage doors, and epoxy garage floor. Outside, extensive landscaping is complemented by new sod and Foxtail palms added in 2026, landscape up-lighting and Bahama shutters. The HOA includes cable and internet, lawn care and irrigation for added ease of ownership. Residents of Vista at WildBlue enjoy an unparalleled lifestyle and amenities with an elegant lakefront clubhouse, indoor/outdoor dining, resort-style and lap pools, full-service spa, state-of-the-art fitness center, tennis and pickleball courts, bocce ball, boating, kayaking, and more. Perfectly positioned near several dining options, premier shopping, SW Florida International Airport, and the pristine beaches of Bonita Springs and Naples
#226038487

ESTERO

14316 Blue Bay CIR

4 Beds

2 Baths

2,400 Sq.Ft.

$1,599,000

MLS#: 226038487
New on site 4 days ago
Skip the waitlist and go directly into the exclusive lifestyle of The Colony Golf & Country Club. This beautifully updated three-bedroom, three-and-a-half-bath villa offers the rare, desired advantage of immediate golf membership eligibility (subject to club approval and fees). Set within the prestigious, gated enclave of Pelican Landing, the Las Palmas neighborhood evokes the romantic charm of a European coastal village, complete with cobblestone streets, intimate courtyards and classic Mediterranean architecture. From the moment you step inside, soaring 14-foot ceilings, 12-inch moldings and graceful arched windows establish an immediate sense of architectural distinction. Natural light floods the residence, illuminating gorgeous French oak flooring, a fresh neutral color palette, and thoughtfully curated furnishings that seamlessly blend contemporary flair with timeless character. At the heart of the home is a fully updated, eat-in chef’s kitchen. It features crisp white cabinetry, premium stone countertops and a suite of high-end appliances, including a professional 48-inch Miele gas range, a Miele dishwasher and a Thermador refrigerator. The sophisticated updates continue into the baths, which are adorned with sleek quartz countertops, modern lighting and stylish ceiling fans throughout. No detail has been overlooked in modernizing this residence while preserving its original architectural integrity. Comprehensive recent improvements include a new roof in 2026, custom window shades, Premium French oak flooring, plush new carpeting, fresh interior paint throughout, new high-efficiency washer and dryer, and upgraded kitchen appliances. The luxury experience seamlessly extends outdoors. Beyond the main living spaces, a private pool and spa overlook a tranquil pond, creating a serene backdrop for relaxation and lively entertaining. Living at The Colony at Pelican Landing opens the door to an unparalleled array of world-class recreational and social amenities. Residents enjoy exclusive access to a private beach pavilion, tennis, pickleball and bocce courts, attended fitness center, scenic kayak parks and sailing facilities. The Bay Club, an exclusive, private dining destination reserved strictly for Colony residents, offers exquisite waterfront dining and a vibrant social scene. Conveniently just minutes from pristine Gulf beaches, upscale shopping, fine dining and Southwest Florida International Airport, this fully furnished Las Palmas villa ideally pairs European architectural romance with modern luxury. Turnkey and ready for its next chapter, this home is your gateway to the distinctive Colony lifestyle.
#226038072

ESTERO

4670 Via Roma

3 Beds

3 Baths

2,388 Sq.Ft.

$1,650,000

MLS#: 226038072
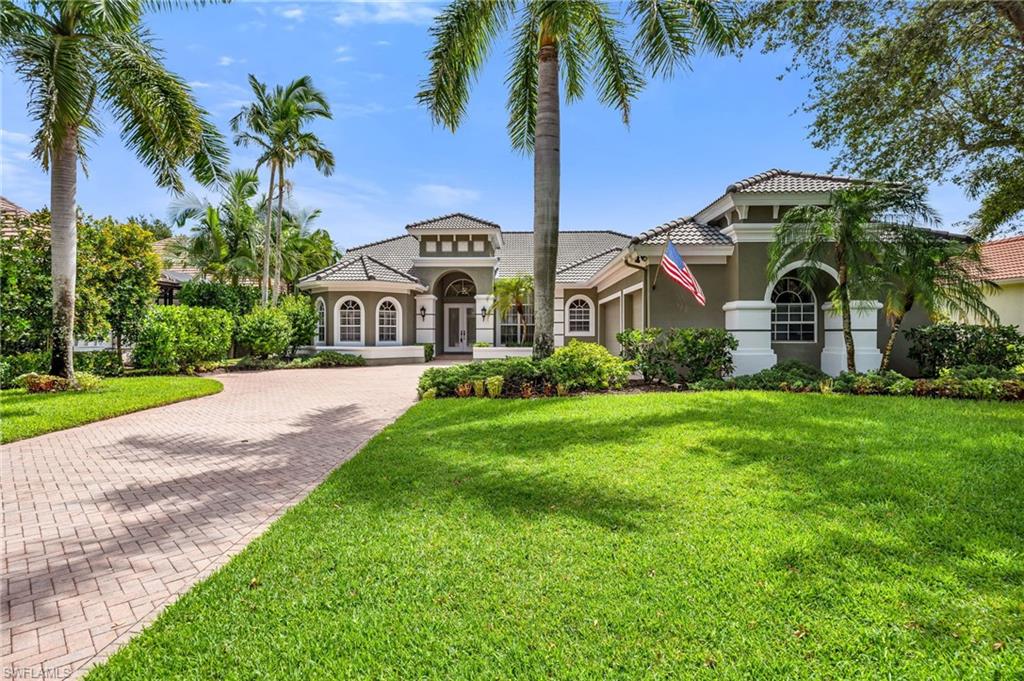
Discover the refreshed look of this distinctive estate home, where abundant frameless picture windows and sliding glass doors connect indoor and outdoor spaces, filling living areas with sunlight and unobstructed views. Beyond the formal living area, the recently renovated gourmet kitchen features a spacious center island with natural stone countertops among the hardest available. Illuminated transom cabinets add a modern cove-lighting effect. The kitchen and great room offer a comfortable setting for conversation and relaxation with lovely views, while the inviting formal dining room provides an intimate dining space. The private primary suite offers a peaceful retreat with ample closet space and a spa-inspired bath featuring a modern walk-in shower with multiple shower heads. Three guest bedrooms are set apart from the primary suite for added privacy for residents and guests. Near the front of the home, the third bedroom, currently used as an office, has a private bathroom and can easily serve as a guest suite, playroom, or study. The spacious three-car garage includes ample storage cabinetry and counters for projects and hobbies. Picture-window screening on the lanai maximizes natural light, enhances its appearance, and creates an airy feel while providing protection. A new roof adds peace of mind and further distinguishes the property. West Bay home ownership includes access to a the NEW private beach club on Bonita Beach with a new restaurant on Bonita Beach, a racquet center, private boating access to Estero Bay for fishing and kayaking, a fitness center, a resort-style pool with dining, and a clubhouse.
#226025981

ESTERO

20001 Chapel Trace

4 Beds

4 Baths

3,055 Sq.Ft.

$1,595,000

MLS#: 226025981
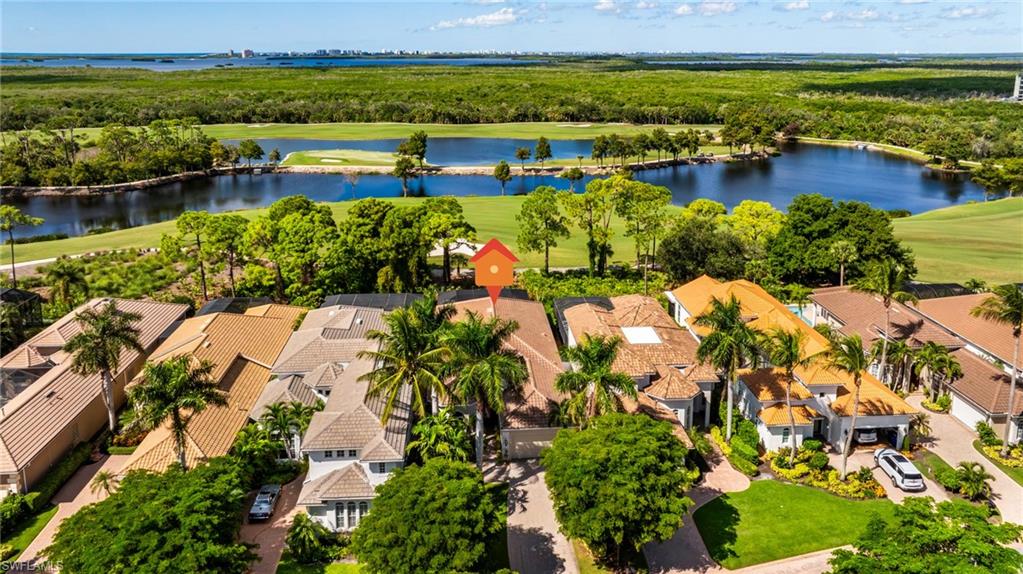
One or more photo(s) has been virtually staged, AI generated or rendered.  Quite possibly the FINEST VIEW in all of West Bay Club! Sweeping sunset vistas over a tranquil lake and three picturesque holes of the championship golf course set this beautifully renovated Nature's Cove home apart! Situated on one of the deepest lots with one of the longest driveways in the neighborhood, this beautifully transformed Zuckerman-built Riviera model offers 4 bedrooms plus a Den, 3 bathrooms, and a fresh, contemporary interior that feels like a brand-new home! The spacious, open floor plan welcomes you with abundant natural light, soaring ceilings, elegant architectural details, and gorgeous light-colored luxury vinyl plank flooring throughout. The completely redesigned kitchen features crisp white cabinetry, beautiful white quartzite countertops, stainless steel appliances, modern pendant lighting, and a generous breakfast bar that opens seamlessly to the main living area. A sleek, linear electric fireplace adds a stylish focal point, while the beautifully updated bathrooms feature contemporary finishes. The spacious primary suite offers direct access to the lanai and a luxurious bathroom with a freestanding soaking tub and separate shower. Step outside and discover what truly makes this property extraordinary! The expansive screened lanai features a gas-heated pool and spa, updated pool decking and tile, and an outdoor kitchen, all overlooking the beautifully manicured 6th, 7th, and 8th holes of West Bay Club's championship golf course. With breathtaking western exposure and unforgettable sunsets, this exceptional outdoor setting is perfect for entertaining or simply relaxing and enjoying the view. Additional highlights include a new roof installed in 2022 and a roll-down Hurricane Armor screen on the lanai. The West Bay Club lifestyle includes a championship golf course, tennis, pickleball, a private boat ramp with Gulf access and BEACH CLUB MEMBERSHIP INCLUDED at the recently completed Gulf-front Beach Club, featuring a restaurant and bar along with convenient chair and towel service on the sand. The clubhouse serves as a social centerpiece with both casual and fine dining, making it easy to enjoy an exceptional meal close to home. Ideally located west of US-41, West Bay Club is convenient to Coconut Point, Miromar Outlets, Hertz Arena, dining, entertainment and Southwest Florida International Airport. Combining an extensively renovated interior, an extraordinary outdoor living space, and a truly remarkable lake and golf course setting, this is a rare opportunity to enjoy the very best of Southwest Florida living!
#226037334

ESTERO

22138 Natures Cove CT

4 Beds

3 Baths

2,983 Sq.Ft.

$1,795,000

MLS#: 226037334
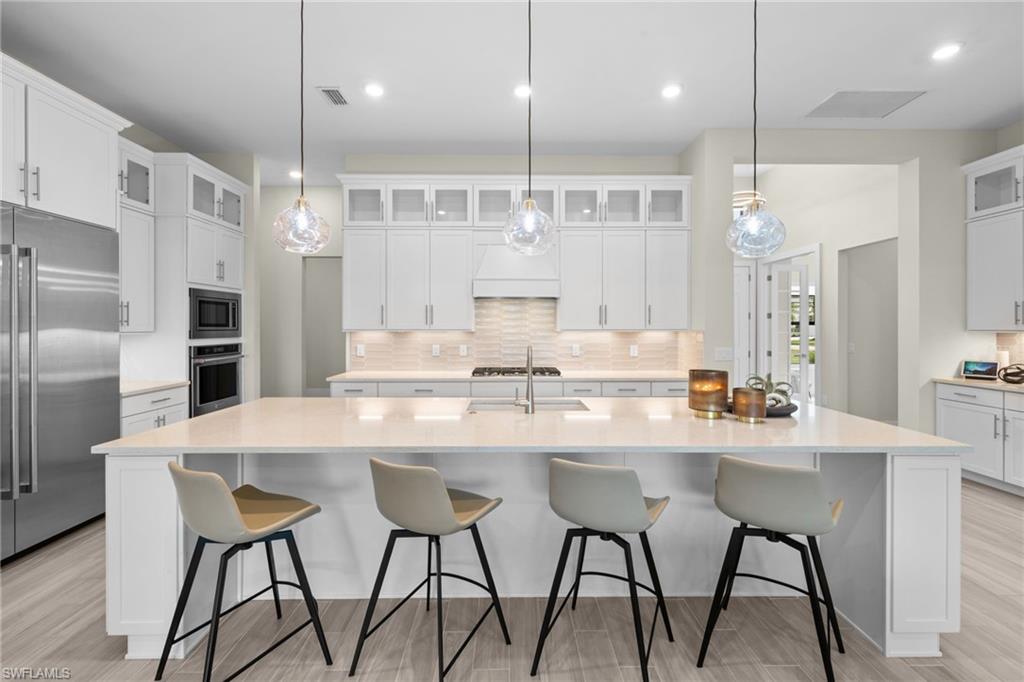
Corkscrew Estates is fifty-nine homes behind one gate on Corkscrew Road, each set on three-quarters of an acre or more. This home sits about half a mile in from the road on nearly a full acre, and its entire back line, some 260 feet, borders 175 acres of county-owned conservation land.
Those are the pines you see from the pool. Mornings start on the sun shelf with the tree line just past the screen, and evenings end in the raised spa under the cage lights.
The screened lanai runs more than fifty feet across. An outdoor kitchen with a Coyote grill and a flat-top griddle means Saturday breakfast and Saturday dinner can both happen outside. Glass doors open the great room straight onto the pool.
Inside, the home is one level, built in 2023, with 2,708 square feet under air, three bedrooms, a den, and three and a half baths. Coffered ceilings lift the great room. The kitchen island seats four, and the bar just off it, with its own beverage refrigerator, is where guests settle while dinner comes together.
The primary suite keeps its own side of the home, with a bay of tall windows looking out to the pool. Guests stay on the opposite side in two bedrooms of their own, and the den by the entry is set up today as an office.
The builder closed its final home in Corkscrew Estates in 2025, and only eighteen of the fifty-nine lots back onto the conservation land. Every home here comes with the acreage. This one also has the pines behind it.
#226037526

ESTERO

19619 Panther Island BLVD

4 Beds

3 Baths

2,708 Sq.Ft.

$1,499,000

MLS#: 226037526
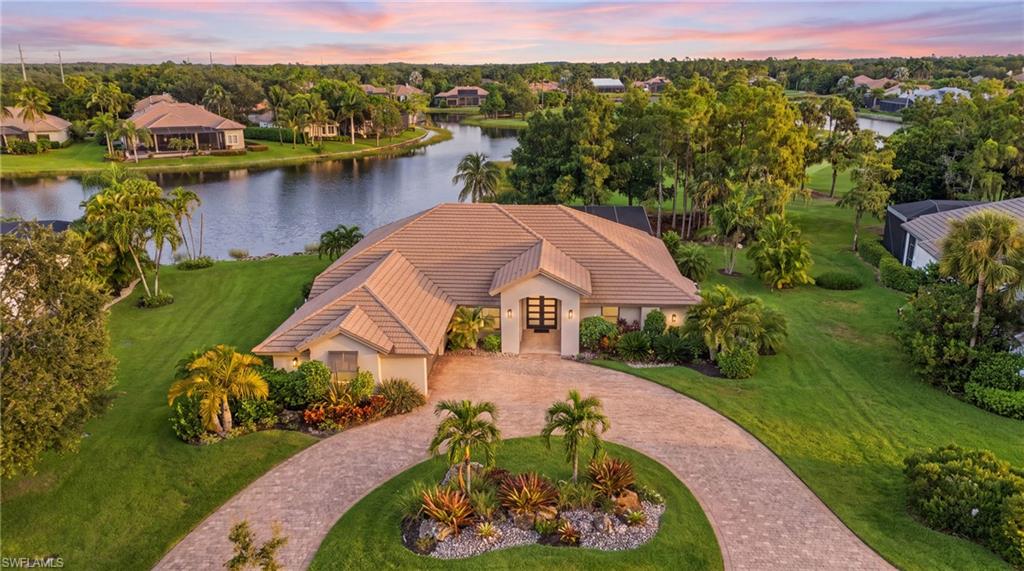
Come enjoy the beauty and tranquility of this beautifully updated home in Wildcat Run Golf & Country Club, an established private community centered around an Arnold Palmer Signature Golf Course is being sold turnkey furnished. Offering 2,840 square feet of thoughtfully designed living space, this spacious residence features 3 bedrooms, a den/office, 3 full bathrooms, and an oversized 2-car garage.

Remodeled throughout with an emphasis on quality, comfort, and style, the home is designed for both everyday living and effortless entertaining. The showpiece kitchen features premium appliances, high-end cabinetry, and abundant storage, creating a space that is as functional as it is beautiful. The expansive great room is highlighted by a striking fireplace and custom built-in wall, providing a warm and sophisticated gathering space.

Every detail has been thoughtfully upgraded, including impact-resistant windows and doors for added protection and peace of mind. The private backyard is a true oasis, framed by picture-window screens and showcasing panoramic water and championship golf course views. The spacious lanai provides plenty of shade and is equipped with power roll-down hurricane shades and large, high-end industrial fans, creating an inviting outdoor retreat that can be enjoyed throughout the year.

The private primary suite offers a generous walk-in closet with custom built-ins and a beautifully appointed, spa-inspired bathroom featuring refined finishes. The well-designed laundry room adds exceptional functionality with a refrigerator, utility sink, and additional cabinetry.

This is a wonderful opportunity to experience refined living in one of Estero’s established private golf communities. Wildcat Run residents enjoy an impressive array of amenities, including an 18-hole Arnold Palmer Signature Golf Course, Har-Tru tennis courts, pickleball, bocce, a state-of-the-art fitness center, and two on-site restaurants. With approximately 450 residences, Wildcat Run offers an intimate and private atmosphere while delivering the amenities and lifestyle of a true resort community.
#226034723

ESTERO

20241 Country Club DR

3 Beds

3 Baths

2,685 Sq.Ft.

$1,699,000

MLS#: 226034723
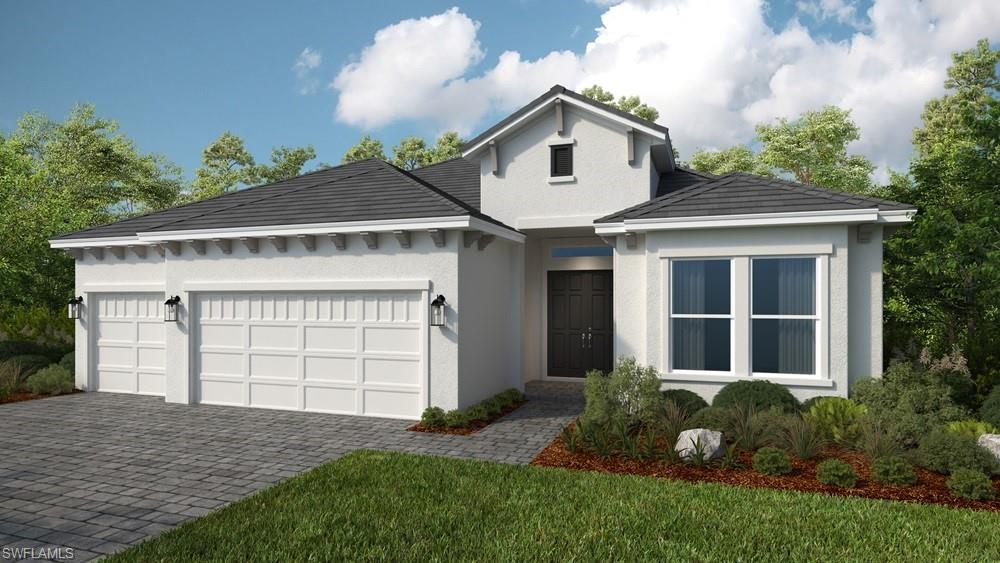
What's Special: Model Leaseback | Water View | 3-Car Garage. Model Home Leaseback - Available Now for Closing! This model home purchase includes our Model Leaseback Program. Model leaseback terms vary by model home. Please see a Community Sales Manager for additional details. Restrictions may apply. Built by America's Most Trusted Home Builder. Welcome to the Palermo at 19757 Sanctuary Breeze Way in Esplanade at Kingston! Step into this thoughtfully designed home featuring an open-concept layout ideal for everyday living and entertaining. The gourmet kitchen with a large island overlooks the casual dining area and expansive great room. Tucked away for privacy, the primary suite offers a spacious walk-in closet and spa-like bathroom. Situated towards the front of the home is two secondary bedroom suites and private study. An oversized covered lanai with an outdoor kitchen overlooks the pool, perfect for enjoying Florida living year-round. Additional Highlights Include: tray ceiling package, 4' garage extension, gourmet kitchen, 8' interior doors, impact windows throughout, and all appliances included. Photos are for representative purposes only. MLS#226035711 - Esplanade at Kingston is a gated resort-style community within the Kingston master plan, offering wellness-focused amenities, concierge-style services, a resort pool and spa, fitness center, dining, sports courts, a bark park, and vibrant social spaces surrounded by natural beauty and open green space.
#226035711

ESTERO

19757 Sanctuary Breeze WAY

3 Beds

3 Baths

2,833 Sq.Ft.

$1,543,227

MLS#: 226035711
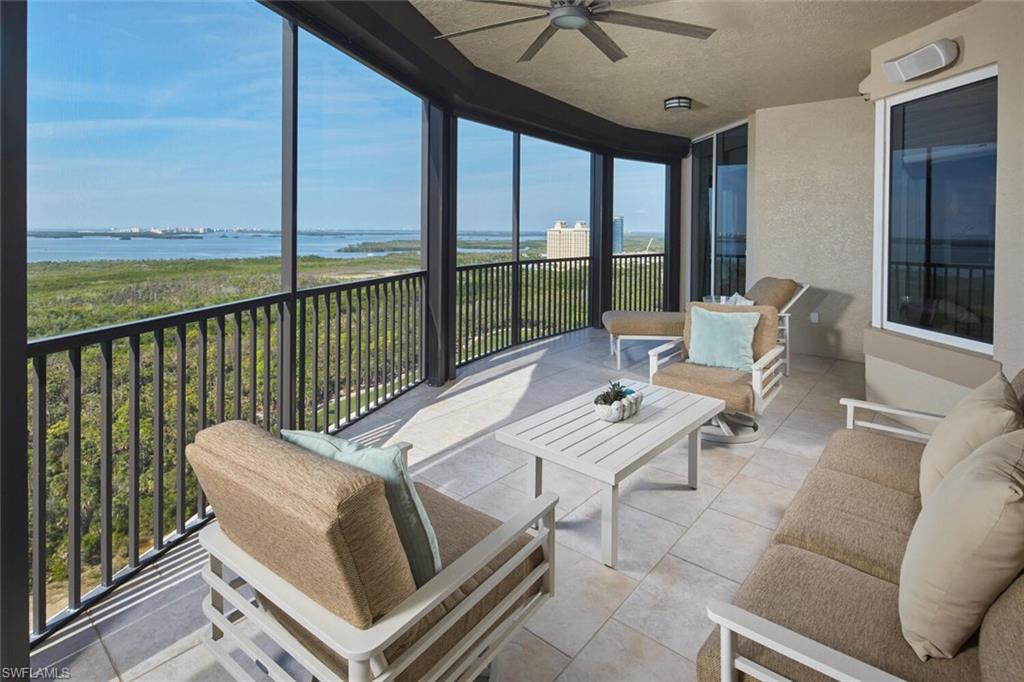
This exceptional corner residence in Treviso captures sweeping views of The Colony’s beautifully manicured grounds and the Gulf beyond. Step directly from your private elevator into a light-filled, open-concept interior where floor-to-ceiling glass and soaring 9’8” ceilings create a seamless connection between indoor and outdoor living. Thoughtfully designed for both entertaining and everyday comfort, the residence features three ensuite bedrooms, a private study, versatile family room, and gracious formal living and dining spaces. A charming breakfast nook offers the perfect setting for relaxed mornings, while expansive windows throughout showcase panoramic views and abundant natural light. Treviso complements the residence with beautifully updated common areas featuring transitional furnishings and marble flooring overlooking tranquil water features. Residents enjoy three guest suites, including a two-bedroom apartment, along with an elegant social room, billiards room, theater, updated fitness center, resort-style pool and spa, and a separate social pavilion. Ownership in The Colony also includes access to an exceptional collection of lifestyle amenities, including The Bay Club for private waterfront dining, a 34-acre island beach park with boat shuttle, kayaking, canoeing, tennis, pickleball, bocce, and sailing. Ideally located near Coconut Point and approximately 15 minutes from Southwest Florida International Airport, this residence offers an effortless blend of luxury, convenience, and the distinctive Colony lifestyle.
#226034455

ESTERO

23750 Via Trevi WAY 1801

3 Beds

3 Baths

3,099 Sq.Ft.

$1,875,000

MLS#: 226034455
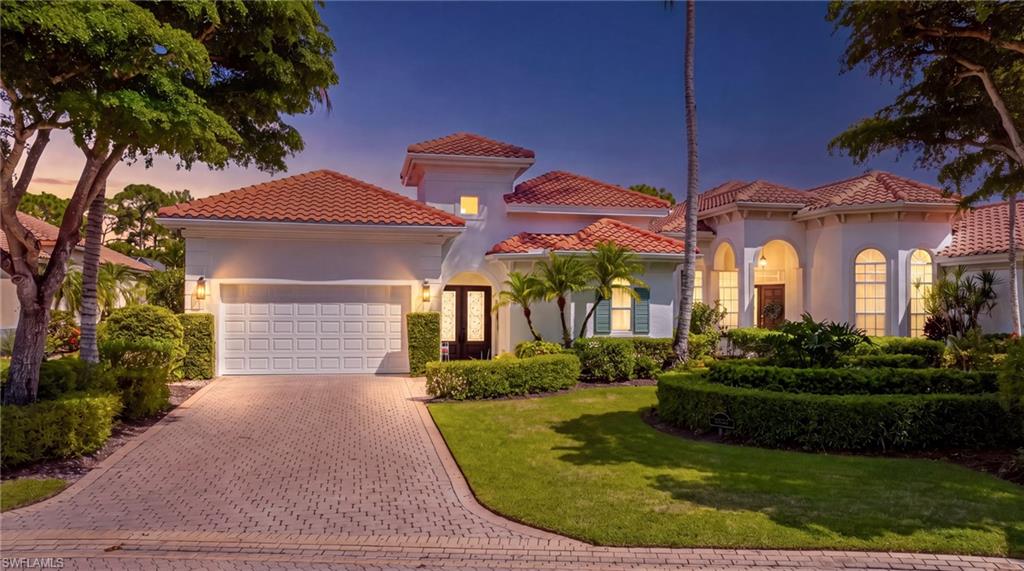
This impressive courtyard home in West Bay Club combines distinctive architecture, flexible living spaces and a private resort-style setting designed for effortless Florida living and entertaining. Step through the glass double-door entry and into an inviting open great room floor plan filled with natural light and architectural details including diagonal tile, volume and tray ceilings, crown molding, columns and graceful arched openings. The kitchen opens seamlessly to the main living areas and features a gas cooktop, breakfast bar, updated backsplash and counters, painted cabinetry and high-end appliances, with both casual and formal dining spaces nearby. The spacious primary suite offers a relaxing retreat with a beautifully renovated bath featuring dual vanities, an oversized walk-in shower and separate soaking tub, plus a generous walk-in closet with custom built-in organizers for polished, boutique-style storage. At the heart of the home is the private courtyard, where the heated pool and spa create an intimate setting for morning coffee, afternoon lounging, poolside dinners and evenings with friends, while the separate Cabana Suite with its own kitchenette provides wonderful privacy and flexibility for overnight guests. A second outdoor living area overlooks the preserve, offering another peaceful place to unwind and enjoy the natural surroundings. Thoughtful improvements throughout include a 2025 roof, with 2026 updates including the A/C, exterior and interior paint, bedroom carpeting, window treatments, front courtyard entry door and pool heater, plus a newer water heater, washer and dryer, epoxy garage floor, newer garage door openers, gutters, exterior lighting and hardware, refreshed landscaping and sod. Set amid hundreds of acres of preserved nature and wetlands, West Bay Club offers an exceptional blend of coastal living, recreation and social connection, with Beach Club membership included, which offers access to the community's private Gulf-front Beach Club featuring full food and beverage service, beach attendants and effortless seaside dining. Residents also enjoy the championship Pete and P.B. Dye-designed golf course, a resort-style pool and Bay House gathering space, multiple casual and fine dining venues, sports bar, active social calendar and state-of-the-art fitness center overlooking the pool and golf course. Recreation continues with Har-Tru tennis, pickleball, bocce, shuffleboard, scenic walking and biking paths, a dog park and playground, plus River Park access for kayaking, canoeing, fishing and boating with a community launch, boat storage and direct GULF ACCESS. Ideally located west of US-41, West Bay Club is just minutes from Coconut Point, Miromar Outlets, Hertz Arena, white-sand beaches and Southwest Florida International Airport. From private poolside living and peaceful preserve views to an array of resort-style amenities, this home delivers the perfect Southwest Florida lifestyle.
#226033488

ESTERO

22081 Natures Cove CT

3 Beds

3 Baths

3,198 Sq.Ft.

$1,795,000

MLS#: 226033488

Send a message

Message successfully sent.

Your message

What is 3 + 4 ?

Reason for contacting?

I agree to receive email communication and understand I can unsubscribe at any time.

I agree to be contacted by Kornelije Josić via call, email, and text for real estate services. To opt out, you can reply 'stop' at any time or reply 'help' for assistance. You can also click the unsubscribe link in the emails. Message and data rates may apply. Message frequency may vary. Privacy Policy

Sign Out

Virtual Assistant

Would you like to take the next step with this property? We can help you schedule a showing or virtual tour, or send you more details.

Yes, I would like more information.

Thank You for Your Reply, One of Our Agents will contact you as soon as possible

No, maybe later.

Thank you, you can always contact me via email, phone number or through the contact form.

Realhub AI

Lucy - Your AI-Powered Realtor

Update Your Temporary Password

Personalize your search

Enter your email and we'll notify you immediately when new listings match what you're looking for.

or enter email address

Already have an account ? Login here

Continue your home search

Area

I agree to receive communications and understand I can unsubscribe at any time.

I agree to be contacted by Kornelije Josić via call, email, and text for real estate services. To opt out, you can reply 'stop' at any time or reply 'help' for assistance. You can also click the unsubscribe link in the emails. Message and data rates may apply. Message frequency may vary. Privacy Policy

Already have an account ? Login here

We use cookies

We use cookies primarily for analytics to enhance your experience. By accepting, you agree to our use of these cookies. You can manage your preferences or learn more about our cookies policy.