
Ranch, Traditional, Single Family
20001 Chapel Trace
ESTERO, FL 33928
MLS#: 226025981
$1,595,000
Property
Beds
4
Full Baths
4
1/2 Baths
None
Year Built
2000
Sq.Footage
3,055
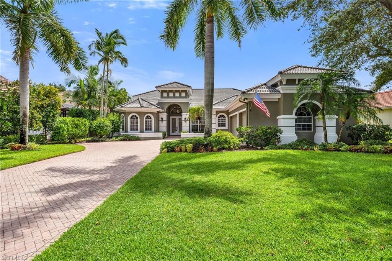
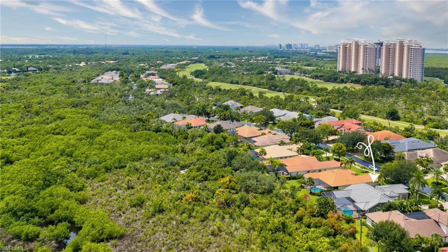
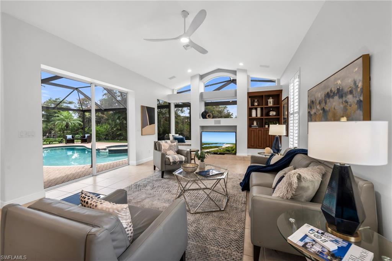
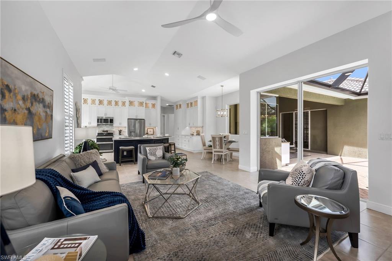
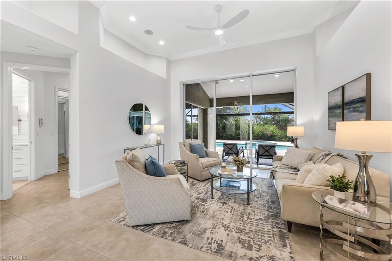
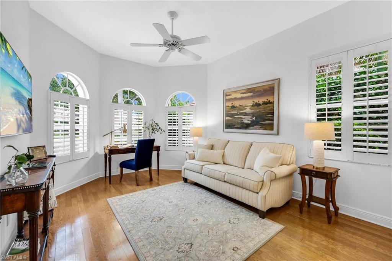
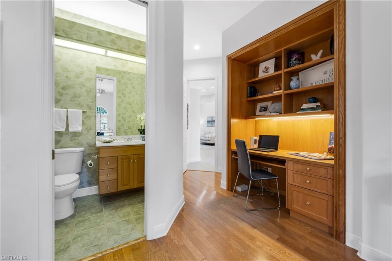
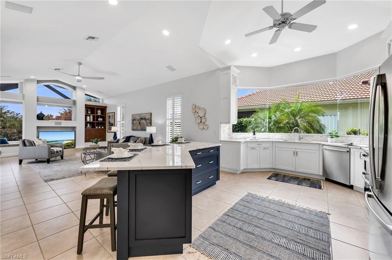
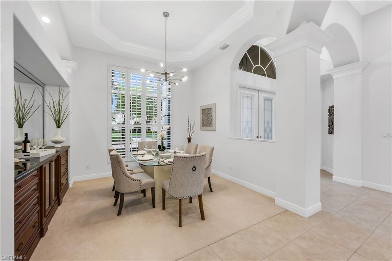
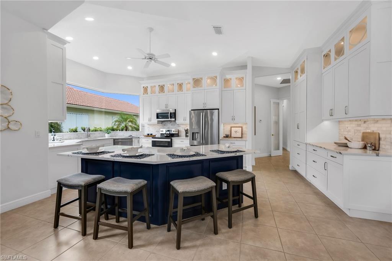
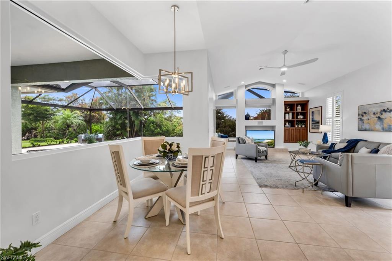
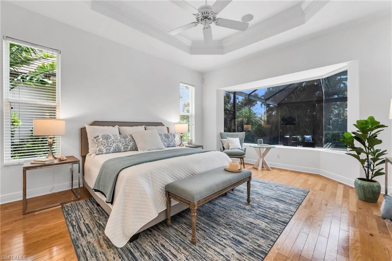
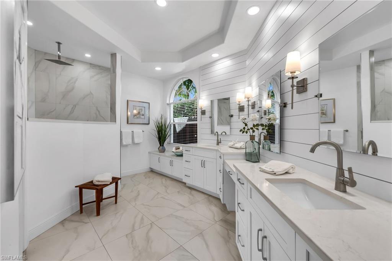
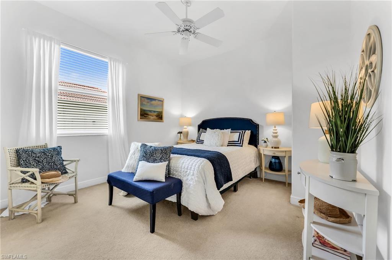
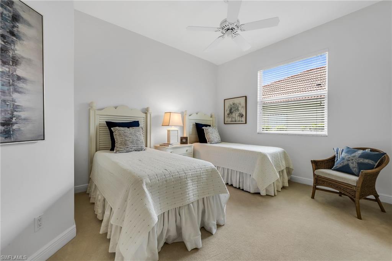
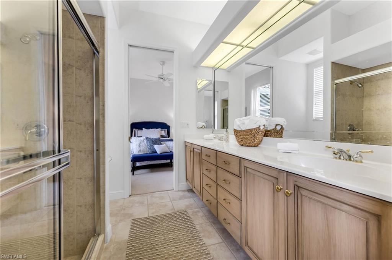
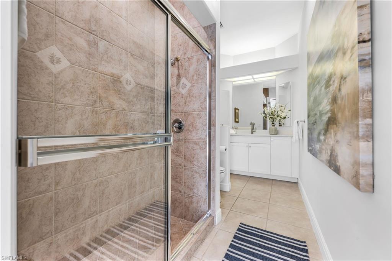
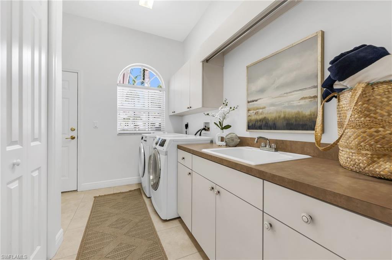
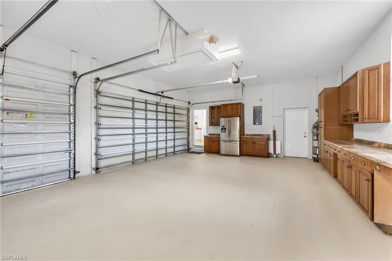
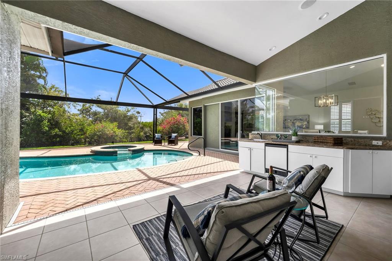
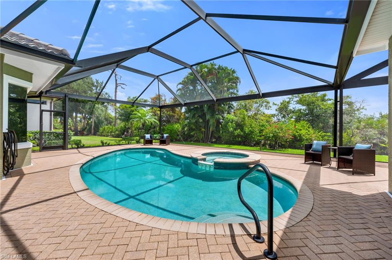
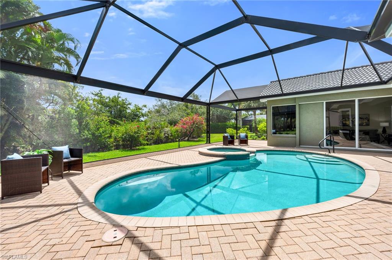
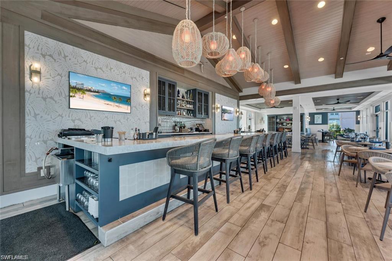
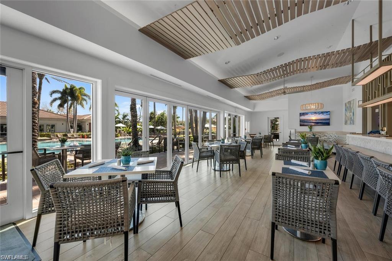
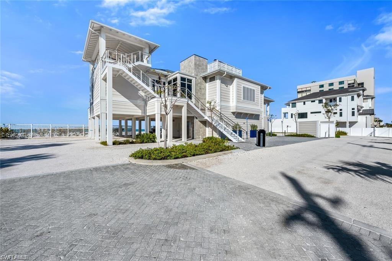
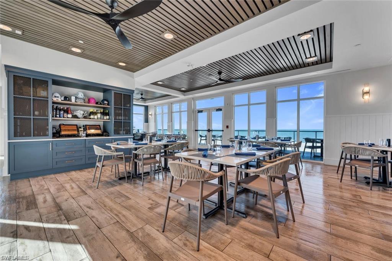
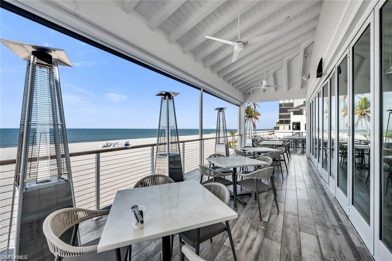
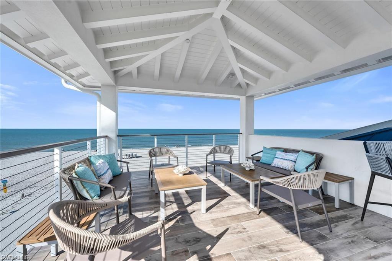
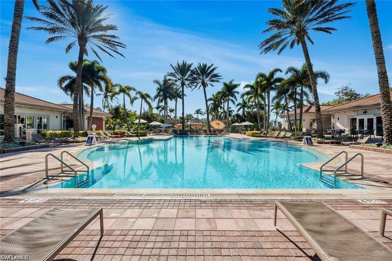
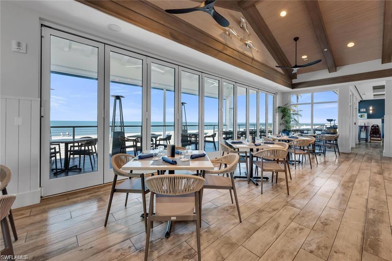
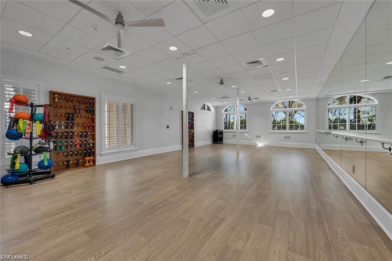
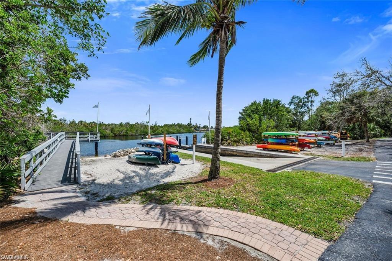
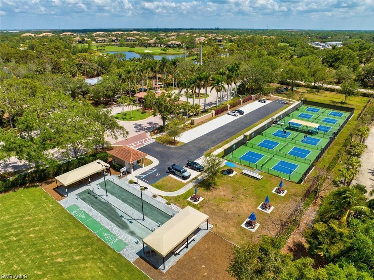
Discover the refreshed look of this distinctive estate home, where abundant frameless picture windows and sliding glass doors connect indoor and outdoor spaces, filling living areas with sunlight and unobstructed views. Beyond the formal living area, the recently renovated gourmet kitchen features a spacious center island with natural stone countertops among the hardest available. Illuminated transom cabinets add a modern cove-lighting effect. The kitchen and great room offer a comfortable setting for conversation and relaxation with lovely views, while the inviting formal dining room provides an intimate dining space. The private primary suite offers a peaceful retreat with ample closet space and a spa-inspired bath featuring a modern walk-in shower with multiple shower heads. Three guest bedrooms are set apart from the primary suite for added privacy for residents and guests. Near the front of the home, the third bedroom, currently used as an office, has a private bathroom and can easily serve as a guest suite, playroom, or study. The spacious three-car garage includes ample storage cabinetry and counters for projects and hobbies. Picture-window screening on the lanai maximizes natural light, enhances its appearance, and creates an airy feel while providing protection. A new roof adds peace of mind and further distinguishes the property. West Bay home ownership includes access to a the NEW private beach club on Bonita Beach with a new restaurant on Bonita Beach, a racquet center, private boating access to Estero Bay for fishing and kayaking, a fitness center, a resort-style pool with dining, and a clubhouse.
Features & Amenities
Interior
-
Other Interior Features
Entrance Foyer, Breakfast Bar, Eat-in Kitchen, Pantry, Tray Ceiling(s), Walk-In Closet(s)
-
Total Bedrooms
4
-
Bathrooms
4
-
Cooling YN
YES
-
Cooling
Ceiling Fan(s), Zoned
-
Fireplace YN
NO
-
Heating YN
YES
-
Heating
Central, Electric
-
Pet friendly
Yes
Exterior
-
Garage
Yes
-
Garage spaces
3
-
Construction Materials
Block, Stucco
-
Other Exterior Features
Gas Grill, Tennis Court(s)
-
Parking
Garage Door Opener, Attached
-
Patio and Porch Features
Screened
-
Pool
Yes
-
Pool Features
Community, Pool/Spa Combo, Private
-
Waterfront YN
NO
Area & Lot
-
Lot Size(acres)
0.3293
-
Lot Size(square feet)
14,344
-
Property Type
Residential
-
Property Sub Type
Single Family Residence
-
Architectural Style
Ranch, Traditional, Single Family
Price
-
Sales Price
$1,595,000
-
Tax Amount
$7,620.37
-
Sq. Footage
3,055
-
Price/SqFt
$522
HOA
-
Association
YES
-
Association Fee
$2,595
-
Association Fee Frequency
Quarterly
-
Association Fee Includes
N/A
Property Resources
-
Horse Property
NO
School District
-
Elementary School
N/A
-
Middle School
N/A
-
High School
N/A
Property Features
-
Stories
1
-
New Construction
NO
-
Association Amenities
Basketball Court, Barbecue, Beach Access, Clubhouse, Park, Pool, Concierge, Dog Park, Fitness Center, Golf Course, Tennis Court(s)
-
Ownership
Single Family
-
Senior Community YN
NO
Schedule a Showing
Showing scheduled successfully.
Mortgage calculator
Estimate your monthly mortgage payment, including the principal and interest, property taxes, and HOA. Adjust the values to generate a more accurate rate.
Your payment
Principal and Interest:
$
Property taxes:
$
HOA fees:
$
Total loan payment:
$
Total interest amount:
$
Location
County
Lee
Elementary School
Middle School
High School
Listing Courtesy of Diana Coyle, John R Wood Properties
RealHub Information is provided exclusively for consumers' personal, non-commercial use, and it may not be used for any purpose other than to identify prospective properties consumers may be interested in purchasing. All information deemed reliable but not guaranteed and should be independently verified. All properties are subject to prior sale, change or withdrawal. RealHub website owner shall not be responsible for any typographical errors, misinformation, misprints and shall be held totally harmless.

AGENT
Franko Maric
Call Franko today to schedule a private showing.

* Listings on this website come from the FMLS IDX Compilation and may be held by brokerage firms other than the owner of this website. The listing brokerage is identified in any listing details. Information is deemed reliable but is not guaranteed. If you believe any FMLS listing contains material that infringes your copyrighted work please review our DMCA policy and learn how to submit a takedown request.© 2024 FMLS.
Related Properties
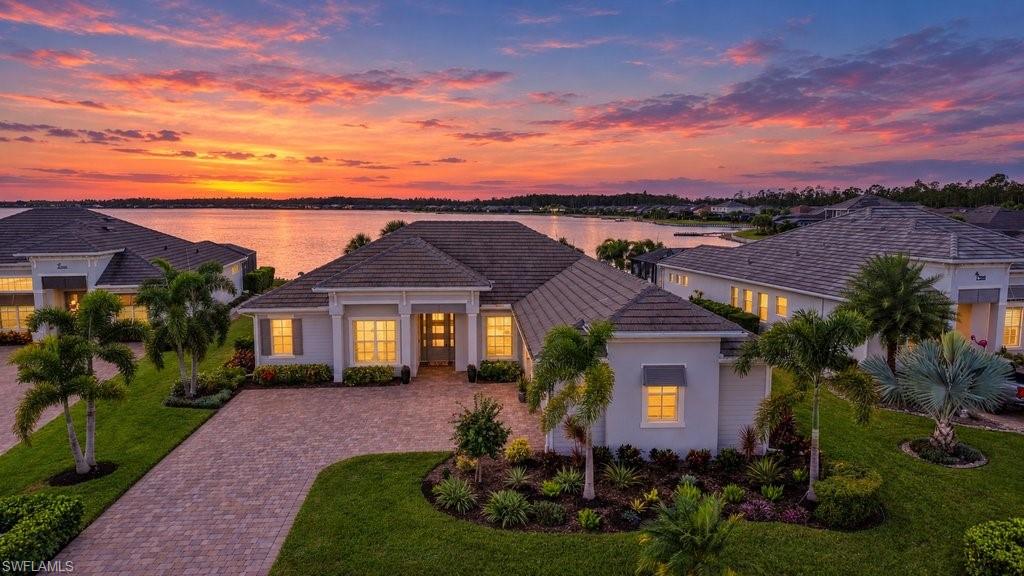
ESTERO
14316 Blue Bay CIR
4 Beds
2 Baths
2,400 Sq.Ft.
$1,599,000
MLS#: 226038487
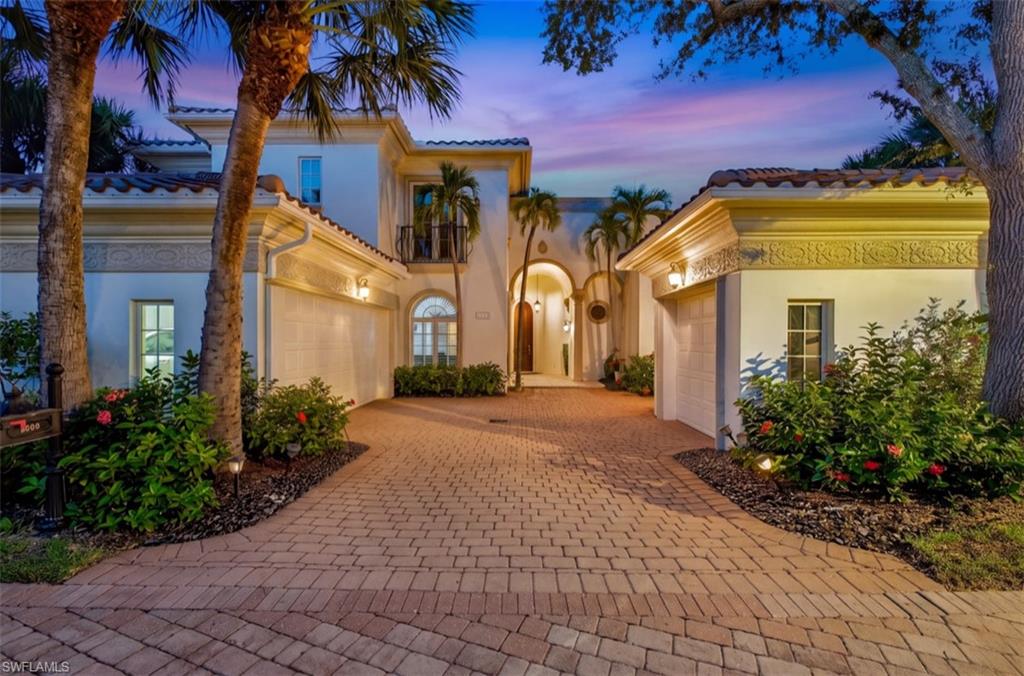
ESTERO
4660 Via Roma
4 Beds
2 Baths
3,547 Sq.Ft.
$1,775,000
MLS#: 226038342
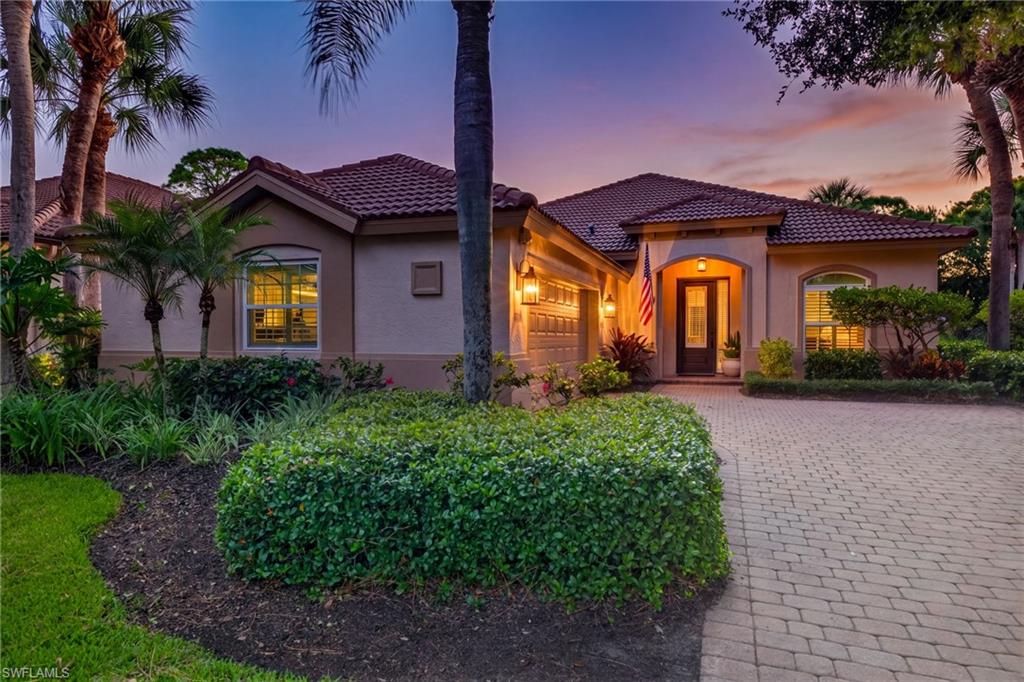
ESTERO
20816 Gleneagles Links DR
2 Beds
2 Baths
1,885 Sq.Ft.
$1,300,000
MLS#: 226038200
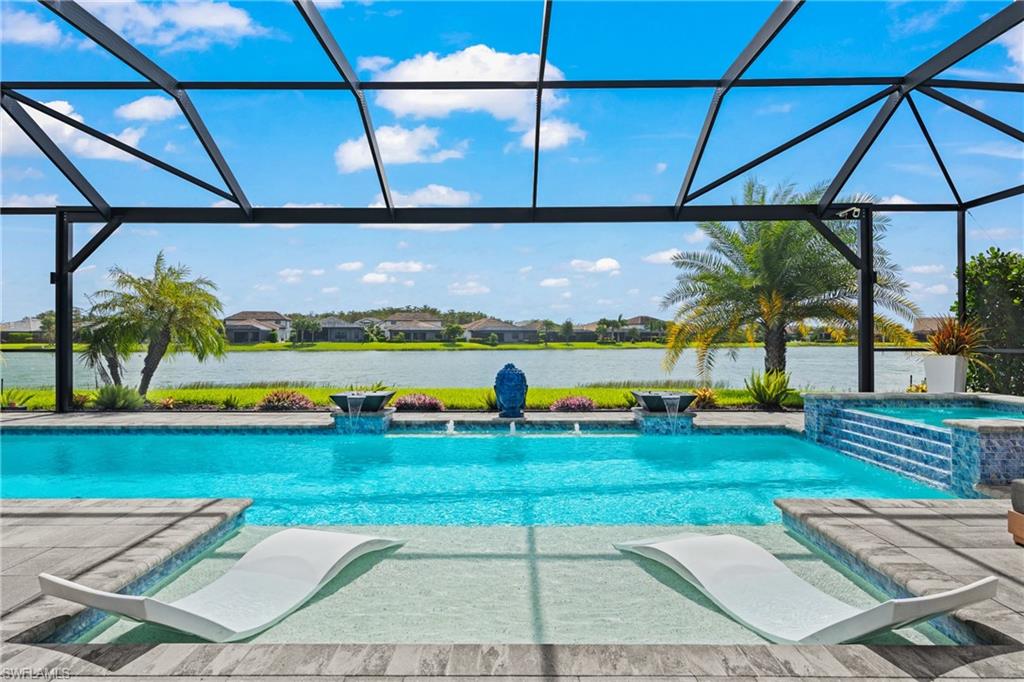
ESTERO
19390 The Place BLVD
5 Beds
5 Baths
4,248 Sq.Ft.
$1,350,000
MLS#: 226037183
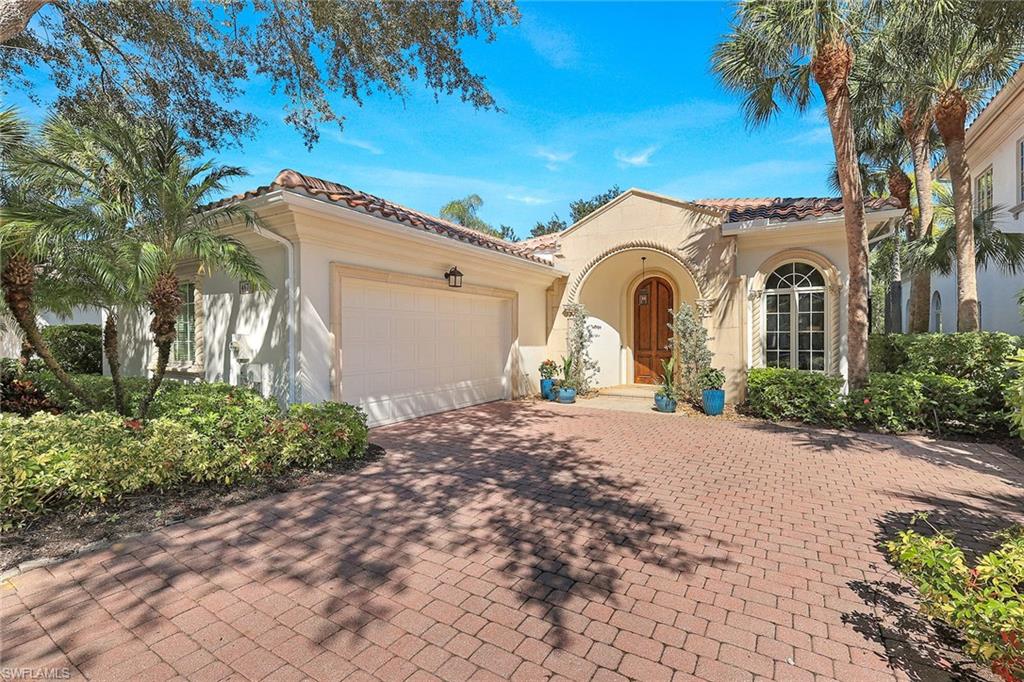
ESTERO
4670 Via Roma
3 Beds
3 Baths
2,388 Sq.Ft.
$1,650,000
MLS#: 226038072
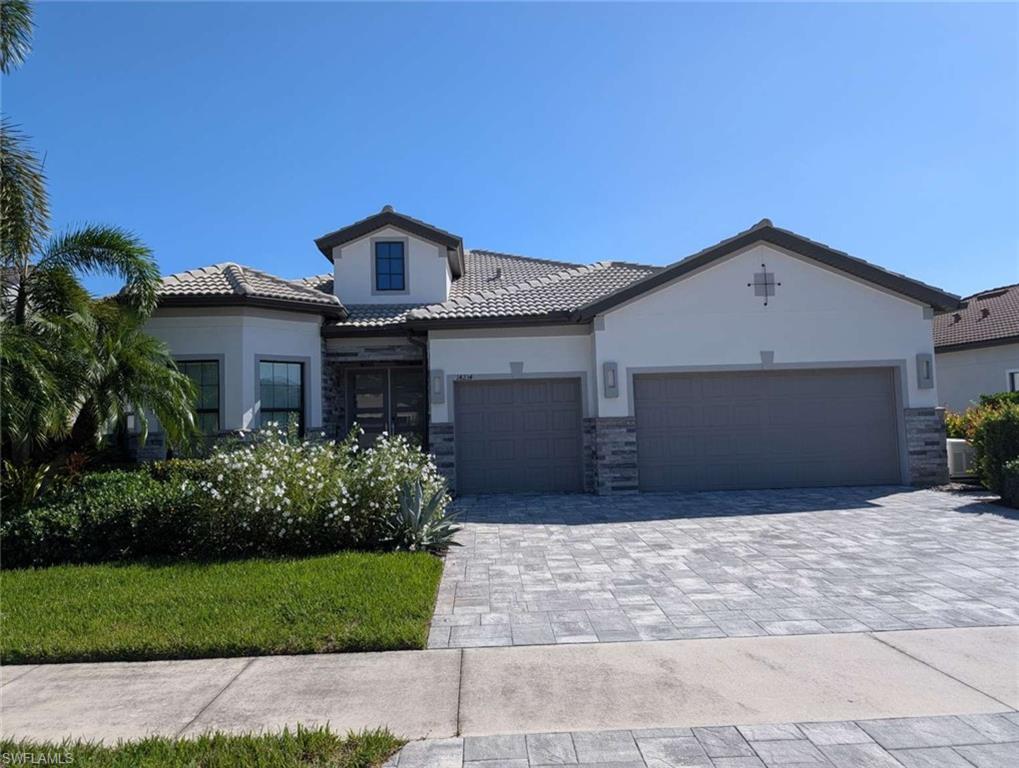
ESTERO
14234 Wild Timber CT
3 Beds
3 Baths
2,852 Sq.Ft.
$1,399,000
MLS#: 2026043686
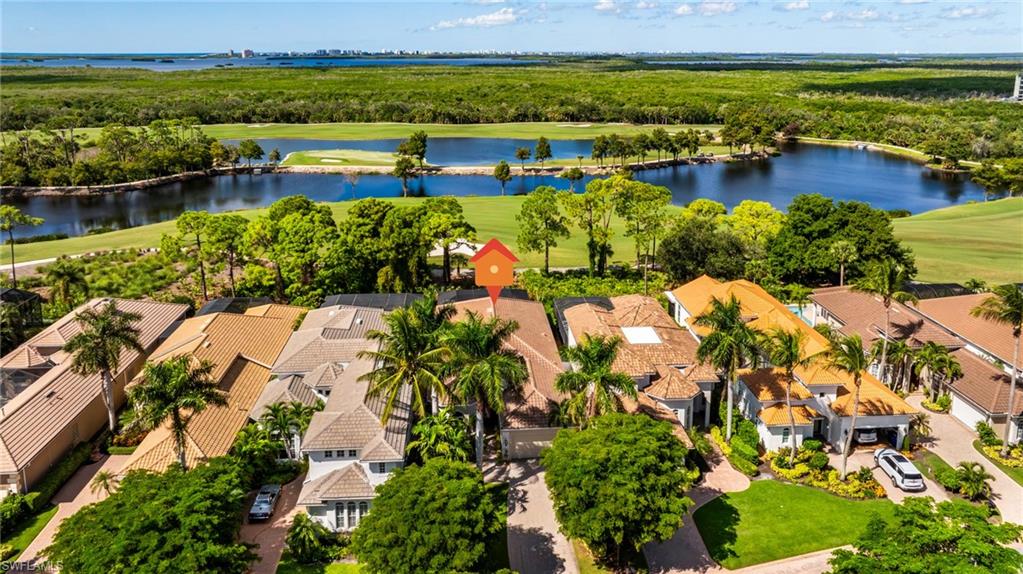
ESTERO
22138 Natures Cove CT
4 Beds
3 Baths
2,983 Sq.Ft.
$1,795,000
MLS#: 226037334
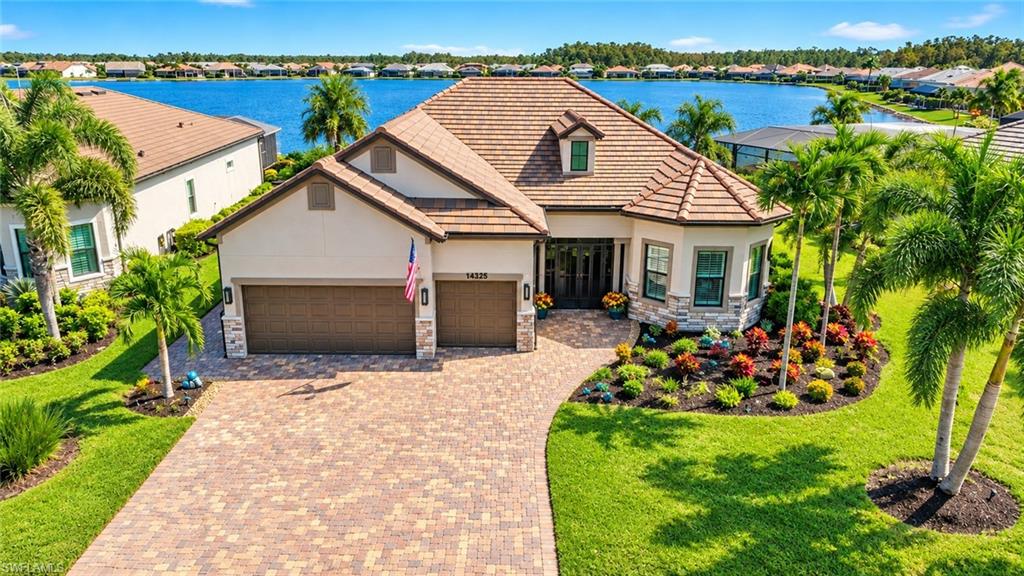
ESTERO
14325 Shores CT
3 Beds
3 Baths
2,488 Sq.Ft.
$1,399,000
MLS#: 2026042880
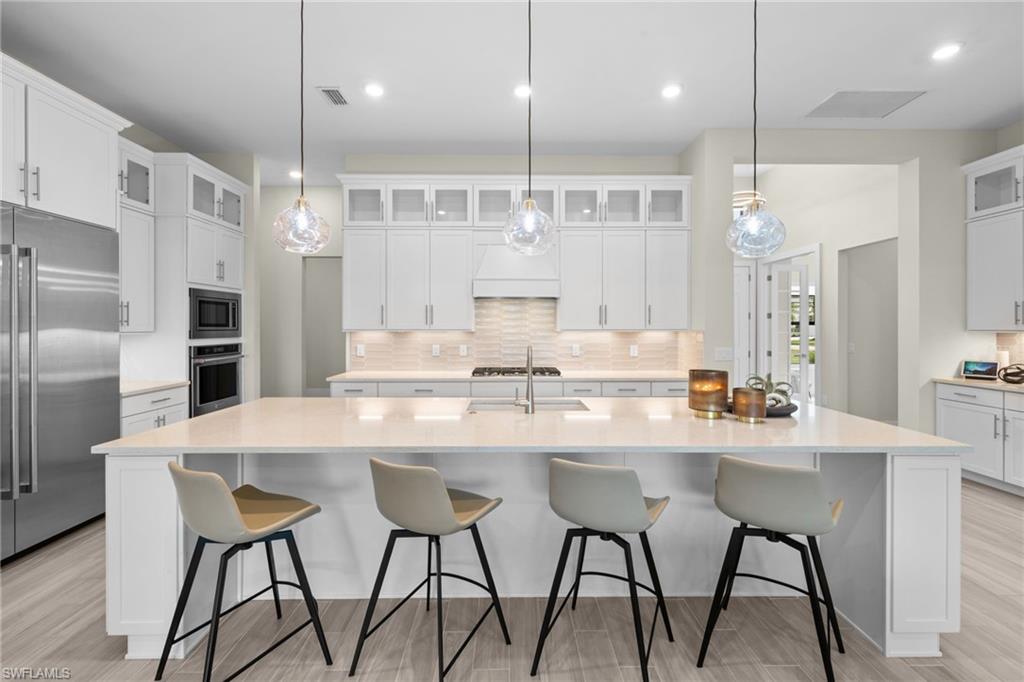
ESTERO
19619 Panther Island BLVD
4 Beds
3 Baths
2,708 Sq.Ft.
$1,499,000
MLS#: 226037526
