Features & Amenities

Interior

  • Other Interior Features

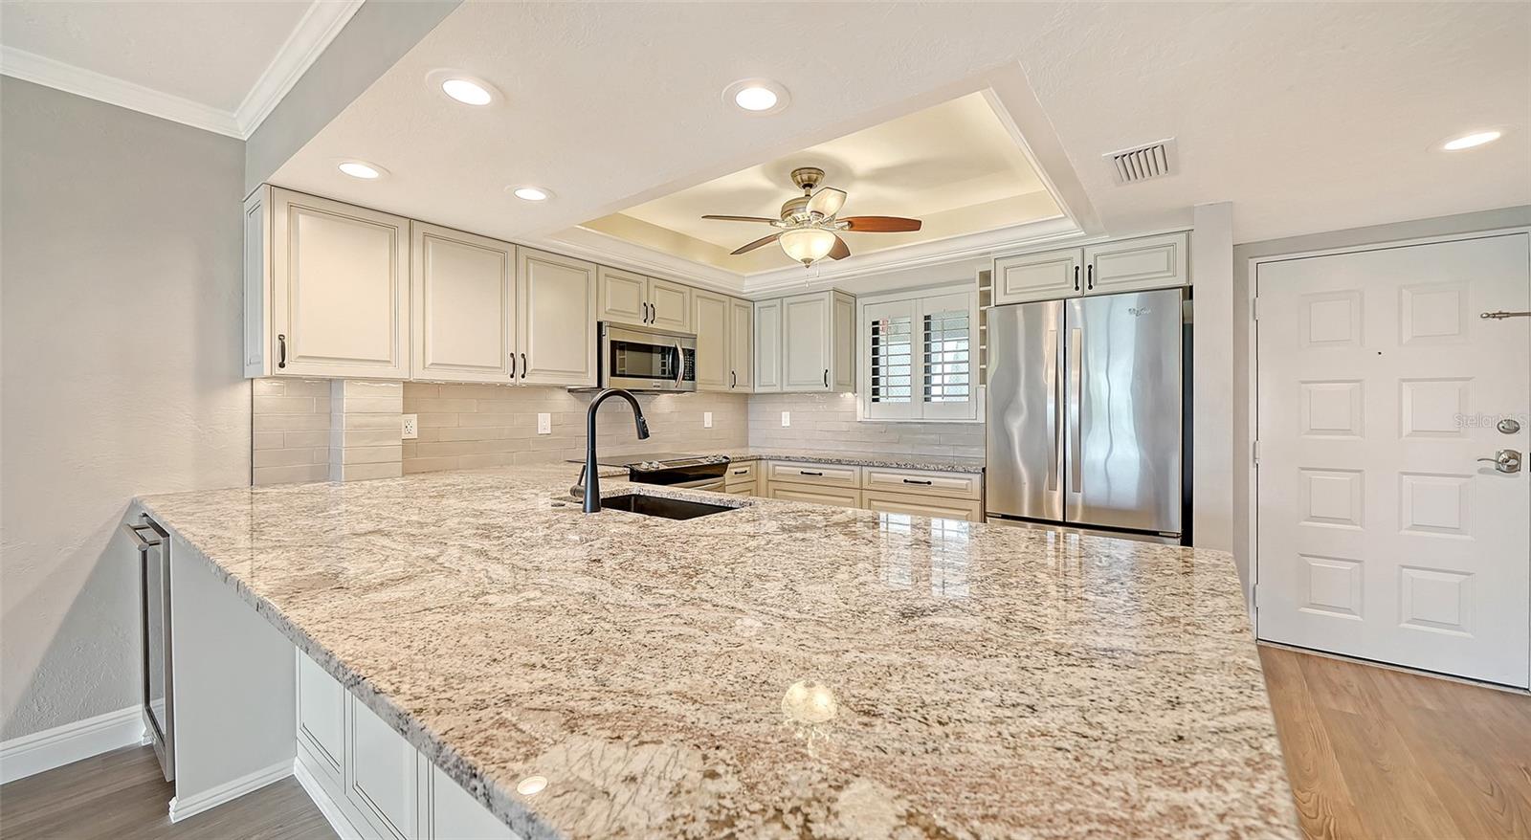
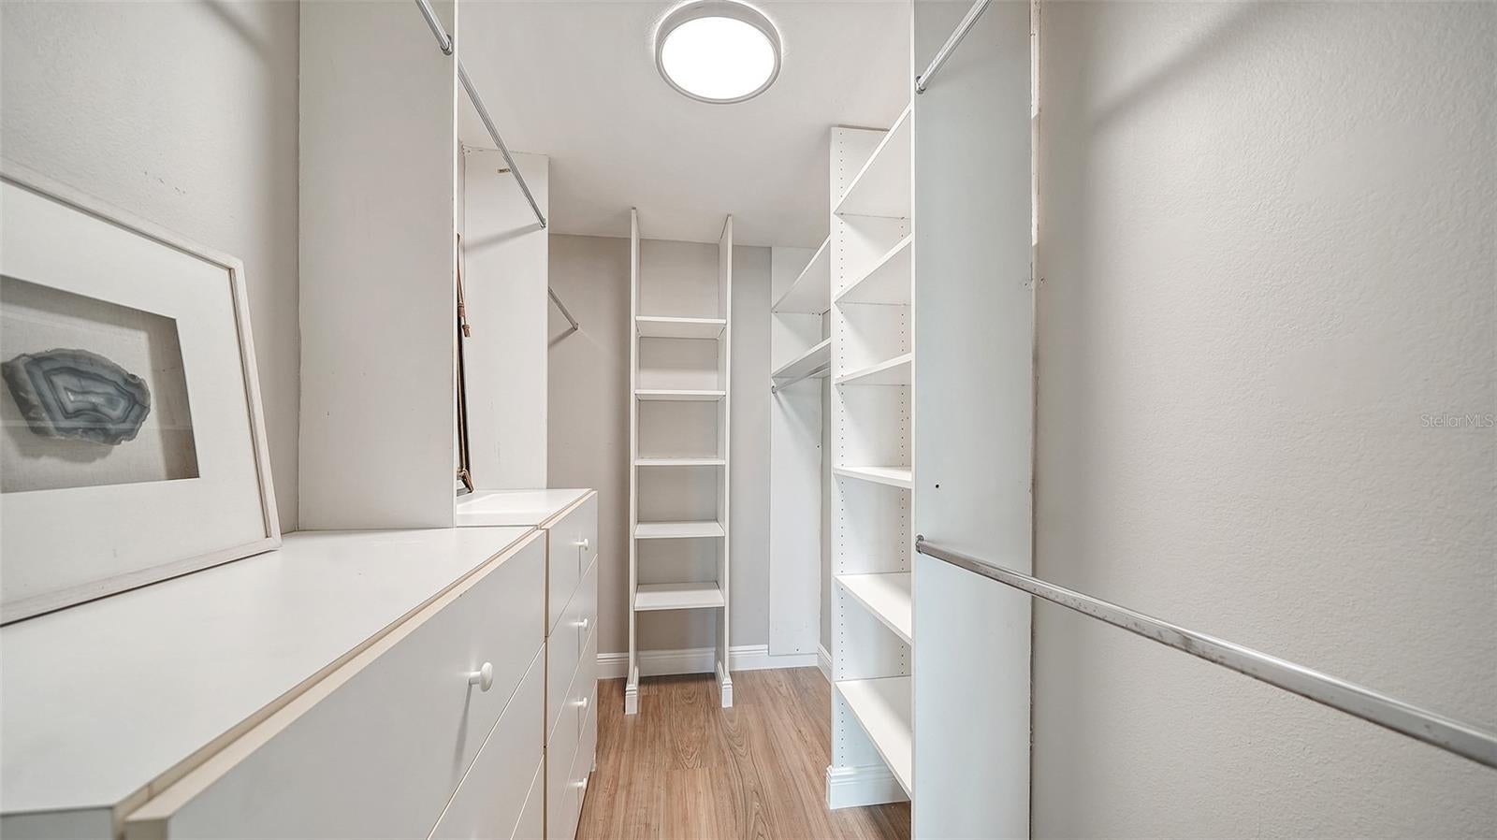
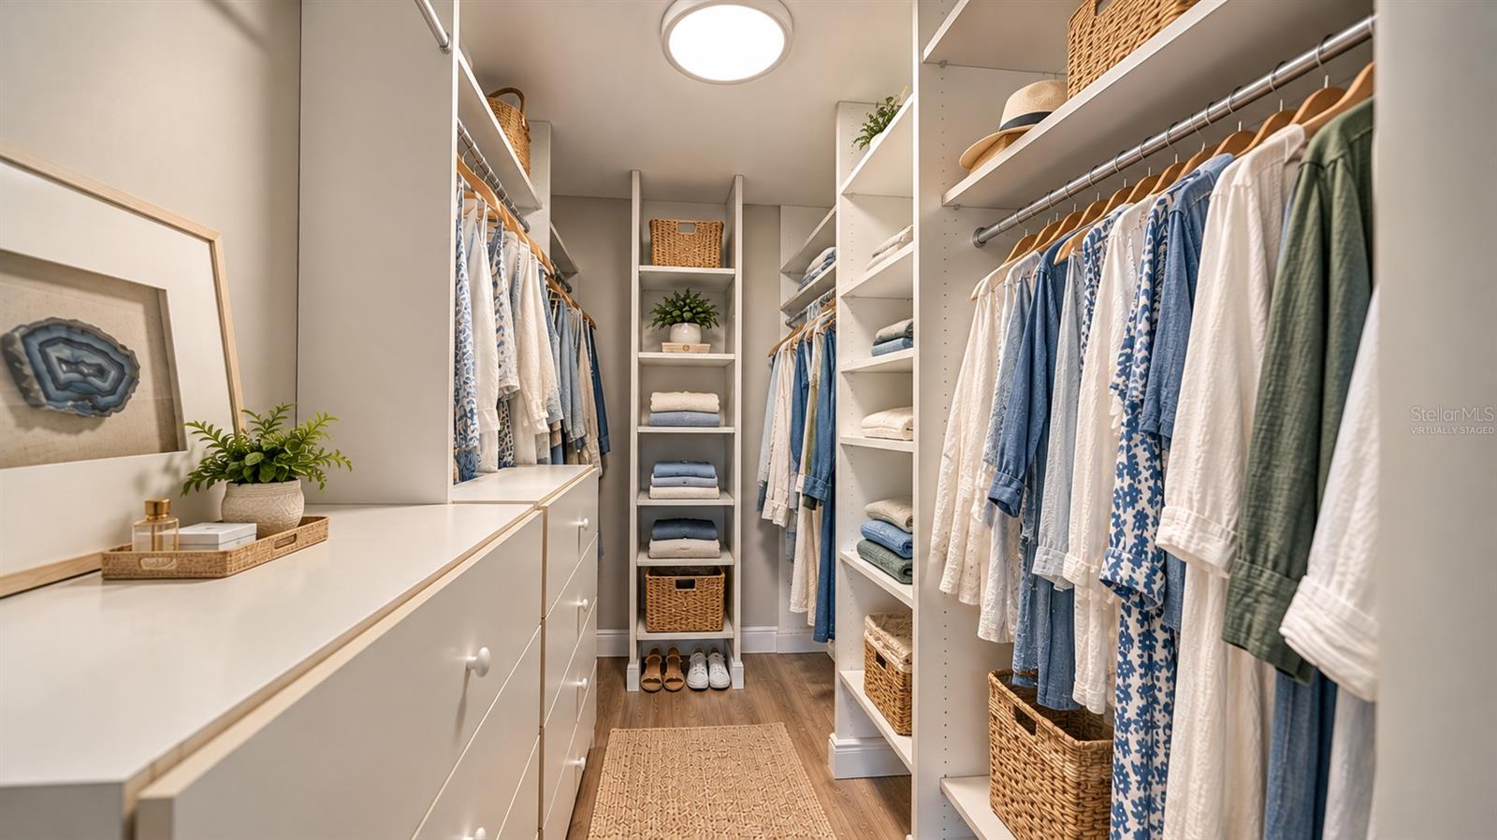
    Elevator, Open Floorplan, Stone Counters, Walk-In Closet(s)

  • Total Bedrooms

    2

  • Bathrooms

    2

  • Cooling YN

    YES

  • Cooling

    Central Air

  • Fireplace YN

    NO

  • Heating YN

    YES

  • Heating

    Central

  • Pet friendly

    Yes

Exterior

  • Garage

    Yes

  • Garage spaces

    1

  • Construction Materials

    Block, Stucco

  • Other Exterior Features

    Balcony

  • Parking

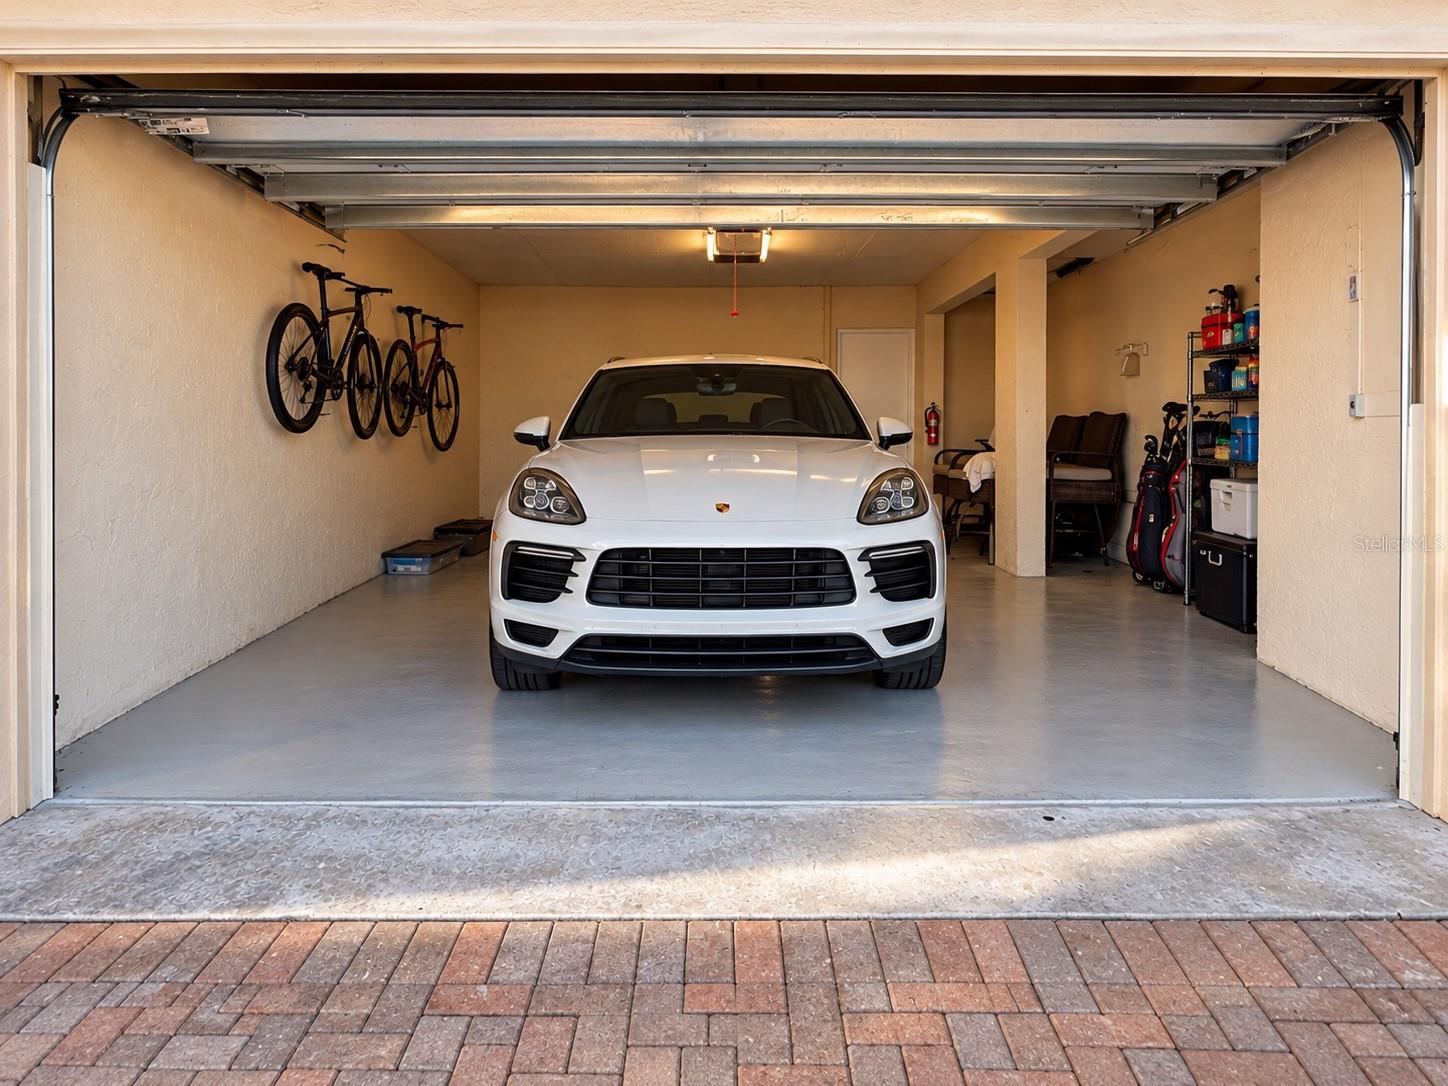
    Garage Door Opener, Garage Faces Rear, Guest, Oversized, Basement, Attached

  • Patio and Porch Features

    Covered, Porch

  • Pool

    No

  • Waterfront YN

    YES

  • View

    Water

Area & Lot

  • Lot Features

    Waterfront

  • Property Type

    Residential

  • Property Sub Type

    Condominium

  • Architectural Style

    Contemporary

Price

  • Sales Price

    $1,359,000

  • Tax Amount

    $12,864

  • Financing Options

    Cash, Conventional

  • Sq. Footage

    1,626

  • Price/SqFt

    $835

HOA

  • Association

    No

School District

  • Elementary School

    Phillippi Shores Elementary

  • Middle School

    Brookside Middle

  • High School

    Sarasota High

Property Features

  • Stories

    1

  • New Construction

    NO

  • Association Amenities

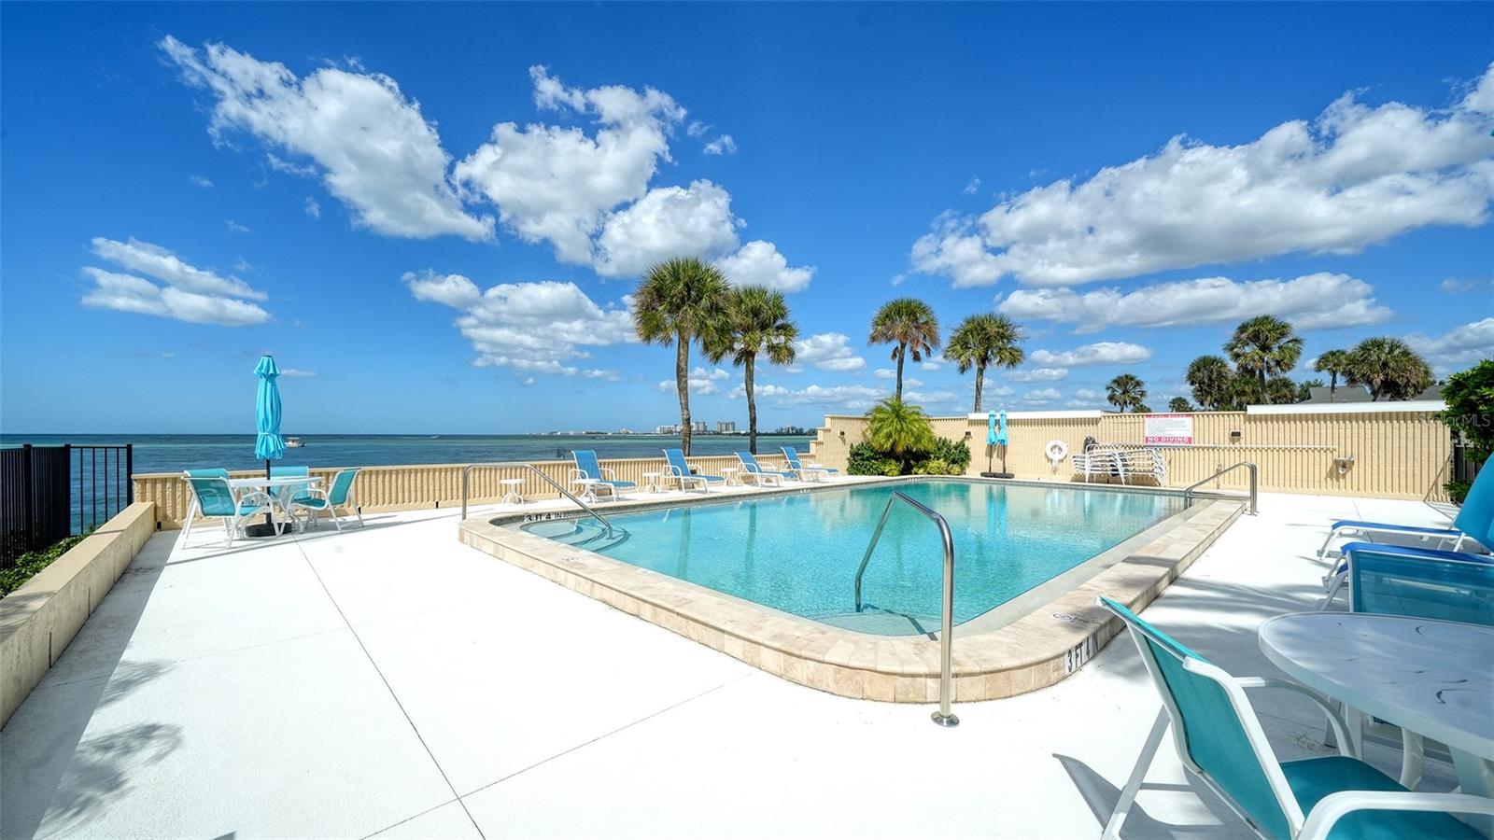
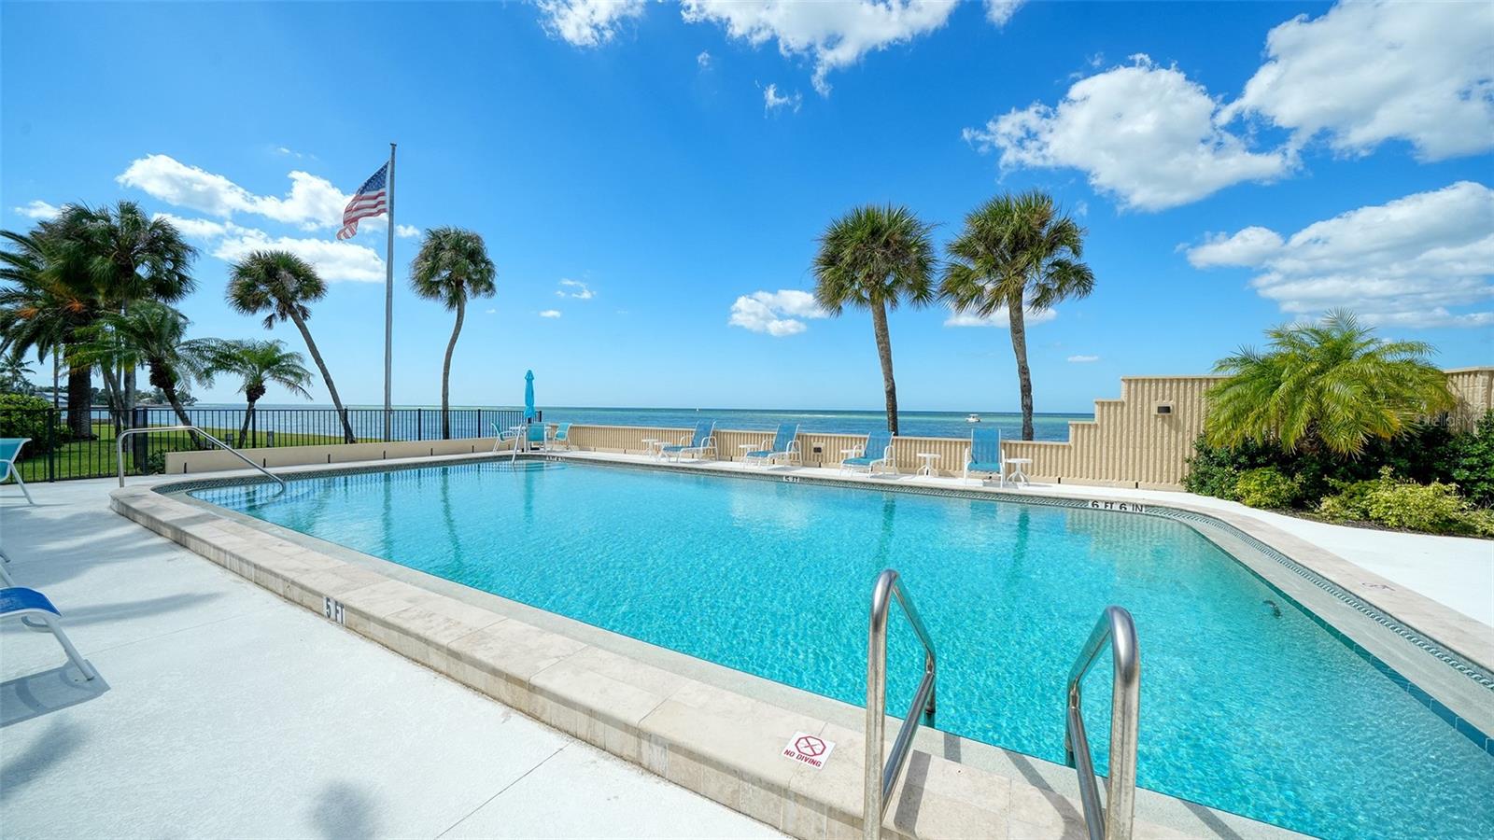
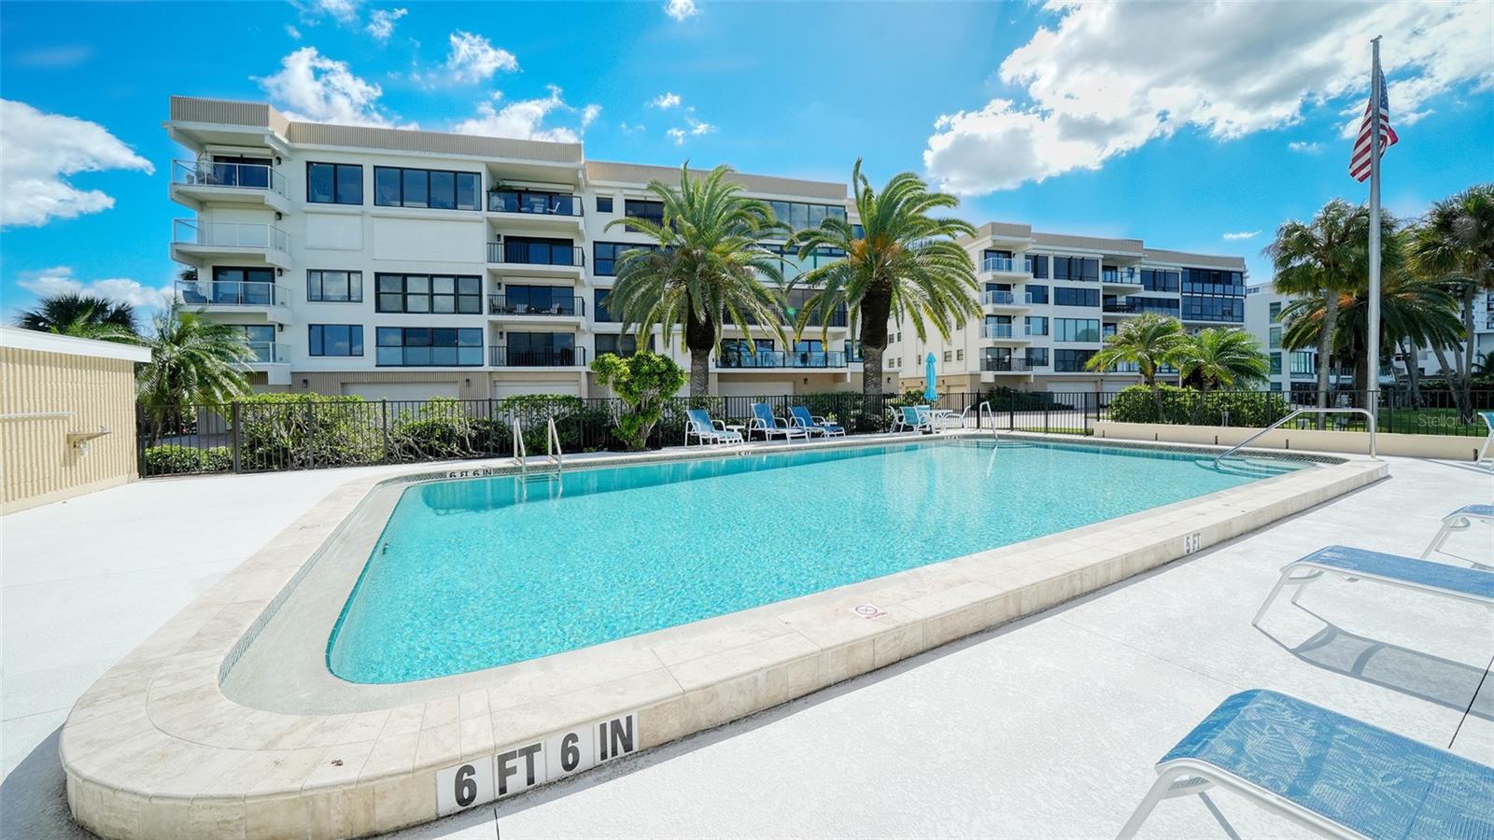
    Pool

  • Foundation Details

    Pillar/Post/Pier

  • Ownership

    Condominium

  • Senior Community YN

    NO

  • Sewer

    Public Sewer

  • Tax Lot

    0

  • Water Source

    Public

Schedule a Showing

Showing scheduled successfully.

<
>
IN PERSON
VIA CHAT

What is 3 + 4 ?


Mortgage calculator

Estimate your monthly mortgage payment, including the principal and interest, property taxes, and HOA. Adjust the values to generate a more accurate rate.

Your payment

Principal and Interest:

$

Property taxes:

$

HOA fees:

$

Total loan payment:

$

Total interest amount:

$

Location

County

Sarasota

Elementary School

Phillippi Shores Elementary

Middle School

Brookside Middle

High School

Sarasota High

Listing Courtesy of Daniel Jasmer, FINE PROPERTIES

RealHub Information is provided exclusively for consumers' personal, non-commercial use, and it may not be used for any purpose other than to identify prospective properties consumers may be interested in purchasing. All information deemed reliable but not guaranteed and should be independently verified. All properties are subject to prior sale, change or withdrawal. RealHub website owner shall not be responsible for any typographical errors, misinformation, misprints and shall be held totally harmless.

Agent Franko Maric

AGENT

Franko Maric

Call Franko today to schedule a private showing.


* Listings on this website come from the FMLS IDX Compilation and may be held by brokerage firms other than the owner of this website. The listing brokerage is identified in any listing details. Information is deemed reliable but is not guaranteed. If you believe any FMLS listing contains material that infringes your copyrighted work please review our DMCA policy and learn how to submit a takedown request.© 2024 FMLS.
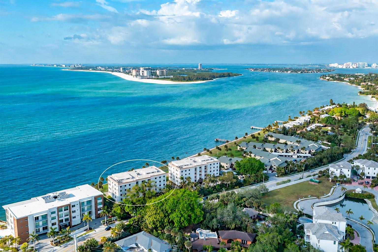
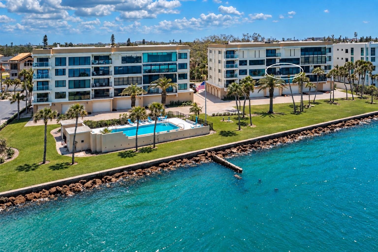
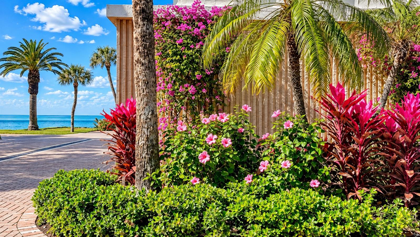
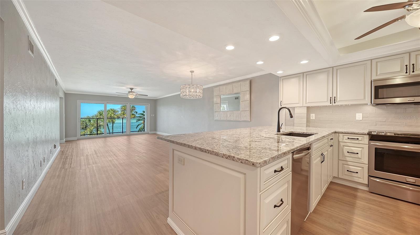
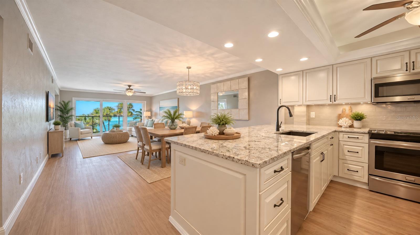
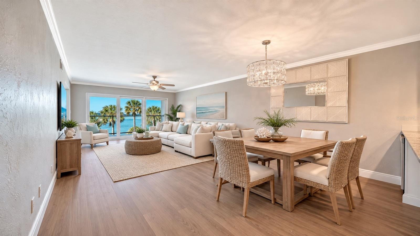
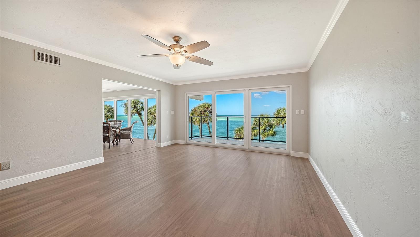
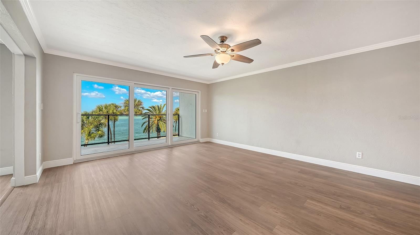
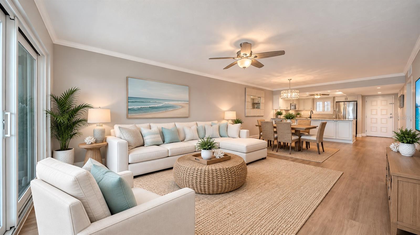
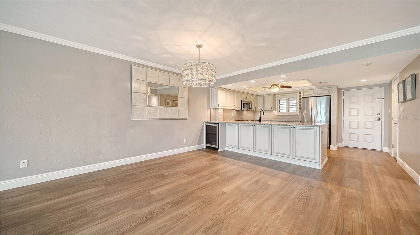
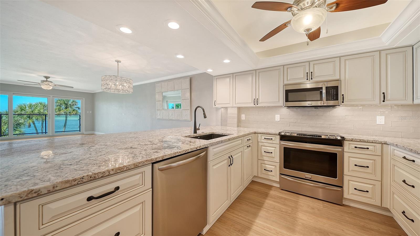
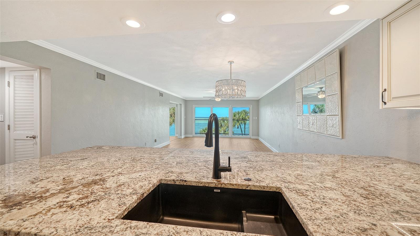
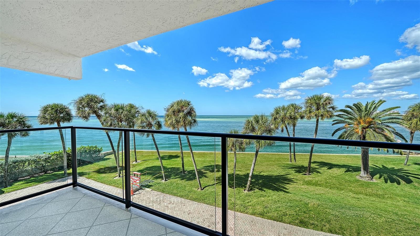
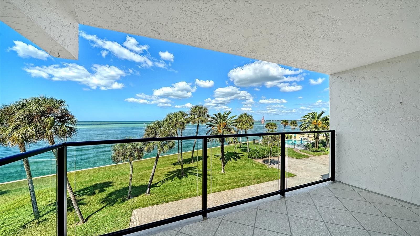
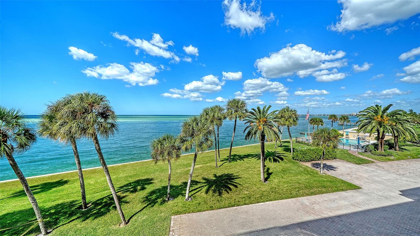
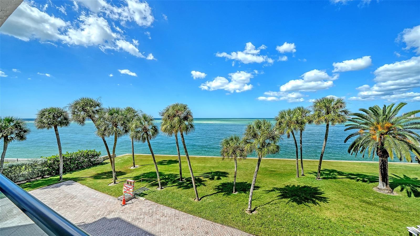
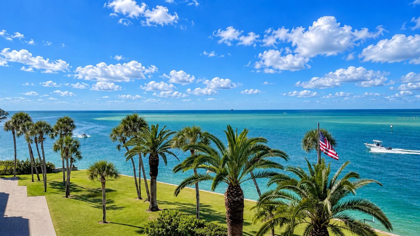
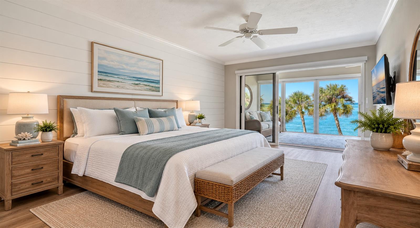
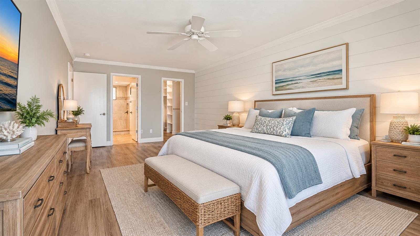
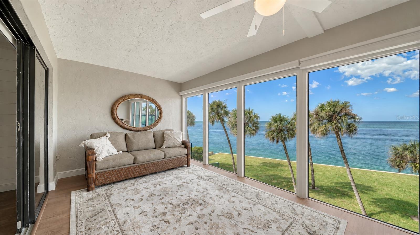
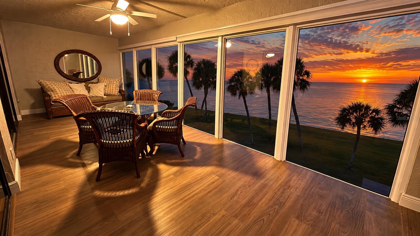
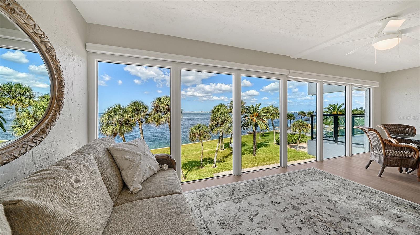
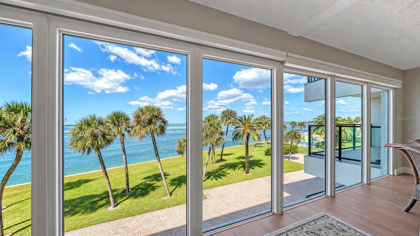
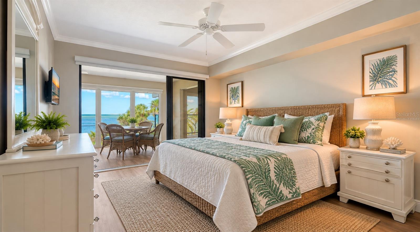
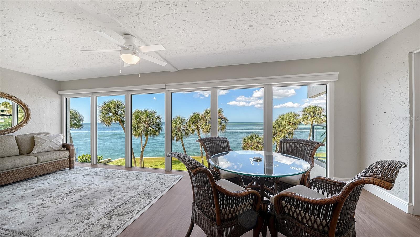
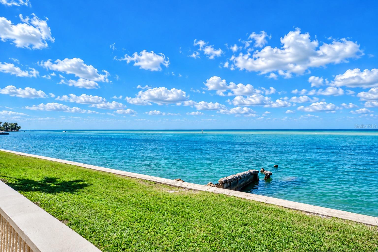
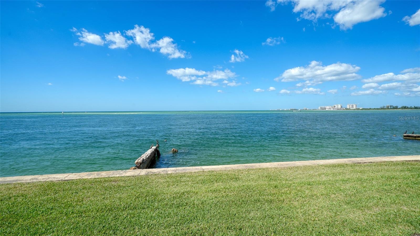
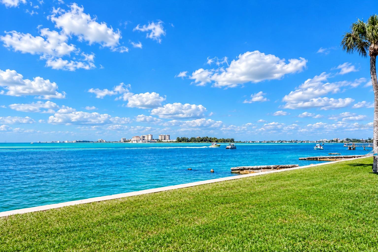
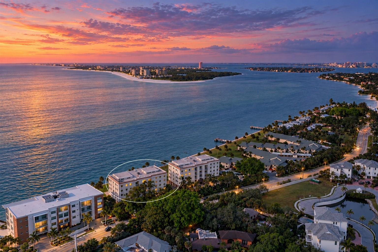
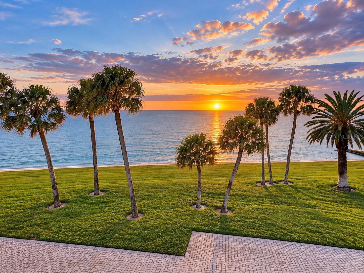
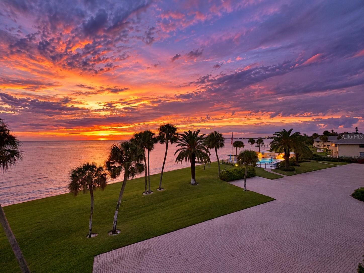
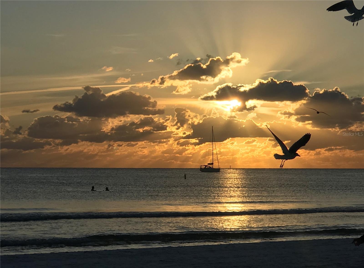
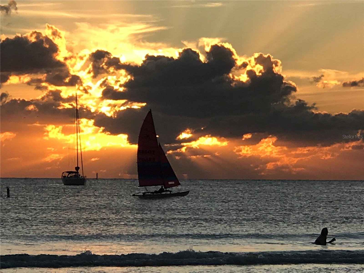
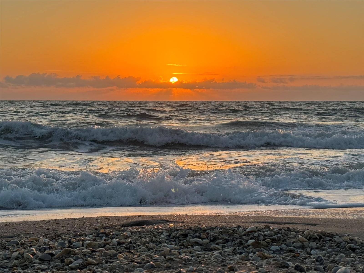
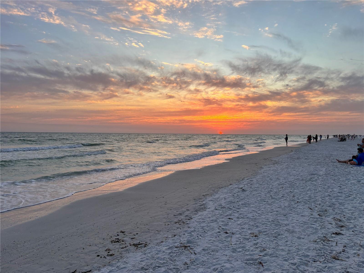
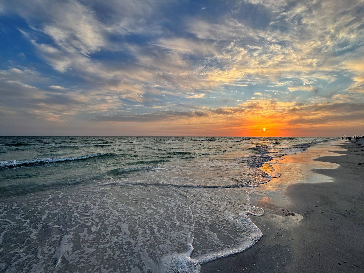
Virtually Staged - Perfectly positioned to capture the ever-changing beauty of the Gulf, this northwest-facing residence offers a front-row seat to nature’s daily masterpiece. From the lush green lawn and swaying palm fronds to the Gulf’s ever-changing shades of turquoise, blue, and emerald, the views unfold in layers of coastal color. As the day draws to a close, the western sky ignites in brilliant sunset hues, transforming the landscape into a breathtaking panorama that never looks quite the same twice. Here, the view isn’t just something you see—it’s an experience to savor.

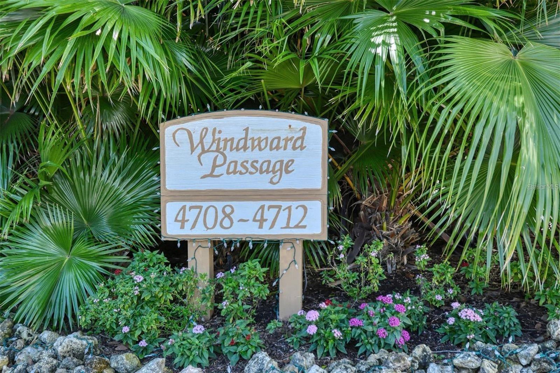
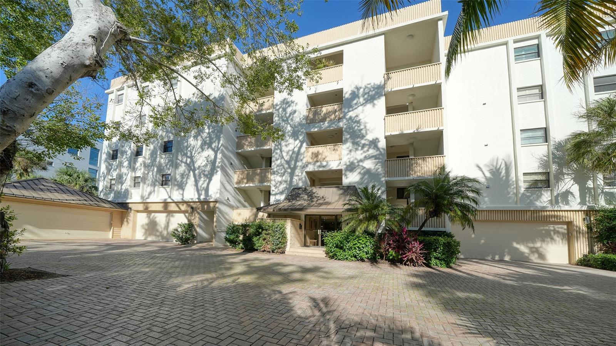
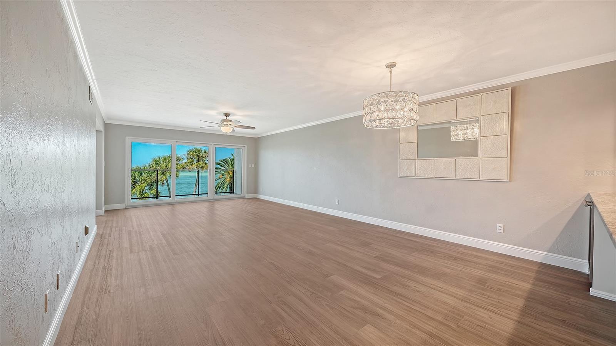
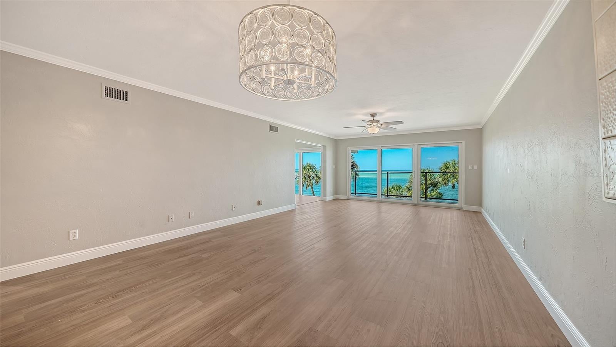
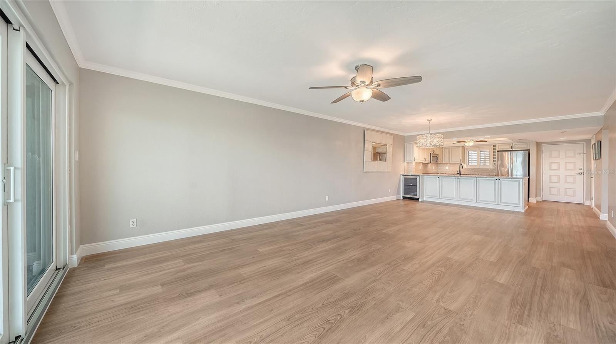
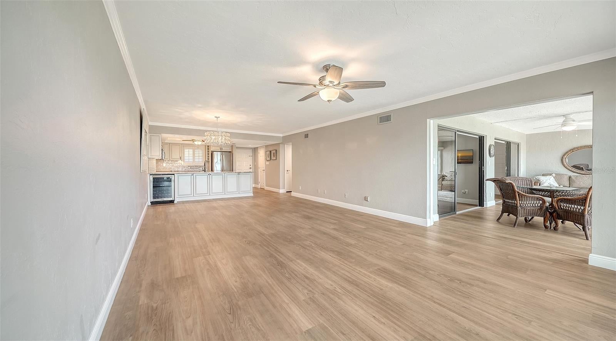
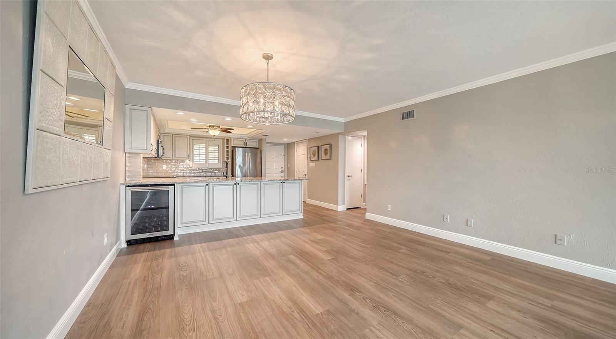
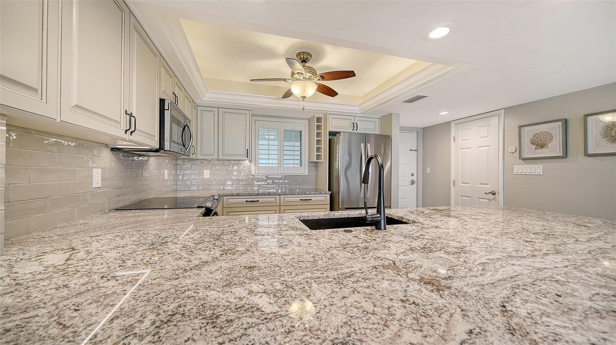
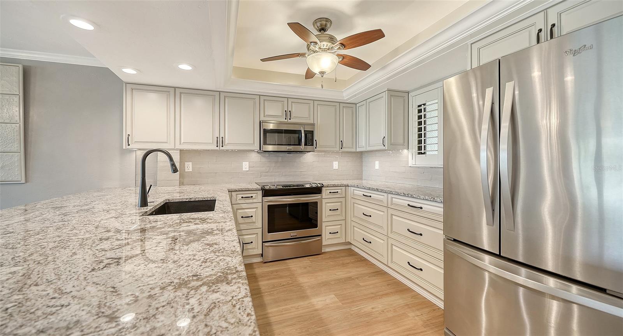
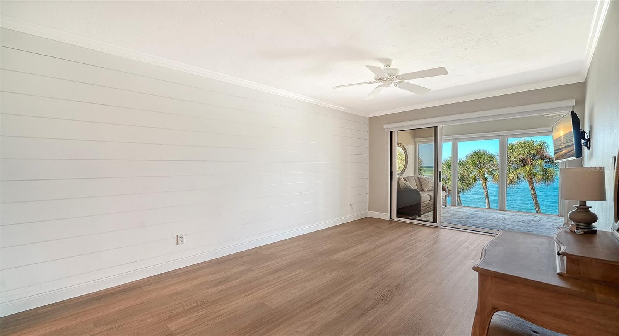
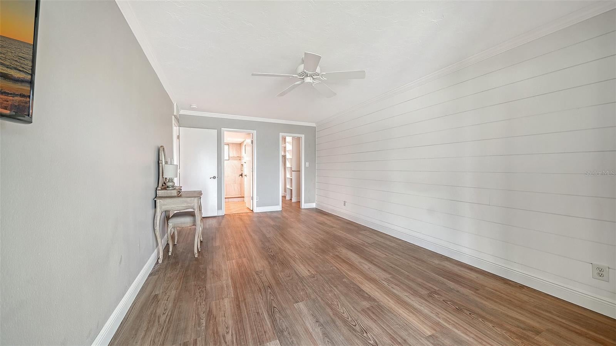
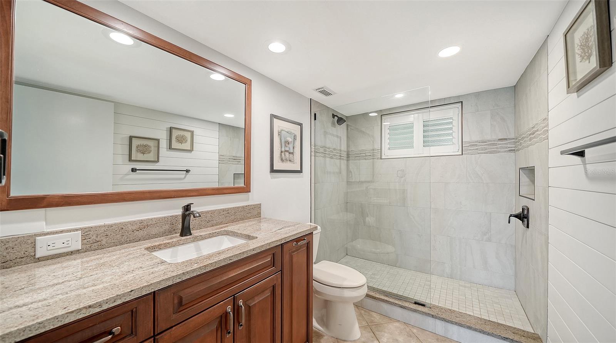
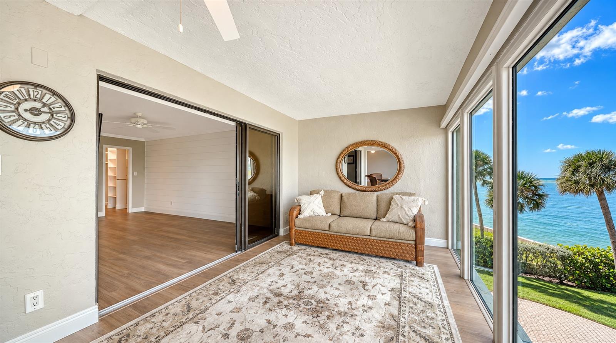
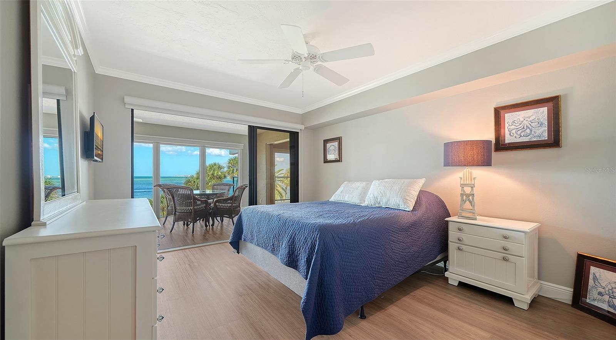
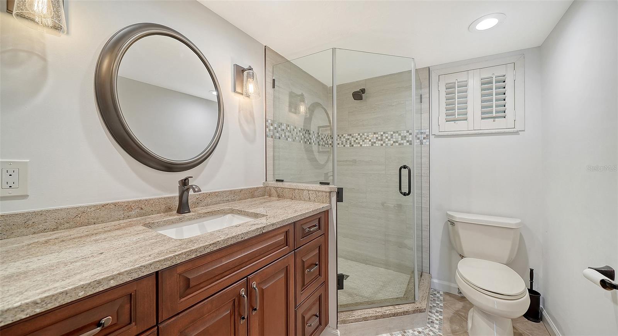
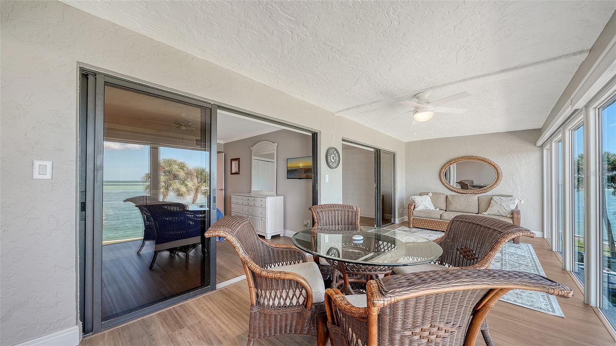
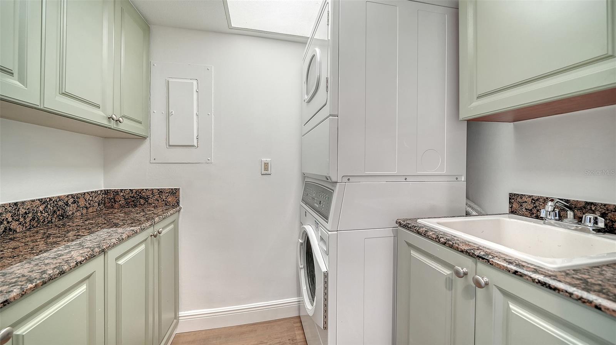
Welcome to Windward Passage, where the beauty of Siesta Key meets the comfort of an exceptionally spacious coastal retreat. Offering 1,626 square feet of living space, this two-bedroom, two-bath residence blends timeless Gulf views with thoughtful modern updates. Renovated kitchen and bathrooms, luxury vinyl plank flooring throughout, impact-resistant windows on the waterfront facing side, and a newer air-conditioner provide the perfect balance of style, comfort, and peace of mind.

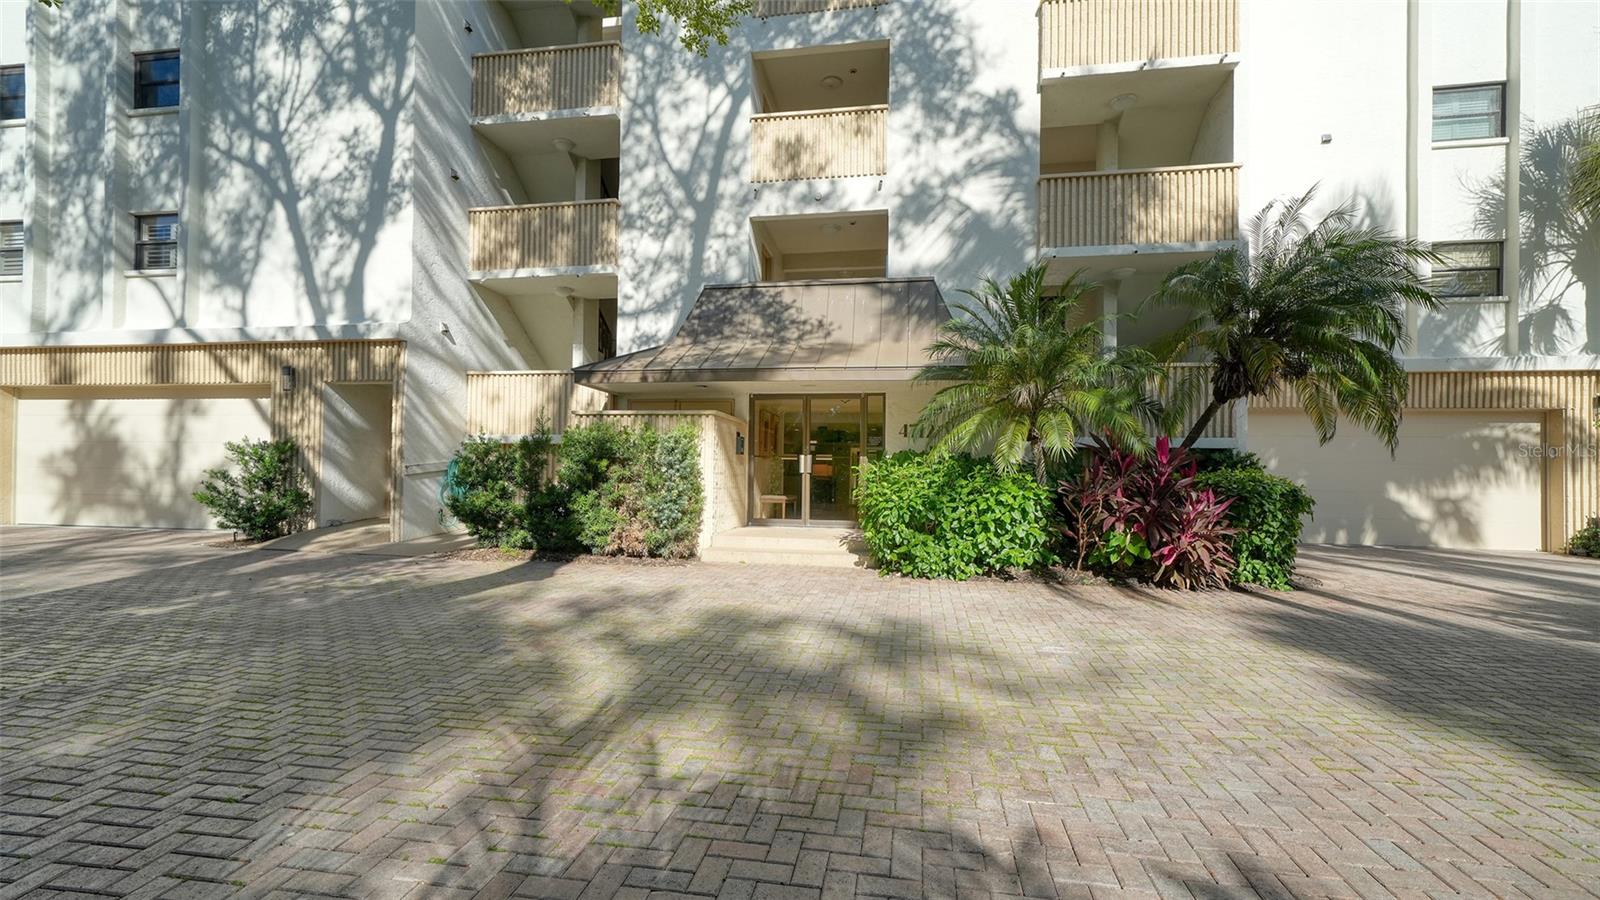
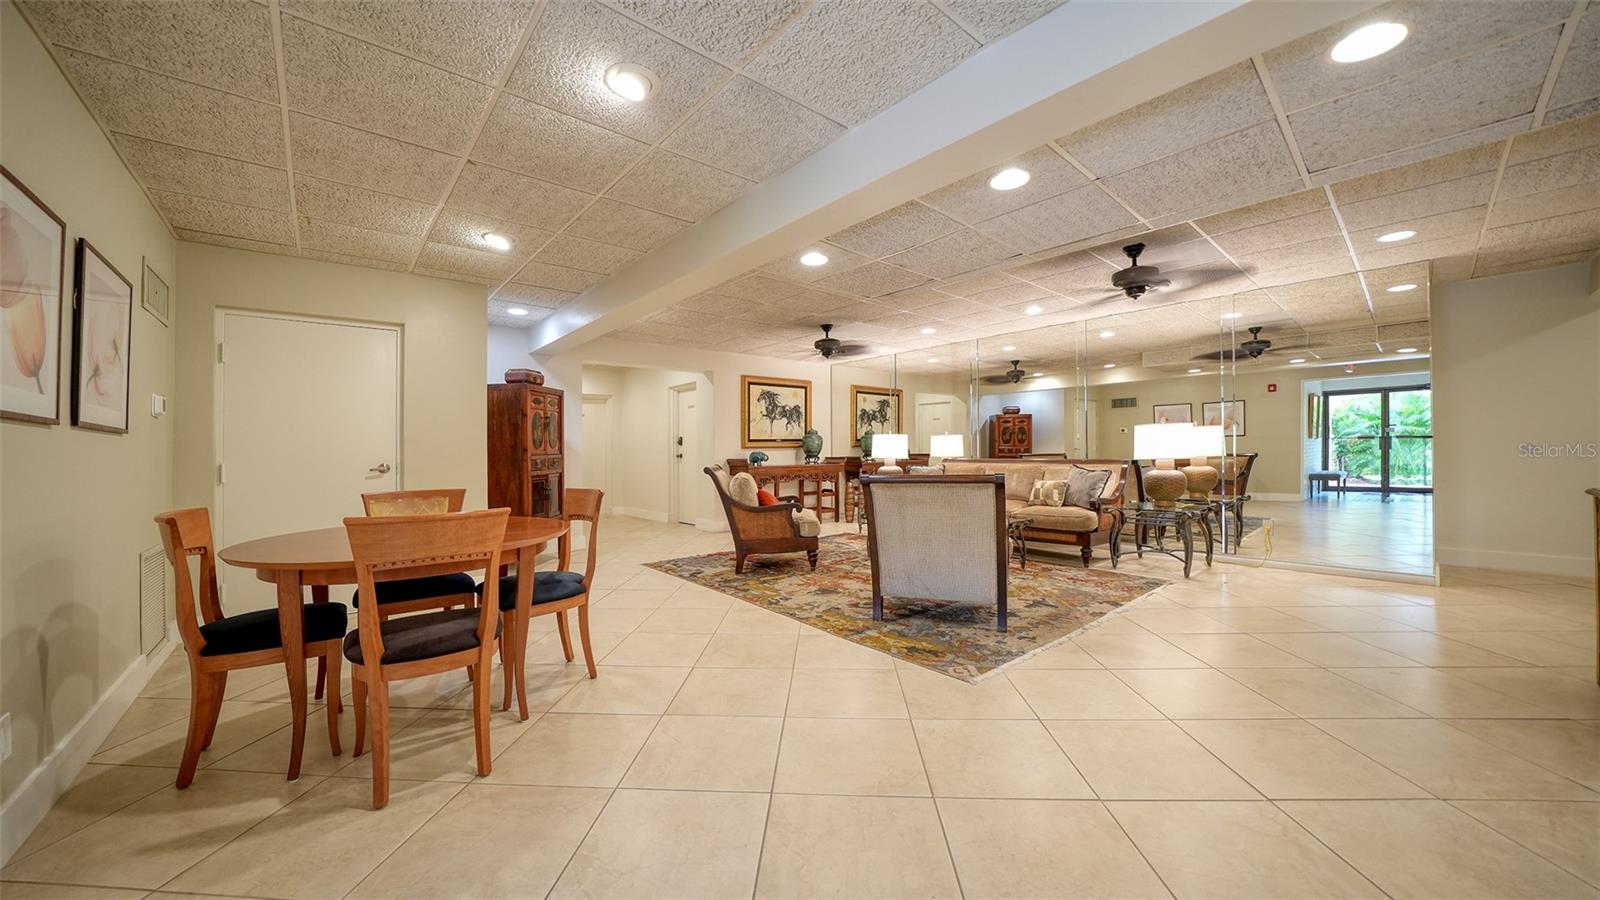
Situated on the third floor, the home enjoys an ideal elevation—high enough to embrace sweeping coastal scenery while maintaining a wonderful connection to the tropical landscape below. An oversized private garage adds a level of convenience and storage rarely found in condominium living.

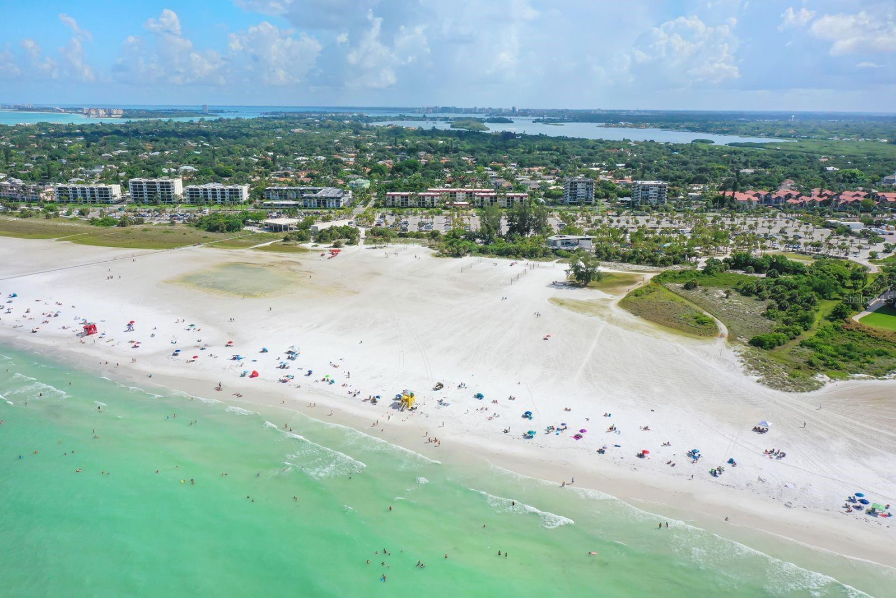
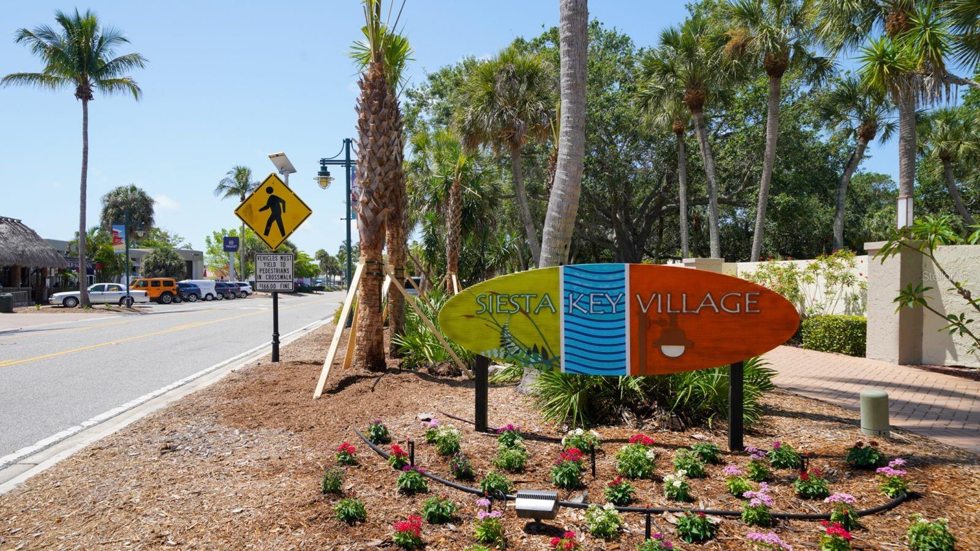
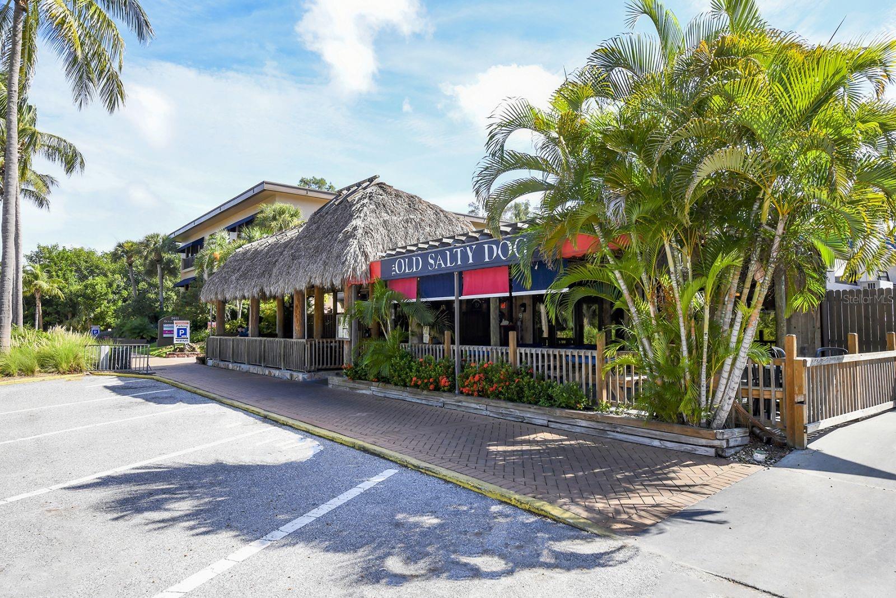
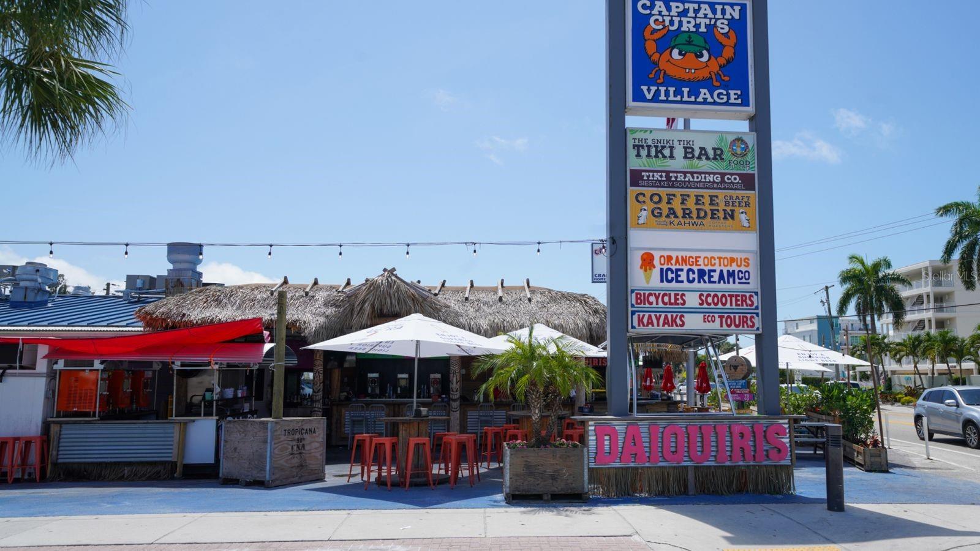
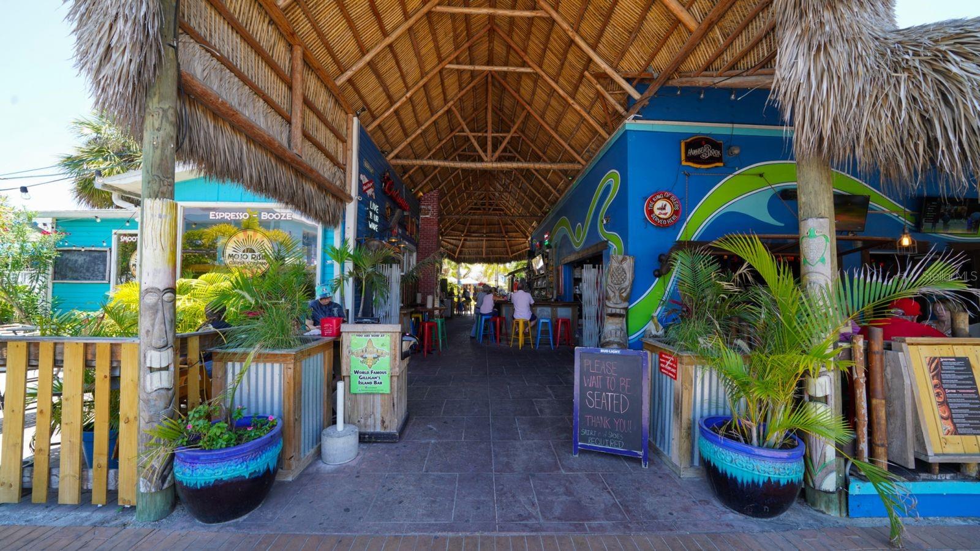
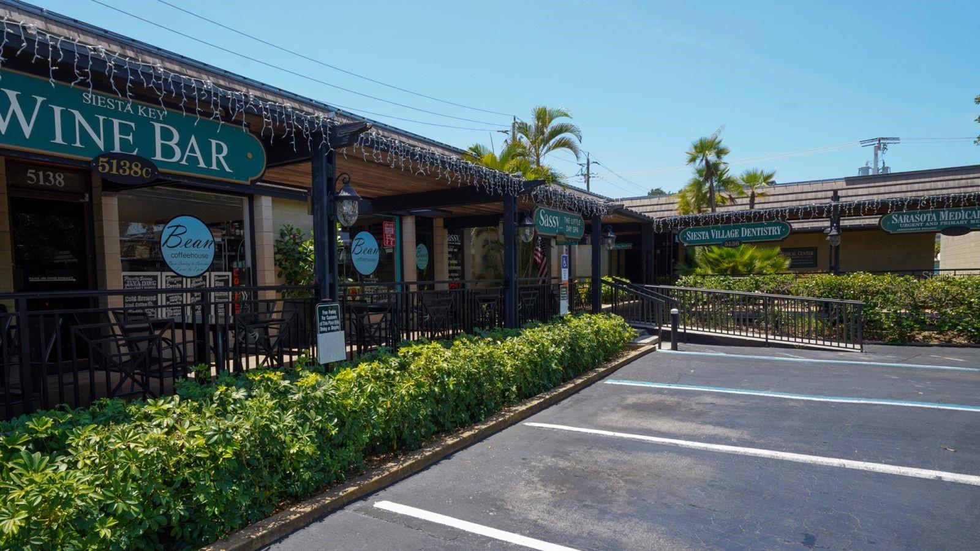
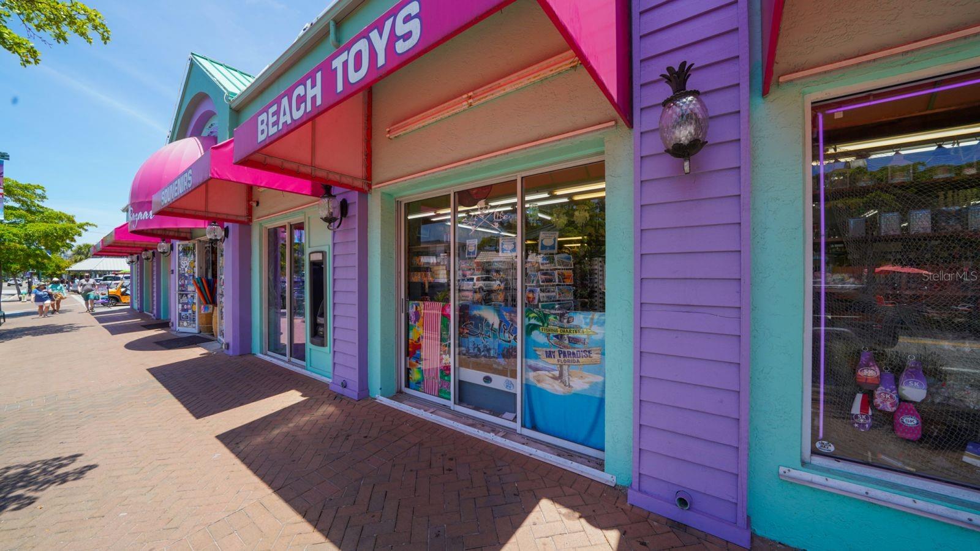
Beyond the residence, the best of Siesta Key is practically at your doorstep. Just a leisurely 10-minute stroll brings you to the heart of Siesta Key Village, where lively tiki bars, exceptional dining, boutique shops, and live music create an atmosphere that’s distinctly island. And when the beach calls, the nearest public beach access lies just beyond "The Village" or an even easier 5-minute bike ride away.

Whether you’re seeking a full-time residence or a cherished coastal getaway, this is a place to slow down, settle in, and appreciate the extraordinary beauty of everyday life on Siesta Key.

Some properties are defined by their features. Others are remembered for how they make you feel. This one offers both.

4712 OCEAN BOULEVARD W5

Message successfully sent.

What would you like to know?

What is 3 + 4 ?

I agree to receive email communication and understand I can unsubscribe at any time.

I agree to be contacted by Kornelije Josić via call, email, and text for real estate services. To opt out, you can reply 'stop' at any time or reply 'help' for assistance. You can also click the unsubscribe link in the emails. Message and data rates may apply. Message frequency may vary. Privacy Policy

Related Properties

INCOME TODAY. HOME TOMORROW. OPPORTUNITY ALWAYS.

An incredible opportunity to own a beautifully renovated, FULLY TURNKEY Sarasota retreat offering the best of both worlds: a family-ready residence and an established income-producing investment! Located in desirable ARLINGTON PARK, this 4-bedroom, 3.5-bath home features 2,267 square feet of living space, a 2-car garage, and a private resort-style pool with heater and chiller.

With approximately six years of short-term rental history, the property has generated approximately $75,000 annually while allowing the sellers to reserve 12 weeks each year for personal enjoyment. The seller reports approximately $44,000 in future bookings through the existing property management company. 

COMPLETELY RENOVATED in 2020, the home features an open floor plan, luxury vinyl flooring, modern finishes, and a spacious kitchen with stone countertops and a large center island. IMPACT windows and doors, a METAL roof, and TURNKEY furnishings add to its appeal and value.

Step outside to your private tropical oasis featuring a heated saltwater pool, expansive paver deck, covered entertaining area, built-in grilling island, mature landscaping, and privacy fencing. Situated on a spacious corner lot, the property also offers convenient side ACCESS FROM GROVE PLACE.

Enjoy a prime Sarasota location less than 10 minutes from VIBRANT DOWNTOWN SARASOTA and the WORLD-FAMOUS SIESTA KEY BEACH, with convenient access to dining, shopping, entertainment, and coastal attractions.

Whether you're seeking a full-time family residence, a Florida vacation getaway, or an investment opportunity with established rental history, this versatile property offers exceptional flexibility. Move right in, enjoy your own private retreat, or continue its income-producing potential while potentially offsetting ownership costs.

A beautifully updated home. An established rental history. ENDLESS POSSIBILITIES TO ENJOY THE FLORIDA LIFESTYLE ON YOUR TERMS.
#N6146124

SARASOTA

2201 WEBBER STREET

4 Beds

3 Baths

2,267 Sq.Ft.

$1,100,000

MLS#: N6146124
New on site 2 days ago
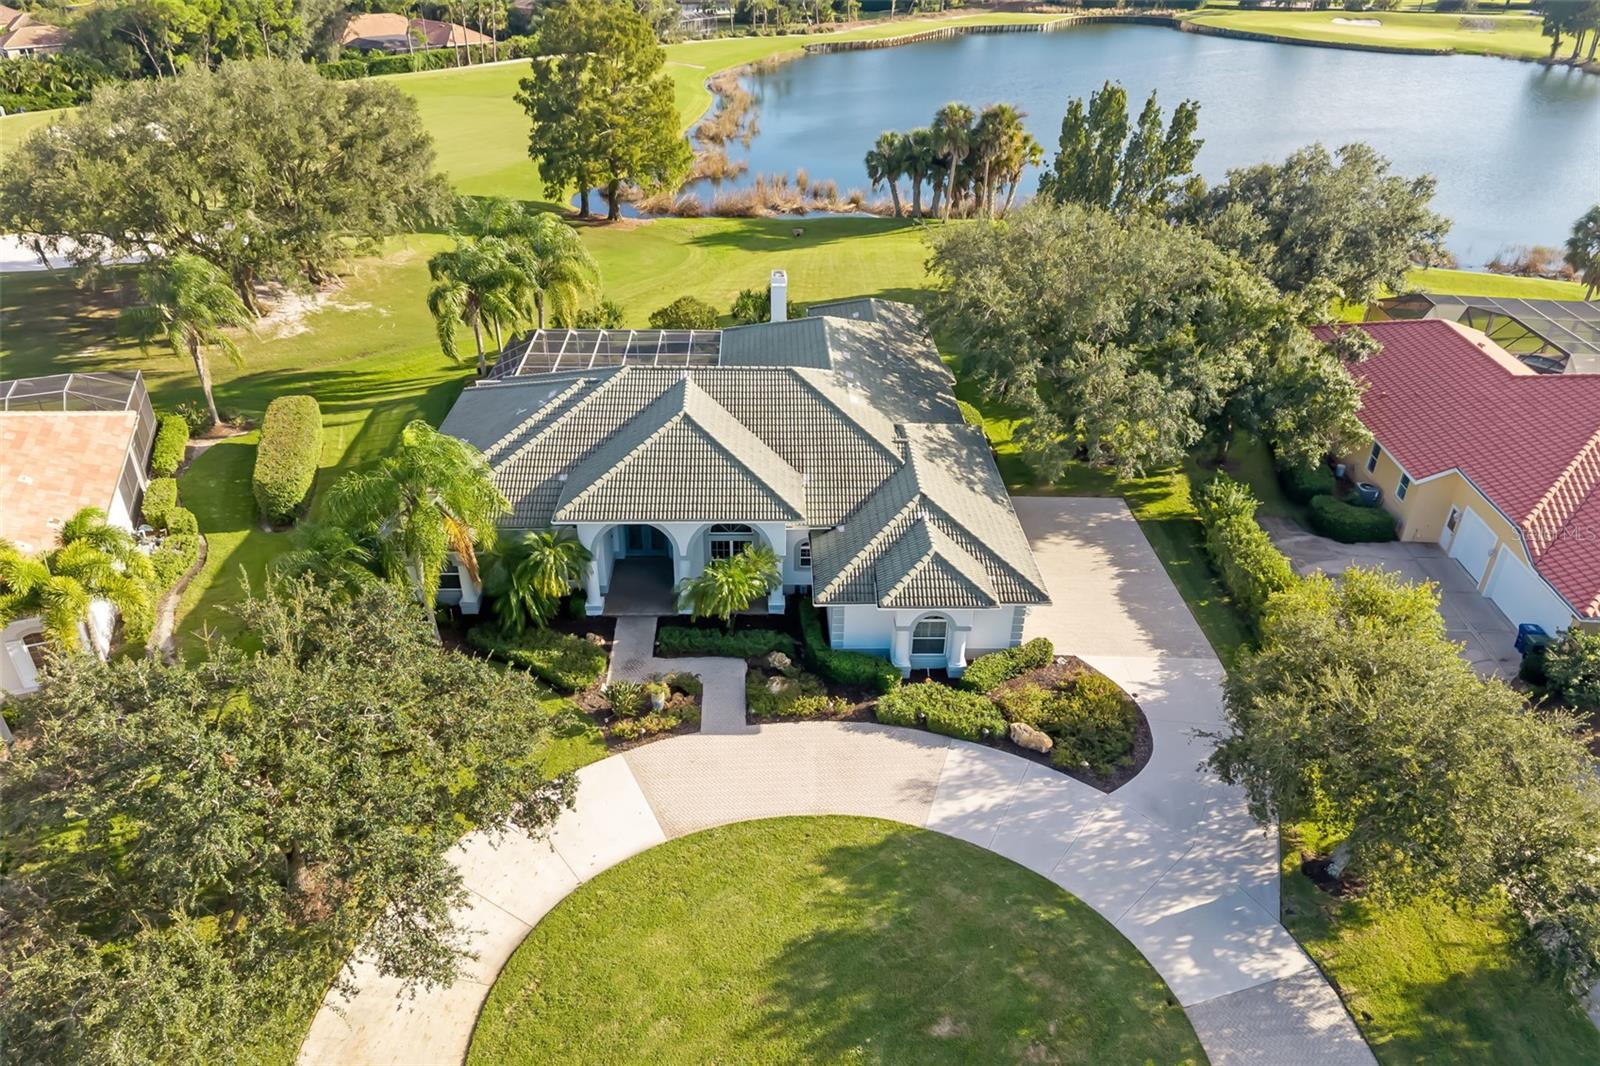
Virtually Staged. In prestigious Laurel Oak Estates, this custom-built residence offers an exceptional setting overlooking the lake and fourth fairway of the Signature Jones golf course! A circular driveway welcomes you to this impressive four-bedroom, 4.5-bath home, featuring a bright, open plan with natural lighting. Kitchen features stainless steel appliances complemented by a wet bar and built-in desk. Additional features include a 3.5-car garage plus an air-conditioned storage/golf cart garage. On an oversized lot of approximately 0.493 acres, the home features an outdoor living area designed for entertaining with a large pool, spa, outdoor kitchen and awning for shade. Inside, a spacious laundry center with abundant storage adds everyday convenience. Laurel Oak Country Club offers two signature golf courses, 12 Har-Tru tennis courts, pickleball and an active social calendar. Experience the beauty, privacy and lifestyle that make Laurel Oak Estates desirable.
#A4710910

SARASOTA

3321 CHARLES MACDONALD DRIVE

4 Beds

4 Baths

3,542 Sq.Ft.

$1,424,000

MLS#: A4710910
New on site 4 days ago
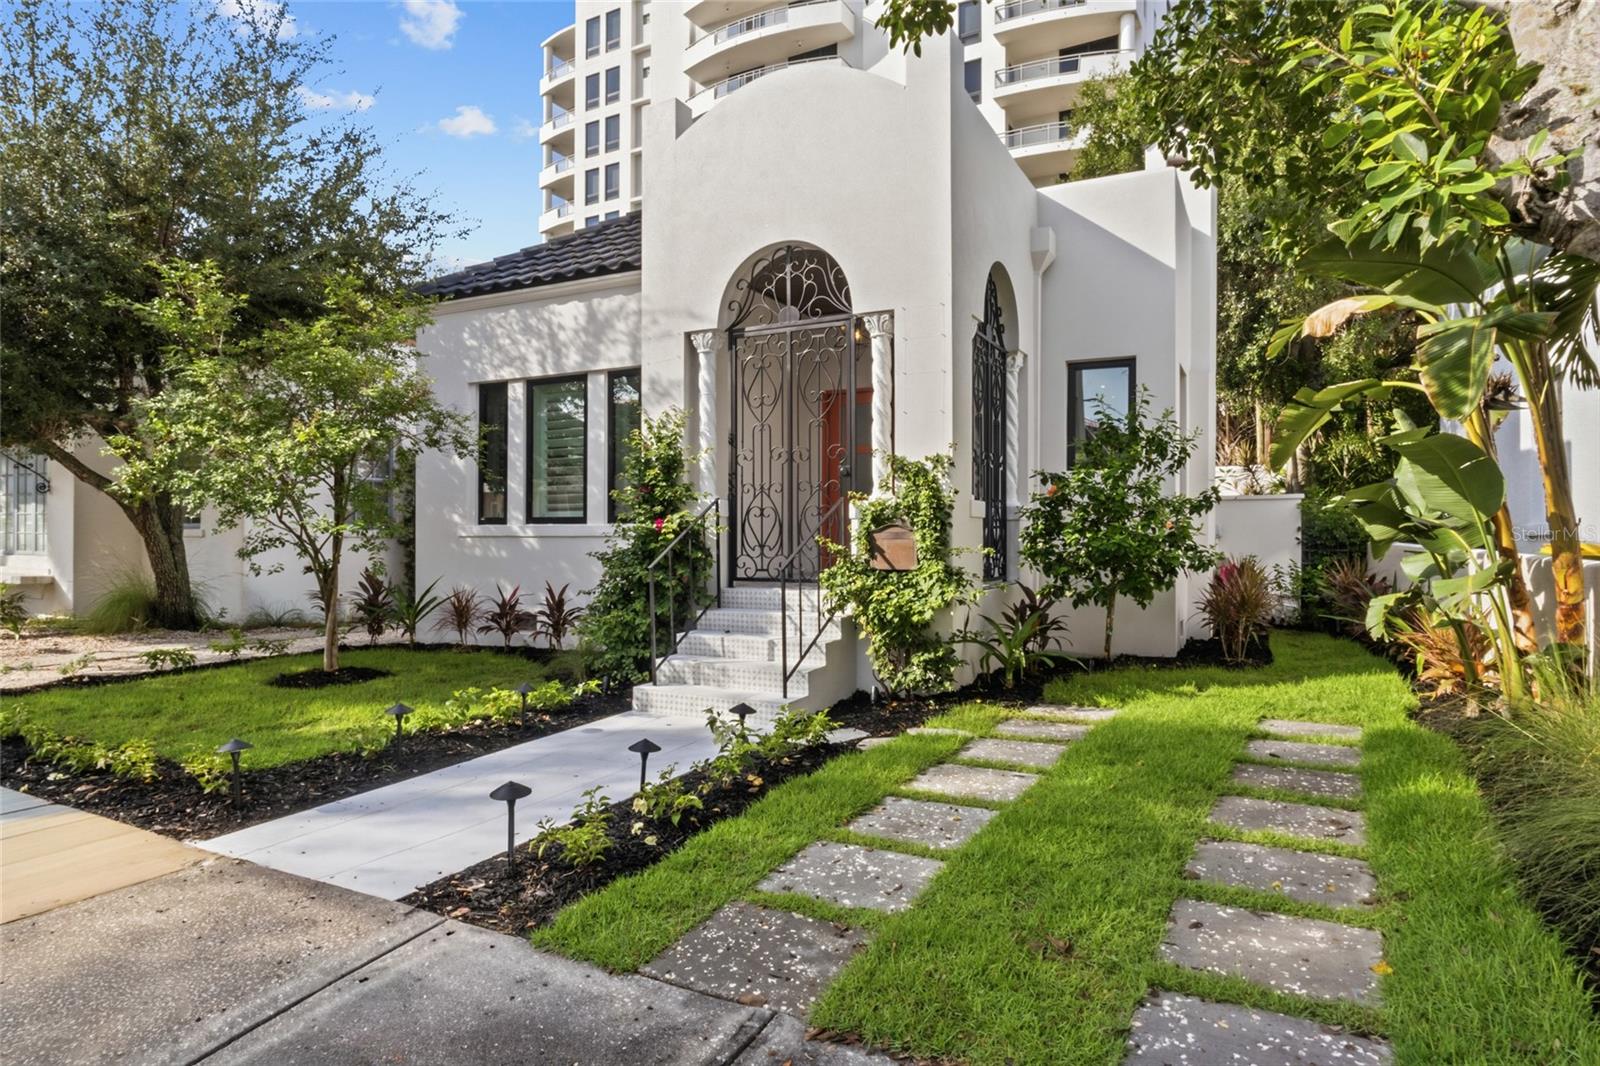
TOTAL RENOVATION. A distinctive urban residence offering exceptional flexibility for living, creating and working in Downtown Sarasota’s highly sought-after Burns Court Historic District. Originally built in 1926 and comprehensively rebuilt while preserving its architectural character, 410 Burns Court presents an inspired setting for an artist, writer, designer, remote professional, owner-user, investor or boutique business concept. DTC zoning accommodates a variety of residential, office and retail possibilities, all just steps from Burns Court Cinema, restaurants, galleries, boutiques, the bayfront and downtown Sarasota’s cultural attractions.

The reconstruction included 15 new pilings, load-bearing beams, floor stringers and subfloor, plus a ground vapor barrier and crushed-rock base. The interior was reframed with a redesigned layout, ceilings raised above nine feet and a dramatic 14-foot vaulted kitchen ceiling. Spray-foam insulation encapsulates the floors, walls and attic. Improvements also include all-new electrical, plumbing, ductwork with modern linear venting, separate HVAC systems for the main residence and casita, hurricane-impact windows and doors, sand-finish stucco, new downspout scuppers and a roof installed in 2013.

The designer kitchen features imported Italian porcelain tile, built-in Bosch appliances, 10-foot custom cabinetry and Carrara marble countertops and backsplash. The beautifully finished bathrooms also showcase Italian porcelain tile. Additional appointments include custom designer lighting, an Italian marble surround framing the original century-old fireplace, engineered hardwood flooring, plantation shutters, custom doors and a new stackable washer and dryer.

A private courtyard connects the main residence with a fully renovated detached casita of approximately 200 square feet with a full bath. Ideal as a guest suite, multigenerational retreat, artist’s studio, writing room, private office, boutique workspace or potential income-producing studio, it provides remarkable versatility. Together, the property offers two bedrooms, two full baths and one half bath.

Additional improvements include sandblasted Carrara marble entry steps with decorative tile risers and landings, new natural-gas service, an on-demand gas water heater, a courtyard gas connection for grilling, extensive landscaping, irrigation, landscape lighting, a new shell-finish concrete driveway and a second driveway for additional parking.

A rare mixed-use opportunity combining residential comfort with flexible office, studio or boutique business potential, this remarkable property offers visibility, adaptability and an unforgettable presence in one of Sarasota’s most vibrant, walkable and artistic neighborhoods.
#A4710704

SARASOTA

410 BURNS COURT

2 Beds

2 Baths

1,011 Sq.Ft.

$1,575,000

MLS#: A4710704
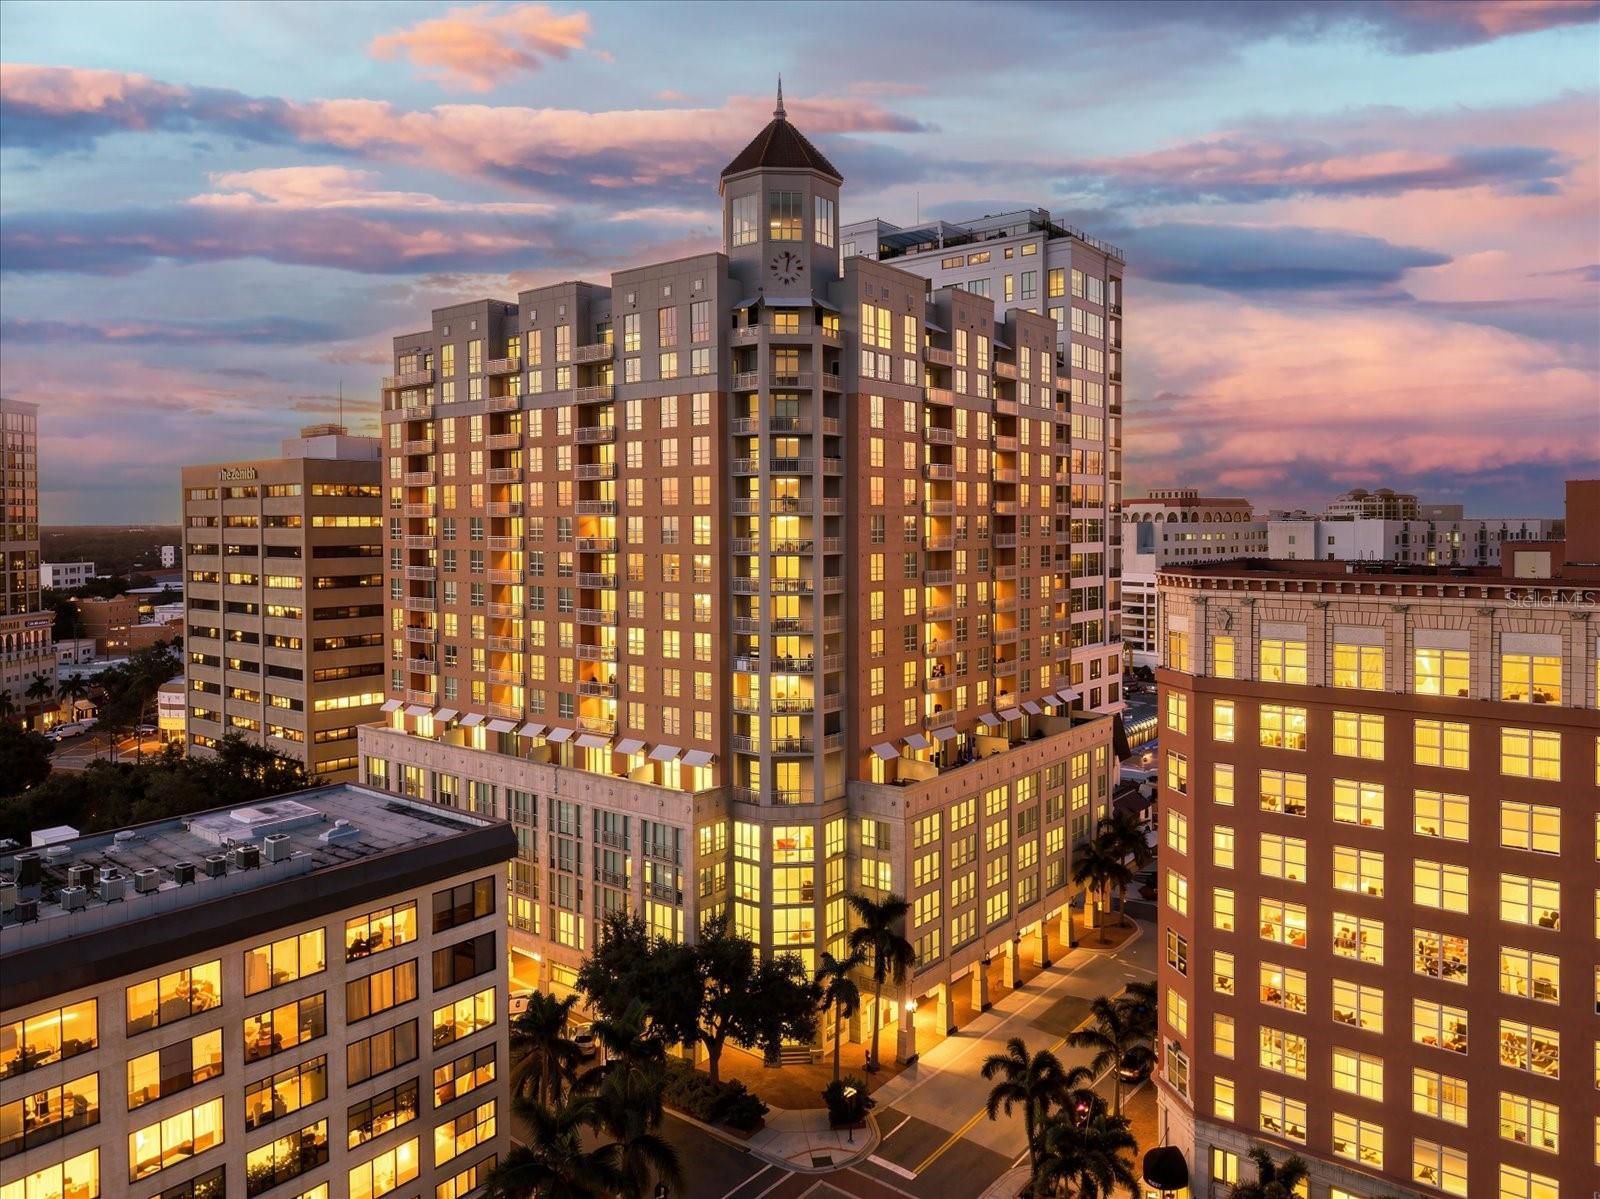
Experience downtown Sarasota living from this spacious 2-bedroom, 2.5-bath penthouse at 1350 Main, featuring two private terraces with elevated city and pool views, two deeded parking spaces, and an exceptional location in the heart of Sarasota's cultural and culinary district. With restaurants, boutiques, art galleries, theaters, and waterfront attractions just moments away, this residence offers the convenience of a walkable downtown lifestyle. Inside, 10-foot ceilings and expansive windows fill the open-concept living and dining areas with natural light, complemented by engineered hardwood flooring, motorized shades on all sliding glass doors, and a remarkably quiet interior. One terrace is accessible from the living and dining areas, while the second is privately accessed from the oversized primary suite, which also offers space for a sitting area or home office, a custom walk-in closet, and an en-suite bathroom with dual vanities, soaking tub, and separate shower. The kitchen features natural stone countertops, KitchenAid appliances, an 8-burner gas range with double ovens, generous cabinetry, and convenient pull-out cabinet shelving. The second bedroom includes an en-suite bath and walk-in closet. Recent improvements include fresh interior paint, removal of select built-ins, a new chandelier in the entryway, and professional cleaning. A separate storage locker adds valuable convenience. Residents of 1350 Main enjoy 24-hour concierge service, a newly completed pool deck with additional outdoor furnishings planned, heated pool and spa, fitness center, clubhouse, billiards, meeting rooms, outdoor grilling areas, and a reservable guest suite. Walk to Sarasota Opera House, Florida Studio Theatre, Main Street dining and shopping, Bayfront Park, Marina Jack, and O'Leary's Tiki Bar & Grill. Whether enjoying Sarasota year-round or as a seasonal retreat, Penthouse 1703 offers an appealing combination of space, privacy, amenities, and one of downtown Sarasota's most desirable locations.
#A4708957

SARASOTA

1350 MAIN STREET 1703

2 Beds

2 Baths

2,232 Sq.Ft.

$1,249,000

MLS#: A4708957
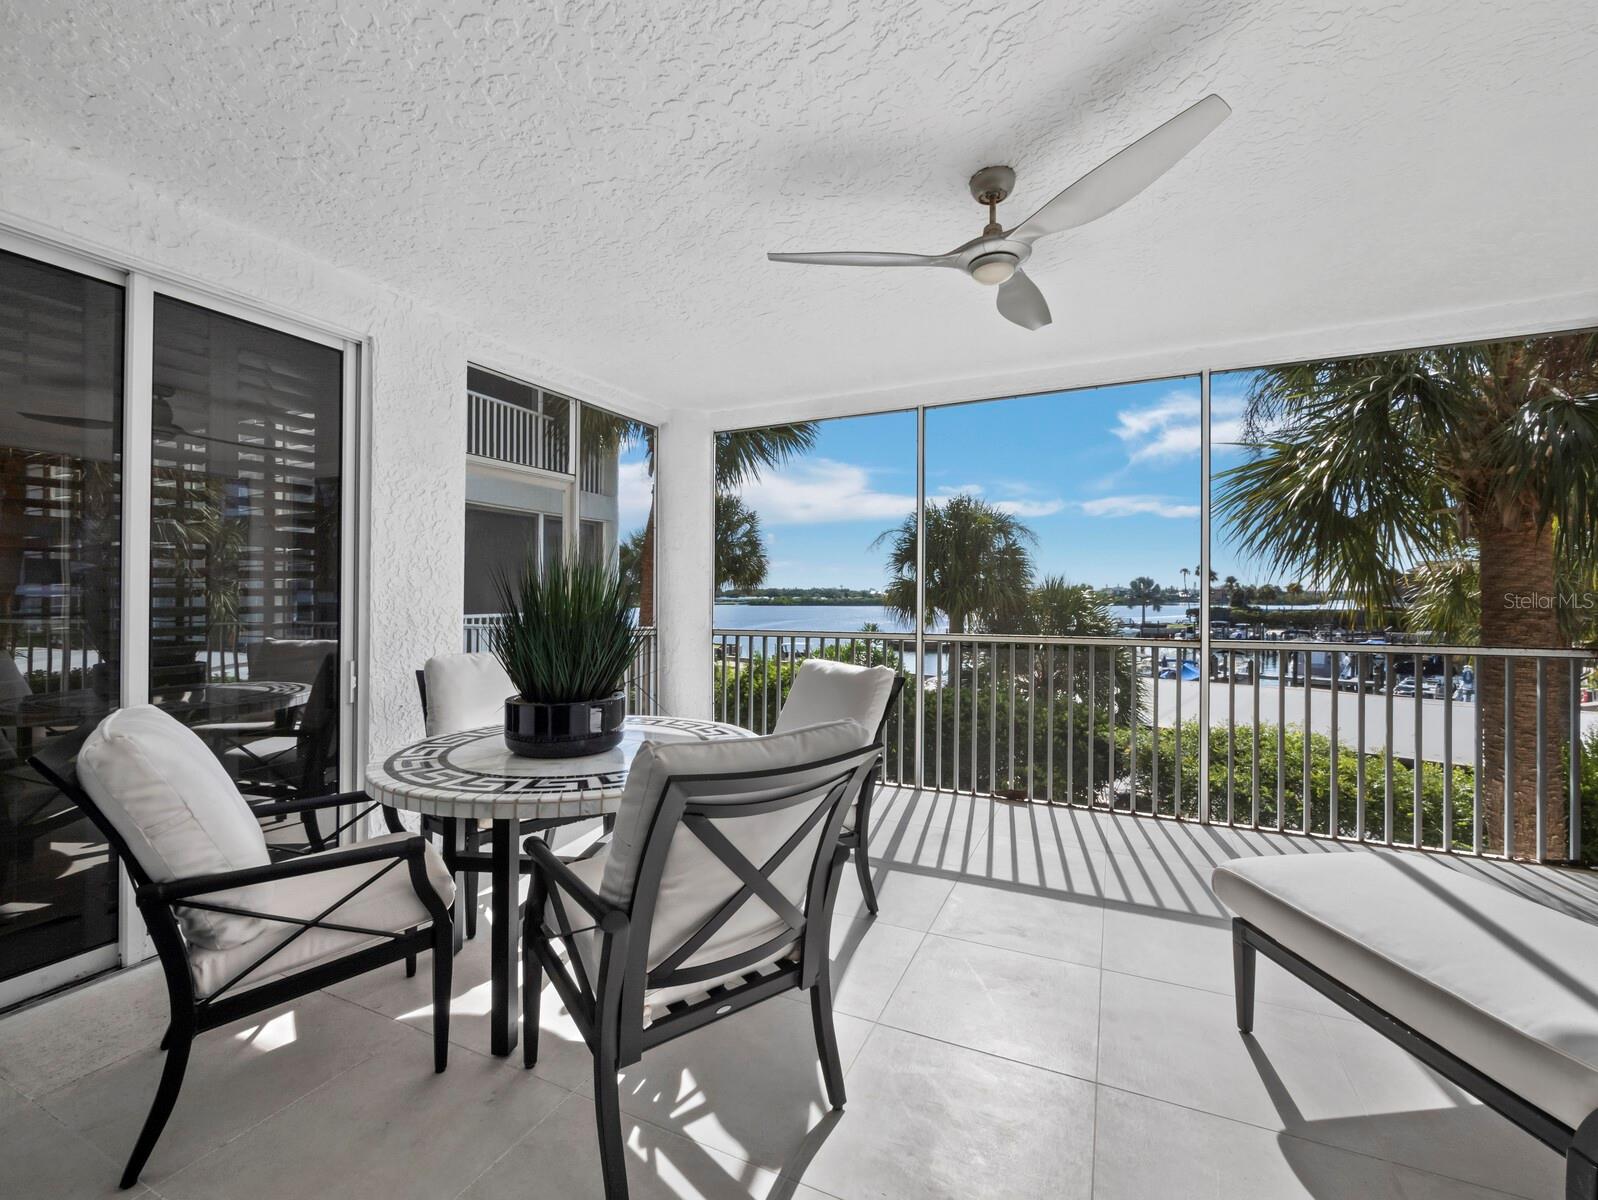
Discover the relaxed elegance of waterfront living at Dolphin Bay, one of Siesta Key’s desirable gated condominium communities. Enjoy beautiful views of Sarasota Bay from this spacious two-bedroom, two-bath residence offering 1,915 square feet of thoughtfully designed living space, complemented by multiple outdoor areas that invite you to embrace the coastal lifestyle. Bright, welcoming interiors feature an expansive living and dining area, a separate family room, and a beautifully refreshed kitchen with white quartz countertops, freshly painted cabinetry and an inviting breakfast bar. A unique and thoughtful feature is the remote-controlled privacy screen that separates the family room from the kitchen, creating a comfortable, temporary guest retreat when needed. This versatile space offers added flexibility for visiting family and friends while preserving the home's open, inviting design. Hard-surface flooring flows throughout, while the split-bedroom floor plan provides privacy and comfort, with both bedrooms featuring en-suite baths. The generous covered rear lanai extends the living space outdoors, offering peaceful views of the tropical grounds and sparkling bay beyond. A covered front terrace and additional sunning deck provide even more opportunities to enjoy Siesta Key's beautiful weather. Additional highlights include a private one-car garage beneath the building, ample guest parking, and a new HVAC system and water heater installed in 2024. Dolphin Bay offers an exceptional combination of waterfront beauty and resort-style amenities, including a clubhouse, swimming pool, spa, tennis courts, fitness center and day dock. This gated, pet-friendly community enjoys a convenient location near Siesta Key's celebrated beaches, with the island trolley just outside the entrance connecting you to the restaurants, shopping and entertainment of Siesta Village. Whether enjoying a quiet morning overlooking the water, entertaining friends or spending the afternoon at the beach, this inviting residence captures the comfort, versatility and effortless enjoyment of the Siesta Key lifestyle.
#A4707066

SARASOTA

1260 DOLPHIN BAY WAY 203

2 Beds

2 Baths

1,915 Sq.Ft.

$1,150,000

MLS#: A4707066
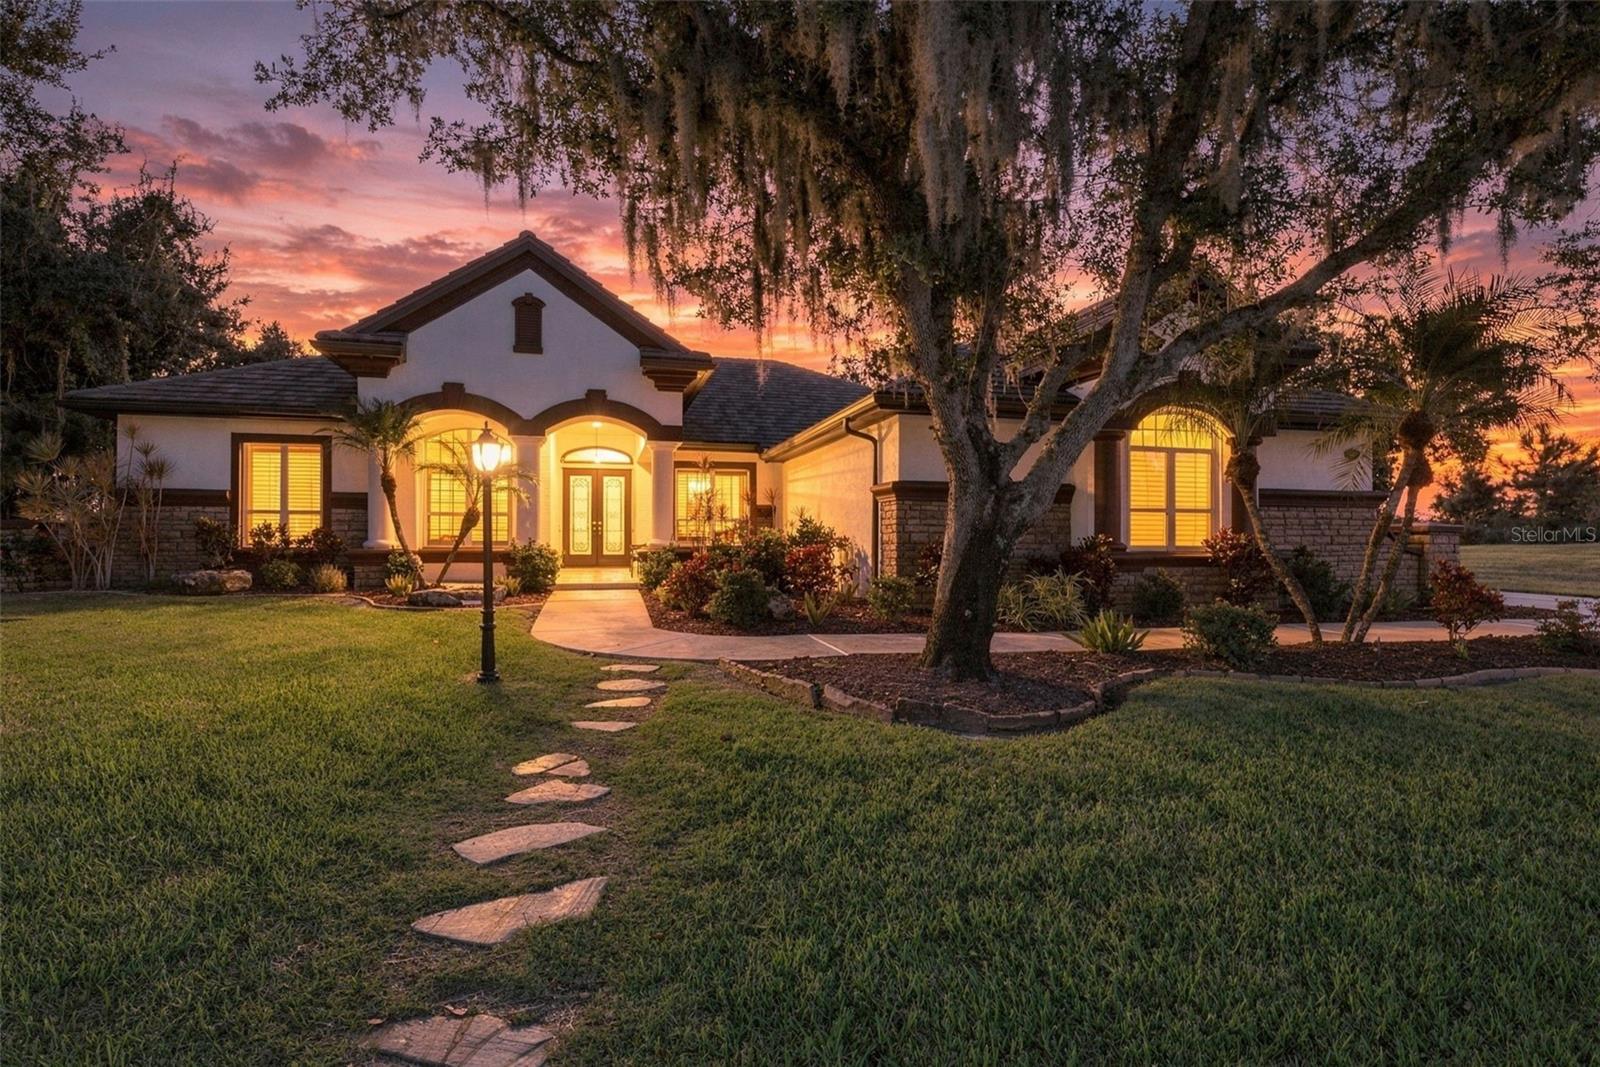
A Tuscan-Inspired Lakefront Estate on Over Half an Acre.  Behind the gates of Serenoa Lakes, at the end of a private cul-de-sac, a rare Italian-inspired residence awaits. Set on 0.61 acres and overlooking a serene
30-acre lake, this 3,900 sq ft estate pairs old-world artistry with the ease of modern Florida living. The Residence offers rich travertine and engineered flooring flow throughout, setting the tone for a home built on
craftsmanship. Authentic brick details and European-inspired design give every room the warmth and character of a Mediterranean home. At its center, the kitchen is a statement of its own, with refined textures and
old-world elegance made for both intimate dinners and grand entertaining. Five generously proportioned bedrooms, a private office, and four spa-inspired bathrooms offer space and comfort for family and guests alike.
When the evening calls for something special, retreat to the built-in theater for a private cinematic experience.  Step outside to your own outdoor sanctuary resort. A expansive travertine lanai surrounds the saltwater pool
and spa, completely resurfaced in 2022, framing views of the tranquil lake where wildlife drifts by at sunrise and sunset. With over half an acre of privacy, this setting invites outdoor living in every season. Have the peace
of mind with 2019 tile roof, 2021 water heater, one newer HVAC, brand new generator for added peace of mind, three-car garage (1,075 sq ft), travertine and engineered flooring throughout.  Life here means the best of
the Gulf Coast at your doorstep. Spend your mornings on the powdery white sand of Siesta Key or Lido Key, your afternoons browsing the boutiques and cafés of St. Armands Circle, and your evenings at the Van Wezel
Performing Arts Hall or the Sarasota Opera. Downtown’s celebrated dining scene, the Ringling Museum, and Selby Botanical Gardens are all close by, as are the upscale shopping and dining of UTC and the vibrant
Lakewood Ranch area. Excellent golf, parks, and nature are all nearby, and I-75 and Sarasota-Bradenton International Airport make travel effortless. Estates of this caliber, offering privacy, character, and lakefront beauty
within a gated community, are exceedingly rare. Schedule your private showing today!
#TB8560615

SARASOTA

6835 PINDO BOULEVARD

5 Beds

4 Baths

3,900 Sq.Ft.

$1,399,000

MLS#: TB8560615
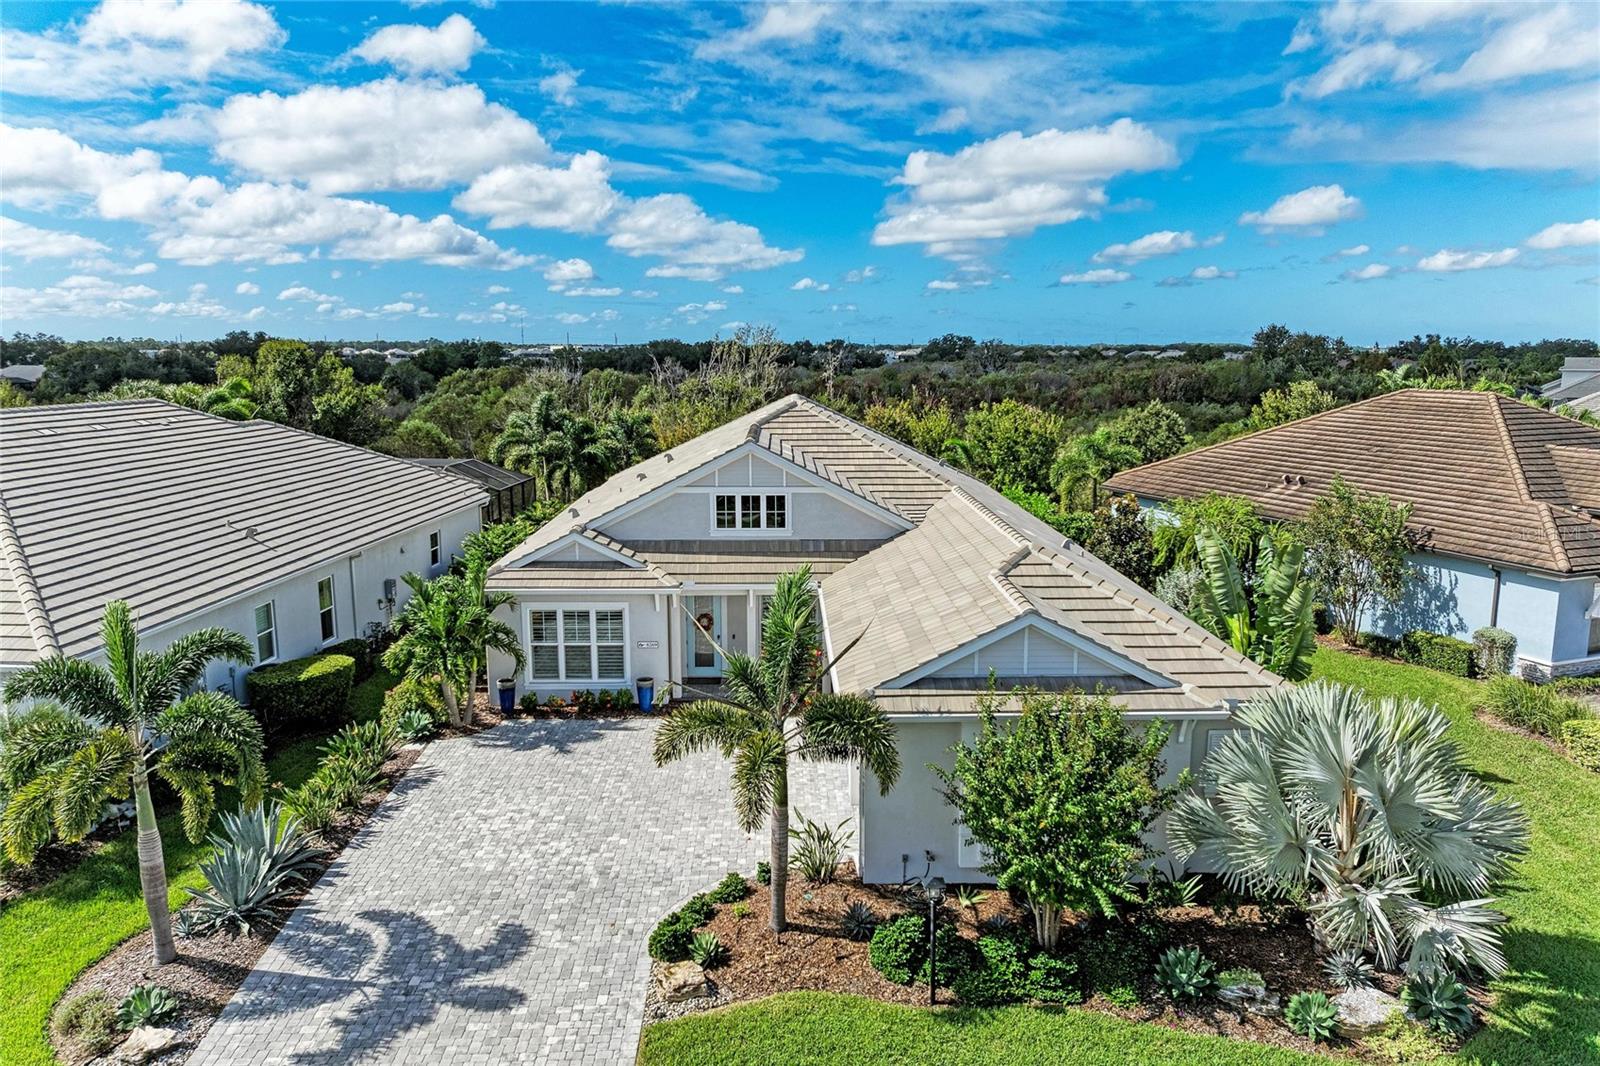
Welcome to luxury living in Lakehouse Cove at Waterside in Lakewood Ranch! This exquisite 3-bedroom plus office, 3-bathroom pool and spa home is situated moments from the vibrant heart of Waterside Place. Step through the front door into an open-concept layout defined by soaring ceilings, an elegant decorative accent wall, and expansive sliding glass doors that open directly to your private backyard oasis.

Out back, a peaceful preserve backdrop frames the heated saltwater pool and spillover spa, surrounded by an expansive paver deck. Designed for seamless indoor-outdoor entertaining, the covered lanai features a motorized sunshade and an outdoor grilling area complete with granite countertops, hood vent, and weather-resistant composite cabinetry.

Inside, the home delivers exceptional comfort and thoughtful design. The primary suite serves as a serene retreat featuring custom built-in closets. Two additional bedrooms include one with a private en-suite bath, while the dedicated home office is enclosed by glass French doors. The gourmet kitchen centers around a massive island with bar seating, complemented by a walk-in pantry and a separate coffee bar.

Additional upgrades include: Whole-house generator, Impact-rated windows and doors, Plantation shutters, Reverse osmosis water filtration under kitchen sink, Tankless gas water heater, Spacious 3-car garage with built-in storage, and Professional tropical landscaping. 

Lakehouse Cove offers true resort-style living with access to a community lakehouse with kayak launch and storage, pool and spa, fitness center, cabanas, fire pit, pickleball and bocce courts, event lawn, playground, two dog parks, and scenic nature trails with sunset lake views. Enjoy easy access to Waterside Place's dining, shops, weekly farmers market, splash park, and live entertainment—Conveniently located near UTC Mall, I-75, SRQ Airport, and Gulf Coast beaches.

Schedule your private showing today!
#A4710174

SARASOTA

8269 GRANDE SHORES DRIVE

3 Beds

3 Baths

2,718 Sq.Ft.

$1,550,000

MLS#: A4710174
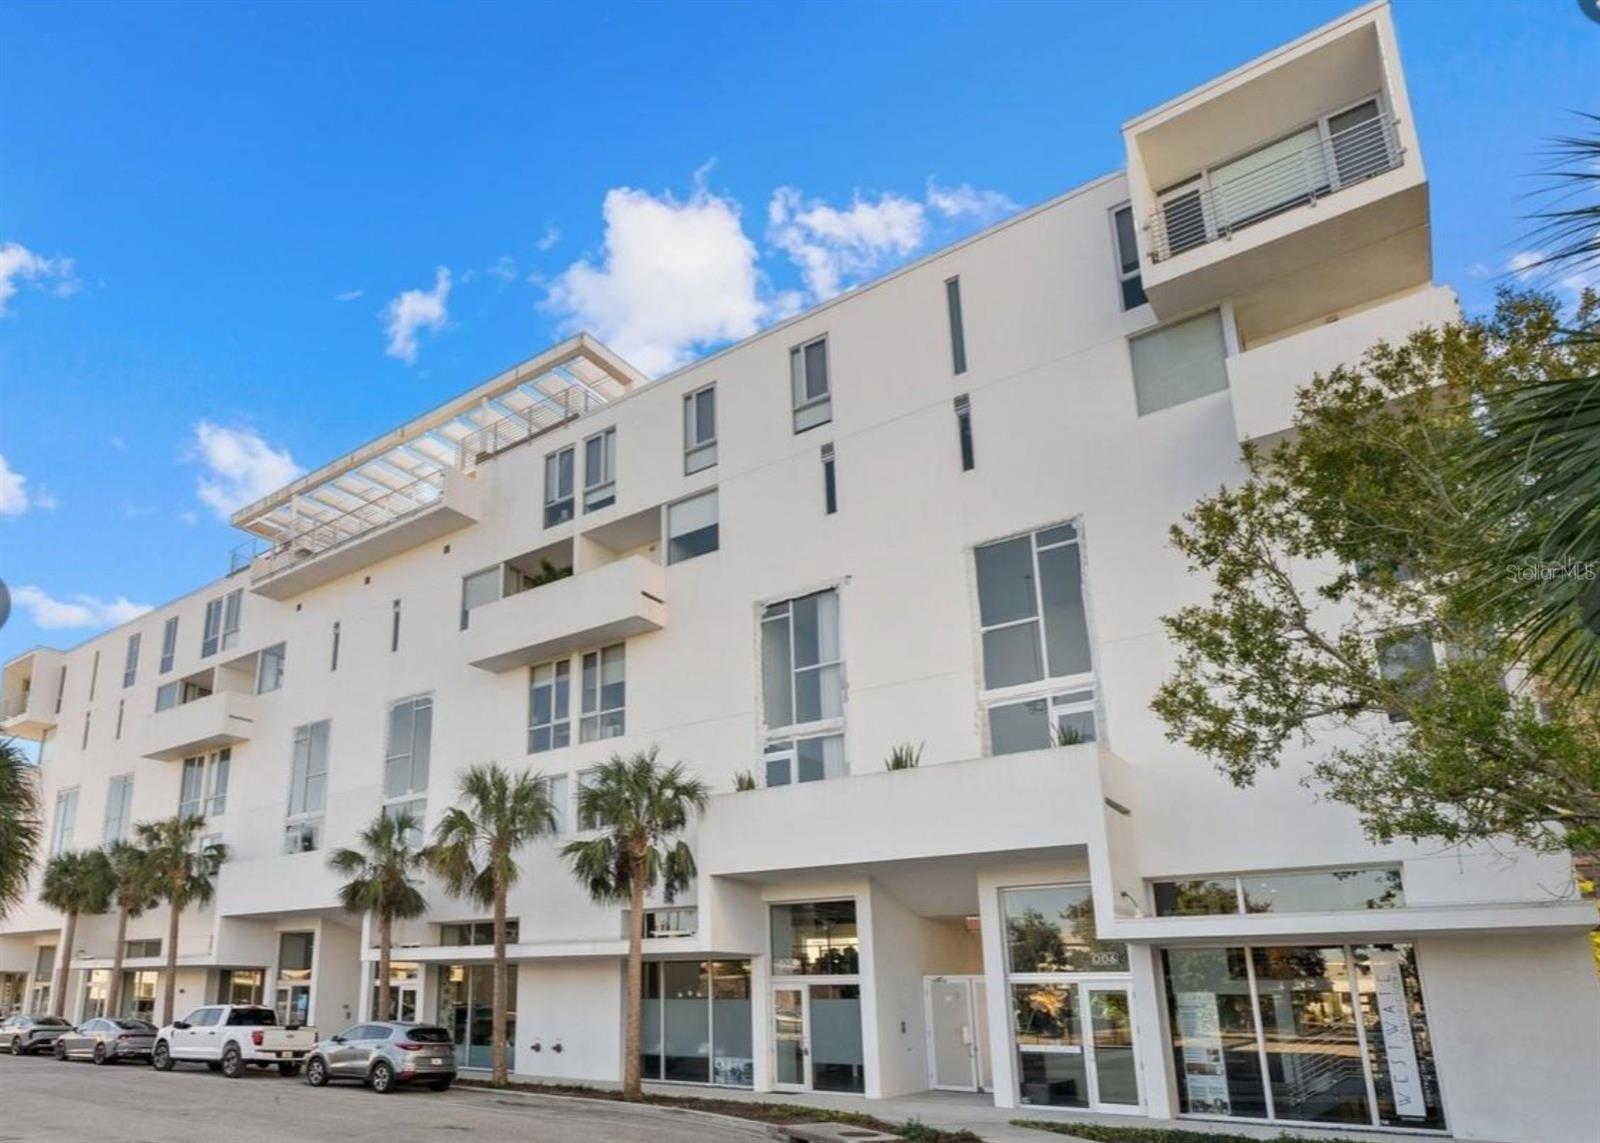
Experience sophisticated urban living in this stunning two-story, end-unit loft residence at Risdon on 5th, ideally situated in Sarasota's vibrant Rosemary District. Built in 2019 and designed by award-winning architects Halfants & Pichette, this architecturally distinctive condominium offers 1,836 square feet of thoughtfully designed living space with 3 bedrooms, 3.5 bathrooms, soaring ceilings, and dramatic floor-to-ceiling impact windows that fill the home with natural light.

Freshly painted and beautifully updated, the residence features a neutral color palette, new designer lighting and bathroom fixtures, automatic window shades, ceiling fans, and custom-fitted closets throughout. The spacious contemporary kitchen showcases a striking quartz waterfall island, Irpinia soft-close cabinetry, abundant counter space and storage, and a complete suite of brand new GE Café appliances. All three bedrooms feature private en-suite bathrooms, with dual vanities in both the primary and secondary suites, and a luxurious soaking tub in the second bath. Additional conveniences include dual-zone HVAC, a full-size LG washer and dryer, operable and floor-to-ceiling windows in every room, and generous under-stair storage.

Two private outdoor terraces extend the living space, offering inviting settings for relaxing or entertaining. Risdon on 5th features secure entry, semi-private elevator access, covered parking, a heated rooftop pool, and two rooftop social areas with panoramic views.

Just moments from The Bay waterfront park, restaurants, galleries, shopping, and Sarasota's renowned cultural attractions, this exceptional residence combines the architectural character of an urban loft with the convenience of downtown living. Furnishings are available for separate purchase.

A rare opportunity to enjoy contemporary loft-style living in one of Sarasota's most desirable downtown neighborhoods at an unbeatable price.
#A4700884

SARASOTA

1350 5TH STREET 306

3 Beds

3 Baths

1,836 Sq.Ft.

$1,100,000

MLS#: A4700884
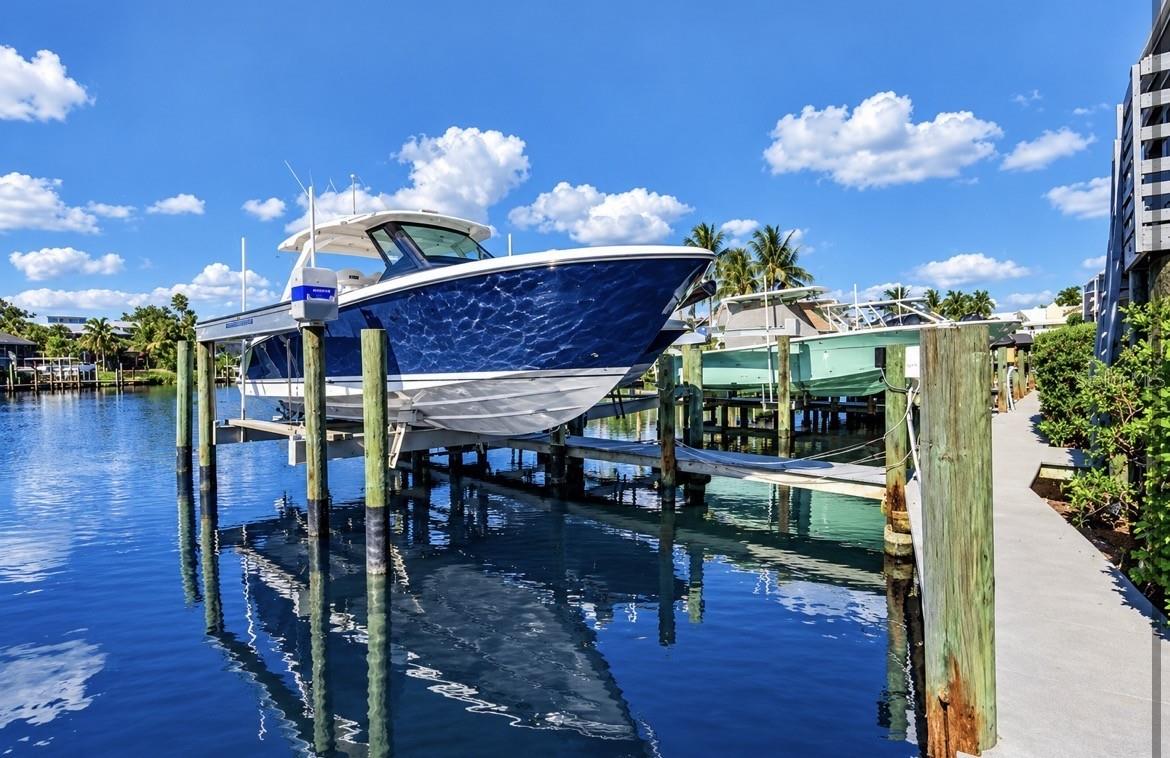
RARE BOATER’S OPPORTUNITY! 45' BOAT SLIP with NEW 27,000-lb IMM/Quality Platinum Series boat lift on deep, sailboat water!
Completely renovated waterfront townhouse-style residence with the slip directly behind the unit—a highly desirable and rarely available location.
Ultimate Beach lifestyle with easy access to Siesta #1 Beach & Siesta Village, just a few minutes' walk away. Enjoy mornings on the beach, afternoons on the boat, and evenings sunsets & exploring the Village. With many restaurants, music & shops.
Fully remodeled down to the block walls with new plumbing, electrical, HVAC and ductwork, drywall, raised ceilings, LED lighting, and beautiful wood-look porcelain tile throughout. Gourmet kitchen features custom cabinetry, GE Profile appliances, natural quartzite, and abundant storage. Both baths offer easy-entry showers, and the primary suite includes a walk-in closet with custom organization.
Private one-car garage, additional parking, attic storage, and newly screened lanai for entertaining. Elevated to 11.5' floor level remained free of stormwater during the 2024 storms.
The dock features new pilings, full-length finger pier, fresh water, 30-amp/120V service, remote-controlled lift with auto-stop, and approximately 7' of water depth. Protected harbor approximately 100 yards from the ICW and just 10 minutes to Sarasota Big Pass. HOA permits boats up to 45' feet. Complex is getting a look and remodel! See photos
Beach. Boating. Village life. All from one exceptional Siesta Key location. Community is going through a major face lift!!
Scope of renovations 
• Siding/Trim/Facia with Stain-paint
• Railings
• Stairs
• Gutter/Downspouts
• Lighting
#A4708135

SARASOTA

1313 DOCKSIDE PLACE 120

2 Beds

2 Baths

1,217 Sq.Ft.

$1,090,000

MLS#: A4708135

Send a message

Message successfully sent.

Your message

What is 3 + 4 ?

Reason for contacting?

I agree to receive email communication and understand I can unsubscribe at any time.

I agree to be contacted by Kornelije Josić via call, email, and text for real estate services. To opt out, you can reply 'stop' at any time or reply 'help' for assistance. You can also click the unsubscribe link in the emails. Message and data rates may apply. Message frequency may vary. Privacy Policy

Sign Out

Virtual Assistant

Would you like to take the next step with this property? We can help you schedule a showing or virtual tour, or send you more details.

Yes, I would like more information.

Thank You for Your Reply, One of Our Agents will contact you as soon as possible

No, maybe later.

Thank you, you can always contact me via email, phone number or through the contact form.

Realhub AI

Lucy - Your AI-Powered Realtor

Update Your Temporary Password

Personalize your search

Enter your email and we'll notify you immediately when new listings match what you're looking for.

or enter email address

Already have an account ? Login here

Continue your home search

Area

I agree to receive communications and understand I can unsubscribe at any time.

I agree to be contacted by Kornelije Josić via call, email, and text for real estate services. To opt out, you can reply 'stop' at any time or reply 'help' for assistance. You can also click the unsubscribe link in the emails. Message and data rates may apply. Message frequency may vary. Privacy Policy

Already have an account ? Login here

We use cookies

We use cookies primarily for analytics to enhance your experience. By accepting, you agree to our use of these cookies. You can manage your preferences or learn more about our cookies policy.