Features & Amenities

Interior

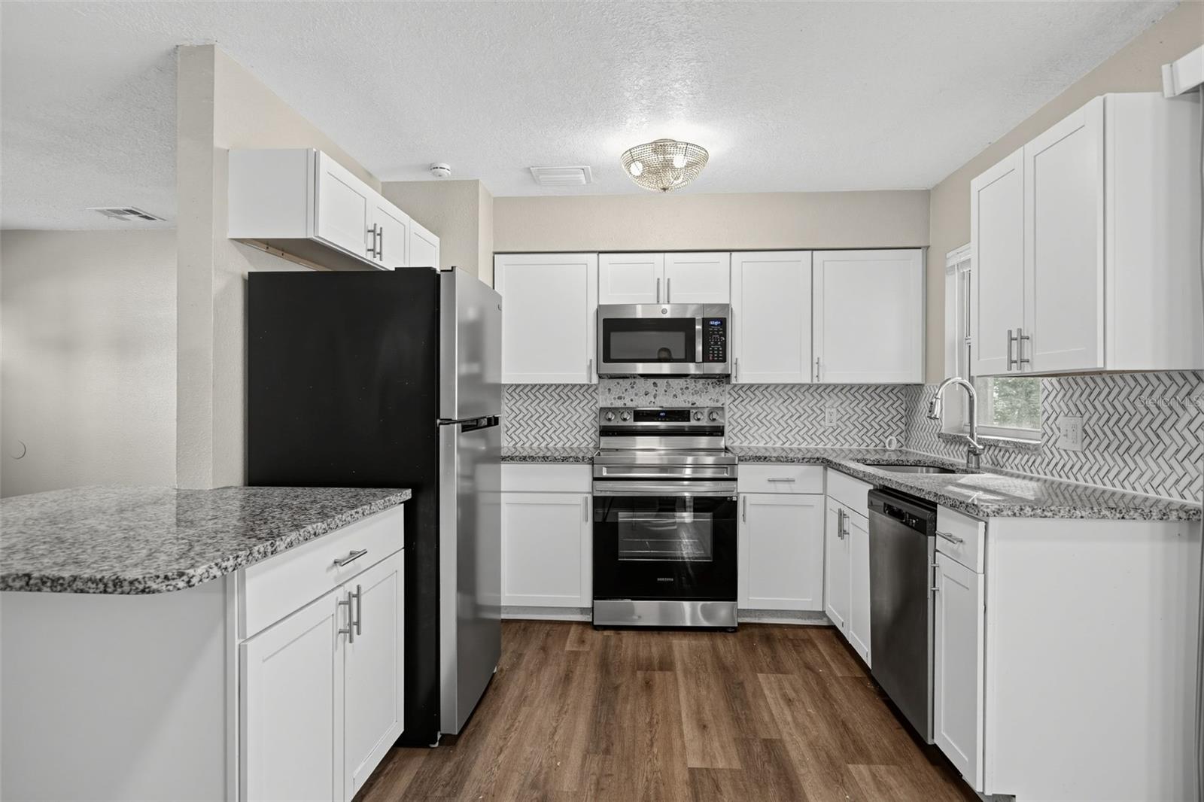
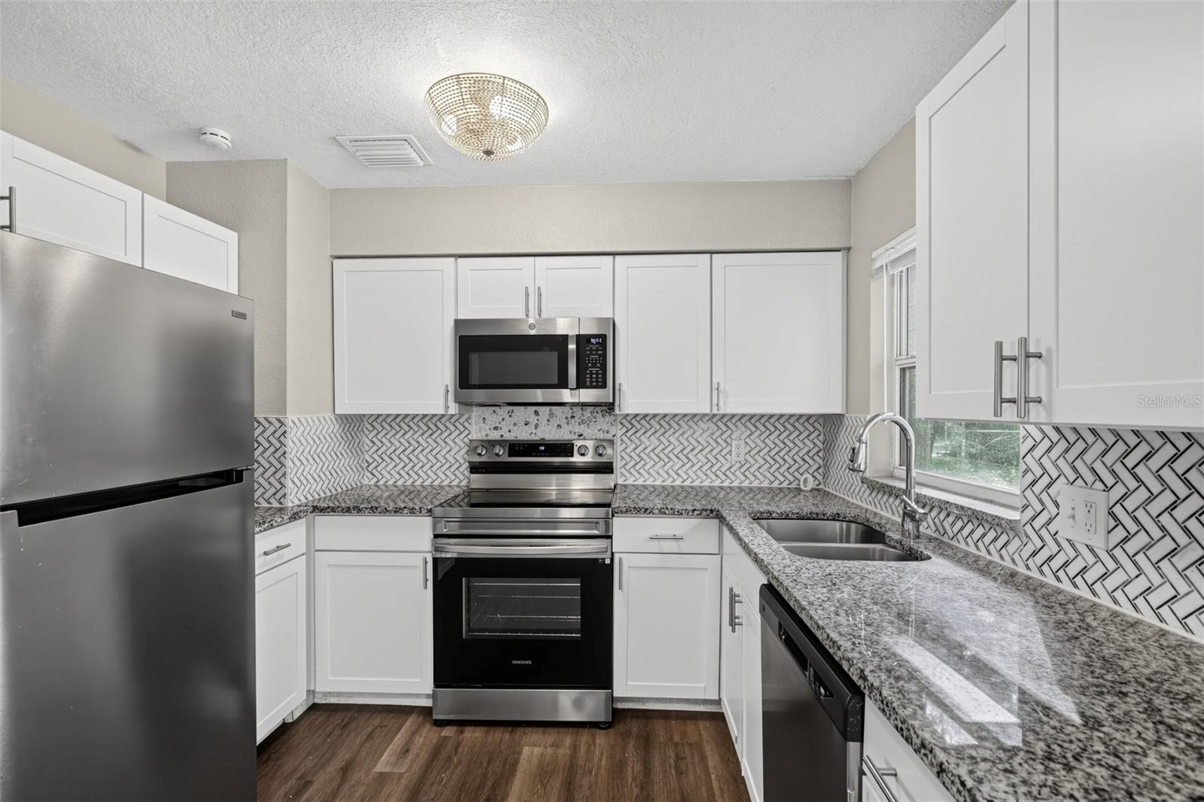
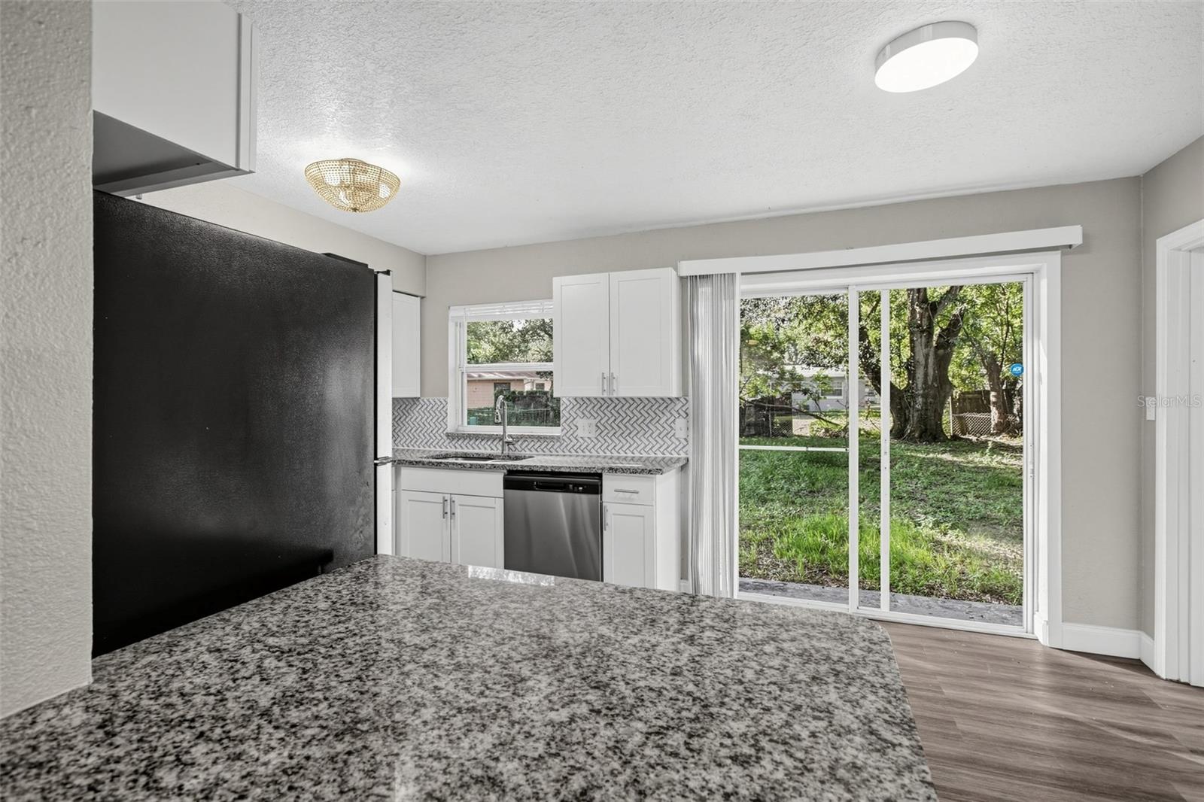
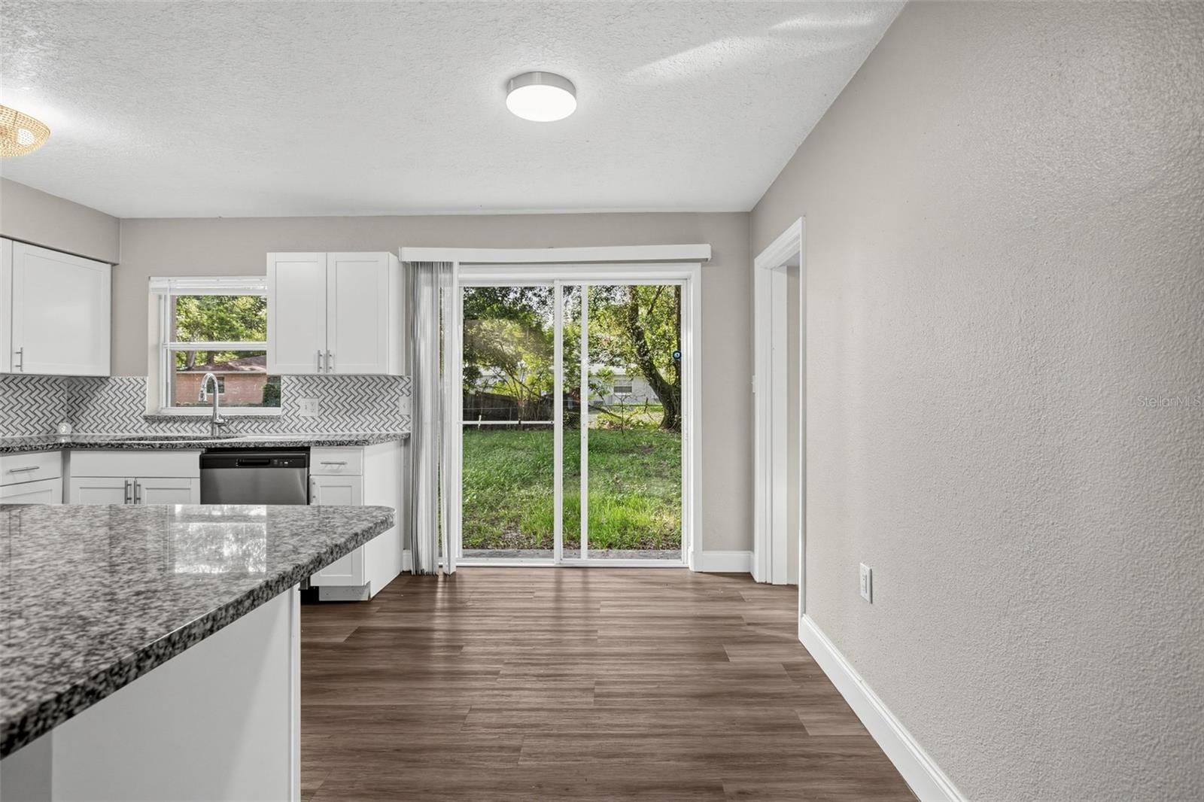
  • Other Interior Features

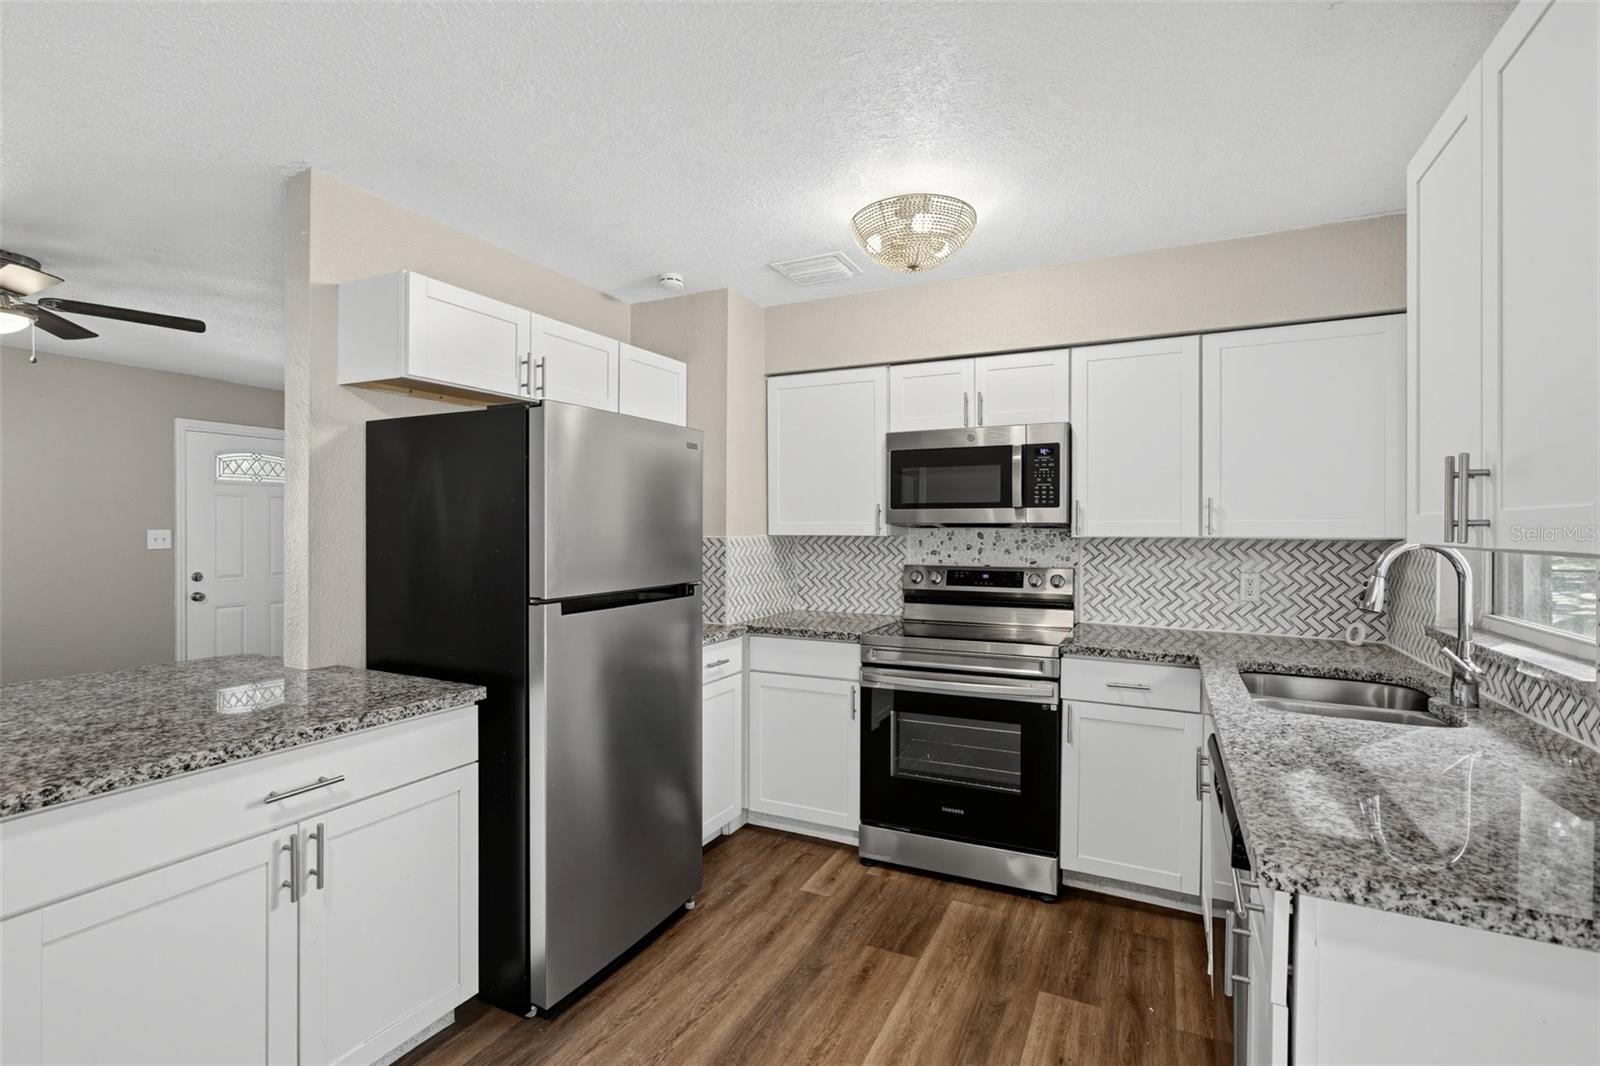
    Eat-in Kitchen

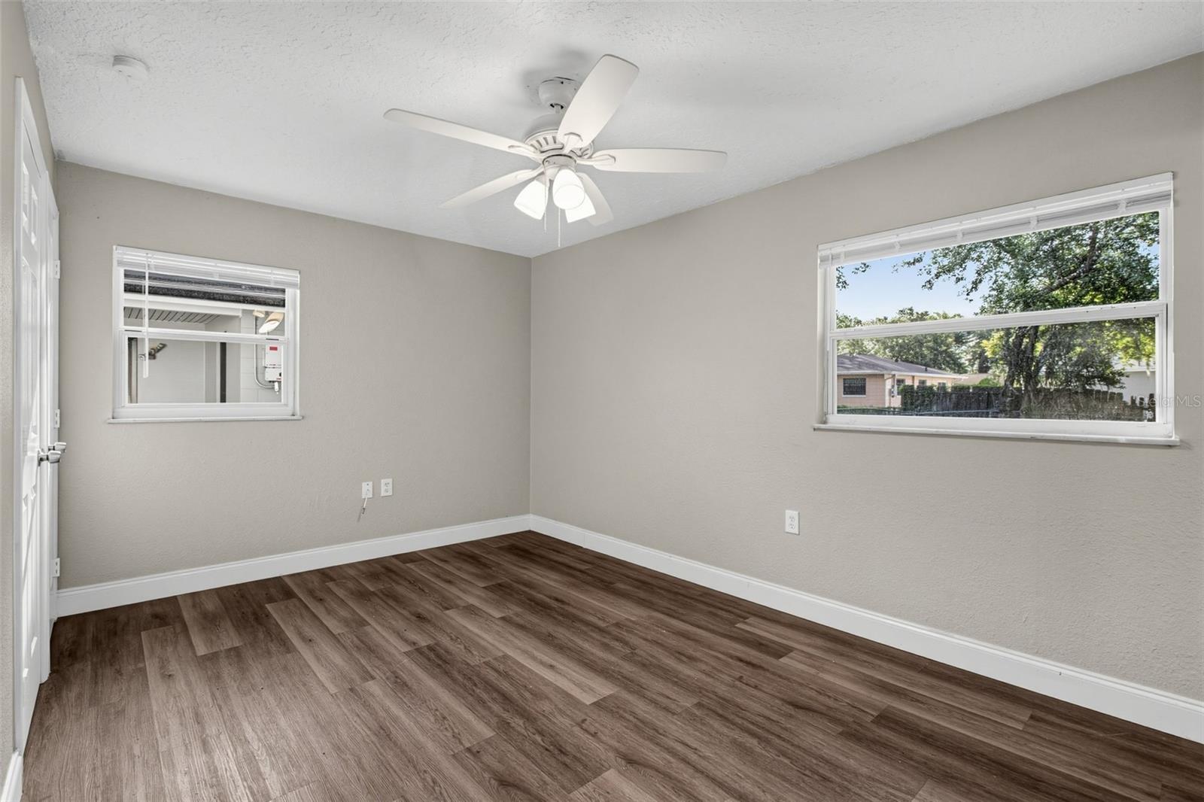
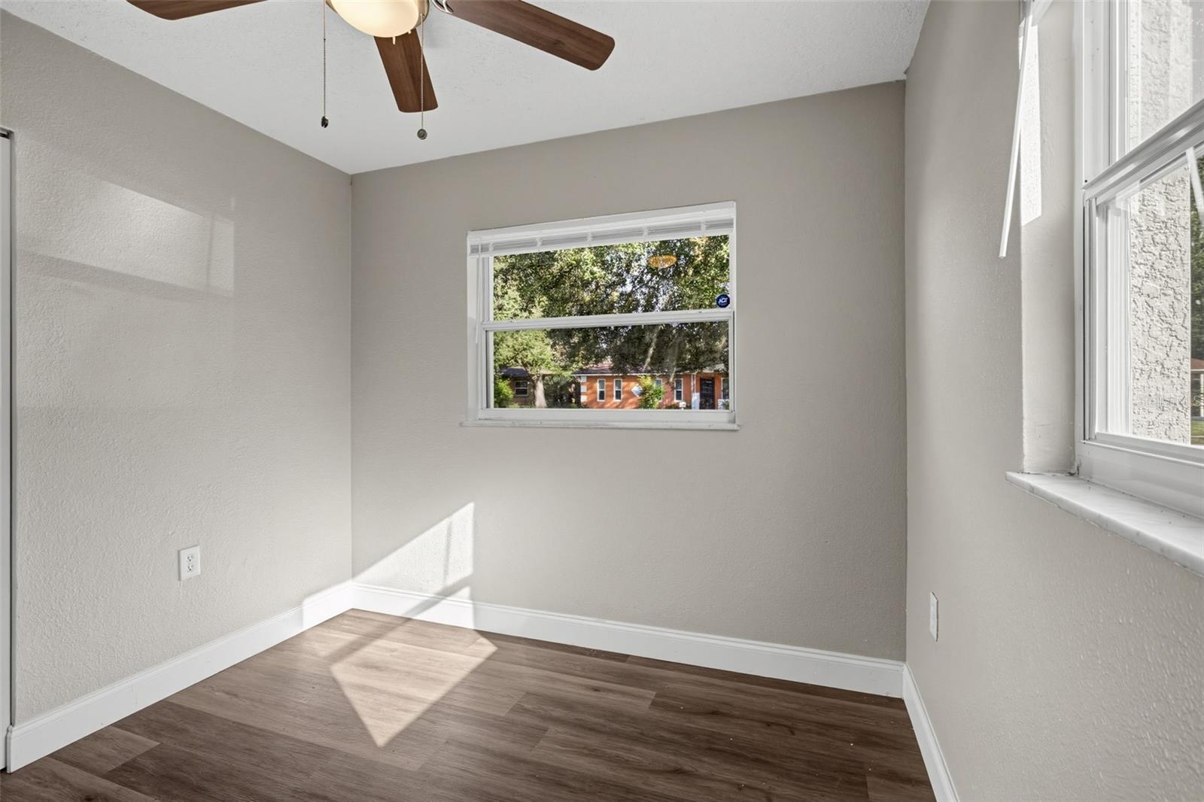
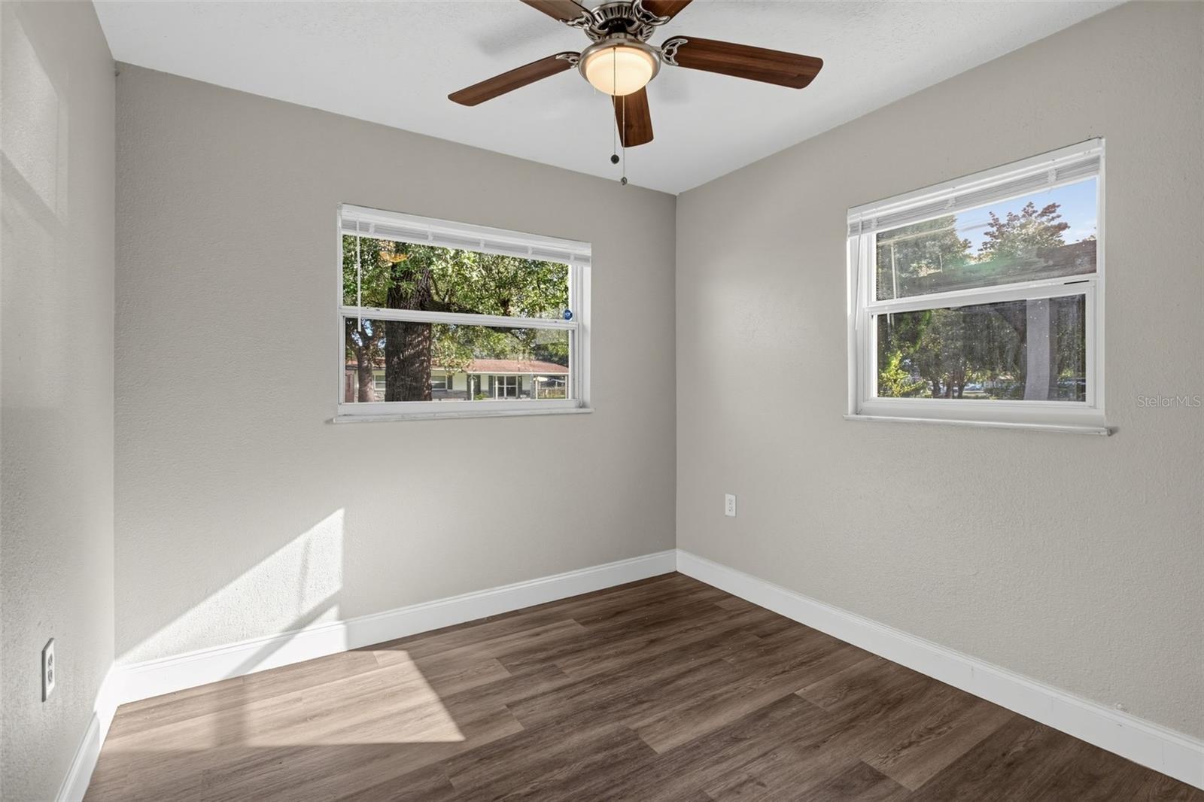
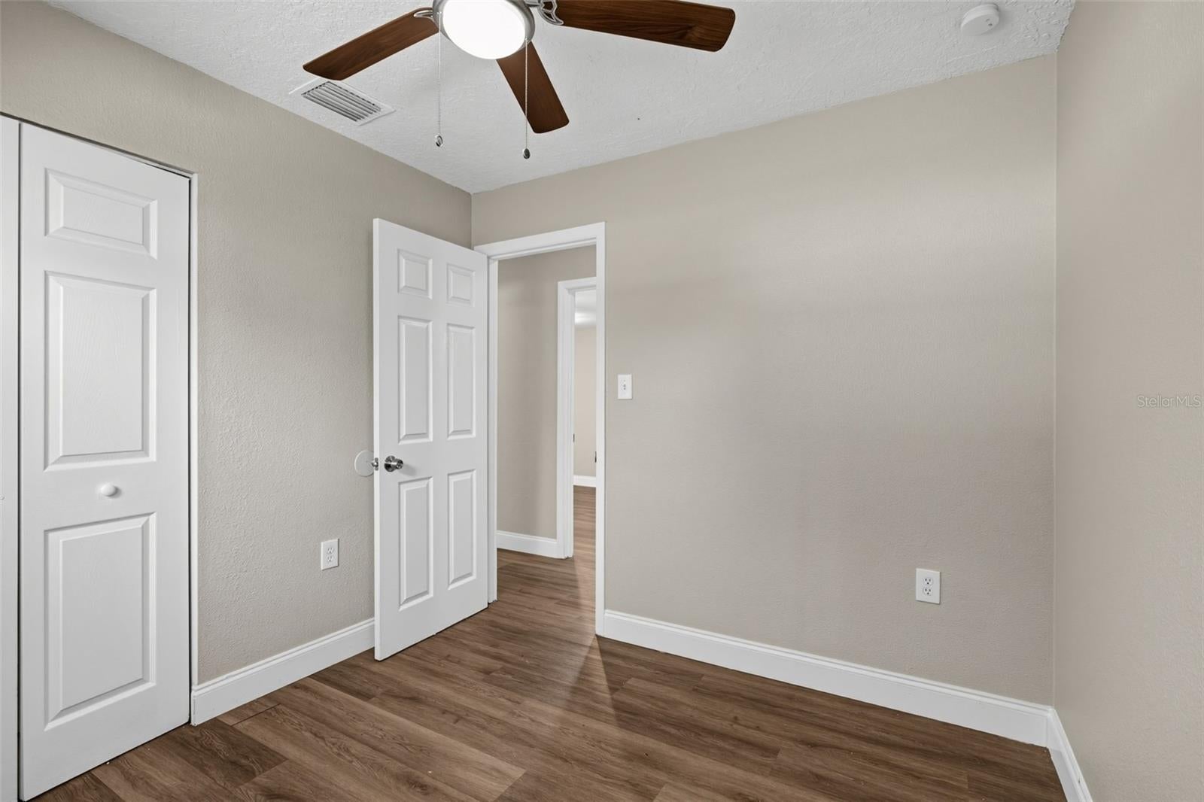
  • Total Bedrooms

    4

  • Bathrooms

    1

  • 1/2 Bathrooms

    1

  • Cooling YN

    YES

  • Cooling

    Central Air

  • Fireplace YN

    NO

  • Heating YN

    YES

  • Heating

    Central

  • Pet friendly

    N/A

Exterior

  • Garage

    No

  • Construction Materials

    Block, Concrete

  • Pool

    No

  • Waterfront YN

    NO

Area & Lot

  • Lot Size(acres)

    0.16

  • Lot Size(square feet)

    6,859

  • Property Type

    Residential

  • Property Sub Type

    Single Family Residence

Price

  • Sales Price

    $269,900

  • Tax Amount

    $4,300.73

  • Financing Options

    Cash, Conventional, FHA, VA Loan

  • Sq. Footage

    1,116

  • Price/SqFt

    $241

HOA

  • Association

    No

School District

  • Elementary School

    Eccleston Elem

  • Middle School

    Chain of Lakes Middle

  • High School

    Dr. Phillips High

Property Features

  • Stories

    1

  • New Construction

    NO

  • Foundation Details

    Slab

  • Ownership

    Fee Simple

  • Senior Community YN

    NO

  • Sewer

    Public Sewer

  • Tax Lot

    72

  • Water Source

    Public

Schedule a Showing

Showing scheduled successfully.

<
>
IN PERSON
VIA CHAT

What is 3 + 4 ?


Mortgage calculator

Estimate your monthly mortgage payment, including the principal and interest, property taxes, and HOA. Adjust the values to generate a more accurate rate.

Your payment

Principal and Interest:

$

Property taxes:

$

HOA fees:

$

Total loan payment:

$

Total interest amount:

$

Location

County

Orange

Elementary School

Eccleston Elem

Middle School

Chain of Lakes Middle

High School

Dr. Phillips High

Listing Courtesy of Daniel Robinson, HOUWZER INC

RealHub Information is provided exclusively for consumers' personal, non-commercial use, and it may not be used for any purpose other than to identify prospective properties consumers may be interested in purchasing. All information deemed reliable but not guaranteed and should be independently verified. All properties are subject to prior sale, change or withdrawal. RealHub website owner shall not be responsible for any typographical errors, misinformation, misprints and shall be held totally harmless.

Agent Franko Maric

AGENT

Franko Maric

Call Franko today to schedule a private showing.


* Listings on this website come from the FMLS IDX Compilation and may be held by brokerage firms other than the owner of this website. The listing brokerage is identified in any listing details. Information is deemed reliable but is not guaranteed. If you believe any FMLS listing contains material that infringes your copyrighted work please review our DMCA policy and learn how to submit a takedown request.© 2024 FMLS.
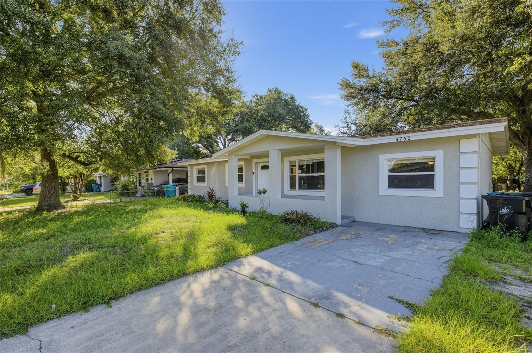
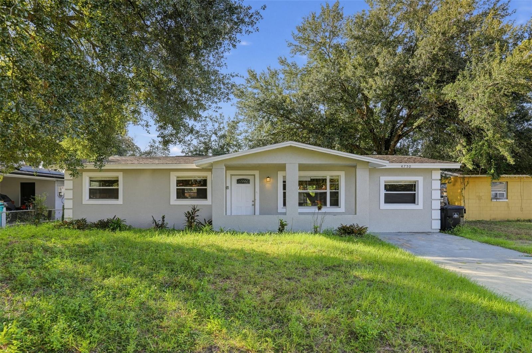
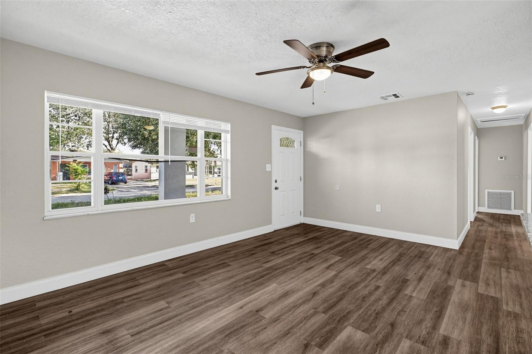
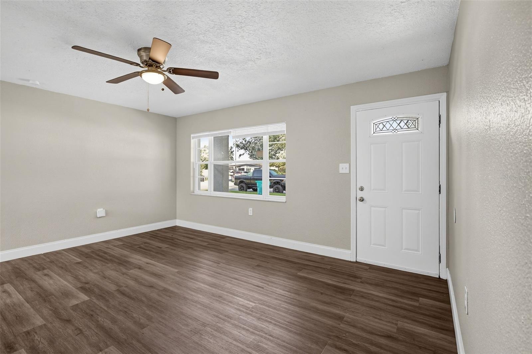
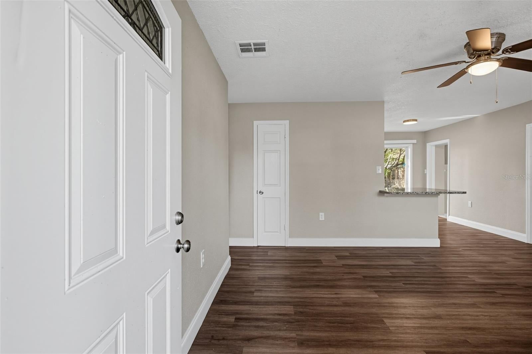
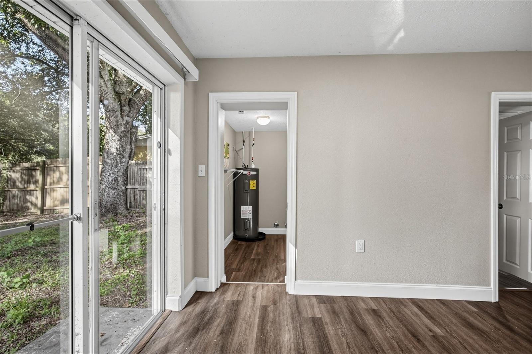
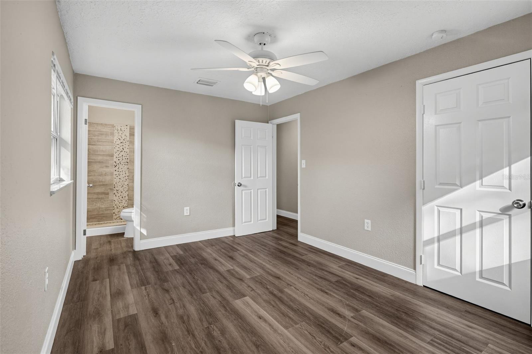
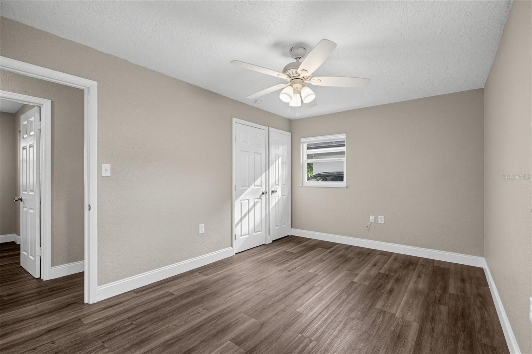
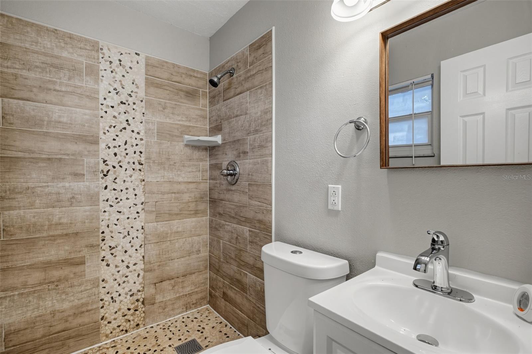
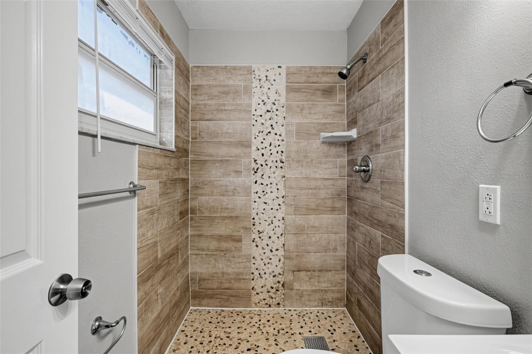
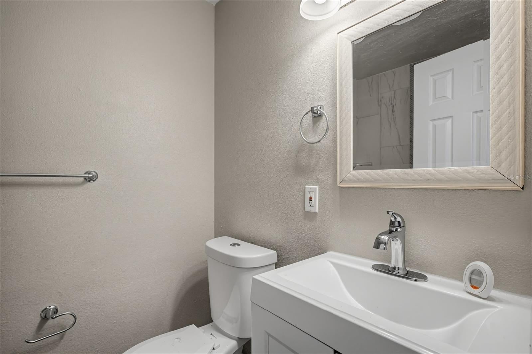
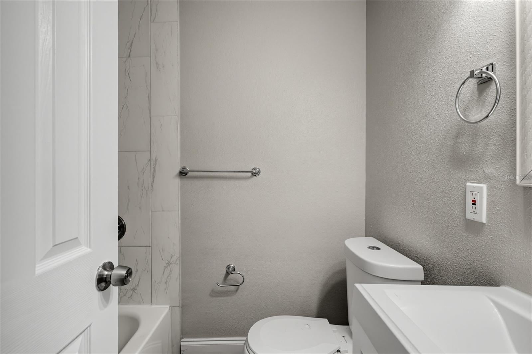
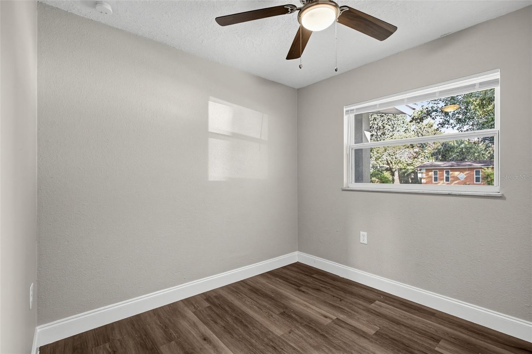
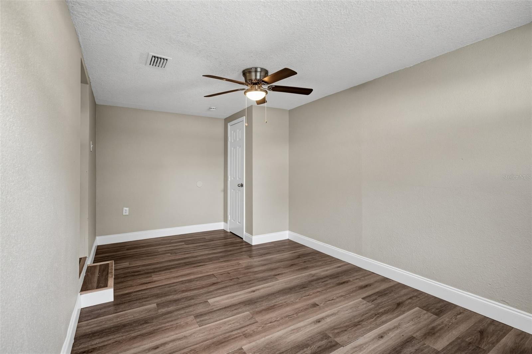
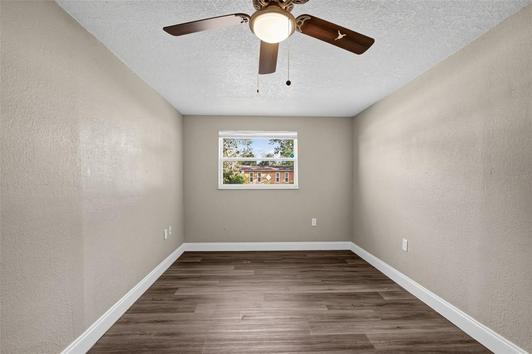
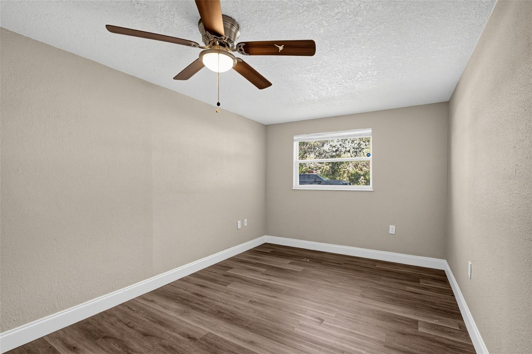
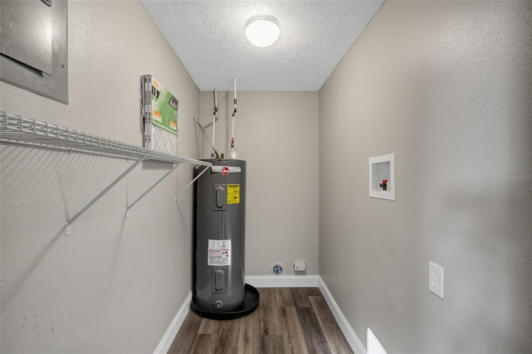
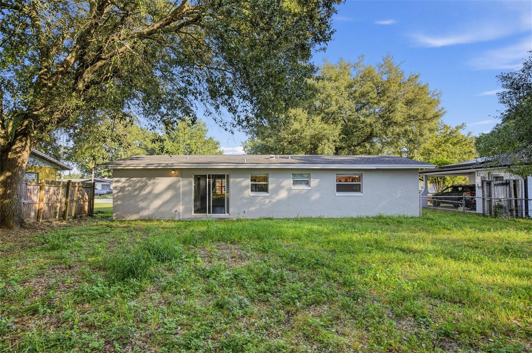
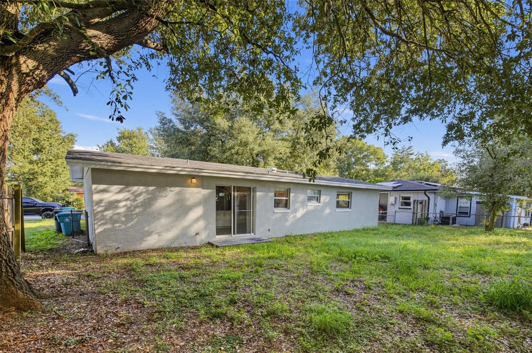
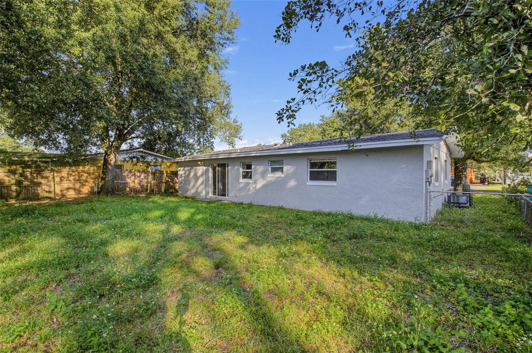
Welcome home to 4750 Goldsboro Court in Orlando! This single-story, four-bedroom, two-bathroom home offers approximately 1,116 square feet of living space with a functional layout and an opportunity to make it your own. The home features an open floor plan, a combined kitchen and family room, central heating and air conditioning, and a convenient location on a residential cul-de-sac. Situated on an approximately 6,970-square-foot lot, the property offers potential for homeowners or investors seeking an Orlando-area property. Conveniently located near major roadways, schools, shopping, dining, and everyday amenities, with no HOA! Schedule your showing and explore the possibilities this property has to offer.

4750 GOLDSBORO COURT

Message successfully sent.

What would you like to know?

What is 3 + 4 ?

I agree to receive email communication and understand I can unsubscribe at any time.

I agree to be contacted by Kornelije Josić via call, email, and text for real estate services. To opt out, you can reply 'stop' at any time or reply 'help' for assistance. You can also click the unsubscribe link in the emails. Message and data rates may apply. Message frequency may vary. Privacy Policy

Related Properties

Short Sale. Welcome to this home that is being sold AS-IS, in its current condition. This property features three bedrooms and two bathrooms, perfect for families or roommates. The central HVAC system ensures year-round comfort and energy efficiency
#S5158527

ORLANDO

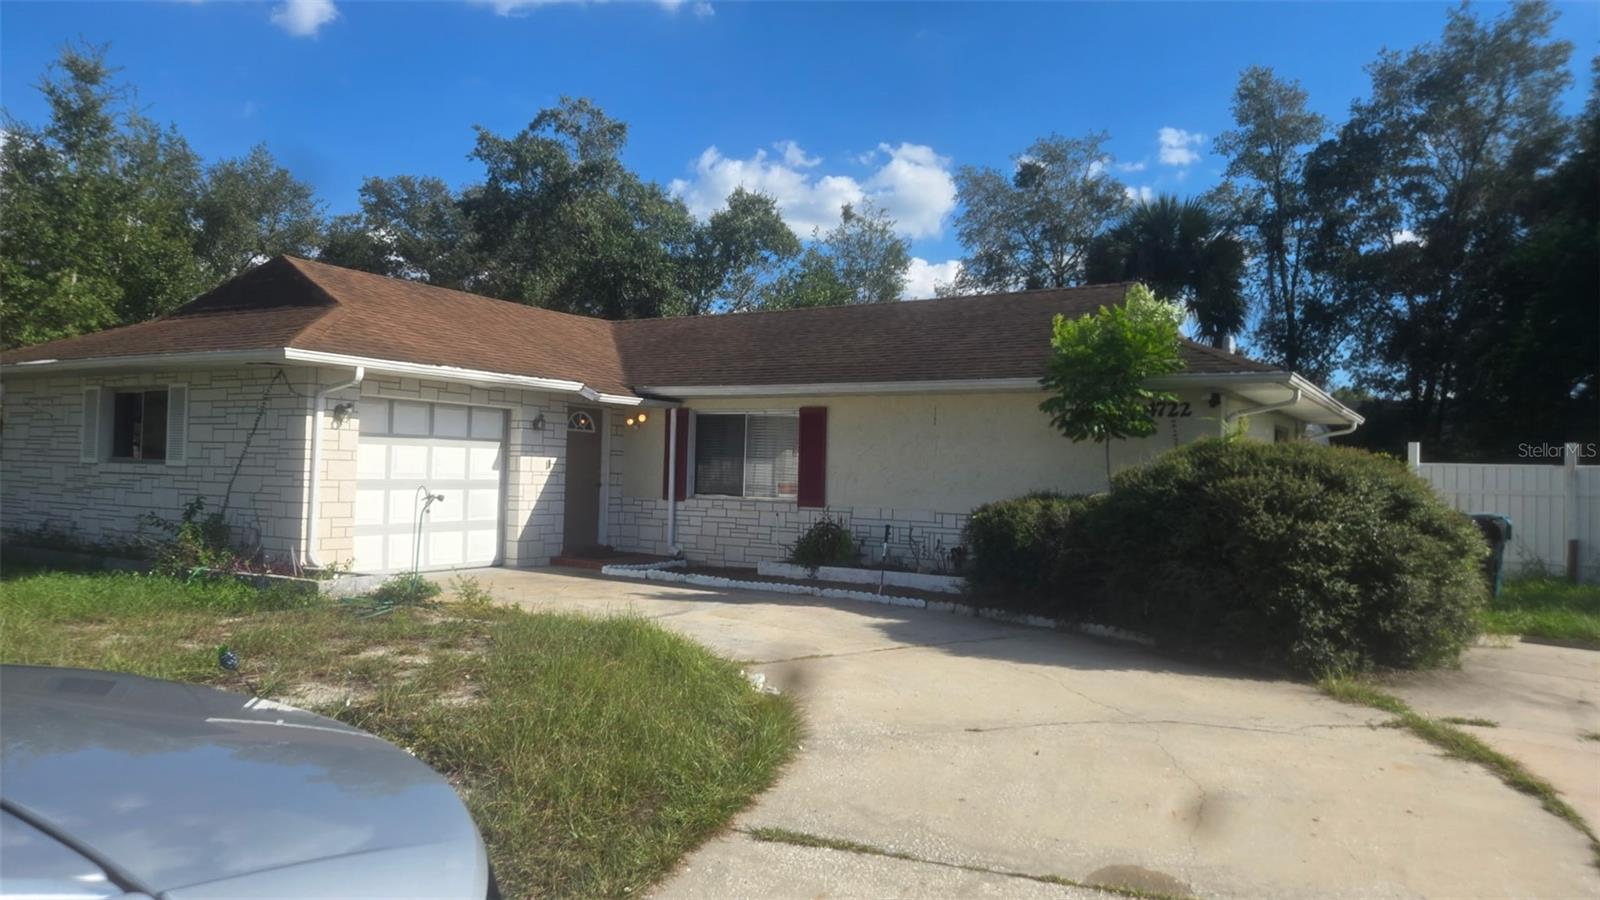
4722 SOUTHOLD STREET

3 Beds

2 Baths

2,096 Sq.Ft.

$310,000

MLS#: S5158527
New on site today
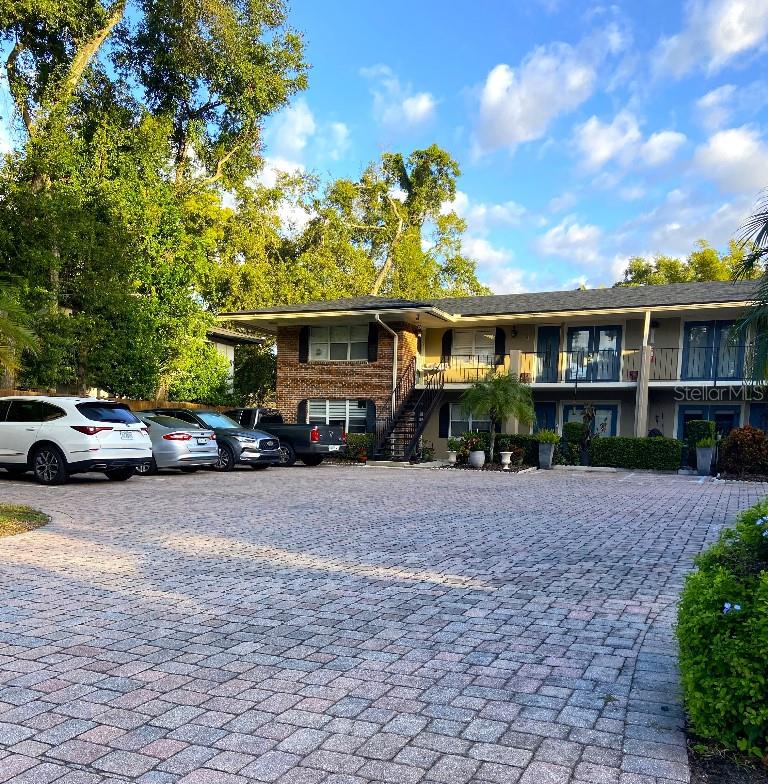
Rare find.  Ground floor corner unit in Lake Eola Height Historic District.  On tree-lined brick street, 10 minute walk to Lake Eola Park. Renovated 1 bedroom/1 bath, in a small  8-unit community with lowest HOA fees ($219 monthly) in downtown area.
#TB8561018

ORLANDO

719 MOUNT VERNON STREET 1

1 Beds

1 Baths

540 Sq.Ft.

$242,000

MLS#: TB8561018
New on site today
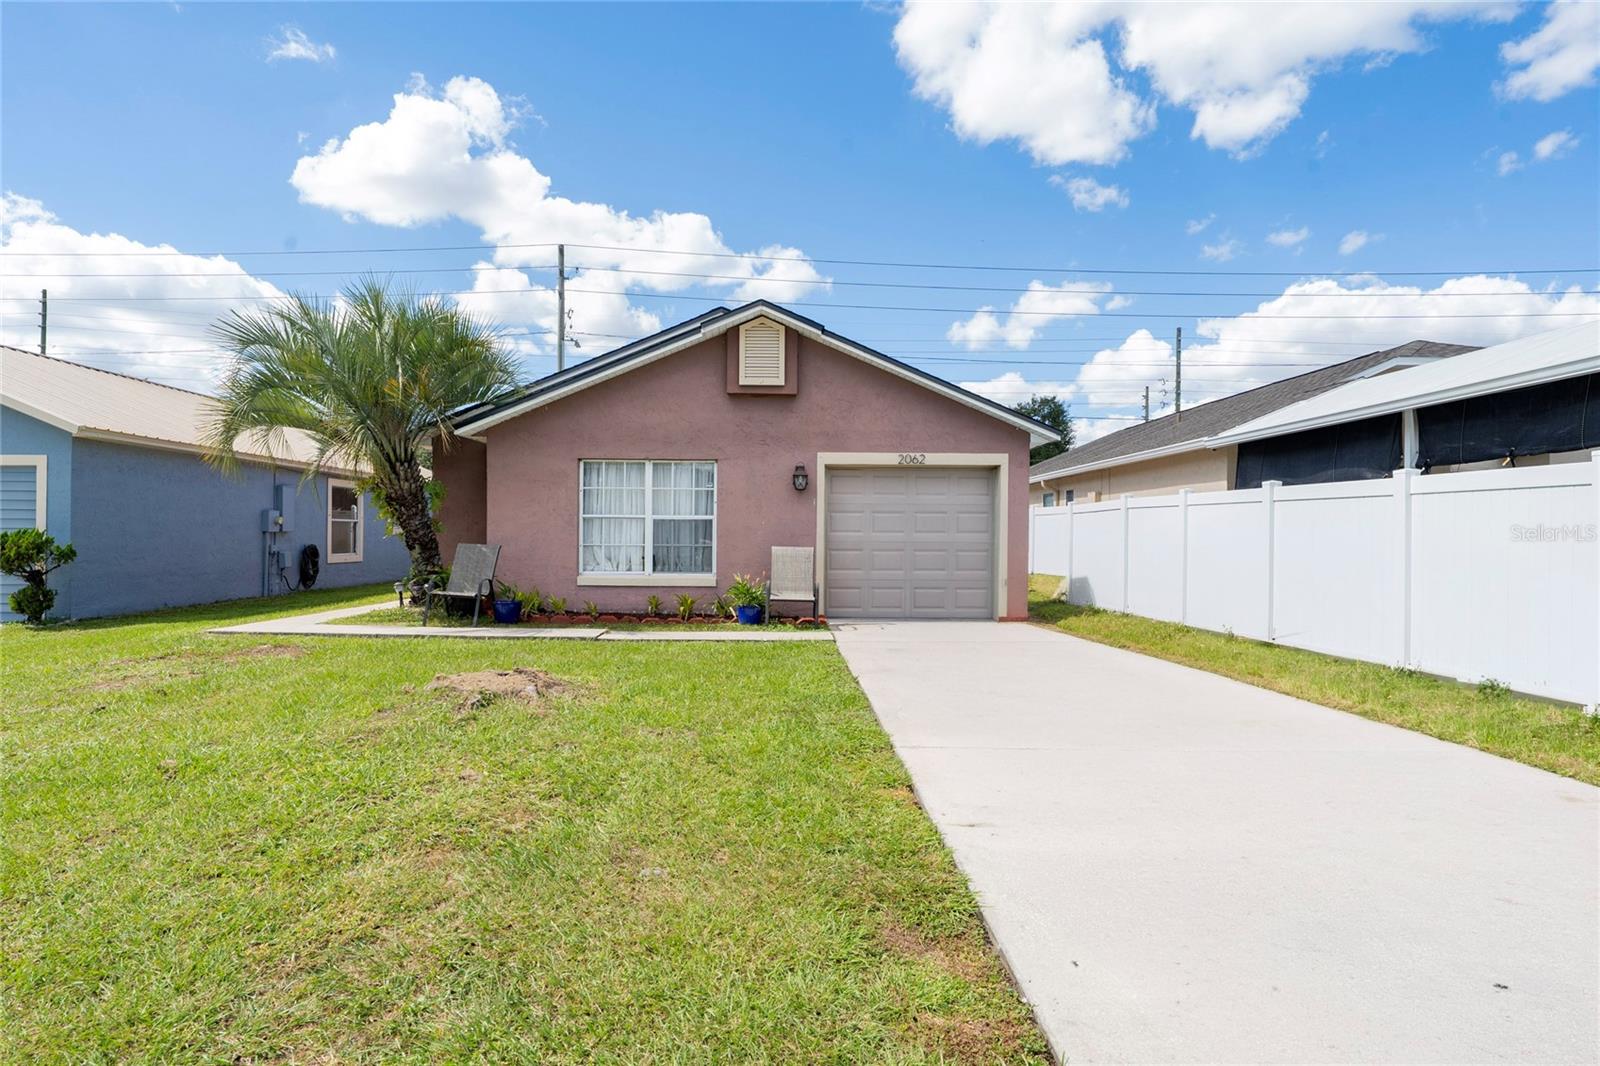
GREAT OPPORTUNITY IN ORLANDO! Welcome to 2062 Tropic Bay Ct, a home offering valuable improvements and plenty of potential for its next owner! The property features an updated kitchen, along with a roof and A/C system that are both less than five years old. With these important improvements already in place, the next owner can focus on making the home their own. The bathrooms could benefit from some TLC, offering an opportunity to refresh and personalize the spaces to your taste. Whether you're searching for a place to call home or exploring an investment opportunity, this property is worth a look. Conveniently located in Orlando, with access to major roadways, shopping, dining, and everyday conveniences. Currently tenant-occupied on a month-to-month basis. **Property will be delivered vacant at closing.** Bring your vision and discover the possibilities this home has. Schedule your private showing today!
#S5160292

ORLANDO

2062 TROPIC BAY COURT

3 Beds

2 Baths

1,074 Sq.Ft.

$299,000

MLS#: S5160292
New on site today
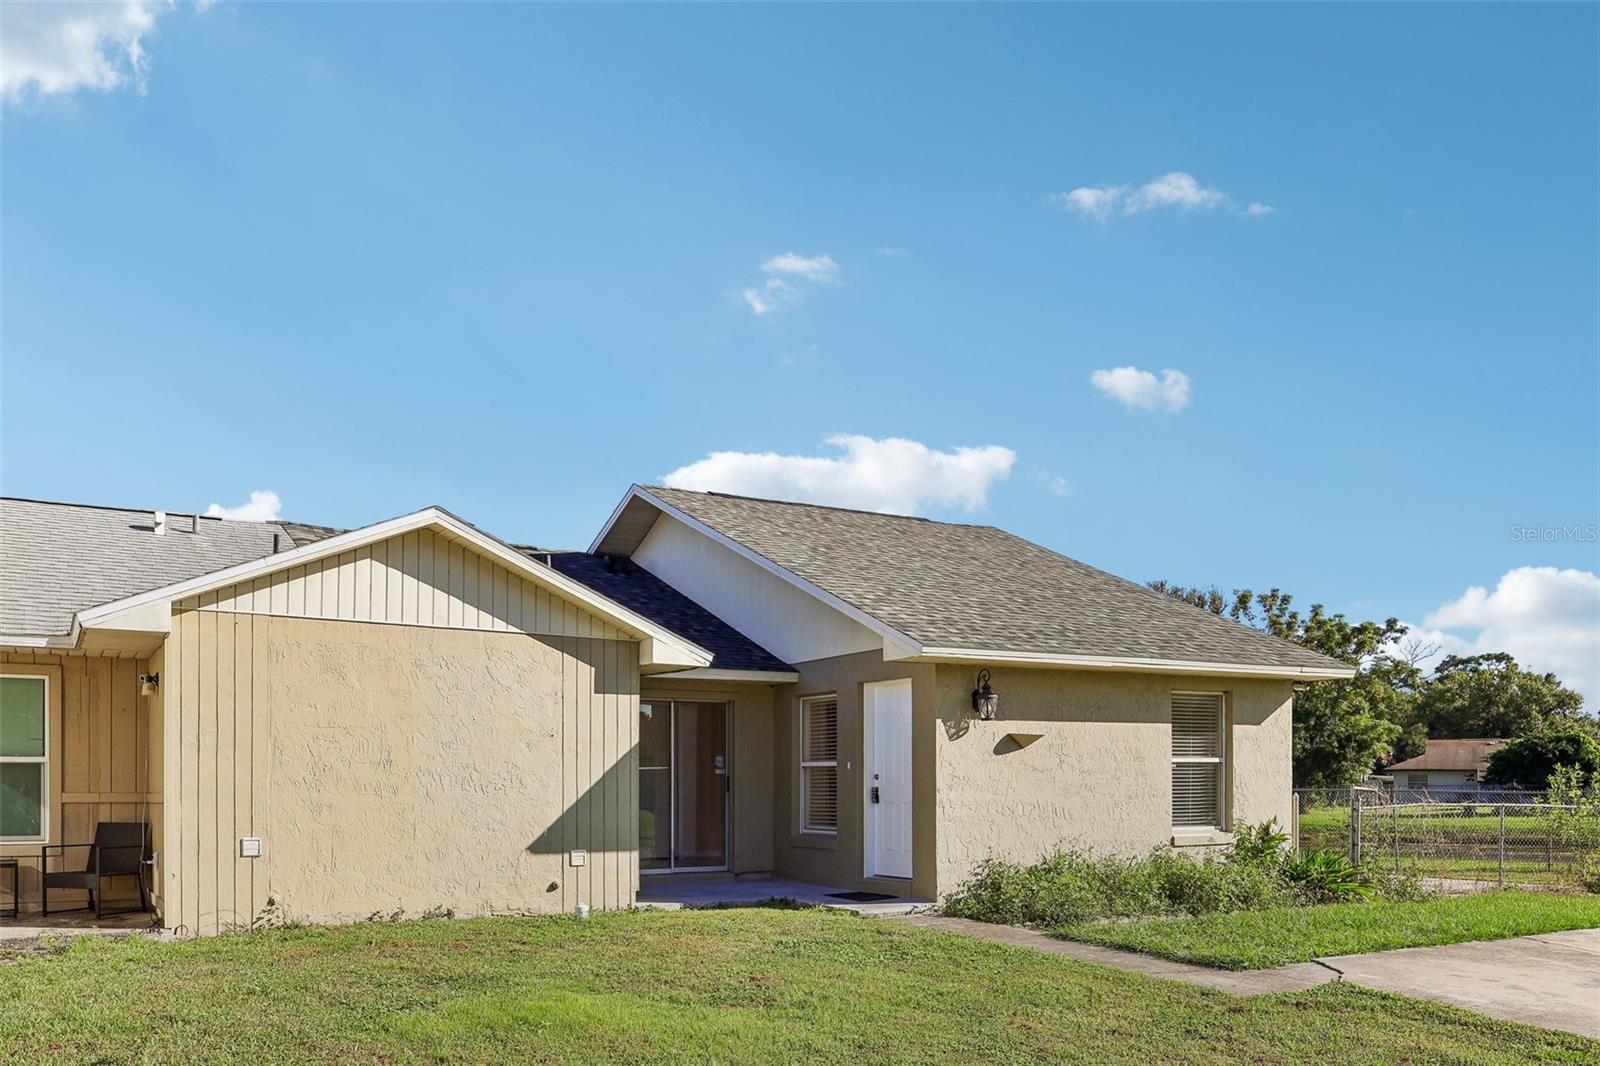
Virtually Staged. POND VIEWS, a generous .25 ACRE LOT, and NO HOA in the established Tindaro Pine Estates community of East Orlando! This 3-bedroom, 2-bath half duplex offers a great combination of indoor and outdoor living space in a convenient location just off Dean Road. Recent updates include FRESH INTERIOR PAINT, UPDATED BATHROOMS, a NEW ROOF (2024), and A/C (2023). Inside, high ceilings and TILE FLOORING THROUGHOUT create an open, airy feel, with comfortable living spaces and a functional floor plan. The kitchen features sliding glass doors that open to a private front patio, offering a great spot for morning coffee. The primary bedroom also enjoys direct patio access through sliding glass doors, providing another opportunity to enjoy the outdoors. Situated on a generous .25 acre lot, the fenced backyard offers plenty of room to relax, entertain, or create your ideal outdoor space, all complemented by peaceful pond views. A driveway and additional parking pad provide convenient off-street parking, while the absence of an HOA adds flexibility. Location is another highlight! Just down the road from Lake Downey and Downey Park, with easy access to SR 50, SR 417, and SR 408, you are minutes from shopping, dining, Waterford Lakes Town Center, and a convenient commute to Downtown Orlando and beyond. Whether you are searching for your first home or looking to add to your investment portfolio, this East Orlando property offers a nice layout, location, and plenty of opportunity!
#O6452764

ORLANDO

10031 PORTALE AVENUE

3 Beds

2 Baths

1,047 Sq.Ft.

$290,000

MLS#: O6452764
New on site today
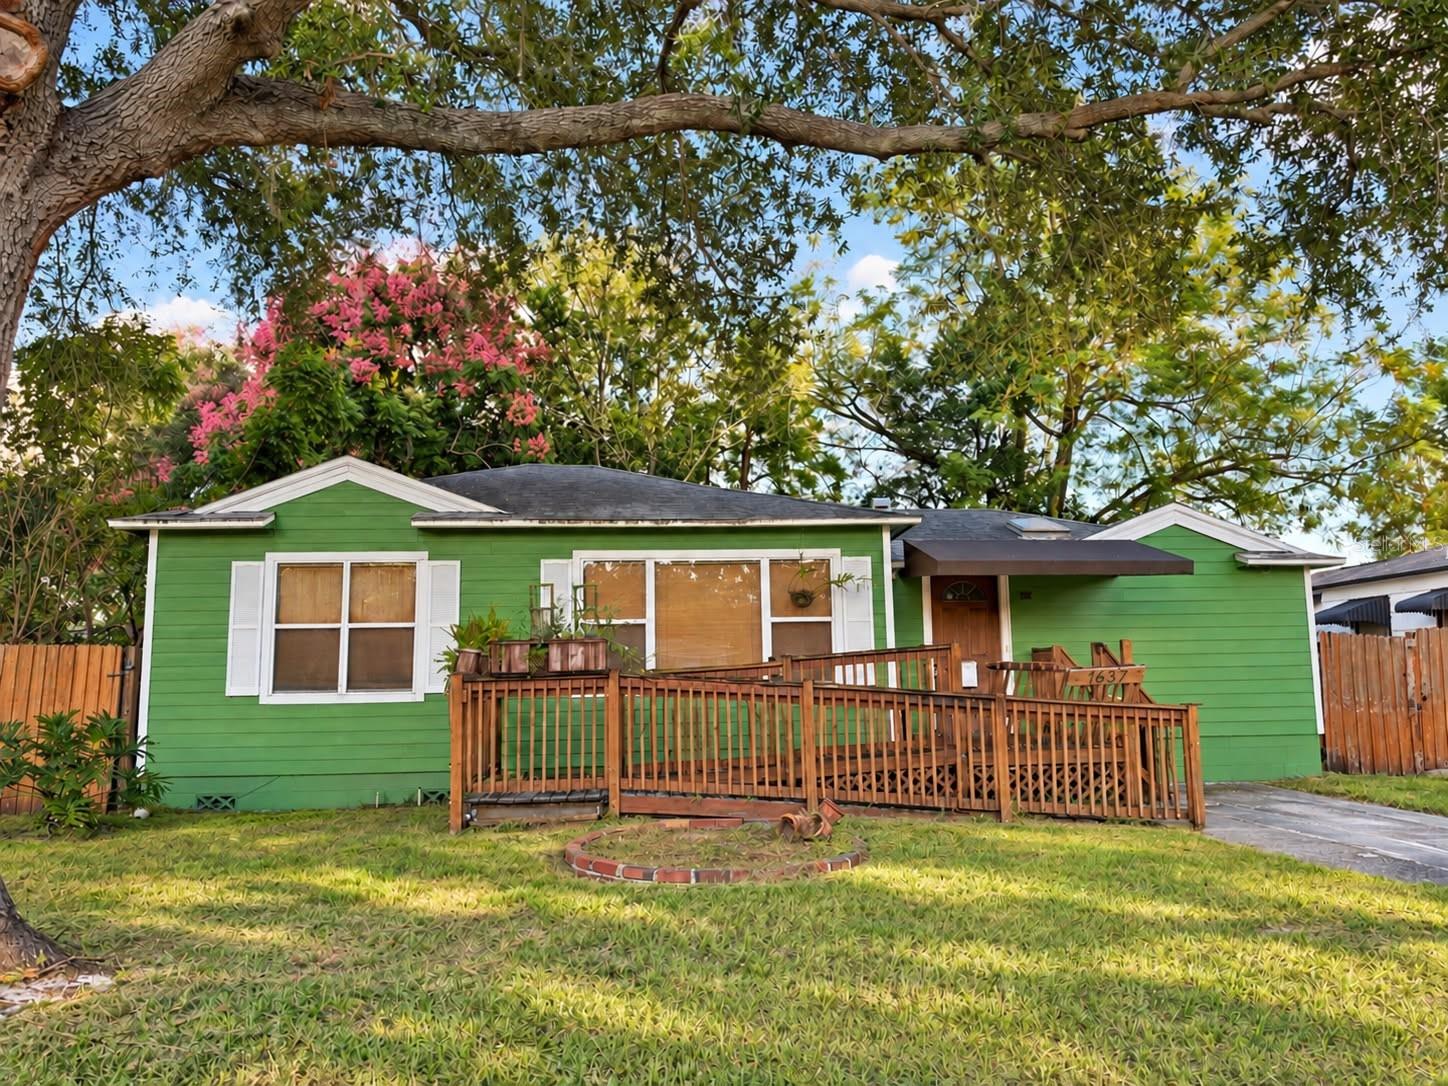
Welcome to 1637 Crestwood Drive, an unbelievable value in College Park. With 3 bedrooms, 2 bathrooms and 1,197 square feet, this home offers a comfortable space to settle into and make your own. The 3-bedroom setup gives you flexibility for everyday living, overnight guests, a home office or hobbies, while the manageable size makes it easy to imagine creating a home that suits your life.
The spacious backyard adds room to enjoy the Florida sunshine. Picture slow mornings with coffee outside, weekend cookouts with friends, time in the garden or simply having space to relax at the end of the day. It’s an inviting outdoor setting with plenty of possibilities.
College Park brings together local character and convenience, with neighborhood shops, restaurants and small businesses along Edgewater Drive, plus downtown Orlando nearby.
#O6451349

ORLANDO

1637 CRESTWOOD DRIVE

3 Beds

2 Baths

1,197 Sq.Ft.

$269,000

MLS#: O6451349
New on site today
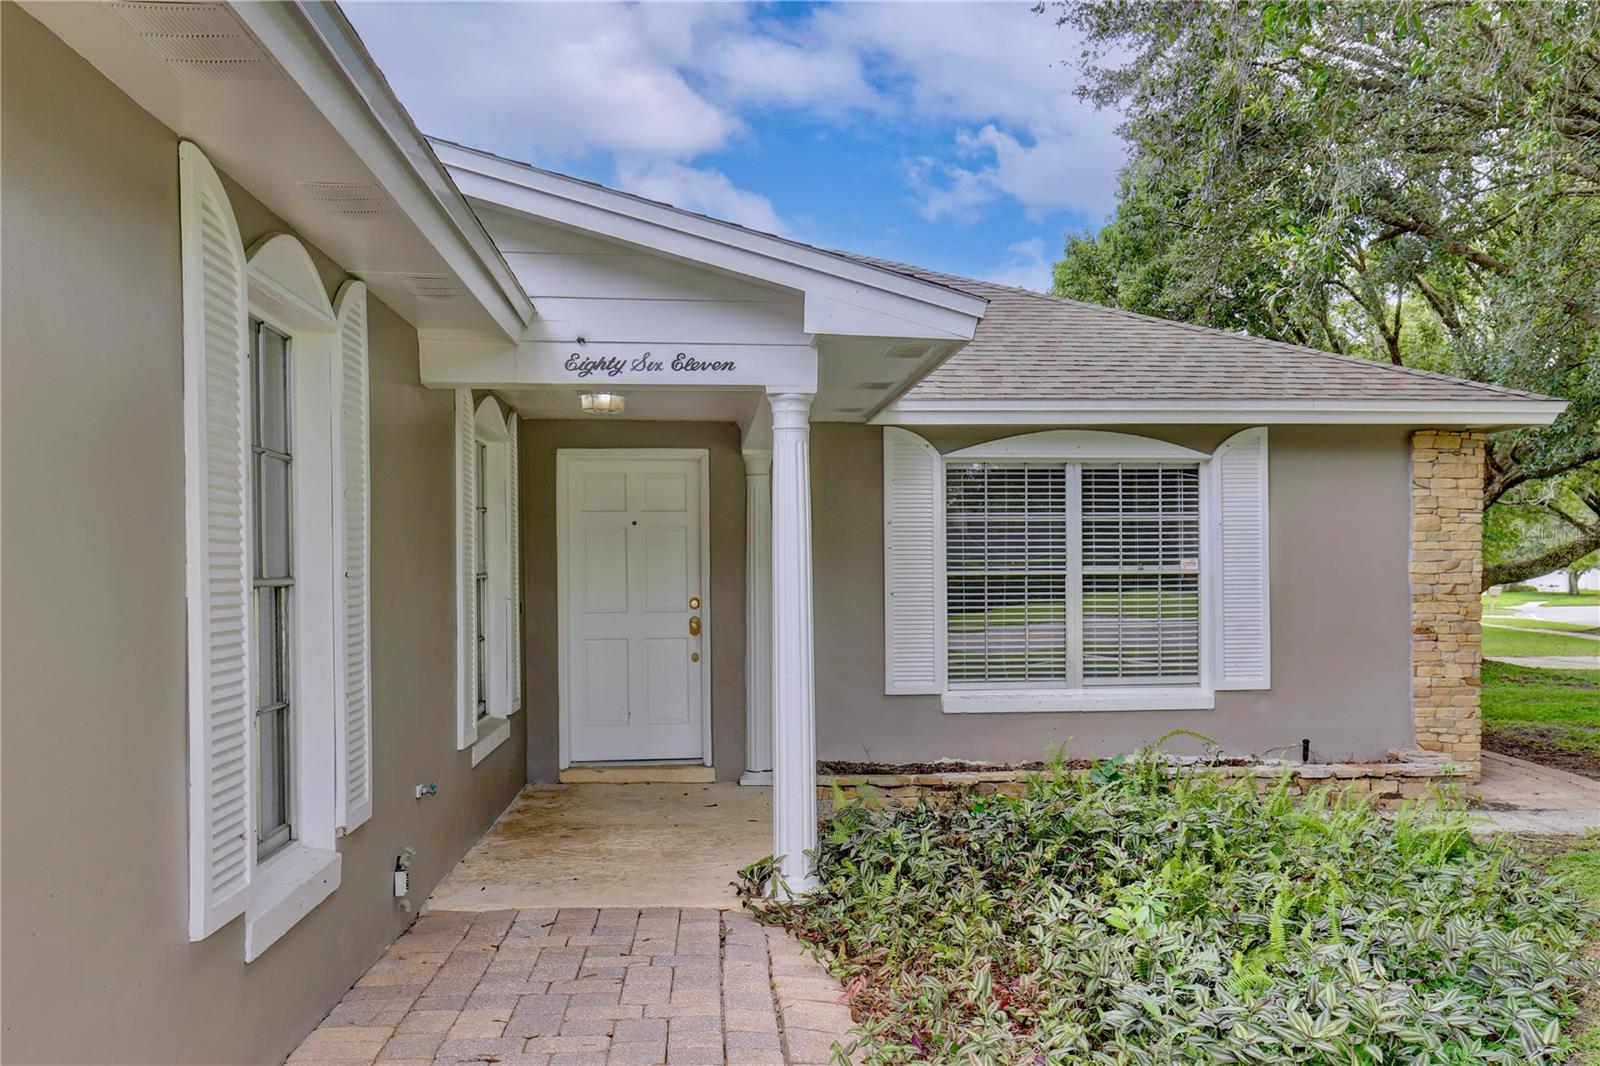
FLIP OPPORTUNITY IN RIO PINAR! If you love golf, how about living down the block from a driving range? She sits across from Rio Pinar Country Club and Golf Course. If you work late, how about a steak and a scotch at Pine & Oak on your way home? This location is a major advantage and only 45mins from the beach. Bring your vision, your contractor, and your plans to this 3-bedroom, 2-bath home  approximately 1,542 square feet of heated living area plus an attached 2-car garage. The property needs substantial renovation and is being offered AS-IS, CASH ONLY and the potential is limitless. The lot is HUGE 165x122x210. Plenty of room for expansion and/or an ADV! The house is SOLID concrete BLOCK ON SLAB. HW/h and laundry in SIDE ENTRY GARAGE with 2 carparks, storage, workshop space, or other potential uses with a back door to a large FENCED YARD and another door into a large EAT IN KITCHEN. The lot size, garage and layout provide numerous possibilities for an owner-occupant, contractor, or investor looking to renovate and CREATE VALUE. It's a terrific opportunity for a first time flipper! The seller welcomes RENOVATION FINANCING for an owner-occupant. Cross listed by same seller MLS #6443709 across the street VACANT LOT 8580 El Prado Avenue. Property visit requested before offers can be considered.
#O6443582

ORLANDO

8611 EL PRADO AVENUE

3 Beds

2 Baths

1,542 Sq.Ft.

$295,000

MLS#: O6443582
New on site today
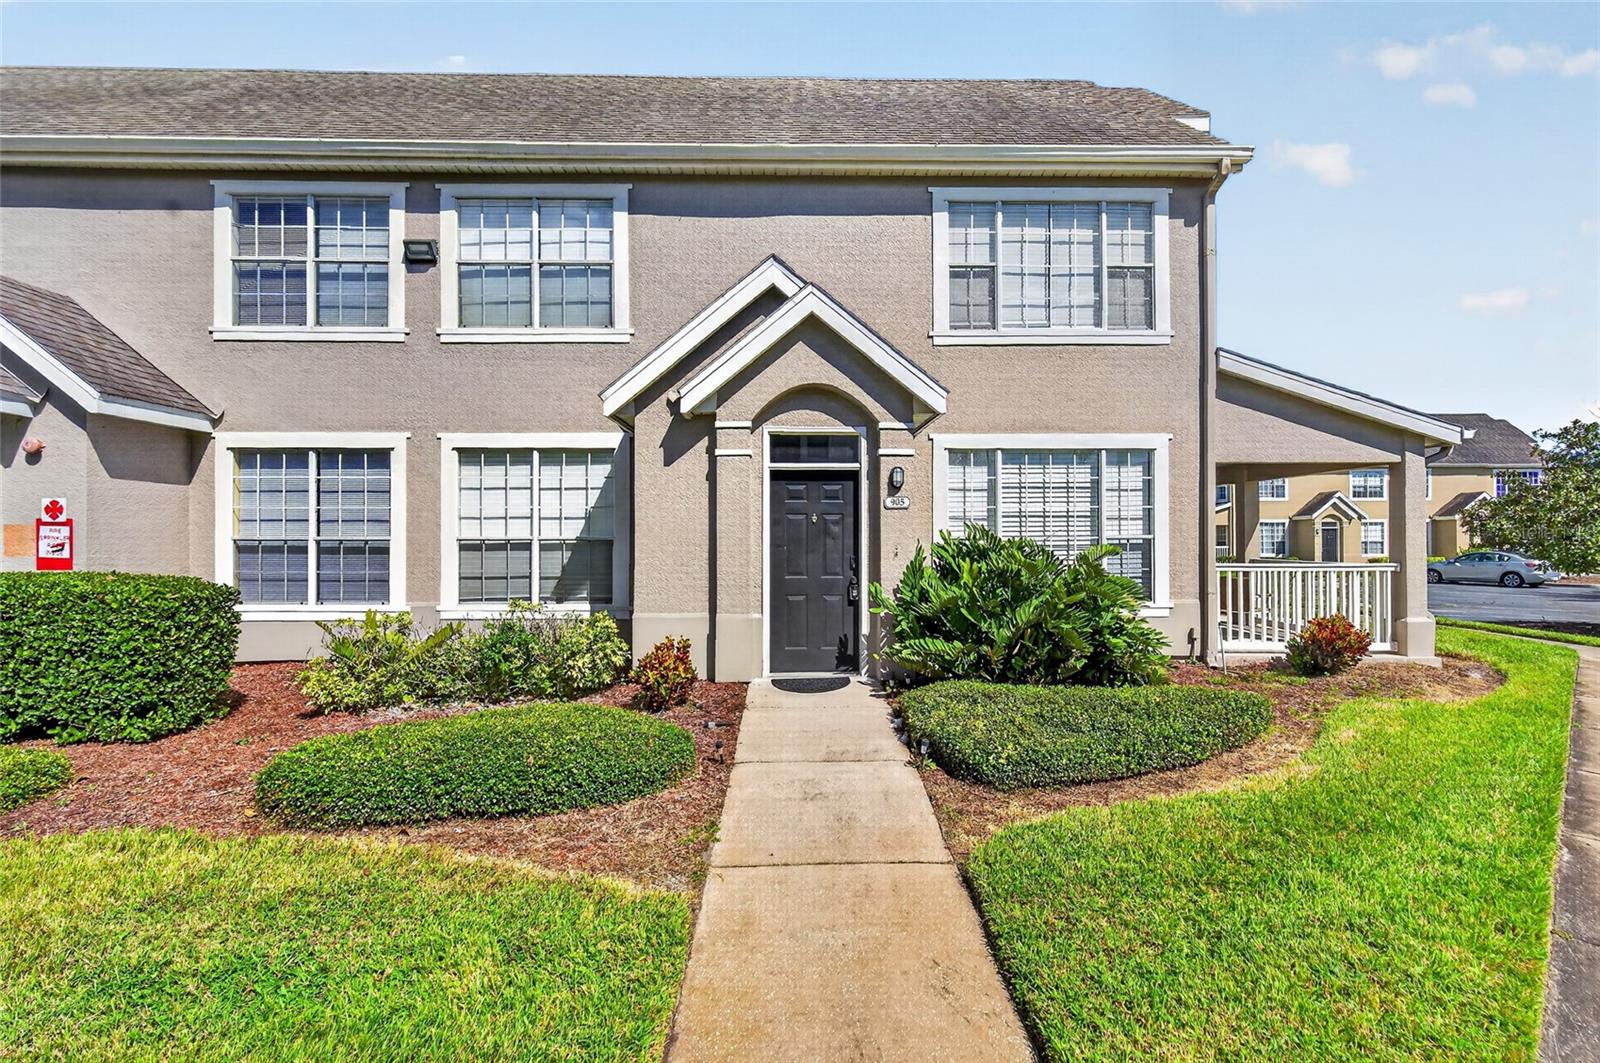
Step into this stunningly updated, fully furnished two-bedroom, two-full-bathroom condo in Central Park on Lee Vista, ideally located in the heart of Orlando! Featuring soaring ceilings, abundant natural light, and an open-concept floor plan, this inviting residence offers a spacious, airy feel with modern finishes and updated wet areas throughout. The kitchen is designed to impress, featuring stainless steel appliances, upgraded fixtures, and oversized quartz countertops that provide ample space for meal preparation and entertaining. The split-bedroom floor plan offers added privacy, while the primary bathroom features an oversized Roman soaking tub, creating the perfect place to unwind. A dedicated laundry closet with a washer and dryer adds everyday convenience. A major bonus: the condo is being sold fully furnished! Whether you’re searching for a primary residence, a second home, or an investment opportunity, this property offers versatility and convenience, subject to applicable community and rental restrictions. Central Park on Lee Vista offers an impressive array of amenities, including a swimming pool and spa, fitness center, indoor basketball court, and outdoor grilling area. Residents also enjoy access to Vista Lakes Community Association amenities, including tennis courts, playgrounds, soccer fields, and outdoor basketball courts. The unit is conveniently located near the community pool and recreation area. Enjoy a prime location close to Publix, shopping, dining, and nearby schools, including Vista Lakes Elementary and Odyssey Middle School. With easy access to State Roads 417 and 528, Orlando International Airport, Downtown Orlando, Lake Nona’s Medical City, and Orlando’s world-famous theme parks are all just a short drive away. Don’t miss this opportunity to own a move-in-ready condo in a convenient Orlando location. Call today to schedule your private showing!
#O6453062

ORLANDO

9093 LEE VISTA BOULEVARD 905

2 Beds

2 Baths

1,060 Sq.Ft.

$219,990

MLS#: O6453062
New on site 1 day ago
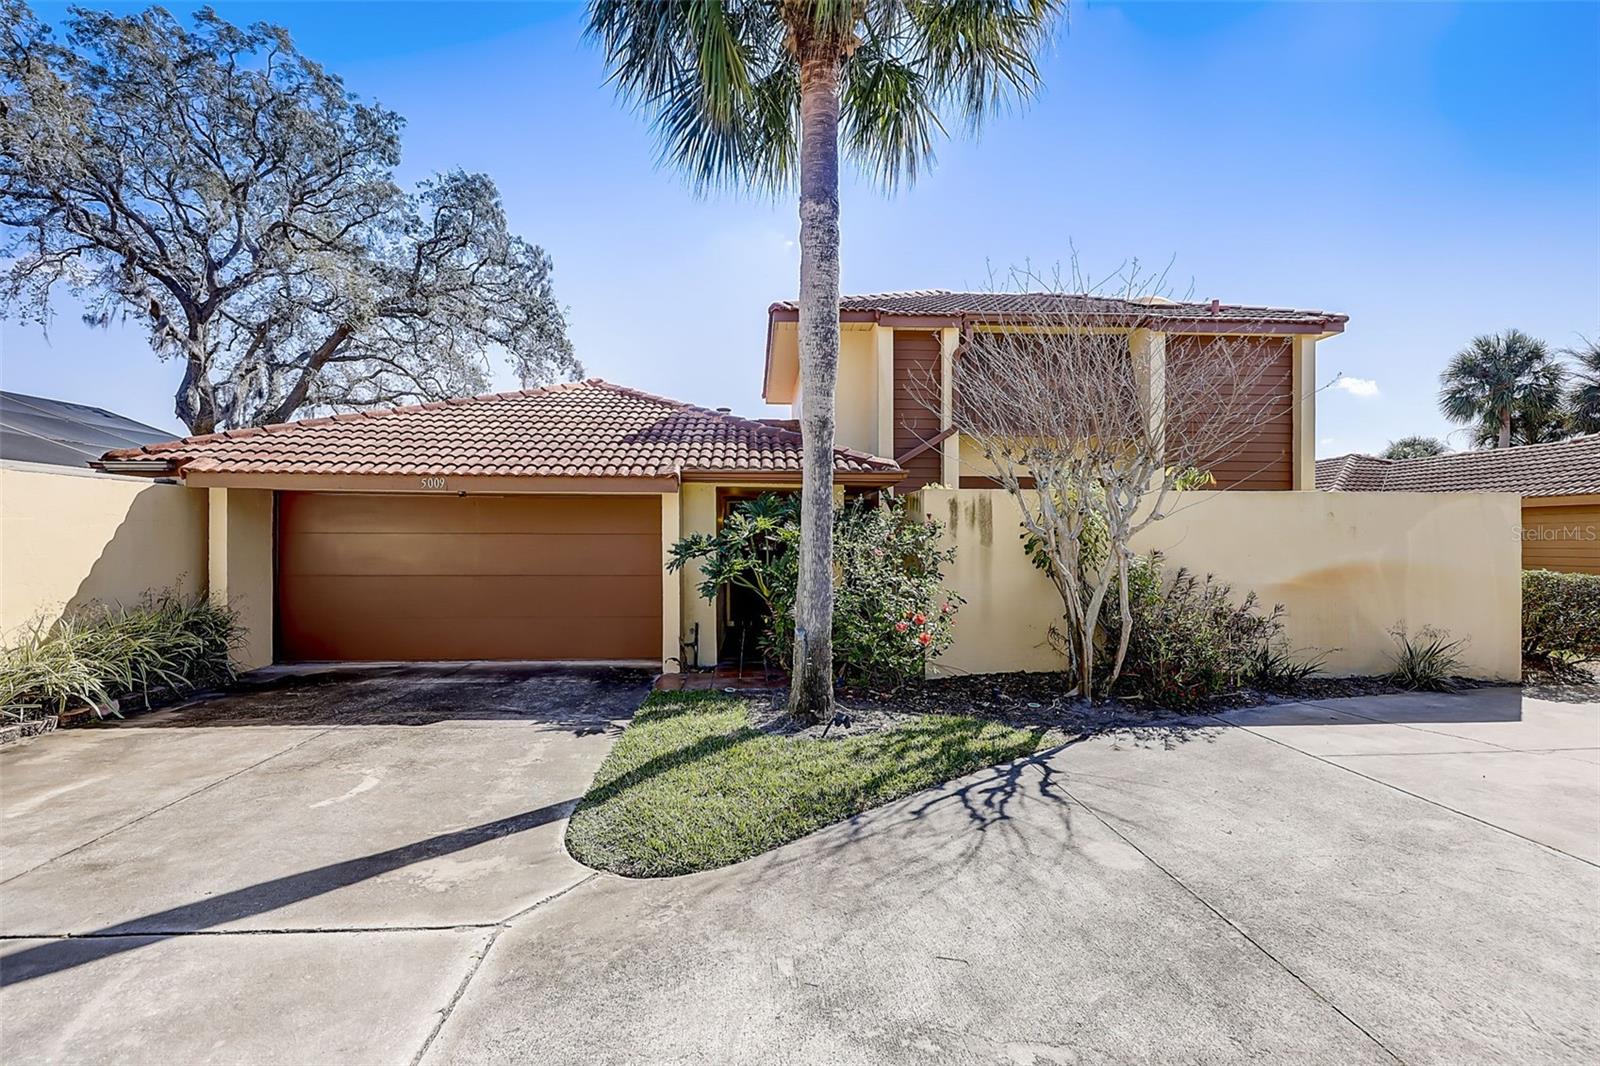
Welcome to Island Club, a gated community in Orlando! This beautifully updated three-bedroom, 2.5-bath home offers a private heated screened-in pool, a two-car garage, a spacious living room with a wood-burning fireplace and a separate dining room. The home has been thoughtfully maintained, with major updates throughout. A new barrel tile cement roof with underlayment and new gutters were installed in September 2026. The interior was freshly painted in 2025, and the pool deck and exterior cement block walls were freshly painted in 2024. The primary bath was renovated in 2020, along with the installation of a new HVAC system, including the compressor and air handler, and an energy-efficient water heater. New overhead water supply pipes were installed throughout the home in 2019. The custom-renovated kitchen, completed in 2021, is a standout feature, offering custom cabinetry with soft-close doors and drawers, polished granite countertops with natural edges, a custom tile backsplash, a copper undermount sink, and a touch-operated faucet with an integrated pot-filler feature. Additional details include a solid-wood barn door pantry, a built-in cabinet with antique glass doors and interior lighting, under-cabinet lighting, and quality appliances, including a French-door refrigerator, extra-quiet Bosch dishwasher, microwave installed in the lower cabinetry and LG double oven, complemented by a full-size copper overhead range exhaust hood. The downstairs primary suite offers a private, walled courtyard, direct access to the pool deck, and custom closet shelving installed in 2025. The primary bath, renovated in 2020, features a custom-tiled walk-in shower, rain-style showerhead, glass-block divider and a high-set triple-pane window. Upstairs are the remaining bedrooms, along with access to a full bath. Matching vinyl flooring in the upstairs bedrooms and hallway coordinates with the downstairs flooring for a cohesive look throughout the home. Additional interior features include a skylight in the upstairs bath, ceiling fans throughout most of the home and a GE Wi-Fi thermostat. Enjoy your private outdoor retreat with an in-ground Gunite swimming pool, screened pool deck, automatic pool cleaner, energy-efficient variable-speed pool pump installed, and heat pump pool heater (both new in 2022). The pool deck is accessible from the kitchen, living room and primary bedroom, making it easy to enjoy the outdoor space from multiple areas of the home. The home also offers a two-car garage and three designated outdoor parking spaces, along with two additional nearby guest parking spaces shared with neighboring households. The Island Club HOA covers professionally maintained landscaping and grounds, roof maintenance, exterior painting, and access to the community clubhouse, fitness center and Olympic-size community swimming pool. Community-wide exterior painting is planned for 2027. Conveniently near major roadways, shopping, dining and everyday amenities, the community also offers easy access to downtown Orlando and surrounding areas.
#O6452612

ORLANDO

5009 BERMUDA CIRCLE 3

3 Beds

2 Baths

1,872 Sq.Ft.

$284,999

MLS#: O6452612
New on site 1 day ago
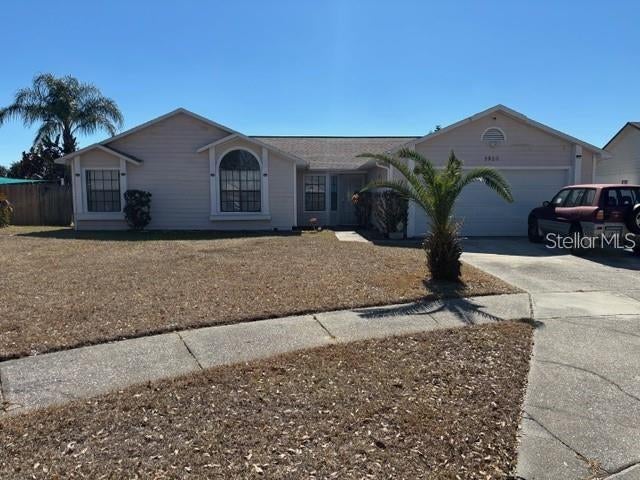
Short Sale. Short Sale Property! Welcome to this home tucked into an established Orlando neighborhood where comfort, privacy, and everyday convenience come together. Positioned on a quiet cul-de-sac, the oversized lot and extended driveway create a welcoming sense of space and separation from the street from the moment you arrive. Inside, the living and dining areas offer an inviting setting for daily living and entertaining, with a layout that feels open yet defined. The kitchen provides a flexible footprint with painted cabinetry, allowing the next owner to personalize and evolve the space into the cooking area they envision over time. Step outside to a private, fully fenced backyard that offers room to relax, play, and unwind. The expansive screened lanai has been recently upgraded with new screens and serves as a shaded outdoor retreat, ideal for hosting gatherings, enjoying quiet evenings, or embracing the Florida lifestyle year-round. With generous outdoor space, there is ample opportunity to customize and create your ideal backyard escape. A spacious two car garage adds everyday convenience along with additional storage. Ideally located near shopping, dining, and major roadways, this home delivers the perfect balance of peaceful residential living with easy access to everything Orlando has to offer.
#O6452717

ORLANDO

5920 NORVALE COURT

4 Beds

2 Baths

1,684 Sq.Ft.

$275,000

MLS#: O6452717

Send a message

Message successfully sent.

Your message

What is 3 + 4 ?

Reason for contacting?

I agree to receive email communication and understand I can unsubscribe at any time.

I agree to be contacted by Kornelije Josić via call, email, and text for real estate services. To opt out, you can reply 'stop' at any time or reply 'help' for assistance. You can also click the unsubscribe link in the emails. Message and data rates may apply. Message frequency may vary. Privacy Policy

Sign Out

Virtual Assistant

Would you like to take the next step with this property? We can help you schedule a showing or virtual tour, or send you more details.

Yes, I would like more information.

Thank You for Your Reply, One of Our Agents will contact you as soon as possible

No, maybe later.

Thank you, you can always contact me via email, phone number or through the contact form.

Realhub AI

Lucy - Your AI-Powered Realtor

Update Your Temporary Password

Personalize your search

Enter your email and we'll notify you immediately when new listings match what you're looking for.

or enter email address

Already have an account ? Login here

Continue your home search

Area

I agree to receive communications and understand I can unsubscribe at any time.

I agree to be contacted by Kornelije Josić via call, email, and text for real estate services. To opt out, you can reply 'stop' at any time or reply 'help' for assistance. You can also click the unsubscribe link in the emails. Message and data rates may apply. Message frequency may vary. Privacy Policy

Already have an account ? Login here

We use cookies

We use cookies primarily for analytics to enhance your experience. By accepting, you agree to our use of these cookies. You can manage your preferences or learn more about our cookies policy.