
Property
Beds
3
Full Baths
2
1/2 Baths
1
Year Built
1980
Sq.Footage
1,872
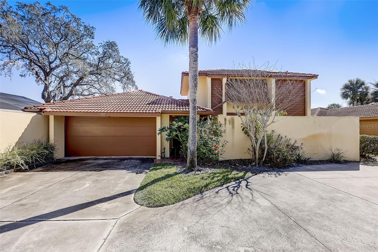
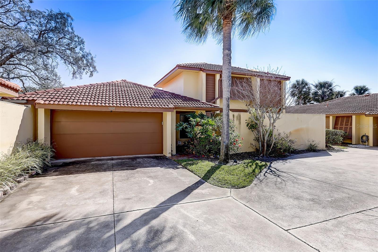
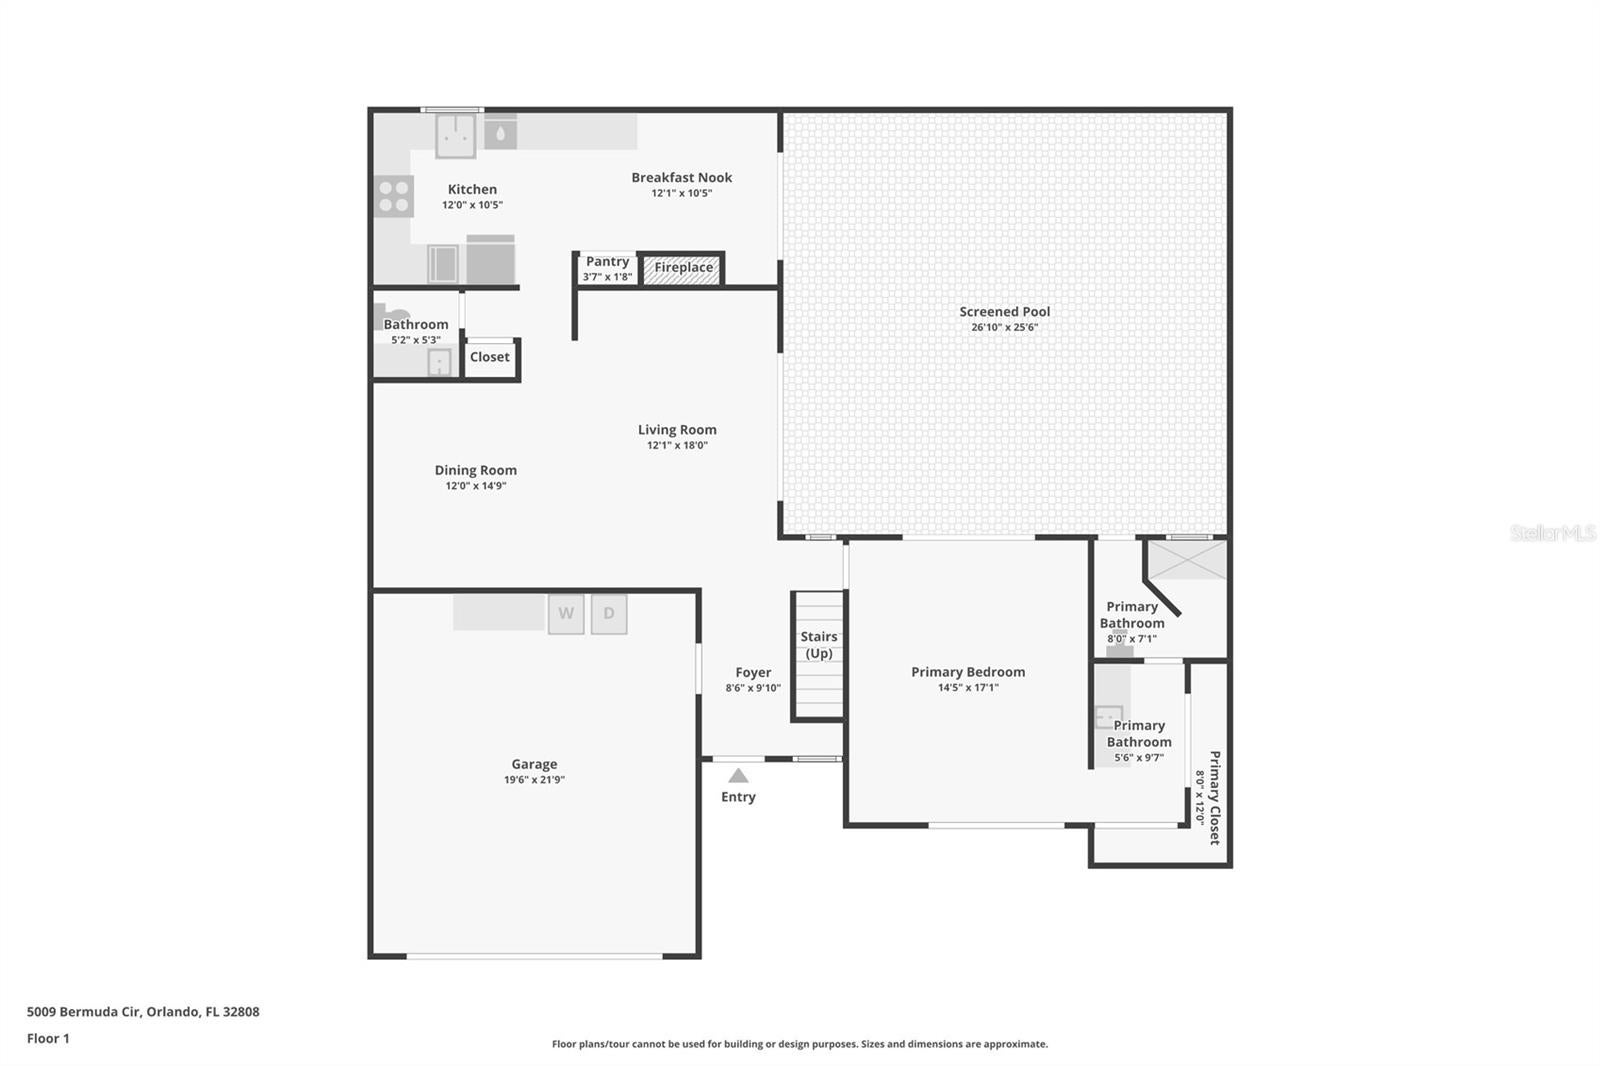
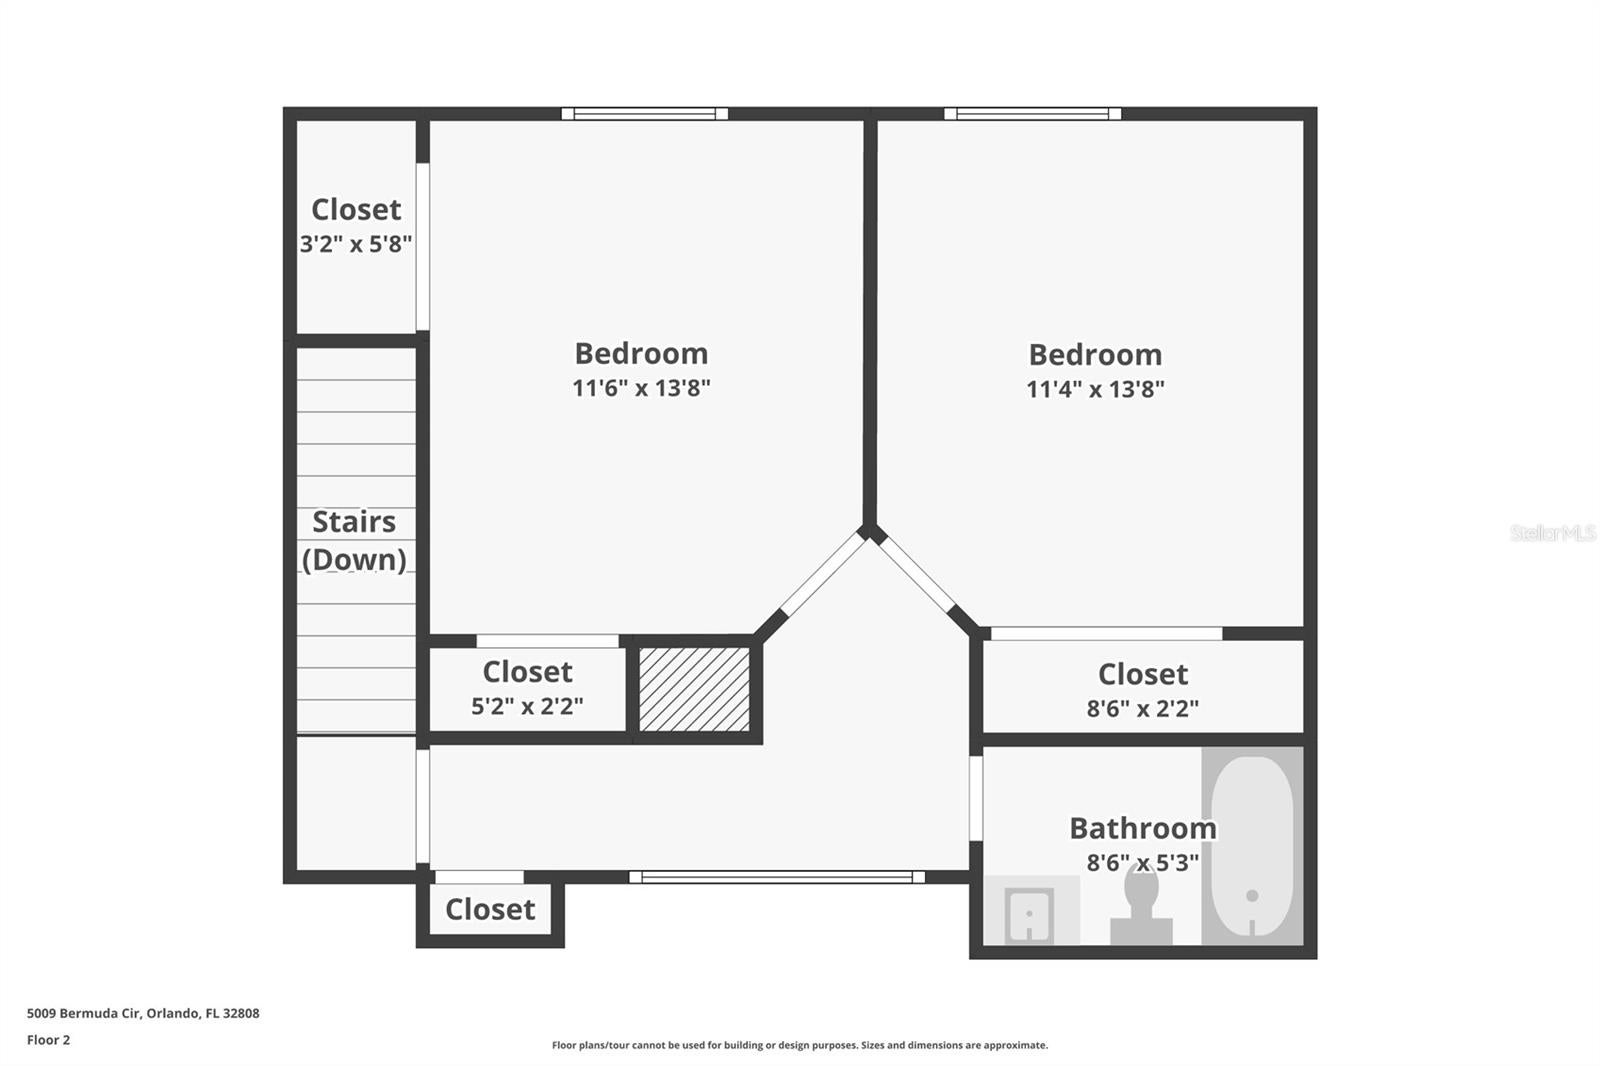
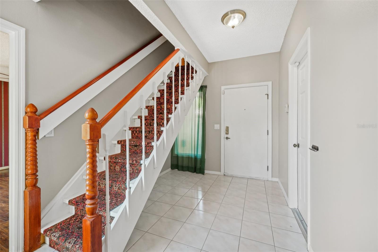
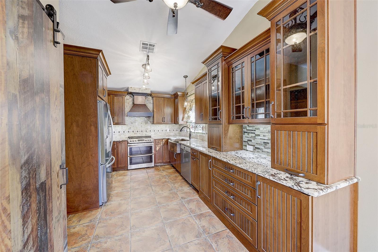
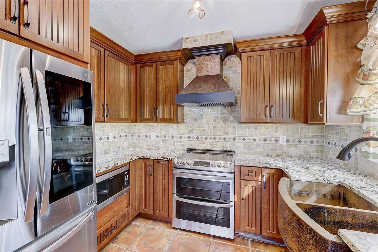
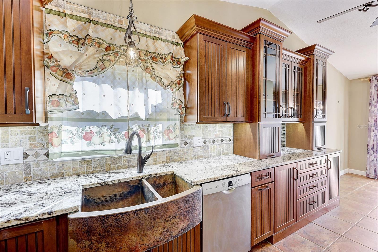
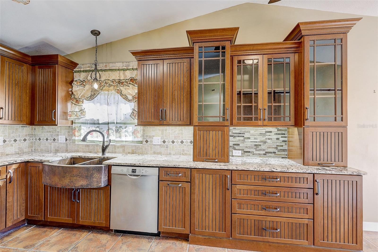
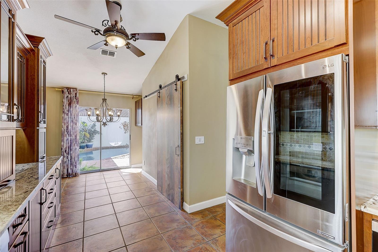
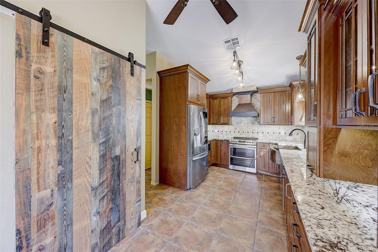
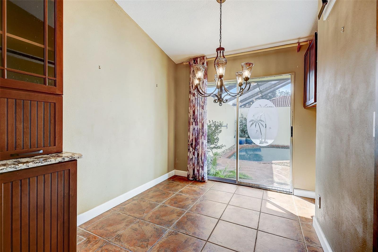
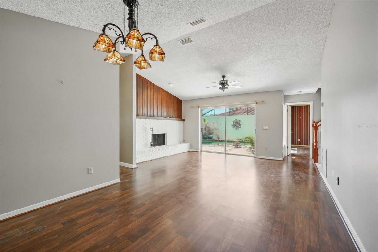
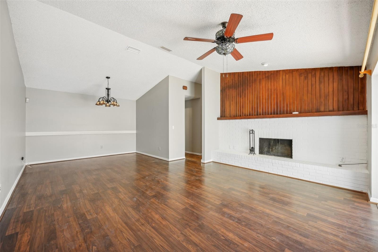
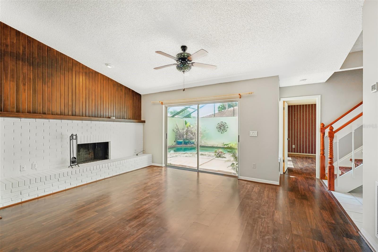
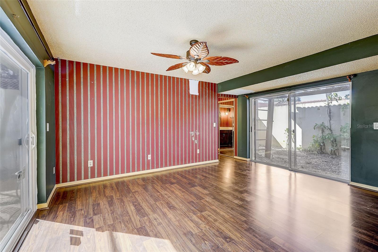
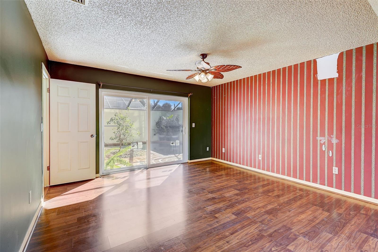
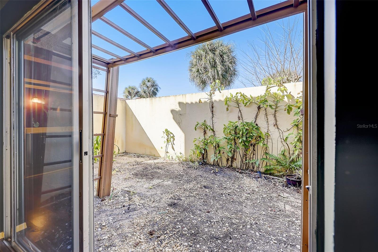
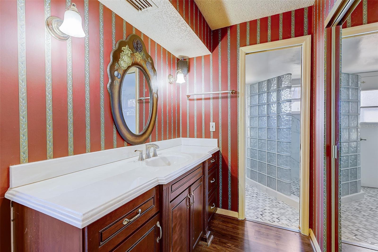
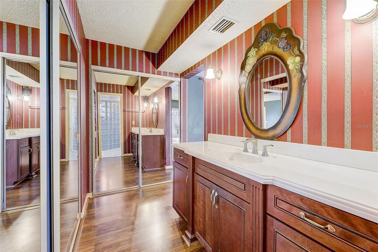
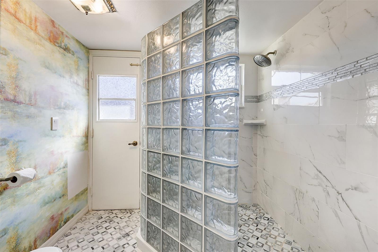
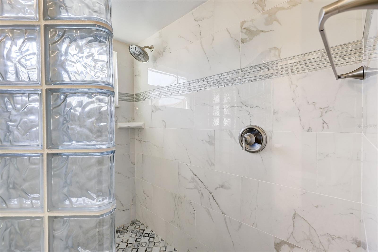
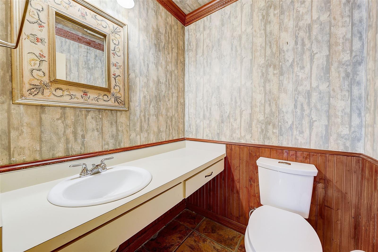
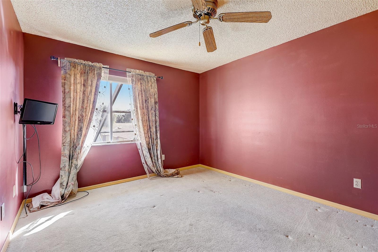
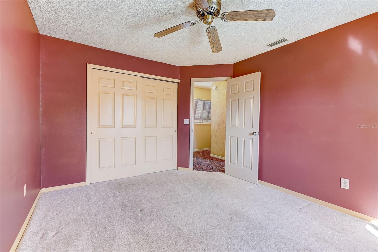
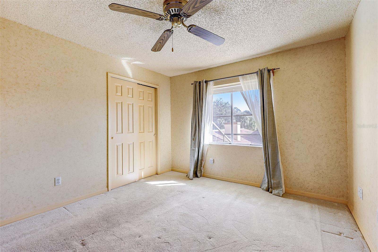
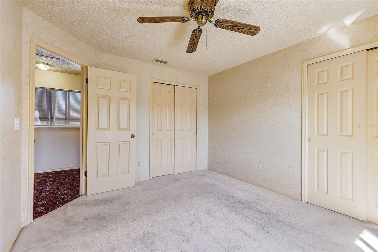
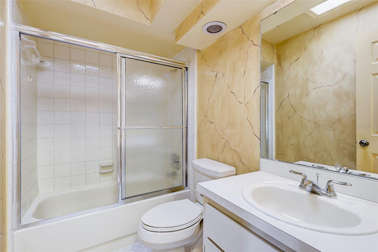
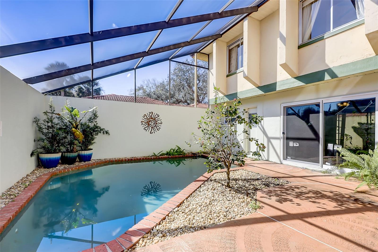
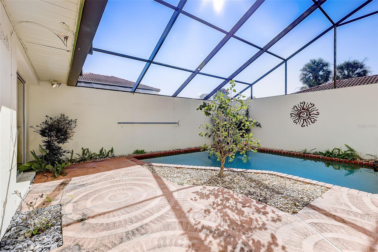
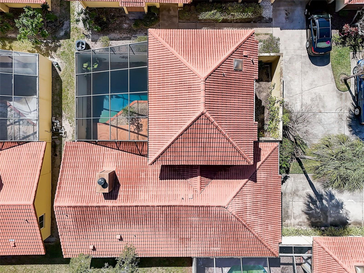
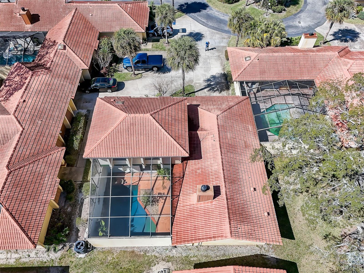
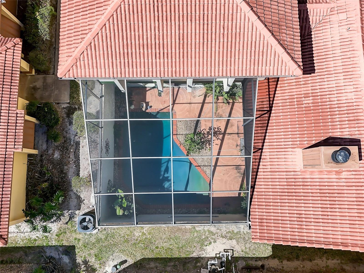
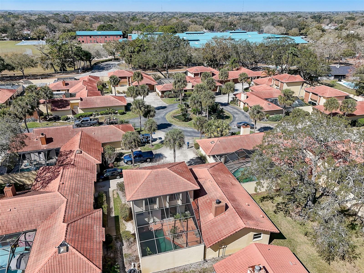
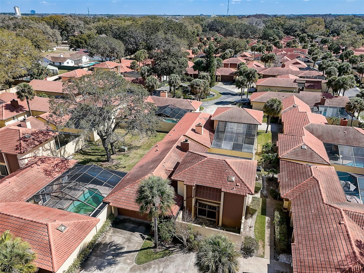
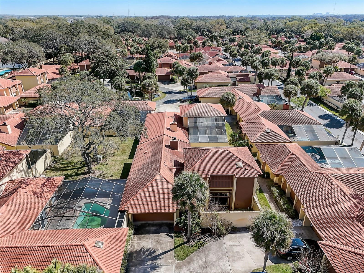
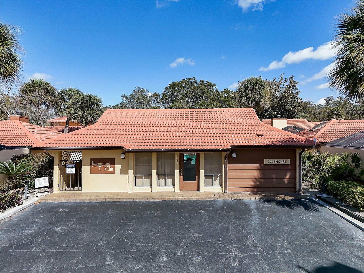
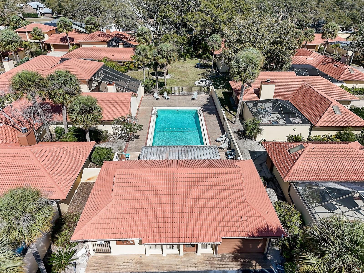
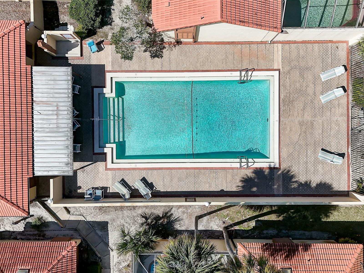
Welcome to Island Club, a gated community in Orlando! This beautifully updated three-bedroom, 2.5-bath home offers a private heated screened-in pool, a two-car garage, a spacious living room with a wood-burning fireplace and a separate dining room. The home has been thoughtfully maintained, with major updates throughout. A new barrel tile cement roof with underlayment and new gutters were installed in September 2026. The interior was freshly painted in 2025, and the pool deck and exterior cement block walls were freshly painted in 2024. The primary bath was renovated in 2020, along with the installation of a new HVAC system, including the compressor and air handler, and an energy-efficient water heater. New overhead water supply pipes were installed throughout the home in 2019. The custom-renovated kitchen, completed in 2021, is a standout feature, offering custom cabinetry with soft-close doors and drawers, polished granite countertops with natural edges, a custom tile backsplash, a copper undermount sink, and a touch-operated faucet with an integrated pot-filler feature. Additional details include a solid-wood barn door pantry, a built-in cabinet with antique glass doors and interior lighting, under-cabinet lighting, and quality appliances, including a French-door refrigerator, extra-quiet Bosch dishwasher, microwave installed in the lower cabinetry and LG double oven, complemented by a full-size copper overhead range exhaust hood. The downstairs primary suite offers a private, walled courtyard, direct access to the pool deck, and custom closet shelving installed in 2025. The primary bath, renovated in 2020, features a custom-tiled walk-in shower, rain-style showerhead, glass-block divider and a high-set triple-pane window. Upstairs are the remaining bedrooms, along with access to a full bath. Matching vinyl flooring in the upstairs bedrooms and hallway coordinates with the downstairs flooring for a cohesive look throughout the home. Additional interior features include a skylight in the upstairs bath, ceiling fans throughout most of the home and a GE Wi-Fi thermostat. Enjoy your private outdoor retreat with an in-ground Gunite swimming pool, screened pool deck, automatic pool cleaner, energy-efficient variable-speed pool pump installed, and heat pump pool heater (both new in 2022). The pool deck is accessible from the kitchen, living room and primary bedroom, making it easy to enjoy the outdoor space from multiple areas of the home. The home also offers a two-car garage and three designated outdoor parking spaces, along with two additional nearby guest parking spaces shared with neighboring households. The Island Club HOA covers professionally maintained landscaping and grounds, roof maintenance, exterior painting, and access to the community clubhouse, fitness center and Olympic-size community swimming pool. Community-wide exterior painting is planned for 2027. Conveniently near major roadways, shopping, dining and everyday amenities, the community also offers easy access to downtown Orlando and surrounding areas.
Features & Amenities
Interior
-
Other Interior Features
Walk-In Closet(s)
-
Total Bedrooms
3
-
Bathrooms
2
-
1/2 Bathrooms
1
-
Cooling YN
YES
-
Cooling
Central Air
-
Fireplace YN
YES
-
Heating YN
YES
-
Heating
Electric
-
Pet friendly
Cats OK, Dogs OK
Exterior
-
Garage
No
-
Construction Materials
Stucco
-
Other Exterior Features
Rain Gutters
-
Parking
Attached
-
Patio and Porch Features
Rear Porch, Screened
-
Pool
Yes
-
Pool Features
In Ground, Heated, Private
-
Waterfront YN
NO
Area & Lot
-
Lot Size(acres)
0.05
-
Lot Size(square feet)
2,310
-
Property Type
Residential
-
Property Sub Type
Condominium
Price
-
Sales Price
$284,999
-
Tax Amount
$4,519.46
-
Financing Options
Cash, Conventional, FHA, VA Loan
-
Sq. Footage
1,872
-
Price/SqFt
$152
HOA
-
Association
YES
-
Association Fee Frequency
Monthly
-
Association Fee Includes
N/A
-
Total Monthly Fees
$665
School District
-
Elementary School
Rosemont Elem
-
Middle School
College Park Middle
-
High School
Edgewater High
Property Features
-
Stories
2
-
New Construction
NO
-
Foundation Details
Slab
-
Ownership
Condominium
-
Senior Community YN
NO
-
Sewer
Public Sewer
-
Tax Lot
30
-
Water Source
Public
Schedule a Showing
Showing scheduled successfully.
Mortgage calculator
Estimate your monthly mortgage payment, including the principal and interest, property taxes, and HOA. Adjust the values to generate a more accurate rate.
Your payment
Principal and Interest:
$
Property taxes:
$
HOA fees:
$
Total loan payment:
$
Total interest amount:
$
Location
County
Orange
Elementary School
Rosemont Elem
Middle School
College Park Middle
High School
Edgewater High
Listing Courtesy of Teresa White, PREMIER SOTHEBYS INT'L REALTY
RealHub Information is provided exclusively for consumers' personal, non-commercial use, and it may not be used for any purpose other than to identify prospective properties consumers may be interested in purchasing. All information deemed reliable but not guaranteed and should be independently verified. All properties are subject to prior sale, change or withdrawal. RealHub website owner shall not be responsible for any typographical errors, misinformation, misprints and shall be held totally harmless.

AGENT
Franko Maric
Call Franko today to schedule a private showing.

* Listings on this website come from the FMLS IDX Compilation and may be held by brokerage firms other than the owner of this website. The listing brokerage is identified in any listing details. Information is deemed reliable but is not guaranteed. If you believe any FMLS listing contains material that infringes your copyrighted work please review our DMCA policy and learn how to submit a takedown request.© 2024 FMLS.
Related Properties
ORLANDO
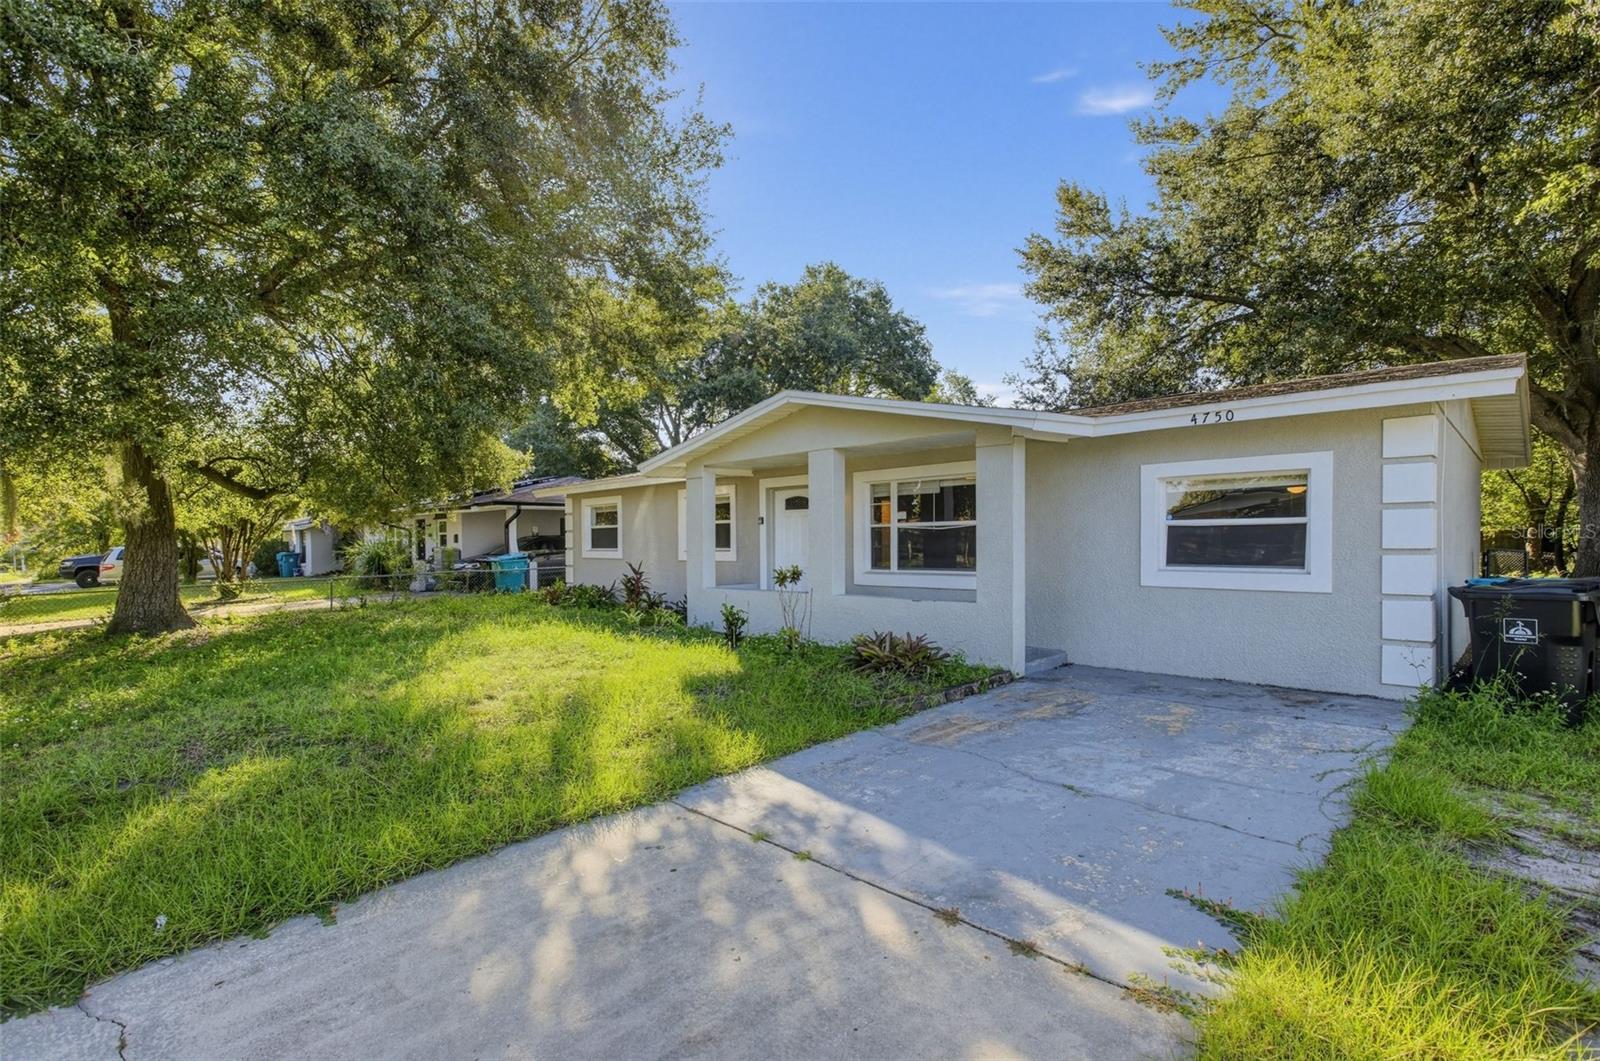
4750 GOLDSBORO COURT
4 Beds
1 Baths
1,116 Sq.Ft.
$269,900
MLS#: O6451783
ORLANDO
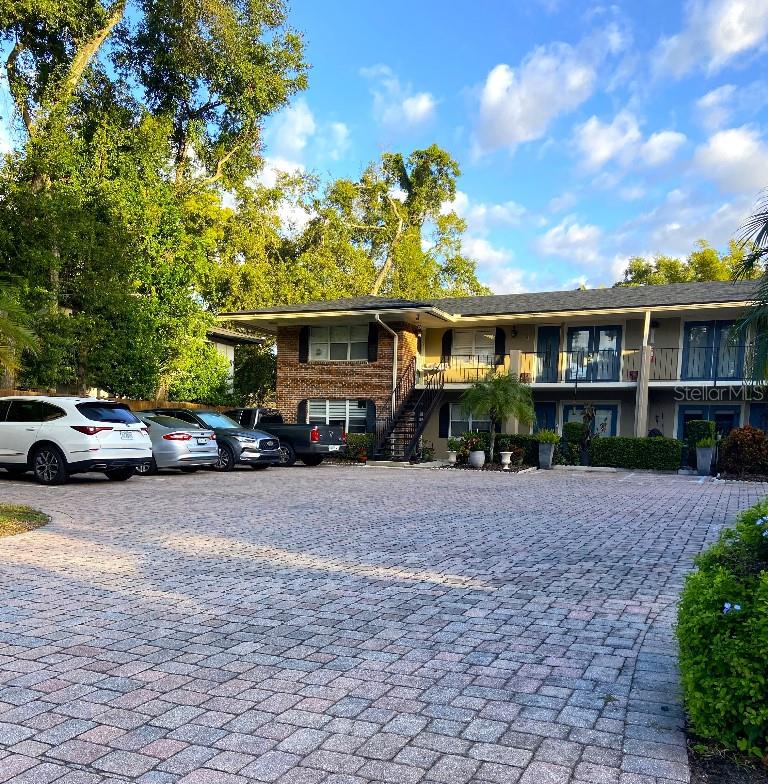
719 MOUNT VERNON STREET 1
1 Beds
1 Baths
540 Sq.Ft.
$242,000
MLS#: TB8561018
ORLANDO
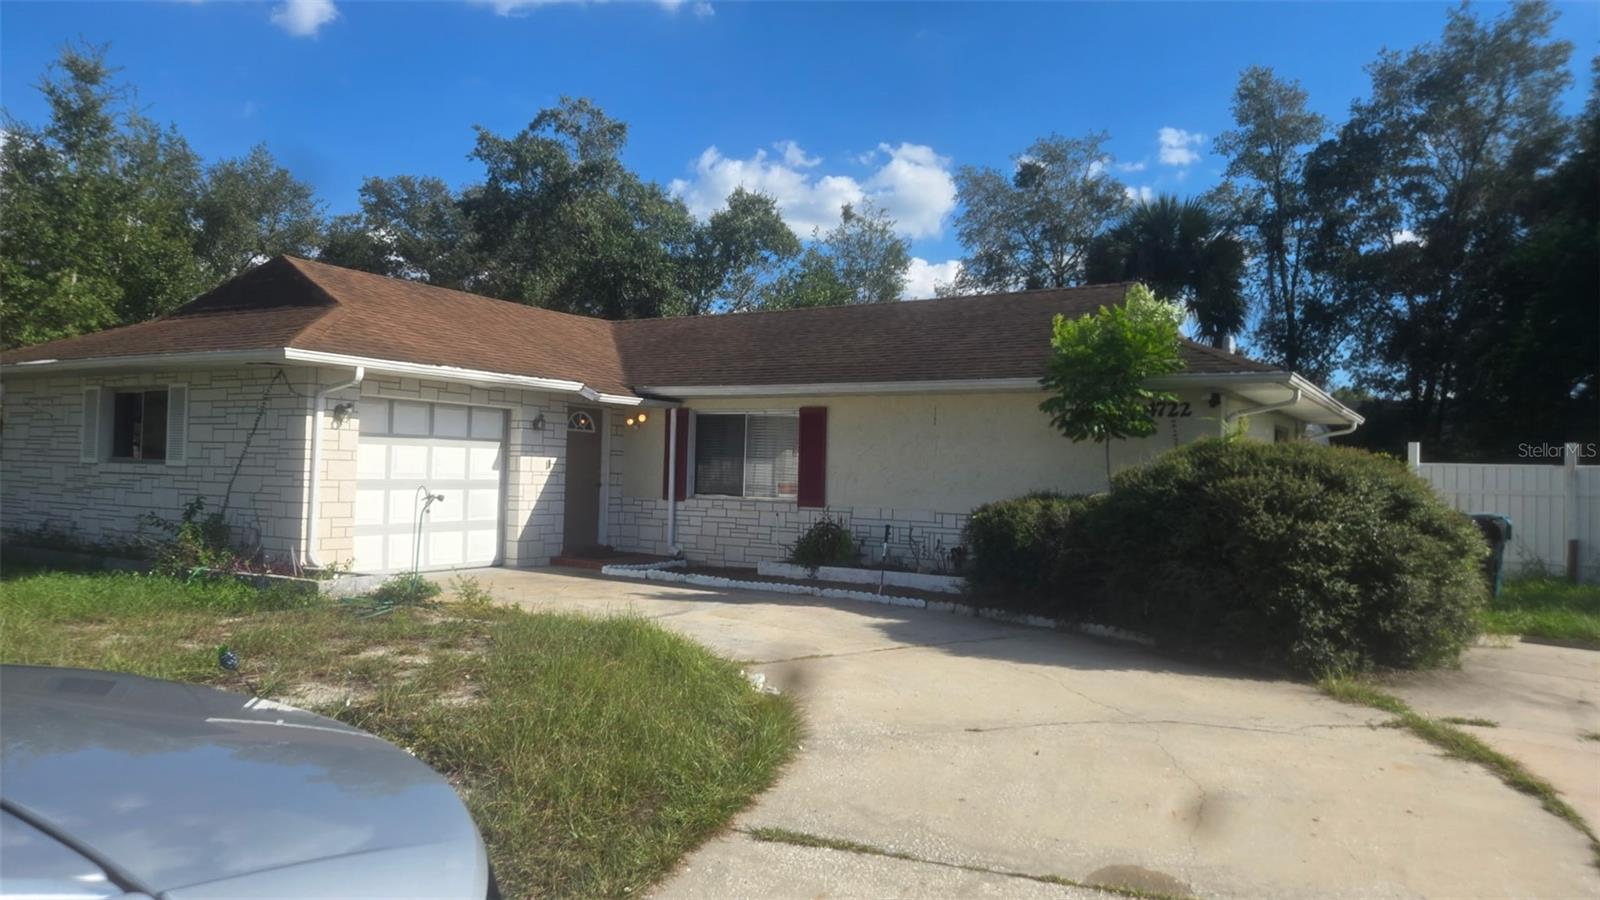
4722 SOUTHOLD STREET
3 Beds
2 Baths
2,096 Sq.Ft.
$310,000
MLS#: S5158527
ORLANDO
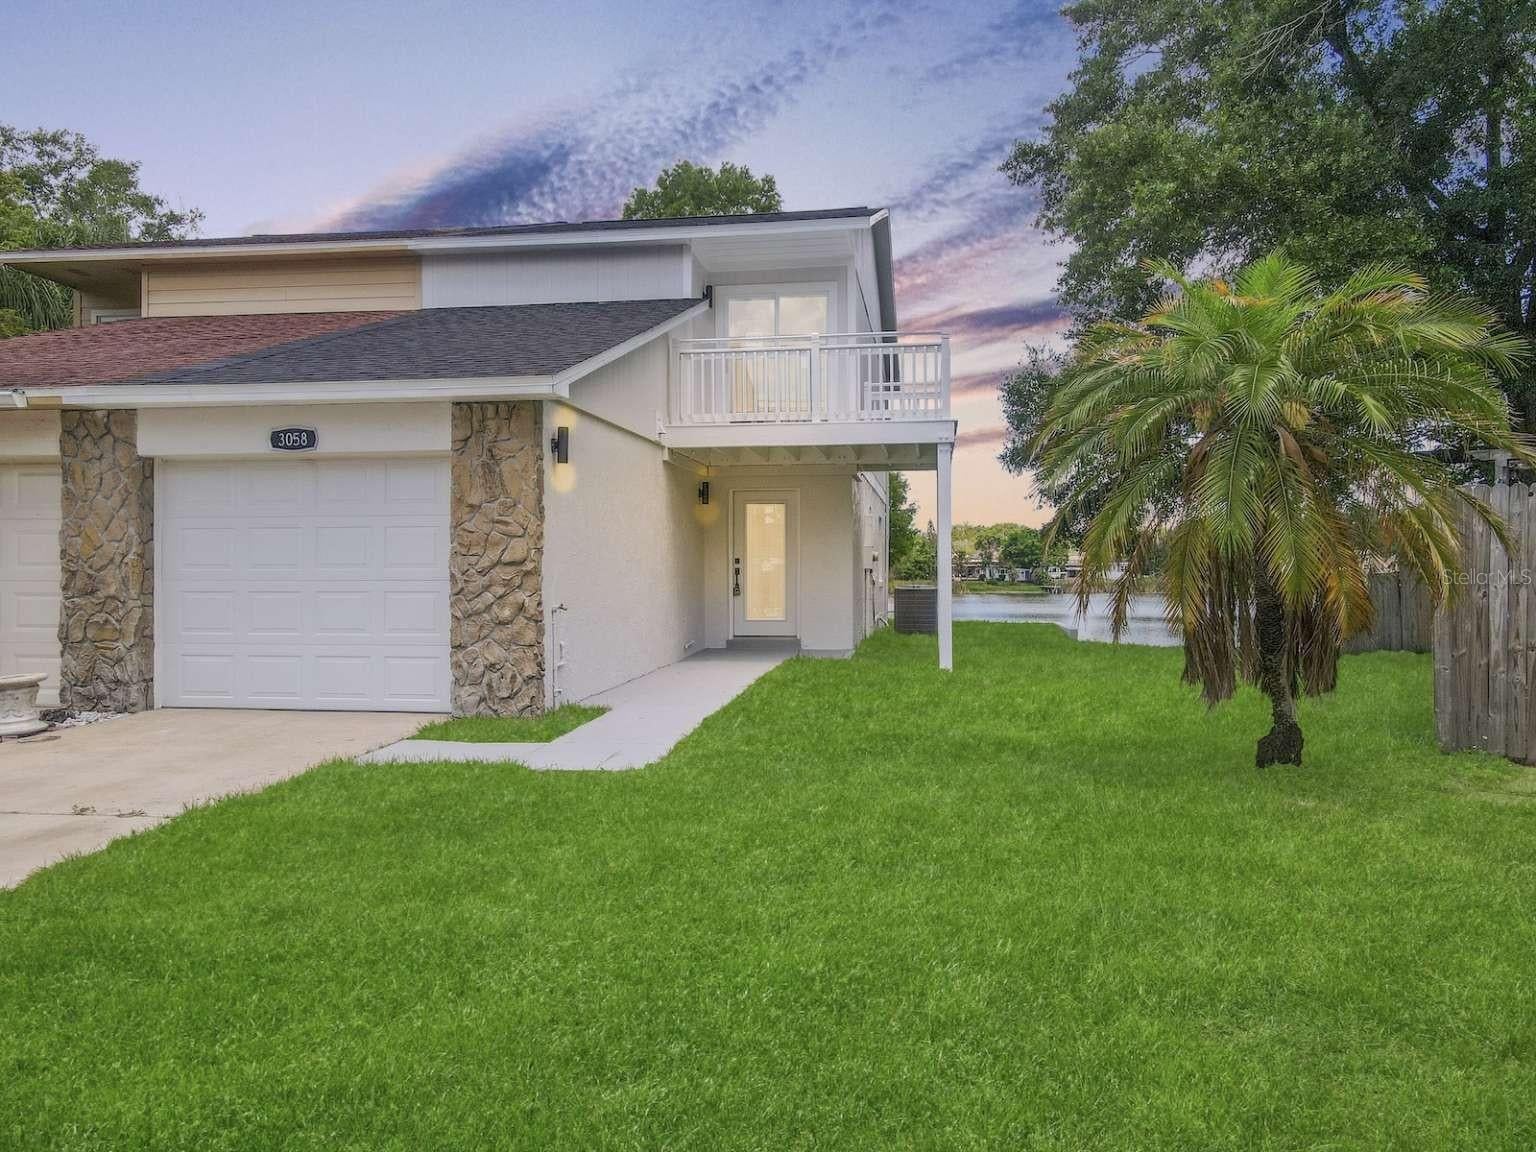
3058 GRACELAND COURT
2 Beds
1 Baths
1,340 Sq.Ft.
$339,900
MLS#: TB8561886
ORLANDO
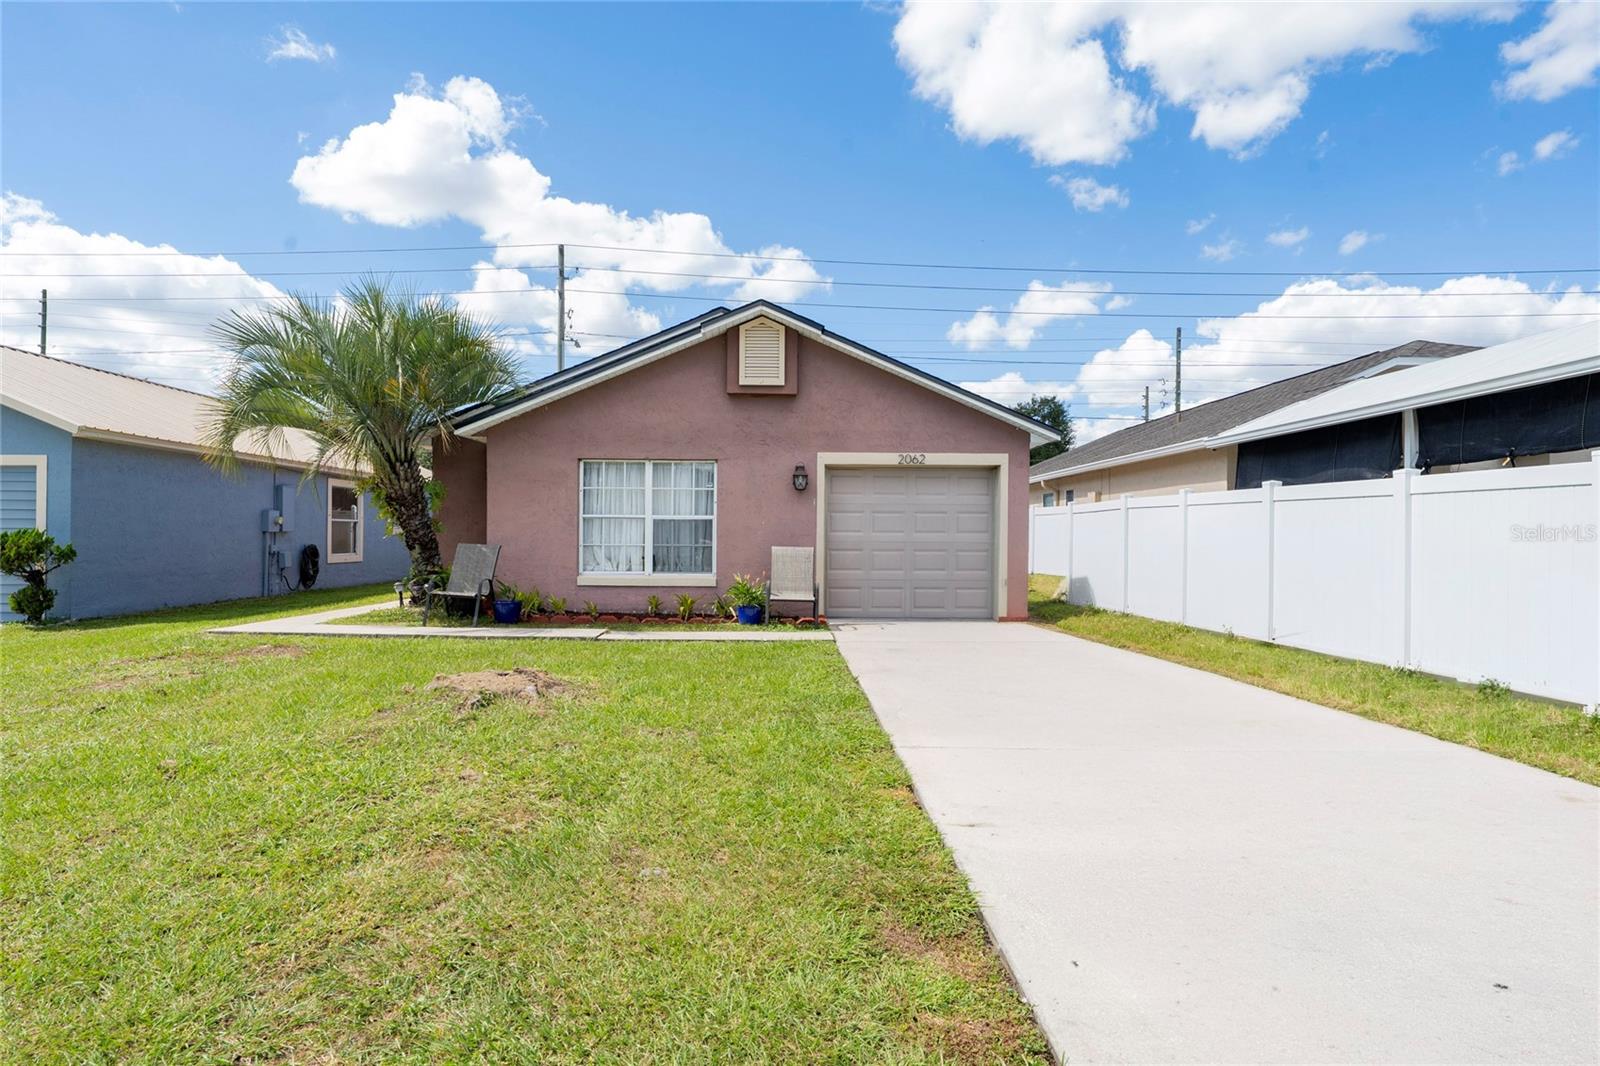
2062 TROPIC BAY COURT
3 Beds
2 Baths
1,074 Sq.Ft.
$299,000
MLS#: S5160292
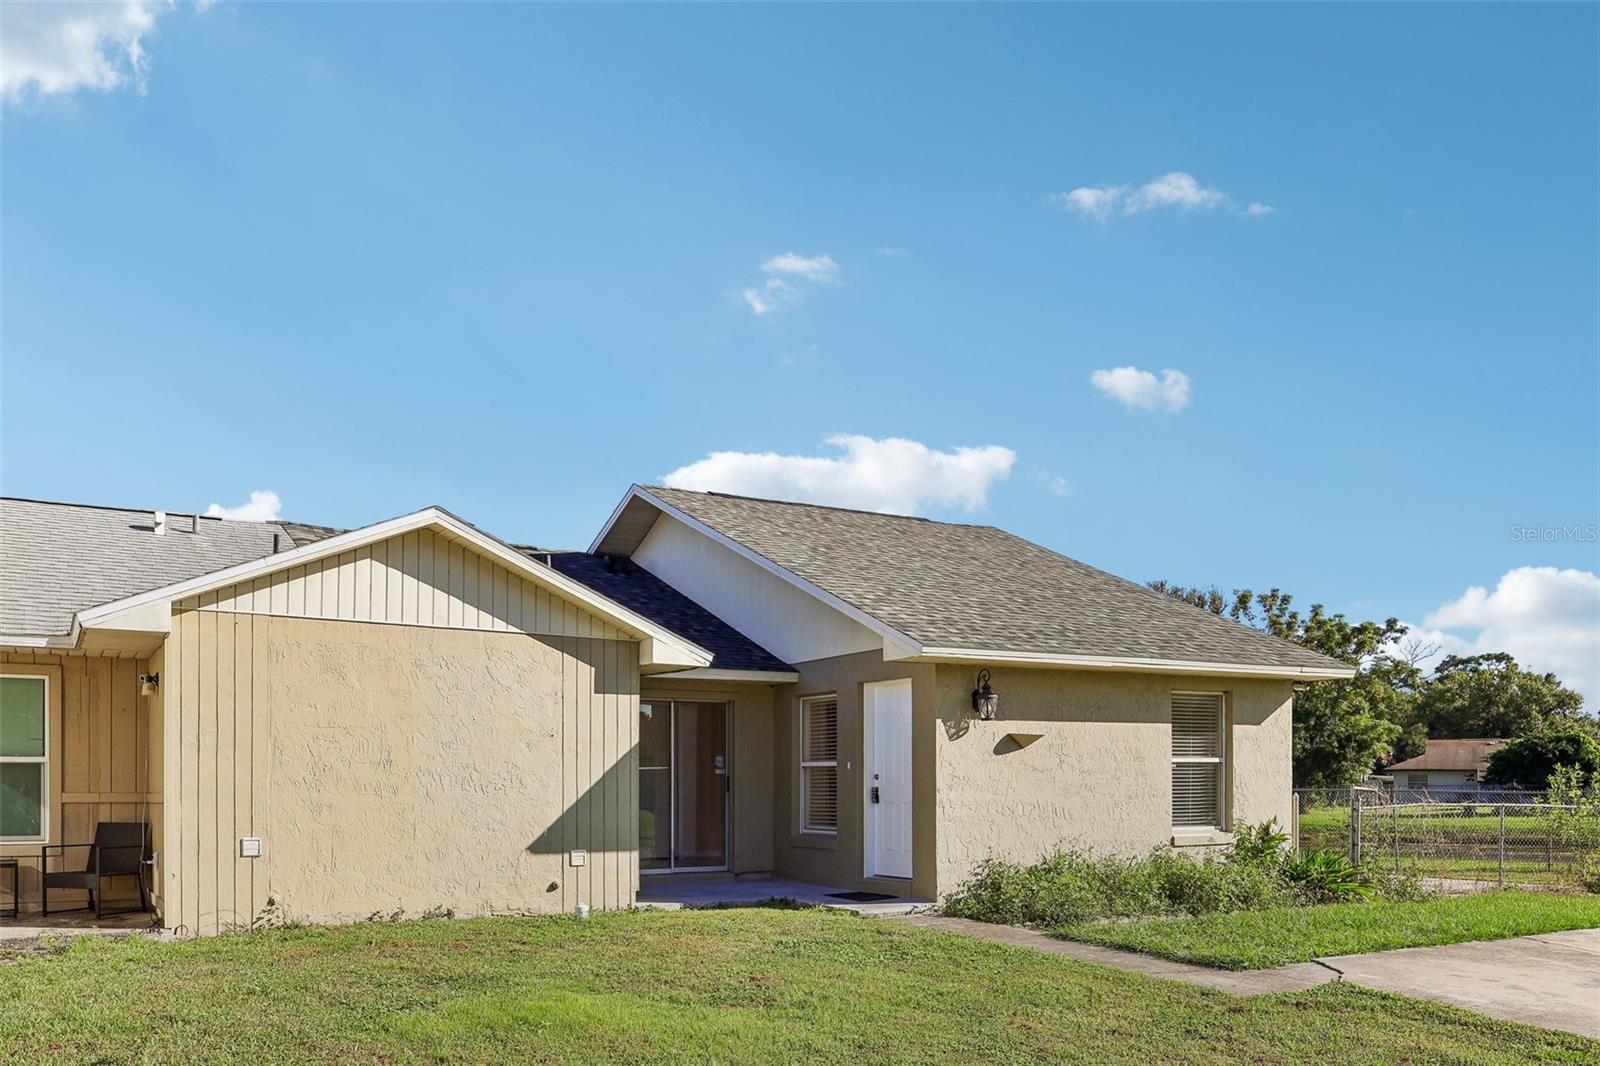
ORLANDO
10031 PORTALE AVENUE
3 Beds
2 Baths
1,047 Sq.Ft.
$290,000
MLS#: O6452764
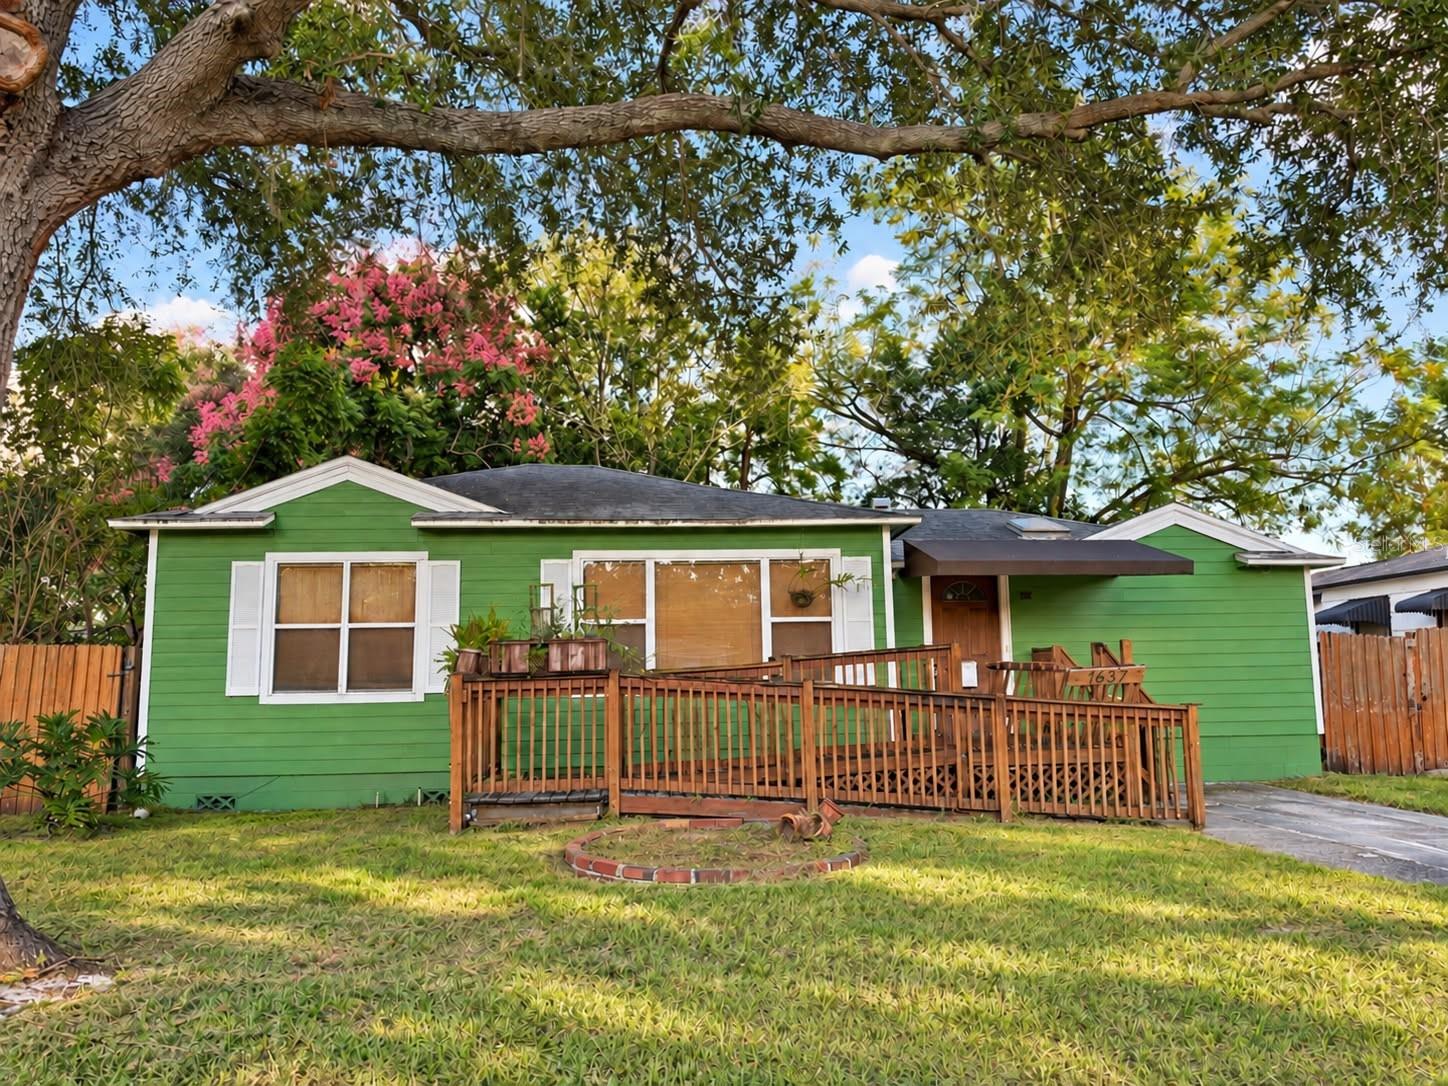
ORLANDO
1637 CRESTWOOD DRIVE
3 Beds
2 Baths
1,197 Sq.Ft.
$269,000
MLS#: O6451349
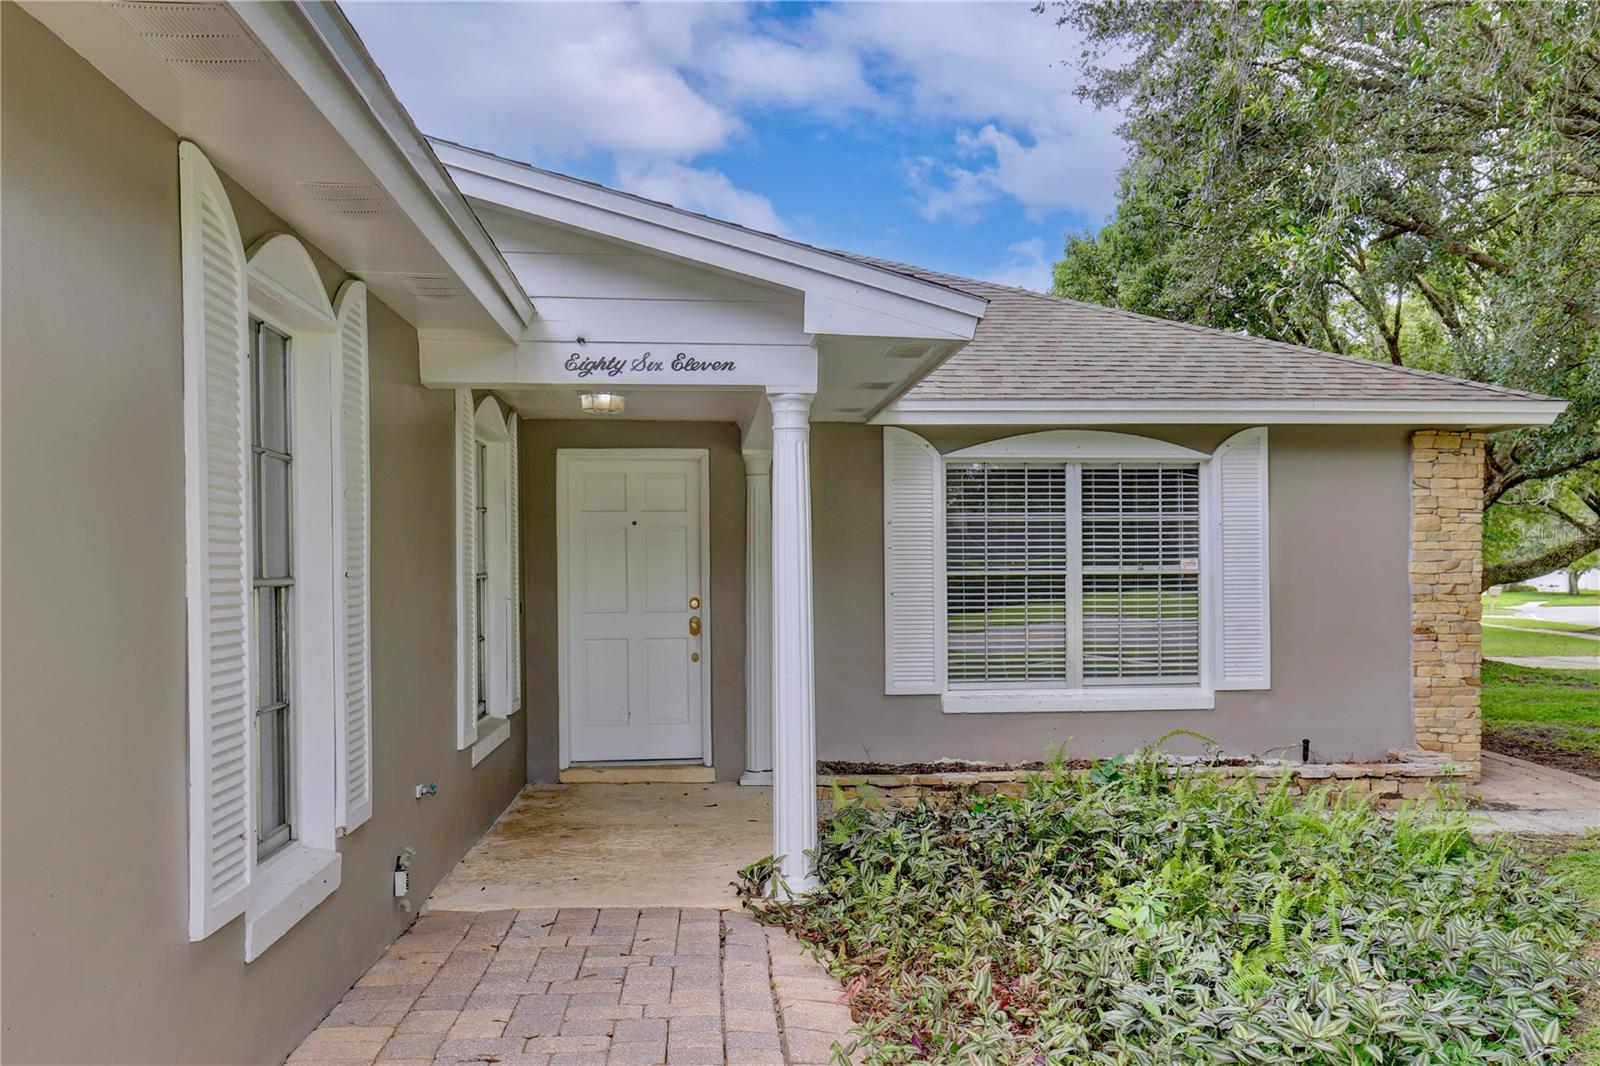
ORLANDO
8611 EL PRADO AVENUE
3 Beds
2 Baths
1,542 Sq.Ft.
$295,000
MLS#: O6443582
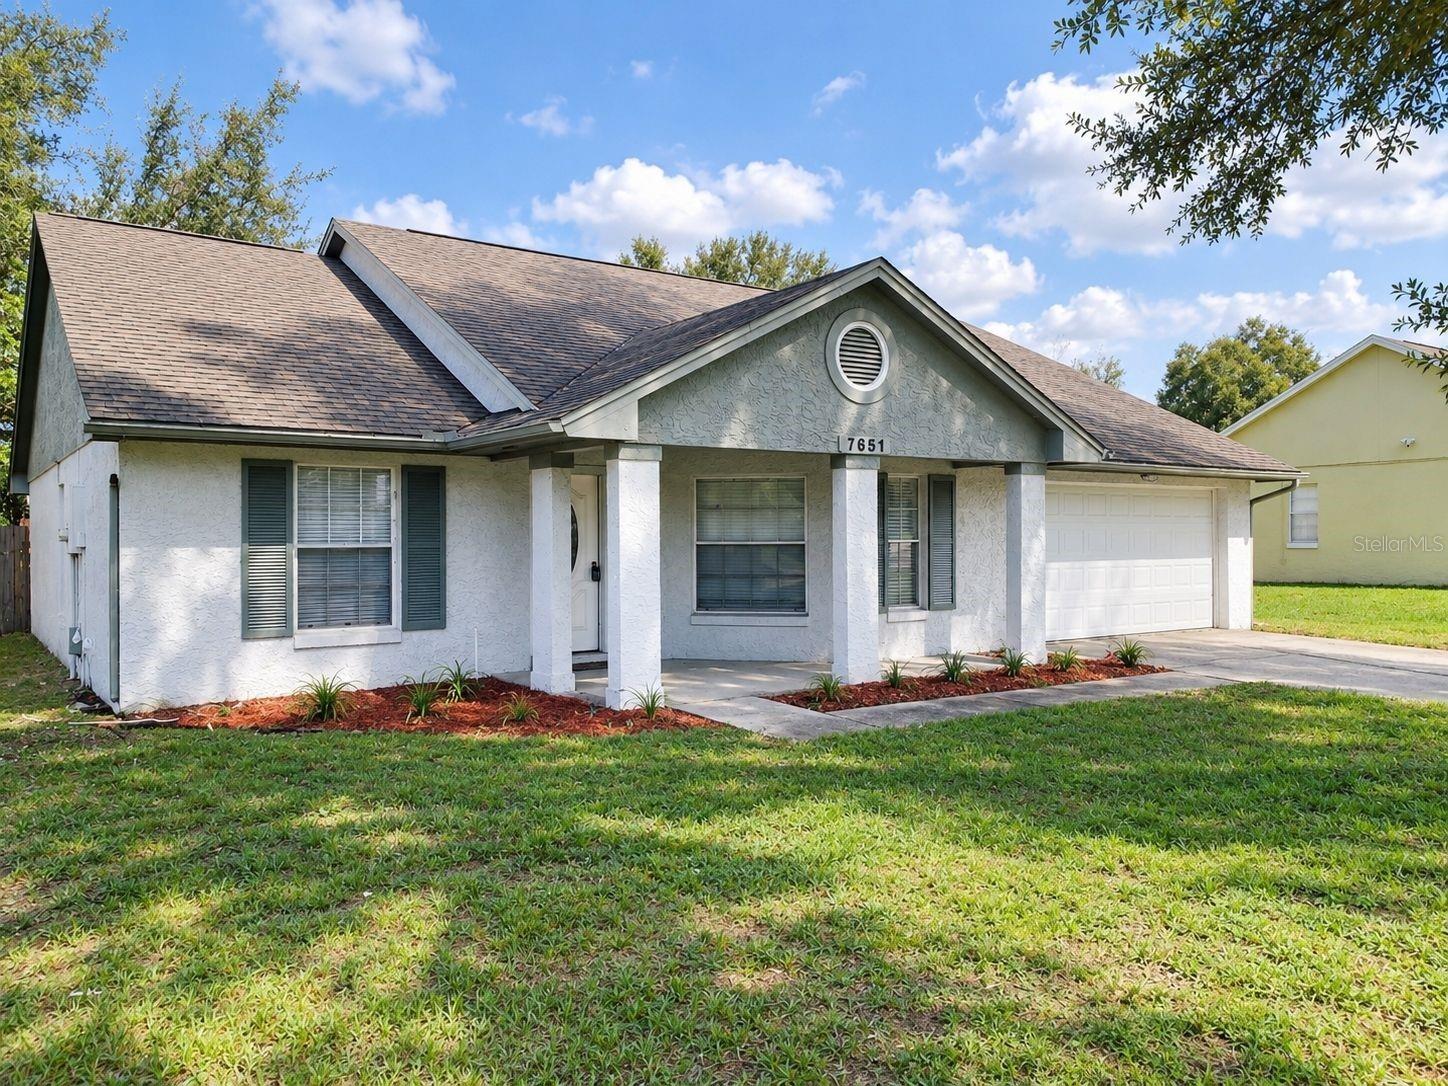
ORLANDO
7651 ELDORADO PLACE
3 Beds
2 Baths
1,509 Sq.Ft.
$329,900
MLS#: O6452038
