Features & Amenities

Interior

  • Total Bedrooms

    5

  • Bathrooms

    3

  • 1/2 Bathrooms

    1

  • Above Grade Finished Area

    2639.0

  • Basement YN

    YES

  • Cooling YN

    YES

  • Cooling

    Ceiling Fan(s), Central Air

  • Fireplace YN

    YES

  • Heating YN

    YES

  • Heating

    Forced Air, Natural Gas

  • Pet friendly

    N/A

Exterior

  • Garage

    Yes

  • Garage spaces

    3

  • Construction Materials

    Brick

  • Pool

    No

Area & Lot

  • Lot Features

    Cul-De-Sac

  • Lot Size(acres)

    0.4253

  • Lot Size(square feet)

    18,526

  • Property Type

    Residential

  • Property Sub Type

    Single Family Residence

  • Architectural Style

    Contemporary

Price

  • Sales Price

    $469,900

  • Tax Amount

    $3,969

  • Financing Options

    Conventional

  • Sq. Footage

    2,639

  • Price/SqFt

    $178

HOA

  • Association

    YES

  • Association Fee

    $75

  • Association Fee Frequency

    Annually

  • Association Fee Includes

    N/A

School District

  • Elementary School

    Hagemann Elem.

  • Middle School

    Washington Middle

  • High School

    Mehlville High School

Property Features

  • New Construction

    NO

  • Association Amenities

    None

  • Sewer

    Public Sewer

  • Water Source

    Public

Schedule a Showing

Showing scheduled successfully.

<
>
IN PERSON
VIA CHAT

What is 3 + 4 ?


Change time

Mortgage calculator

Estimate your monthly mortgage payment, including the principal and interest, property taxes, and HOA. Adjust the values to generate a more accurate rate.

Your payment

Principal and Interest:

$

Property taxes:

$

HOA fees:

$

Total loan payment:

$

Total interest amount:

$

Location

County

St. Louis

Elementary School

Hagemann Elem.

Middle School

Washington Middle

High School

Mehlville High School

Listing Courtesy of Heather Lewis , Gateway Real Estate

RealHub Information is provided exclusively for consumers' personal, non-commercial use, and it may not be used for any purpose other than to identify prospective properties consumers may be interested in purchasing. All information deemed reliable but not guaranteed and should be independently verified. All properties are subject to prior sale, change or withdrawal. RealHub website owner shall not be responsible for any typographical errors, misinformation, misprints and shall be held totally harmless.

Agent Franko Maric

AGENT

Franko Maric

Call Franko today to schedule a private showing.


* Listings on this website come from the FMLS IDX Compilation and may be held by brokerage firms other than the owner of this website. The listing brokerage is identified in any listing details. Information is deemed reliable but is not guaranteed. If you believe any FMLS listing contains material that infringes your copyrighted work please click here to review our DMCA policy and learn how to submit a takedown request.© 2024 FMLS.
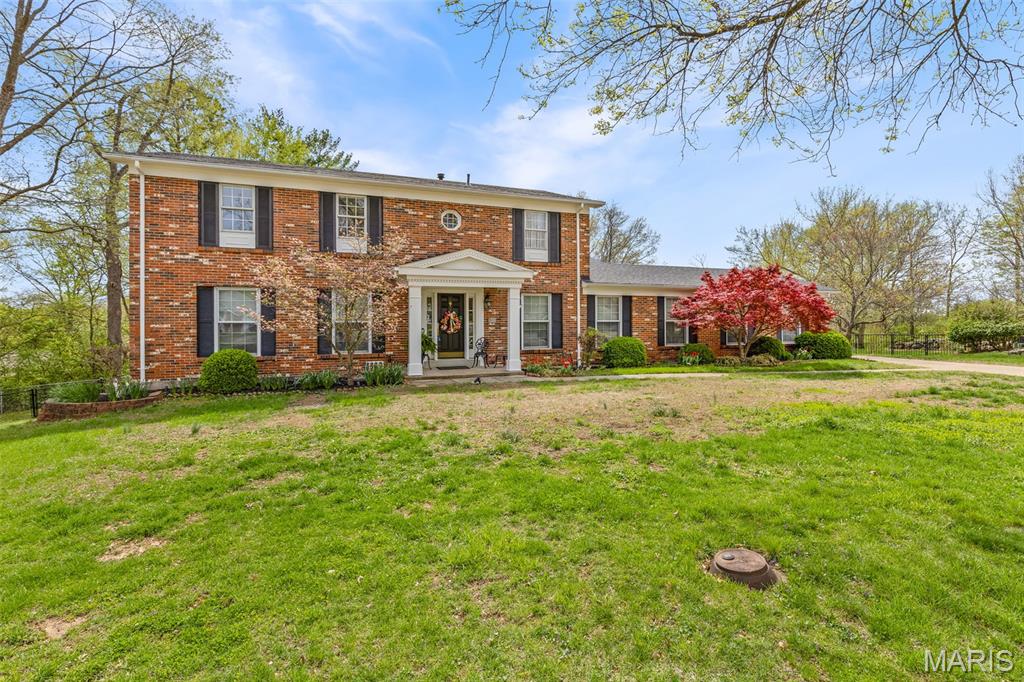
Outstanding opportunity in a charming South County neighborhood! This well-maintained full brick 2-story home offers space, flexibility, and incredible potential with 5 generously sized bedrooms, 3.5 baths, and an oversized 3-car rear-entry garage and backs to Quail Creek Golf Course!
The main level features an updated kitchen with solid surface countertops, stainless steel appliances, breakfast room, and formal dining—perfect for both everyday living and entertaining. A huge laundry room adds convenience right off the kitchen. The large formal living room just off the entry provides flexible space and could be converted into a main-floor primary suite if desired.
The inviting great room offers a low maintenance gas fireplace, abundant natural light, double doors leading to the back with view of the golf course; ready for new homeowners to build the deck you truly desire (currently no deck is there)! 
Upstairs, you’ll find a spacious primary suite along with four additional bedrooms and full bath. The partially finished walk-out lower level includes a large family room, full bath, multiple storage areas, and a dedicated workshop—ideal for hobbies or extra functionality.
Meticulously maintained and full of potential, this home is ready for its next owners to move in and make it their own!

4832 Balmy Bay Court

Message successfully sent.

What would you like to know?

What is 3 + 4 ?

I agree to receive email communication and understand I can unsubscribe at any time.

I agree to be contacted by Kornelije Josić via call, email, and text for real estate services. To opt out, you can reply 'stop' at any time or reply 'help' for assistance. You can also click the unsubscribe link in the emails. Message and data rates may apply. Message frequency may vary. Privacy Policy

Related Properties

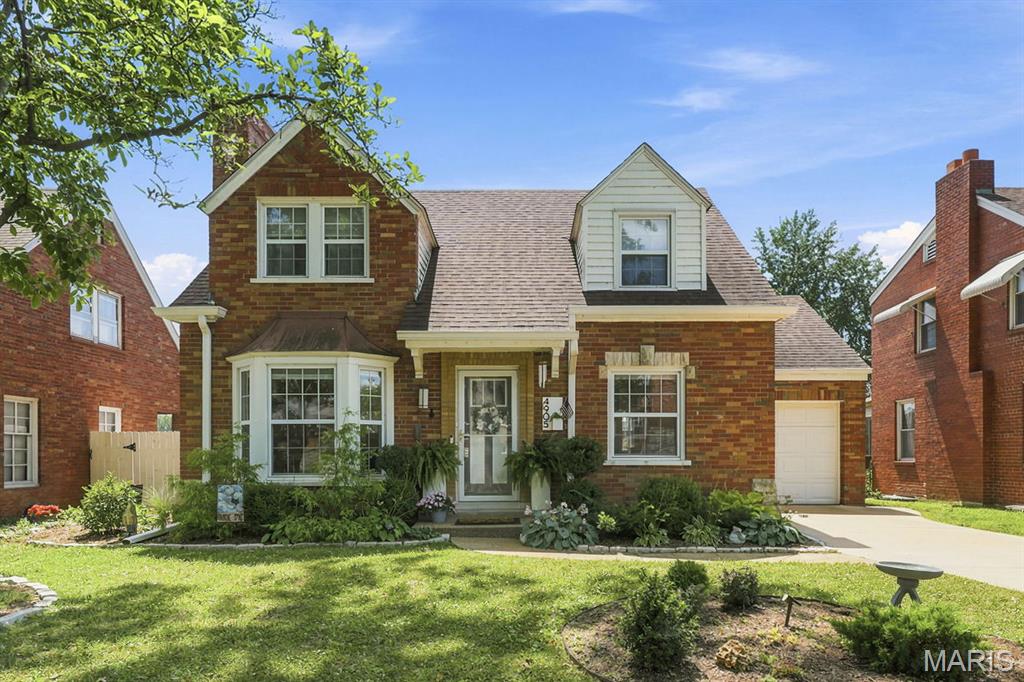
There is so much to love about this adorable St. Louis Hills beauty! You will love being within walking distance to Francis Park, Rockwell Beer Garden,Ted Drewes and local restaurants. This beautifully well-maintained 1.5 story brick home has everything you are looking for!  When you walk in, you will be greeted with a spacious living room with fireplace and dining room area, perfect for entertaining! Updated kitchen features stainless-steel appliances, granite countertops and custom cabinetry.  Main floor bedroom is perfect for your primary, guest bedroom or office space. Bonus family room filled with loads of natural light offers the perfect blend of comfort and versatility. Whether you're looking for a cozy media room or playroom, this flexible area is the perfect space to gather with family and friends. Main floor half bathroom completes the first floor. Upstairs you will find two spacious bedrooms with lots of closet space, full bath and linen closet. Downstairs you will find a huge walk-in closet space, additional living space or home gym area and laundry area w/ pantry space. One car attached garage with bonus workshop that is perfect for gardening supplies or the handy person in the family! Outside you will find a large patio- the perfect place for morning coffee, evening wine or weekend barbecues. Beyond the patio, you'll find an expansive, beautifully maintained yard offering plenty of room for gardening, pets to play, or even a future pool! Minutes away from shopping, parks, schools and restaurants. Recent updates include- partial new roof & gutters.
#26045285

St Louis

4905 McCausland Avenue

3 Beds

1 Baths

1,818 Sq.Ft.

$415,000

MLS#: 26045285
New on site 3 days ago
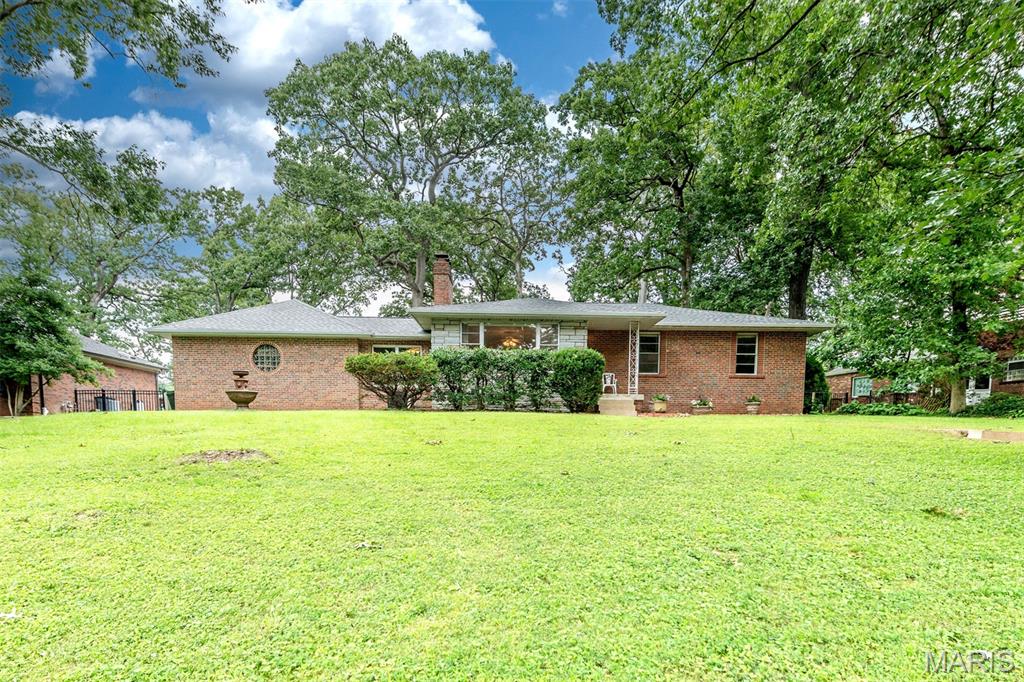
Nestled on a beautiful half-acre lot in the desirable Forest Haven subdivision, this charming brick and stone home offers timeless character, thoughtful updates, and an exceptional location. Situated within the highly sought-after Lindbergh School District and featuring exclusive private gate access to Grant's Farm, this is a rare opportunity to own a truly special property. This inviting home offers 3 bedrooms, 1.5 baths, and a versatile floor plan designed for comfortable living. A finished breezeway provides the perfect space for a den, home office, or cozy sitting room. The classic white kitchen is complemented by neutral décor throughout, while some hardwood floors are exposed, additional hardwood is believed to be beneath the existing carpet, offering even more potential. The spacious family room centers around a stunning stone fireplace that has been converted to gas, creating a warm and welcoming gathering space. The partially finished lower level expands your living and entertaining options with a wet bar and convenient half bath. Outside, enjoy the privacy of a large backyard with an expansive patio, perfect for entertaining, relaxing, or outdoor dining. The oversized rear-entry 2-car garage and abundant off-street parking provide convenience for homeowners and guests alike. Additional updates include a new roof, offering low-maintenance exterior living. Conveniently located near shopping, dining, parks, and major highways, this home combines classic charm, modern updates, an unbeatable location, and outstanding potential.
#26046435

St Louis

7425 Raleigh Drive

3 Beds

1 Baths

2,574 Sq.Ft.

$499,900

MLS#: 26046435
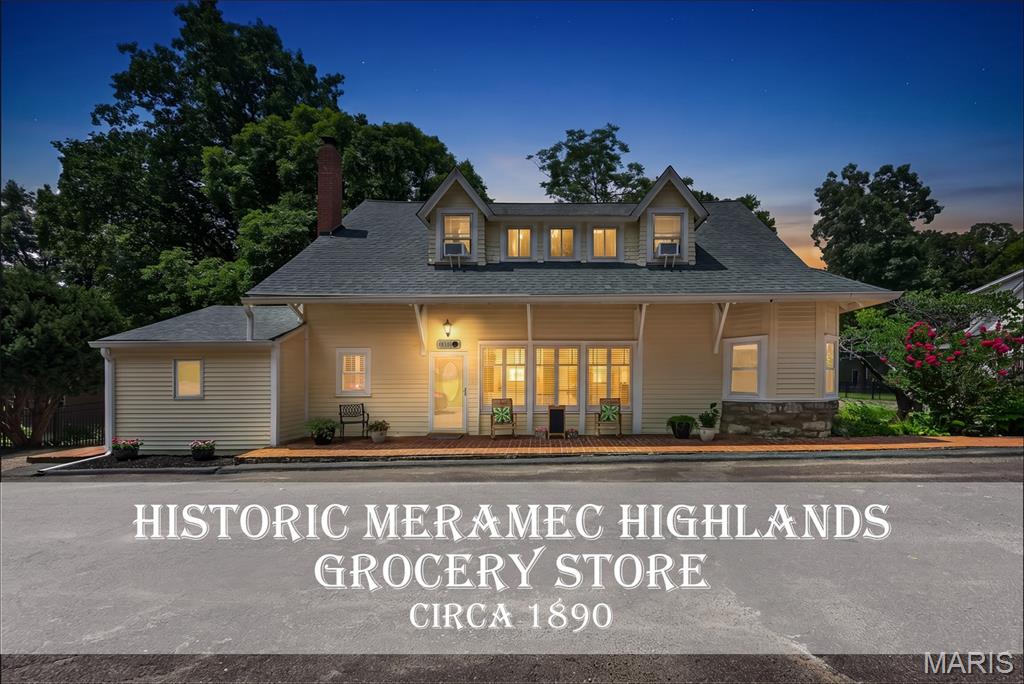
Own a treasured piece of Kirkwood‘s rich heritage in this beautiful historic home. Part of the notable Meramec Highlands, 1015 Barberry was originally built in the 1890’s as the Meramec Highlands Grocery Store and even has connections to 1920’s gangster Pretty Boy Floyd! With over 2,000 sq ft, this century home welcomes you with a large living area, peg & plank flooring and plenty of character. This spacious one and a half story features three bedrooms on the main floor and two large bedrooms on the upper-level offering plenty of flexibility for a home office.  Each level features a full bath, making this the perfect multi-generational home. Dining room flows seamlessly into the kitchen featuring new stainless stove, dishwasher and microwave. Sitting on over a quarter acre with plenty of trees and a large deck, it’s easy to see why the Highlands was an “Ozark escape” for the rich and famous of Victorian era St. Louis. A short jaunt down the street, Greenbriar Hills Country Club is the perfect place for your modern day escape. New fence befitting the home's character offers your furry friend the perfect place to romp. Roof, furnace, and A/C unit are all under 10 years old. Don’t miss the opportunity to make this Kirkwood Landmark home your very own and take your place in history!
#26041215

St Louis

1015 Barberry Lane

5 Beds

2 Baths

2,021 Sq.Ft.

$430,000

MLS#: 26041215
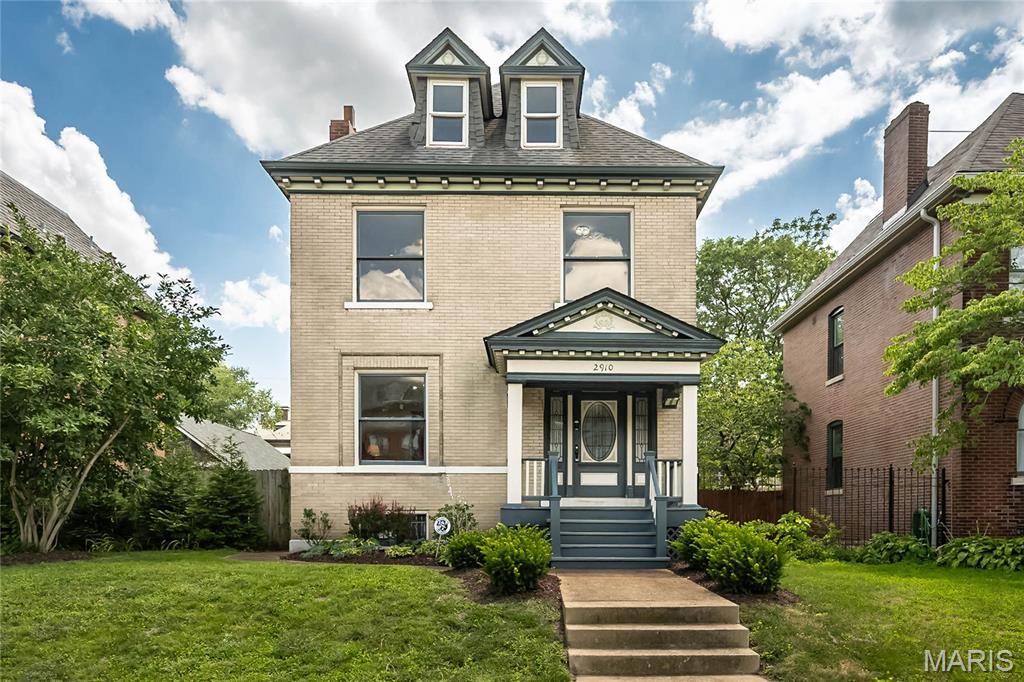
Welcome to 2910 Allen Ave—nestled in the Compton Heights neighborhood with tree-lined streets and rich architectural charm, where timeless character meets thoughtful updates across three spacious levels of living. From the moment you drive down this dead end street, the home’s inviting curb appeal and charming covered front porch set the tone for what’s inside.
You’ll immediately appreciate the beautiful blend of historic charm and modern comfort, with original woodwork, stained glass, and pocket doors seamlessly paired with fresh updates, new lighting, and some updated windows. Rich wood-look LVP floors flow throughout the main level and second levels, creating warmth and continuity from room to room. The bright new kitchen opens effortlessly to the dining area and is designed for both everyday living and entertaining, featuring 42” cabinetry with abundant storage, stainless steel appliances, quartz countertops, and a center island with seating. Just beyond, step out to the spacious and freshly stained deck—perfect for morning coffee or evening gatherings. A stylishly updated half bath completes the main level.
The second level offers three bedrooms, including a primary suite that feels like a true retreat with a walk-in closet, and its own beautifully renovated full bath with a balcony which provides yet another outdoor escape. An additional updated full hall bath with laundry hookups serves the remaining bedrooms.
The third floor adds incredible flexibility with two additional bedrooms—ideal for guests, home offices, or creative spaces. Outside, the huge level backyard offers room to relax or play, complemented by a one-car garage with a brand new door and opener.
Additional updates include a newer boiler ('18) and two new ACs, and water heater ('25), offering peace of mind for years to come. Set within a vibrant and historic pocket of the city, this home offers a lifestyle that’s as compelling as the property itself, with easy access to nearby parks, local dining, and everyday conveniences. Just minutes from downtown St. Louis, the location blends character, connectivity, and urban ease—making it an exceptional place to call home.
#26023801

St Louis

2910 Allen Avenue

5 Beds

2 Baths

2,500 Sq.Ft.

$525,000

MLS#: 26023801
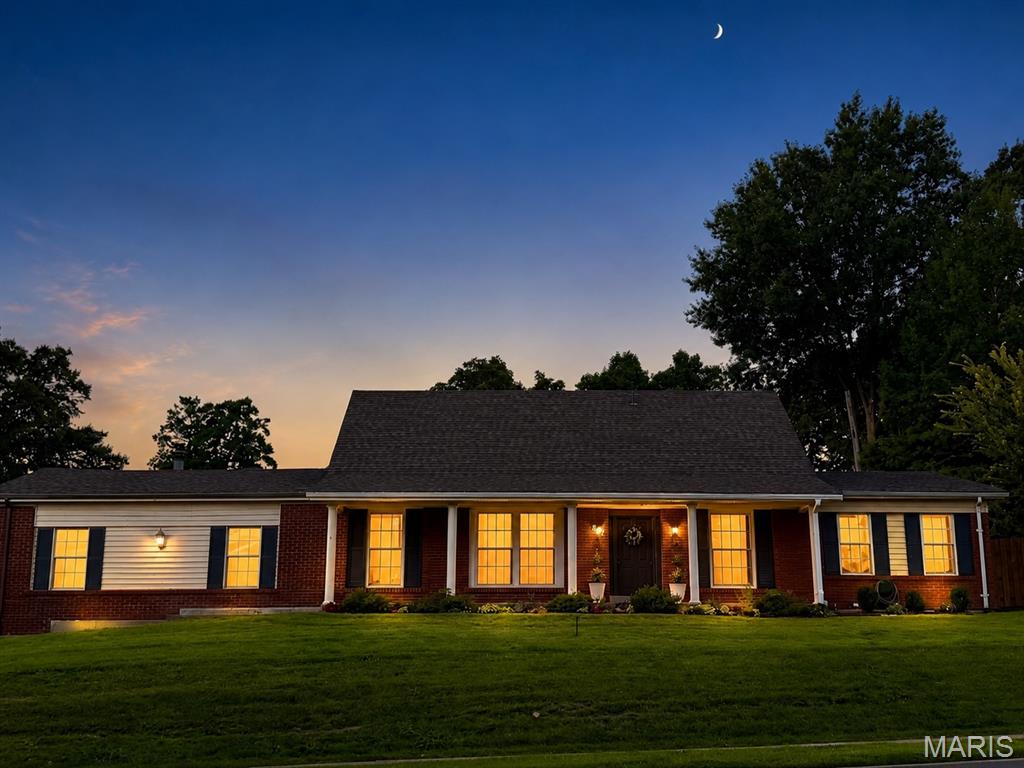
Welcome home to this beautifully updated 5-bedroom, 3-bath Crestwood gem where inviting spaces and thoughtful updates come together to create the perfect place to make lasting memories. Step inside to a spacious living room that flows effortlessly into a sun-filled dining room, creating an ideal setting for everything from holiday gatherings to casual dinners with friends. The beautifully renovated kitchen is the heart of the home, featuring custom cabinetry, butcher block countertops, a timeless subway tile backsplash, and the perfect blend of style and function. Just beyond, the warm and welcoming family room is anchored by a cozy fireplace and opens directly to the backyard, where a freestanding pool invites endless summer fun, weekend barbecues, and evenings spent under the stars. At the end of the day, retreat to the main floor private primary suite complete with a walk-in closet and a spacious en suite bath featuring a jetted soaking tub and separate shower. Two additional generously sized bedrooms and an updated hall bath provide comfortable accommodations for family and guests alike. Upstairs find two more bedrooms and another full bathroom. Convenient main-floor laundry makes everyday living a breeze, while the partially finished lower level offers flexible space for a rec room, home office, gym, or playroom, along with abundant storage. Perfectly blending modern updates with comfortable living, this Crestwood home is ready for its next chapter—and yours.
#26028778

St Louis

821 S Sappington Road

5 Beds

3 Baths

3,009 Sq.Ft.

$490,000

MLS#: 26028778
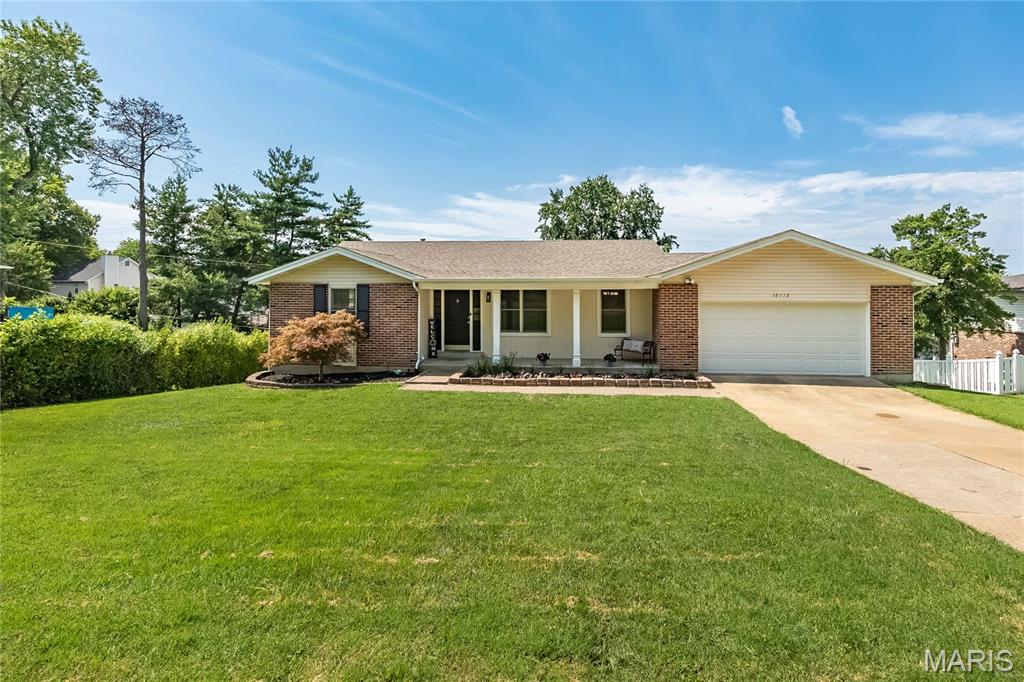
Welcome to 12112 Greenwalk Dr, The ranch-style  presents a classic Home complemented by an attached garage for convenience and a charming Front porch perfect for enjoying your mornings or evenings. A beautifully appointed single-family home in the heart of Creve Couer  Offering 2,490 square feet of thoughtfully designed living space, this property features 4 spacious bedrooms, 3 bathrooms, and a finished Lower Level. Step inside and be welcomed by the perfect blend of style and comfort. The Living Room, Dining Room and Breakfast Room have wood floors. The Family Room boasts a cozy fireplace, creating the ideal space for relaxation. The kitchen is well-equipped with a cooktop, electric oven, dishwasher, and recessed lights. Its open layout ensures seamless functionality for both cooking and entertaining. The primary suite is a true retreat, complete with an ensuite bathroom and two closets offering ample storage. Additional bedrooms provide versatility for any lifestyle need. Bedroom 3 has direct access to deck overlooking the private backyard. Finished Walk-out lower level expands the living space with Family Room featuring woodburnng Fireplace, Walk behind bar. Fourth Bedroom/office, Walk in closet and full Bath.  Lower Level is perfect for guests, multigenerational living or working from home. Step outside, to enjoy multiple decks and private patio, perfect for hosting or simply unwinding in your private outdoor sanctuary.  An attached garage adds everyday convenience, and the home is located Parkway School District. This Home truly checks all the boxes for convenience and charm. Don’t miss the opportunity to make 12112 Greenwalk Dr your next address!! Schedule your private showing today!
#26044793

St Louis

12112 Greenwalk Drive

4 Beds

3 Baths

1,490 Sq.Ft.

$400,000

MLS#: 26044793
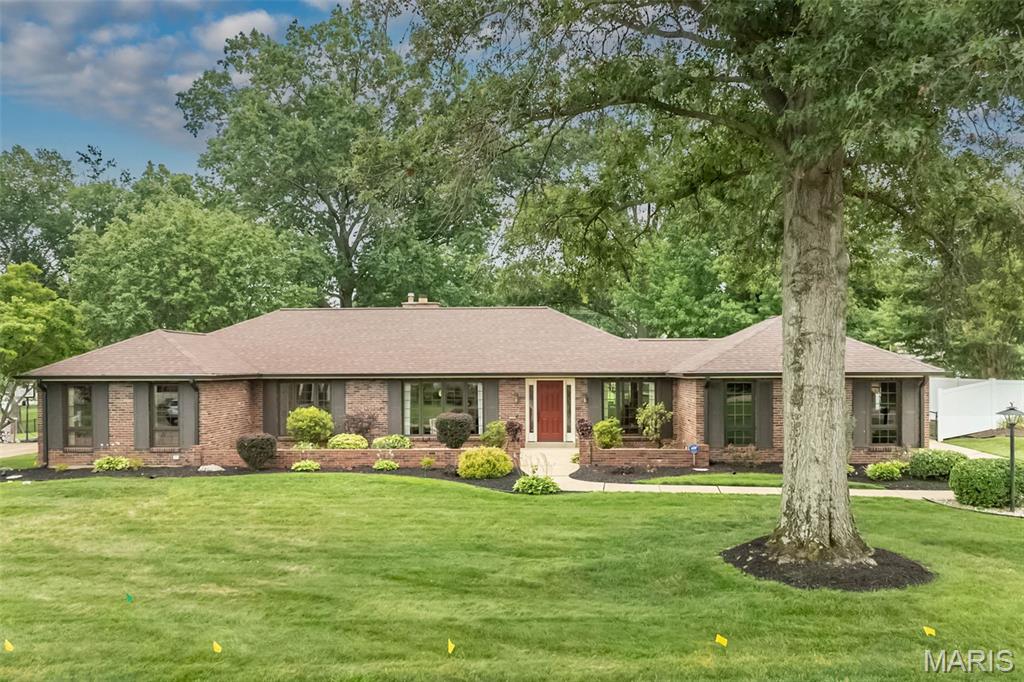
Spacious full brick ranch-style home located in a quiet neighborhood in the award-winning Lindbergh school district. Entering from the front courtyard, the inviting entry foyer leads to well-detailed living and dining rooms with floor-to-ceiling windows that draw in an abundance of natural light. The adjacent family room with beamed ceiling and brick accent wall with raised-hearth fireplace opens to an expansive patio that overlooks the parklike backyard. The main living area transitions into the chef’s kitchen with white cabinetry, quartz countertops, stainless steel appliances and 6’ peninsula and adjoining breakfast room. The primary bedroom offers an appealing retreat with customized walk-in closet and ensuite bath. Three generous-sized additional bedrooms and full hall bath complete the main floor living quarters. Lower-Level entertainment space includes recreation room with 12’ wet bar, game room and family room plus office and full bath. Situated on a .5-acre lot with fenced level backyard with mature trees & paver patio with pergola. Two car rear entry garage, Pella windows, newer roof & HVAC, 5” gutters, newer electrical panel. Kitchen refrigerator included.
#26045042

St Louis

12050 Charwick Drive

4 Beds

3 Baths

3,448 Sq.Ft.

$540,000

MLS#: 26045042
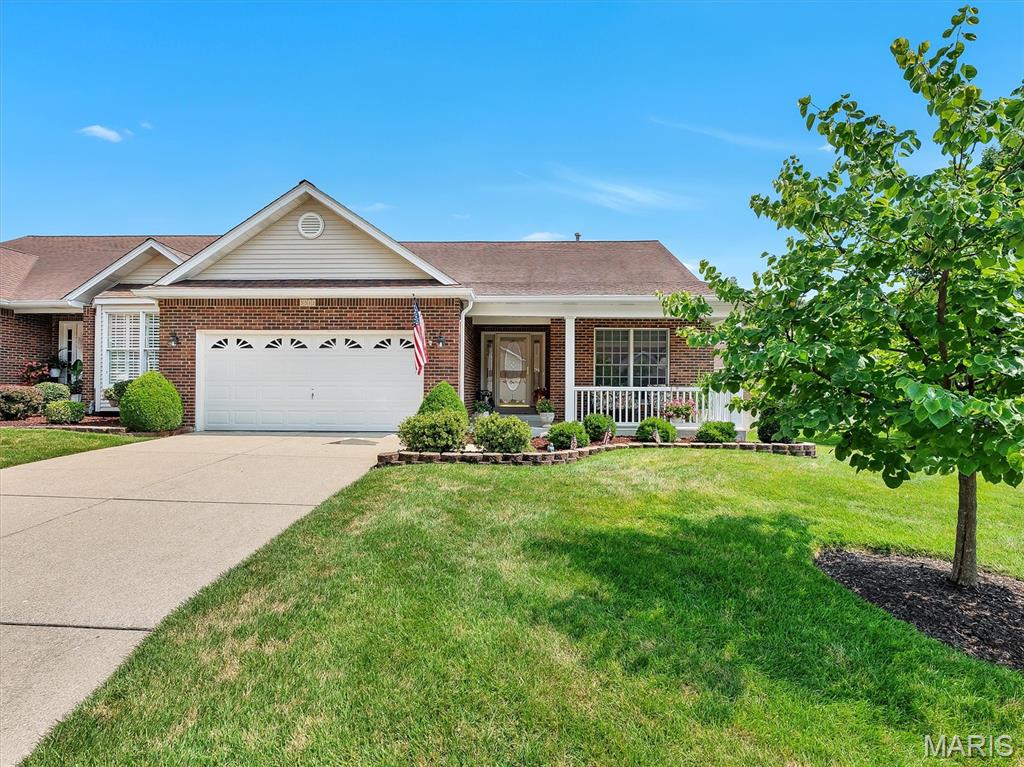
New on site 2 days ago
Welcome to 5512 Heatherbluff Drive, where thoughtful design, abundant natural light, and low-maintenance villa living come together in one beautifully cared-for home. From the moment you step inside, soaring vaulted ceilings and expansive windows create an open, airy atmosphere that feels warm, inviting, and effortlessly comfortable.

The heart of the home is designed for both everyday living and entertaining. A spacious dining room, highlighted by a charming bay window, flows seamlessly into the great room, while the well-appointed kitchen keeps everyone connected. Just beyond, step onto the newer covered composite deck—an ideal extension of your living space—where you can enjoy morning coffee, outdoor dining, or simply unwind while overlooking the backyard. Stairs provide easy access to the yard below.

The primary suite offers a true retreat, featuring a beautiful bay window that fills the room with natural light, a custom-designed walk-in closet, and a private bath complete with a relaxing jetted tub. A second bedroom, full bath, and convenient main-floor laundry make everyday living simple and accessible.

When guests arrive or you need additional room to spread out, the finished garden-level lower level offers incredible versatility. Complete with a spacious family room with gas fireplace, third bedroom, and full bath, it's perfect for overnight visitors, a home office, recreation space, or multigenerational living.

Lovingly maintained and move-in ready, this home offers the best of villa living with generous living spaces, exceptional storage, and the flexibility to fit your lifestyle. Whether you're hosting family for the holidays, enjoying quiet evenings on the deck, or simply appreciating the ease of main-floor living, 5512 Heatherbluff is a place you'll love to call home.
#26045794

St Louis

5512 Heather Bluff Court

3 Beds

3 Baths

2,812 Sq.Ft.

$425,000

MLS#: 26045794
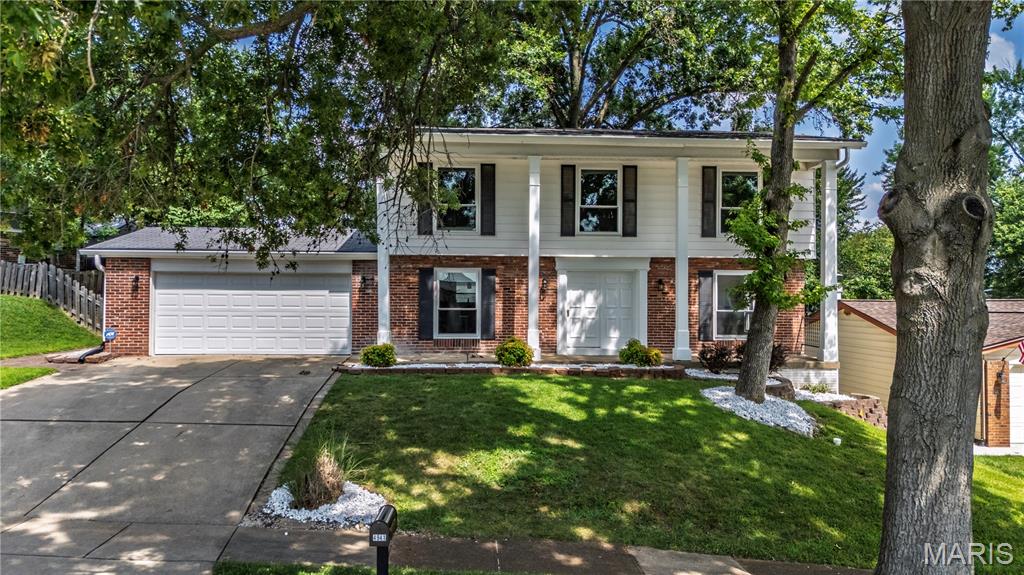
New on site 1 day ago
LIGHT, BRIGHT + AIRY! OPEN FLOOR PLAN! GREAT CURB APPEAL! NEW KITCHEN CABINETS, APPLIANCES, BACK SPLASH + LIGHTING! HARDWOOD FLOORS + NEW CARPET! NICE FENCED YARD ON A CULDESAC - ENTIRE HOME PAINTED IN 6/26! LIGHTING UPGRADE - 6/26 - CANNED LIGHTING IN KITCHEN/DINING ROOM, LR, FR, AND LOWER LEVEL! VERY BIG BEDROOMS! EXTERIOR POWER WASHED 6/26! MATURE TREES! GREAT LOCATION! BUILT IN BOOK CASES! BIG BEAUTIFUL PART FINISHED BASEMENT THAT IS NEAT AND CLEAN! UPDATED MASTERBATH JULY 2026.
#26040859

St Louis

4941 Rainford Court

4 Beds

2 Baths

1,908 Sq.Ft.

$400,000

MLS#: 26040859
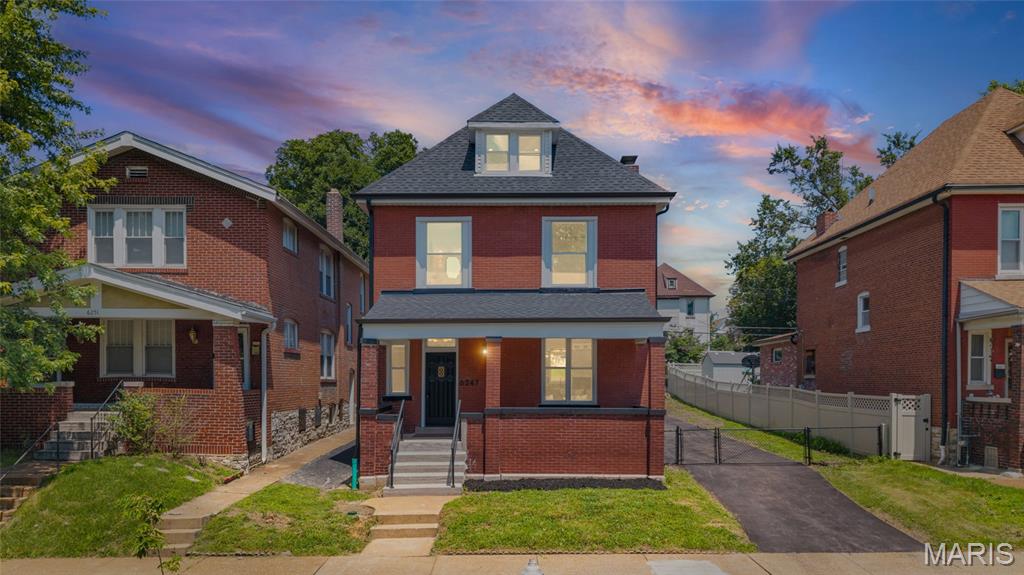
New on site 2 days ago
OPEN HOUSE SUNDAY 12-3PM!!! Modern living meets classic St. Louis charm at 6247 Magnolia Ave in Clifton Heights. This fully renovated 3-bedroom, 2.5-bath home has been thoughtfully redesigned with an open floor plan, quality finishes, and major updates throughout. The new kitchen features custom cabinetry, granite countertops, and a large island overlooking the main living and dining areas. Upstairs, the spacious primary suite offers a walk-in closet and stylish en-suite bath with a double vanity and walk-in shower with dual shower heads. Convenient second-floor laundry adds everyday functionality. The third-floor loft provides flexible bonus space ideal for a playroom, home theater, office, or lounge. Major improvements include a new roof, new plumbing, new main water line, new electrical wiring and service, and two new HVAC systems. Outside, enjoy a fenced yard, long private driveway with room for additional parking or a boat, and a detached garage. Move-in ready and located in desirable Clifton Heights.
#26046963

St Louis

6247 Magnolia Avenue

3 Beds

2 Baths

2,000 Sq.Ft.

$524,900

MLS#: 26046963

 - property

Send a message

Message successfully sent.

Your message

What is 3 + 4 ?

Reason for contacting?

I agree to receive email communication and understand I can unsubscribe at any time.

I agree to be contacted by Kornelije Josić via call, email, and text for real estate services. To opt out, you can reply 'stop' at any time or reply 'help' for assistance. You can also click the unsubscribe link in the emails. Message and data rates may apply. Message frequency may vary. Privacy Policy

Sign Out

Virtual Assistant

Would you like to take the next step with this property? We can help you schedule a showing or virtual tour, or send you more details.

Yes, I would like more information.

Thank You for Your Reply, One of Our Agents will contact you as soon as possible

No, maybe later.

Thank you, you can always contact me via email, phone number or through the contact form.

Realhub AI

Lucy - Your AI-Powered Realtor

Update Your Temporary Password

Personalize your search

Enter your email and we'll notify you immediately when new listings match what you're looking for.

or enter email address

Already have an account ? Login here

Continue your home search

Area

I agree to receive communications and understand I can unsubscribe at any time.

I agree to be contacted by Kornelije Josić via call, email, and text for real estate services. To opt out, you can reply 'stop' at any time or reply 'help' for assistance. You can also click the unsubscribe link in the emails. Message and data rates may apply. Message frequency may vary. Privacy Policy

Already have an account ? Login here

We use cookies

We use cookies primarily for analytics to enhance your experience. By accepting, you agree to our use of these cookies. You can manage your preferences or learn more about our cookies policy.