
Property
Beds
3
Full Baths
2
1/2 Baths
None
Year Built
2004
Sq.Footage
1,926
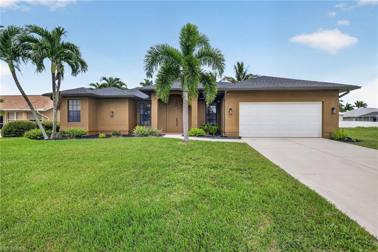
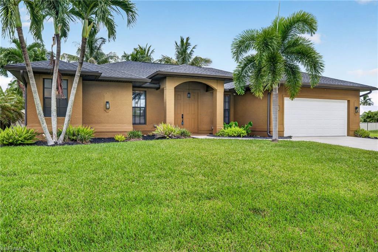
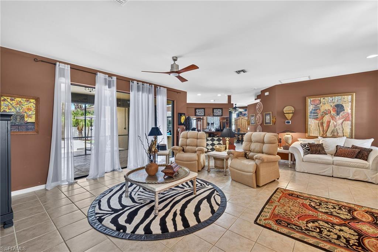
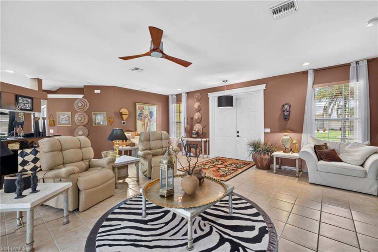
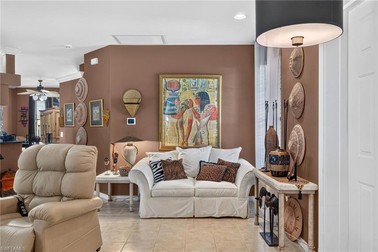
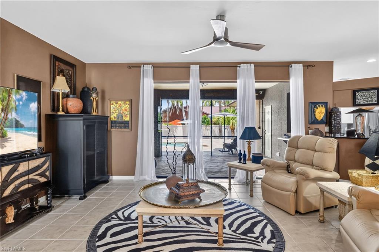
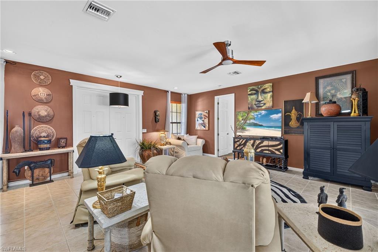
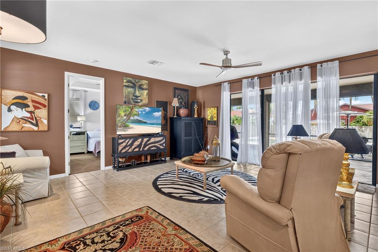
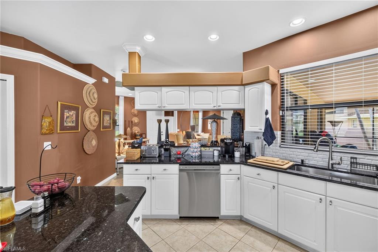
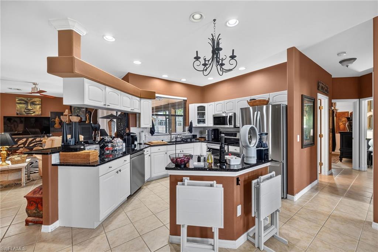
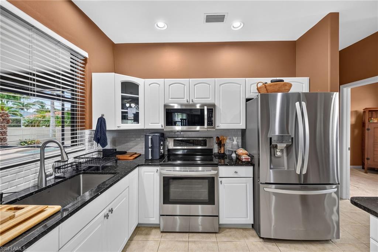
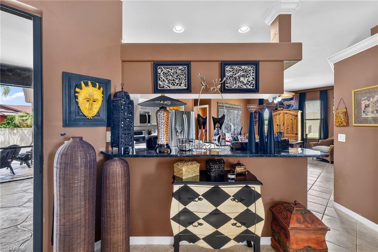
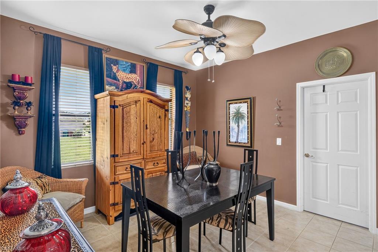
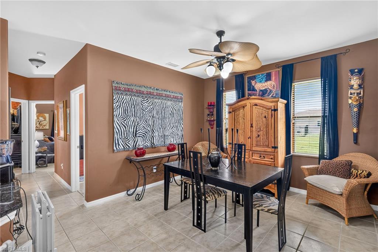
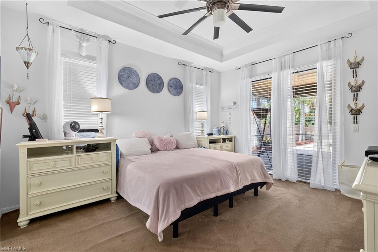
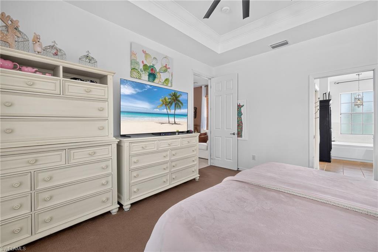
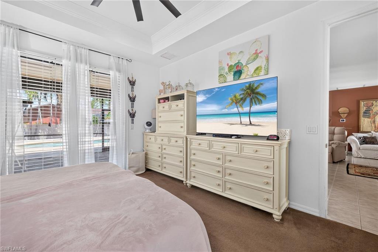
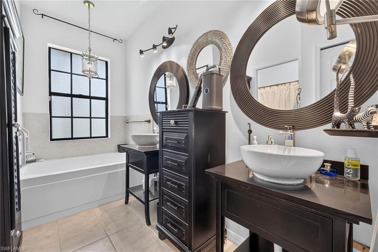
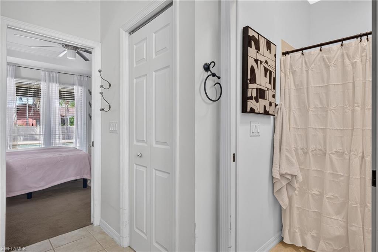
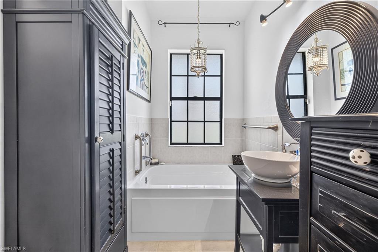
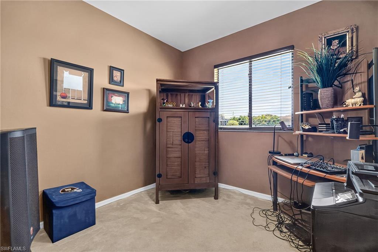
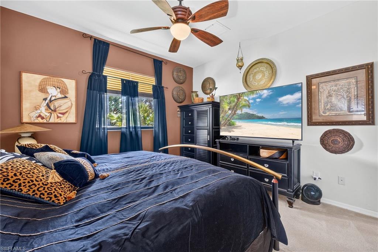
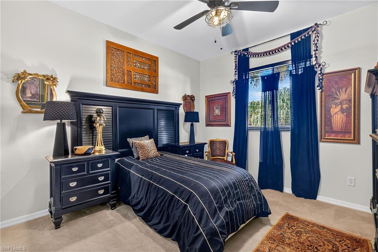
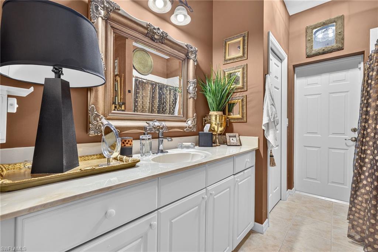
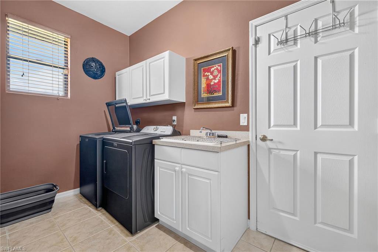
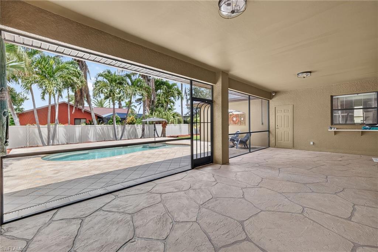
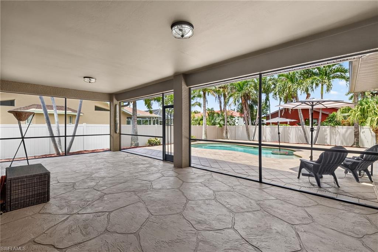
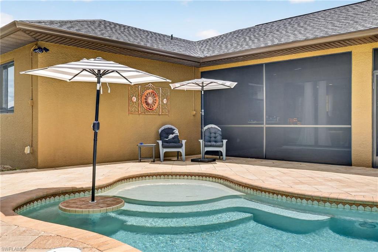
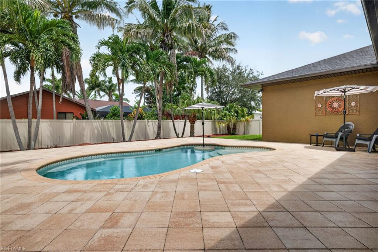
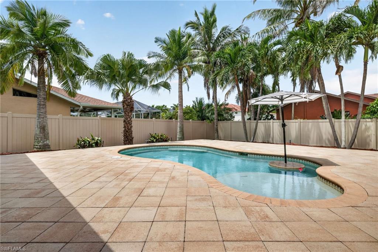
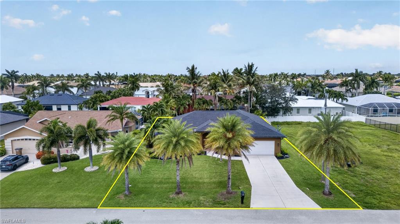
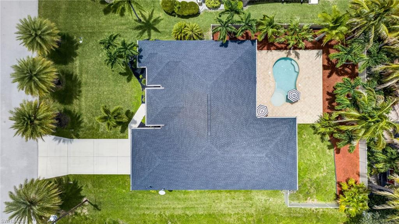
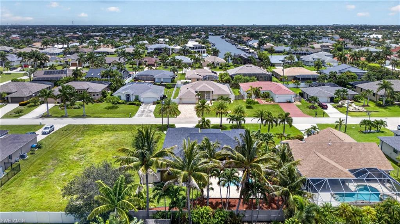
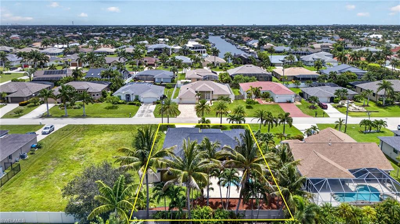
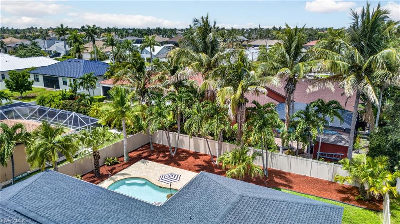
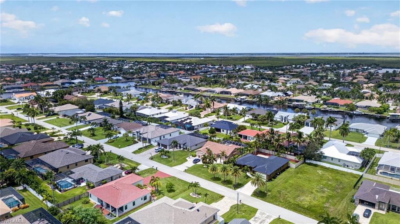
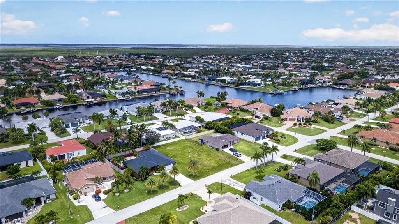
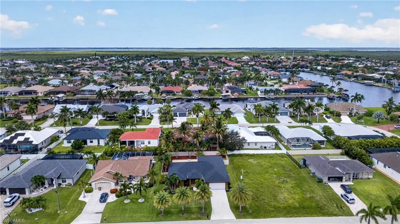
Welcome to this beautifully maintained pool home nestled in one of Southwest Cape Coral's most sought-after neighborhoods. Offering 3 bedrooms, 2 bathrooms, a private den/home office, and nearly 2,000 square feet of thoughtfully designed living space, this residence perfectly blends comfort, style, and functionality. The inviting open-concept floor plan is filled with natural light and features soaring ceilings, spacious living areas, and seamless indoor-outdoor living. At the heart of the home is an updated kitchen showcasing granite countertops, white shaker-style cabinetry, stainless steel appliances, recessed lighting, a center island, breakfast bar, and generous workspace—ideal for both everyday living and entertaining. The spacious primary suite serves as a relaxing retreat with direct lanai access, dual vanities, a soaking tub, separate walk-in shower, and ample closet space. A split-bedroom layout provides privacy for family and guests, while the guest bath conveniently serves as a future pool bath. Step outside to your private tropical oasis where an expansive screened lanai, beautiful sparkling saltwater pool. A large paver patio and fully fenced backyard create the perfect setting for weekend gatherings, outdoor dining, or simply relaxing in the Florida sunshine. Additional features include: • New roof (2023) • New HVAC system (2024) • New privacy fence (2023) • City water and sewer assessments paid • Interior laundry room with utility sink and extra storage • Two-car garage • ADT security system • Irrigation system with mature tropical landscaping • No HOA fees Ideally located near Cape Harbour, Tarpon Point Marina, waterfront dining, boutique shopping, golf courses, parks, and some of Southwest Florida's best boating and fishing, this home offers the perfect combination of convenience and the Florida lifestyle. Whether you're searching for a full-time residence, seasonal retreat, or investment opportunity, this move-in-ready Southwest Cape Coral home is one you won't want to miss.
Features & Amenities
Interior
-
Other Interior Features
Entrance Foyer, Breakfast Bar, Eat-in Kitchen, Tray Ceiling(s), Walk-In Closet(s)
-
Total Bedrooms
3
-
Bathrooms
2
-
Cooling YN
YES
-
Cooling
Ceiling Fan(s)
-
Fireplace YN
NO
-
Heating YN
YES
-
Heating
Central, Electric
-
Pet friendly
Yes
Exterior
-
Garage
Yes
-
Garage spaces
2
-
Construction Materials
Block, Stucco
-
Parking
Garage Door Opener, Paved, Attached
-
Patio and Porch Features
Screened
-
Pool
Yes
-
Pool Features
Private
-
Waterfront YN
NO
Area & Lot
-
Lot Size(acres)
0.23
-
Lot Size(square feet)
10,019
-
Property Type
Residential
-
Property Sub Type
Single Family Residence
-
Architectural Style
Ranch, Single Family
Price
-
Sales Price
$449,000
-
Tax Amount
$3,688.56
-
Sq. Footage
1,926
-
Price/SqFt
$233
HOA
-
Association
No
Property Resources
-
Horse Property
NO
School District
-
Elementary School
SCHOOL CHOICE
-
Middle School
SCHOOL CHOICE
-
High School
SCHOOL CHOICE
Property Features
-
Stories
1
-
New Construction
NO
-
Ownership
Single Family
-
Senior Community YN
NO
Schedule a Showing
Showing scheduled successfully.
Mortgage calculator
Estimate your monthly mortgage payment, including the principal and interest, property taxes, and HOA. Adjust the values to generate a more accurate rate.
Your payment
Principal and Interest:
$
Property taxes:
$
HOA fees:
$
Total loan payment:
$
Total interest amount:
$
Location
County
Lee
Elementary School
SCHOOL CHOICE
Middle School
SCHOOL CHOICE
High School
SCHOOL CHOICE
Listing Courtesy of Stephen Griffis, RE/MAX Trend
RealHub Information is provided exclusively for consumers' personal, non-commercial use, and it may not be used for any purpose other than to identify prospective properties consumers may be interested in purchasing. All information deemed reliable but not guaranteed and should be independently verified. All properties are subject to prior sale, change or withdrawal. RealHub website owner shall not be responsible for any typographical errors, misinformation, misprints and shall be held totally harmless.

AGENT
Franko Maric
Call Franko today to schedule a private showing.

* Listings on this website come from the FMLS IDX Compilation and may be held by brokerage firms other than the owner of this website. The listing brokerage is identified in any listing details. Information is deemed reliable but is not guaranteed. If you believe any FMLS listing contains material that infringes your copyrighted work please click here to review our DMCA policy and learn how to submit a takedown request.© 2024 FMLS.
Related Properties
CAPE CORAL
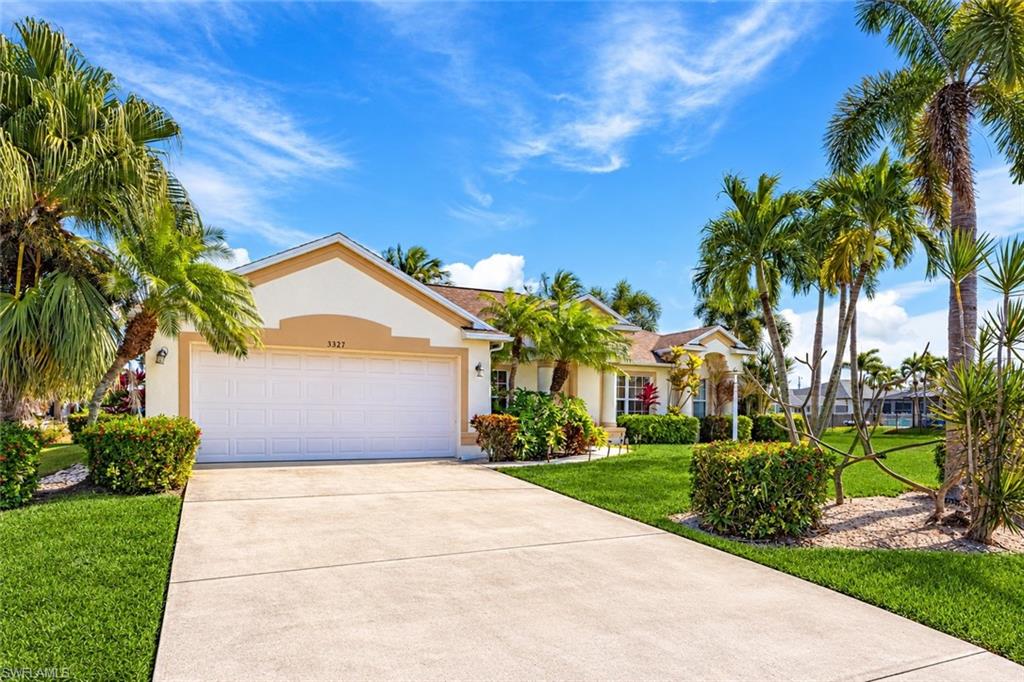
3327 SW 26th AVE
4 Beds
2 Baths
2,237 Sq.Ft.
$419,900
MLS#: 226038762
CAPE CORAL
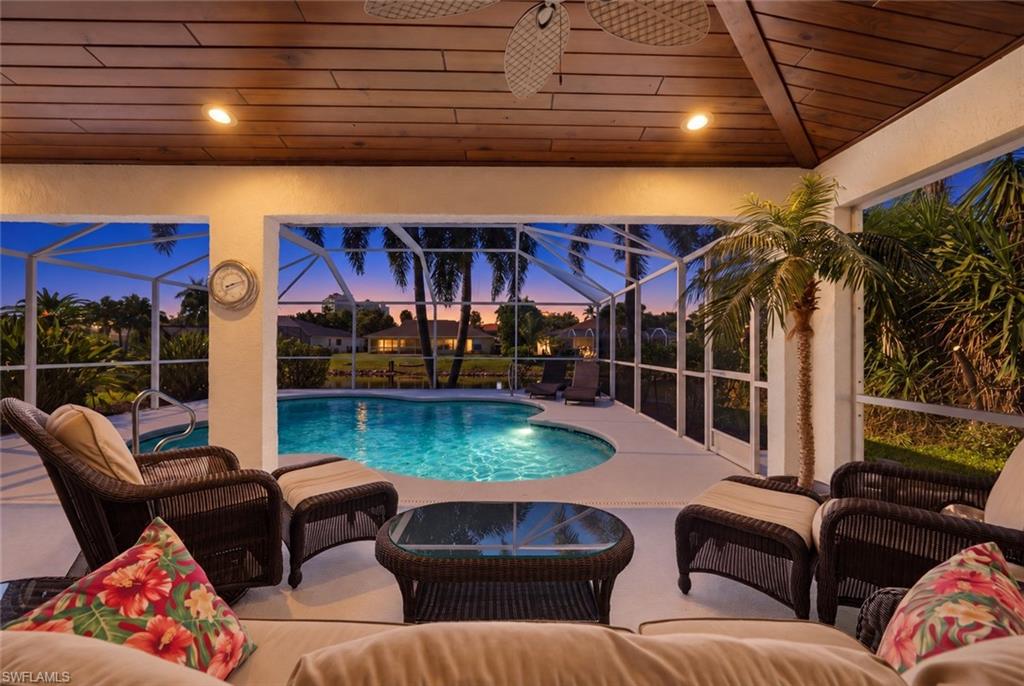
1070 SW 57th ST
3 Beds
2 Baths
1,837 Sq.Ft.
$500,000
MLS#: 2026043014
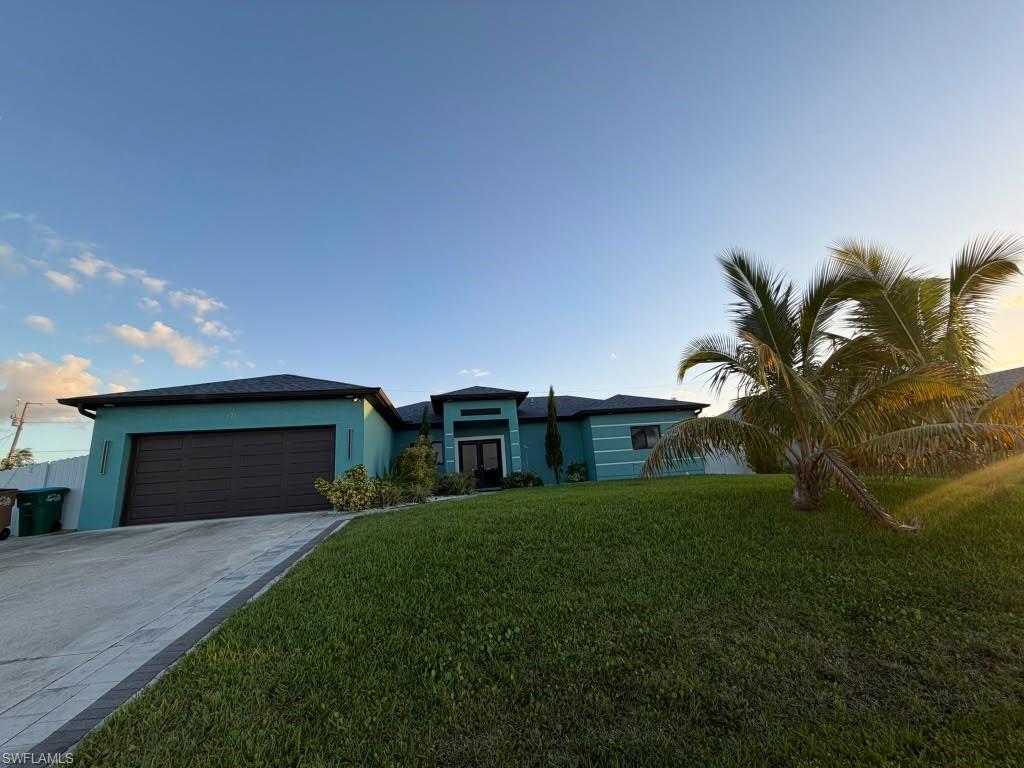
CAPE CORAL
1624 Tropicana PKWY W
3 Beds
2 Baths
1,392 Sq.Ft.
$419,900
MLS#: 2026044413
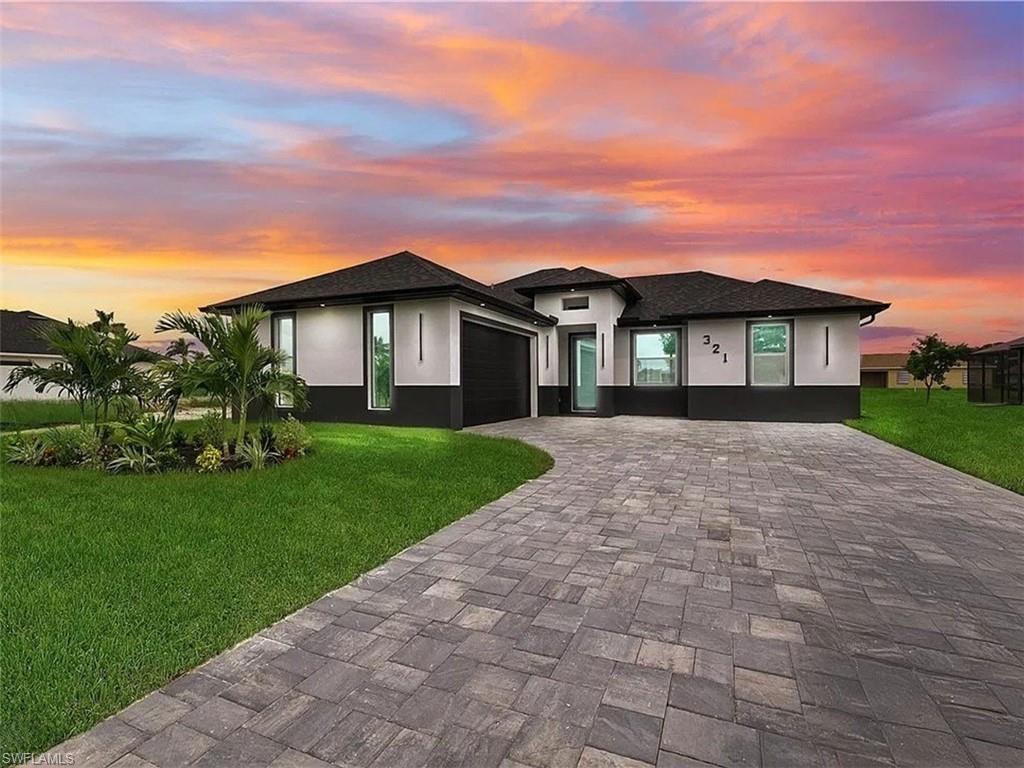
CAPE CORAL
321 SE 2nd ST
3 Beds
2 Baths
1,431 Sq.Ft.
$425,000
MLS#: 2026044753
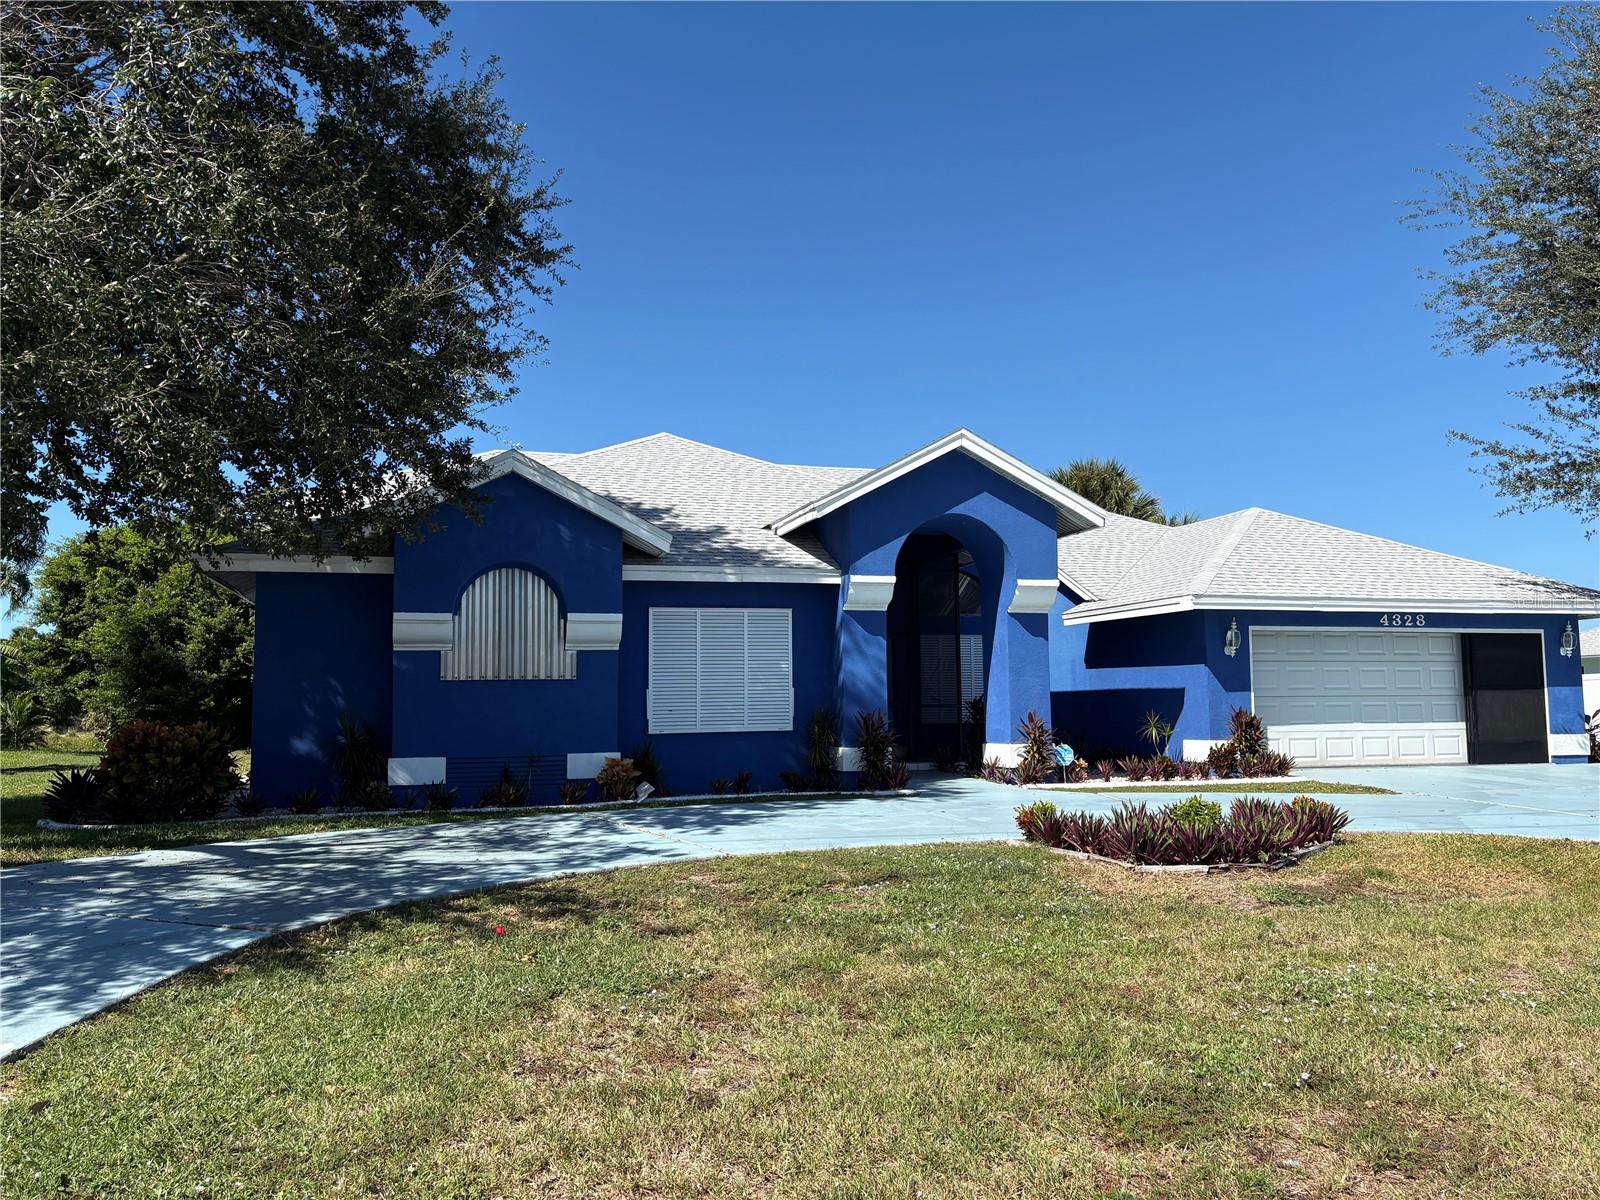
CAPE CORAL
4328 COUNTRY CLUB BOULEVARD
4 Beds
3 Baths
3,157 Sq.Ft.
$445,000
MLS#: A4710527
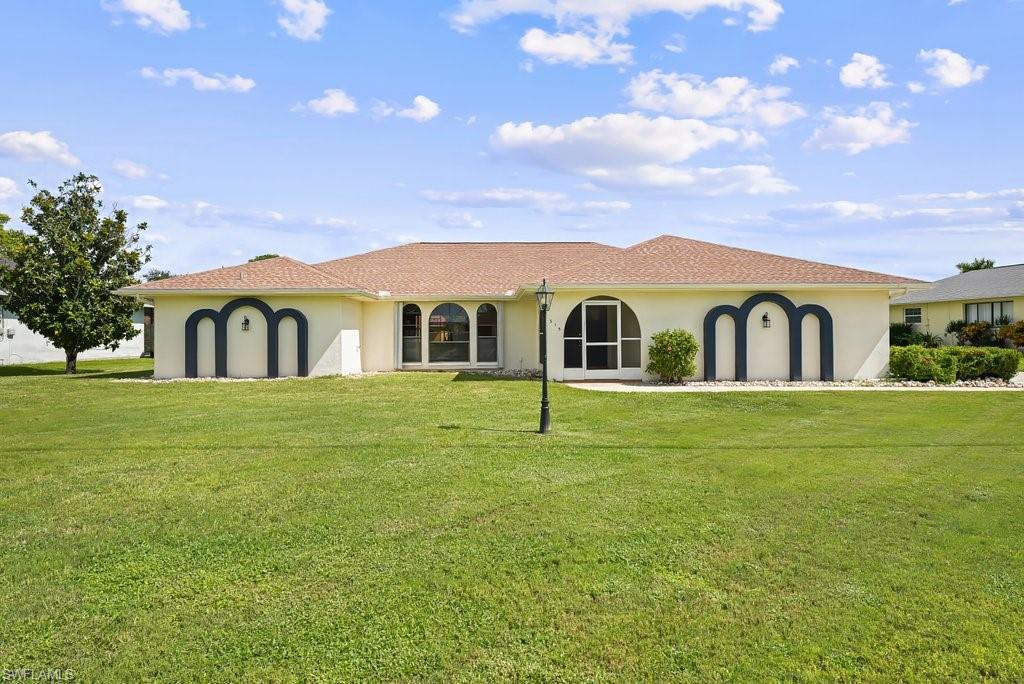
CAPE CORAL
315 SE 20th CT
3 Beds
2 Baths
2,483 Sq.Ft.
$449,900
MLS#: 2026044785
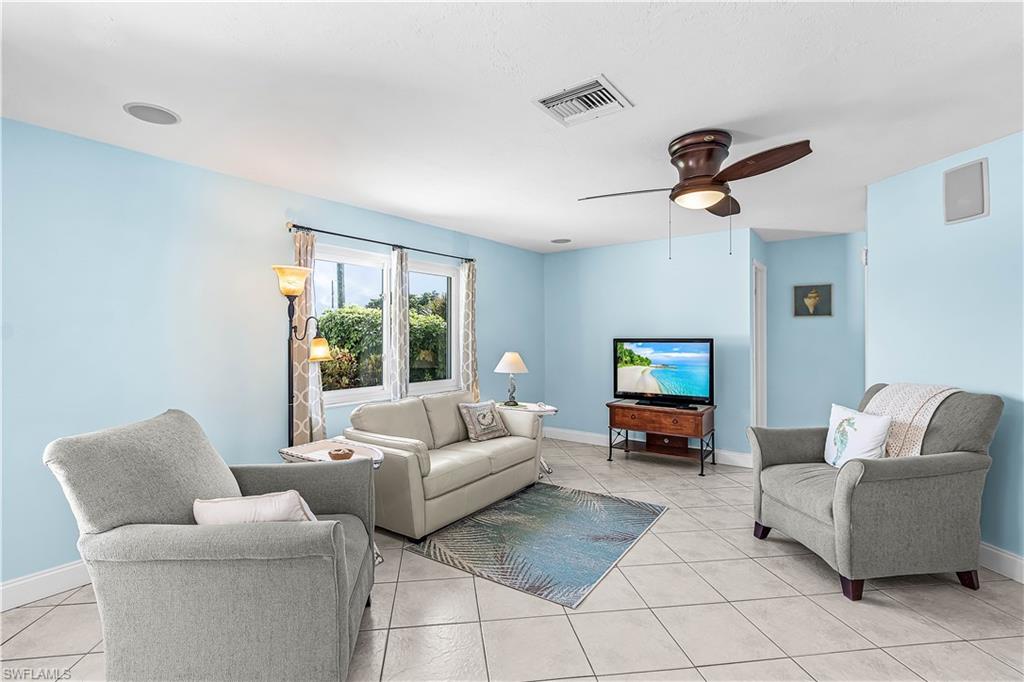
CAPE CORAL
4632 SE 1St PL
2 Beds
2 Baths
1,551 Sq.Ft.
$415,000
MLS#: 2026044263
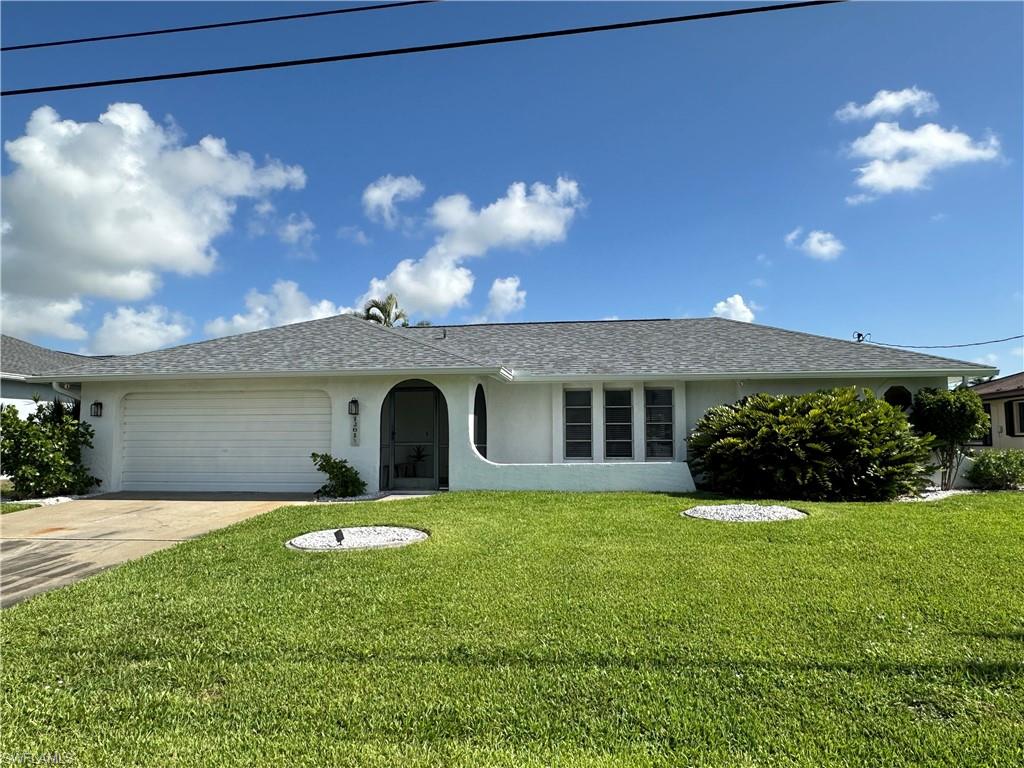
CAPE CORAL
1201 SE 32nd TER
3 Beds
2 Baths
1,610 Sq.Ft.
$525,000
MLS#: 2026044623
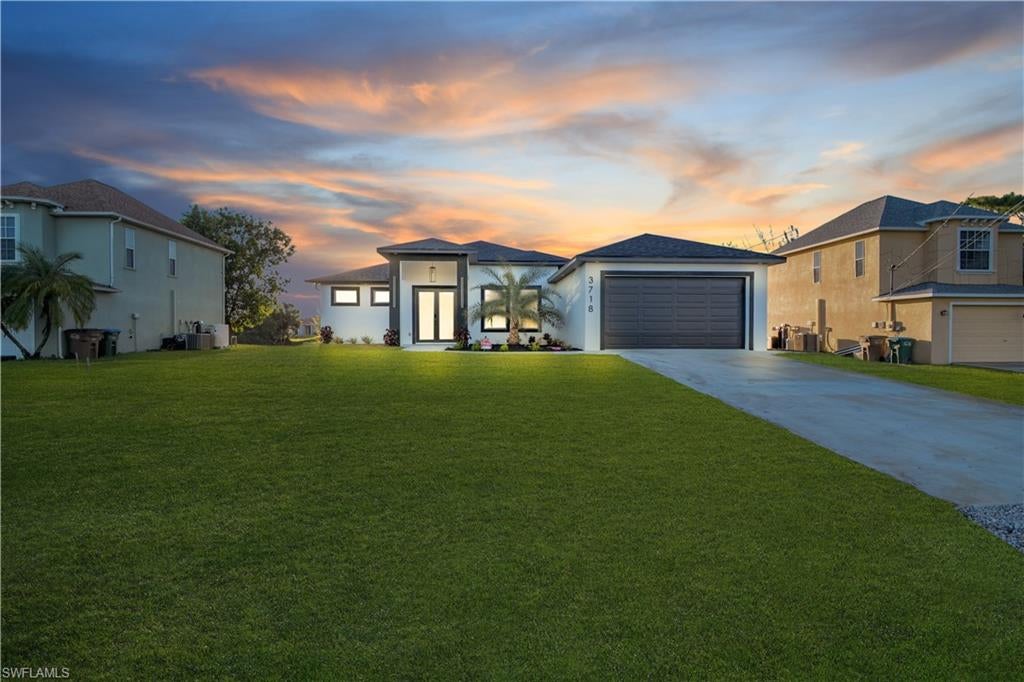
CAPE CORAL
3718 NE 17th AVE
3 Beds
2 Baths
1,702 Sq.Ft.
$389,000
MLS#: 2026044471
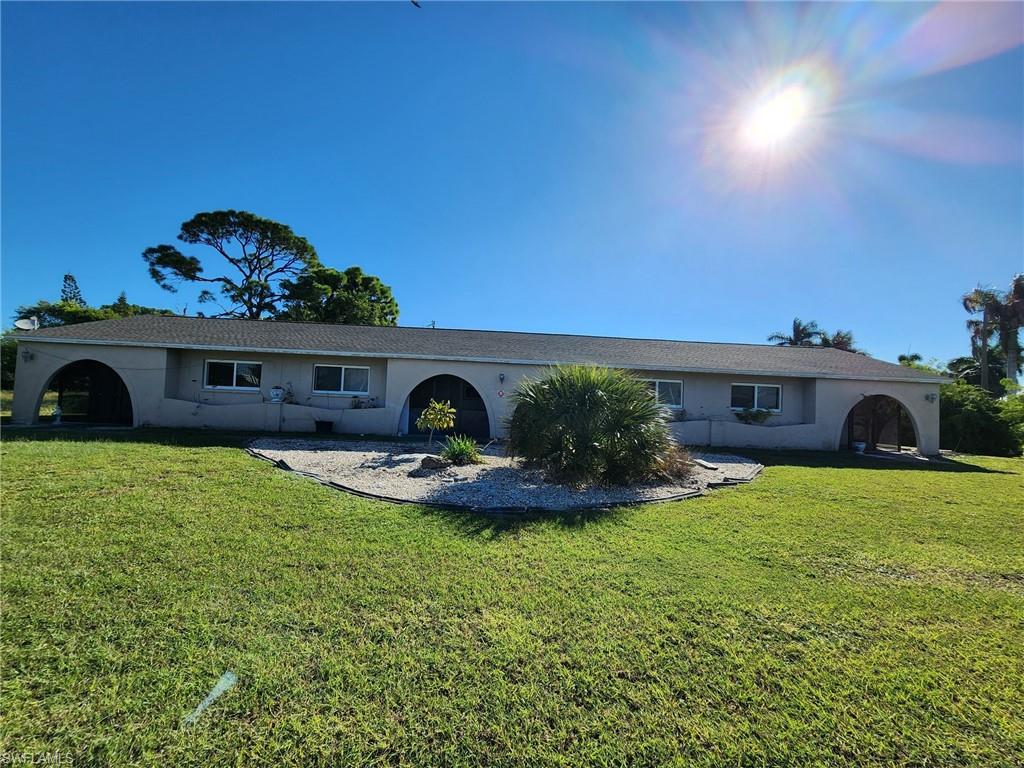
CAPE CORAL
4927 Coronado PKWY 1-4
4 Beds
4 Baths
2,352 Sq.Ft.
$465,000
MLS#: 2026044519
