Features & Amenities

Interior

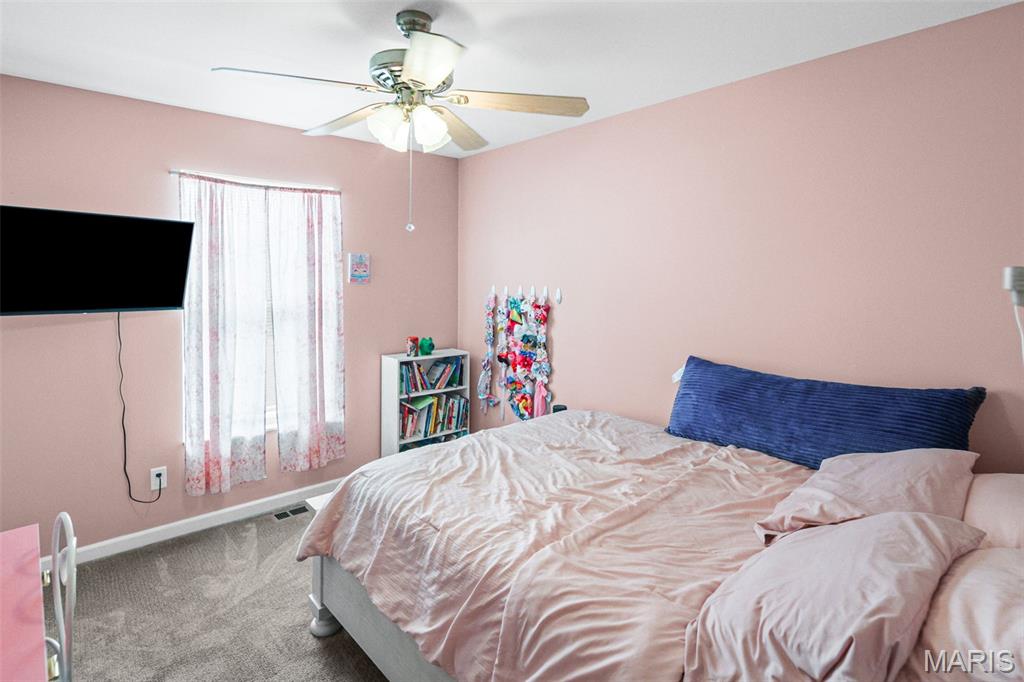
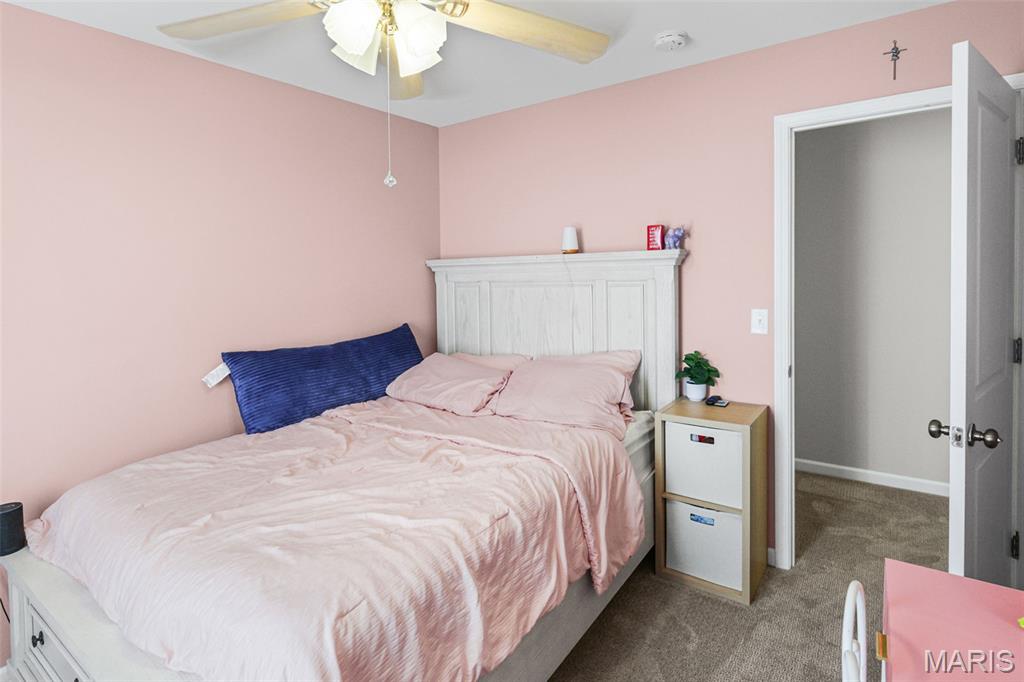
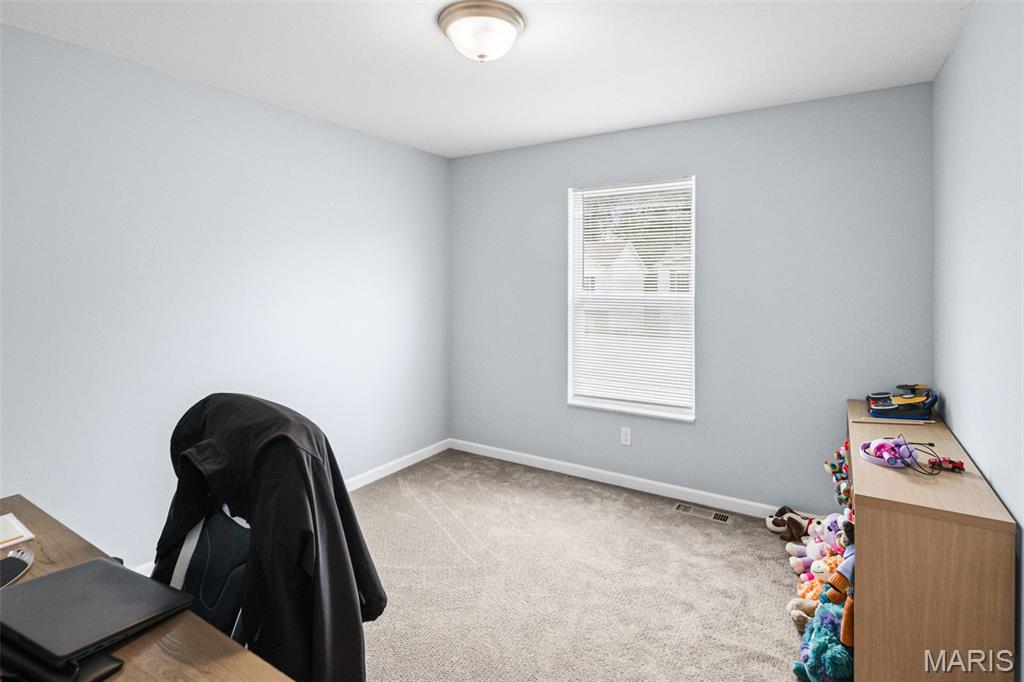
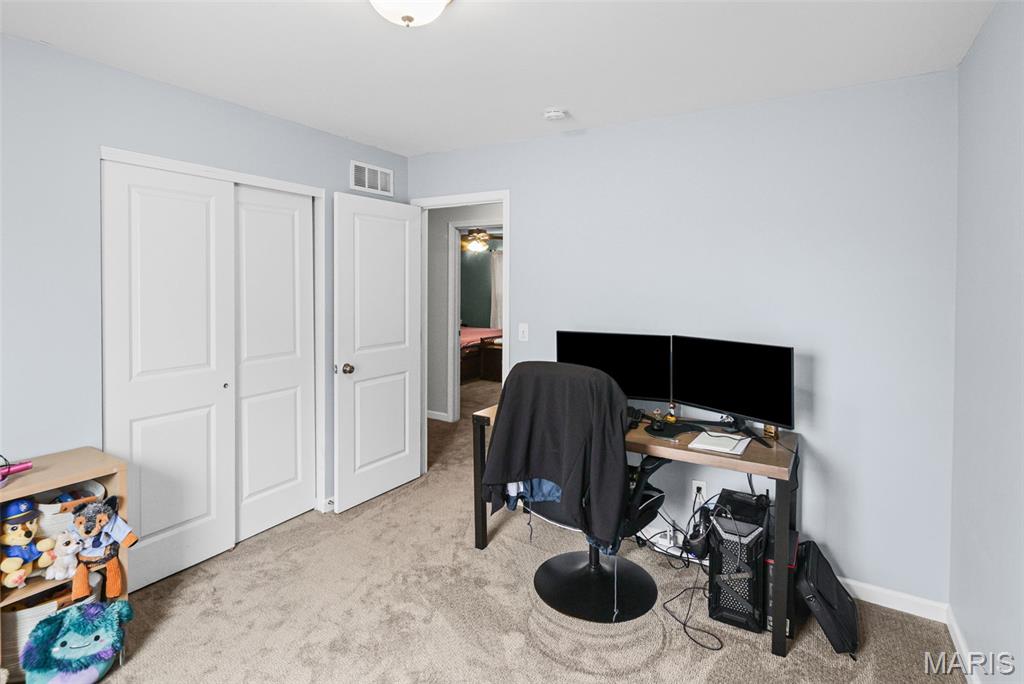
  • Total Bedrooms

    3

  • Bathrooms

    3

  • Above Grade Finished Area

    1892.0

  • Basement YN

    YES

  • Cooling YN

    YES

  • Cooling

    Central Air

  • Fireplace YN

    YES

  • Heating YN

    YES

  • Heating

    Forced Air

  • Main Level Bedrooms

    3

  • Pet friendly

    N/A

Exterior

  • Garage

    Yes

  • Garage spaces

    2

  • Construction Materials

    Vinyl Siding

  • Pool

    No

Area & Lot

  • Lot Features

    Back Yard

  • Lot Size(acres)

    0.14

  • Lot Size(square feet)

    6,098

  • Property Type

    Residential

  • Property Sub Type

    Single Family Residence

  • Architectural Style

    Other

Price

  • Sales Price

    $300,000

  • Tax Amount

    $4,811

  • Sq. Footage

    2,642

  • Price/SqFt

    $113

HOA

  • Association

    No

School District

  • Elementary School

    CENTRAL DIST 104

  • Middle School

    CENTRAL DIST 104

  • High School

    OFallon

Property Features

  • New Construction

    NO

  • Sewer

    Public Sewer

  • Water Source

    Public

Schedule a Showing

Showing scheduled successfully.

<
>
IN PERSON
VIA CHAT

What is 3 + 4 ?


Change time

Mortgage calculator

Estimate your monthly mortgage payment, including the principal and interest, property taxes, and HOA. Adjust the values to generate a more accurate rate.

Your payment

Principal and Interest:

$

Property taxes:

$

HOA fees:

$

Total loan payment:

$

Total interest amount:

$

Location

County

St. Clair

Elementary School

CENTRAL DIST 104

Middle School

CENTRAL DIST 104

High School

OFallon

Listing Courtesy of Kate Pearce , RE/MAX Preferred

RealHub Information is provided exclusively for consumers' personal, non-commercial use, and it may not be used for any purpose other than to identify prospective properties consumers may be interested in purchasing. All information deemed reliable but not guaranteed and should be independently verified. All properties are subject to prior sale, change or withdrawal. RealHub website owner shall not be responsible for any typographical errors, misinformation, misprints and shall be held totally harmless.

Agent Franko Maric

AGENT

Franko Maric

Call Franko today to schedule a private showing.


* Listings on this website come from the FMLS IDX Compilation and may be held by brokerage firms other than the owner of this website. The listing brokerage is identified in any listing details. Information is deemed reliable but is not guaranteed. If you believe any FMLS listing contains material that infringes your copyrighted work please click here to review our DMCA policy and learn how to submit a takedown request.© 2024 FMLS.
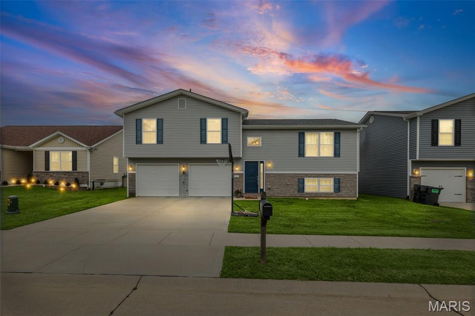
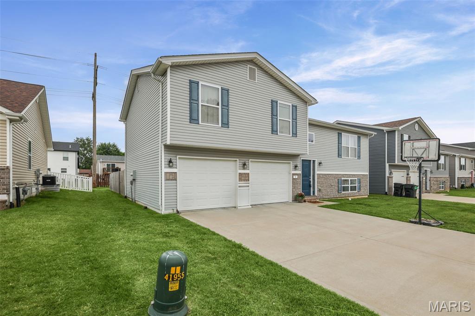
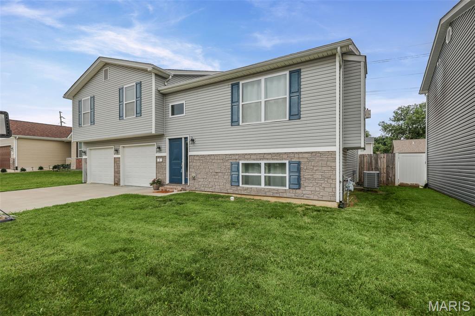
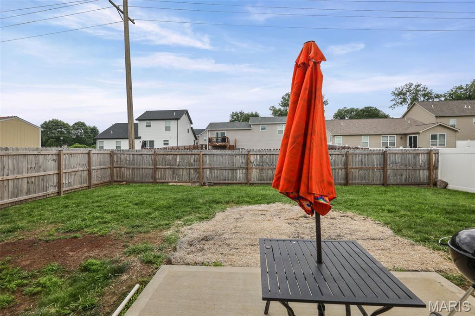
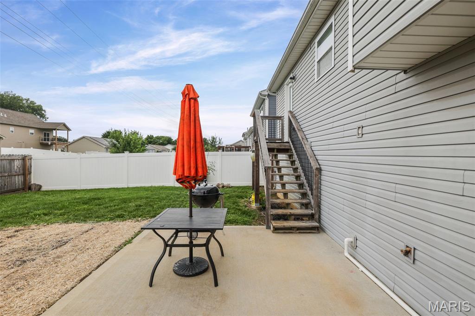
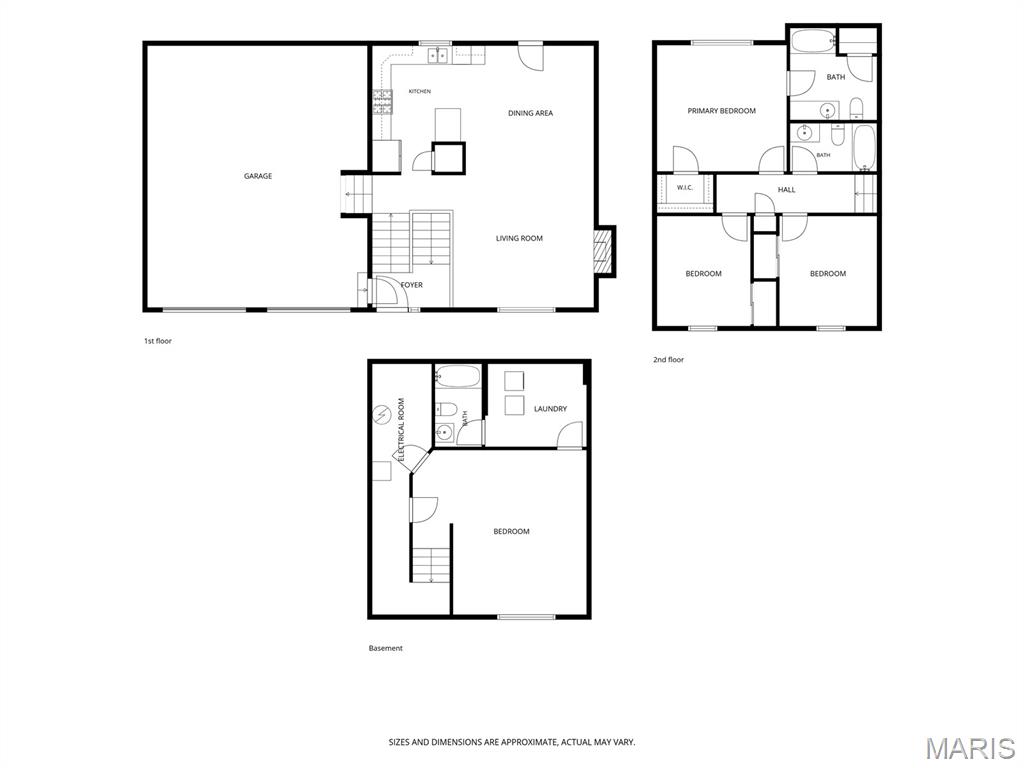
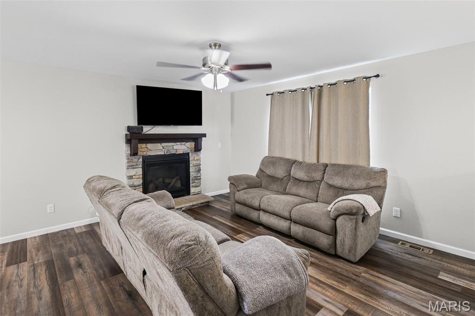
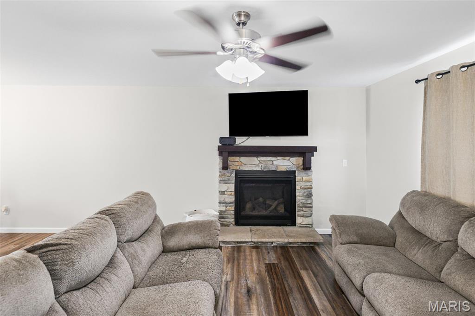
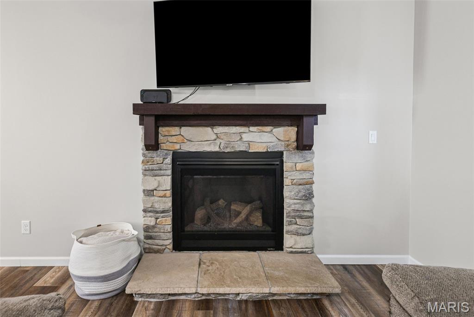
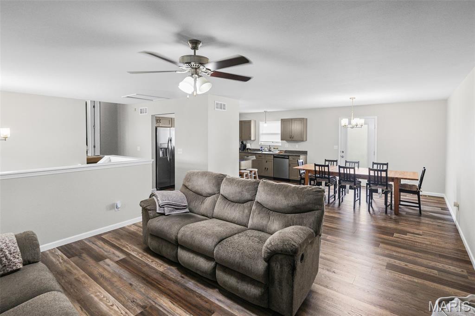
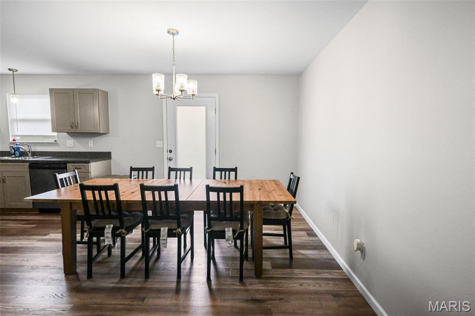
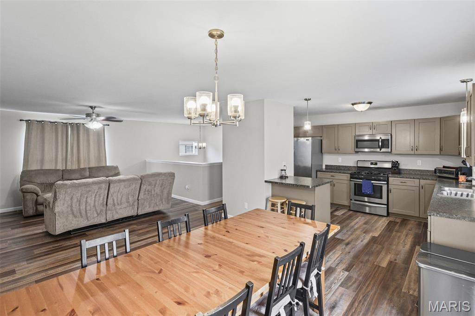
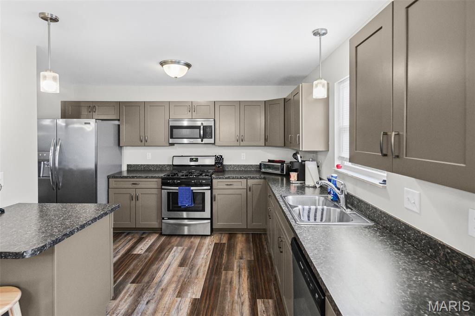
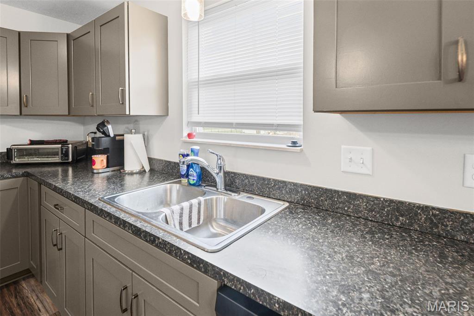
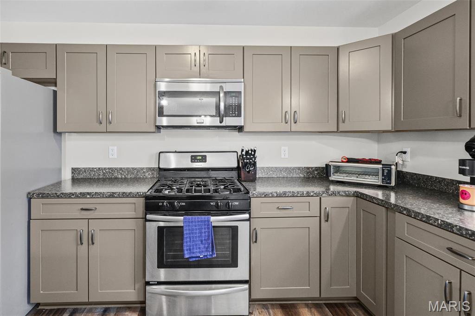
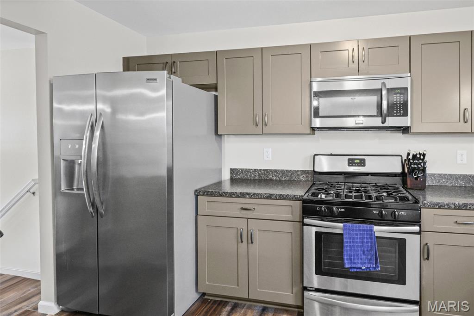
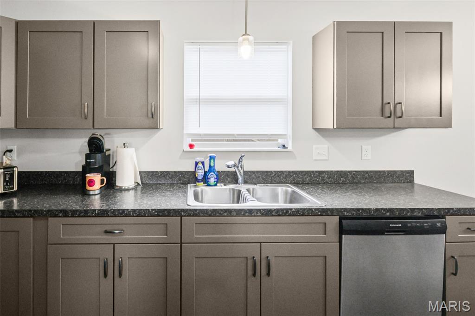
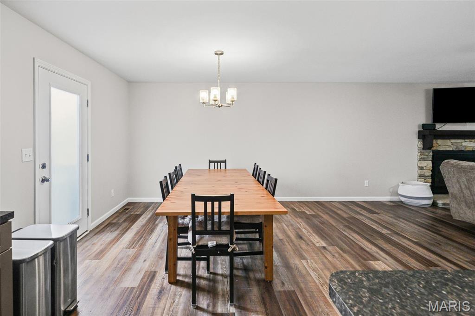
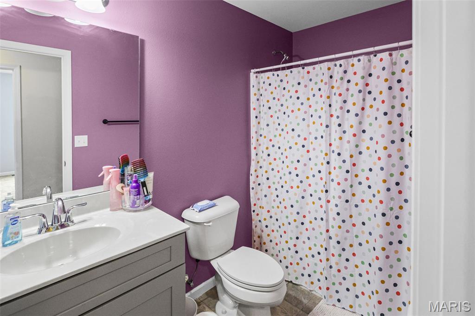
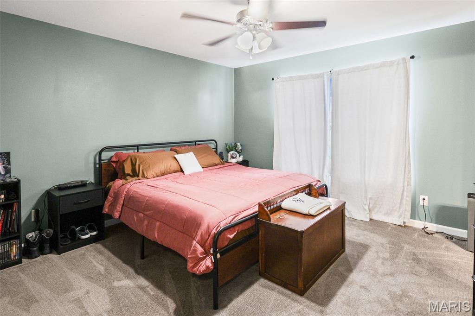
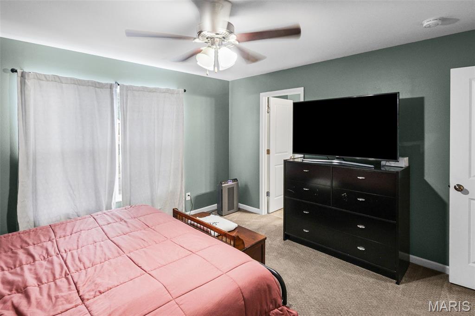
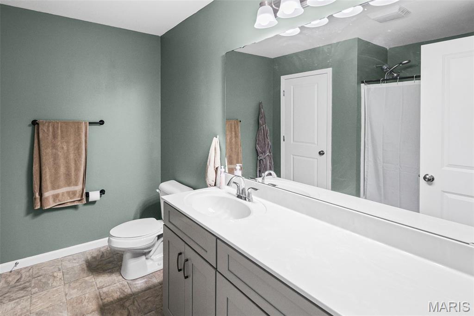
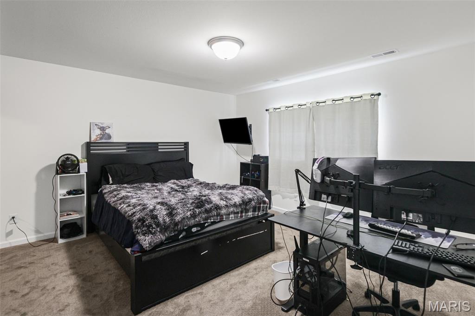
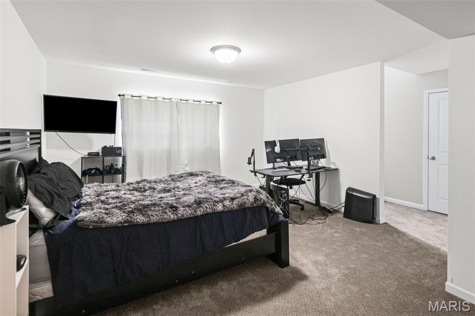
Built in 2018, this stylish 3-bedroom, 3-bath home offers the modern features today’s buyers are looking for. The open-concept layout seamlessly connects the living, dining, and kitchen areas, creating an ideal space for everyday living and entertaining. The living room is highlighted by a gas fireplace that adds warmth and character to the space. A fully finished basement provides flexible living options, whether you need a media room, home office, fitness area, or guest space. Outside, enjoy a fully fenced backyard perfect for relaxing, entertaining, or pets. The oversized 2-car garage offers plenty of room for vehicles, storage, and hobbies. Move-in ready and thoughtfully designed, this home delivers the perfect blend of comfort, functionality, and modern living.

Open House Sunday, June 21, from 1–3 PM. Professional photos coming soon!

5 Faith Drive

Message successfully sent.

What would you like to know?

What is 3 + 4 ?

I agree to receive email communication and understand I can unsubscribe at any time.

I agree to be contacted by Kornelije Josić via call, email, and text for real estate services. To opt out, you can reply 'stop' at any time or reply 'help' for assistance. You can also click the unsubscribe link in the emails. Message and data rates may apply. Message frequency may vary. Privacy Policy

Related Properties

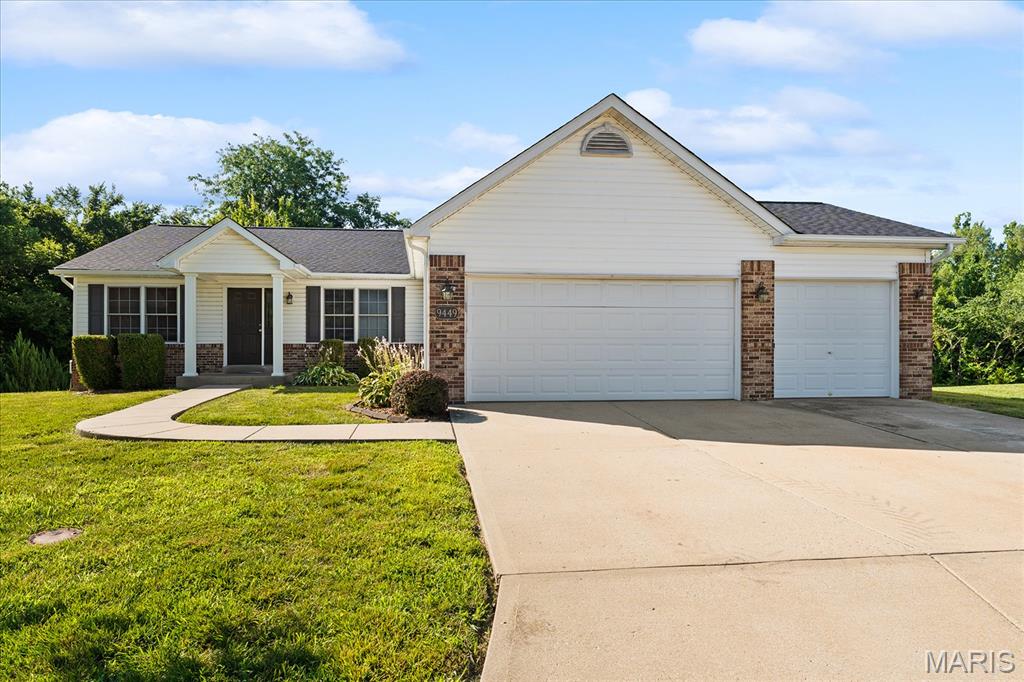
Welcome home to 9449 Marbarry Drive. Situated on a quiet court, this walk-out lot features 5 bedrooms, 3 bathrooms, and a 3-car garage. The home offers an impressive combination of space, comfort, and convenience. The kitchen offers generous cabinetry and workspace along with a welcoming eat-in area for casual meals and morning coffee. A separate dining room is perfect for holidays and special gatherings, while main-floor laundry adds convenience to everyday living. The primary suite provides a relaxing retreat, complete with a private bathroom featuring a double vanity, shower, soaker tub, picturesque window, and walk-in closet. The fully finished walk-out basement offers two additional bedrooms, a full bathroom, and greatly expands the living space, with endless possibilities. It is worth noting that the larger French-door bedroom includes a walk-in closet. Outside, the spacious walk-out lot and brand-new deck, completed in 2026, create a wonderful setting for outdoor dining, entertaining, and relaxation. Additional highlights include a new roof in 2026 and an impressive 3-car garage with ample space for vehicles, equipment, and storage. Fresh interior paint and new carpeting create a clean, inviting atmosphere, while the spacious living area provides plenty of room for relaxing and entertaining. Conveniently located near shopping, dining, major roadways, and Scott Air Force Base, this move-in-ready home offers the location and versatility today’s buyers are searching for. With 5 bedrooms, 3 bathrooms, a fully finished walk-out basement, and a 3-car garage, this exceptional Fairview Heights property is ready to impress.
#26045337

Fairview Heights

9449 Marbarry Drive

5 Beds

3 Baths

2,508 Sq.Ft.

$325,000

MLS#: 26045337
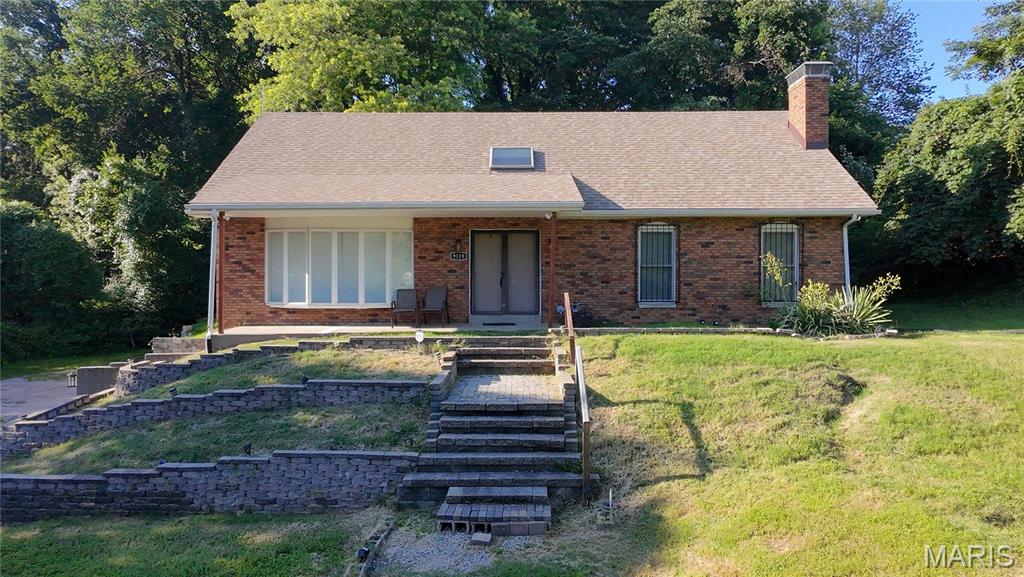
Beautiful 1.5 story home located in the desirable Eversman Place subdivision in Fairview Heights! This spacious home offers 3 bedrooms, 2 full bathrooms, and over 2,100 square feet of living space situated on a large .61 acre lot. Features include a NEW ROOF, fresh paint, oversized attached 2 car garage, full unfinished basement, and a cozy wood burning fireplace in the family room. The spacious eat-in kitchen and multiple living areas provide plenty of room for entertaining and everyday living. Conveniently located close to shopping, restaurants, St. Clair Square Mall, schools, and interstate access while still offering a peaceful residential setting. Don’t miss this opportunity to own a well maintained home with space, updates, and a great location!
#26030863

Fairview Heights

9119 Wedgewood Drive

3 Beds

2 Baths

2,122 Sq.Ft.

$249,900

MLS#: 26030863
Price reduced
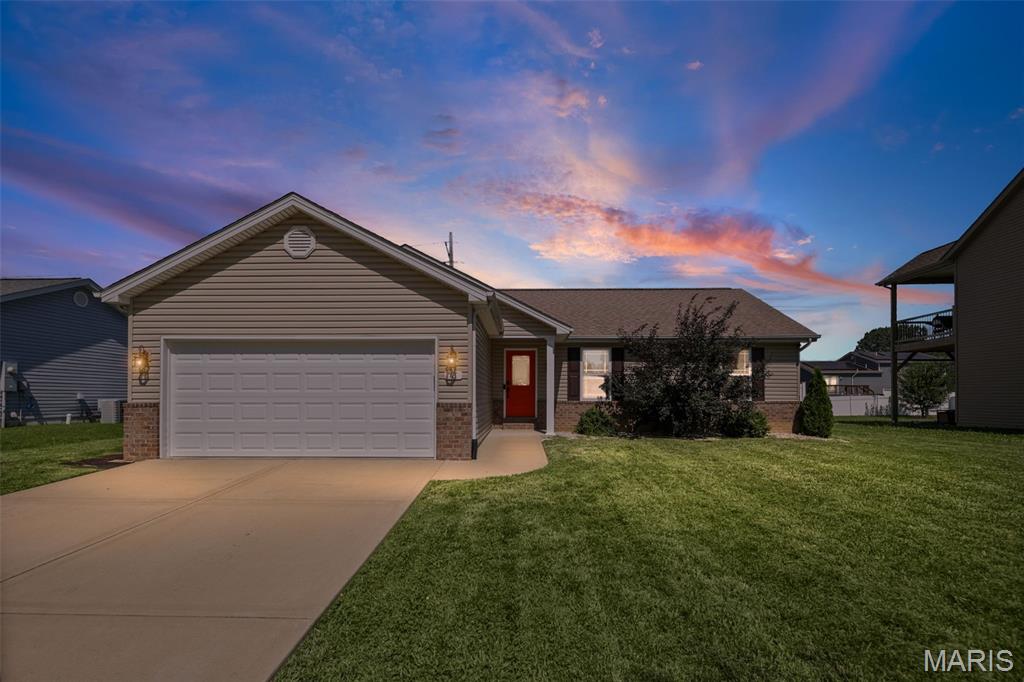
Welcome home to this 4 Bed/3 Bath ranch in the O'Fallon School Disctrict!  The living room sets the tone with vaulted ceilings, a gas fireplace, and oversized windows that keep the space bright through every season. From there, the kitchen anchors daily life — updated with modern appliances and plenty of counter space, it opens directly to the dining area so cooking, conversation, and entertaining happen in the same easy rhythm. Four bedrooms give this home real flexibility. The primary suite includes a private bath and closet space, while the remaining bedrooms are also generously sized. Downstairs, the fully finished basement adds a second living layer most homes don't offer: a kitchenette and full bathroom make it suited for a recreation room, media space, or multi-generational living, depending on what your household needs right now. Outside, a fully fenced backyard with a vinyl privacy fence creates a private, low-maintenance space for pets, gatherings, or just unwinding after a long day. An attached garage adds everyday convenience, and a (leased) solar panel system on the roof helps keep energy costs down year-round. Close to O'Fallon's shopping, dining, and schools, this is a home built for both comfortable living and easy entertaining.
#26037290

Fairview Heights

18 Del Ray Drive

4 Beds

3 Baths

2,934 Sq.Ft.

$345,000

MLS#: 26037290
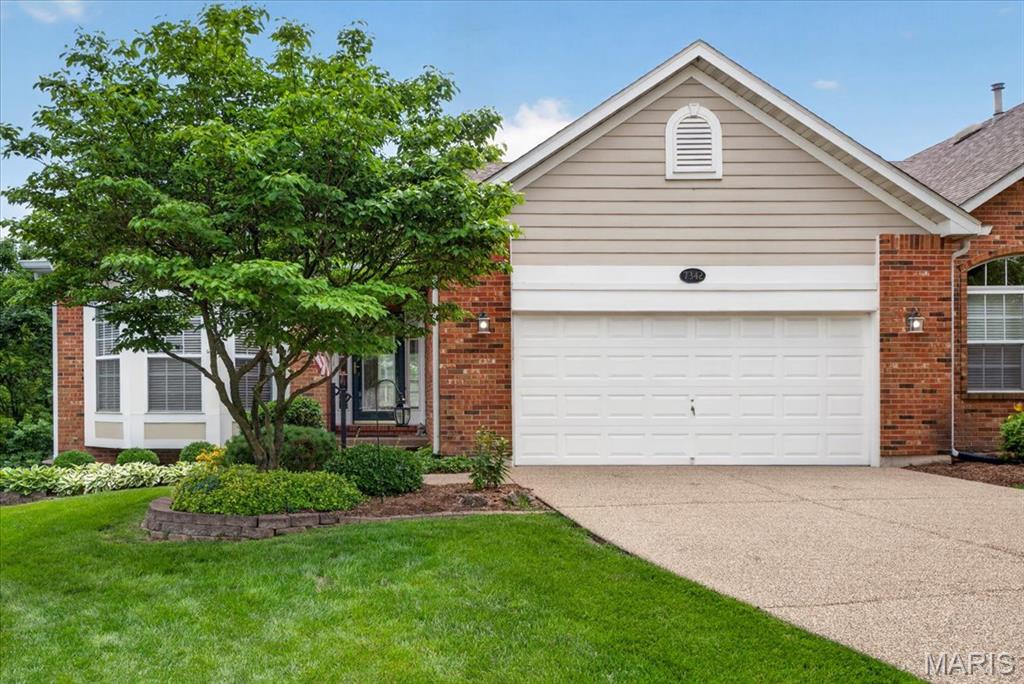
Back on the market! Estate sale is complete and property is move-in ready! This villa has everything and more starting with a large foyer entry with coat closet, main floor laundry, 2 bedrooms, 2.5 bathrooms, 2 car garage, finished walkout basement and a transferrable golf package! Main level features a generously sized primary en suite, updated eat-in kitchen with Cambria quartz counters, and pocket door from kitchen to dining room with pewter candelabra, large upper deck, oversized lower rear patio, and a fireplace on each level. Many window treatments throughout, letting in ample natural daylight for that airy open feel during the day, and easy close for privacy at night. Kitchen features beautiful wood cabinets with crown molding, a center island, stone & travertine backsplash, double sink overlooking wooded view, pantry, coffee bar with overhead glass cabinets, stainless GE appliances and under cabinet lighting. The living room looks out towards the green, and features vaulted ceiling, gas fireplace with classic mantle, marble hearth threshold, and floor outlets for side lamps or optimal placement for seasonal decor. Primary en suite features double door entrance, bay window, high ceilings and custom dual closets: one walk-in, one mirrored. Private bathroom is custom designed with separate shower and soaking tub, vanity with seated prep counter, and privacy half wall. Main floor laundry room for added convenience, with overhead shelving and stand alone storage cabinet. Separate access to double garage which measures approx 23'6 x 20'5 with pull down attic stairs. The lower level offers an additional bedroom and full bathroom, recreation/ billiard room with 2nd gas fireplace, wet bar with sink, solid surface counters, and mini fridge, and sliding doors that walk out to the oversized lower patio. Additional bonus room/office with decorative one-of-a-kind "Big Ben" window, ample custom storage closets, bonus built in closets, and an unfinished area with workbench and utility sink for crafts or hobbies. HOA: $370 monthly covers exterior maintenance & insurance, lawn care, snow removal, and $450 annual covers common ground maintenance. Roof new by HOA in the last 3 years. High efficiency HVAC installed March 2012 with clockwork seasonal maintenance. Water heater new 2017. Kitchen refrigerator new ~2023. Range and microwave new ~2019. Dishwasher new ~2017. Maytag washer new in 2025. Pool table included. Conveniently located near premiere golf - Jack Nicklaus Signature Course,  clubhouse, interstate access, restaurants, shopping, SAFB and more. Don't let this one get away!
#26029218

Fairview Heights

7342 Timberpoint Court

2 Beds

2 Baths

2,644 Sq.Ft.

$339,900

MLS#: 26029218
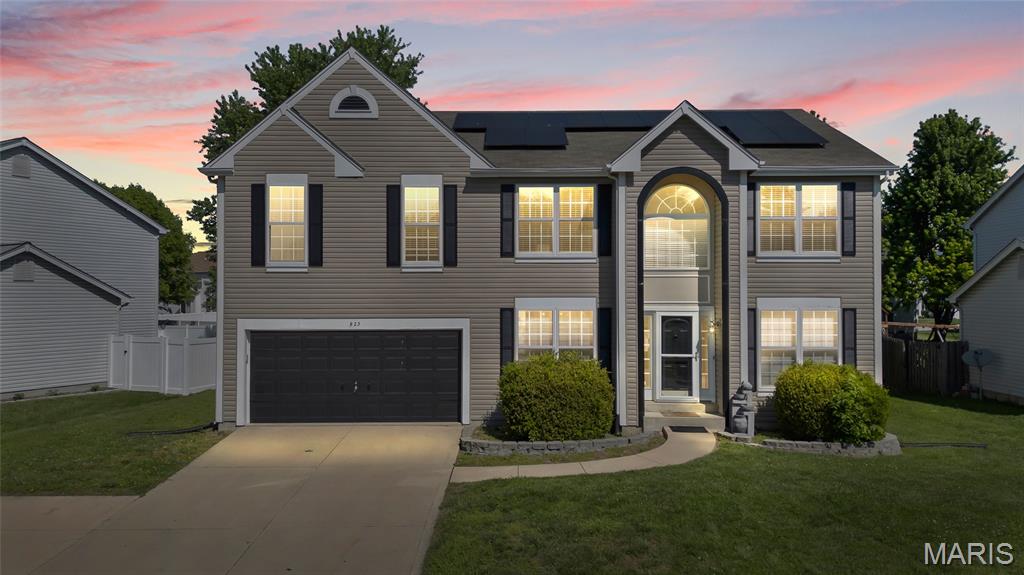
Spacious home in within O'Fallon Township High School limits offering 4 bedrooms, 3 baths, and an attached 2-car garage. Home needs TLC but great amount of space to offer. The main level features an entry foyer, living room with fireplace, formal dining area, and an eat-in kitchen with center island and breakfast nook with bay window and walk-out slider. Also includes a dedicated office space, half bath, and convenient main-level laundry. Upstairs, a centrally located family room creates a functional split-bedroom layout between the primary suite and three additional bedrooms. The primary suite includes a full bath with garden tub, separate shower, and spacious closet. Full unfinished basement offers storage and future potential for additional living space. Backyard includes a patio, ideal for outdoor seating or entertaining. Solar panels to be paid off at closing, enjoy energy savings with no remaining balance.
#26026162

Fairview Heights

923 Holliday Drive

4 Beds

2 Baths

2,208 Sq.Ft.

$339,000

MLS#: 26026162
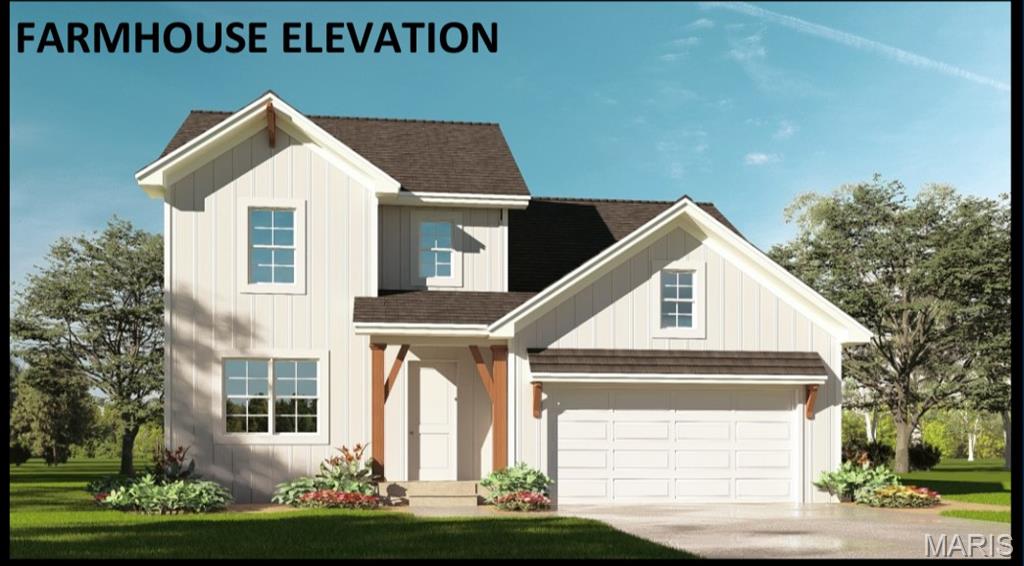
The stunning 3-bedroom, 2.5-bath Streamsong floor plan effortlessly combines comfort and elegance. The open floor plan creates a seamless flow for both entertaining and daily living. The Flex room is a versatile space can be tailored to your needs, whether you require a home office, a workout area, or a cozy den for movie nights. The heart of the home is the spacious living area, which effortlessly transitions into the dining space and the well-equipped kitchen. The primary suite is a true retreat, featuring a private bath and ample closet space. It's the perfect place to unwind after a long day. The remaining bedrooms are equally spacious and share a well-appointed bath. Upgrades available on this home include fireplace, kitchen island and extended kitchen to name a few. Elevations available are Traditional, Farmhouse and Craftsman. Shown with the Upgraded Farmhouse Elevation. This is a To Be Built home.
#25033578

Fairview Heights

9106 Birchwood Court

3 Beds

2 Baths

1,886 Sq.Ft.

$349,900

MLS#: 25033578
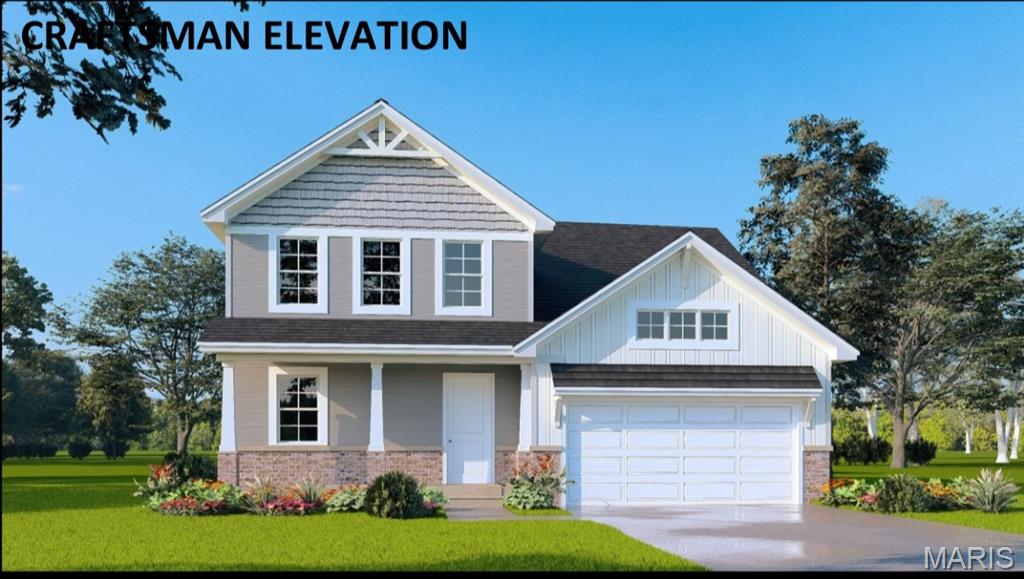
The stunning 3-bedroom, 2.5-bath Streamsong floor plan effortlessly combines comfort and elegance. The open floor plan creates a seamless flow for both entertaining and daily living. The Flex room is a versatile space can be tailored to your needs, whether you require a home office, a workout area, or a cozy den for movie nights. The heart of the home is the spacious living area, which effortlessly transitions into the dining space and the well-equipped kitchen. The primary suite is a true retreat, featuring a private bath and ample closet space. It's the perfect place to unwind after a long day. The remaining bedrooms are equally spacious and share a well-appointed bath. Upgrades available on this home include fireplace, kitchen island and extended kitchen to name a few. Elevations available are Traditional, Farmhouse and Craftsman. Shown with upgraded Craftsman Elevation. This is a To Be Built home.
#25033679

Fairview Heights

9109 Birchwood Court

3 Beds

2 Baths

1,886 Sq.Ft.

$349,900

MLS#: 25033679
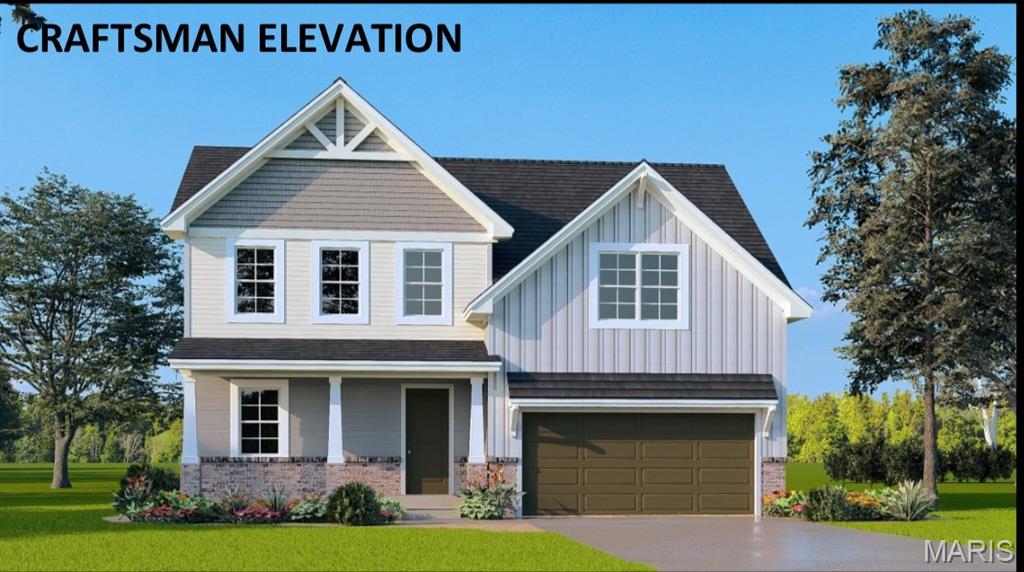
Welcome to your dream home! Introducing the Shinnecock floor plan. This beautiful 2-story house boasts 4 spacious bedrooms and 2.5 well-appointed bathrooms. The open floor plan invites you in, creating a seamless flow from room to room, perfect for both everyday living and entertaining. The kitchen, dining, and living areas blend together, creating a warm and inviting space for family and friends to gather. This home also features a versatile flex room. Whether you need a home office, a playroom for the kids, or a cozy den for movie nights, this space can adapt to fit your lifestyle. With its thoughtful design and attractive features, this home offers a blend of comfort and style that's hard to resist. Upgrades available on this plan include fireplace, kitchen island, optional bumped out kitchen, and rough in plumbing to name a few. Three elevations to choose from: Traditional, Farmhouse and Craftsman. Shown with the upgraded Craftsman Elevation. This is a To Be Built home listing.
#25033657

Fairview Heights

9110 Birchwood Court

4 Beds

2 Baths

2,069 Sq.Ft.

$359,900

MLS#: 25033657
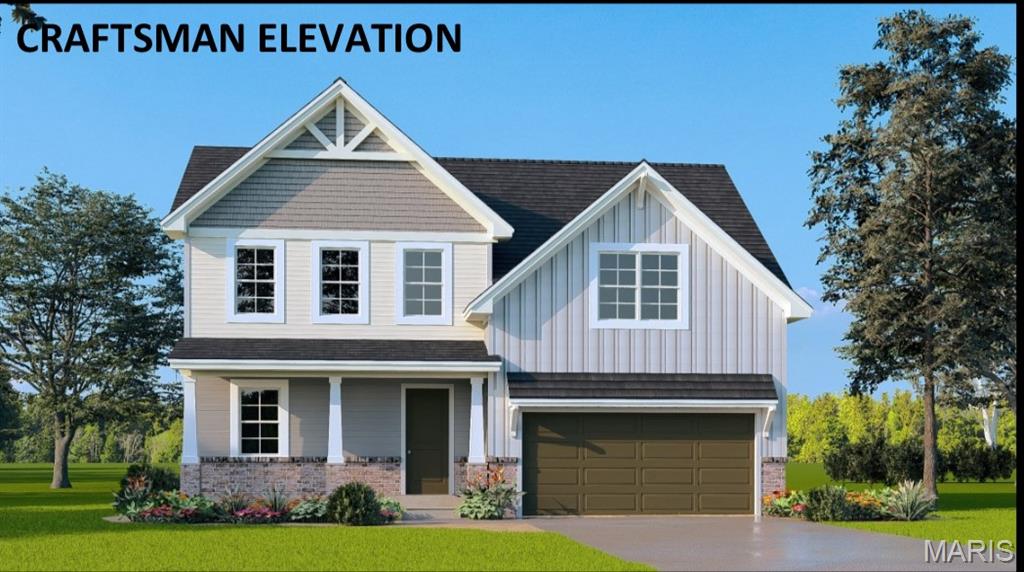
Welcome to your dream home! Introducing the Shinnecock floor plan. This beautiful 2-story house boasts 4 spacious bedrooms and 2.5 well-appointed bathrooms. The open floor plan invites you in, creating a seamless flow from room to room, perfect for both everyday living and entertaining. The kitchen, dining, and living areas blend together, creating a warm and inviting space for family and friends to gather. This home also features a versatile flex room. Whether you need a home office, a playroom for the kids, or a cozy den for movie nights, this space can adapt to fit your lifestyle. With its thoughtful design and attractive features, this home offers a blend of comfort and style that's hard to resist. Upgrades available on this plan include fireplace, kitchen island, optional bumped out kitchen, and rough in plumbing to name a few. Three elevations to choose from: Traditional, Farmhouse and Craftsman. Shown with upgraded Craftsman Elevation. This is a To Be Built home listing.
#25033570

Fairview Heights

9114 Birchwood Court

4 Beds

2 Baths

2,069 Sq.Ft.

$359,900

MLS#: 25033570
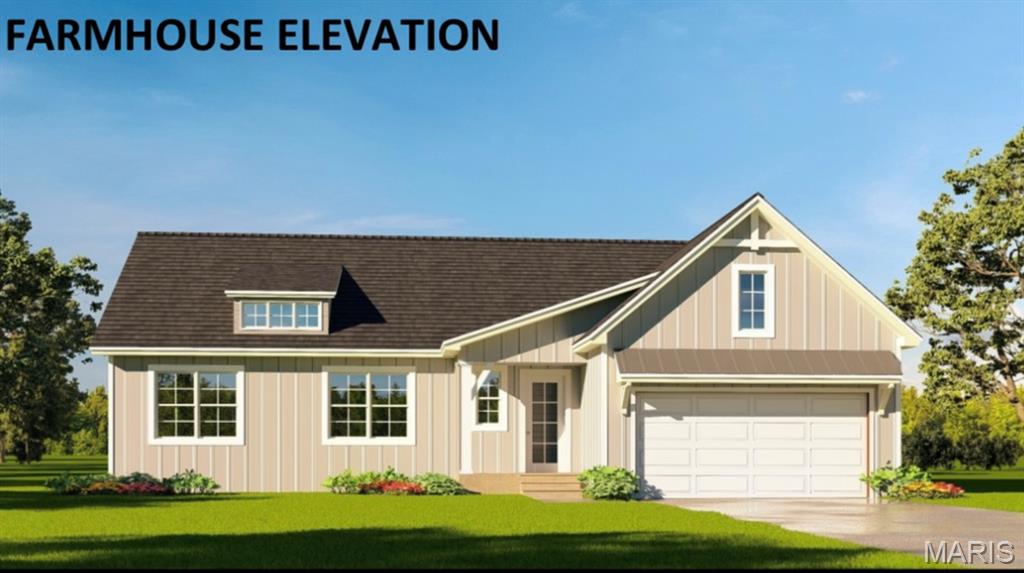
Welcome to this charming 3-bedroom, 2-bathroom Cypress floor plan. This ranch-style home perfectly blends comfort and convenience. As you step through the foyer, you're greeted by a spacious great room that's perfect for family gatherings or cozy movie nights. The open floor plan seamlessly connects the great room to a well-equipped kitchen, complete with ample counter space and pantry. The primary bedroom suite is a true retreat, boasting a private bathroom and plenty of closet space. The additional two bedrooms are generously sized and share a well-appointed bathroom. Whether you're a first-time homebuyer or looking to downsize, this ranch home offers a unique blend of style, function, and comfort. Upgrades available include vaulted ceilings, fireplace, kitchen island and kitchen extension to name a few. There are 3 elevation to choose from: Traditional, Farmhouse and Craftsman. Shown with the upgraded Farmhouse elevation. This listing is for a To Be Built home.
#25033588

Fairview Heights

9101 Birchwood Court

3 Beds

2 Baths

1,481 Sq.Ft.

$339,900

MLS#: 25033588

 - property

Send a message

Message successfully sent.

Your message

What is 3 + 4 ?

Reason for contacting?

I agree to receive email communication and understand I can unsubscribe at any time.

I agree to be contacted by Kornelije Josić via call, email, and text for real estate services. To opt out, you can reply 'stop' at any time or reply 'help' for assistance. You can also click the unsubscribe link in the emails. Message and data rates may apply. Message frequency may vary. Privacy Policy

Sign Out

Virtual Assistant

Would you like to take the next step with this property? We can help you schedule a showing or virtual tour, or send you more details.

Yes, I would like more information.

Thank You for Your Reply, One of Our Agents will contact you as soon as possible

No, maybe later.

Thank you, you can always contact me via email, phone number or through the contact form.

Realhub AI

Lucy - Your AI-Powered Realtor

Update Your Temporary Password

Personalize your search

Enter your email and we'll notify you immediately when new listings match what you're looking for.

or enter email address

Already have an account ? Login here

Continue your home search

Area

I agree to receive communications and understand I can unsubscribe at any time.

I agree to be contacted by Kornelije Josić via call, email, and text for real estate services. To opt out, you can reply 'stop' at any time or reply 'help' for assistance. You can also click the unsubscribe link in the emails. Message and data rates may apply. Message frequency may vary. Privacy Policy

Already have an account ? Login here

We use cookies

We use cookies primarily for analytics to enhance your experience. By accepting, you agree to our use of these cookies. You can manage your preferences or learn more about our cookies policy.