
Property
Beds
4
Full Baths
3
1/2 Baths
None
Year Built
1999
Sq.Footage
3,606
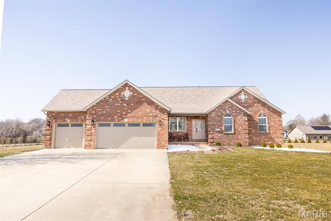
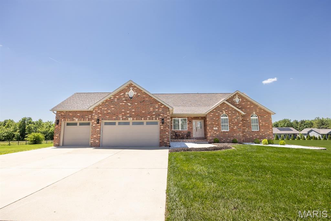
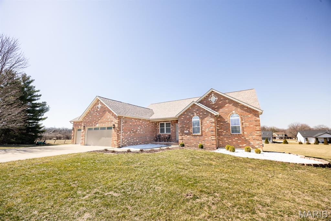
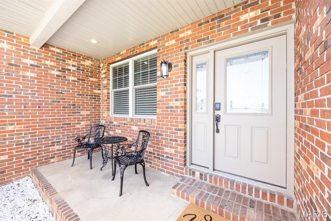
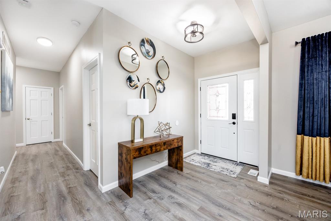
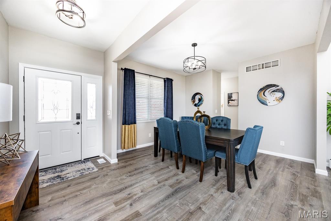
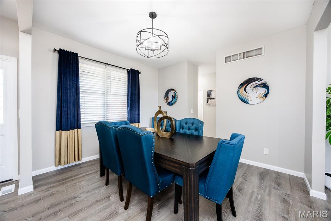
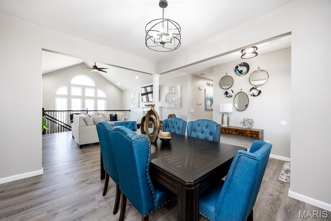
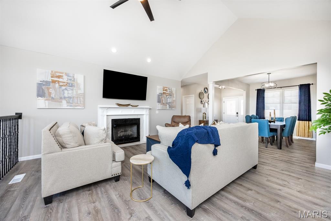
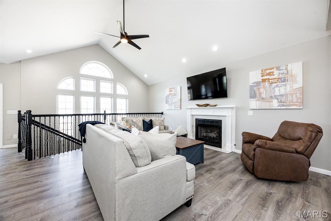
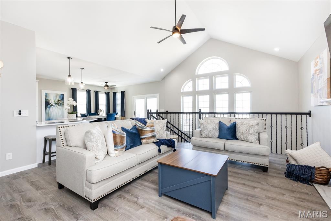
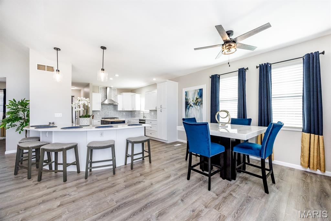
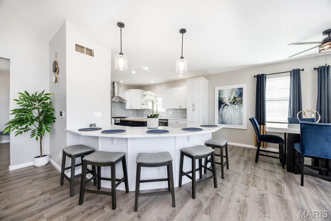
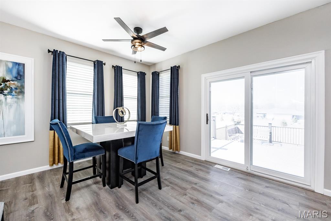
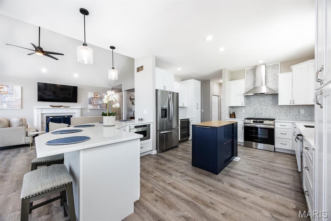
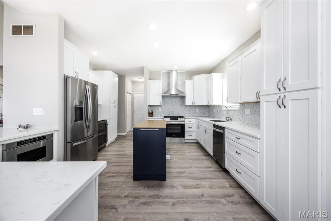
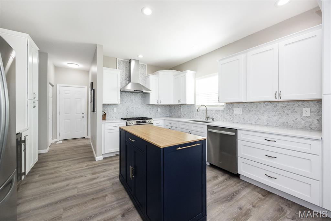
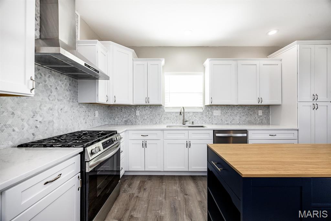
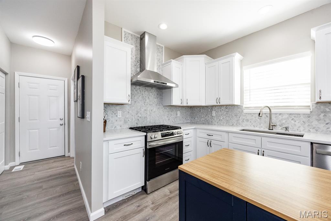
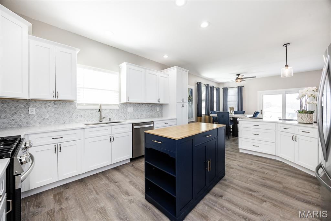
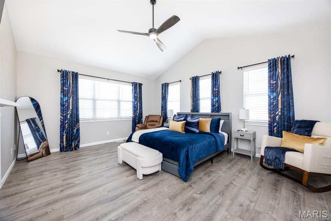
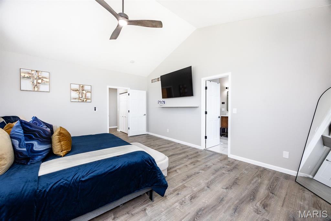
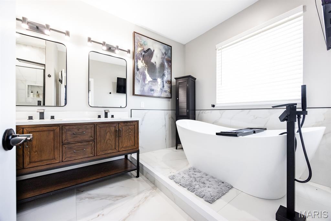
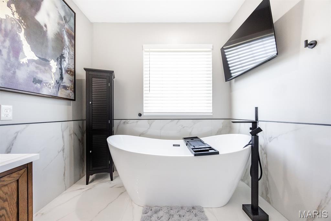
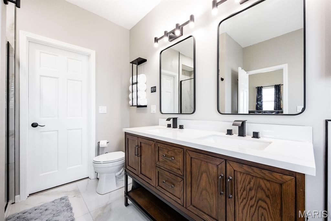
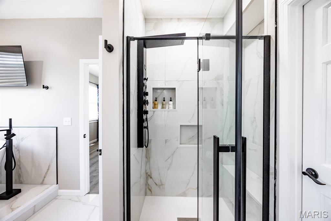
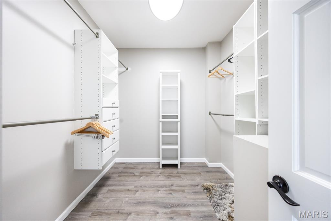
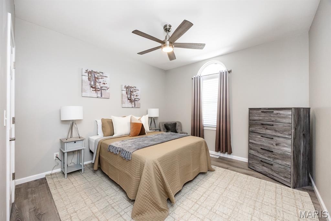
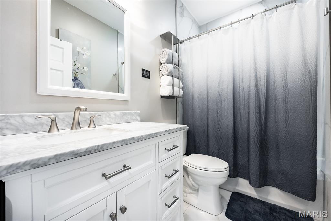
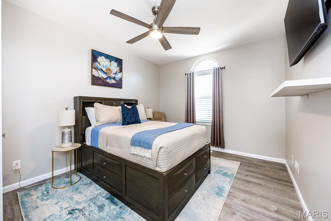
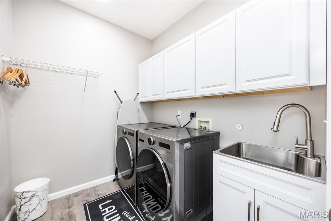
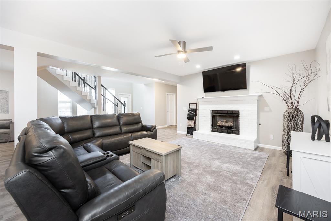
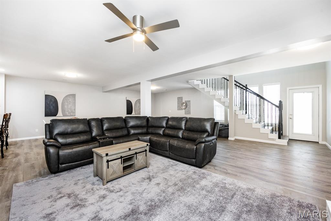
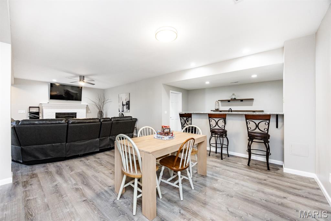
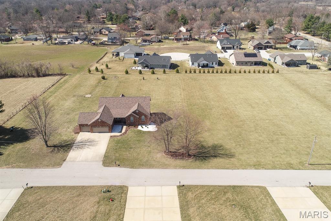
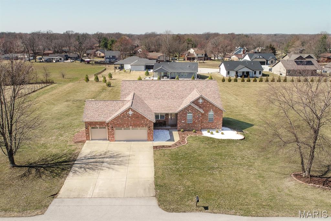
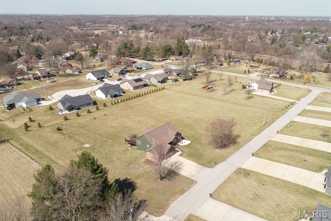
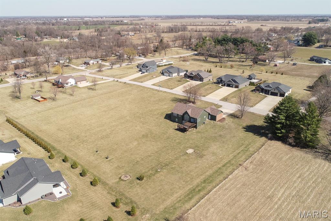
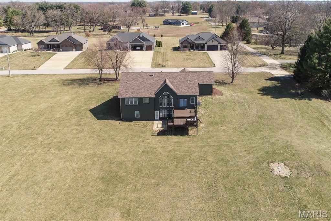
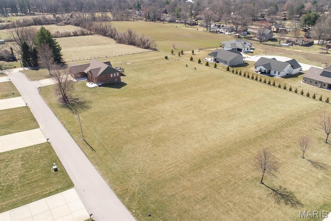
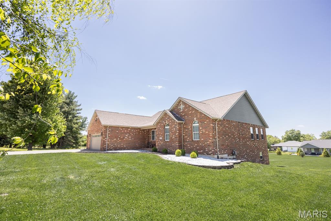
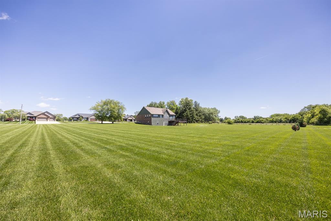
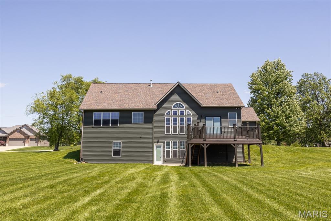
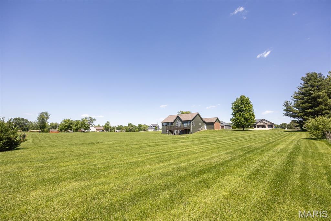
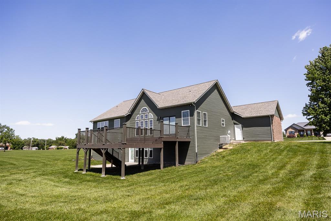
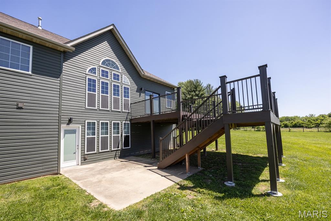
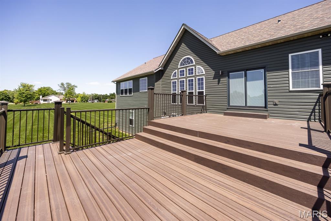
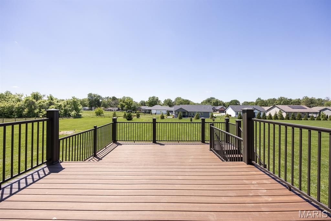
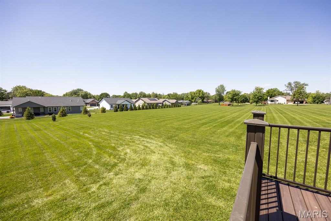
Situated on 3 acres in Glen Carbon, every detail has been thought of in this GORGEOUS, COMPLETELY RENOVATED home! Upon entry, you'll fall in love with the fresh, neutral color palatte, soaring ceiling, and wall of windows. The main floor features a spacious living room with cozy fireplace that opens to the gorgeous custom kitchen and separate formal dining room. The kitchen has all NEW STAINLESS APPLIANCES, BEAUTIFUL NEW CUSTOM SOFT CLOSE CABINETRY, QUARTZ COUNTERS, TILE BACKSPLASH, WINE FRIDGE, 2 pantries and breakfast bar. Down the hall you'll discover 2 spacious bedrooms with walk in closets, main bathroom (NEW VANITY+FIXTURES with QUARTZ COUNTER & TILED SHOWER), and stunning primary suite. The primary bedroom features a vaulted ceiling, custom walk in closet, and the most beautiful en-suite bathroom (NEW SOAKING TUB, VANITY, TILE, RAIN SHOWER). Before venturing to the basement, you'll just have to step outside to the ALL NEW DOUBLE-TIER MAINTENANCE FREE DECK. Morning coffee, BBQ's in the summer - this deck was made for using. The huge finished basement features a second living room with gas fireplace, wet bar with quartz counter, tile backsplash, and plenty of space for seating, additional area for dining table, pool table, or whatever you can think of - can we say entertainer's dream? You'll also find the 4th bedroom and 3rd full bathroom. And you guessed it - gorgeous and newly renovated featuring NEW VANITY+FIXTURES & TILED RAIN SHOWER. Can you even imagine owning this stunning 3-SIDES BRICK HOME on 3 ACRES in Glen Carbon? You'll love all the space to spread out (in and outdoors!) while also being only 5 minutes to Walmart, Anderson Hospital, more shopping and restaurants than there is space to list, and approx 30 minutes to Lambert Airport. *Additional notable features of this incredible home include: NEW SIDING 2025, MAINTENANCE FREE DECK 2025, WATER HEATER 2021, HVAC 2026, ROOF-10YRS, NEW LVP FLOORING, NEW FIXTURES & FAUCETS. Property is not governed by an HOA, only by building and zoning regulations of Village of Glen Carbon- for any inquiries on what can be built/added reach out to Village of Glen Carbon. Make this home yours before it slips away! Home is agent owned.
Features & Amenities
Interior
-
Total Bedrooms
4
-
Bathrooms
3
-
Above Grade Finished Area
2154.0
-
Basement YN
YES
-
Cooling YN
YES
-
Cooling
Central Air
-
Fireplace YN
YES
-
Heating YN
YES
-
Heating
Forced Air
-
Main Level Bedrooms
3
-
Pet friendly
N/A
Exterior
-
Garage
Yes
-
Garage spaces
3
-
Construction Materials
Vinyl Siding
-
Patio and Porch Features
Deck
-
Pool
No
Area & Lot
-
Lot Features
Back Yard, Level
-
Lot Size(acres)
3.0
-
Lot Size(square feet)
130,680
-
Property Type
Residential
-
Property Sub Type
Single Family Residence
-
Architectural Style
Atrium, Ranch
Price
-
Sales Price
$660,000
-
Tax Amount
$11,064
-
Financing Options
Other
-
Sq. Footage
3,606
-
Price/SqFt
$183
HOA
-
Association
No
School District
-
Elementary School
EDWARDSVILLE DIST 7
-
Middle School
EDWARDSVILLE DIST 7
-
High School
Edwardsville
Property Features
-
New Construction
NO
-
Sewer
Septic Tank
-
Water Source
Public
Schedule a Showing
Showing scheduled successfully.
Mortgage calculator
Estimate your monthly mortgage payment, including the principal and interest, property taxes, and HOA. Adjust the values to generate a more accurate rate.
Your payment
Principal and Interest:
$
Property taxes:
$
HOA fees:
$
Total loan payment:
$
Total interest amount:
$
Location
County
Madison
Elementary School
EDWARDSVILLE DIST 7
Middle School
EDWARDSVILLE DIST 7
High School
Edwardsville
Listing Courtesy of Jessica Michalke , Live Laugh Illinois Real Estate Group
RealHub Information is provided exclusively for consumers' personal, non-commercial use, and it may not be used for any purpose other than to identify prospective properties consumers may be interested in purchasing. All information deemed reliable but not guaranteed and should be independently verified. All properties are subject to prior sale, change or withdrawal. RealHub website owner shall not be responsible for any typographical errors, misinformation, misprints and shall be held totally harmless.

AGENT
Franko Maric
Call Franko today to schedule a private showing.

* Listings on this website come from the FMLS IDX Compilation and may be held by brokerage firms other than the owner of this website. The listing brokerage is identified in any listing details. Information is deemed reliable but is not guaranteed. If you believe any FMLS listing contains material that infringes your copyrighted work please click here to review our DMCA policy and learn how to submit a takedown request.© 2024 FMLS.
Related Properties
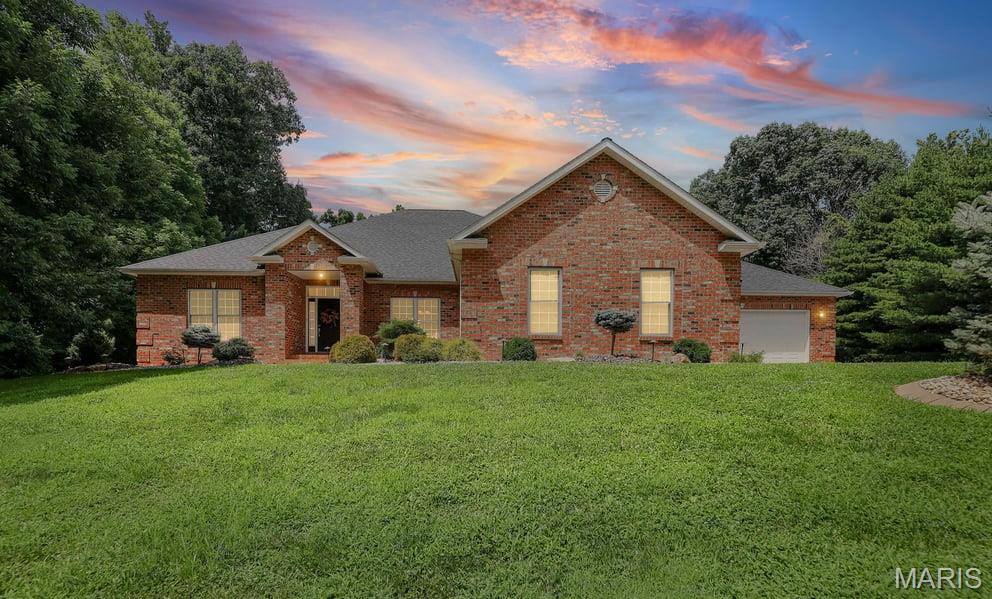
Glen Carbon
7 Dogwood Estates
4 Beds
3 Baths
5,037 Sq.Ft.
$680,000
MLS#: 26042511
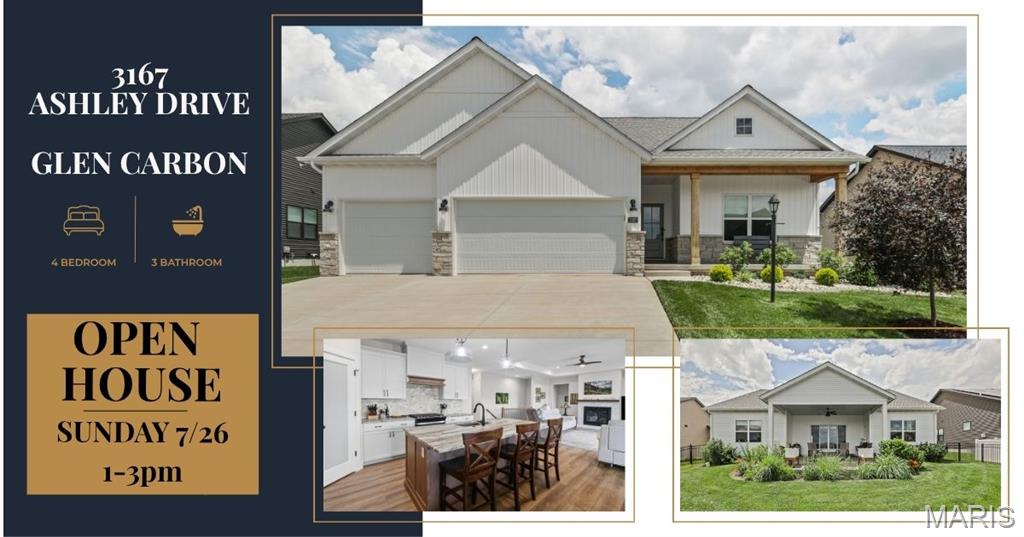
Glen Carbon
3167 Ashley Drive
4 Beds
3 Baths
2,700 Sq.Ft.
$630,000
MLS#: 26044447
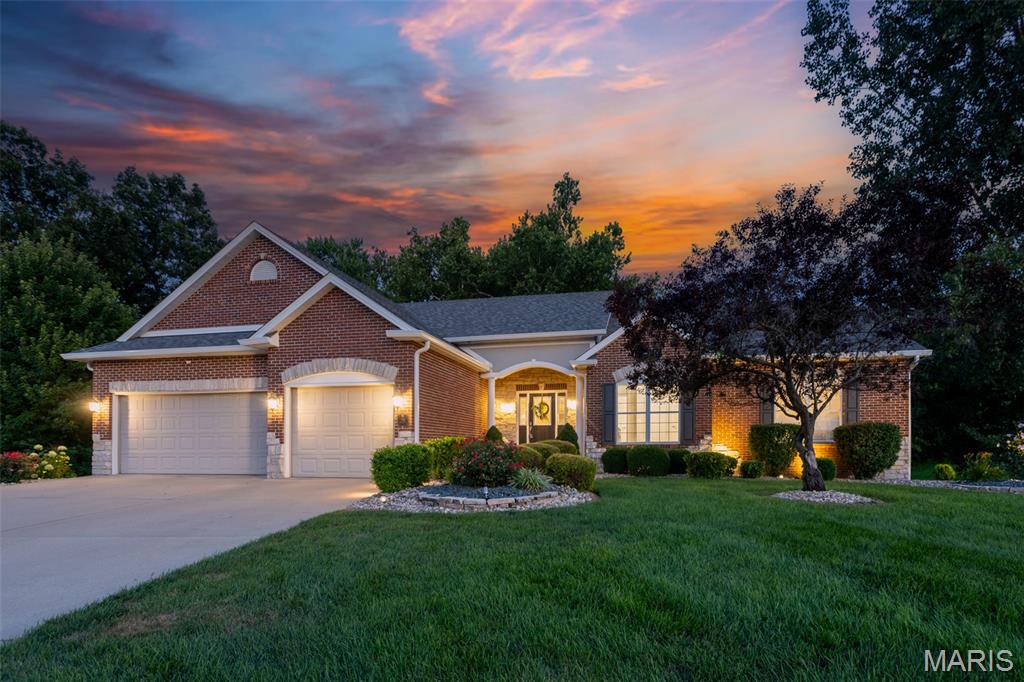
Glen Carbon
281 Fountain Drive
5 Beds
4 Baths
5,234 Sq.Ft.
$750,000
MLS#: 26043570
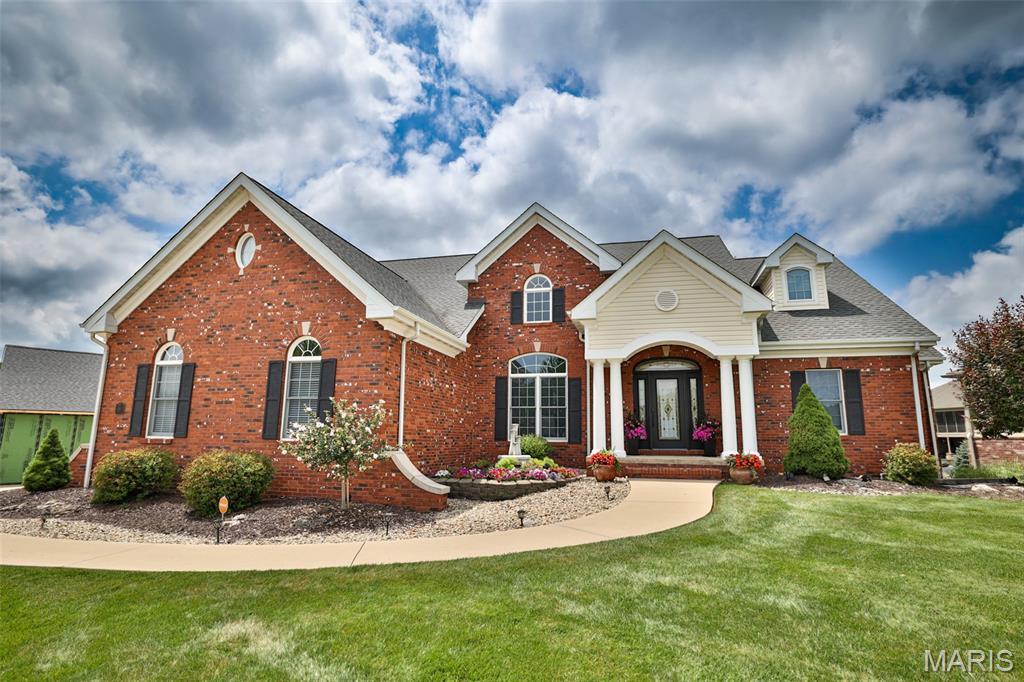
Glen Carbon
101 Waterfall Court
4 Beds
4 Baths
4,544 Sq.Ft.
$750,000
MLS#: 26037164
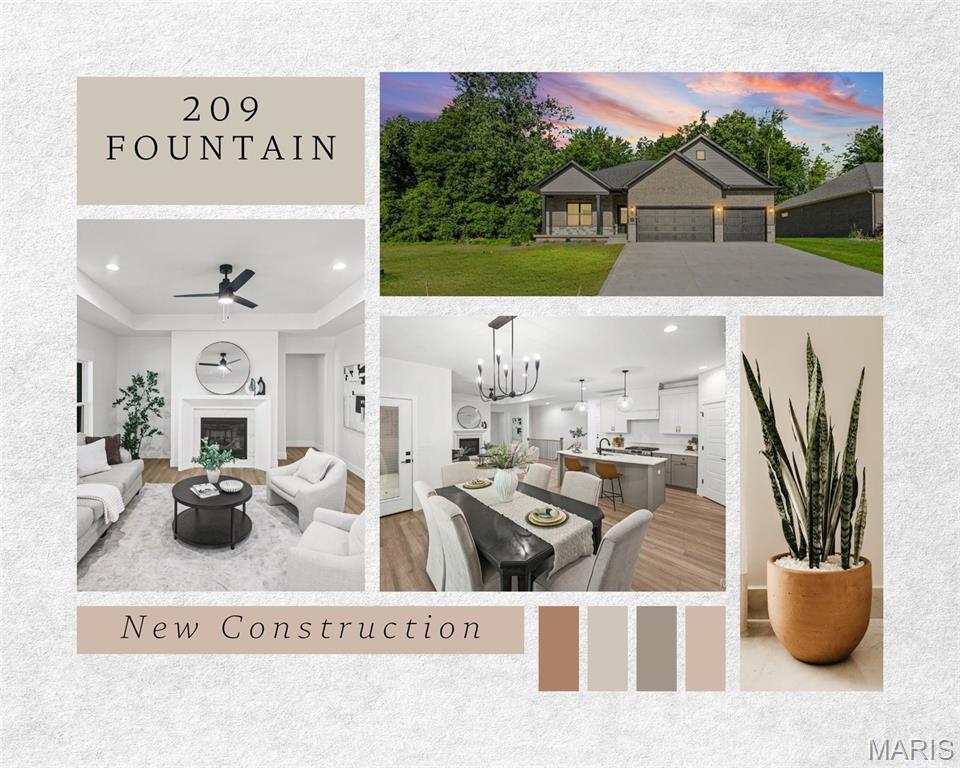
Glen Carbon
209 Fountain Drive
3 Beds
3 Baths
2,868 Sq.Ft.
$689,000
MLS#: 26037746
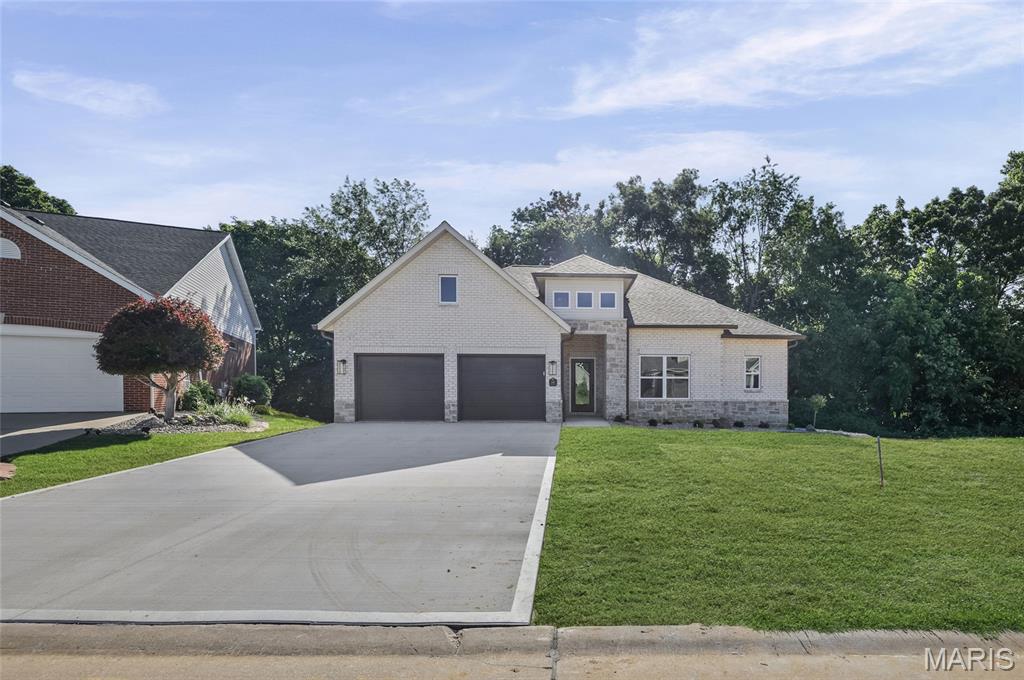
Glen Carbon
249 Fountain Drive
3 Beds
3 Baths
2,904 Sq.Ft.
$689,000
MLS#: 26037803
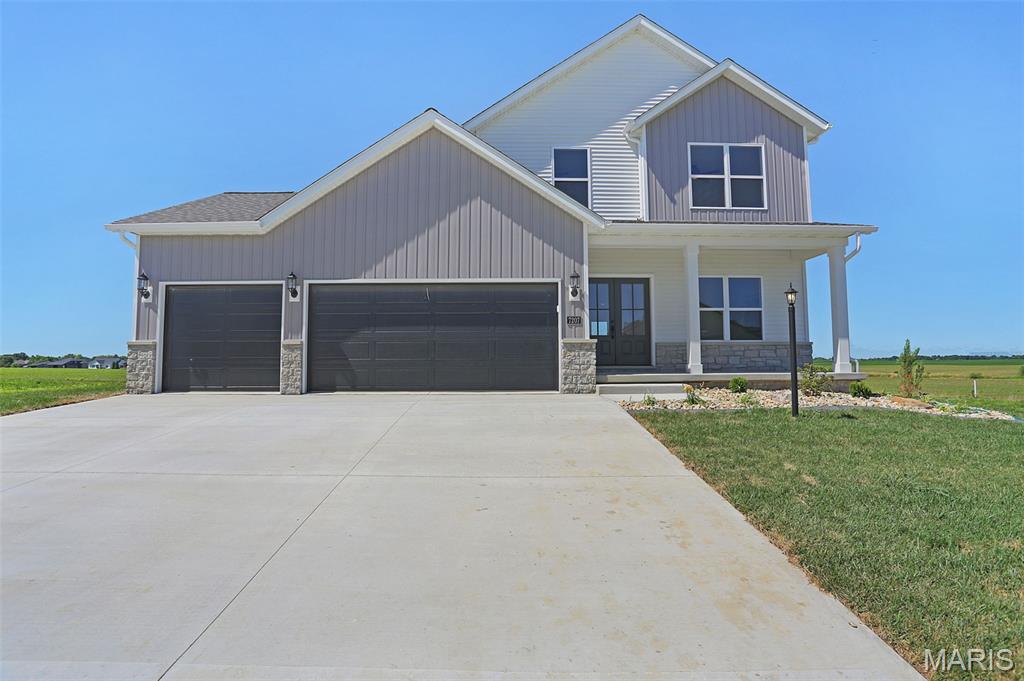
Glen Carbon
7207 Raleigh Drive
5 Beds
3 Baths
3,426 Sq.Ft.
$679,000
MLS#: 26037742
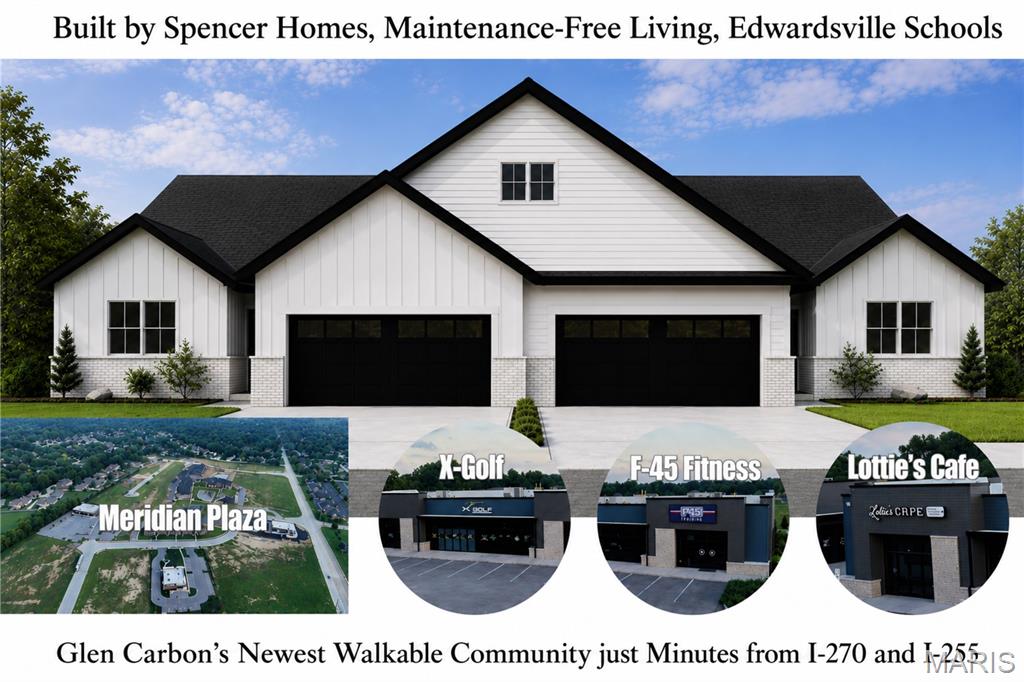
Glen Carbon
328 Celtics Court
3 Beds
3 Baths
2,520 Sq.Ft.
$560,000
MLS#: 26037427
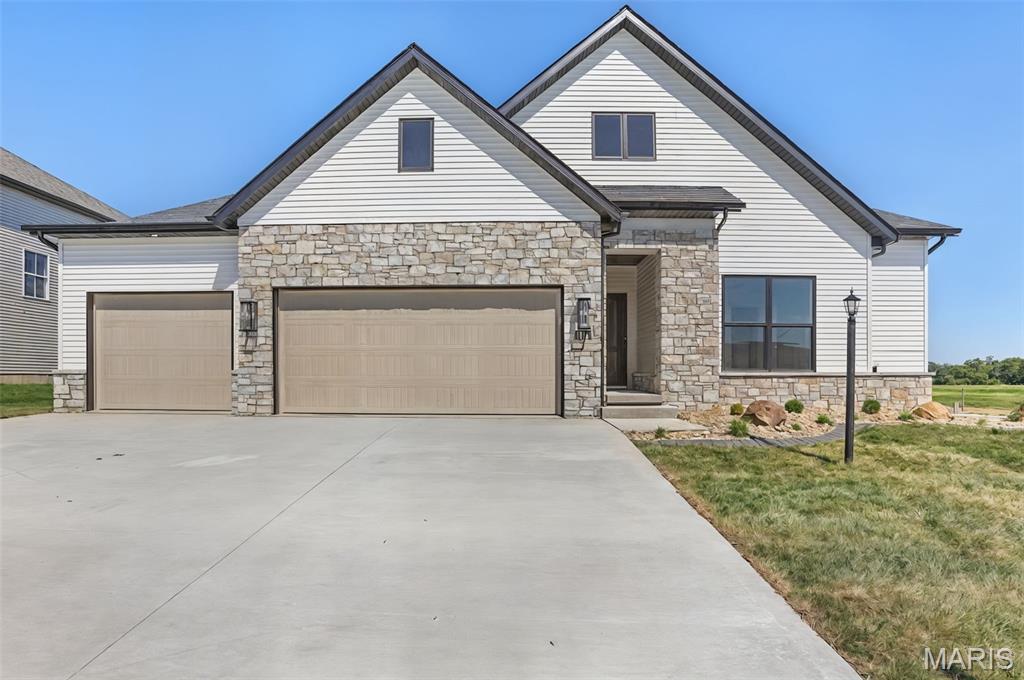
Glen Carbon
3114 Ashville Drive
4 Beds
3 Baths
3,197 Sq.Ft.
$689,000
MLS#: 26027528
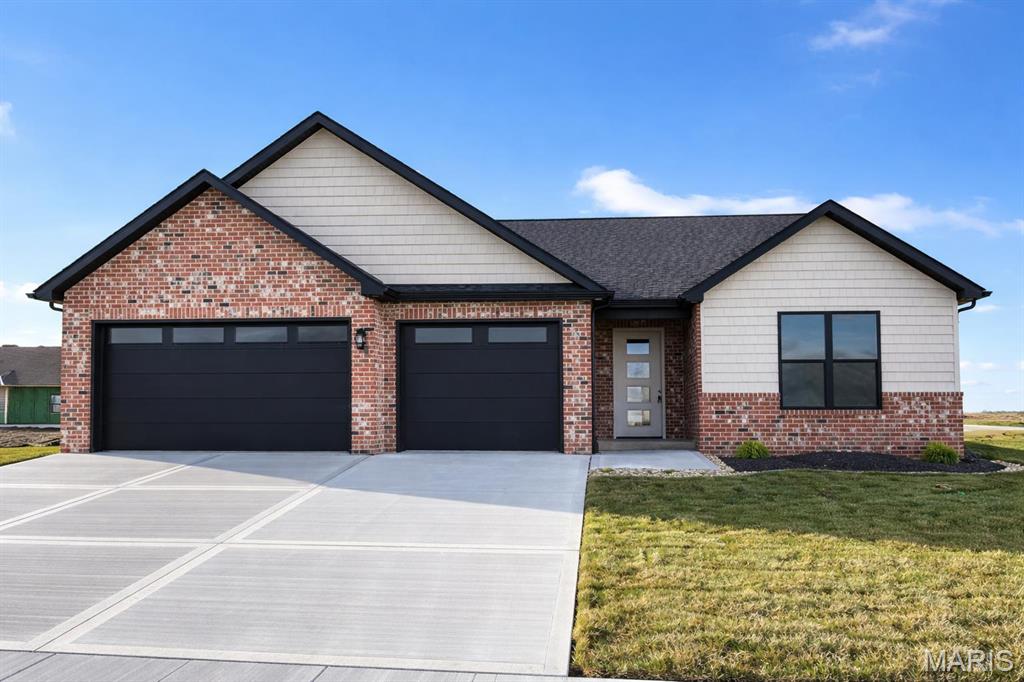
Glen Carbon
7163 Savannah
4 Beds
3 Baths
2,836 Sq.Ft.
$625,000
MLS#: 26002011
