
Ranch, Traditional
5201 Kingwood Drive
St Louis, MO 63123
MLS#: 25061977
$344,900
Property
Beds
2
Full Baths
1
1/2 Baths
1
Year Built
1950
Sq.Footage
1,729
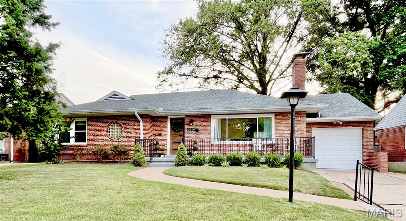
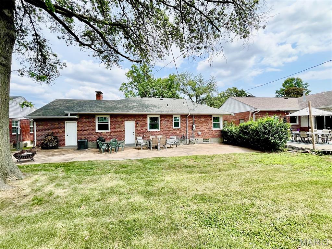
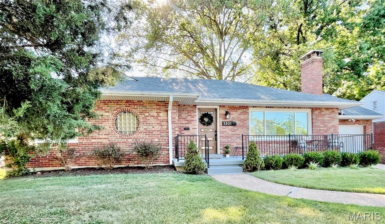
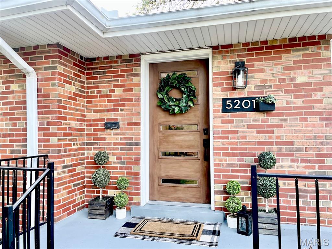
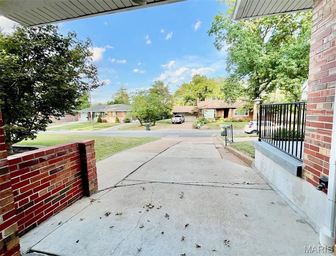
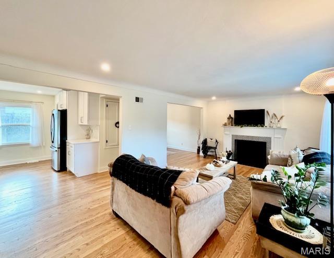
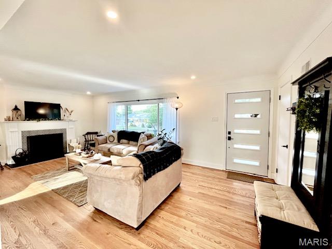
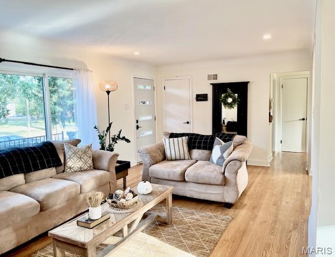
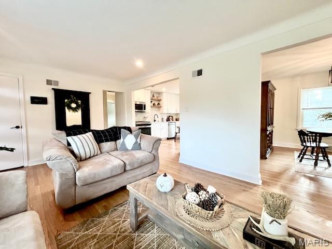
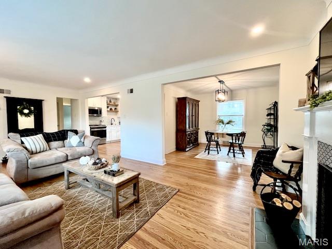
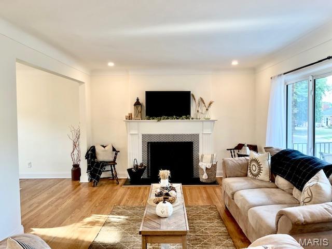
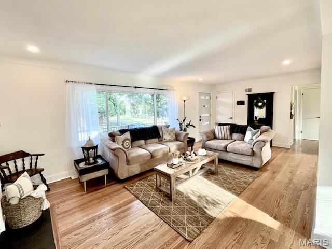
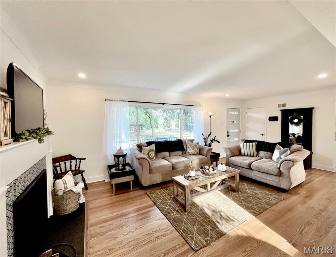
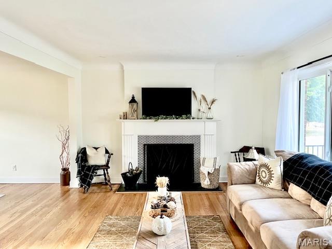
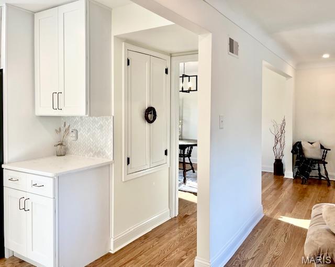
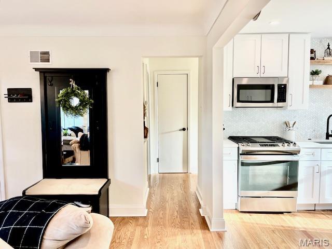
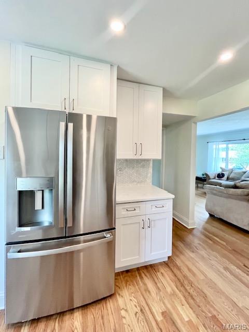
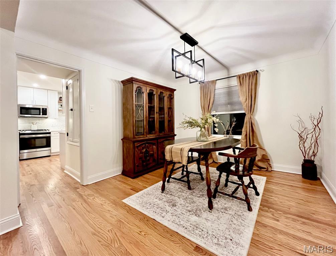
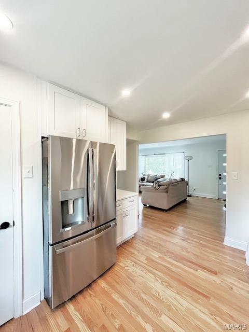
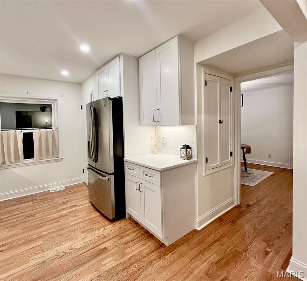
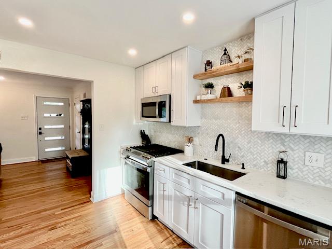
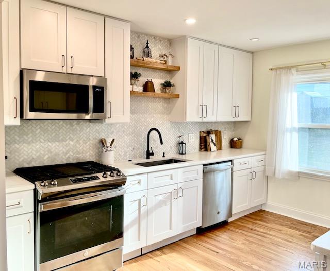
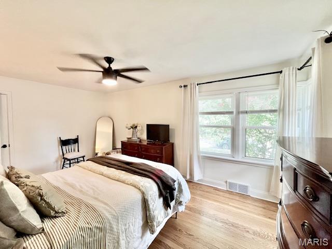
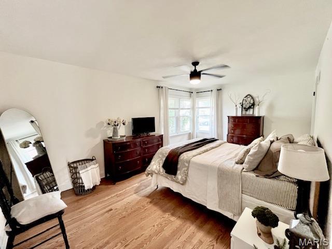
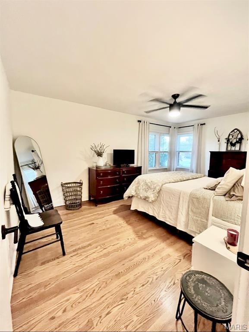
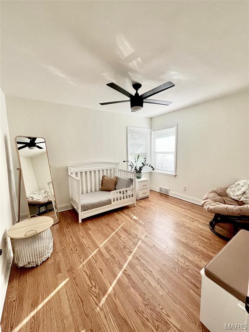
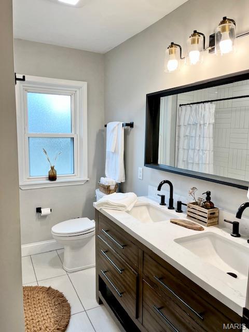
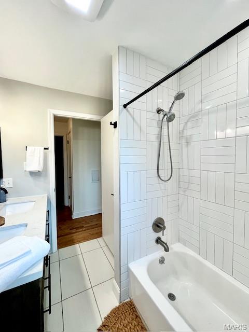
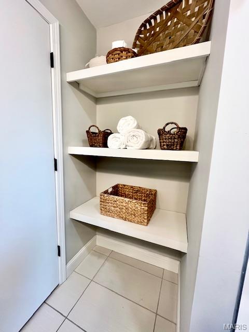
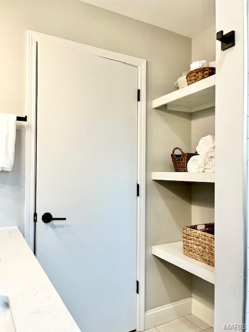
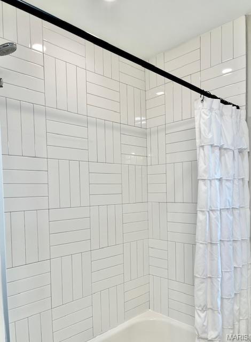
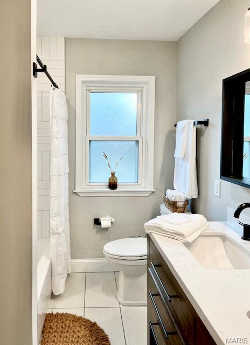
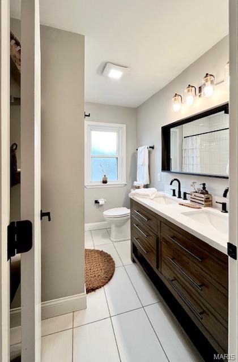
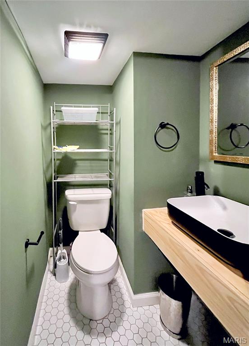
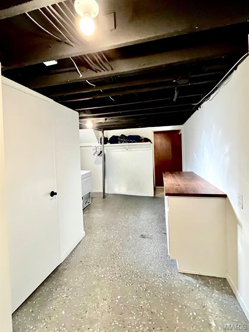
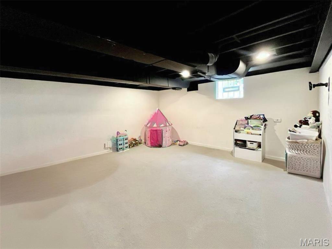
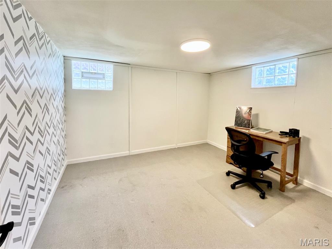
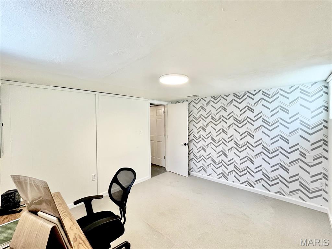
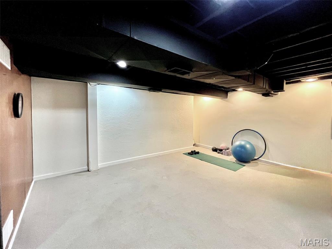
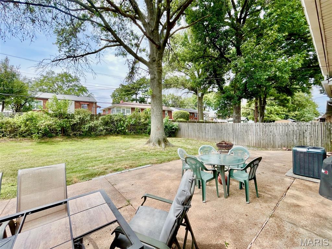
Located in South City's highly coveted, St. Louis Hills neighborhood. This beautifully renovated brick ranch with impressive curb appeal, offers 2 bedrooms, 1.5 baths, a large living room space, featuring a gorgeous wood burning fireplace. The newly finished flooring flows throughout the open floor plan, into the custom kitchen and dining room. The large tastefully updated bathroom sits between 2 cozy bedrooms that offer a ton of natural light and closet space that completes the main level. The custom kitchen leads to backyard access. Walking out to a large concrete patio & level fenced in backyard. Perfect for relaxing or entertaining! The backyard also offers access to the attached 1 car garage and huge concrete driveway - for plenty of extra off street parking. You will find additional living space, located in the partially finished basement. Recreational area, bedroom, office space, gym... whatever your preference. Along with a laundry room area, half bath, utility room, workshop and additional storage. Surrounded by all of South City's conveniences and amenities. The City Occupancy Inspection has already been completed and passed. This property is move-in ready and just waiting for YOU to call it HOME.
Features & Amenities
Interior
-
Total Bedrooms
2
-
Bathrooms
1
-
1/2 Bathrooms
1
-
Above Grade Finished Area
1204.0
-
Basement YN
YES
-
Cooling YN
YES
-
Cooling
Central Air, Electric
-
Fireplace YN
YES
-
Main Level Bedrooms
2
-
Pet friendly
N/A
Exterior
-
Garage
No
-
Construction Materials
Brick Veneer
-
Pool
No
Area & Lot
-
Property Type
Residential
-
Property Sub Type
Single Family Residence
-
Architectural Style
Ranch, Traditional
Price
-
Sales Price
$344,900
-
Financing Options
Conventional
-
Sq. Footage
1,729
-
Price/SqFt
$199
HOA
-
Association
No
School District
-
Elementary School
Buder Elem.
-
Middle School
Long Middle Community Ed. Center
-
High School
Roosevelt High
Property Features
-
New Construction
NO
-
Sewer
Public Sewer
-
Water Source
Public
Schedule a Showing
Showing scheduled successfully.
Mortgage calculator
Estimate your monthly mortgage payment, including the principal and interest, property taxes, and HOA. Adjust the values to generate a more accurate rate.
Your payment
Principal and Interest:
$
Property taxes:
$
HOA fees:
$
Total loan payment:
$
Total interest amount:
$
Location
County
St Louis City
Elementary School
Buder Elem.
Middle School
Long Middle Community Ed. Center
High School
Roosevelt High
Listing Courtesy of Jarett Shaffer , Keller Williams Realty St. Louis
RealHub Information is provided exclusively for consumers' personal, non-commercial use, and it may not be used for any purpose other than to identify prospective properties consumers may be interested in purchasing. All information deemed reliable but not guaranteed and should be independently verified. All properties are subject to prior sale, change or withdrawal. RealHub website owner shall not be responsible for any typographical errors, misinformation, misprints and shall be held totally harmless.

AGENT
Franko Maric
Call Franko today to schedule a private showing.

* Listings on this website come from the FMLS IDX Compilation and may be held by brokerage firms other than the owner of this website. The listing brokerage is identified in any listing details. Information is deemed reliable but is not guaranteed. If you believe any FMLS listing contains material that infringes your copyrighted work please click here to review our DMCA policy and learn how to submit a takedown request.© 2024 FMLS.
Related Properties
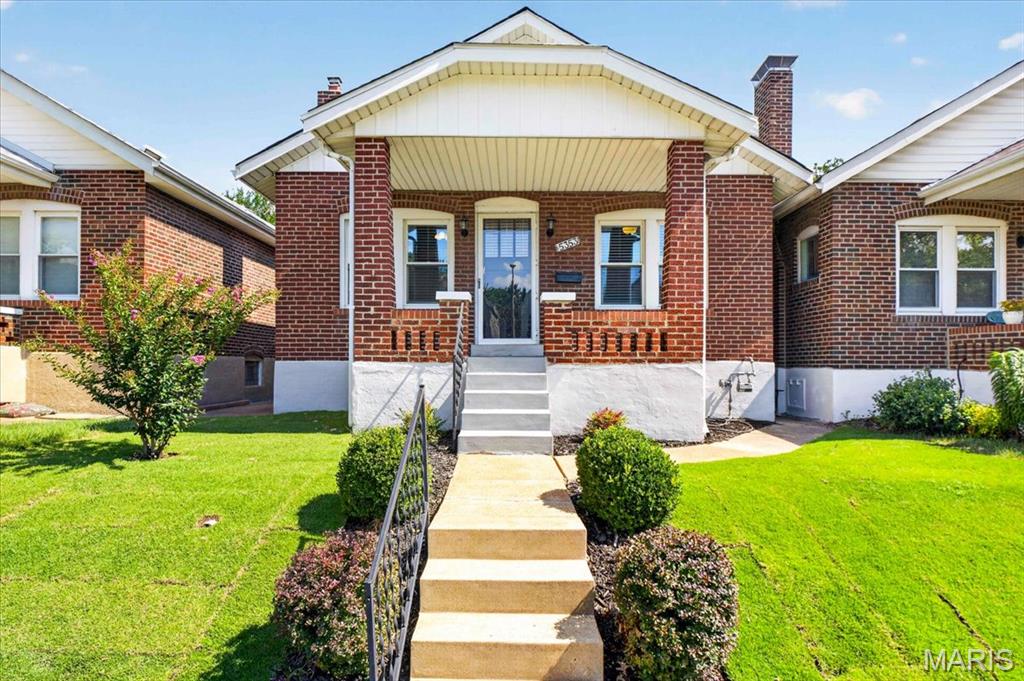
St Louis
5353 Odell Street
2 Beds
1 Baths
1,749 Sq.Ft.
$299,900
MLS#: 26044958
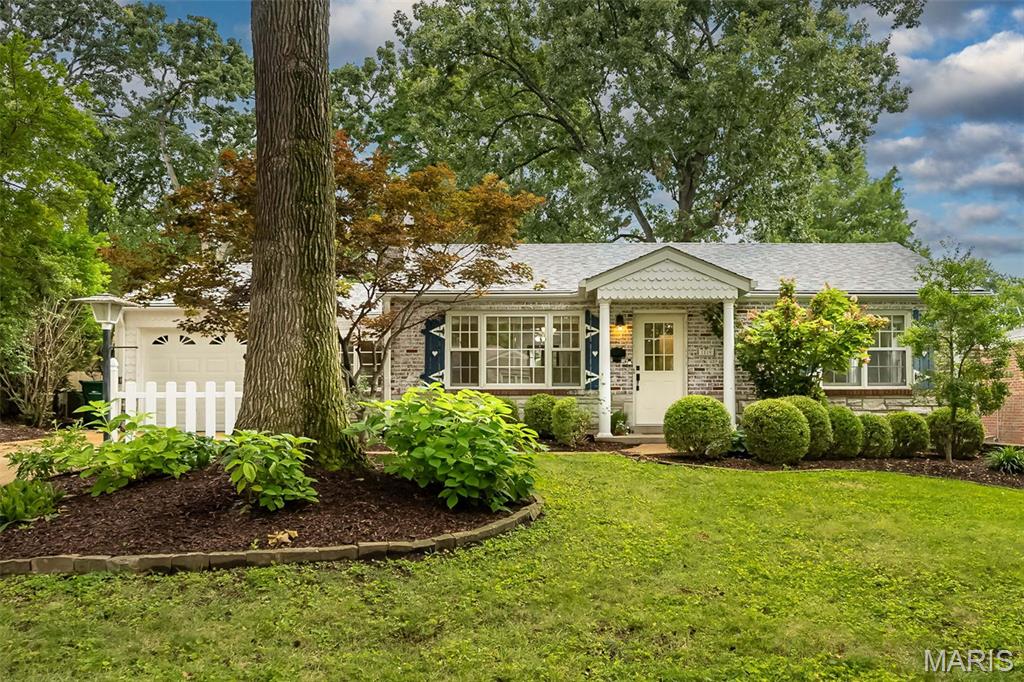
St Louis
1119 Cheshire Lane
2 Beds
1 Baths
1,322 Sq.Ft.
$342,000
MLS#: 26045267
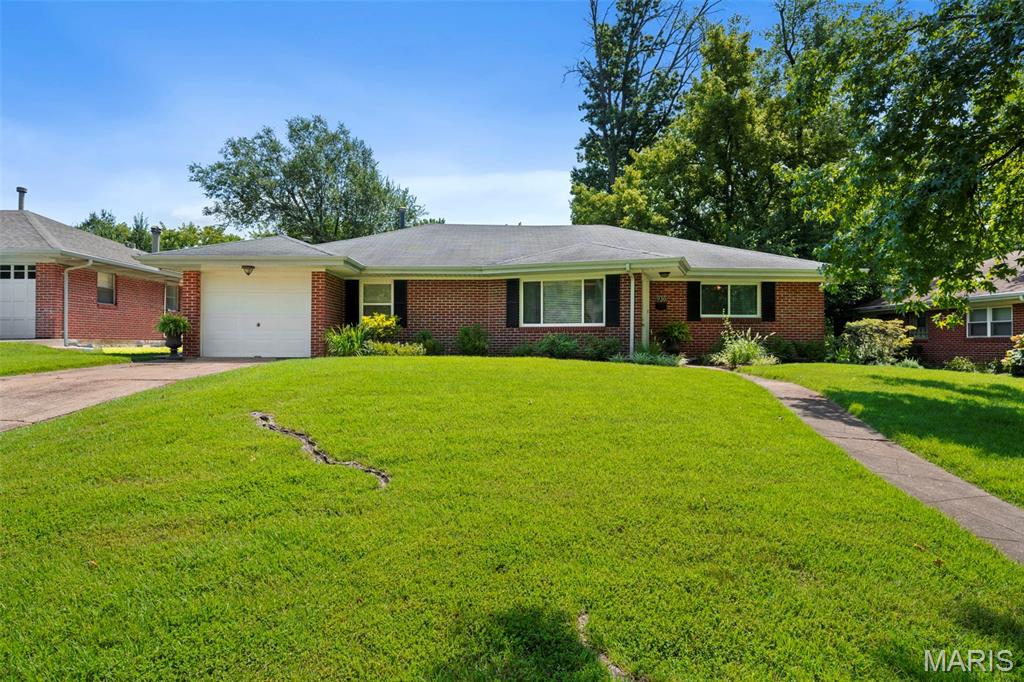
St Louis
930 Blackberry Place
3 Beds
2 Baths
1,901 Sq.Ft.
$360,000
MLS#: 26046844
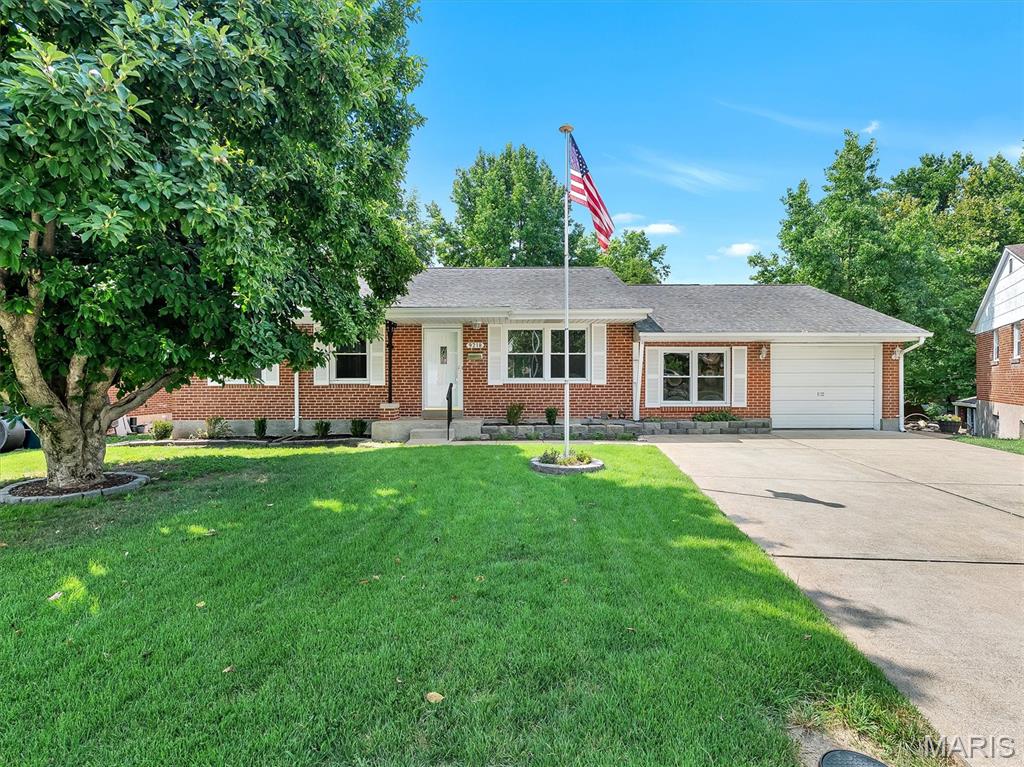
St Louis
9218 Damson Drive
3 Beds
2 Baths
1,316 Sq.Ft.
$324,900
MLS#: 26046589
St Louis
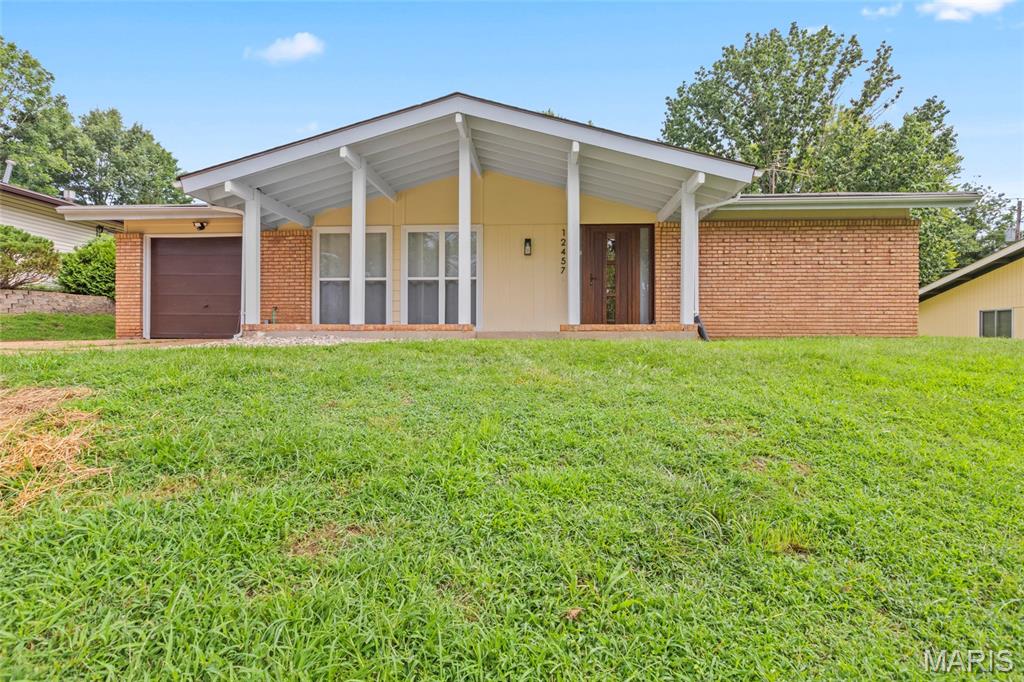
12457 Cohasset Lane
4 Beds
2 Baths
1,646 Sq.Ft.
$350,000
MLS#: 26046810
St Louis
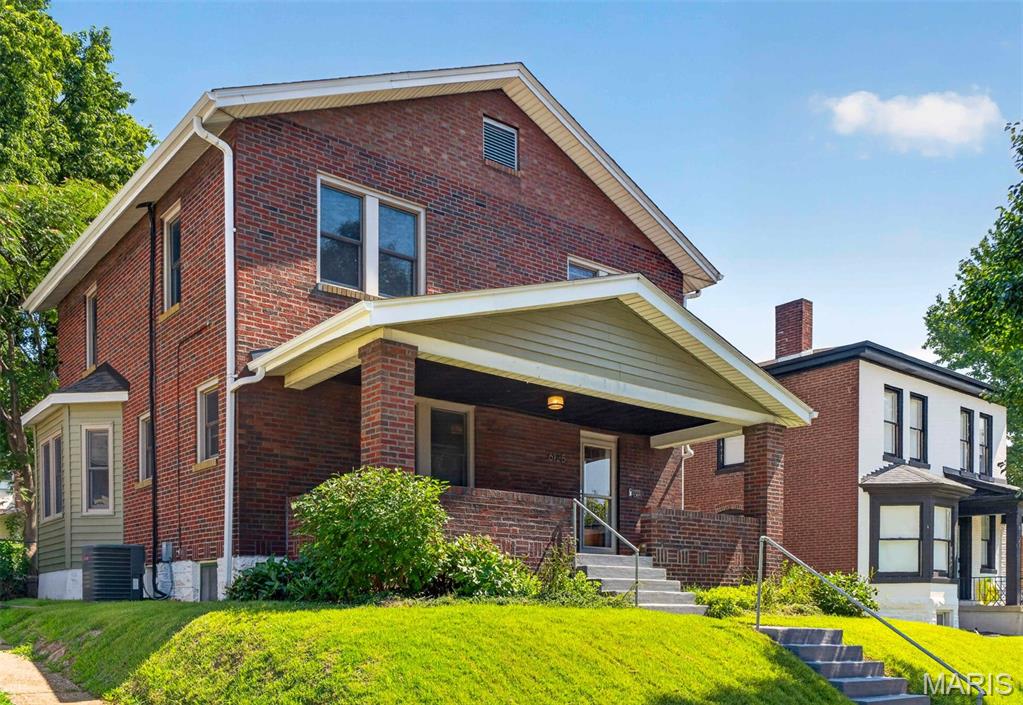
6125 W Park Avenue
3 Beds
1 Baths
1,740 Sq.Ft.
$373,000
MLS#: 26045181
St Louis
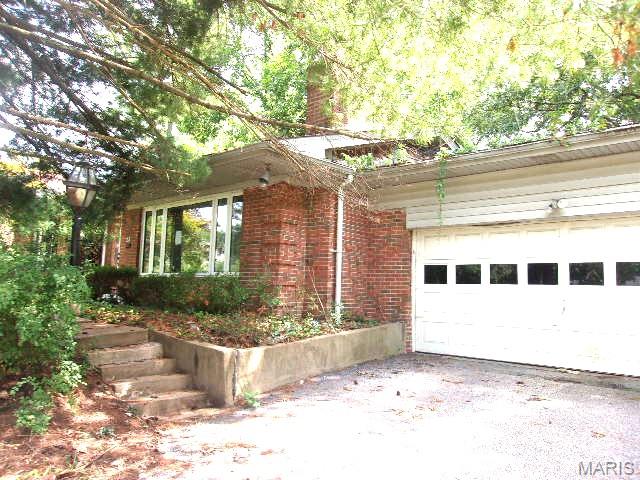
8 Price Meadows Drive
4 Beds
1 Baths
1,424 Sq.Ft.
$303,500
MLS#: 26047135
St Louis
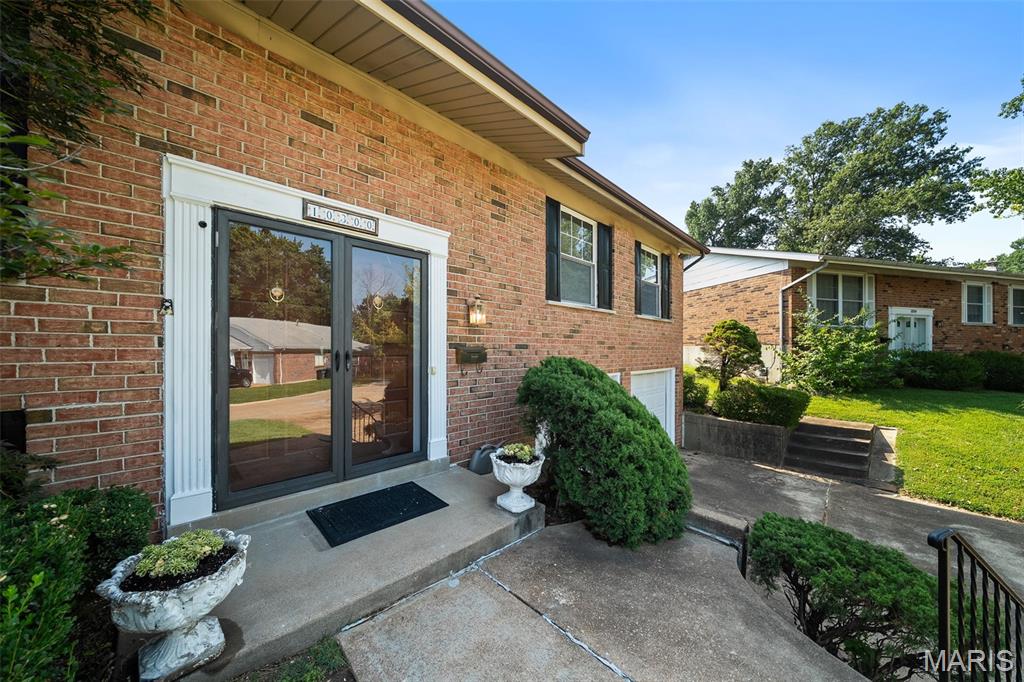
10300 Parkman Drive
3 Beds
2 Baths
2,332 Sq.Ft.
$345,000
MLS#: 26046081
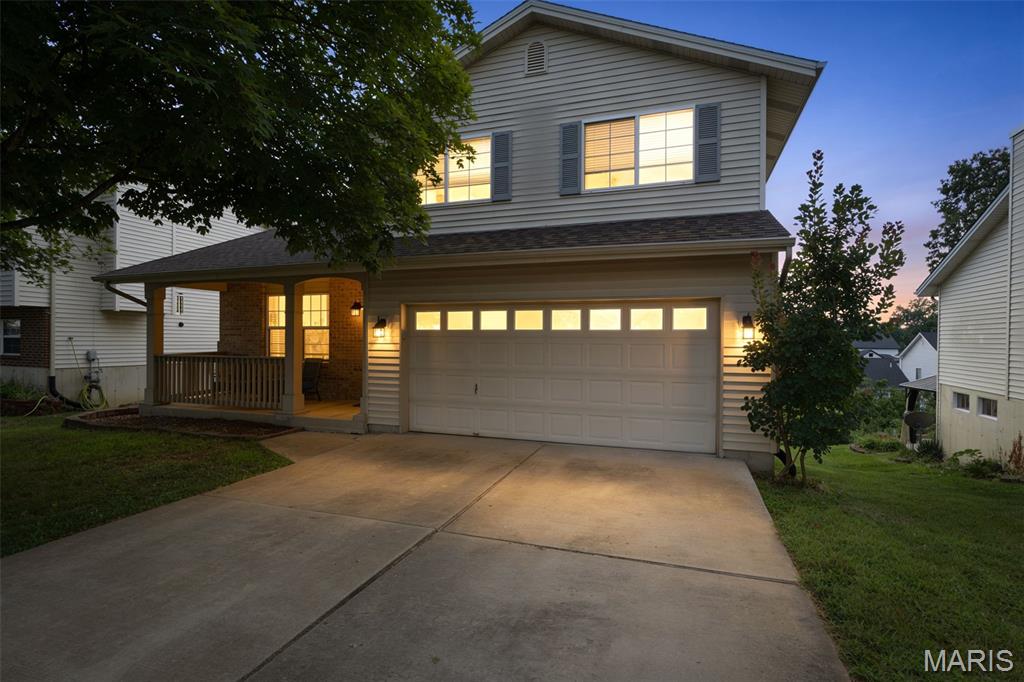
St Louis
4350 Southview Way Drive
3 Beds
2 Baths
1,812 Sq.Ft.
$329,900
MLS#: 26045614
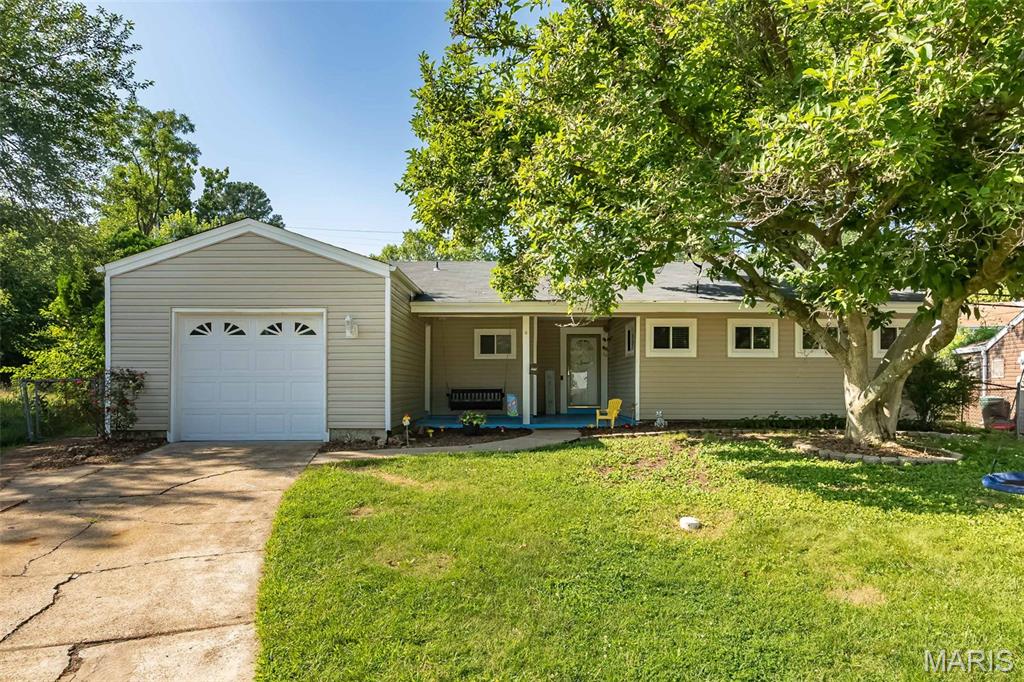
St Louis
7104 Fernbrook Drive
4 Beds
2 Baths
1,342 Sq.Ft.
$278,500
MLS#: 26046328
