
Property
Beds
2
Full Baths
2
1/2 Baths
None
Year Built
2002
Sq.Footage
1,433
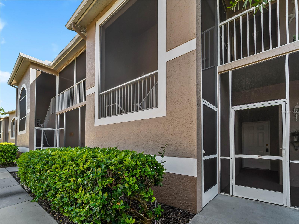
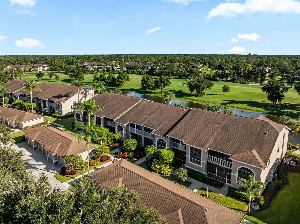
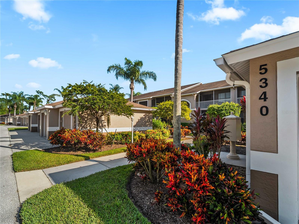
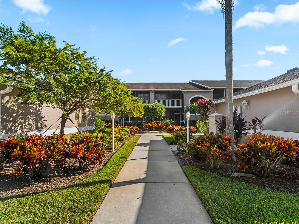
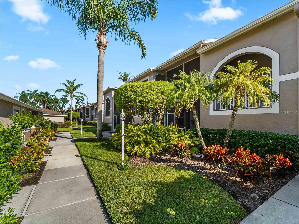
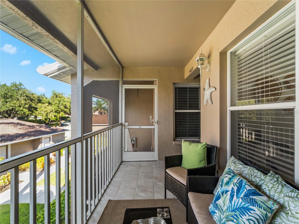
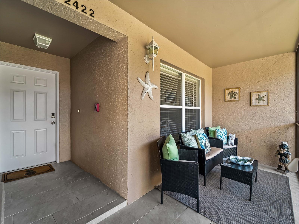
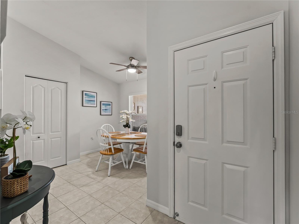
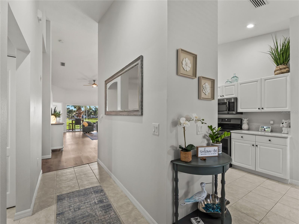
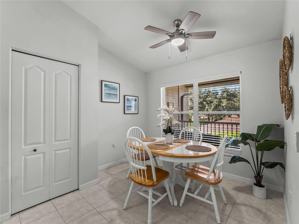
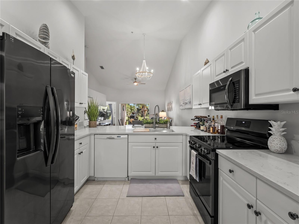
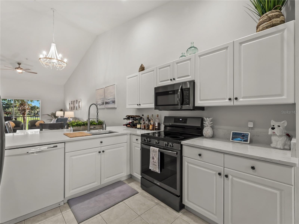
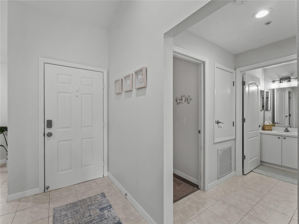
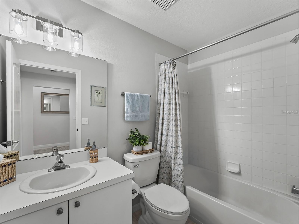
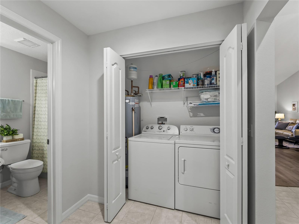
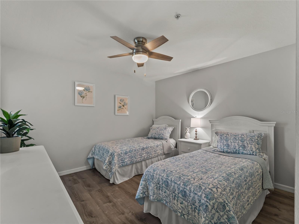
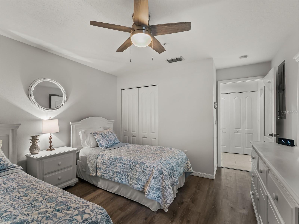
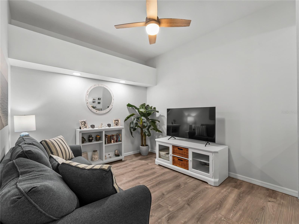
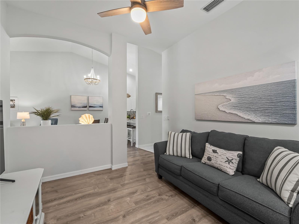
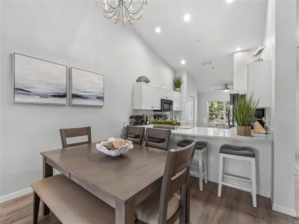
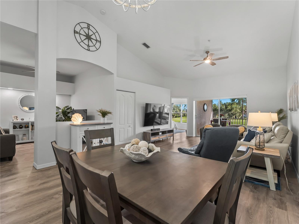
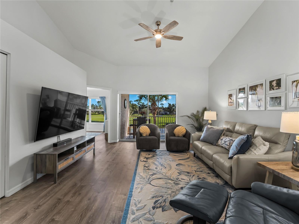
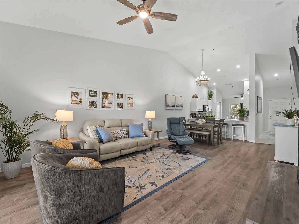
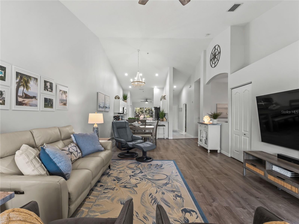
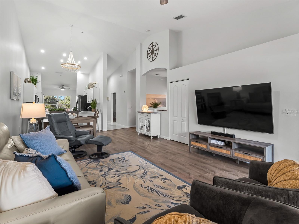
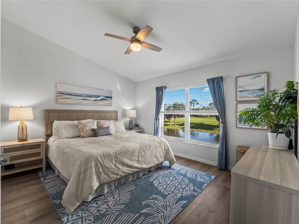
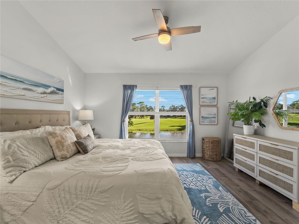
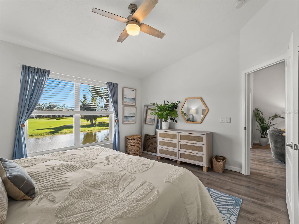
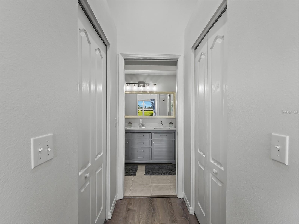
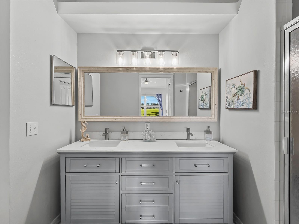
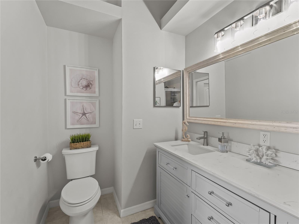
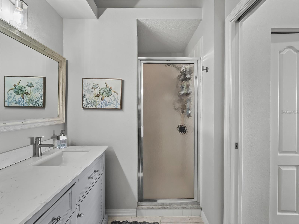
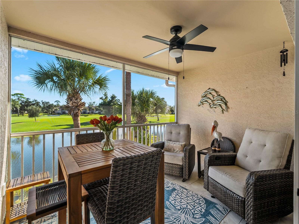
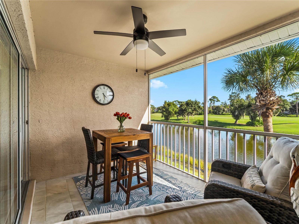
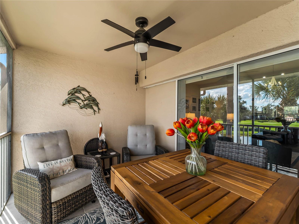
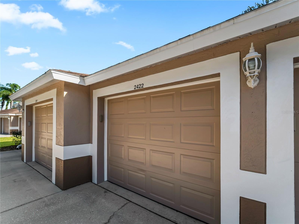
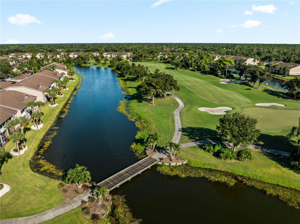
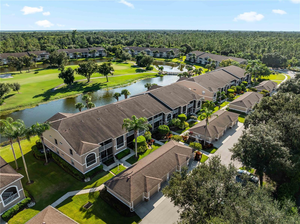
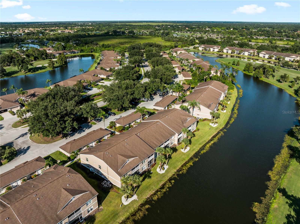
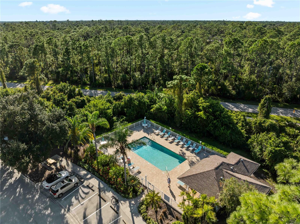
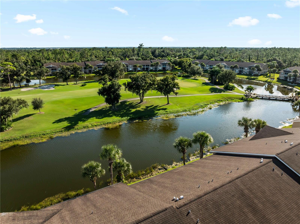
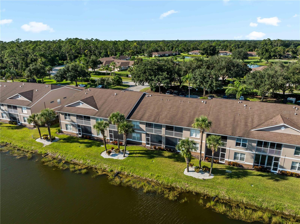
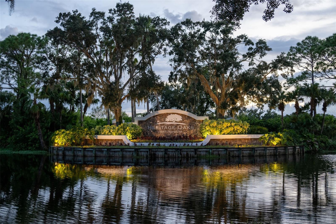
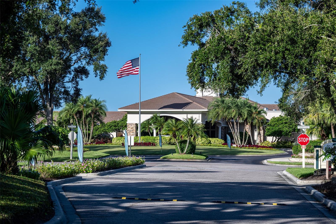
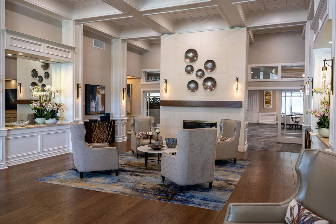
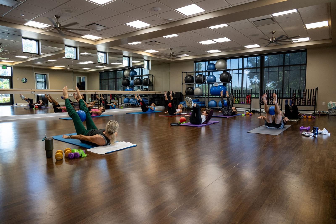
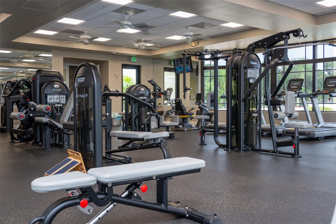
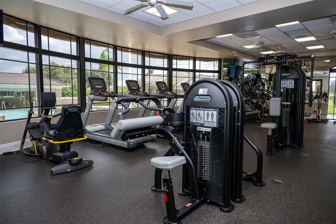
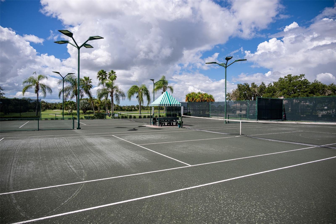
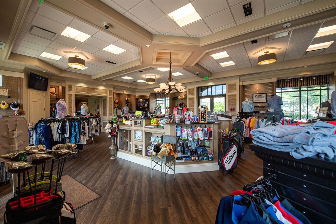
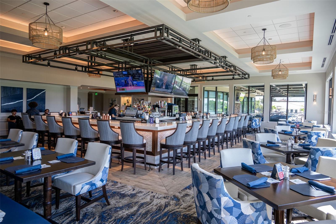
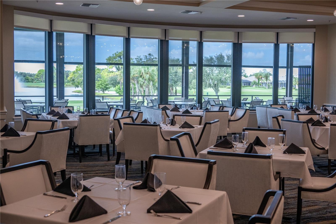
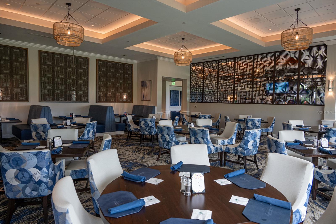
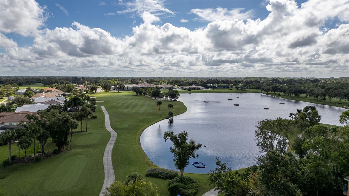
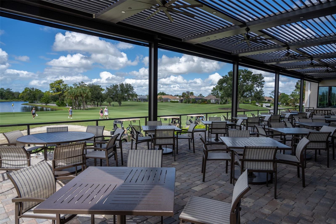
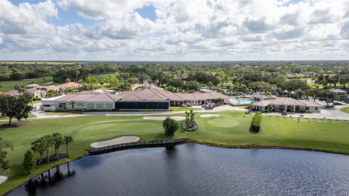
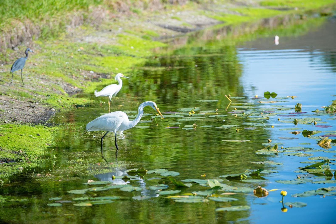
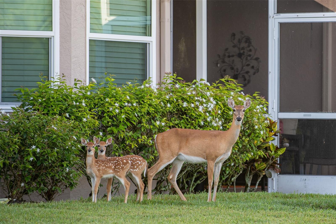
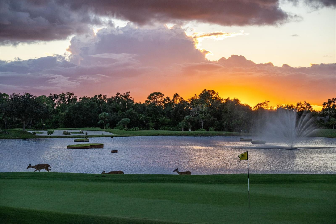
Discover your ultimate golf course retreat! This stunning partially furnished, second-floor 2 bed/2bath/den Barrington model is located inside the highly sought-after Heritage Oaks Golf & Country Club. Step inside this beautifully updated, open-concept home featuring fresh paint, new lighting, and modern ceiling fans throughout. The elegant kitchen overlooks the bright dining and living areas, quartz countertops and brand-new 2024 stainless steel appliances. Luxury vinyl plank flooring flows seamlessly through the living room, den, and bedrooms, while the bathrooms and both the front and rear lanais feature updated ceramic tile floors. Open the sliding glass doors on the rear lanai to invite in a refreshing breeze while enjoying panoramic views of the 14th green and tranquil water. The spacious master suite serves as a private oasis with two walk-in closets and a bath featuring a walk-in shower and a brand-new dual-sink vanity. Accommodating guests is effortless with a welcoming second bedroom and a versatile den/office equipped with a sleeper sofa. Complete with a convenient indoor laundry closet and a private one-car garage. Best of all, it is located in a premier bundled golf community with access to an incredible 24/7 guard-gated neighborhood. Members enjoy an 18-hole championship golf course meticulously woven through a certified Audubon Cooperative Sanctuary featuring 50 acres of protected wetlands and nature preserves. The amenities cater to all, 5 heated swimming pools, 4 Har-Tru tennis courts, a state-of-the-art fitness center with a full schedule of fitness classes, and a recently renovated restaurant and bar perfect for casual or fine dining. End your day relaxing on the oversized outdoor patio the perfect meet up spot for a post-round drink or happy hour with neighbors and friends.
Features & Amenities
Interior
-
Other Interior Features
Eat-in Kitchen, High Ceilings, Stone Counters, Walk-In Closet(s)
-
Total Bedrooms
2
-
Bathrooms
2
-
Cooling YN
YES
-
Cooling
Central Air
-
Fireplace YN
NO
-
Heating YN
YES
-
Heating
Central
-
Pet friendly
Cats OK, Dogs OK, Number Limit
Exterior
-
Garage
No
-
Construction Materials
Block, Stucco
-
Other Exterior Features
Balcony, Lighting
-
Parking
Garage Door Opener, Guest
-
Patio and Porch Features
Front Porch, Rear Porch, Screened
-
Pool
No
-
Waterfront YN
NO
-
View
Lake, Water, Golf Course, Trees/Woods
Area & Lot
-
Lot Size(acres)
18.92
-
Lot Size(square feet)
824,185
-
Property Type
Residential
-
Property Sub Type
Condominium
-
Architectural Style
Florida, Traditional
Price
-
Sales Price
$299,900
-
Tax Amount
$3,363
-
Financing Options
Cash, Conventional
-
Sq. Footage
1,433
-
Price/SqFt
$209
HOA
-
Association
YES
-
Association Fee 2
$5,901
-
Association Fee
$1,108
-
Association Fee Frequency
Quarterly
-
Association Fee 2 Frequency
Semi-Annually
-
Association Fee Includes
N/A
-
Total Monthly Fees
$1,352.83
School District
-
Elementary School
Lakeview Elementary
-
Middle School
Sarasota Middle
-
High School
Riverview High
Property Features
-
Stories
1
-
New Construction
NO
-
Foundation Details
Slab
-
Ownership
Condominium
-
Senior Community YN
NO
-
Sewer
Public Sewer
-
Tax Lot
0
-
Water Source
Public
Schedule a Showing
Showing scheduled successfully.
Mortgage calculator
Estimate your monthly mortgage payment, including the principal and interest, property taxes, and HOA. Adjust the values to generate a more accurate rate.
Your payment
Principal and Interest:
$
Property taxes:
$
HOA fees:
$
Total loan payment:
$
Total interest amount:
$
Location
County
Sarasota
Elementary School
Lakeview Elementary
Middle School
Sarasota Middle
High School
Riverview High
Listing Courtesy of Laura Flood, DALTON WADE INC
RealHub Information is provided exclusively for consumers' personal, non-commercial use, and it may not be used for any purpose other than to identify prospective properties consumers may be interested in purchasing. All information deemed reliable but not guaranteed and should be independently verified. All properties are subject to prior sale, change or withdrawal. RealHub website owner shall not be responsible for any typographical errors, misinformation, misprints and shall be held totally harmless.

AGENT
Franko Maric
Call Franko today to schedule a private showing.

* Listings on this website come from the FMLS IDX Compilation and may be held by brokerage firms other than the owner of this website. The listing brokerage is identified in any listing details. Information is deemed reliable but is not guaranteed. If you believe any FMLS listing contains material that infringes your copyrighted work please review our DMCA policy and learn how to submit a takedown request.© 2024 FMLS.
Related Properties
SARASOTA
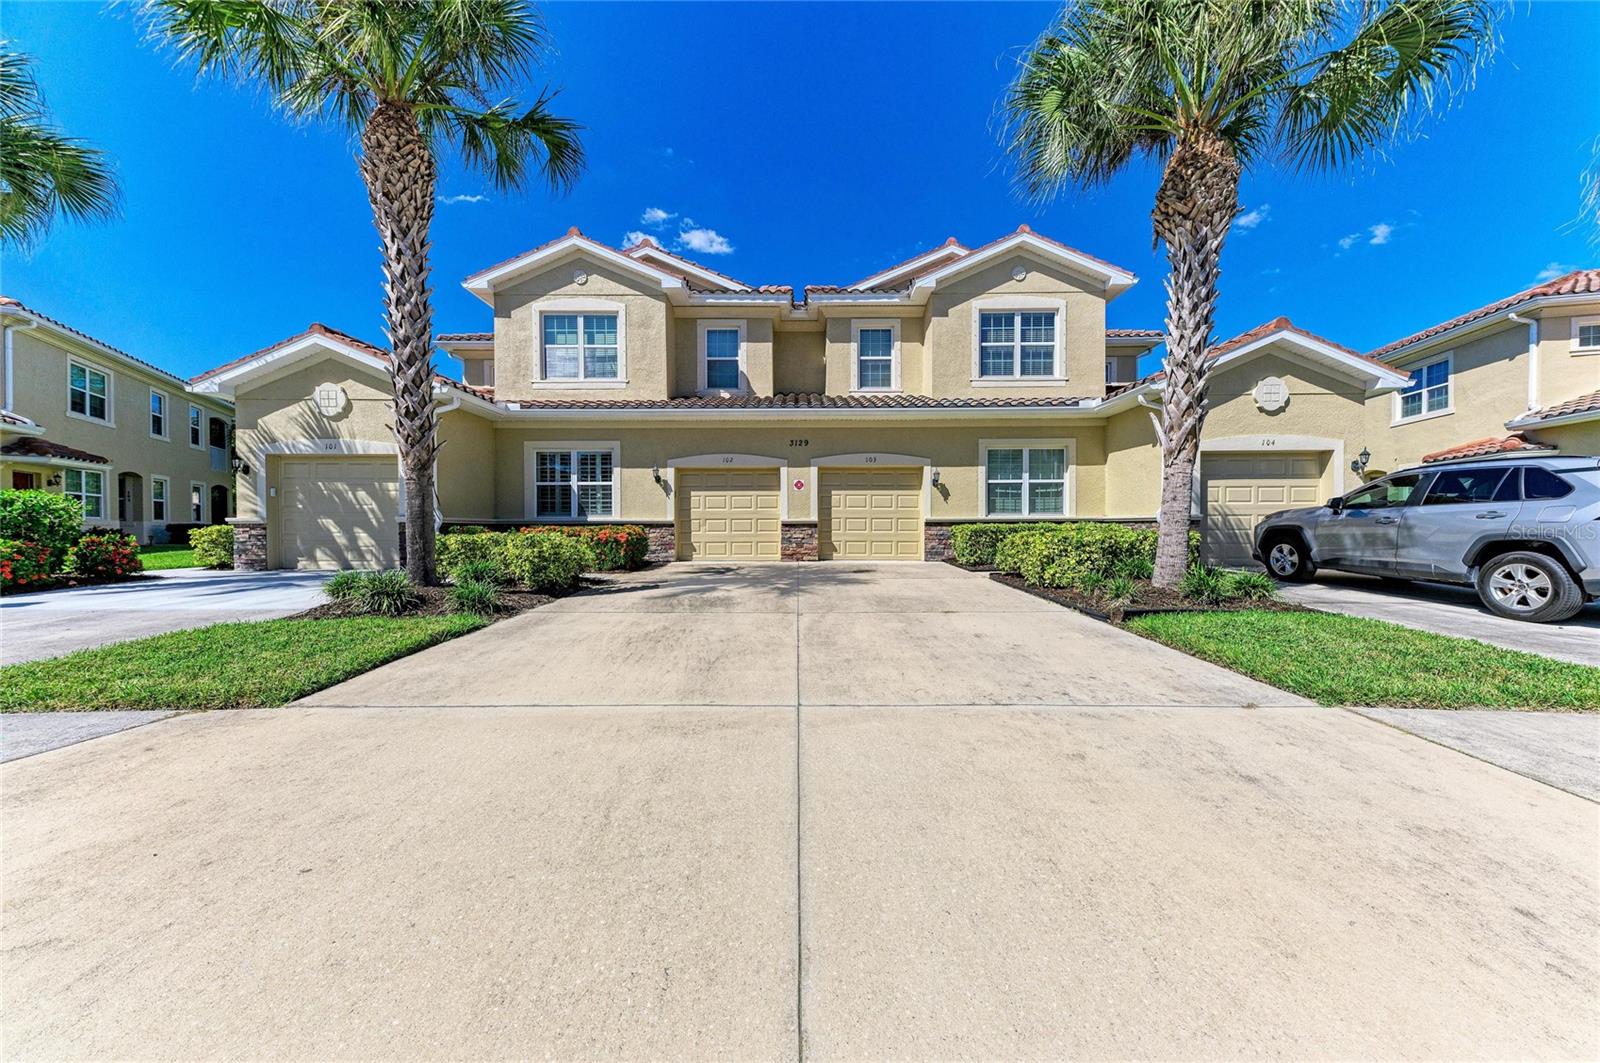
3129 ORIOLE DRIVE 102
2 Beds
2 Baths
1,397 Sq.Ft.
$315,000
MLS#: A4709848
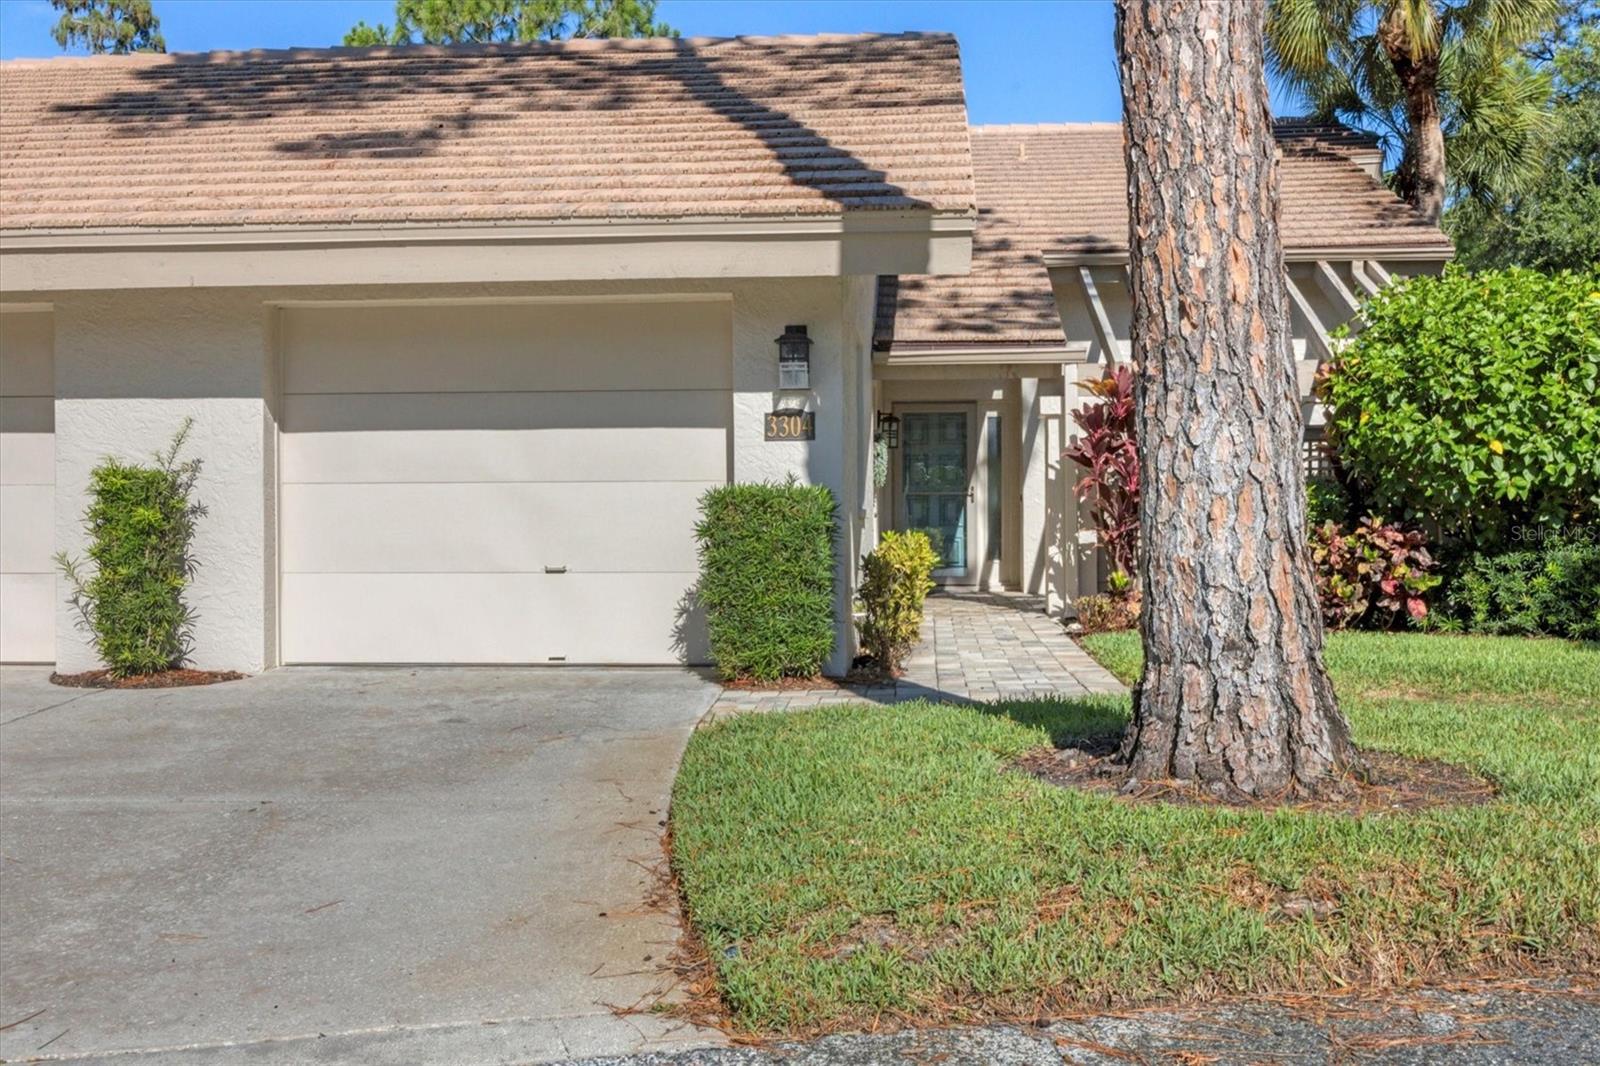
SARASOTA
3304 SANDLEHEATH 25
2 Beds
2 Baths
1,236 Sq.Ft.
$355,700
MLS#: A4710753
SARASOTA
4224 CENTRAL SARASOTA PARKWAY 1126
2 Beds
2 Baths
1,147 Sq.Ft.
$304,900
MLS#: A4709532
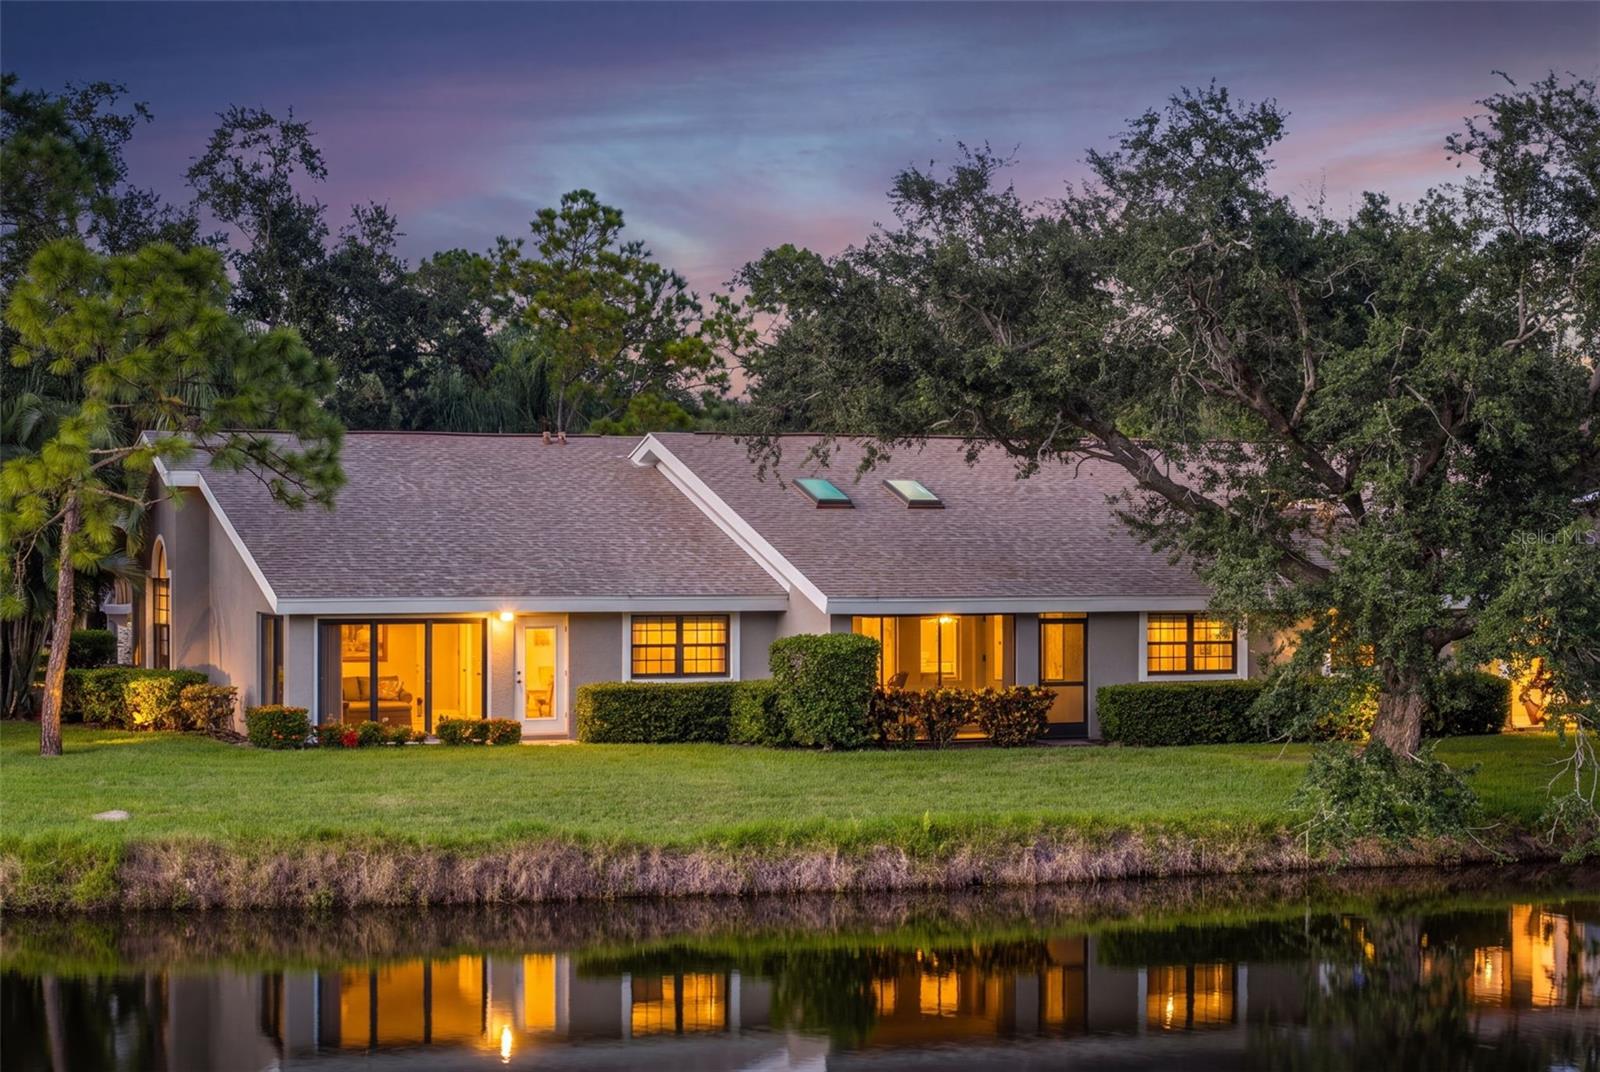
SARASOTA
5472 HAMPSTEAD HEATH 16
2 Beds
2 Baths
1,209 Sq.Ft.
$275,000
MLS#: A4709213
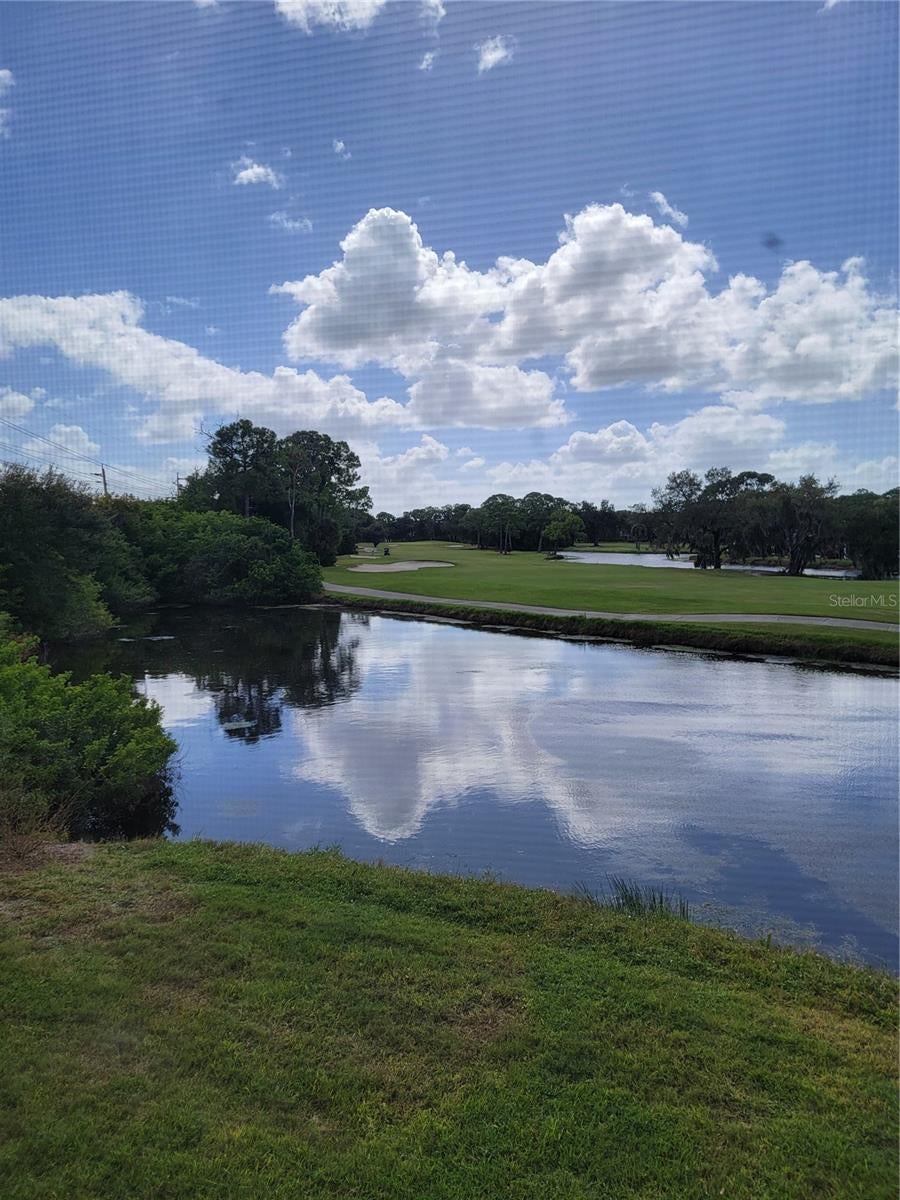
SARASOTA
5654 SHEFFIELD GREENE CIRCLE 28
2 Beds
2 Baths
1,188 Sq.Ft.
$249,000
MLS#: A4710801
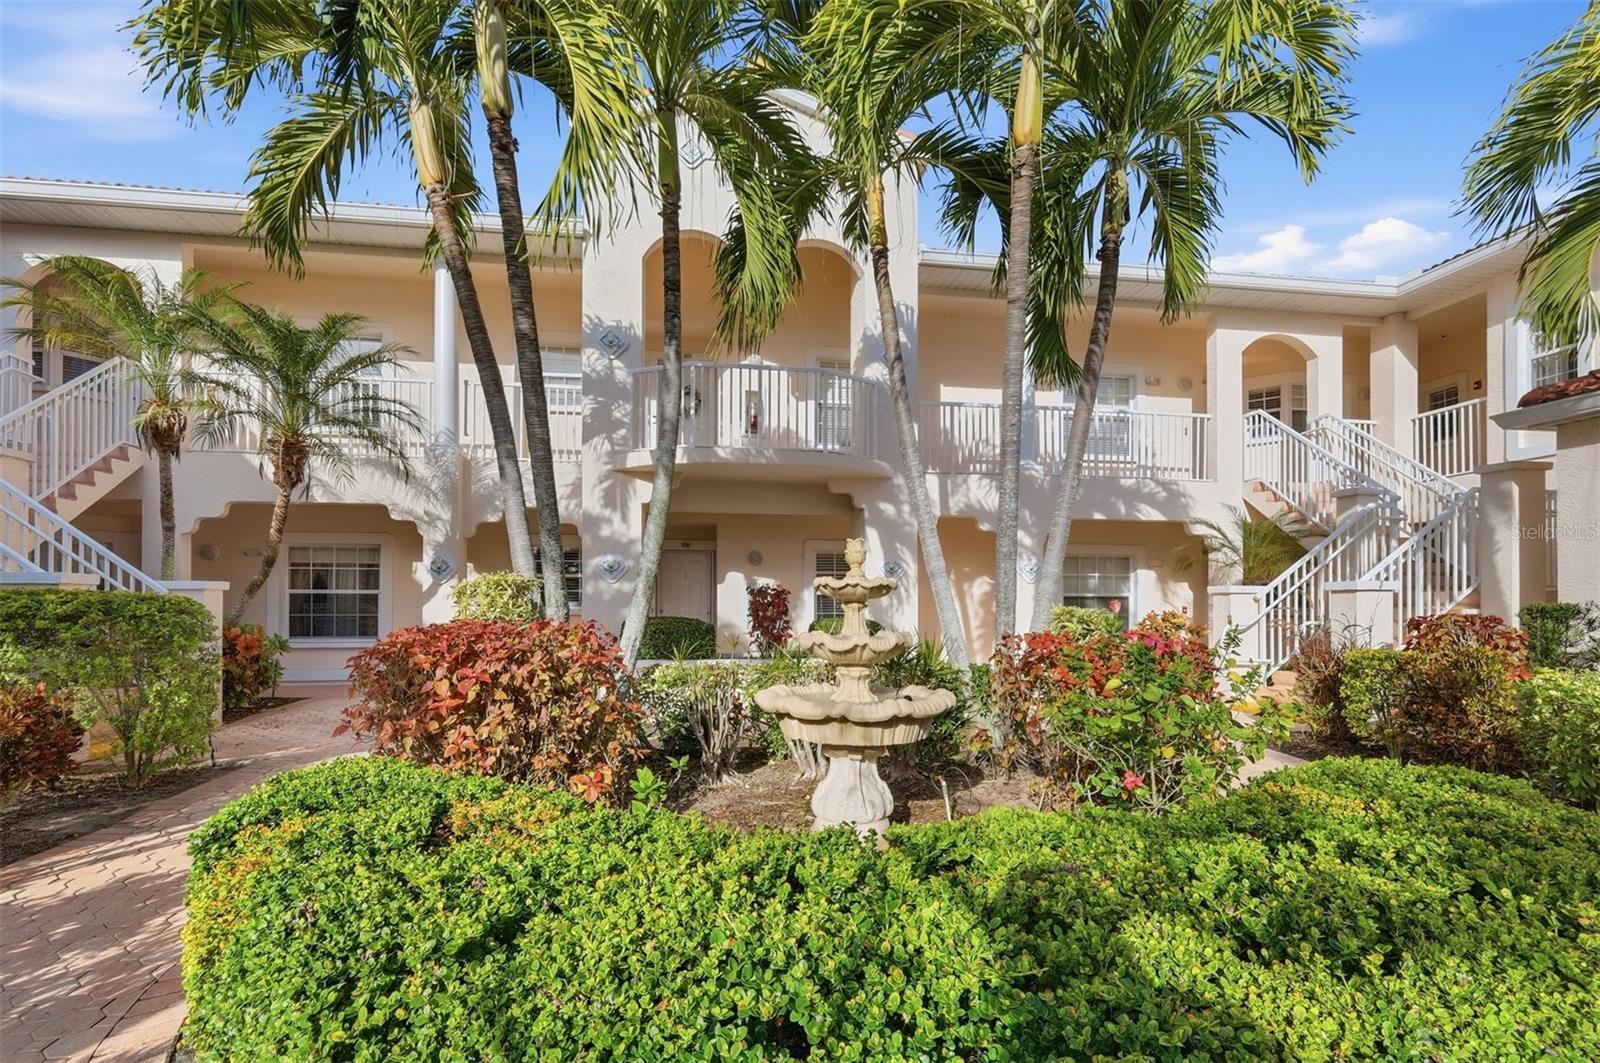
SARASOTA
4220 CENTRAL SARASOTA PARKWAY 1214
2 Beds
2 Baths
1,008 Sq.Ft.
$285,000
MLS#: A4710748
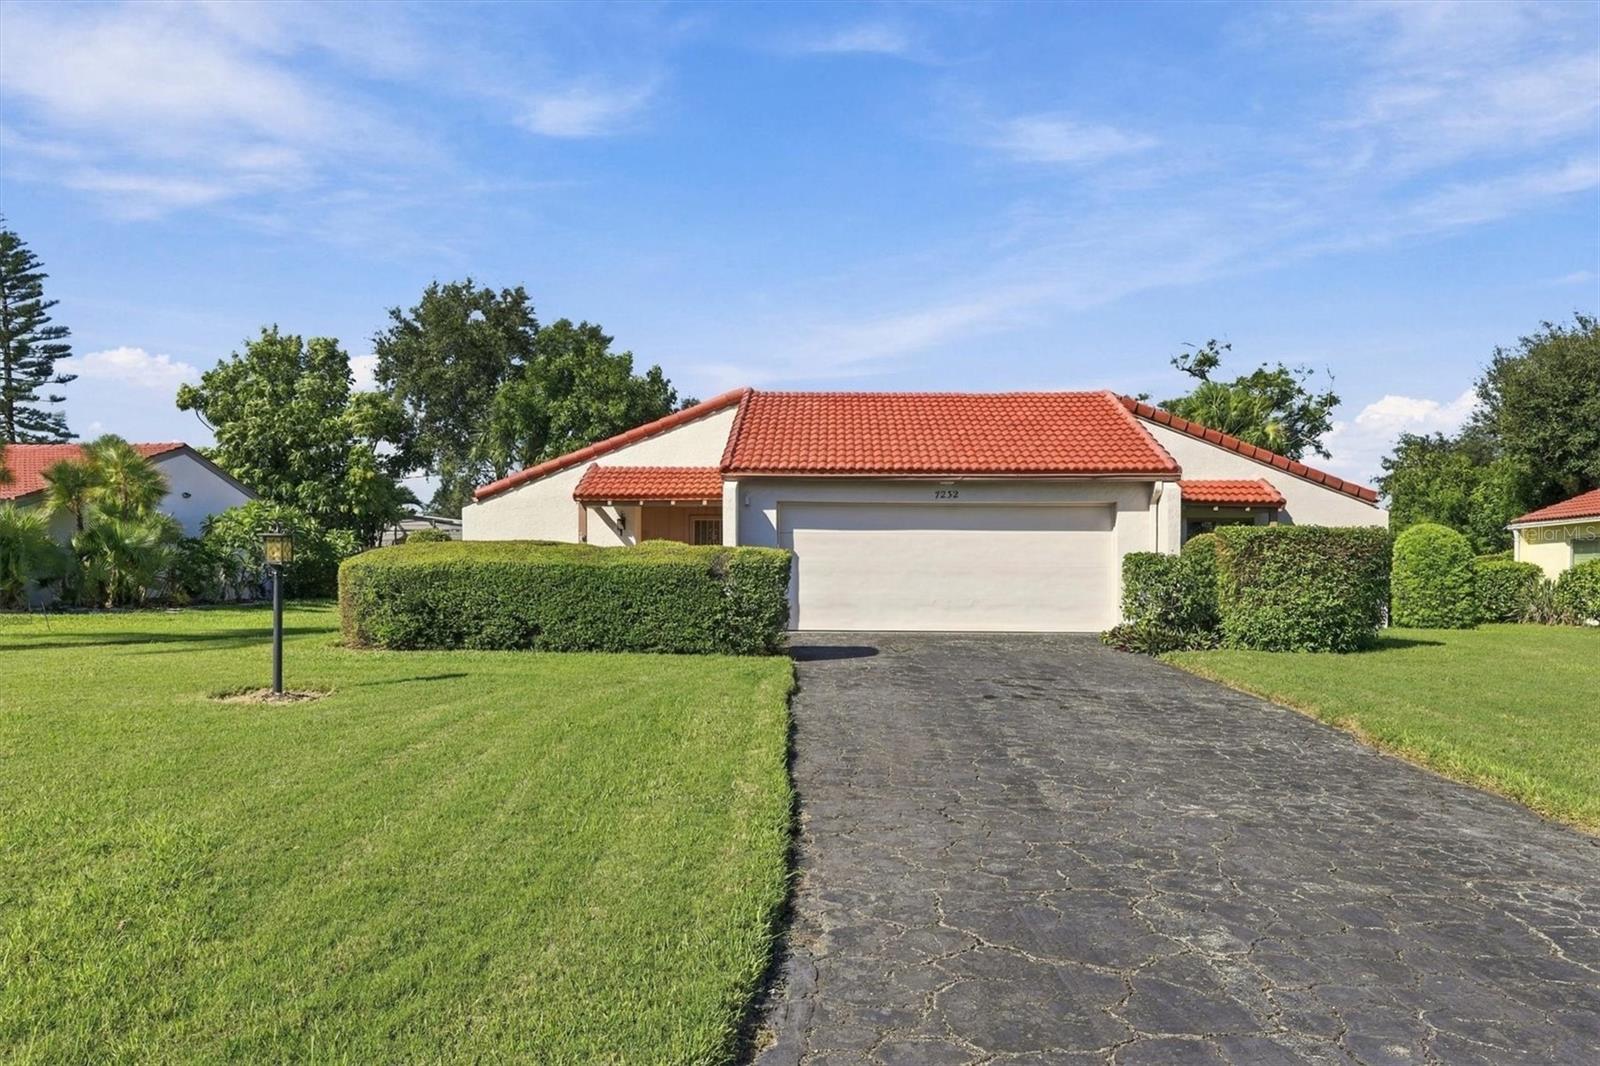
SARASOTA
7232 LAS CASAS DRIVE 7232
2 Beds
2 Baths
2,170 Sq.Ft.
$325,000
MLS#: A4704905
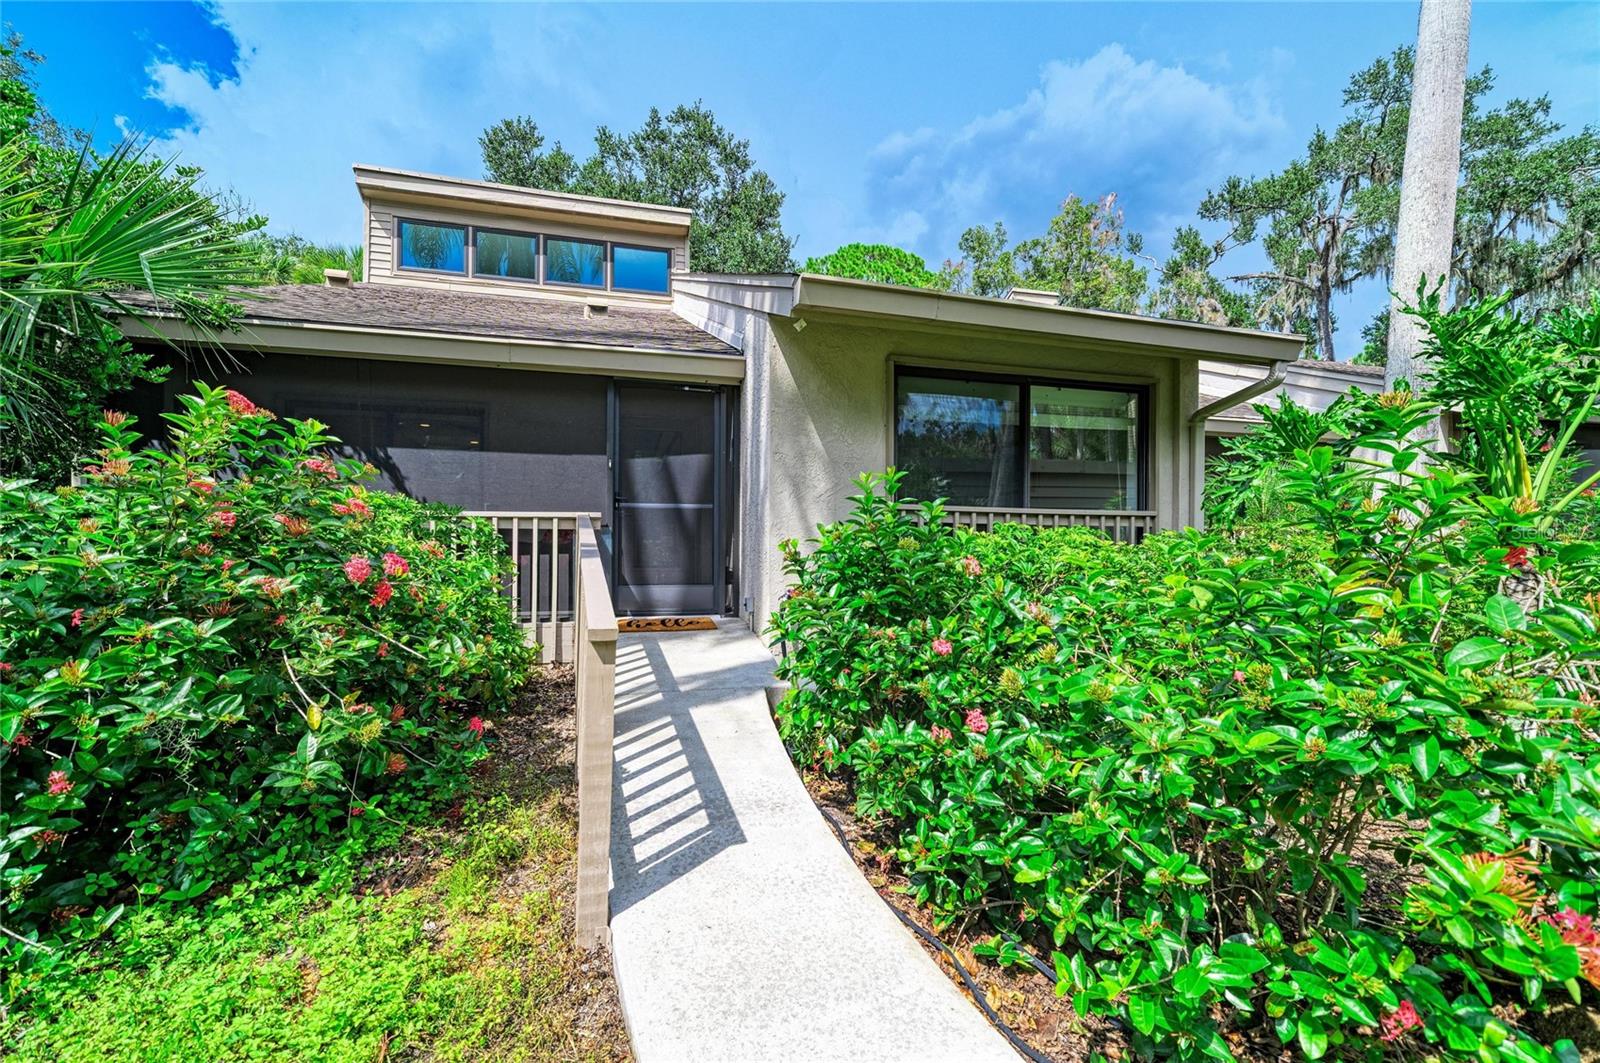
SARASOTA
2403 ARBORETUM CIRCLE 29
2 Beds
2 Baths
1,244 Sq.Ft.
$340,000
MLS#: A4709113
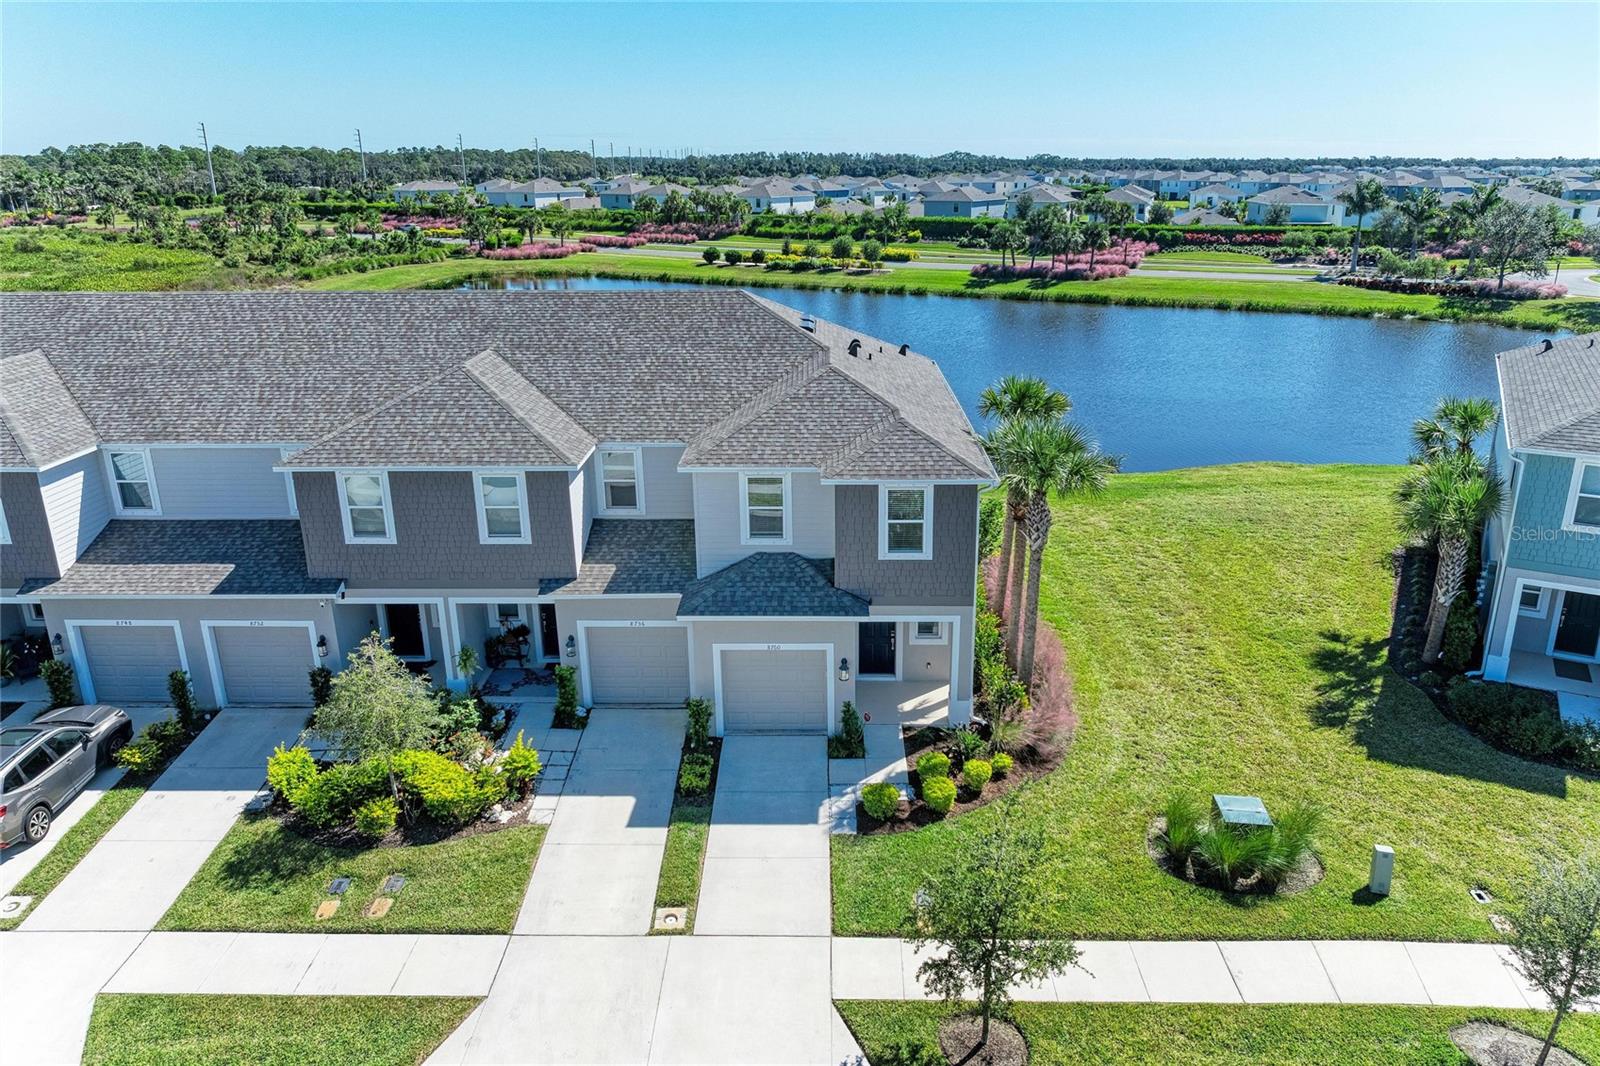
SARASOTA
8760 WINTER BREEZE WAY
3 Beds
2 Baths
1,597 Sq.Ft.
$350,000
MLS#: A4710187
