Features & Amenities

Interior

  • Other Interior Features

    Open Floorplan, Stone Counters, Walk-In Closet(s)

  • Total Bedrooms

    3

  • Bathrooms

    2

  • 1/2 Bathrooms

    1

  • Cooling YN

    YES

  • Cooling

    Central Air

  • Fireplace YN

    NO

  • Heating YN

    YES

  • Heating

    Electric

  • Pet friendly

    Breed Restrictions, Number Limit

Exterior

  • Garage

    Yes

  • Garage spaces

    1

  • Construction Materials

    Block, Stucco, Vinyl Siding

  • Parking

    Attached

  • Pool

    No

  • Waterfront YN

    NO

  • View

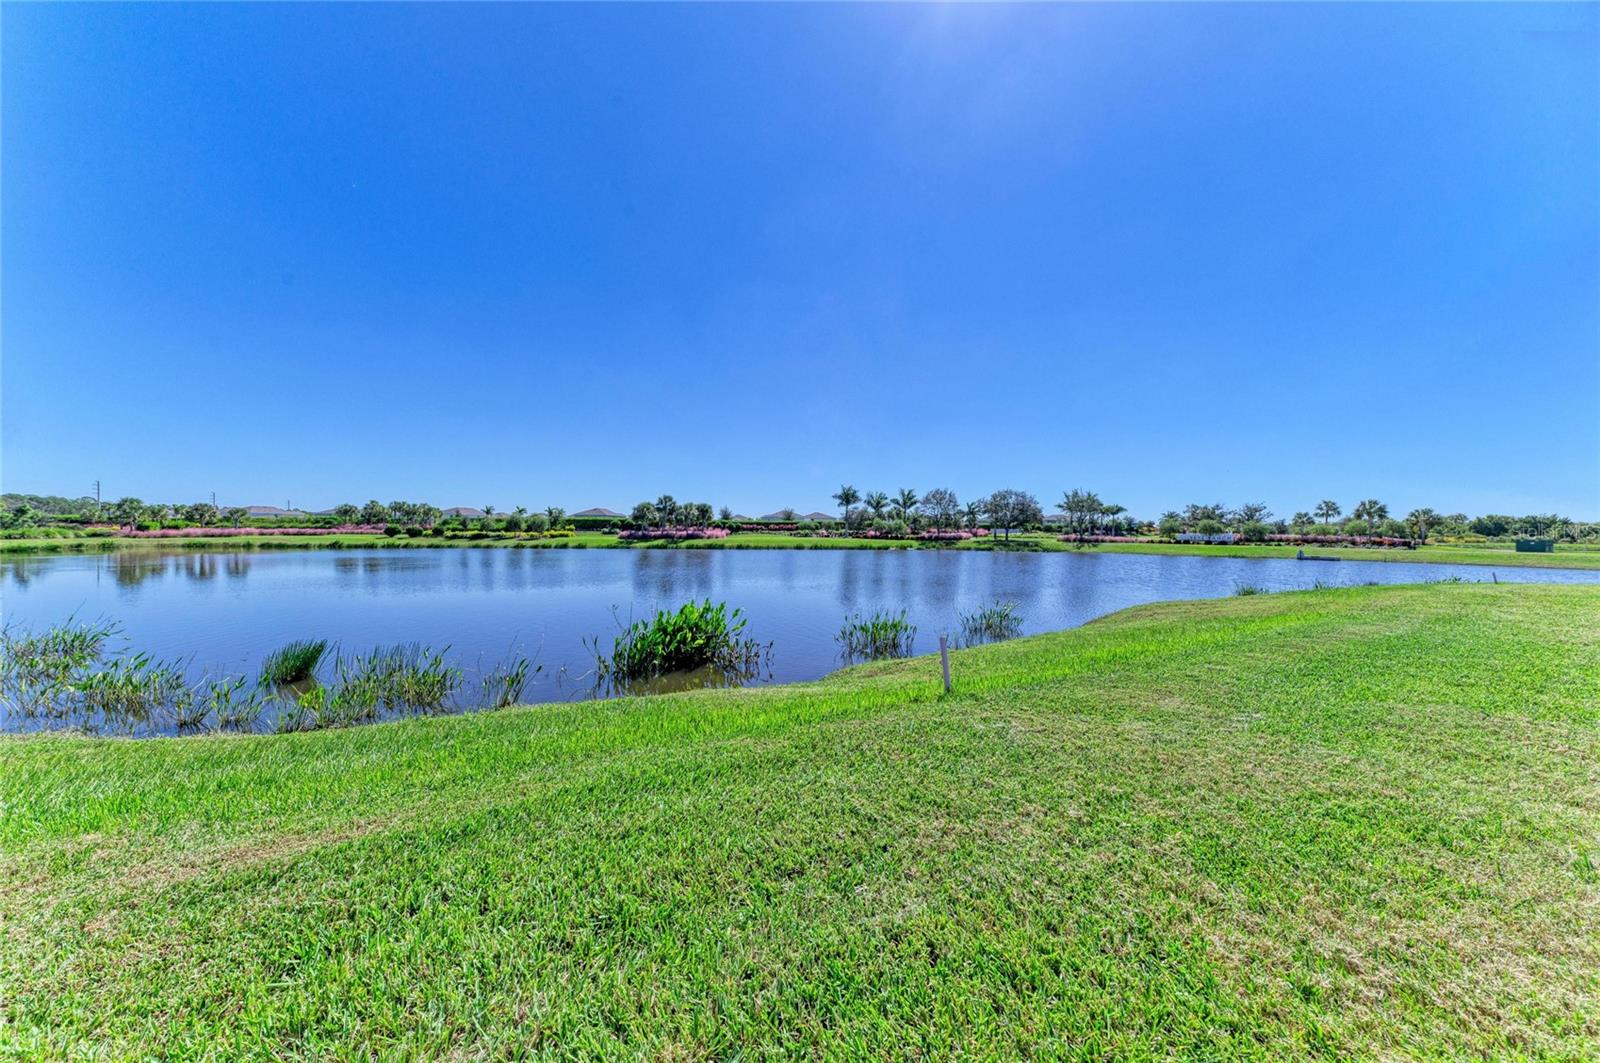
    Pond, Water

Area & Lot

  • Lot Size(acres)

    0.1

  • Lot Size(square feet)

    4,322

  • Property Type

    Residential

  • Property Sub Type

    Townhouse

Price

  • Sales Price

    $350,000

  • Tax Amount

    $6,293.9

  • Financing Options

    Cash, Conventional, FHA, VA Loan

  • Sq. Footage

    1,597

  • Price/SqFt

    $219

HOA

  • Association

    YES

  • Association Fee

    $175

  • Association Fee Frequency

    Monthly

  • Association Fee Includes

    N/A

  • Total Monthly Fees

    $175

School District

  • Elementary School

    Skye Ranch School

  • Middle School

    Skye Ranch School

  • High School

    Riverview High

Property Features

  • Stories

    2

  • New Construction

    NO

  • Foundation Details

    Slab

  • Ownership

    Fee Simple

  • Senior Community YN

    NO

  • Sewer

    Public Sewer

  • Tax Lot

    2365

  • Water Source

    Public

Schedule a Showing

Showing scheduled successfully.

<
>
IN PERSON
VIA CHAT

What is 3 + 4 ?


Mortgage calculator

Estimate your monthly mortgage payment, including the principal and interest, property taxes, and HOA. Adjust the values to generate a more accurate rate.

Your payment

Principal and Interest:

$

Property taxes:

$

HOA fees:

$

Total loan payment:

$

Total interest amount:

$

Location

County

Sarasota

Elementary School

Skye Ranch School

Middle School

Skye Ranch School

High School

Riverview High

Listing Courtesy of Whitney Biles, BRIGHT REALTY

RealHub Information is provided exclusively for consumers' personal, non-commercial use, and it may not be used for any purpose other than to identify prospective properties consumers may be interested in purchasing. All information deemed reliable but not guaranteed and should be independently verified. All properties are subject to prior sale, change or withdrawal. RealHub website owner shall not be responsible for any typographical errors, misinformation, misprints and shall be held totally harmless.

Agent Franko Maric

AGENT

Franko Maric

Call Franko today to schedule a private showing.


* Listings on this website come from the FMLS IDX Compilation and may be held by brokerage firms other than the owner of this website. The listing brokerage is identified in any listing details. Information is deemed reliable but is not guaranteed. If you believe any FMLS listing contains material that infringes your copyrighted work please review our DMCA policy and learn how to submit a takedown request.© 2024 FMLS.
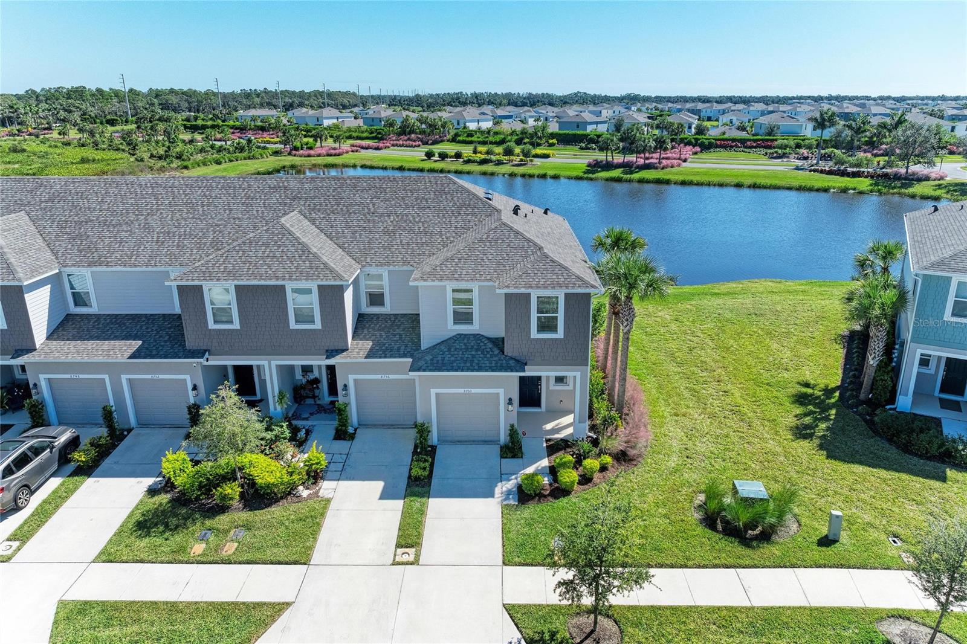
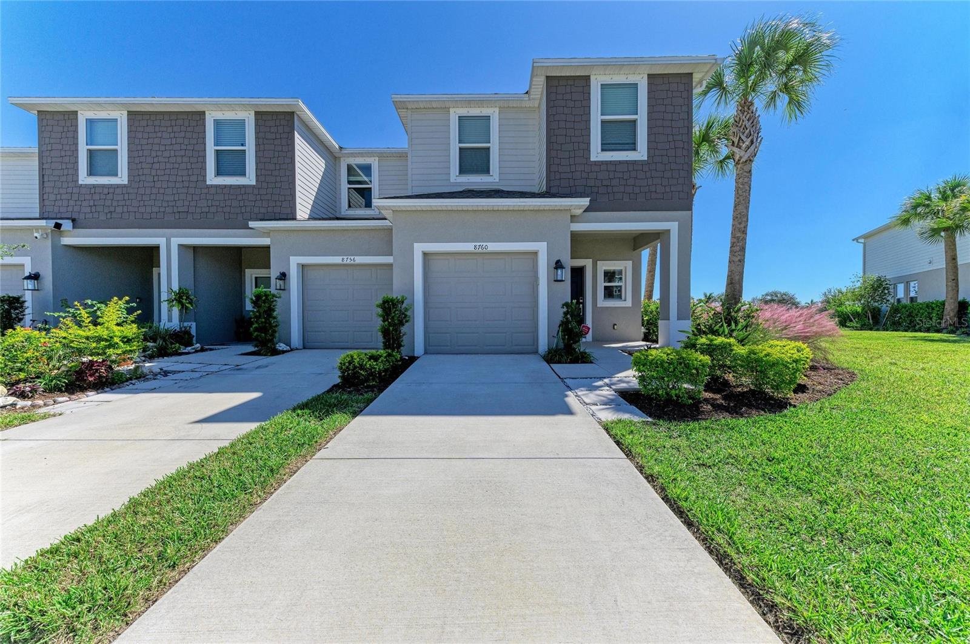
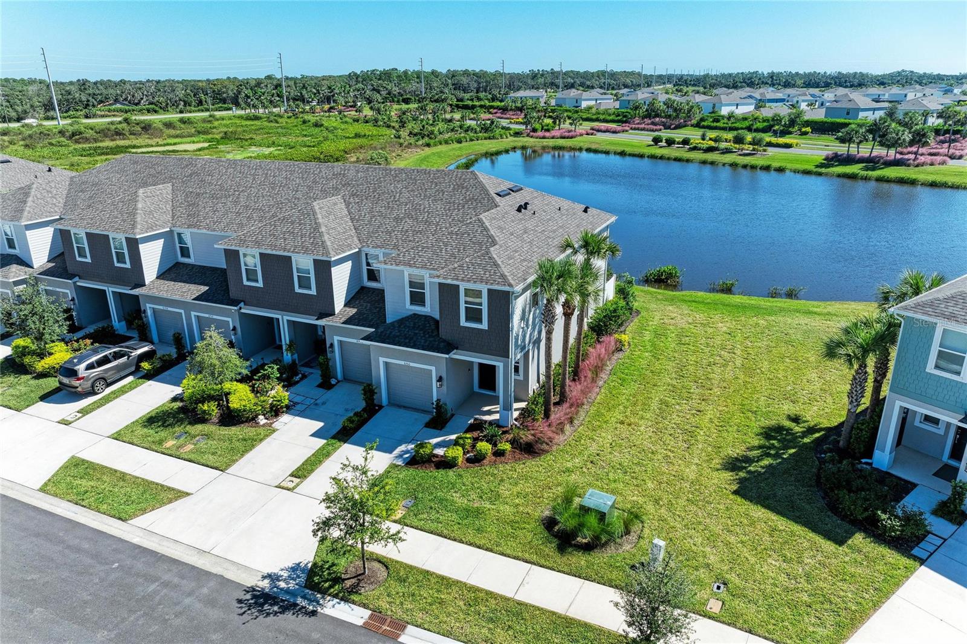
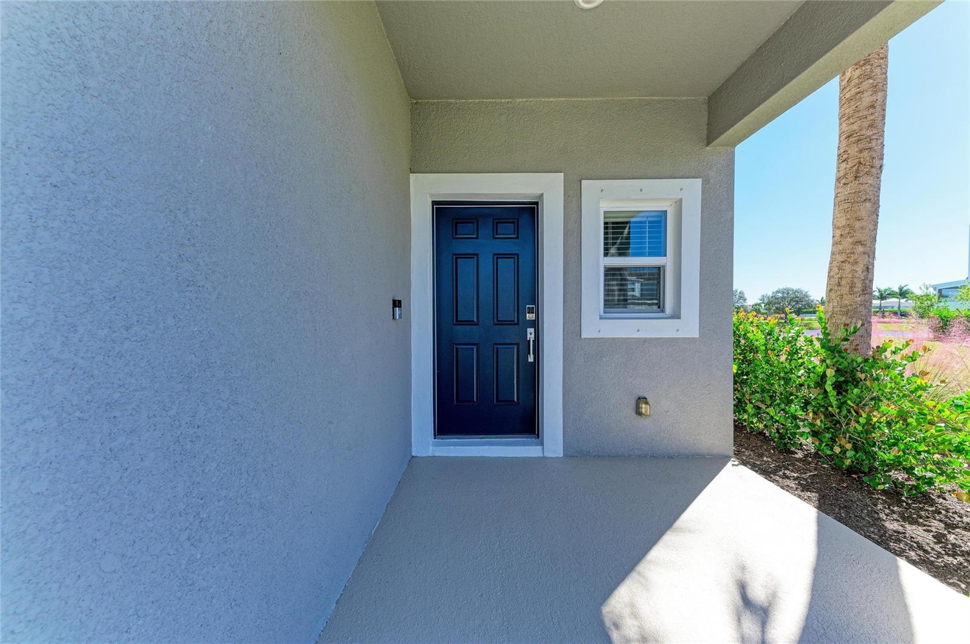
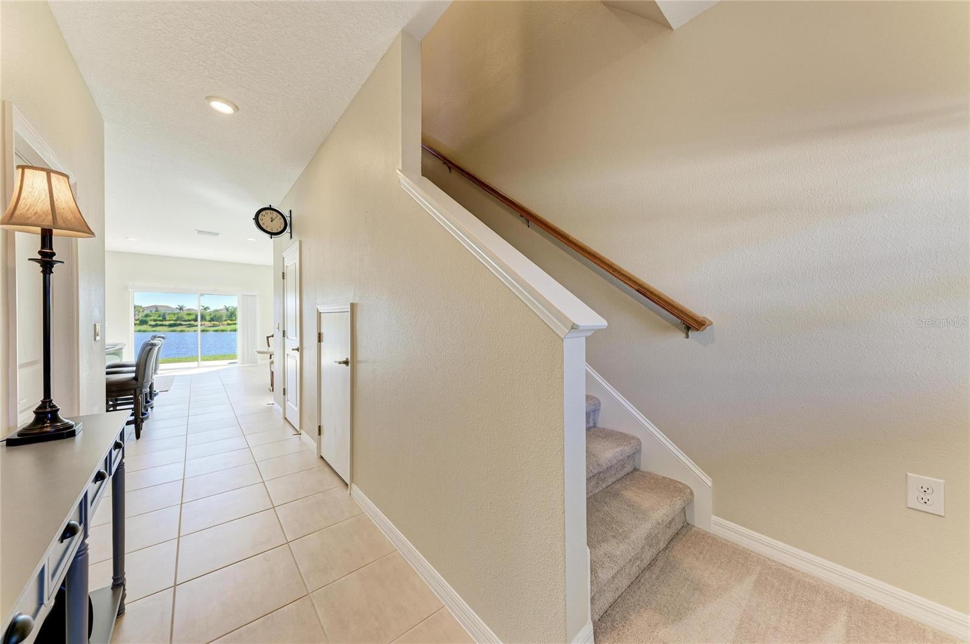
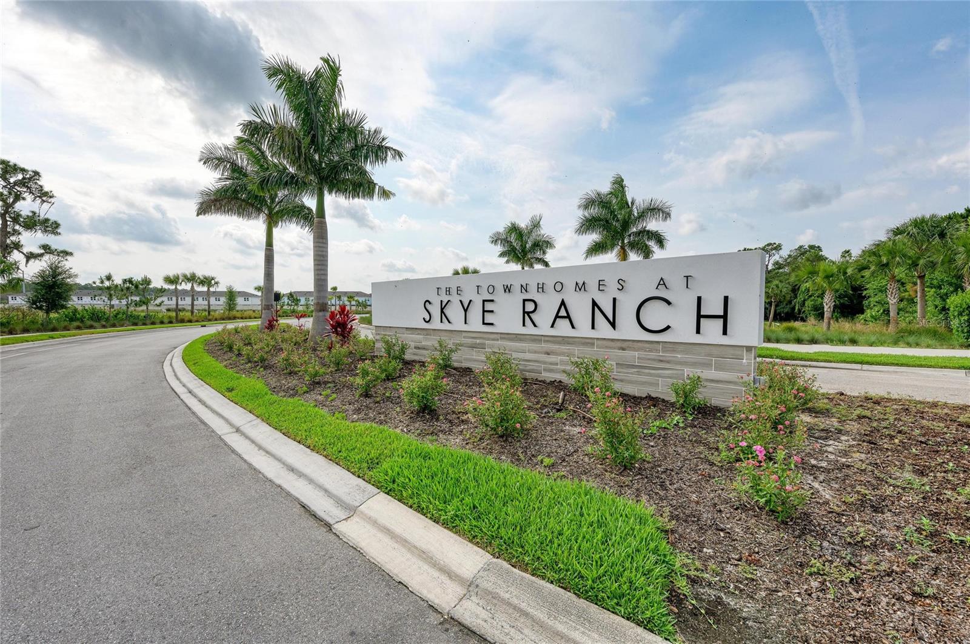
STUNNING END-UNIT TOWNHOME WITH SPECTACULAR LAKE VIEWS IN DESIRABLE SKYE RANCH! 
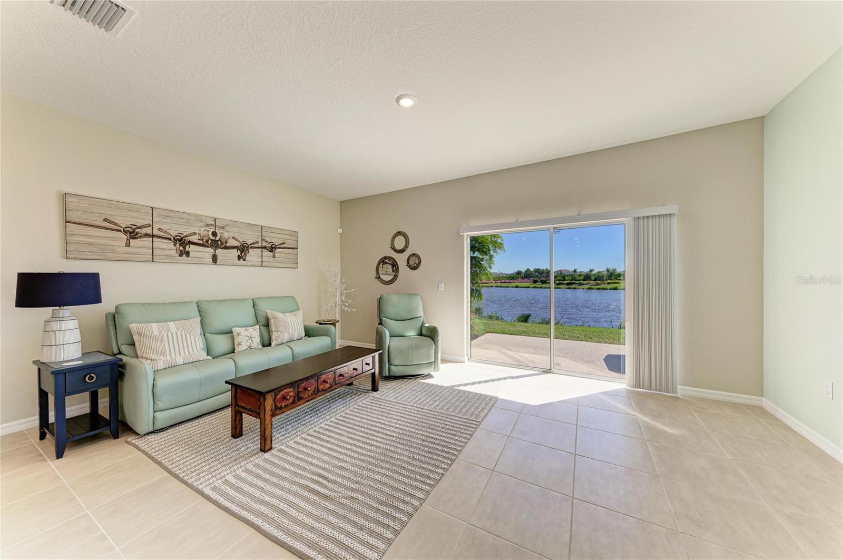
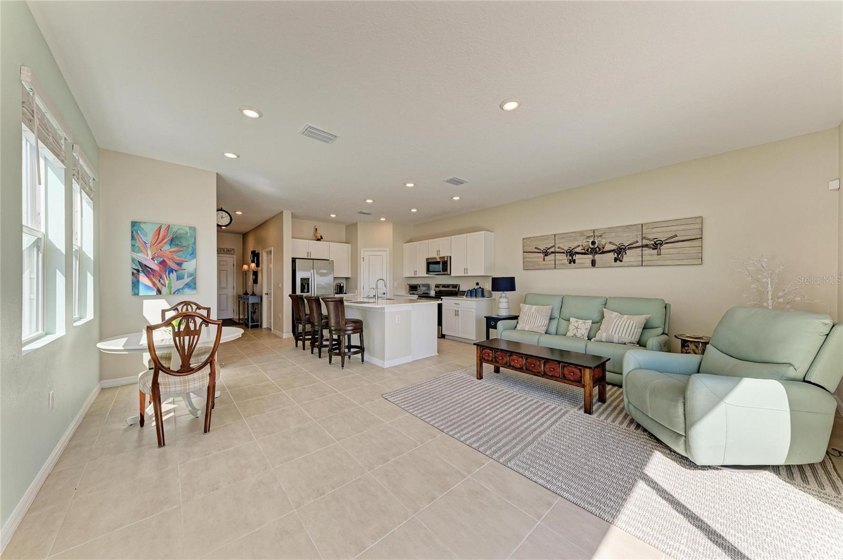
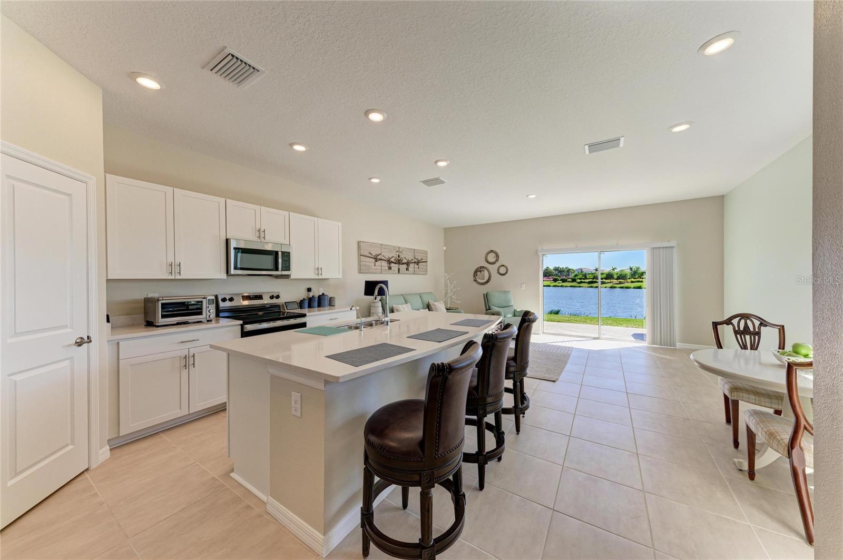
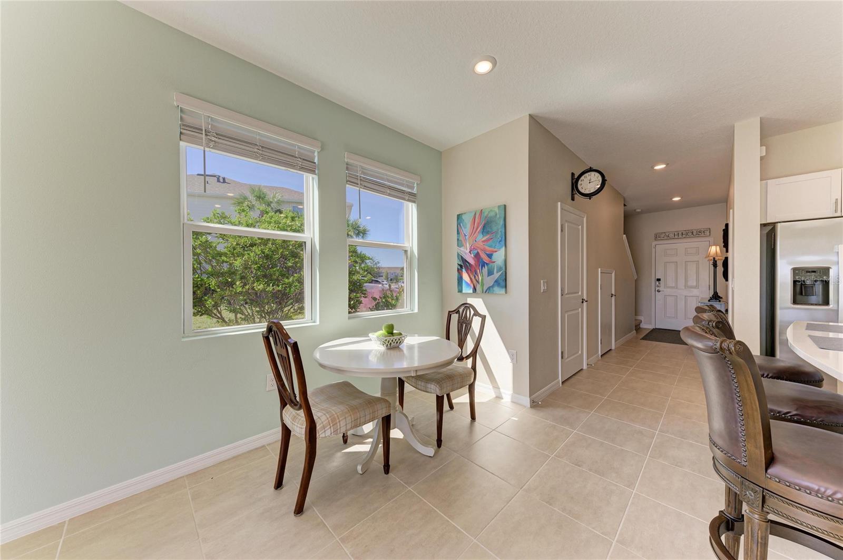
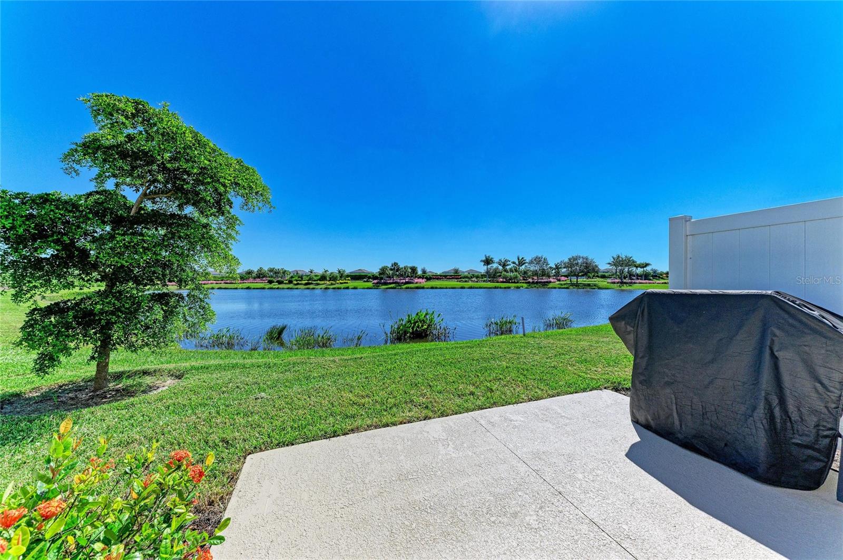
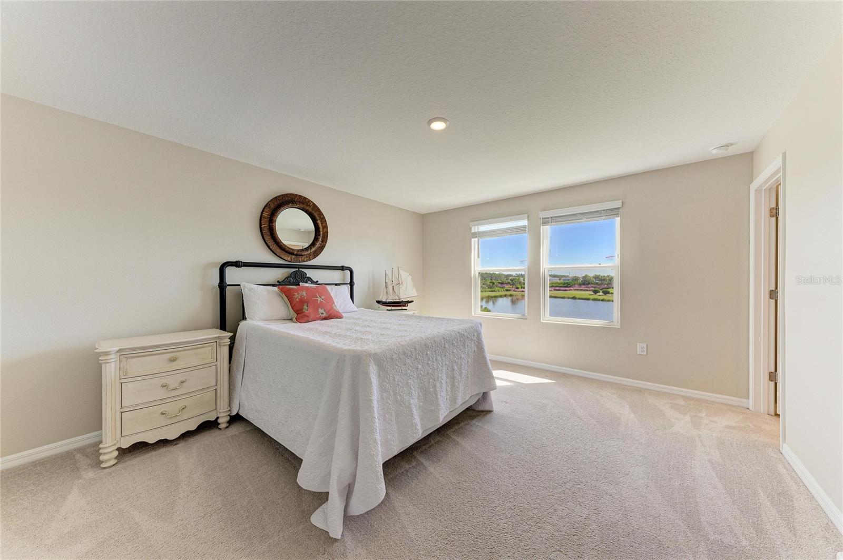
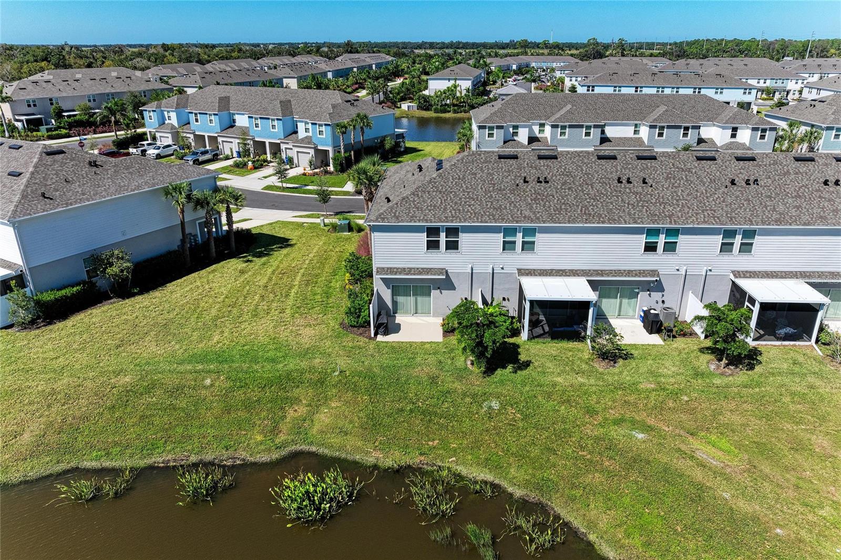
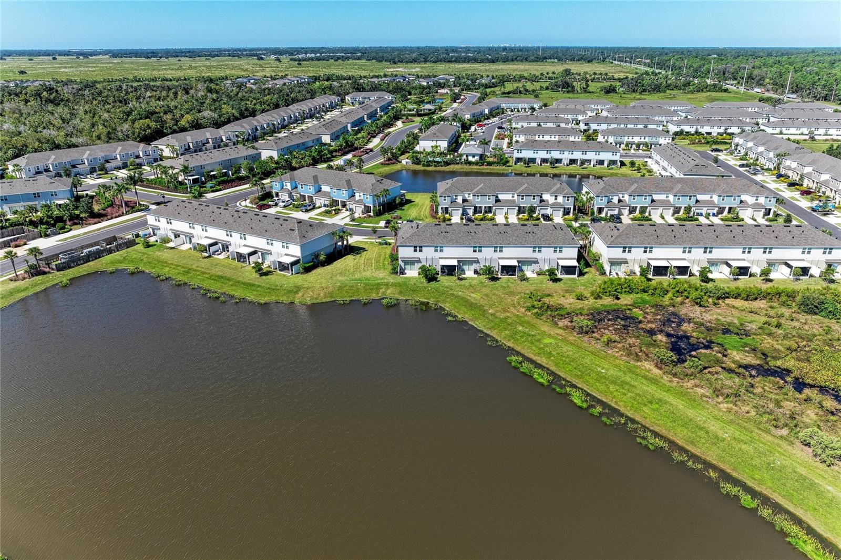
Welcome to this beautifully designed, spacious end unit townhome, perfectly situated on one of the largest lots in the community, offering breathtaking lake views and an abundance of natural light!
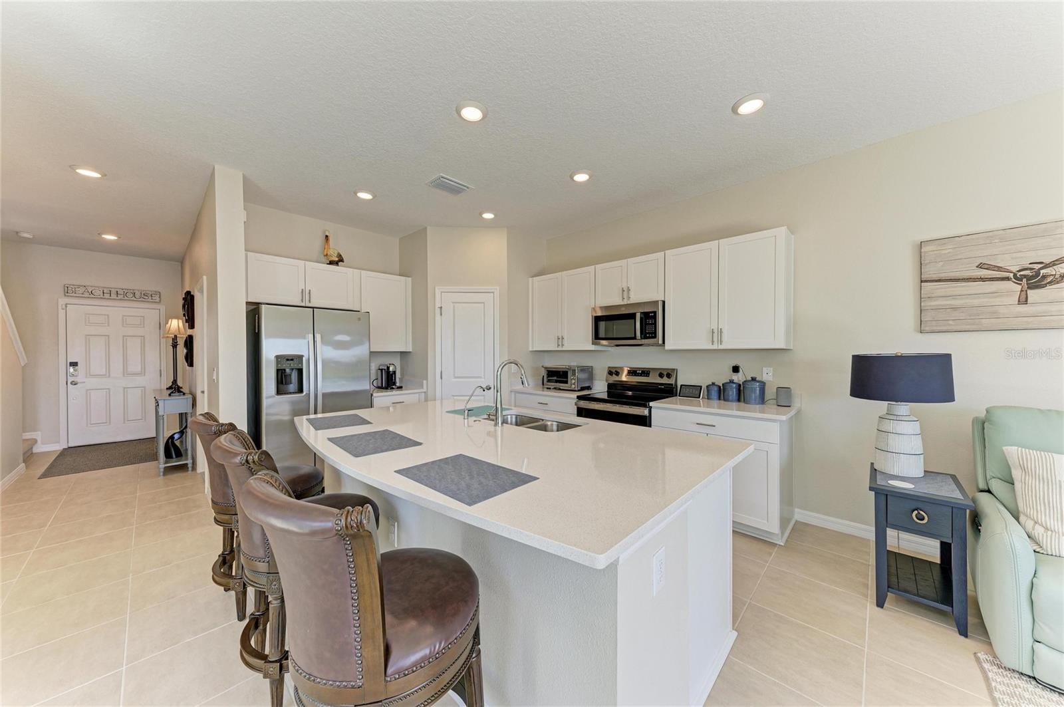
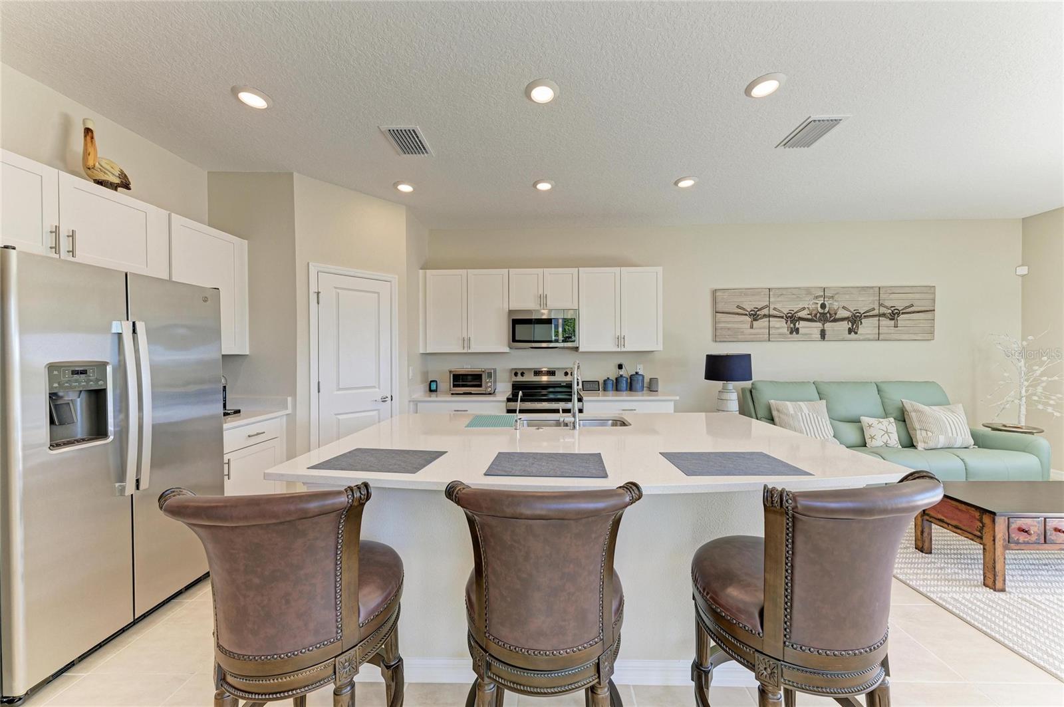
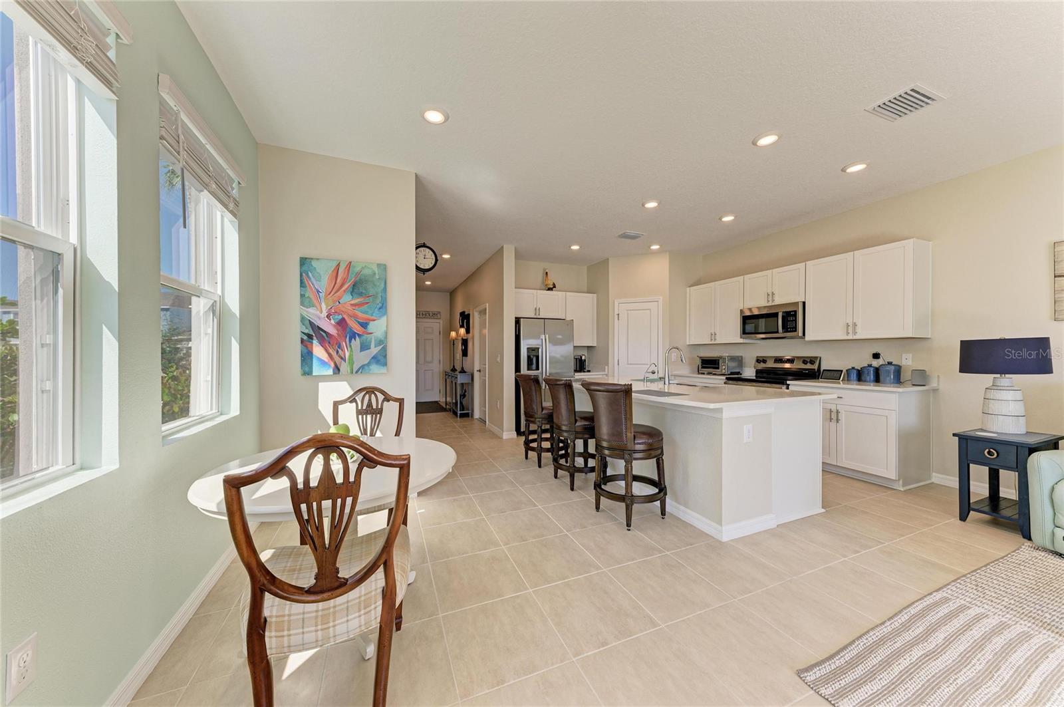
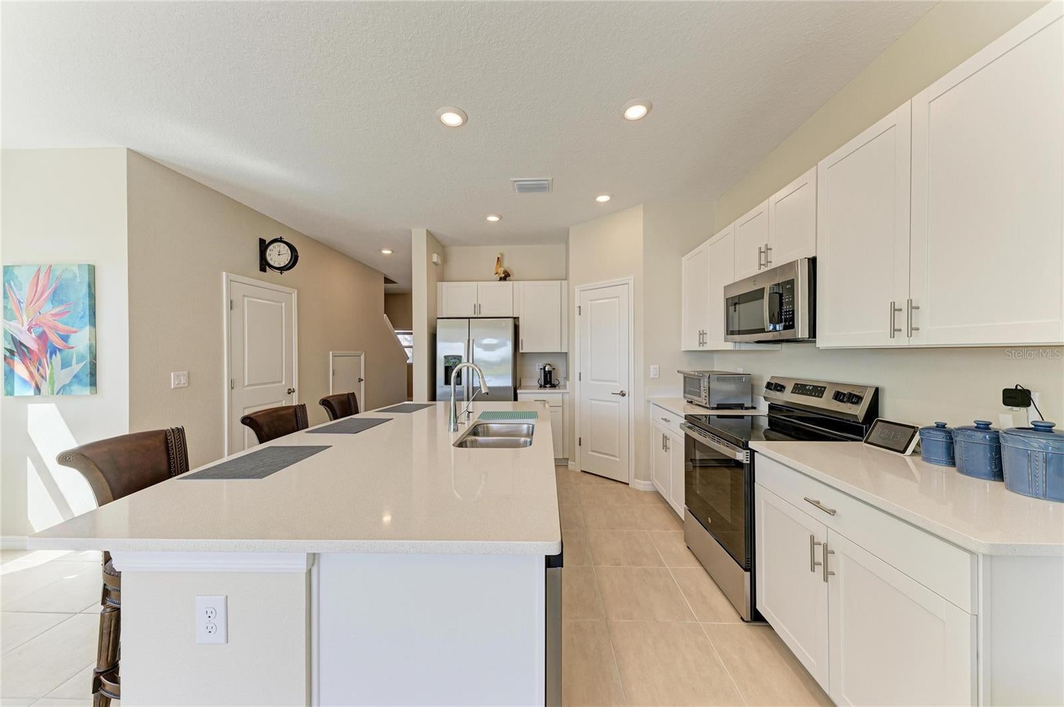
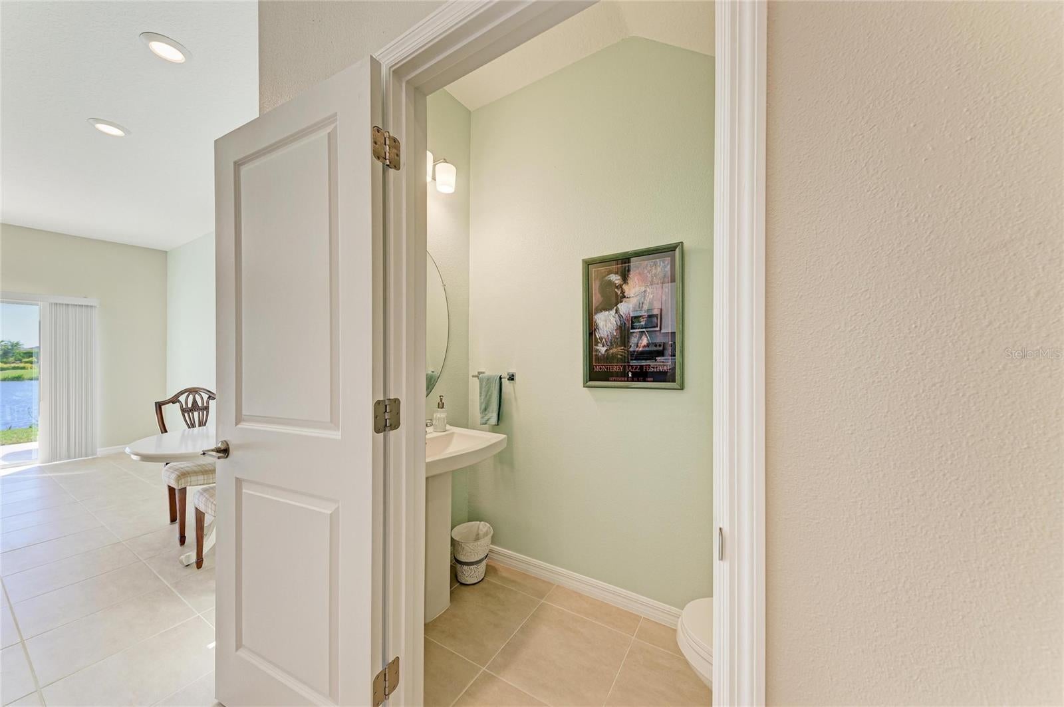
Step inside to discover a thoughtfully designed open-concept floor plan that seamlessly connects the living, dining, and kitchen areas perfect for both everyday living and entertaining. The gorgeous kitchen is the heart of the home, featuring expansive quartz countertops, reverse osmosis, custom shelving in cabinets, stainless steel appliances, and a spacious walk-in pantry. A conveniently located half bath completes the first floor with storage under the stairs.
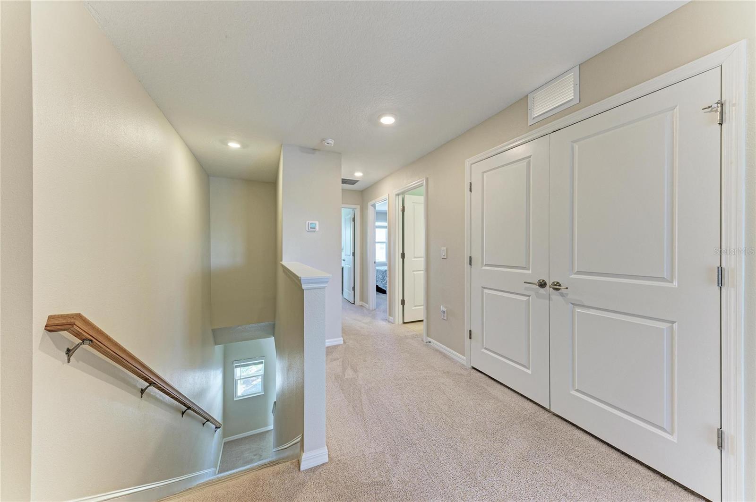
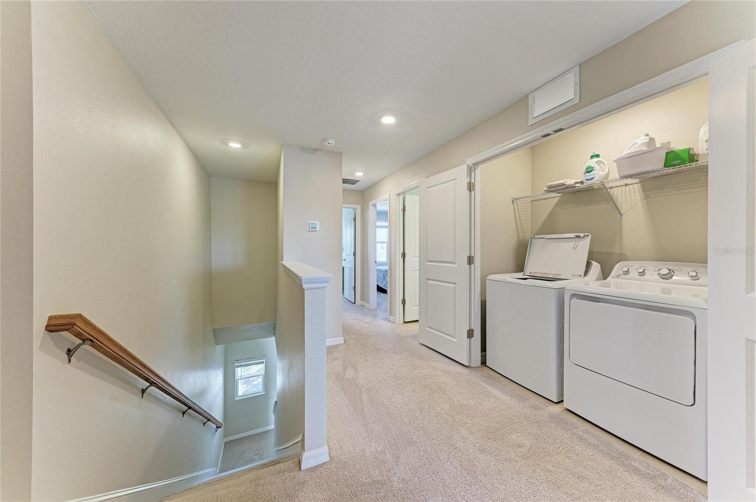
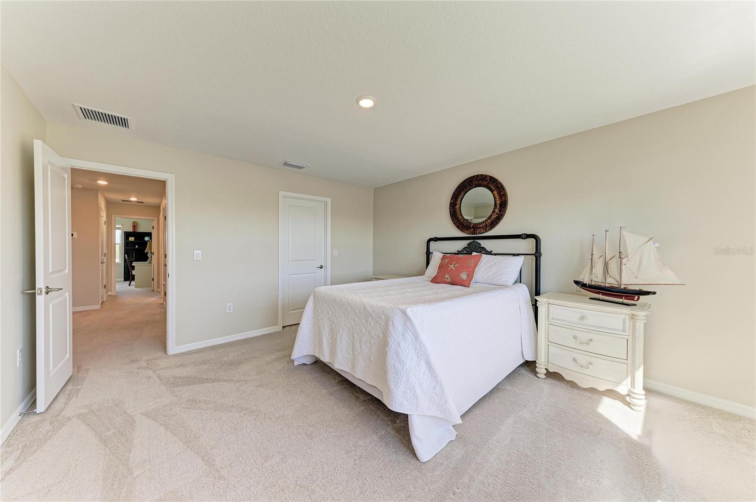
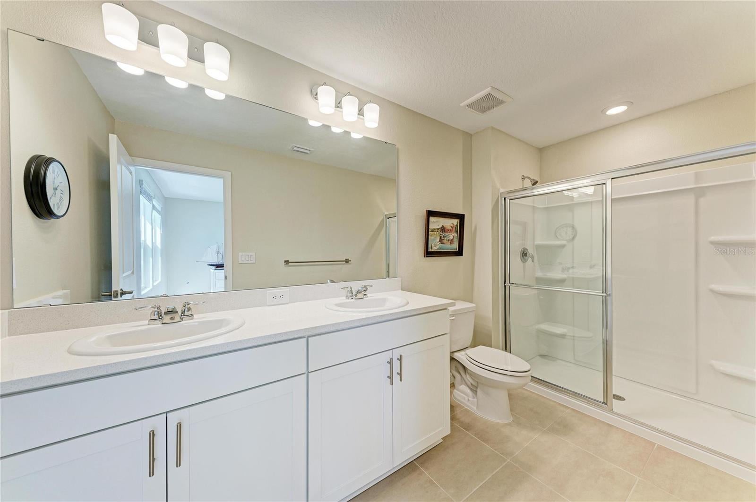
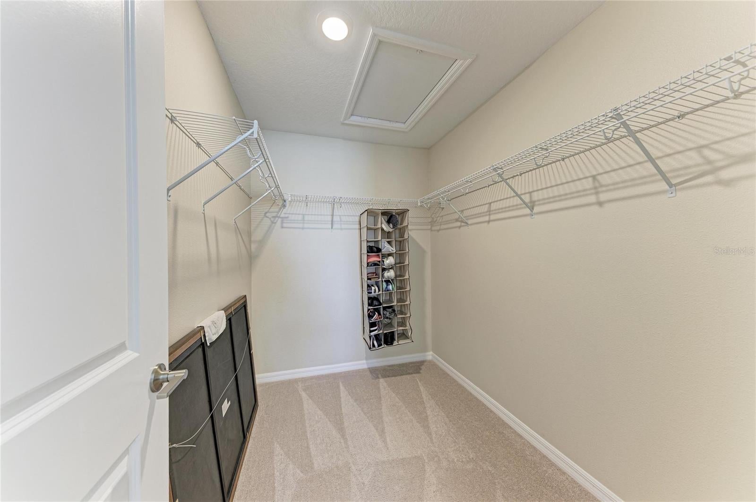
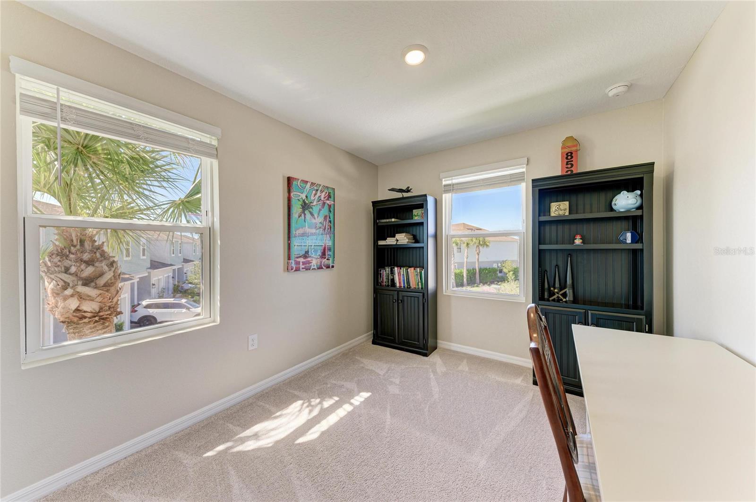
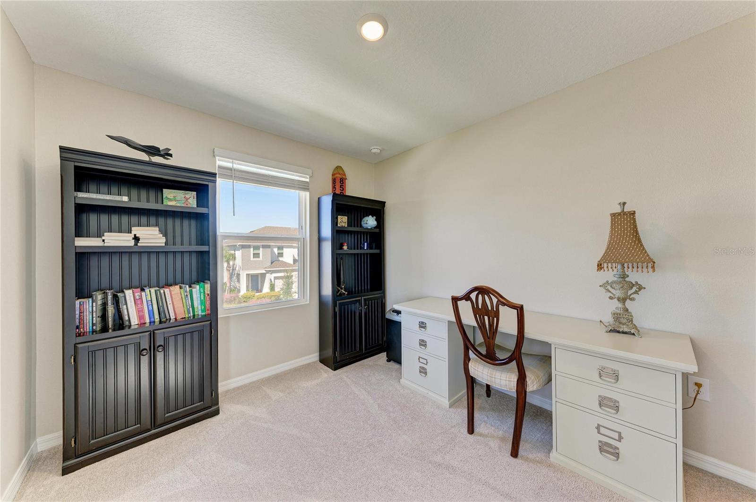
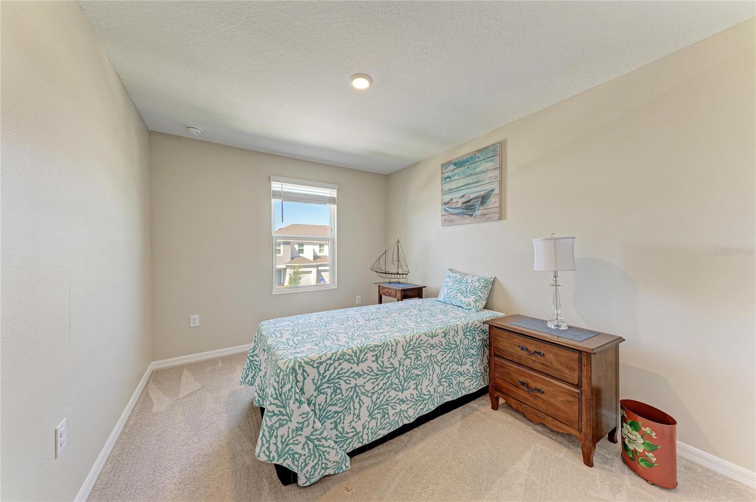
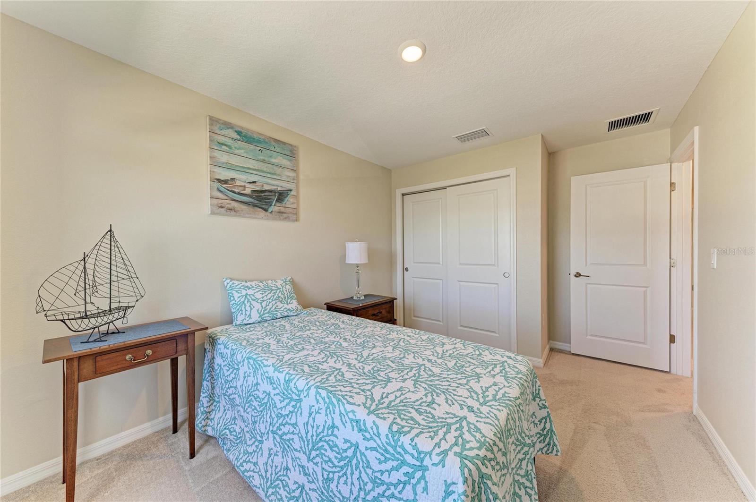
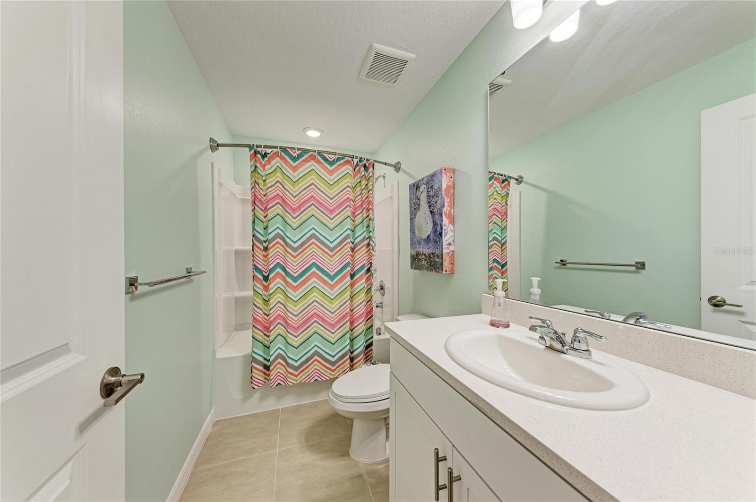
Upstairs, retreat to the inviting primary suite, where expansive lake views create a peaceful and relaxing atmosphere. The ensuite bathroom features dual sinks and a generous walk-in closet. Two additional bedrooms share a full bathroom with a tub/shower combo, while a versatile flex space provides the perfect spot for a study area, or cozy reading nook.
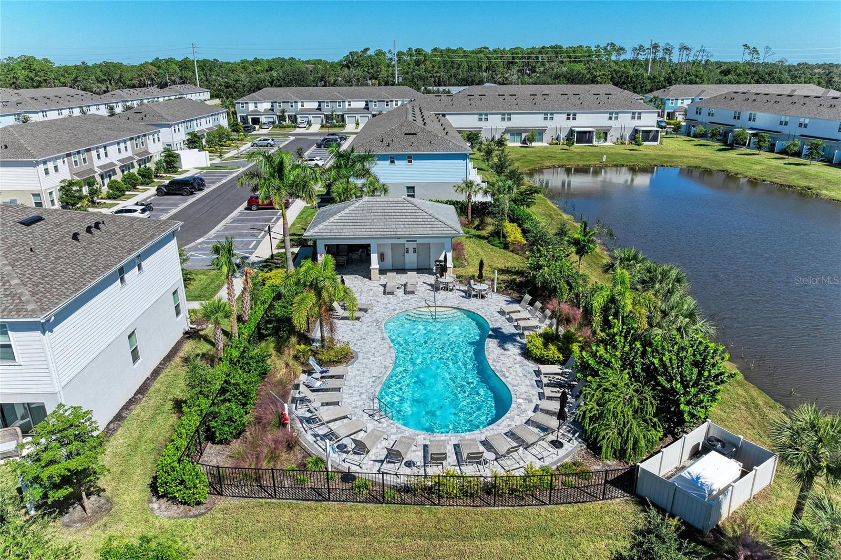
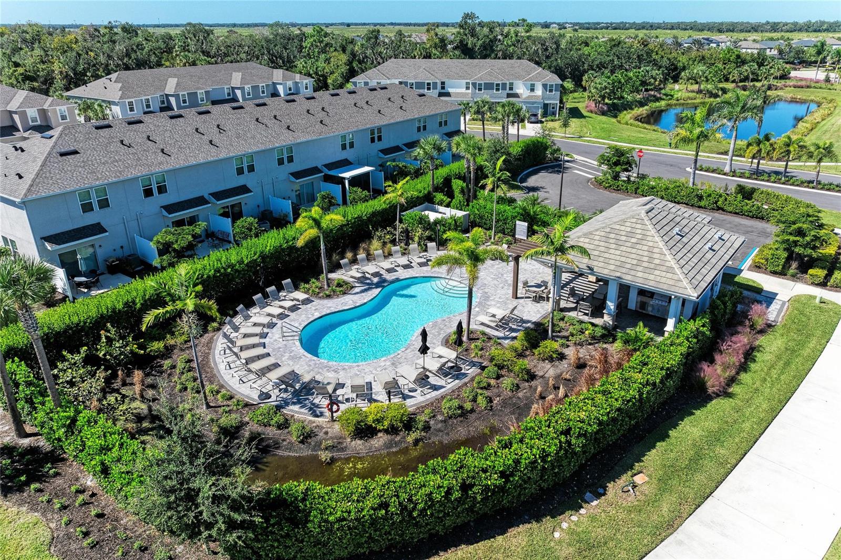
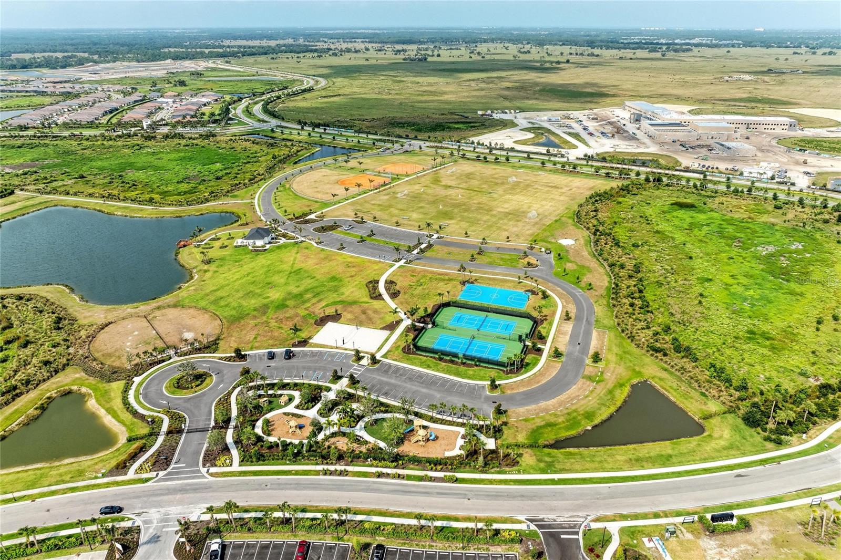
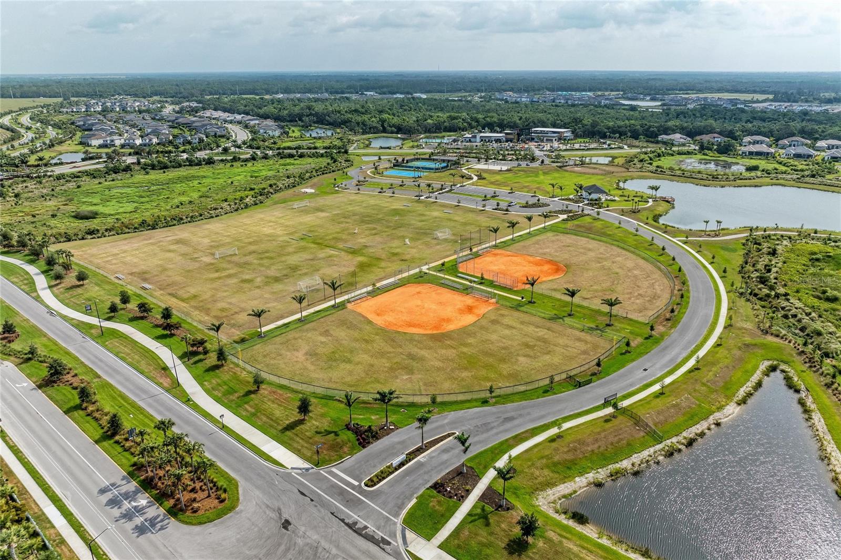
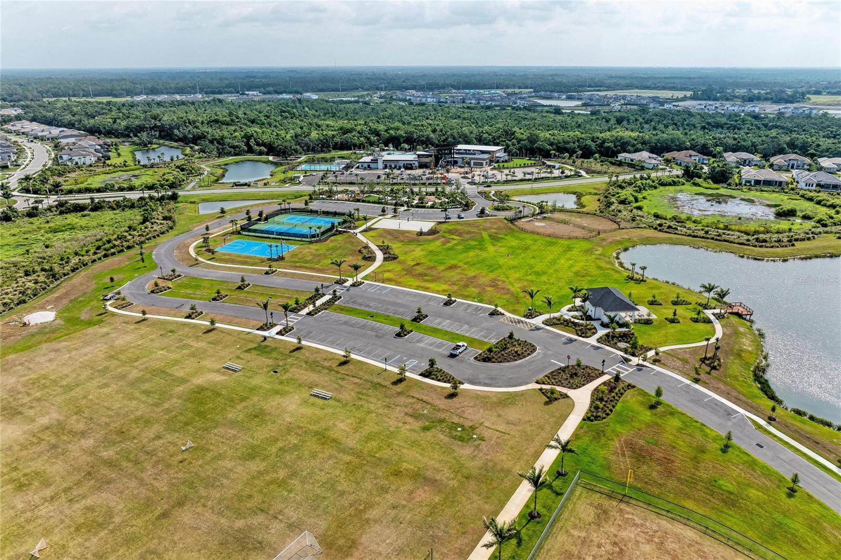
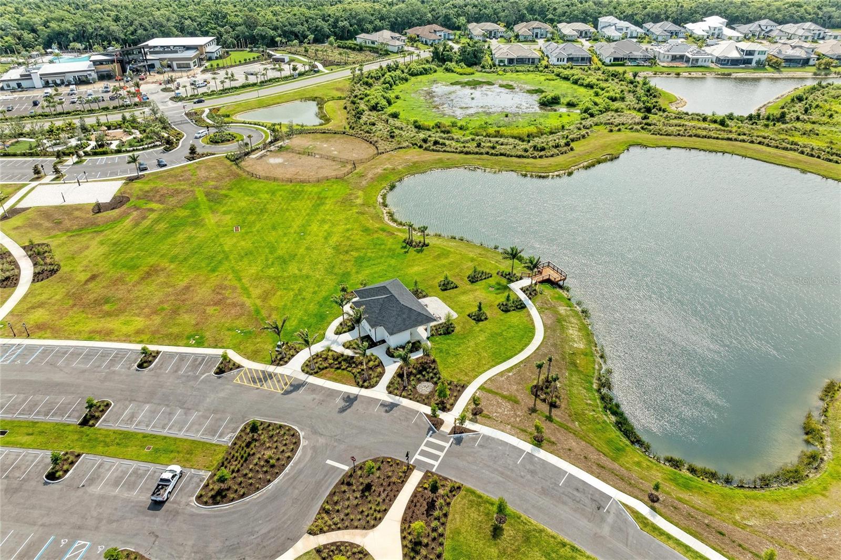
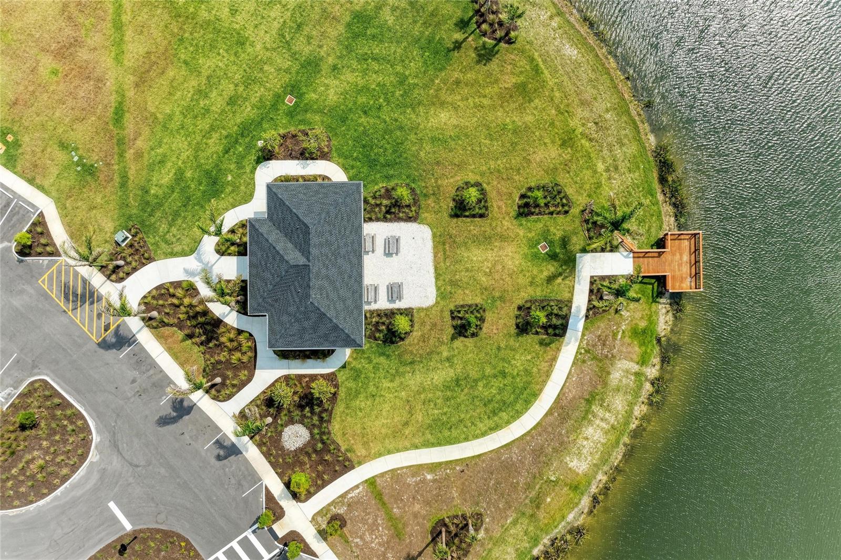
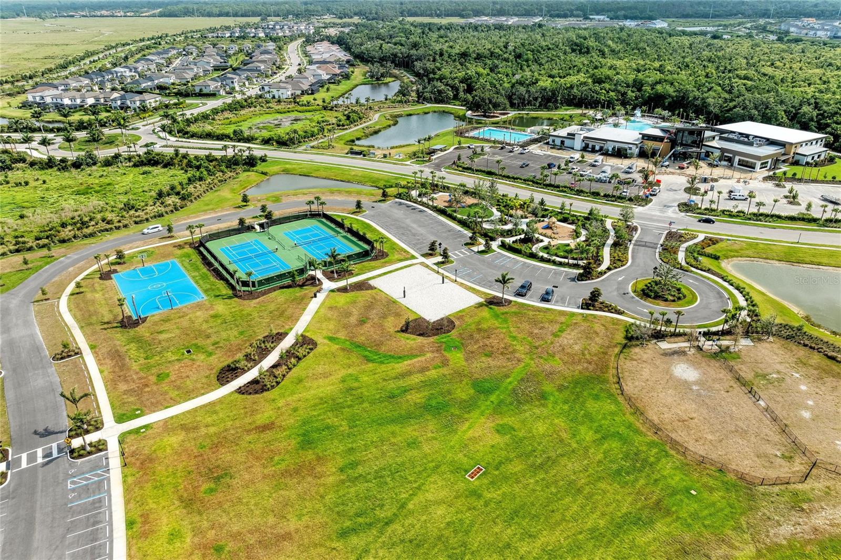
Enjoy resort style living at Skye Ranch! Residents have access to two heated swimming pools with cabanas, gas bbq grills, and 25 miles of nature trails. Outdoor enthusiasts will love access to Turner Park, featuring tennis courts, basketball courts ,baseball and soccer fields, sand volleyball, dog park, playground, and a fishing pier!
Location location location!
Ideally situated just 10 miles from Siesta Beach and approximately 20 minutes from the exceptional shopping, dining, and entertainment at University Town Center (UTC)! Skye Ranch school is also only 5 min away!
With its premium end unit location, oversized lot, spectacular water views, and incredible community amenities, this townhome offers the perfect combo of comfort, style, and Florida living.

8760 WINTER BREEZE WAY

Message successfully sent.

What would you like to know?

What is 3 + 4 ?

I agree to receive email communication and understand I can unsubscribe at any time.

I agree to be contacted by Kornelije Josić via call, email, and text for real estate services. To opt out, you can reply 'stop' at any time or reply 'help' for assistance. You can also click the unsubscribe link in the emails. Message and data rates may apply. Message frequency may vary. Privacy Policy

Related Properties

New on site 1 day ago
Open house
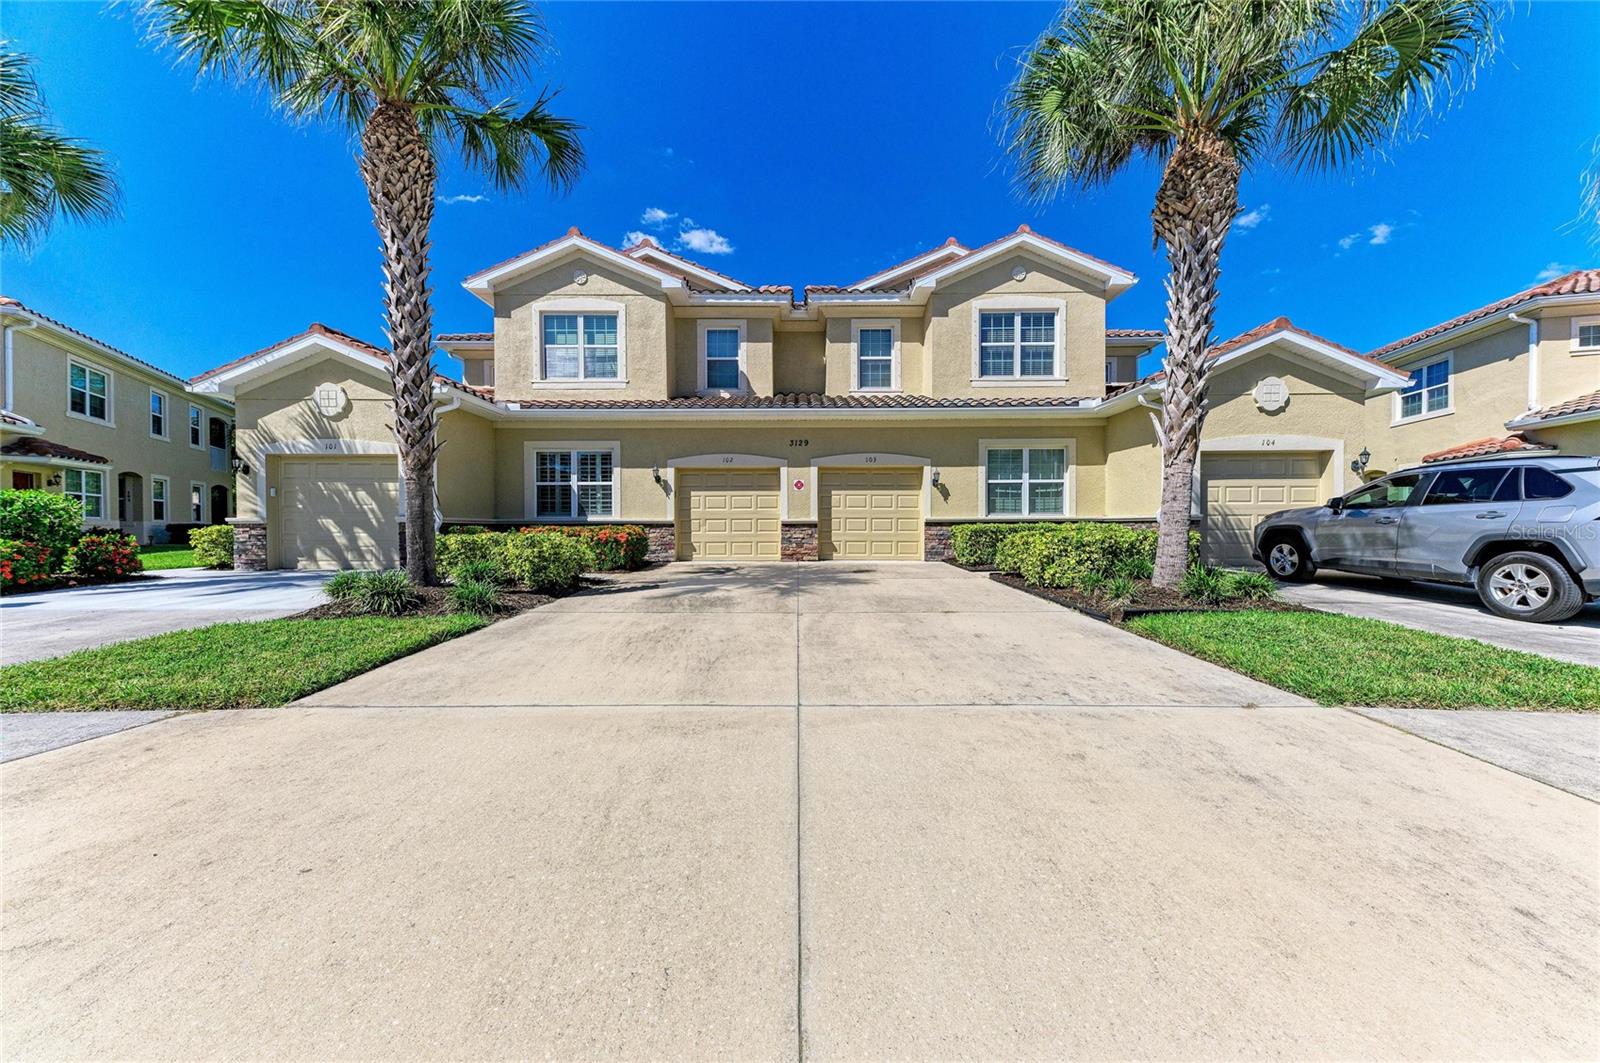
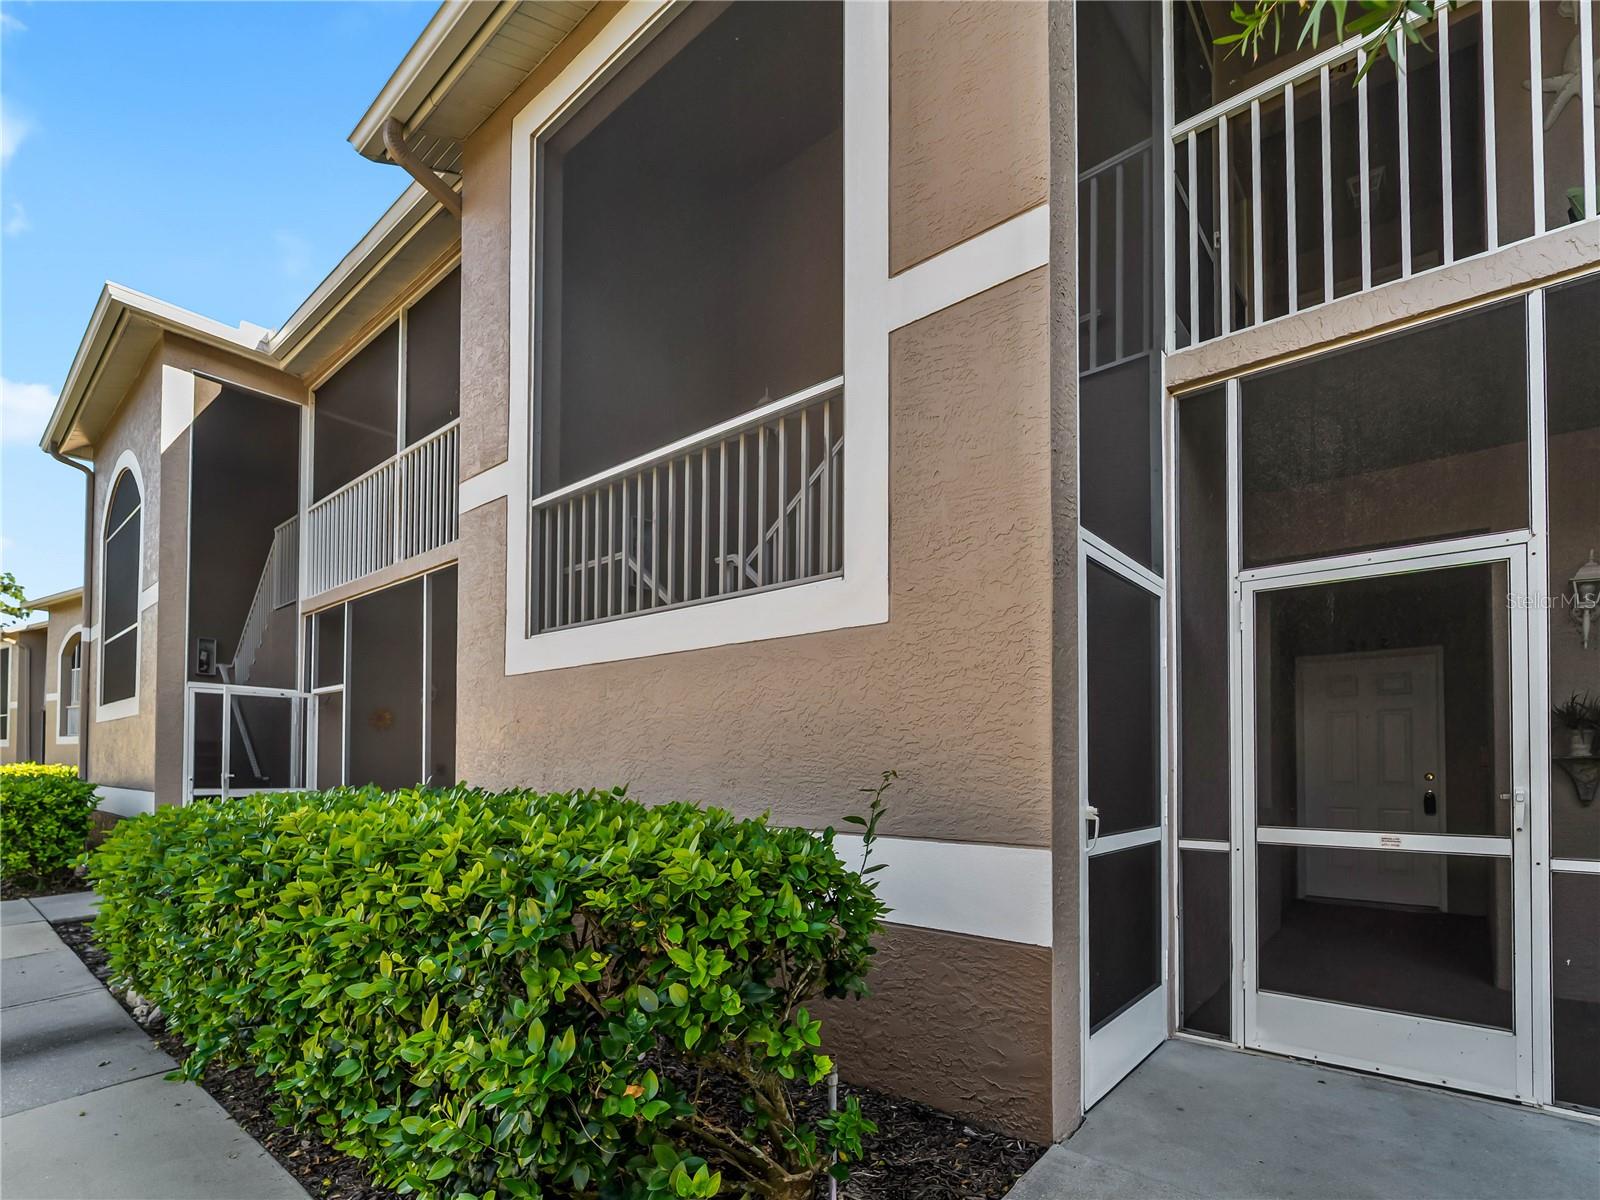
Welcome to this inviting WATERFRONT 2-bedroom plus den, 2 bathroom condominium in the desirable gated community of Soleil in Sarasota! Offering a comfortable layout, thoughtful updates, and access to excellent community amenities, this home is ideal for those seeking a relaxed Florida lifestyle with convenient access to shopping, dining, recreation, and the area’s beautiful Gulf Coast beaches.

Recent improvements include NEW VINYL PLANK FLOORING in both bedrooms and the den (2025), along with a NEW HVAC & DISHWASHER (2025). PLANTATION SHUTTERS THROUGHOUT the windows and sliding glass door add timeless style and privacy, while updated lighting fixtures in the living room and primary bedroom create a refreshed feel. Ceiling fans in the guest bedroom and den provide additional comfort and functionality.

The versatile den offers exceptional flexibility to suit your lifestyle and needs. Whether used as a potential third bedroom, a private home office, a dedicated study, or a quiet reading retreat, this additional space provides plenty of possibilities.

Residents of Soleil enjoy a variety of community amenities designed for comfort, recreation, and convenience. Take a refreshing dip in the resort-style community pool, complete with a fenced pool deck, or gather with neighbors and friends at the clubhouse and recreation center. The community fitness center provides a convenient place to maintain your workout routine, while pet owners will appreciate the enclosed dog park and conveniently located dog waste stations throughout the grounds. Electronic gated entry adds an additional layer of controlled access to this established community.

Conveniently located near University Parkway, this home offers easy access to The Mall at University Town Center, Sarasota-Bradenton International Airport, and a variety of shopping, restaurants, and everyday conveniences. Enjoy the vibrant atmosphere of downtown Sarasota, explore the boutiques and dining at St. Armand's Circle, or spend the day relaxing on the area’s renowned beaches, including Siesta Key and Lido Key. Golf courses, country clubs, and additional recreational opportunities are also nearby.

Whether you’re looking for a full-time residence, seasonal retreat, or investment opportunity, this condominium presents a wonderful opportunity to enjoy the Sarasota lifestyle with desirable interior updates, versatile living space, and convenient community amenities.
#A4709848

SARASOTA

3129 ORIOLE DRIVE 102

2 Beds

2 Baths

1,397 Sq.Ft.

$315,000

MLS#: A4709848
New on site 1 day ago
Discover your ultimate golf course retreat! This stunning partially furnished, second-floor 2 bed/2bath/den Barrington model is located inside the highly sought-after Heritage Oaks Golf & Country Club. Step inside this beautifully updated, open-concept home featuring fresh paint, new lighting, and modern ceiling fans throughout. The elegant kitchen overlooks the bright dining and living areas, quartz countertops and brand-new 2024 stainless steel appliances. Luxury vinyl plank flooring flows seamlessly through the living room, den, and bedrooms, while the bathrooms and both the front and rear lanais feature updated ceramic tile floors. Open the sliding glass doors on the rear lanai to invite in a refreshing breeze while enjoying panoramic views of the 14th green and tranquil water. The spacious master suite serves as a private oasis with two walk-in closets and a bath featuring a walk-in shower and a brand-new dual-sink vanity. Accommodating guests is effortless with a welcoming second bedroom and a versatile den/office equipped with a sleeper sofa. Complete with a convenient indoor laundry closet and a private one-car garage. Best of all, it is located in a premier bundled golf community with access to an incredible 24/7 guard-gated neighborhood. Members enjoy an 18-hole championship golf course meticulously woven through a certified Audubon Cooperative Sanctuary featuring 50 acres of protected wetlands and nature preserves. The amenities cater to all, 5 heated swimming pools, 4 Har-Tru tennis courts, a state-of-the-art fitness center with a full schedule of fitness classes, and a recently renovated restaurant and bar perfect for casual or fine dining. End your day relaxing on the oversized outdoor patio the perfect meet up spot for a post-round drink or happy hour with neighbors and friends.
#A4710808

SARASOTA

5340 HYLAND HILLS AVENUE 2422

2 Beds

2 Baths

1,433 Sq.Ft.

$299,900

MLS#: A4710808
New on site 1 day ago
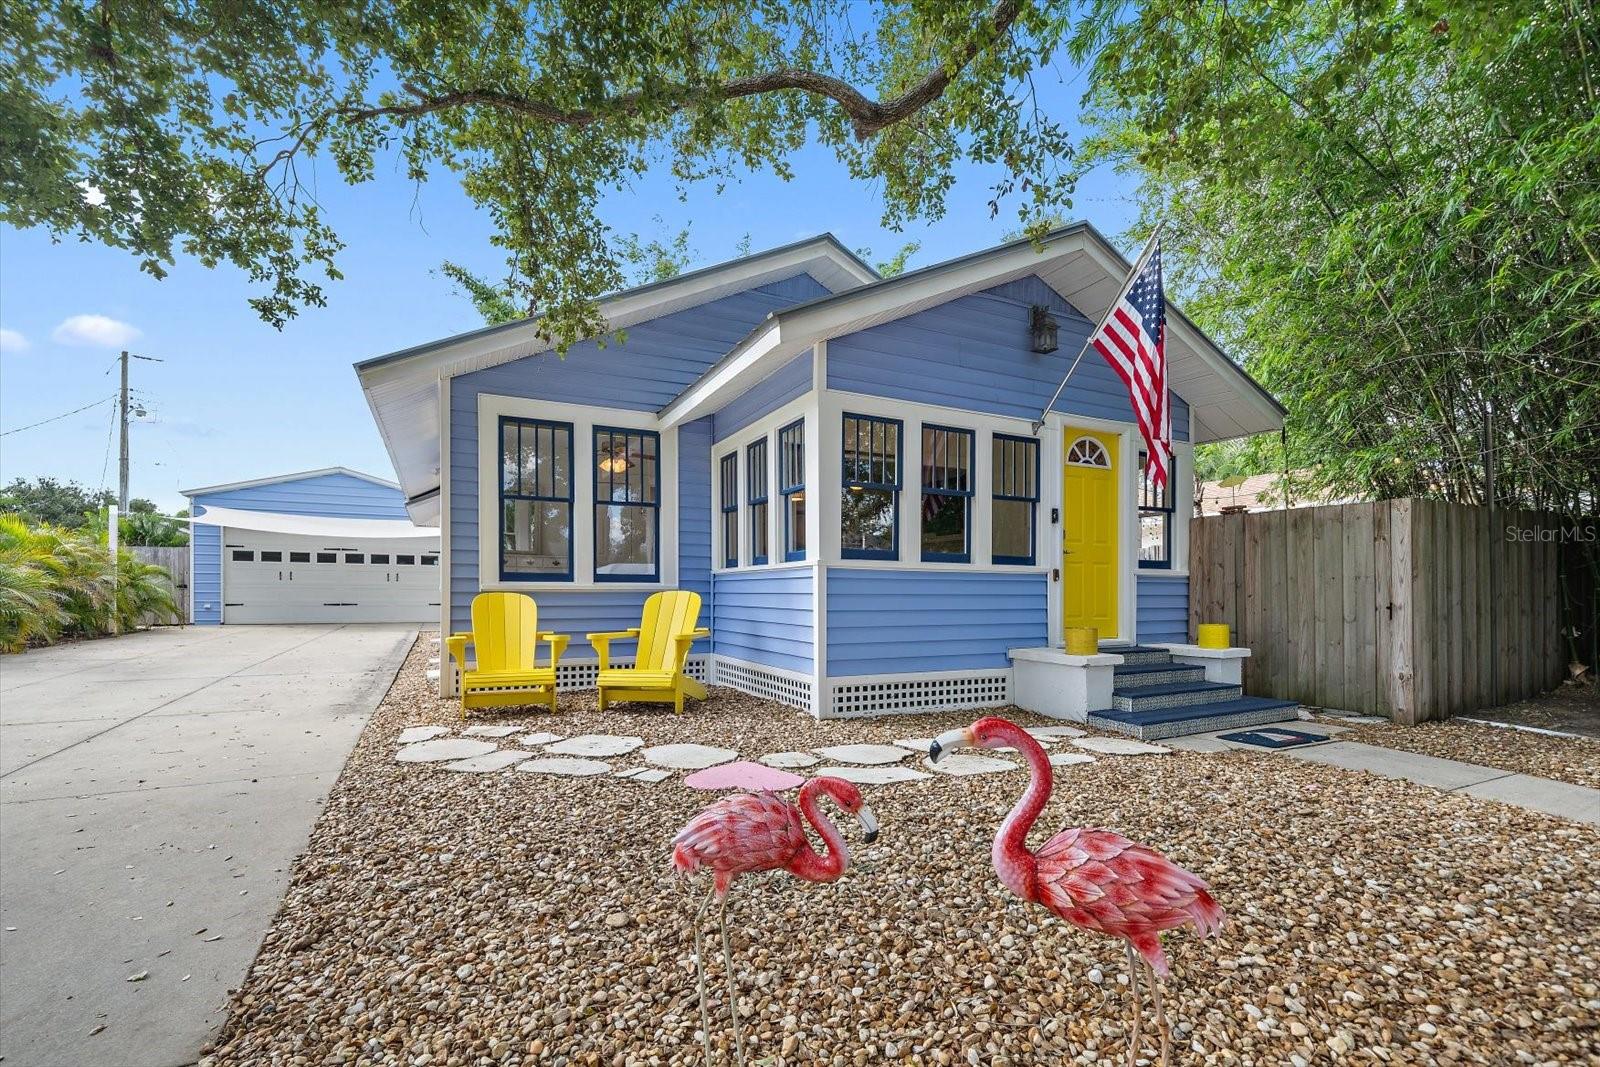
Welcome to this charming Sarasota bungalow filled with character and thoughtful upgrades! The inviting exterior features coastal blue siding, a cheerful yellow front door, and low-maintenance landscaping. Inside, enjoy new laminate flooring, a bright enclosed sunroom, living room with brick fireplace, dining area with built-in cabinetry, and kitchen featuring granite countertops, white cabinetry, and stainless steel appliances. A unique bonus entertaining space showcases exposed wood beams, decorative lighting, and a built-in bar. Outside, enjoy a fenced yard, tropical landscaping, and private outdoor shower! Major improvements include updated electrical and plumbing, a double-wide driveway, new fencing, and upgraded attic insulation with radiant barrier for improved energy efficiency and potential utility savings. The impressive 600 sq. ft. detached garage with adjoining carport features insulated walls, 60-amp electrical service, polyurea flooring, and an oversized hurricane-rated garage door. Conveniently located near Arlington Park, Southside Village, Sarasota Memorial Hospital, downtown Sarasota, shopping, dining, and Siesta Key Beach!
#A4710510

SARASOTA

1320 CHARLOTTE AVENUE

2 Beds

2 Baths

1,008 Sq.Ft.

$375,000

MLS#: A4710510
New on site 1 day ago
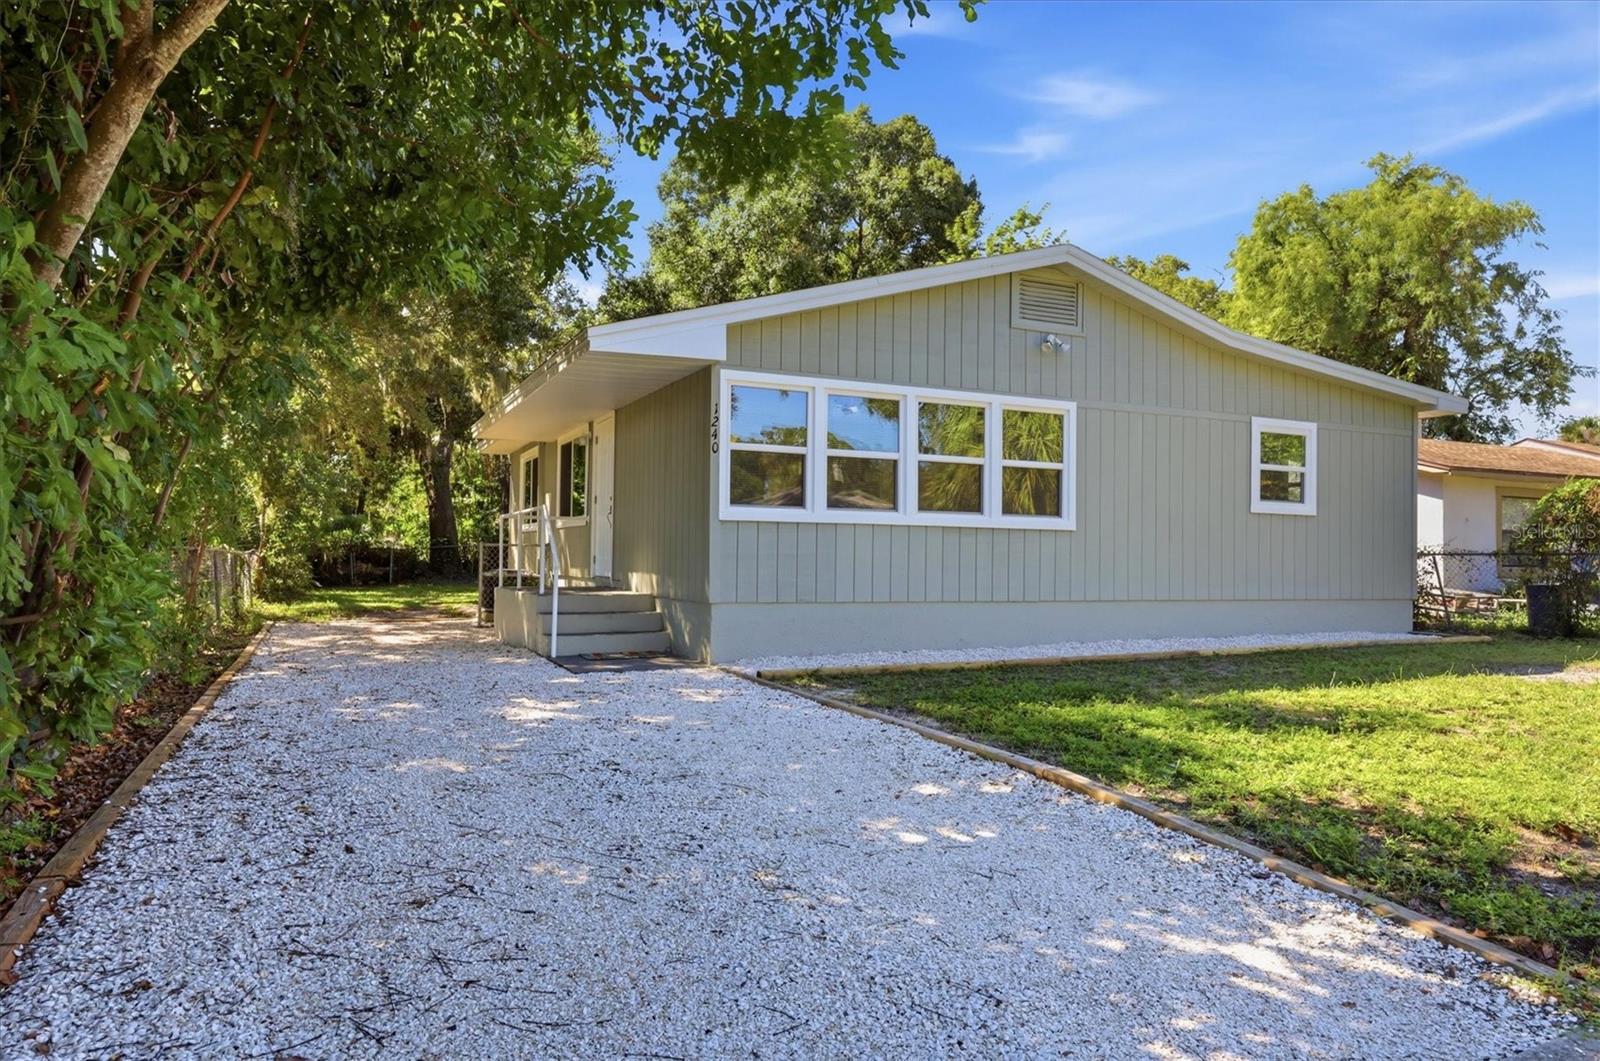
MOVE-IN READY SARASOTA HOME! Spacious 4BR/2BA single-family home with a versatile, detached garage, generous lot, and NO HOA or CDD!

Enjoy peace of mind and modern updates throughout, including 2026 improvements featuring impact-rated double-glazed Low-E windows, quartz countertops, a single-bowl stainless steel kitchen sink, dishwasher, range, range hood, washer, dryer, and fresh interior and exterior paint. Major improvements include a 2020 HVAC system and 2019 roof. Located in Flood Zone X, this property offers added appeal and functionality for today’s buyers.

The detached garage features existing water, sewer, and electricity, offering lots of potential. The spacious lot provides room to accommodate your work truck, RV, boat, or jet skis, with additional space to add a pool and create your own backyard retreat.

Conveniently located just minutes from Downtown Sarasota, Ringling College of Art and Design, Sarasota-Bradenton International Airport, and area beaches, you’ll enjoy easy access to shopping, dining, arts, entertainment, and everything Sarasota.

With four bedrooms, extensive recent updates, a flexible detached garage, and room to enjoy the Florida lifestyle, this move-in-ready property delivers comfort, versatility, and location—all with NO HOA and NO CDD! Don’t miss this Sarasota opportunity!
#A4707341

SARASOTA

1240 HIGHLAND STREET

4 Beds

2 Baths

1,311 Sq.Ft.

$399,000

MLS#: A4707341
New on site 2 days ago
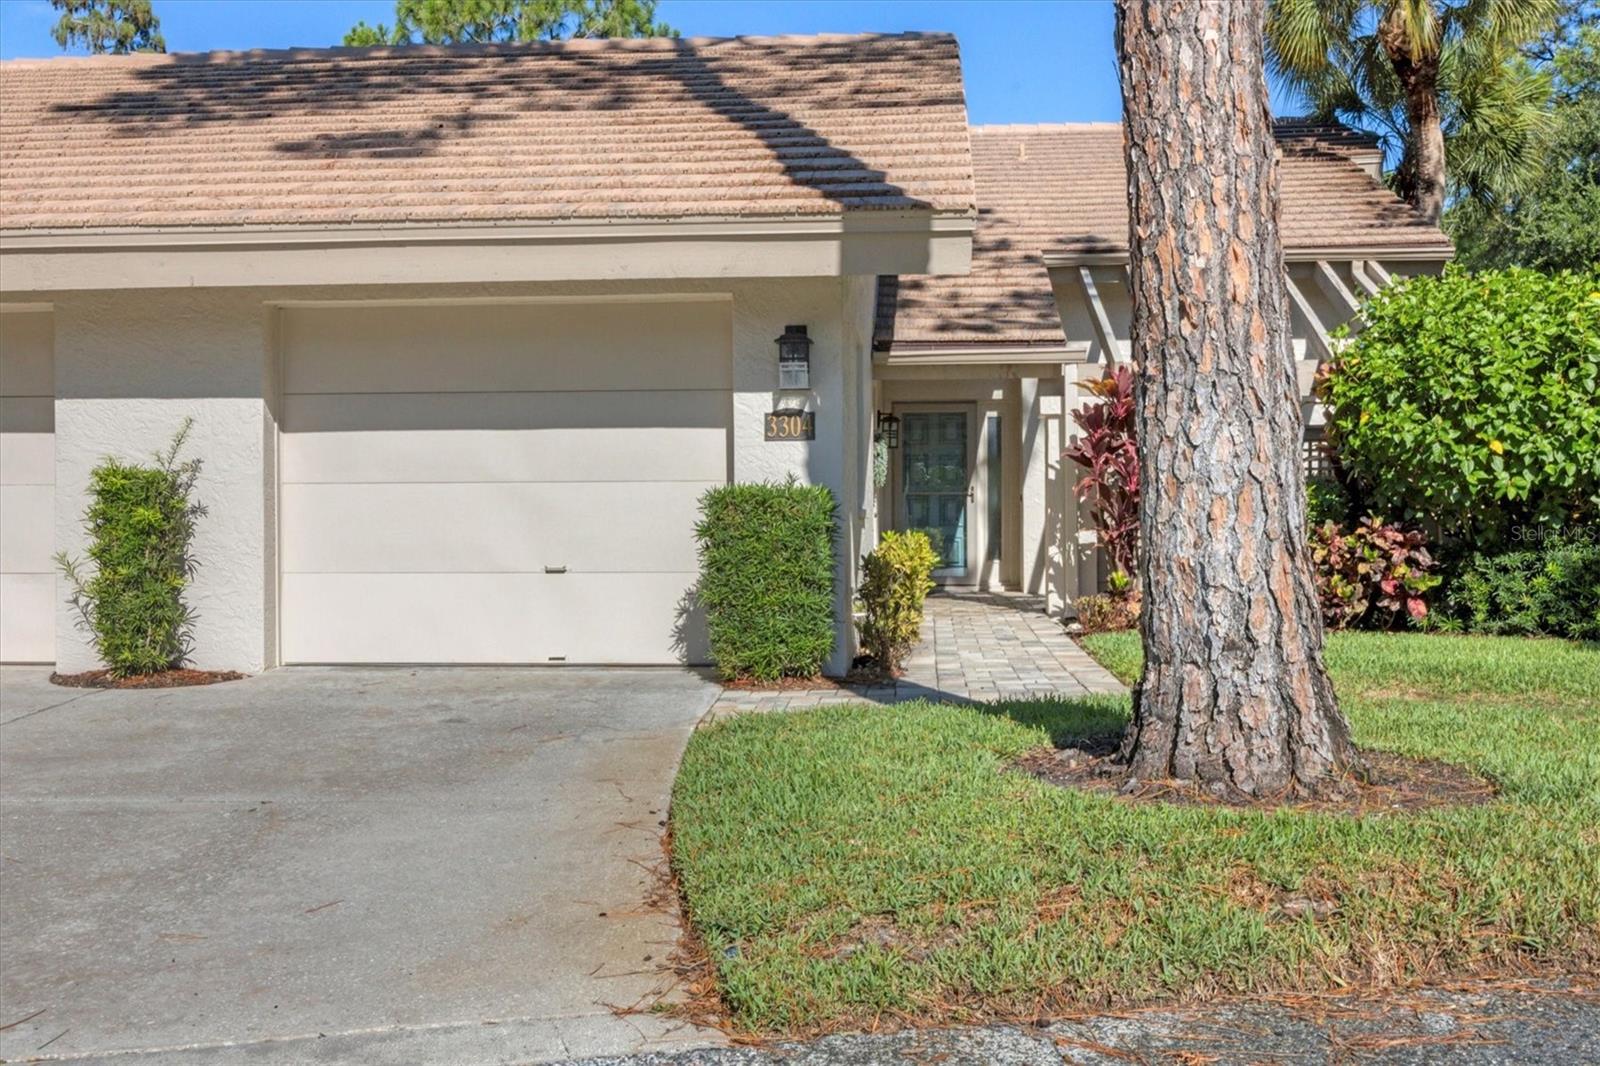
Be prepared to "Fall In Love" with this charming tastefully updated Furnished Villa located on a private street in the ever popular Meadows Community. This casual upscale two bedroom, two bath Villa with a glass enclosed lanai overooking one of the many tranquil ponds will not disappoint.The Villa sits at the end of a quiet cul-de-sac with a garden view on one side and pond on the other. The extra large dining room window showers the property with natural sunlight. Newer Kitchen cabinets, built in pantry and stainless appliances along with solid surface counters provides plenty of space with the eat in island off the front patio area. The split bedroom areas affords privacy with the Primary having an en suite bath area and walk in closet. The back lanai area is glassed in for year round comfort and enjoyment adding extra space to the property making it a great reading or game room or simply bird watching.  A one car attached garage provide convenience for added storage. The MEADOWS is a community of friendly neighbors with various activities throughout the year. Enjoy the vibrant scene and easy access to Downtown Sarasota, the Ballet, Opera, Ringling Museum and of course the world famous BEACHES all within a short drive from the Meadows. Come see this gem!!
#A4710753

SARASOTA

3304 SANDLEHEATH 25

2 Beds

2 Baths

1,236 Sq.Ft.

$355,700

MLS#: A4710753
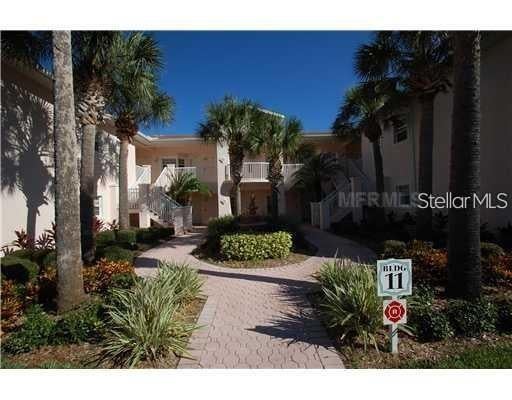
Welcome to Plaza de Flores — Your South Sarasota Retreat Near World-Famous Siesta Key Beach! Don’t miss this beautifully updated 2-bedroom, 2-bathroom second-floor condominium located in the desirable gated community of Plaza de Flores. Just minutes from the world-renowned Siesta Key Beach, this property offers an excellent combination of location, comfort, and value. This unit features numerous recent upgrades, including updated bathrooms, and fresh interior paint, all completed in 2026. The kitchen appliances, washer, and dryer were also replaced in 2026 and are included with the sale. The kitchen was completely remodeled in 2023 with granite countertops. Additional improvements include a 2022 air-conditioning system, a community roof replacement in 2025, a new carport in 2026, and fresh exterior paint throughout the community in 2025. These recent community improvements provide added peace of mind for new owners, helping reduce concerns about potential assessments for these major projects. The spacious primary bedroom features laminate flooring, two walk-in closets, and sliding glass doors leading to an oversized, recently painted and screened-in porch — the perfect spot to enjoy your morning coffee or glass of wine to unwind at the end of the day. The secondary bathroom features a wood vanity, sink, and shower with tub. The guest bedroom also offers laminate flooring, a closet, and a ceiling fan. Both bedrooms provide comfortable, functional living spaces. Enjoy the convenience of a gated community close to popular restaurants, the YMCA, pharmacies, shopping, and the Legacy Trail, ideal for walking and biking. Whether you are looking for a primary residence, a seasonal retreat, or an investment opportunity, this location puts you close to everything South Sarasota has in store for you. The sellers are highly motivated and ready! Don’t miss this opportunity to own an updated condominium in a sought-after Sarasota location near one of Florida’s most beautiful beaches. Schedule your showing today!
#A4709532

SARASOTA

4224 CENTRAL SARASOTA PARKWAY 1126

2 Beds

2 Baths

1,147 Sq.Ft.

$304,900

MLS#: A4709532
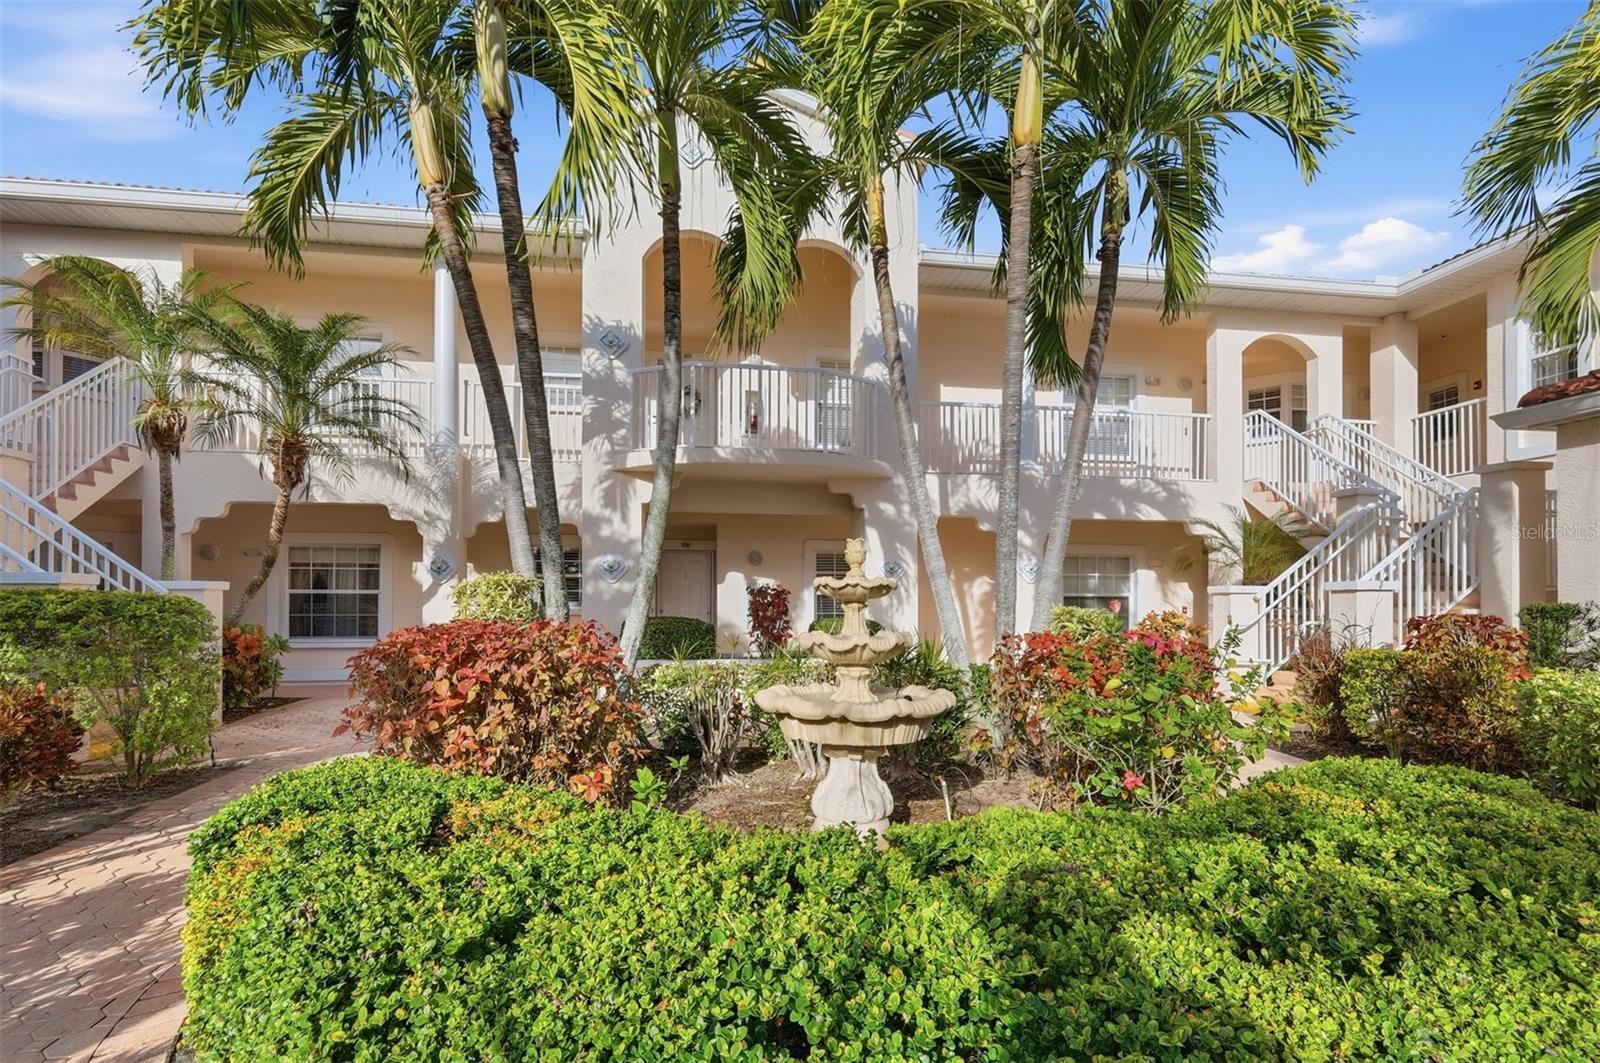
New on site 3 days ago
Virtually Staged-Paradise awaits in this fully updated 2-bedroom, 2-bath condo located in the highly desirable Palmer Ranch. This light and bright FIRST-FLOOR residence offers effortless living with tile floors throughout—NO CARPET—granite countertops, a smart split-bedroom layout, newer washer, and neutral, timeless finishes that allow you to MOVE RIGHT IN with ease.

Enjoy true Florida living with an expansive, OVERSIZED SCREENED LANAI—beautifully tiled to feel like additional living space—where you can relax, entertain, or simply unwind while overlooking a tranquil pond. From morning coffee to sunset evenings, this peaceful setting provides front-row views of local wildlife, creating a nature retreat right outside your door.

Located in the gated community of Plaza De Flores, residents enjoy an active social calendar and resort-style amenities including a sparkling pool, tennis courts, fitness center, and clubhouse. The community has recently completed major improvements—new roof, exterior painting, carports, paving—with no outstanding special assessments.

With close proximity to shopping, restaurants, world-class beaches, and The Legacy Trail, this is the perfect location to embrace the Sarasota lifestyle—whether as a full-time residence or seasonal retreat.
#A4710748

SARASOTA

4220 CENTRAL SARASOTA PARKWAY 1214

2 Beds

2 Baths

1,008 Sq.Ft.

$285,000

MLS#: A4710748
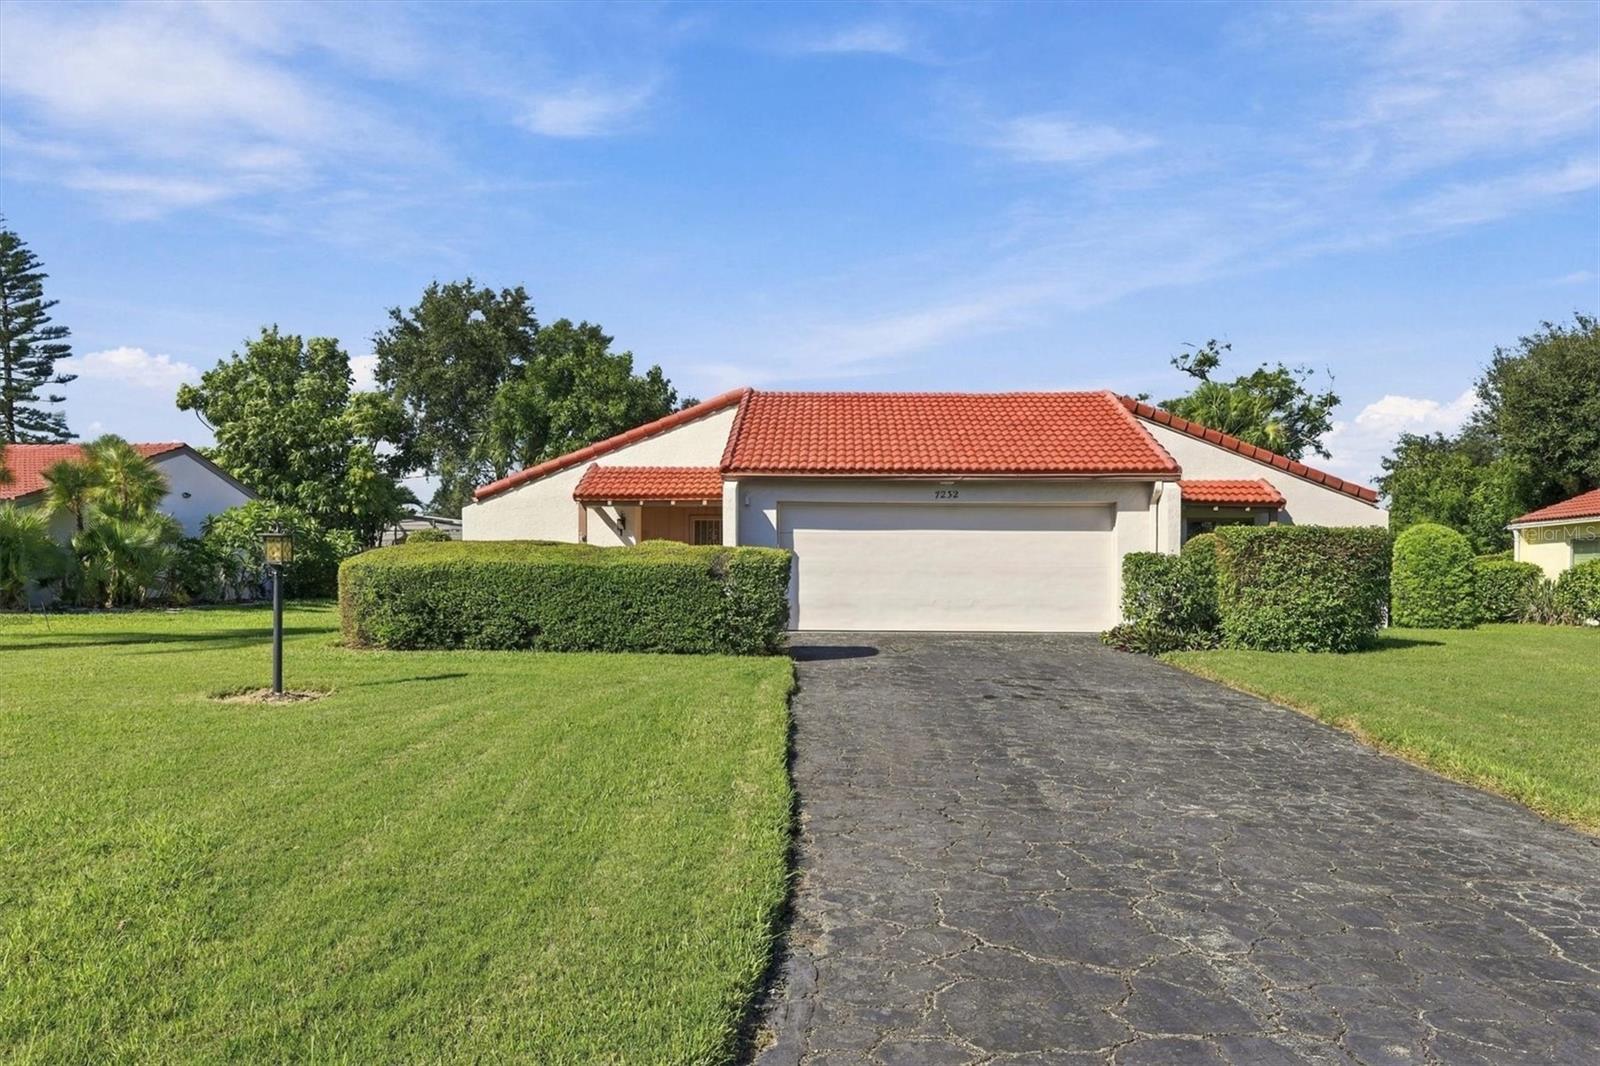
New on site 3 days ago
Open house
Location, Location, Location! Discover the Charm of Las Casas with recent upgrades and Improvements! 

Welcome to Las Casas, a desirable 55+ boutique community of just 22 detached villas have the  feel of single-family living with the convenience of condominium ownership. Ideally approximately 8 miles from downtown Sarasota and our beautiful Gulf Coast beaches, this home offers a wonderful opportunity to enjoy the Florida lifestyle.

Situated on a private cul-de-sac, this villa with a 2-car garage with garage door opener  welcomes you with a freshly painted exterior adding to the  attractive curb appeal and mature landscaping, Brand new tile roof ( Dec 2025) with a 15 year transferrable warranty, Lennox 3.5 ton Newer Air Conditioning Unit (2023) with a 10- year transferable warranty. Water Heater replaced  ( 2020)  Irrigation Centrifugal Pump 1 1/2 HP replaced (2024) Irrigation Valves replaced (2026) Irrigation Control Panel replaced ( 2024) 4 Lighting Fixtures including  Wrought Iron Chandelier, Ceiling light, Entrance light, Outdoor Pole Light  Kreissle Forge Brand.  Inside, you'll find a freshly painted bright and airy 2-bedroom, 2-bath split-bedroom floor plan with an open, flowing layout. The spacious great room combines comfortable living and dining areas, along with a versatile bonus room that can serve as a private office, den, or exercise room, pocket doors for extra privacy in foyer leading into  the bonus room and a pocket door in the  kitchen to the east side of home creating privacy for the second bedroom.

The convenient galley kitchen provides easy access to the opposite side of the home, including the guest bedroom and Florida room. Ample closets throughout for plenty of storage.

One of the home's standout features is the oversized, enclosed, air-conditioned Florida room, providing abundant space for entertaining, relaxing, or enjoying year-round indoor-outdoor living. Step outside to the paved rear patio overlooking the mature garden setting.

The generously sized primary suite features a walk-in closet and private bathroom with a walk-in shower and separate water closet. The second bedroom enjoys lovely natural light from its well-placed windows and convenient access to the hall bathroom, making it ideal for guests.

Enjoy the benefits of low-maintenance living! The modest HOA fee of just $875 a quarter includes lawn care and access to the community's beautiful pool and clubhouse, conveniently located just steps away. The clubhouse offers a spacious social area, full kitchen for gatherings and entertaining, and convenient bathroom and shower facilities. The property also shares an irrigation well with its neighboring home.

Las Casas is a quiet, well-maintained community offering a relaxed lifestyle in a convenient Sarasota location, close to Sarasota 's beautiful beaches, UTC Mall, fabulous restaurants, shopping, and entertainment.

Bring your vision and make this villa your own! With its desirable location, flexible floor plan, spacious Florida room, and inviting 55+ community amenities.  Don't miss your opportunity to enjoy the best of Sarasota living at Las Casas!
#A4704905

SARASOTA

7232 LAS CASAS DRIVE 7232

2 Beds

2 Baths

2,170 Sq.Ft.

$325,000

MLS#: A4704905
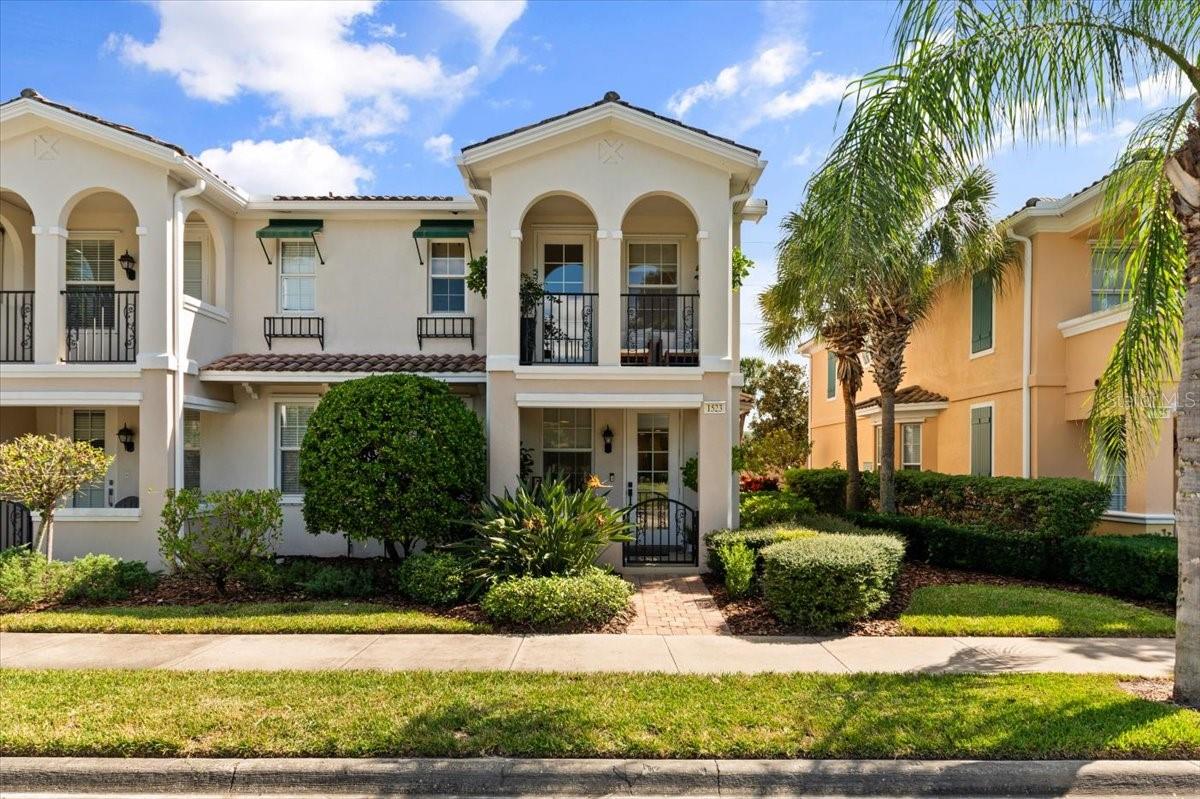
New on site 3 days ago
Expansive pond views, mature trees, and a beautifully remodeled interior distinguish this rare, light filled end-unit in San Palermo from all others.   This west-facing townhome is one of only a few units overlooking the water, while lush trees screen views across the pond, creating a peaceful sense of privacy.  Enjoy your morning coffee on your covered porch as ducks glide by then unwind in the evening with tranquil Florida sunsets and swaying palms from your balcony.
Extensively renovated throughout, the home presents a thoughtful design of refined finishes paired with exceptional functionality.  The fully redesigned kitchen features custom cabinetry, gorgeous quartz countertops, a brass Brizo faucet and granite composite sink. Deep pot-and-pan drawers, additional upper and lower cabinetry with strategic placement provide considerably more storage than the original layout. The oversized walk in pantry offers even more space and flexibility. The laundry room continues the same polished quartz countertops and fresh cabinetry, with conveniently placed storage near the back door. The powder bath carries the same refined palette with coordinating quartz, brass fixtures, and an elegant marble backsplash.
The renovation extends well beyond the kitchen and baths. Professionally crafted millwork includes crown molding, updated door casings and baseboards throughout, decorative wall paneling, and a built-in storage bench beneath the tall bay windows that fill the space with natural light. A custom mantel and detailed wall paneling frame the electric fireplace, adding warmth and ambiance to the living space.
Upstairs, oversized Coretec luxury vinyl plank flooring brings warmth and continuity. The bright primary suite creates a relaxing retreat with serene water views and shiplap accent wall.  The bathroom features a large soaking tub, marble accents, quartz countertops, and gold fixtures.  A distinctive custom shower door, marble shower floor, and finely detailed woodwork complete the resort style feel.  The guest bath continues the home’s fresh natural aesthetic with the same impressive finishes. Walk-in closets in the primary suite and guest bedroom, and a spacious hall closet further enhance the home’s generous storage.

The home’s substantial construction offers another important distinction: concrete block construction on both levels, poured-concrete walls, ceilings, and stairwell, along with metal studded interiors provide a sense of safety, compared to many new construction townhomes in the area.  A new hot water heater and washer and dryer replaced less than a year ago complement the endless home improvements. 
This restful retreat is located in the heart of University Town Center, bringing you the best of both worlds.  Walk or ride your bike to to Nathan Benderson Park to watch national rowing competitions or for your daily exercise.  You are MINUTES from everything you need in Sarasota’s premiere shopping and dining district. 
The community will soon have repaved roads, pressure washed buildings and roofs, as well as landscaping and additional updates.  List agent related to owner, call DIRECT for quick showings!!
#A4710151

SARASOTA

1523 NAPOLI DRIVE E

3 Beds

2 Baths

1,673 Sq.Ft.

$410,000

MLS#: A4710151
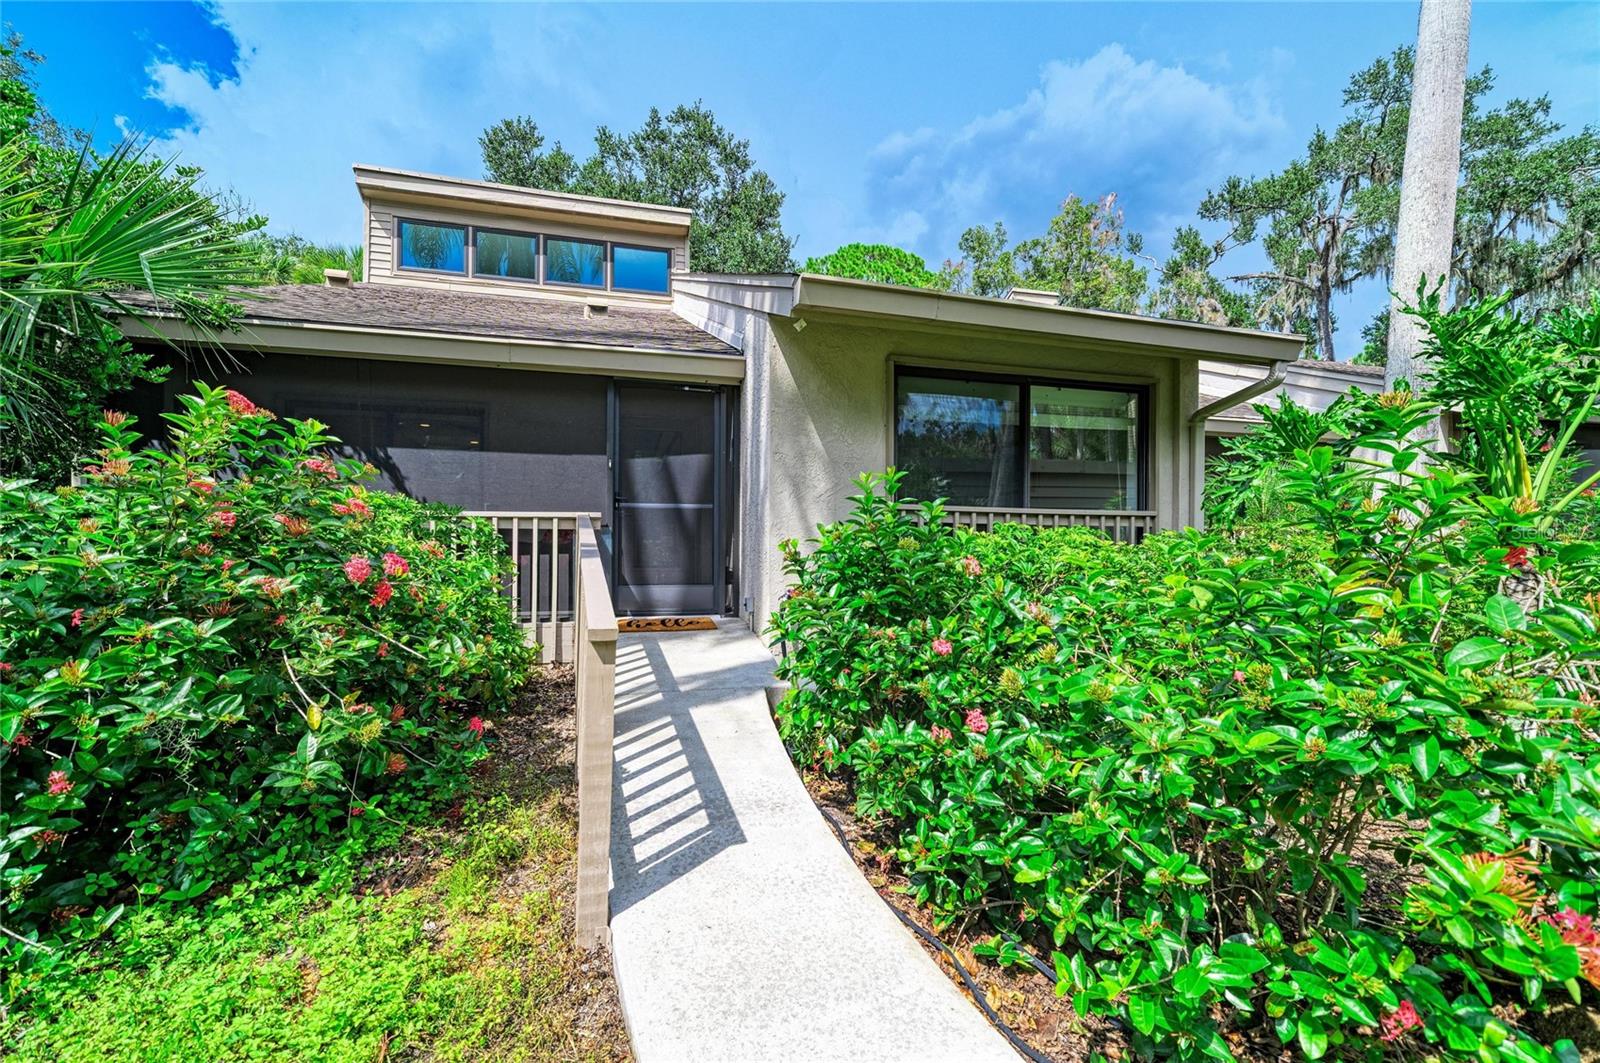
New on site 4 days ago
Imagine escaping into nature every single day without ever leaving Sarasota! Welcome to Arboreal, where city convenience meets the serenity of a secluded tropical retreat. Villas are discreetly tucked in among the greenery alongside the winding, tree-canopied roads. Nestled within this community is a beautifully remodeled end-unit villa with soaring vaulted ceilings, a custom loft, and exceptional privacy, with no neighboring villas visible from the front, side, or rear.

One of the home's most captivating features is its exceptional indoor-outdoor living! Multiple sliding glass doors connect three distinct outdoor spaces. Enjoy your morning coffee on the spacious screened front porch, accessible from the entrance and kitchen; relax on the covered, screened side lanai with skylights and oversized screens, accessible from the living and dining rooms; or step onto the open-air rear deck from the living room or primary suite. Surrounded by a spectacular canopy of mature trees and tropical foliage, these peaceful spaces invite you to watch wildlife, listen to the soothing sounds of rain frogs, and unwind in complete tranquility. Whether entertaining friends, sharing an evening outdoors, or enjoying a quiet afternoon with a good book, there's a perfect spot for every occasion.

Inside, the home is equally impressive! Professionally remodeled in 2018 with high-end finishes and exceptional attention to detail, this home features a bright, spacious open floor plan and engineered wood flooring throughout. The kitchen boasts white oak cabinetry with custom pull-out drawers and organizers, quartz countertops, stainless steel appliances, and ample storage. A unique custom backsplash features an actual photograph of the wooded view from the rear deck, taken shortly before the 2018 renovation. This unexpected design detail beautifully brings the outdoors in! A pantry and concealed washer and dryer complete this thoughtfully designed space, while the open living and dining areas are ideal for entertaining.

The expansive custom-designed loft overlooks the living room, offering endless possibilities for a home office, guest retreat, creative studio, or private lounge. Beautiful built-in shelving adds character and functionality, while an adjoining room, currently used for storage, offers additional possibilities as a cozy reading nook, hobby room, or potential future bathroom. The staircase was also designed to accommodate a future chair lift.

The generous primary suite features vaulted ceilings, sliders to the rear deck, and custom closet built-ins. Both remodeled bathrooms offer tiled showers with sleek linear drains; the primary bath also has custom mirrors and an oversized storage closet. A welcoming guest bedroom completes the layout. Thoughtful finishes and exceptional storage can be found throughout the home.

Additional improvements include complete replumbing and HVAC replacement in 2018. A covered carport and separate storage unit add convenience. Arboreal also offers a large screened swimming pool within the community grounds.

With extensive renovations, distinctive architecture, a versatile loft, remarkable privacy, and exceptional indoor-outdoor living, this is far from ordinary condo living! This one-of-a-kind residence combines high-end finishes and an extraordinary natural setting to create a home as unique as its surroundings. Come experience the beauty, serenity, and charm of Arboreal for yourself!
#A4709113

SARASOTA

2403 ARBORETUM CIRCLE 29

2 Beds

2 Baths

1,244 Sq.Ft.

$340,000

MLS#: A4709113

Send a message

Message successfully sent.

Your message

What is 3 + 4 ?

Reason for contacting?

I agree to receive email communication and understand I can unsubscribe at any time.

I agree to be contacted by Kornelije Josić via call, email, and text for real estate services. To opt out, you can reply 'stop' at any time or reply 'help' for assistance. You can also click the unsubscribe link in the emails. Message and data rates may apply. Message frequency may vary. Privacy Policy

Sign Out

Virtual Assistant

Would you like to take the next step with this property? We can help you schedule a showing or virtual tour, or send you more details.

Yes, I would like more information.

Thank You for Your Reply, One of Our Agents will contact you as soon as possible

No, maybe later.

Thank you, you can always contact me via email, phone number or through the contact form.

Realhub AI

Lucy - Your AI-Powered Realtor

Update Your Temporary Password

Personalize your search

Enter your email and we'll notify you immediately when new listings match what you're looking for.

or enter email address

Already have an account ? Login here

Continue your home search

Area

I agree to receive communications and understand I can unsubscribe at any time.

I agree to be contacted by Kornelije Josić via call, email, and text for real estate services. To opt out, you can reply 'stop' at any time or reply 'help' for assistance. You can also click the unsubscribe link in the emails. Message and data rates may apply. Message frequency may vary. Privacy Policy

Already have an account ? Login here

We use cookies

We use cookies primarily for analytics to enhance your experience. By accepting, you agree to our use of these cookies. You can manage your preferences or learn more about our cookies policy.