
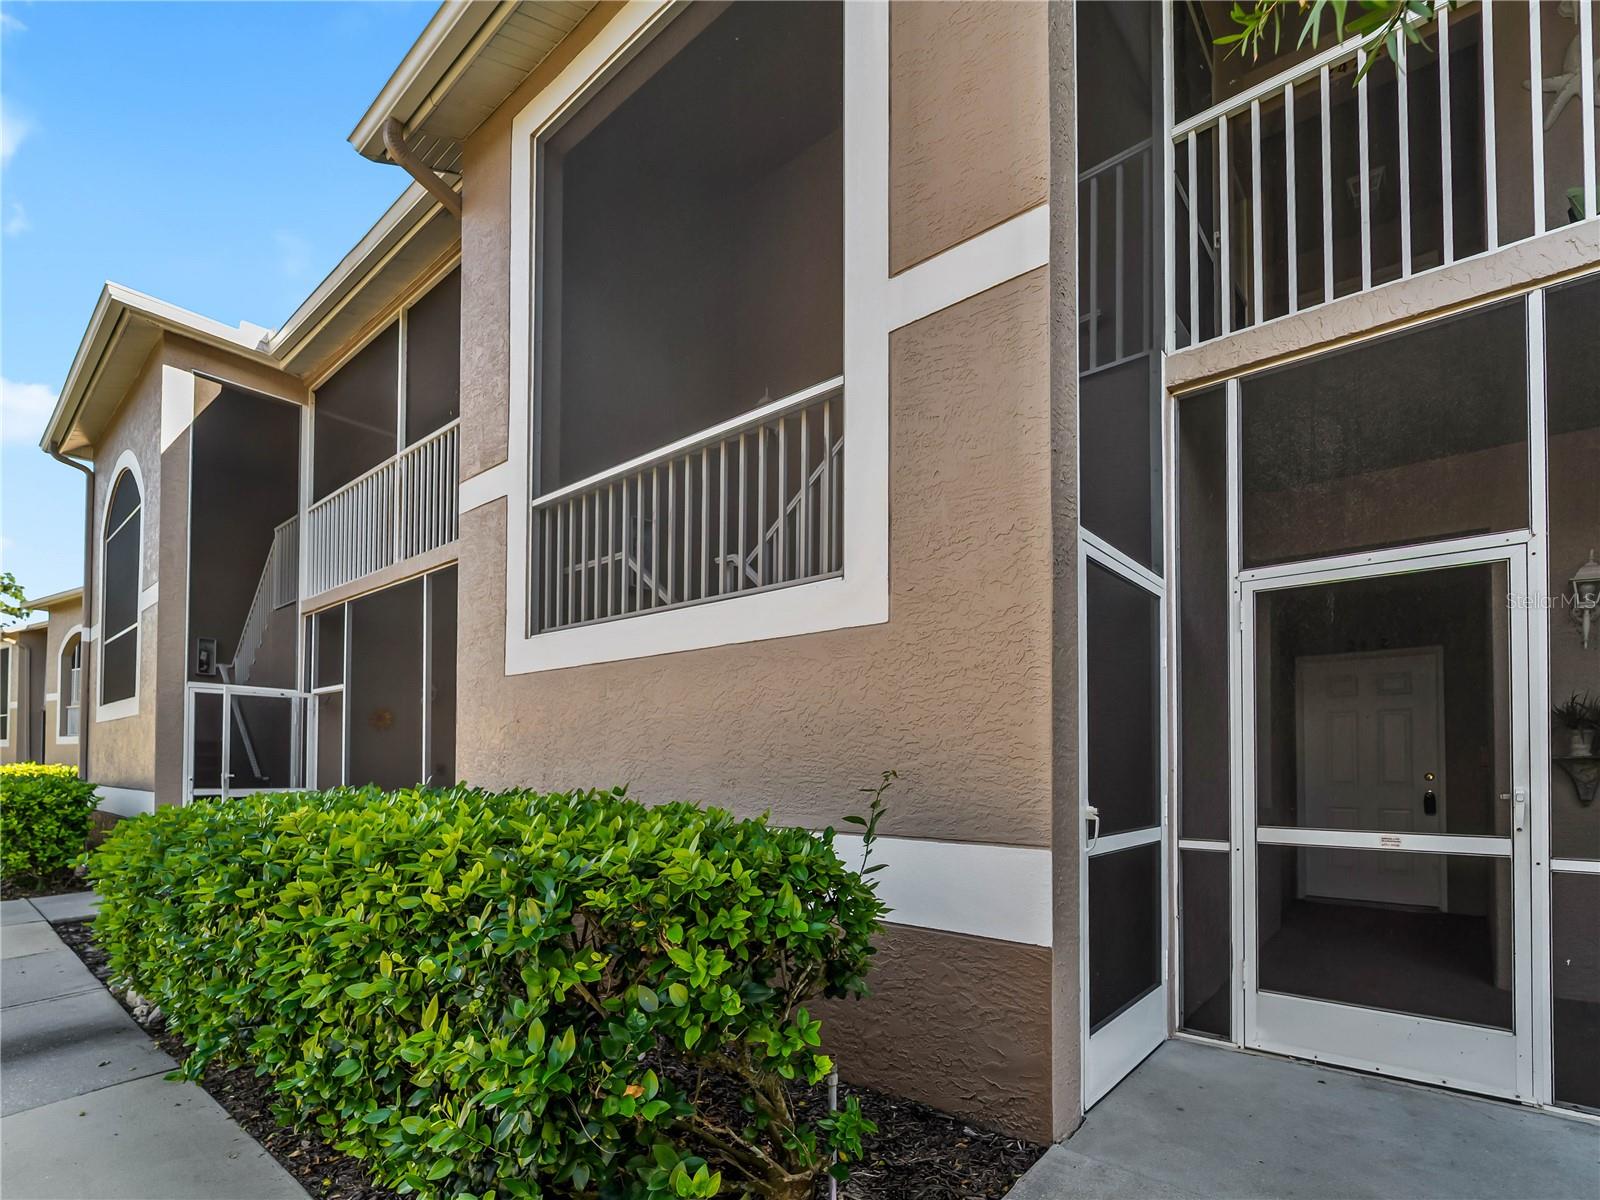
Property
Beds
2
Full Baths
2
1/2 Baths
None
Year Built
2002
Sq.Footage
1,316
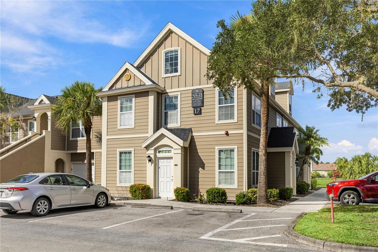
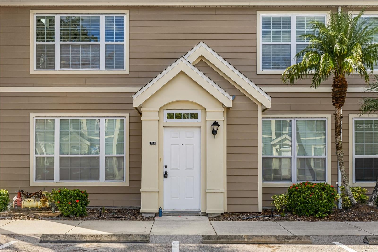
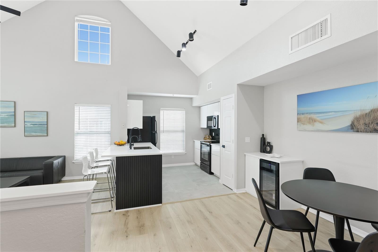
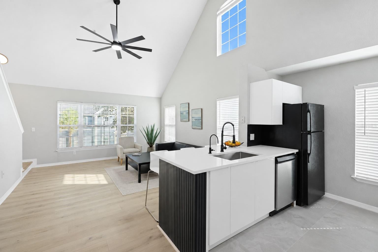
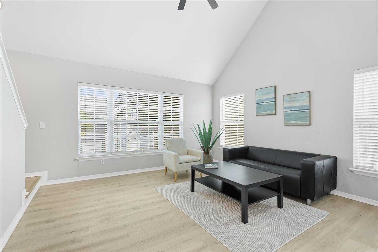
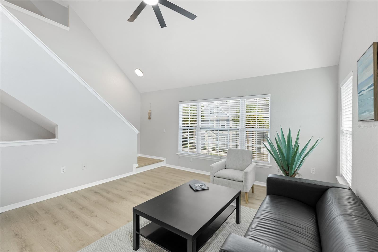
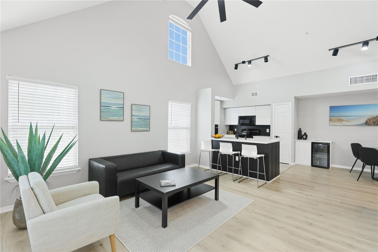
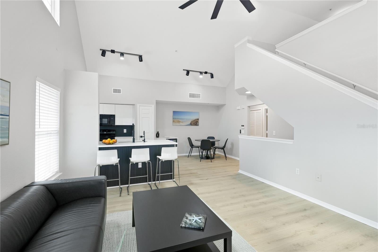
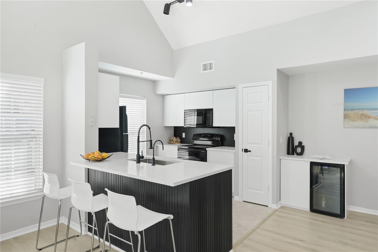
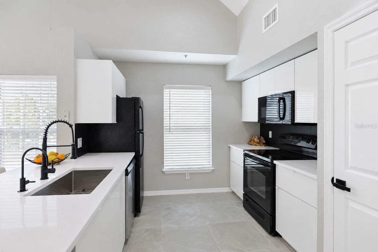
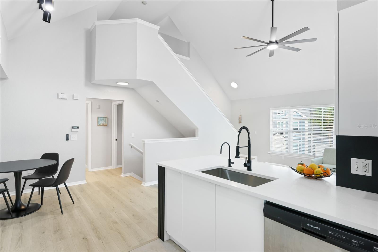
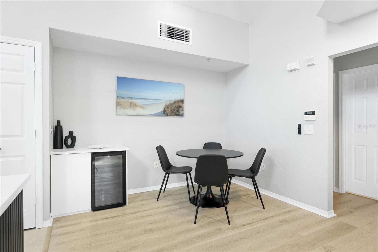
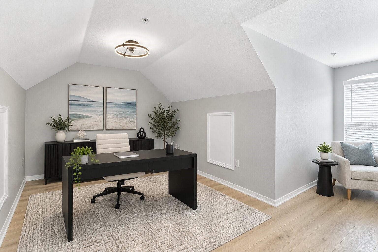
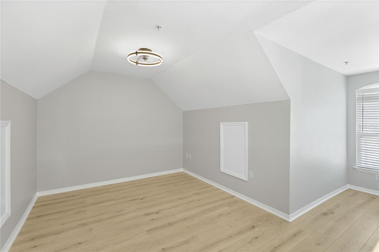
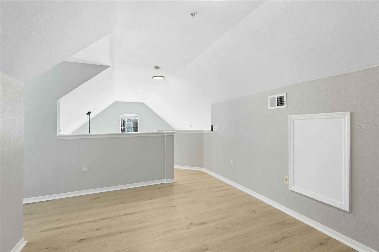
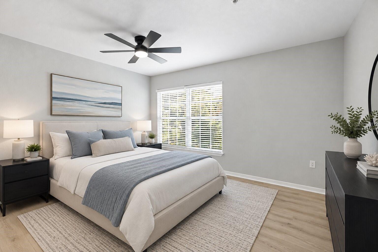
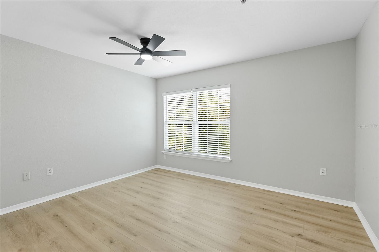
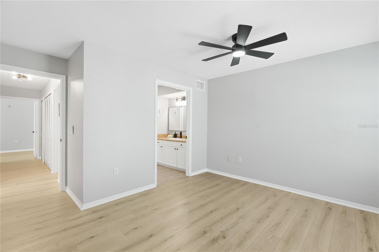
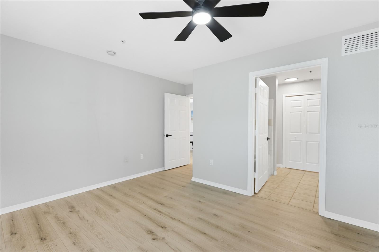
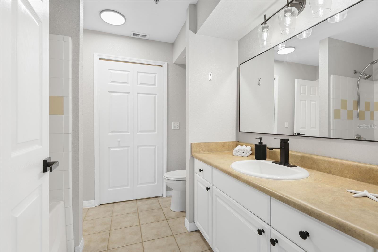
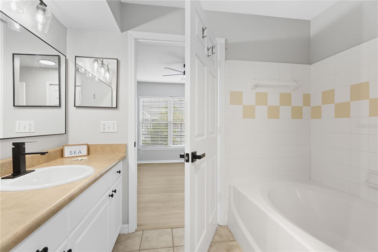
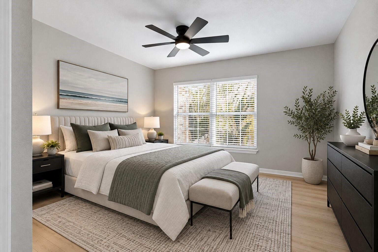
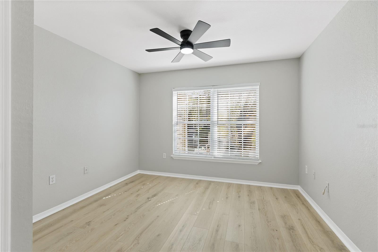
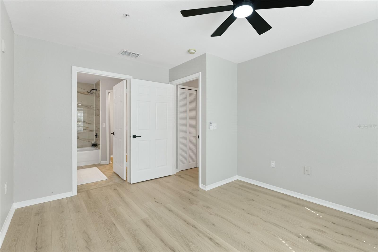
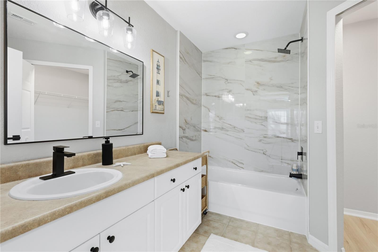
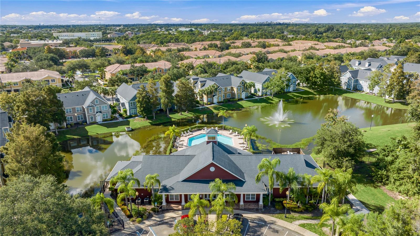
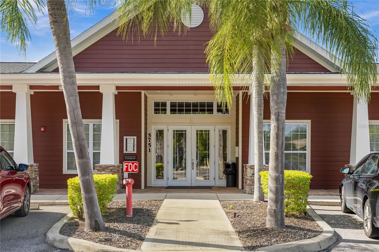
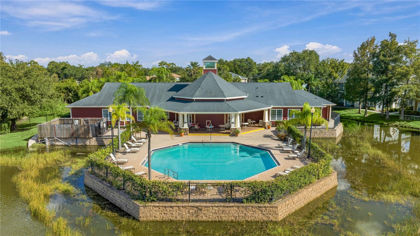
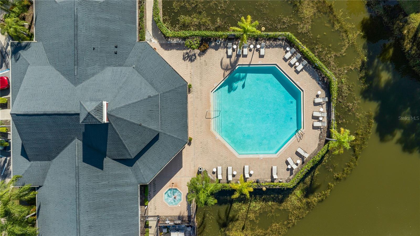
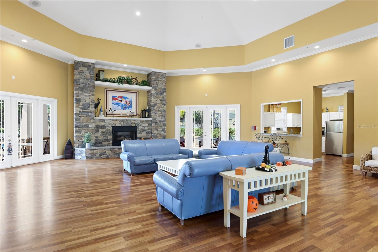
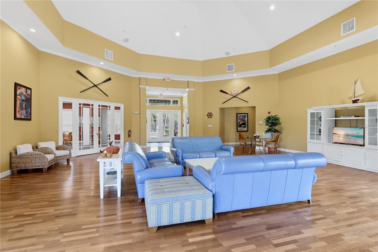
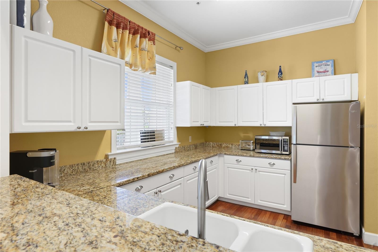
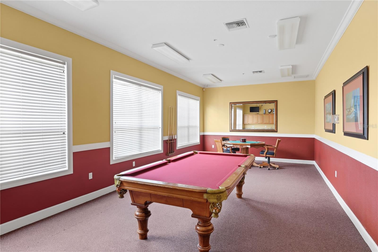
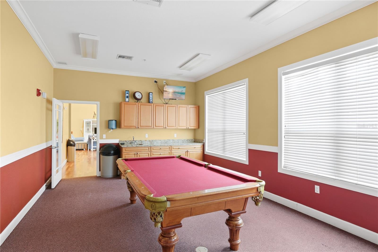
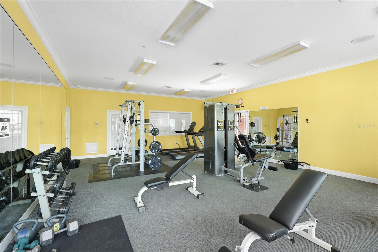
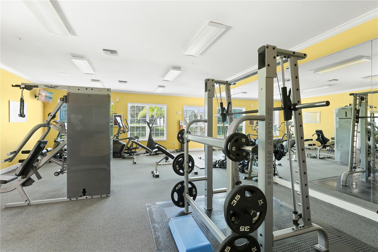
Virtually Staged. Welcome to Admirals Walk, a gated townhome community in Sarasota where this end unit has been completely redone and is ready for its next owner. It offers 2 bedrooms, 2 bathrooms, a third-level loft and 1,316 square feet. Every space has been updated with today’s buyer in mind, so you can move in and start enjoying it from day one. From the private ground-level entry, refinished stairs lead to a bright, open main level with vaulted ceilings, clerestory windows, new laminate flooring and sleek black track lighting. The new kitchen anchors the space, with crisp cabinetry, quartz countertops and a fluted peninsula with breakfast bar seating. It also has a new microwave and a reverse-osmosis filtered water tap. Just off the dining area, a built-in dry bar with a wine fridge makes hosting easy. The two bedrooms sit on opposite sides of the home for privacy, and each has its own en-suite bath and walk-in closet. That makes the layout ideal for co-owners, visiting family or a dedicated guest suite. The primary bath has been refreshed with new marble-look shower tile. The third level adds a versatile loft that is perfect as a dedicated home office or an additional guest space, set apart from the main living area. New light fixtures, ceiling fans, mirrors and AC vents run throughout, along with a 2026 water heater, 2020 AC system, and with the washer and dryer included in the sale! Admirals Walk residents enjoy a clubhouse, community pool and fitness center in a pet-friendly setting. Clark Road shopping and dining are minutes away, with easy access to I-75, downtown Sarasota and Siesta Key Beach. **THIS PROPERTY QUALIFIES FOR A 1% LENDER INCENTIVE IF USING PREFERRED LENDER. INQUIRE FOR MORE DETAILS.**
Features & Amenities
Interior
-
Other Interior Features
Eat-in Kitchen, High Ceilings, Open Floorplan, Stone Counters, Vaulted Ceiling(s)
-
Total Bedrooms
2
-
Bathrooms
2
-
Cooling YN
YES
-
Cooling
Central Air
-
Fireplace YN
NO
-
Heating YN
YES
-
Heating
Central, Electric
-
Pet friendly
Number Limit, Size Limit, Yes
Exterior
-
Garage
No
-
Construction Materials
HardiPlank Type, Frame
-
Other Exterior Features
Lighting
-
Parking
Common, Open
-
Pool
No
-
Waterfront YN
NO
Area & Lot
-
Lot Features
Landscaped, Paved
-
Property Type
Residential
-
Property Sub Type
Condominium
Price
-
Sales Price
$250,000
-
Tax Amount
$2,571.91
-
Financing Options
Cash, Conventional
-
Sq. Footage
1,316
-
Price/SqFt
$189
HOA
-
Association
YES
-
Association Fee Includes
N/A
-
Total Monthly Fees
$602
School District
-
Elementary School
Ashton Elementary
-
Middle School
Sarasota Middle
-
High School
Riverview High
Property Features
-
Stories
3
-
New Construction
NO
-
Foundation Details
Slab
-
Ownership
Fee Simple
-
Senior Community YN
NO
-
Sewer
Public Sewer
-
Tax Lot
203
-
Water Source
Public
Schedule a Showing
Showing scheduled successfully.
Mortgage calculator
Estimate your monthly mortgage payment, including the principal and interest, property taxes, and HOA. Adjust the values to generate a more accurate rate.
Your payment
Principal and Interest:
$
Property taxes:
$
HOA fees:
$
Total loan payment:
$
Total interest amount:
$
Location
County
Sarasota
Elementary School
Ashton Elementary
Middle School
Sarasota Middle
High School
Riverview High
Listing Courtesy of Toni Zarghami, KW COASTAL LIVING III
RealHub Information is provided exclusively for consumers' personal, non-commercial use, and it may not be used for any purpose other than to identify prospective properties consumers may be interested in purchasing. All information deemed reliable but not guaranteed and should be independently verified. All properties are subject to prior sale, change or withdrawal. RealHub website owner shall not be responsible for any typographical errors, misinformation, misprints and shall be held totally harmless.

AGENT
Franko Maric
Call Franko today to schedule a private showing.

* Listings on this website come from the FMLS IDX Compilation and may be held by brokerage firms other than the owner of this website. The listing brokerage is identified in any listing details. Information is deemed reliable but is not guaranteed. If you believe any FMLS listing contains material that infringes your copyrighted work please review our DMCA policy and learn how to submit a takedown request.© 2024 FMLS.
Related Properties
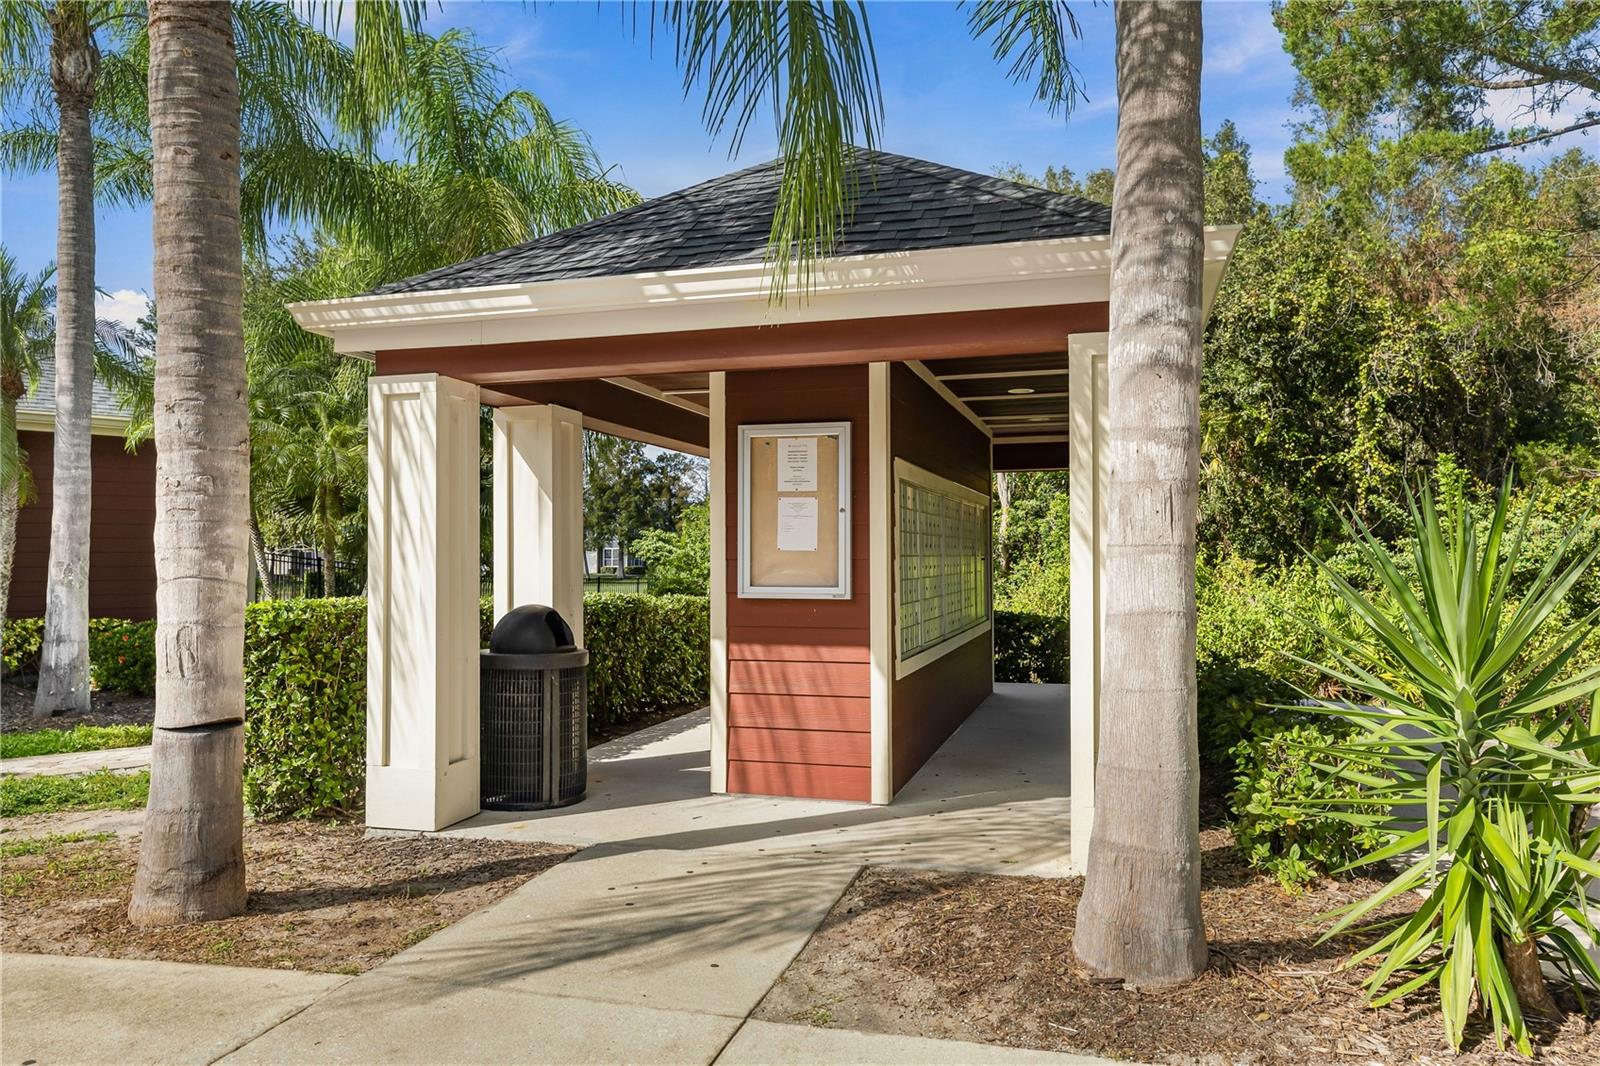
SARASOTA
5340 HYLAND HILLS AVENUE 2422
2 Beds
2 Baths
1,433 Sq.Ft.
$299,900
MLS#: A4710808
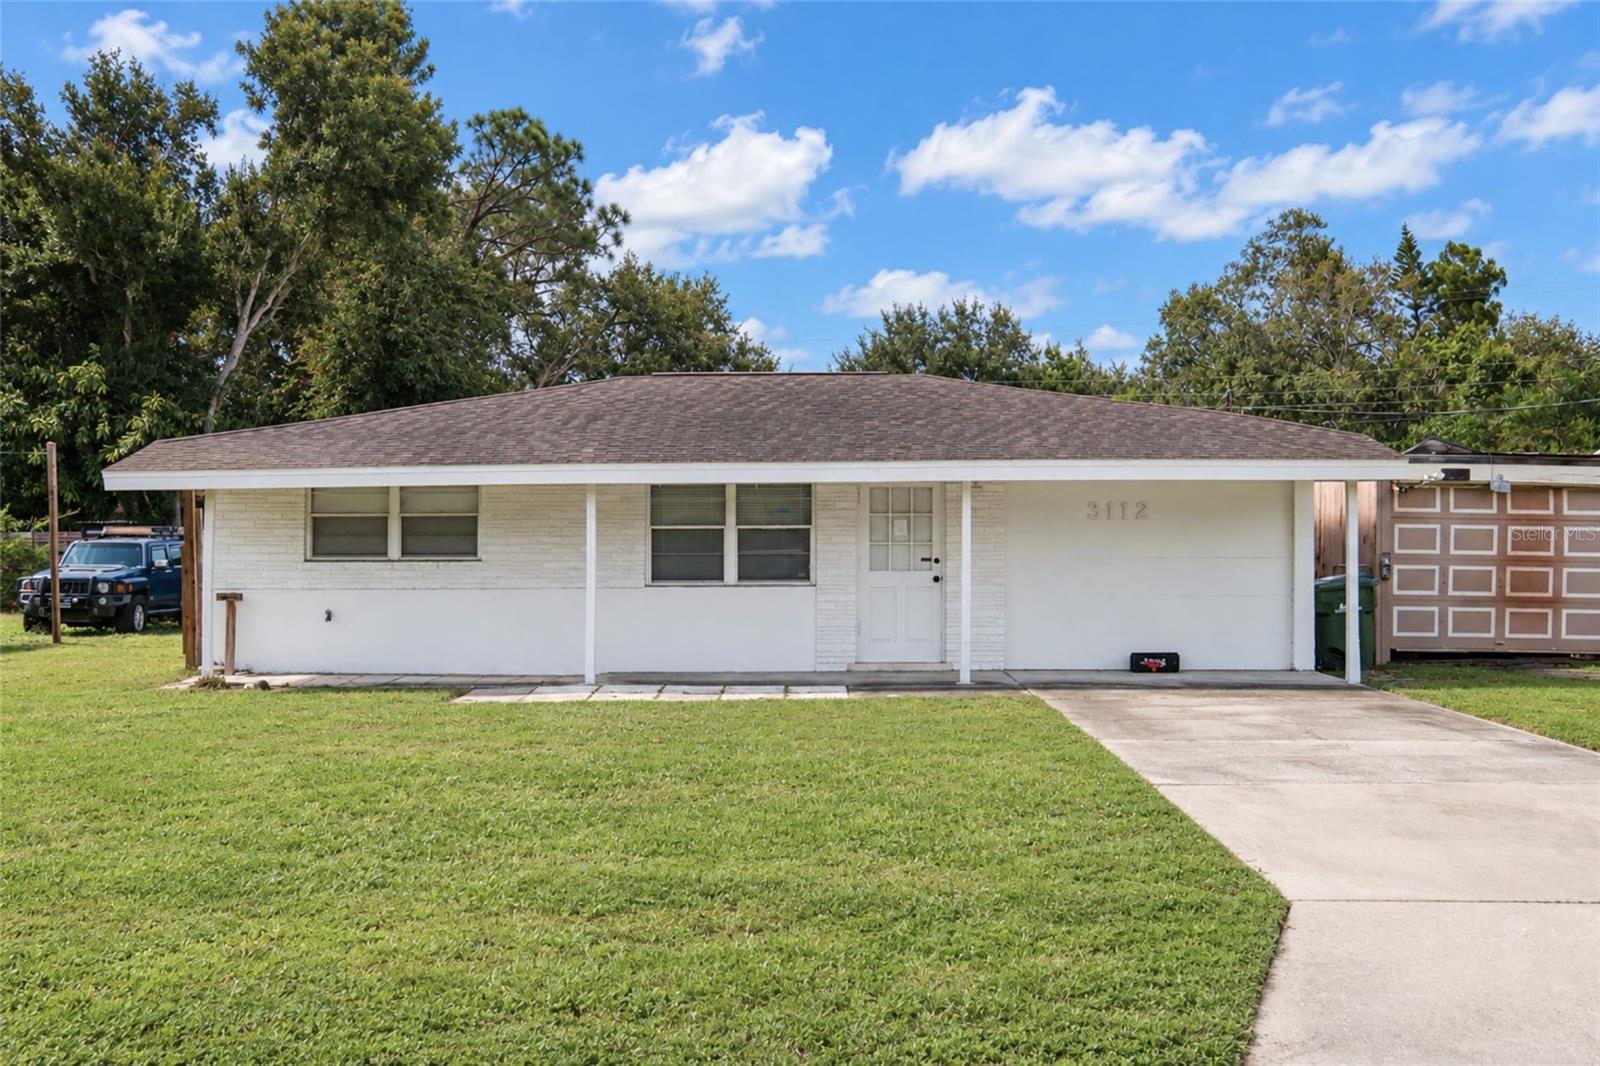
SARASOTA
3112 SAVOY WAY
3 Beds
1 Baths
1,095 Sq.Ft.
$239,900
MLS#: TB8560155
SARASOTA
5180 NORTHRIDGE ROAD 106
2 Beds
2 Baths
1,289 Sq.Ft.
$239,900
MLS#: A4710645
SARASOTA
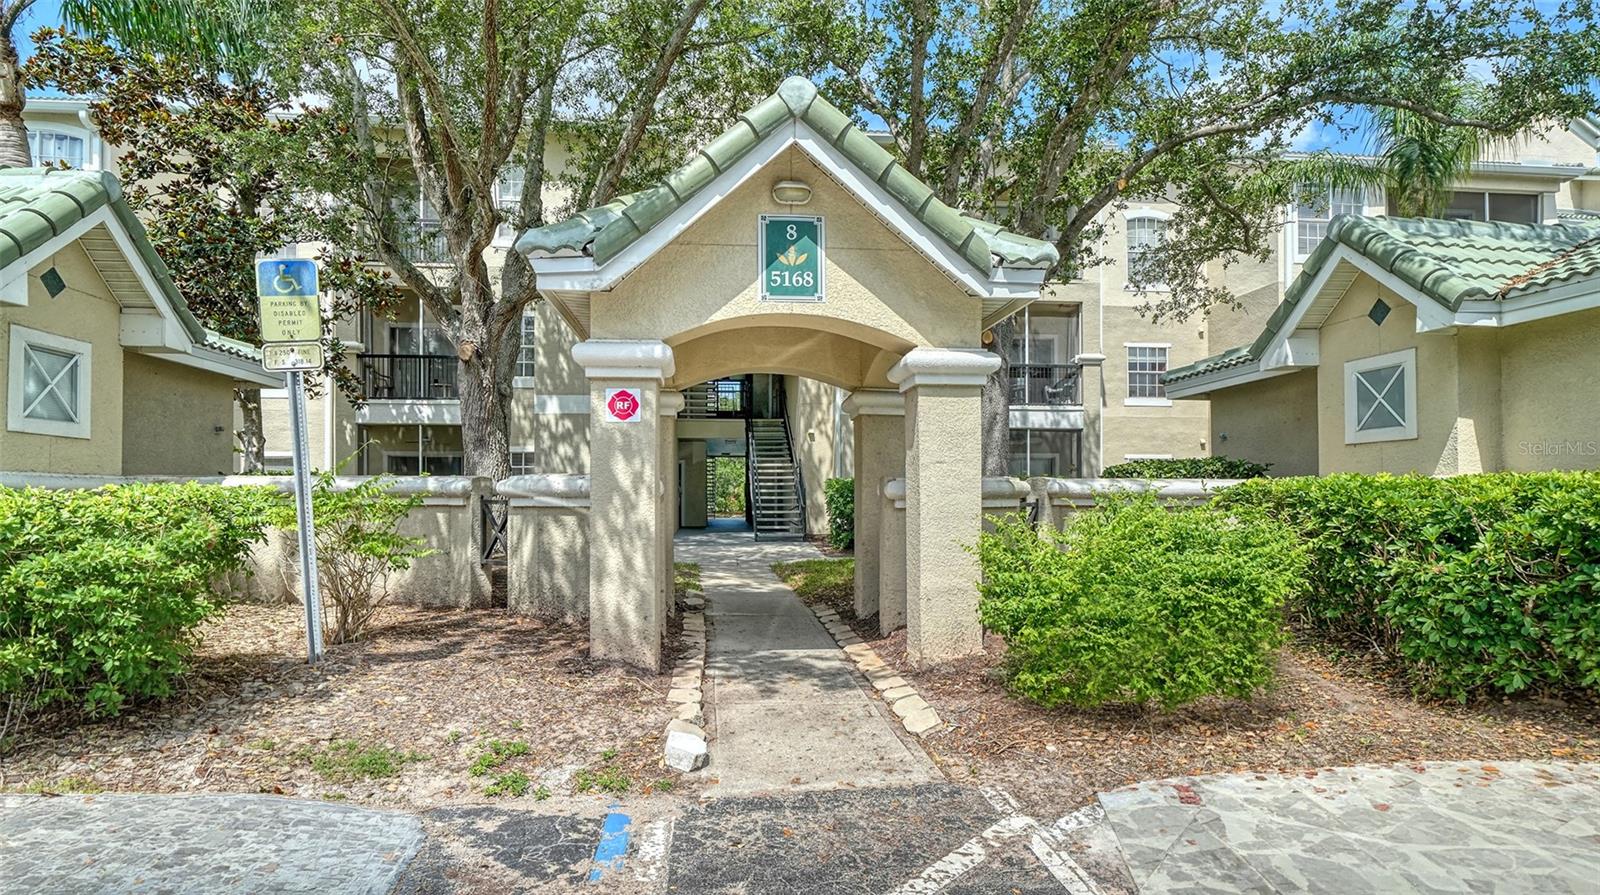
5168 NORTHRIDGE ROAD 103
2 Beds
2 Baths
1,163 Sq.Ft.
$218,500
MLS#: A4710580
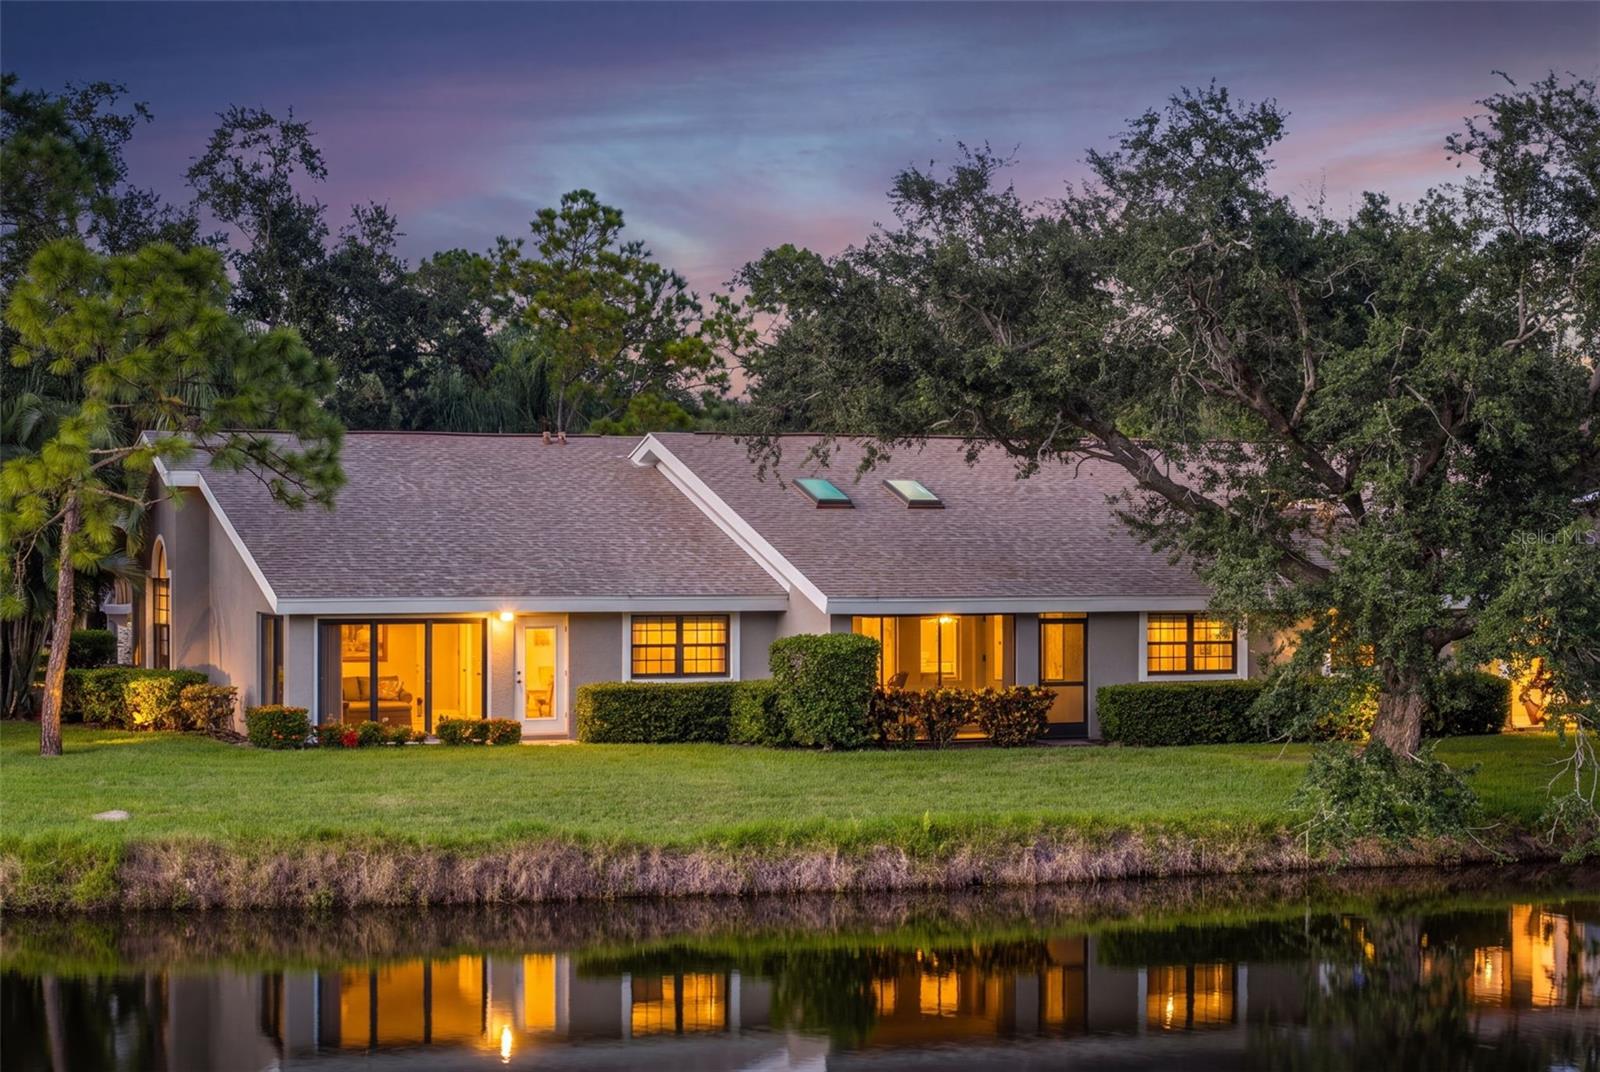
SARASOTA
5472 HAMPSTEAD HEATH 16
2 Beds
2 Baths
1,209 Sq.Ft.
$275,000
MLS#: A4709213
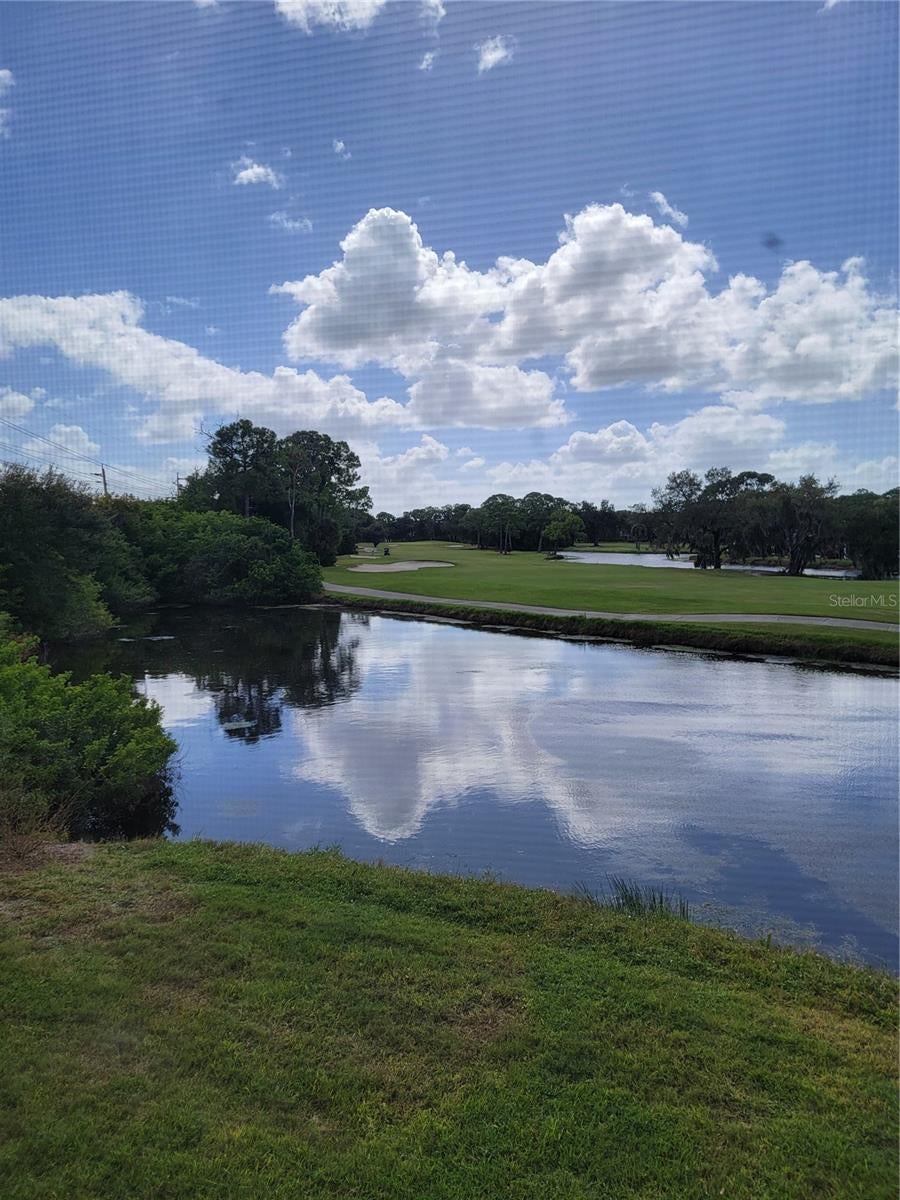
SARASOTA
5654 SHEFFIELD GREENE CIRCLE 28
2 Beds
2 Baths
1,188 Sq.Ft.
$249,000
MLS#: A4710801
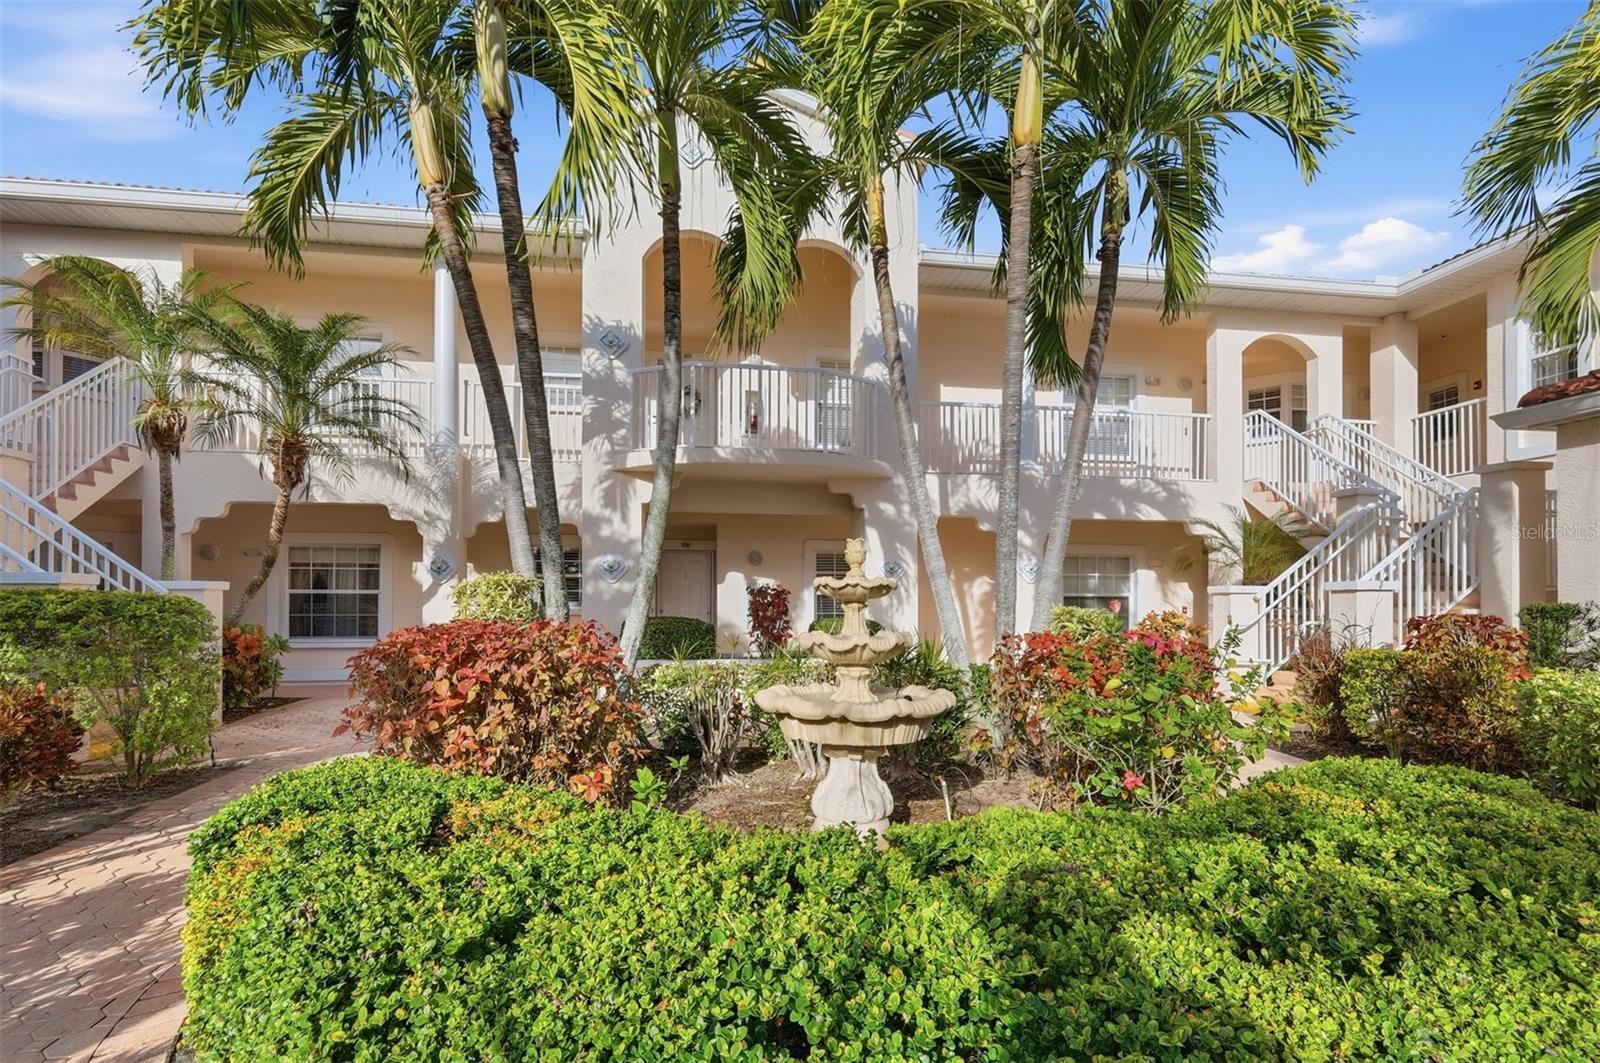
SARASOTA
4220 CENTRAL SARASOTA PARKWAY 1214
2 Beds
2 Baths
1,008 Sq.Ft.
$285,000
MLS#: A4710748
SARASOTA
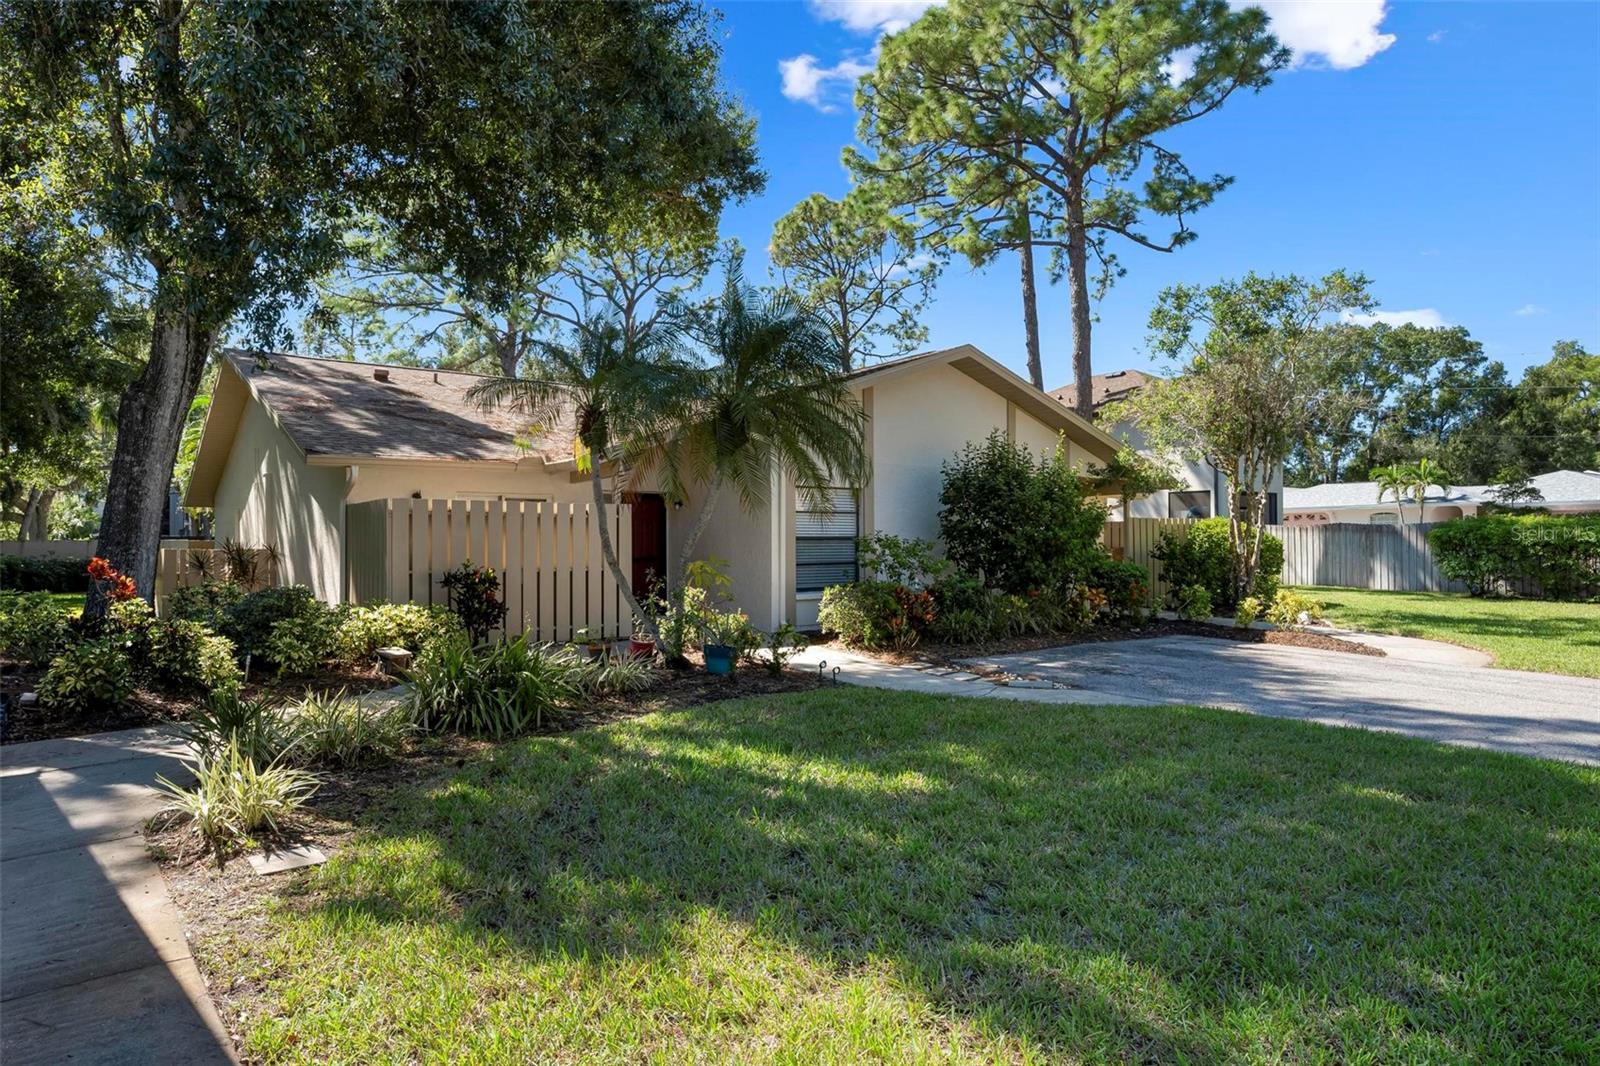
1201 TALLYWOOD DRIVE 7001
2 Beds
2 Baths
1,327 Sq.Ft.
$205,000
MLS#: A4710583
SARASOTA
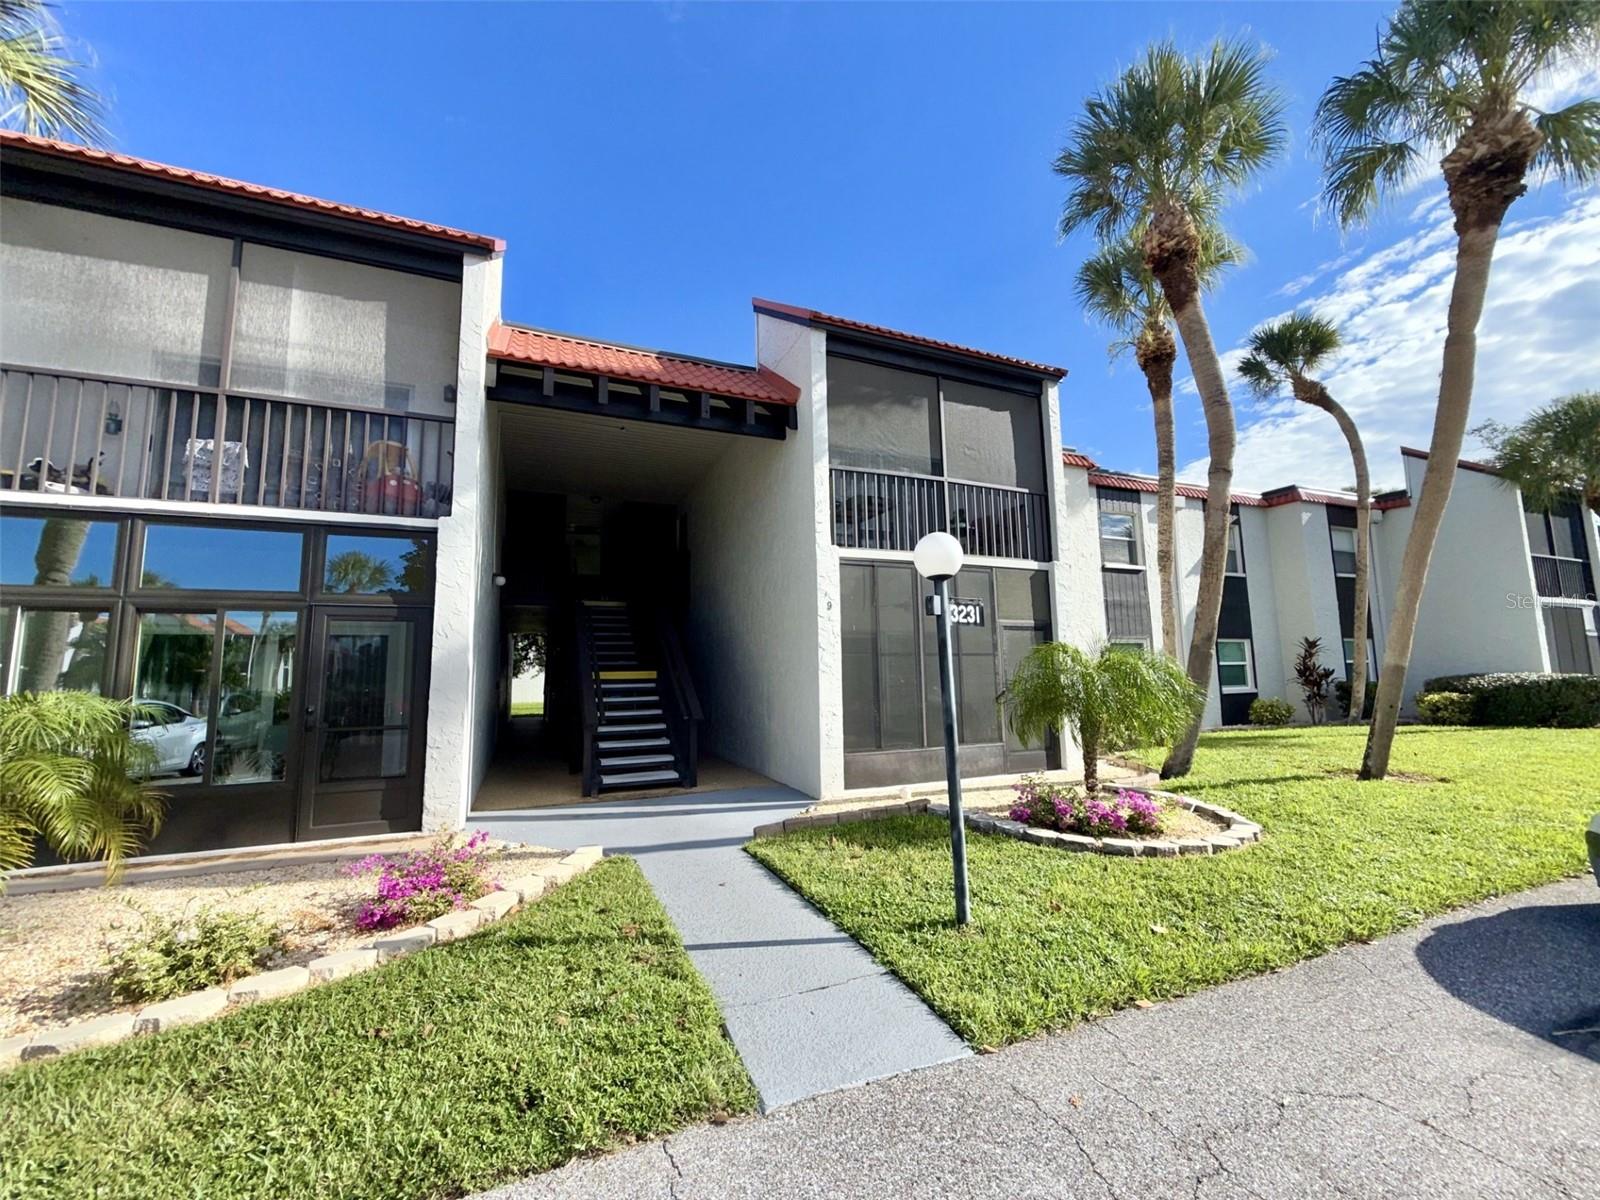
3231 BENEVA ROAD 101
2 Beds
2 Baths
964 Sq.Ft.
$215,000
MLS#: A4706672
SARASOTA
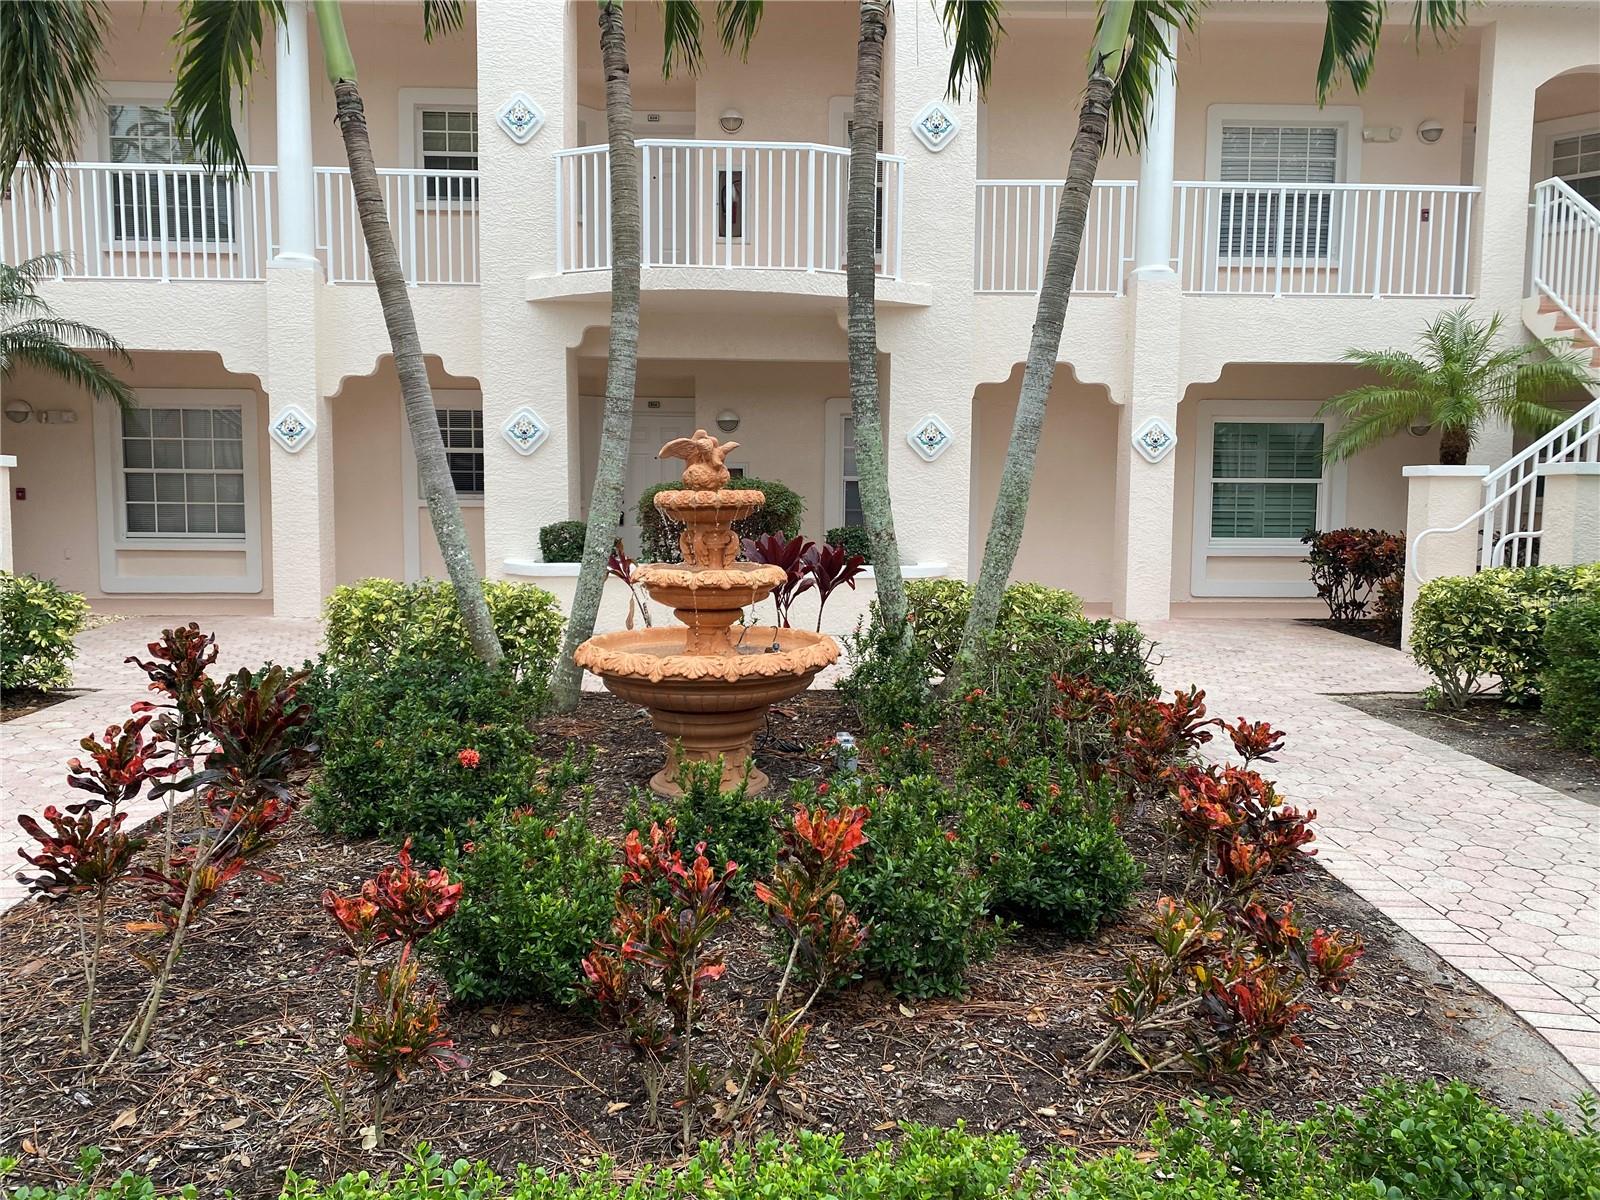
4240 CENTRAL SARASOTA PARKWAY 615
2 Beds
2 Baths
957 Sq.Ft.
$259,900
MLS#: A4710333
