
Property
Beds
2
Full Baths
2
1/2 Baths
None
Year Built
1987
Sq.Footage
1,450
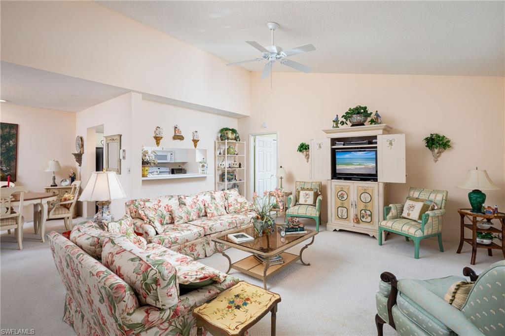
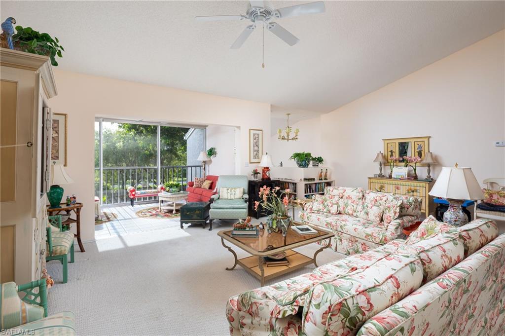
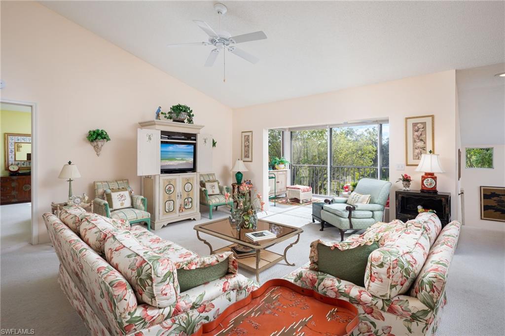
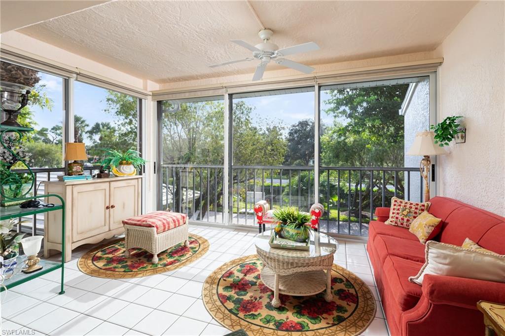
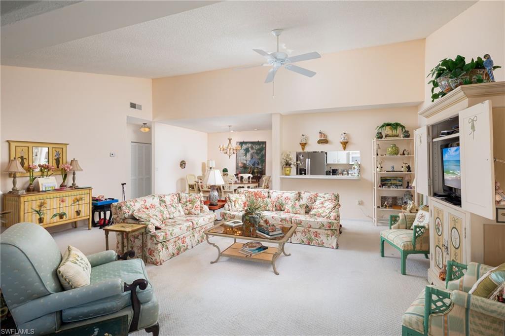
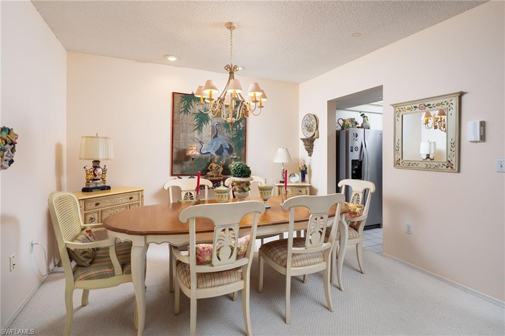
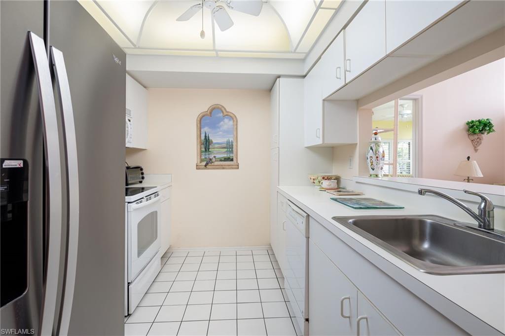
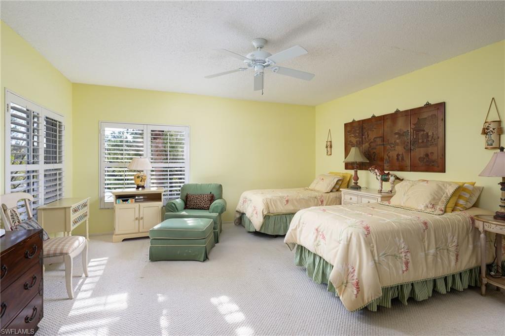
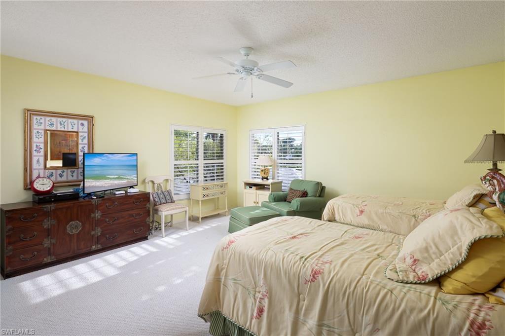
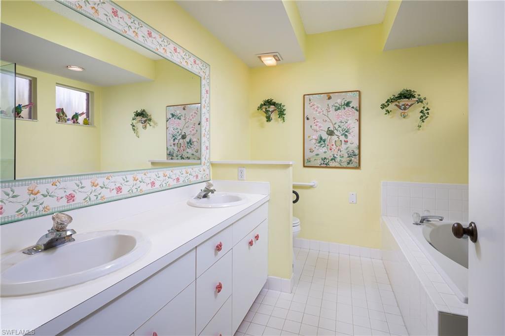
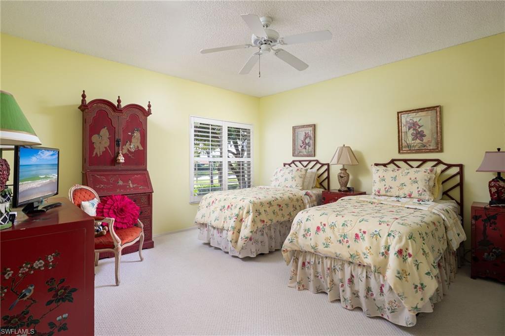
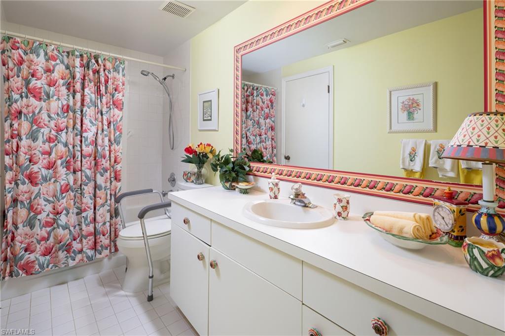
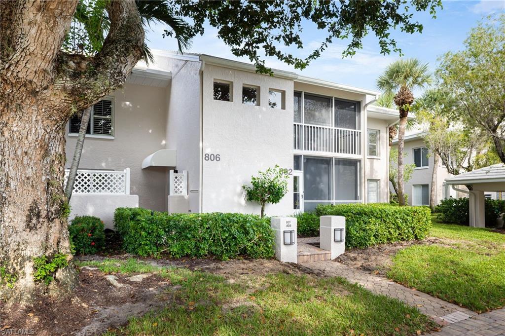
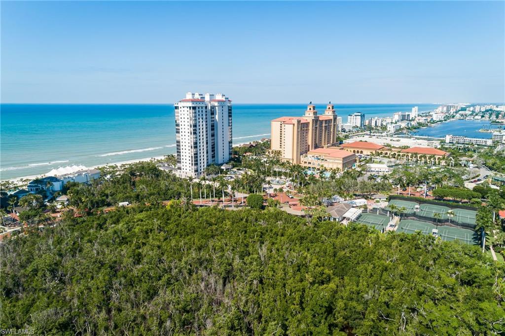
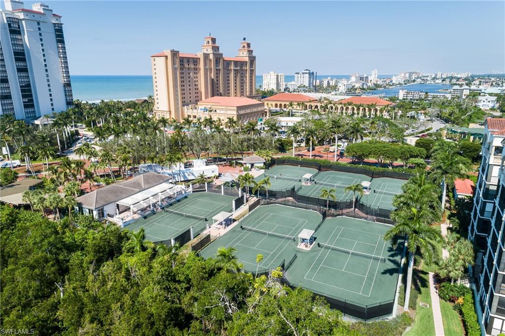
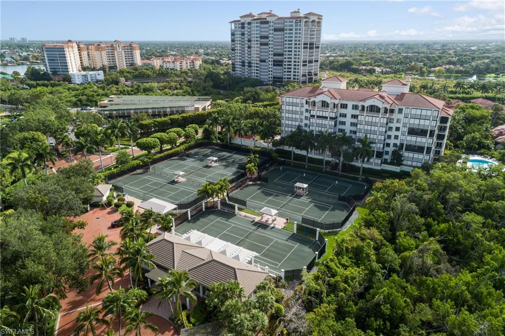
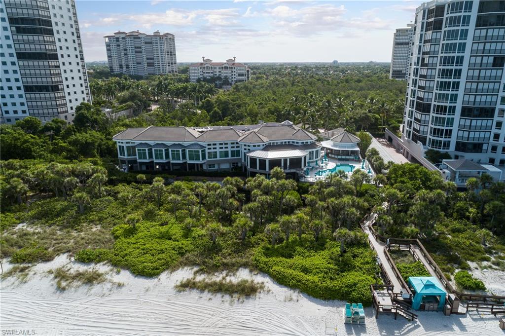
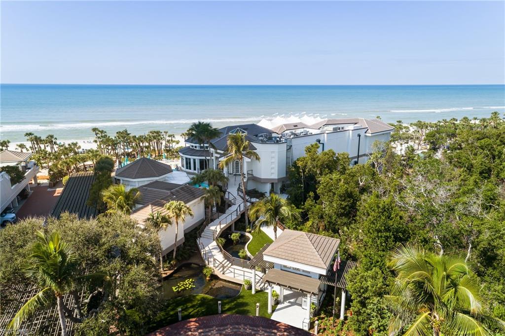
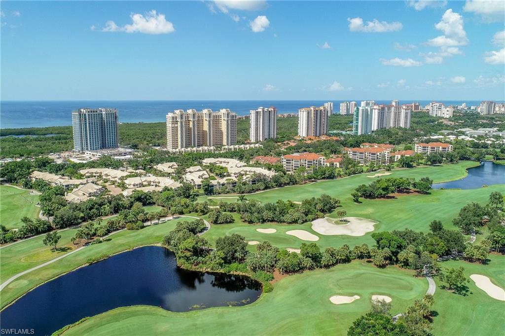
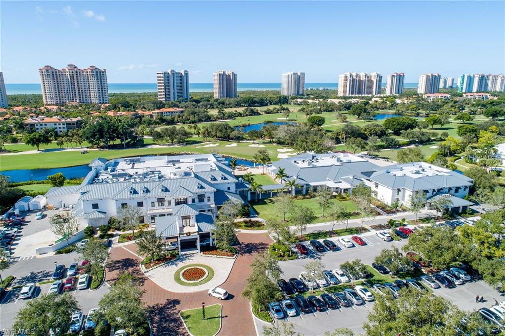
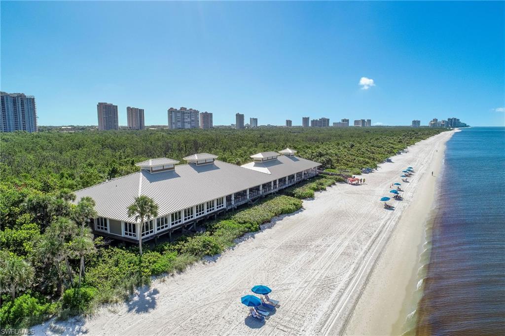
Enjoy lots of sunshine and volume ceilings in this open floor plan condo in Pelican Bay. This condo offers an enclosed, private stairway to the second-floor residence. The great room and dining room are open to one another giving the residence a spacious feeling. The bedrooms each have an en-suite bath so that the split bedrooms function like a dual main bedroom floorplan. The kitchen is light, bright and well-maintained with a pantry cabinet for those who cook. Both bedrooms are graciously sized with ample closet space and space for a sitting area/desk and include plantation shutters for privacy. This unit offers a glass enclosed Florida room which acts as additional living space for a den/family room or extra guests. The laundry is in unit, and there is additional storage outside the unit near the entrance. All this in the premier community of Pelican Bay, which offers all members the use of its 2 beach restaurants, tennis pavilion, fitness center, kayaking, biking, walking paths and of course beach access! This unit is located in Glencove, which is just a short stroll the beach tram, and minutes from Waterside Shops, The Artis, Mercato and many of the great places that Naples has to offer.
Features & Amenities
Interior
-
Other Interior Features
Entrance Foyer, Vaulted Ceiling(s), Walk-In Closet(s)
-
Total Bedrooms
2
-
Bathrooms
2
-
Cooling YN
YES
-
Cooling
Ceiling Fan(s)
-
Fireplace YN
NO
-
Heating YN
YES
-
Heating
Central, Electric
-
Pet friendly
N/A
Exterior
-
Garage
No
-
Construction Materials
Block, Stucco
-
Other Exterior Features
Tennis Court(s)
-
Parking
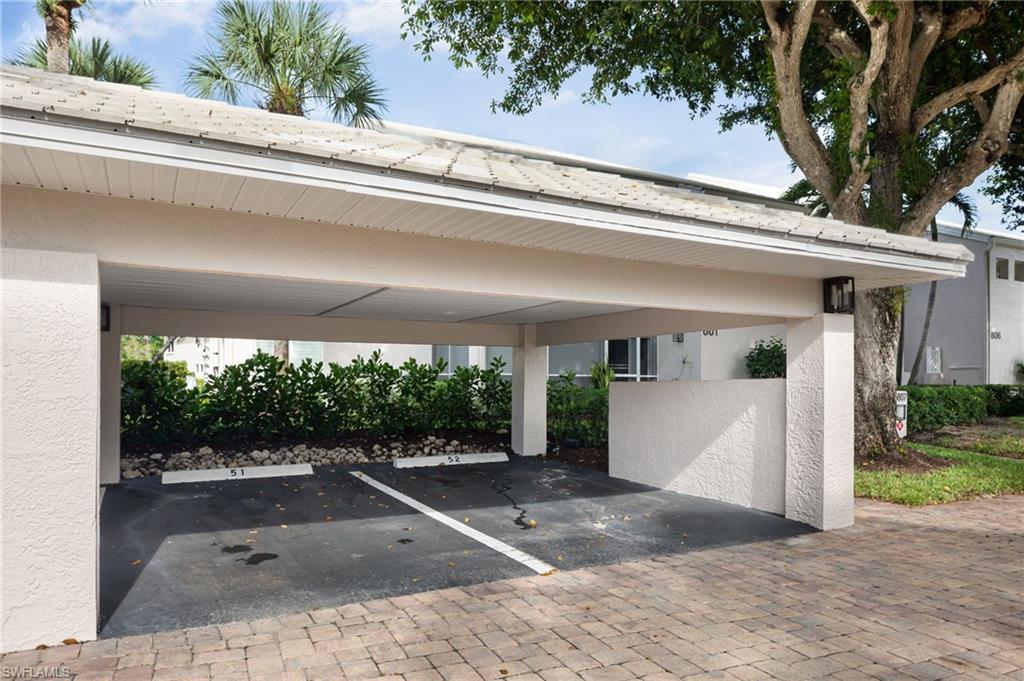
Covered, Detached Carport
-
Pool
Yes
-
Pool Features
Community
-
Waterfront YN
NO
Area & Lot
-
Property Type
Residential
-
Property Sub Type
Condominium
-
Architectural Style
Low Rise (1-3)
Price
-
Sales Price
$525,000
-
Tax Amount
$3,525.3
-
Sq. Footage
1,450
-
Price/SqFt
$362
HOA
-
Association
YES
-
Association Fee 2
$3,295
-
Association Fee 2 Frequency
Annually
-
Association Fee Includes
N/A
Property Resources
-
Horse Property
NO
School District
-
Elementary School
SEA GATE ELEMENTARY
-
Middle School
PINE RIDGE MIDDLE SCHOOL
-
High School
BARRON COLLIER HIGH SCHOOL
Property Features
-
Stories
2
-
New Construction
NO
-
Accessibility Features
Therapeutic Whirlpool
-
Association Amenities
Beach Access, Pool, Fitness Center, Tennis Court(s)
-
Ownership
Condo
-
Senior Community YN
NO
Schedule a Showing
Showing scheduled successfully.
Mortgage calculator
Estimate your monthly mortgage payment, including the principal and interest, property taxes, and HOA. Adjust the values to generate a more accurate rate.
Your payment
Principal and Interest:
$
Property taxes:
$
HOA fees:
$
Total loan payment:
$
Total interest amount:
$
Location
County
Collier
Elementary School
SEA GATE ELEMENTARY
Middle School
PINE RIDGE MIDDLE SCHOOL
High School
BARRON COLLIER HIGH SCHOOL
Listing Courtesy of Amy Garrard, Sun Realty International, Inc
RealHub Information is provided exclusively for consumers' personal, non-commercial use, and it may not be used for any purpose other than to identify prospective properties consumers may be interested in purchasing. All information deemed reliable but not guaranteed and should be independently verified. All properties are subject to prior sale, change or withdrawal. RealHub website owner shall not be responsible for any typographical errors, misinformation, misprints and shall be held totally harmless.

AGENT
Franko Maric
Call Franko today to schedule a private showing.

* Listings on this website come from the FMLS IDX Compilation and may be held by brokerage firms other than the owner of this website. The listing brokerage is identified in any listing details. Information is deemed reliable but is not guaranteed. If you believe any FMLS listing contains material that infringes your copyrighted work please review our DMCA policy and learn how to submit a takedown request.© 2024 FMLS.
Related Properties
NAPLES
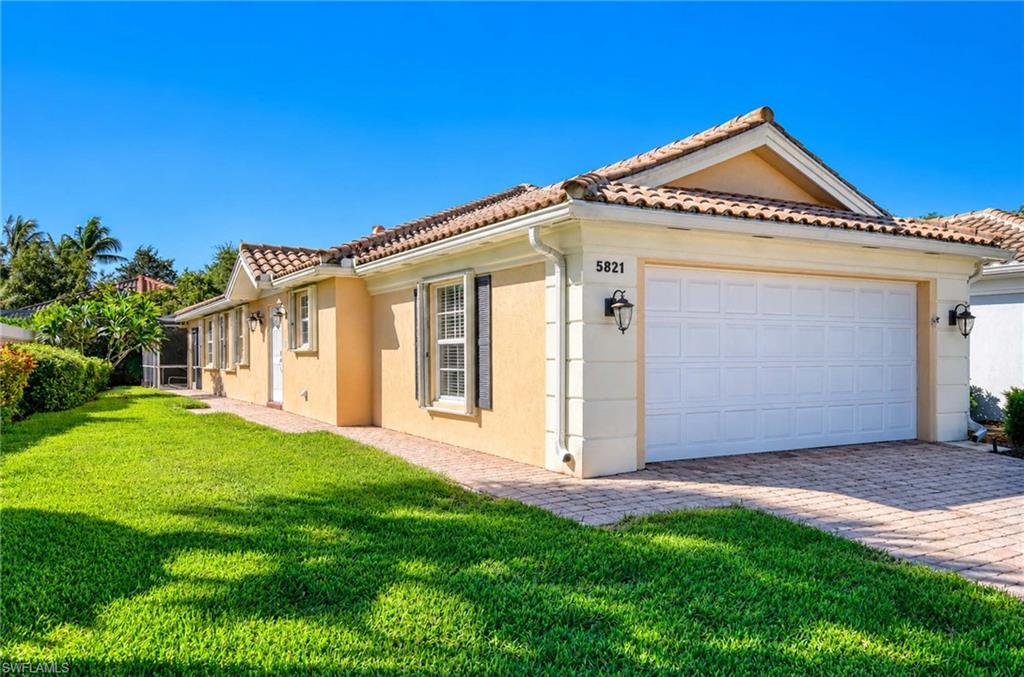
5821 Drummond WAY
2 Beds
2 Baths
1,680 Sq.Ft.
$489,000
MLS#: 226038422
NAPLES
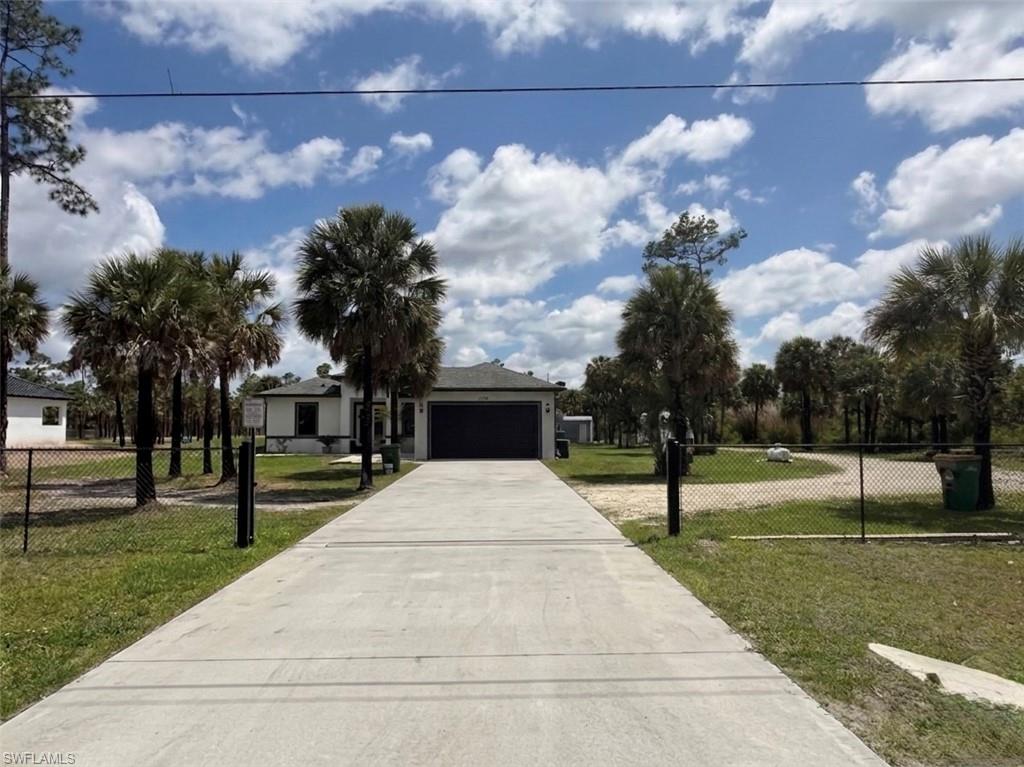
2772 38th AVE SE
3 Beds
2 Baths
1,626 Sq.Ft.
$545,000
MLS#: 226038833
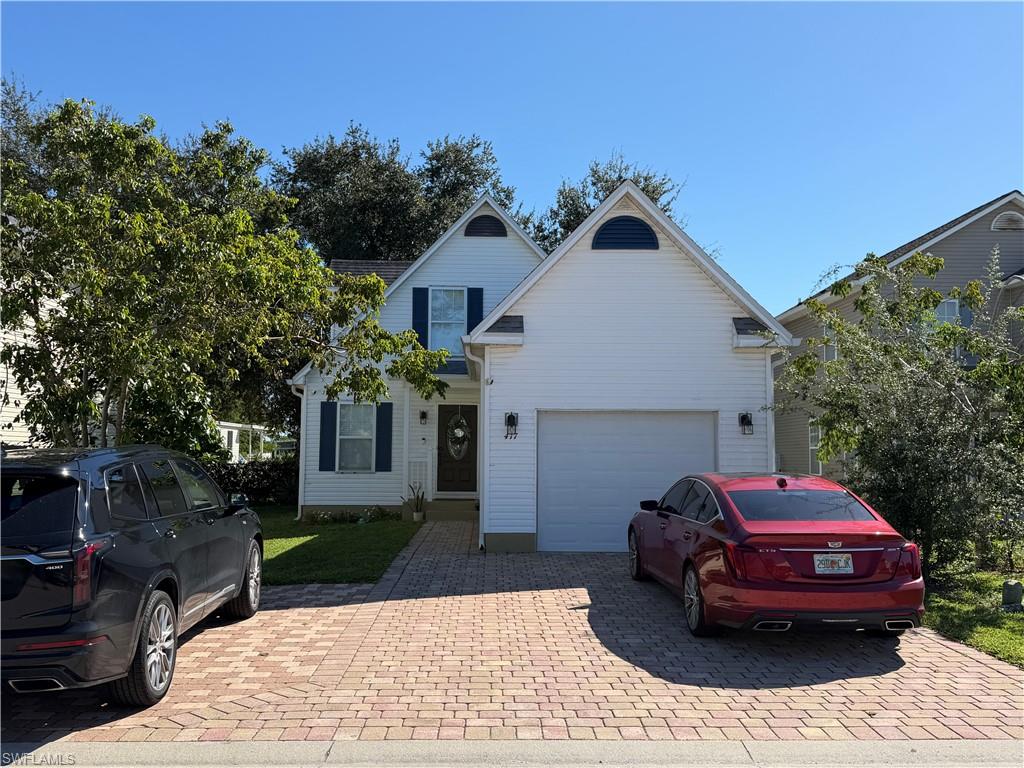
NAPLES
417 Leawood CIR
3 Beds
2 Baths
1,694 Sq.Ft.
$435,000
MLS#: 226038832
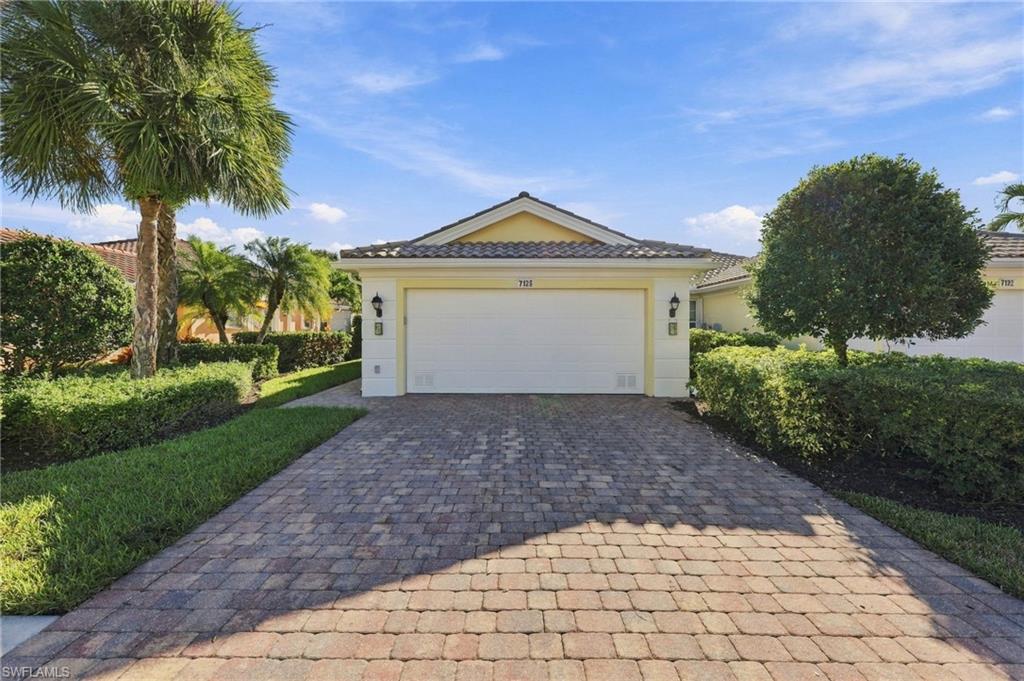
NAPLES
7128 Marconi CT
2 Beds
2 Baths
1,540 Sq.Ft.
$429,000
MLS#: 226034619
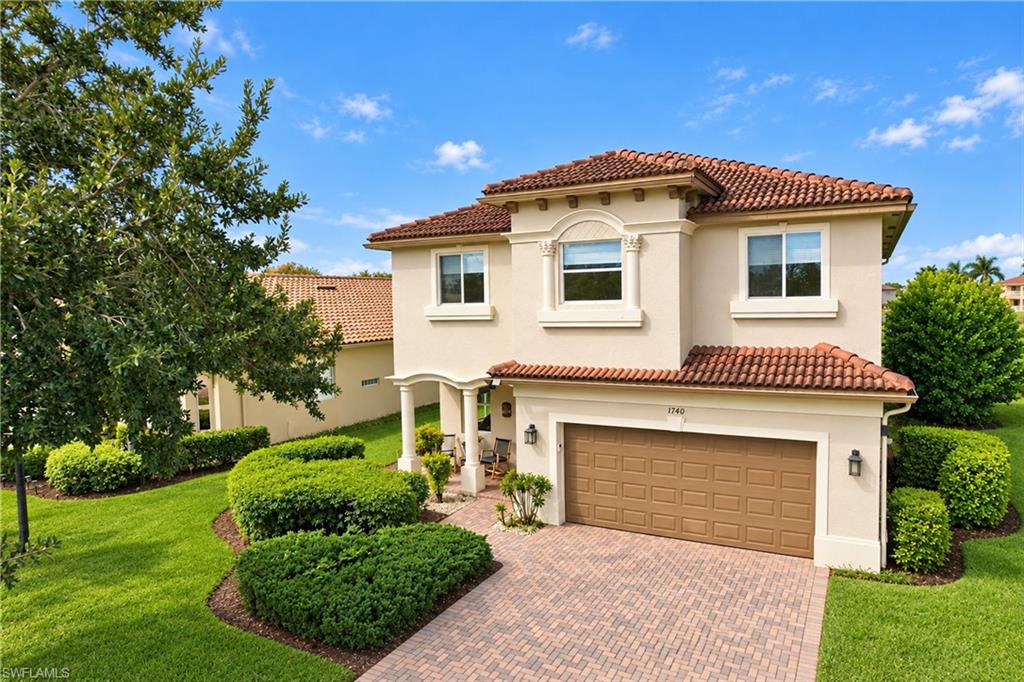
NAPLES
1740 Birdie DR
5 Beds
3 Baths
3,054 Sq.Ft.
$588,000
MLS#: 226038901
NAPLES
3220 8th AVE NE
3 Beds
2 Baths
1,061 Sq.Ft.
$440,000
MLS#: 226038954
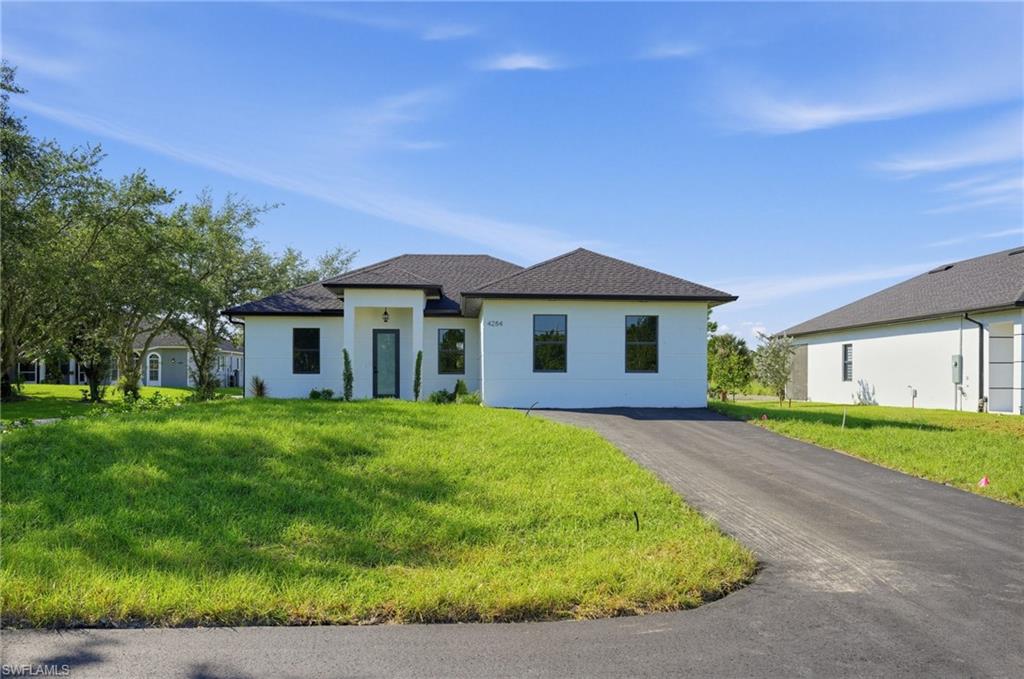
NAPLES
4284 72nd AVE NE
4 Beds
3 Baths
1,955 Sq.Ft.
$525,000
MLS#: 226038743
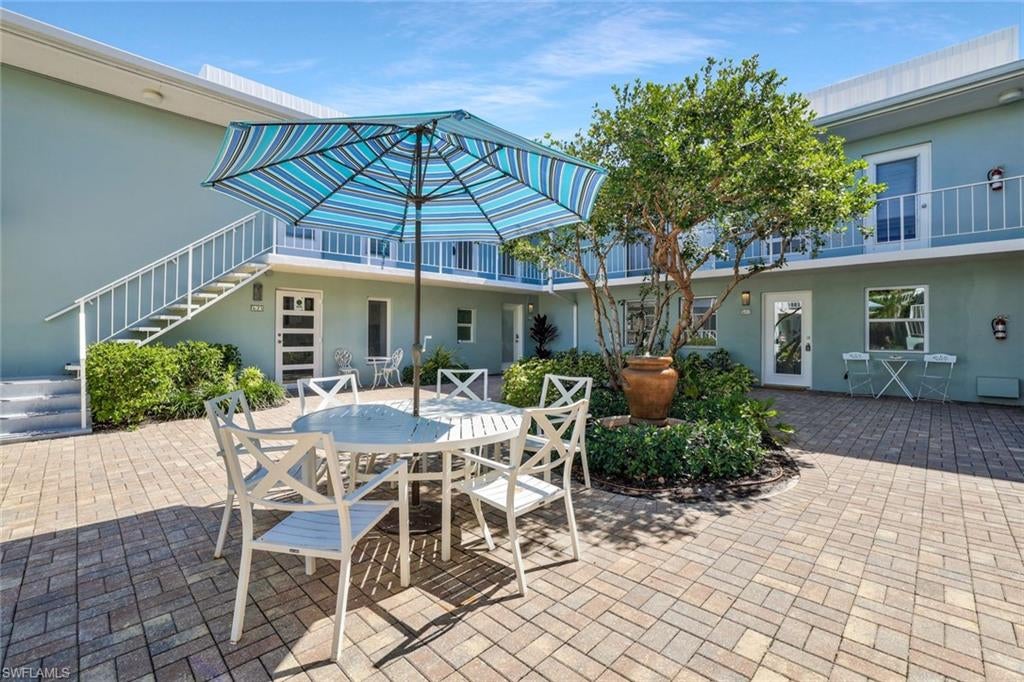
NAPLES
683 12th AVE S 683
2 Beds
2 Baths
860 Sq.Ft.
$429,900
MLS#: 226038911
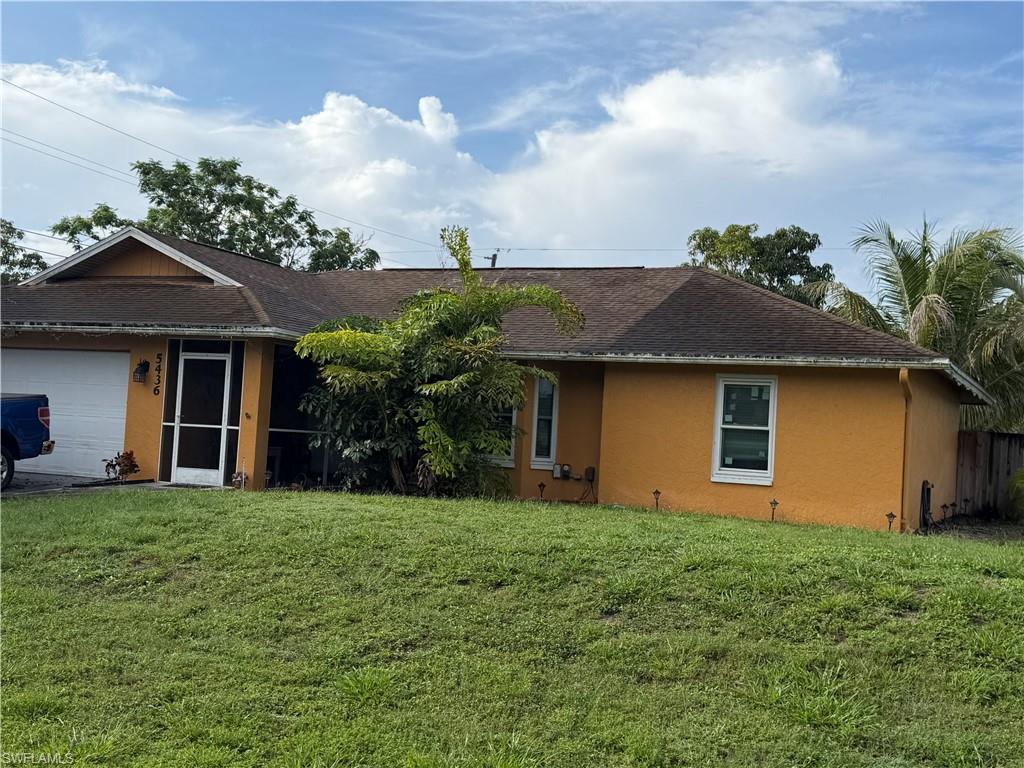
NAPLES
5436 23rd AVE SW
3 Beds
2 Baths
1,556 Sq.Ft.
$490,000
MLS#: 226038785
