Features & Amenities

Interior

  • Other Interior Features

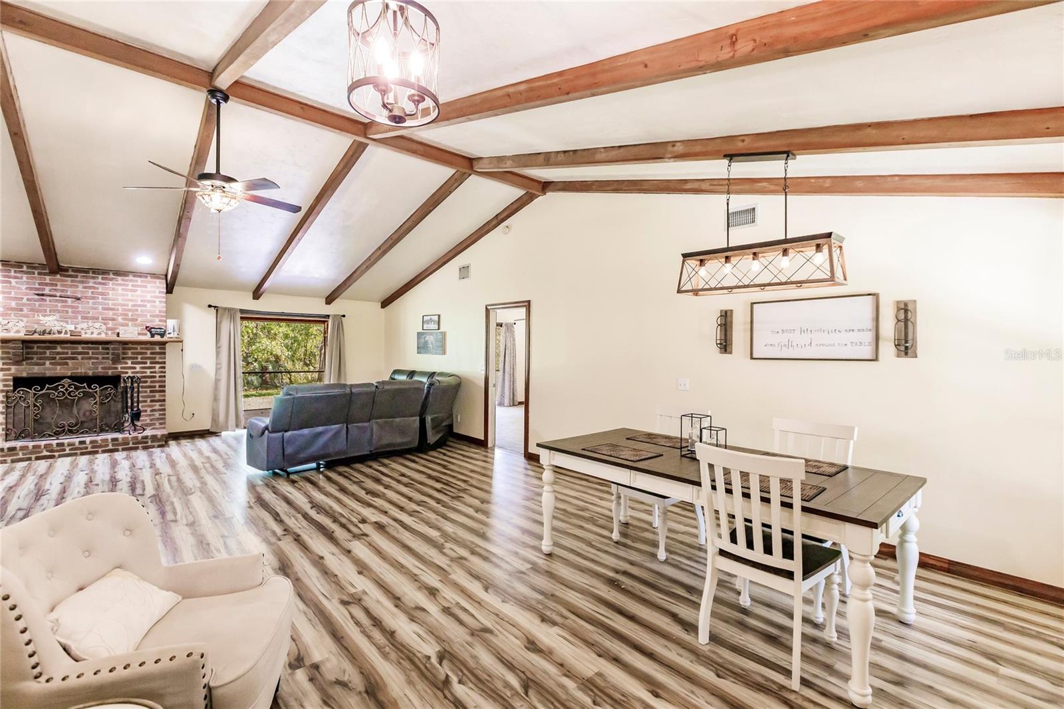
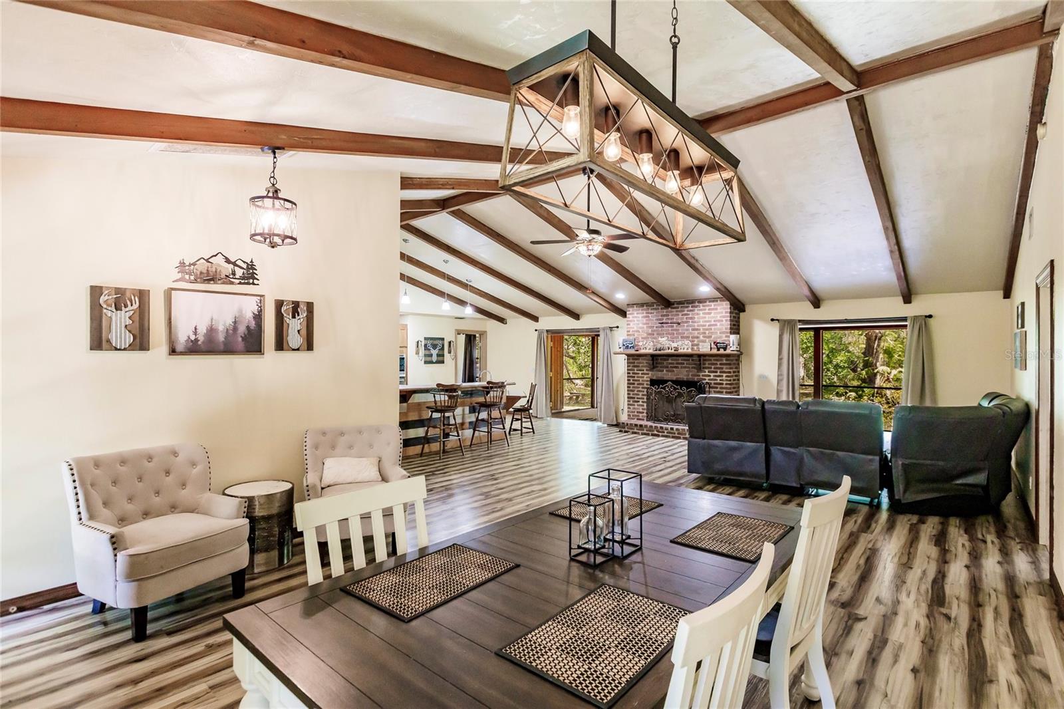
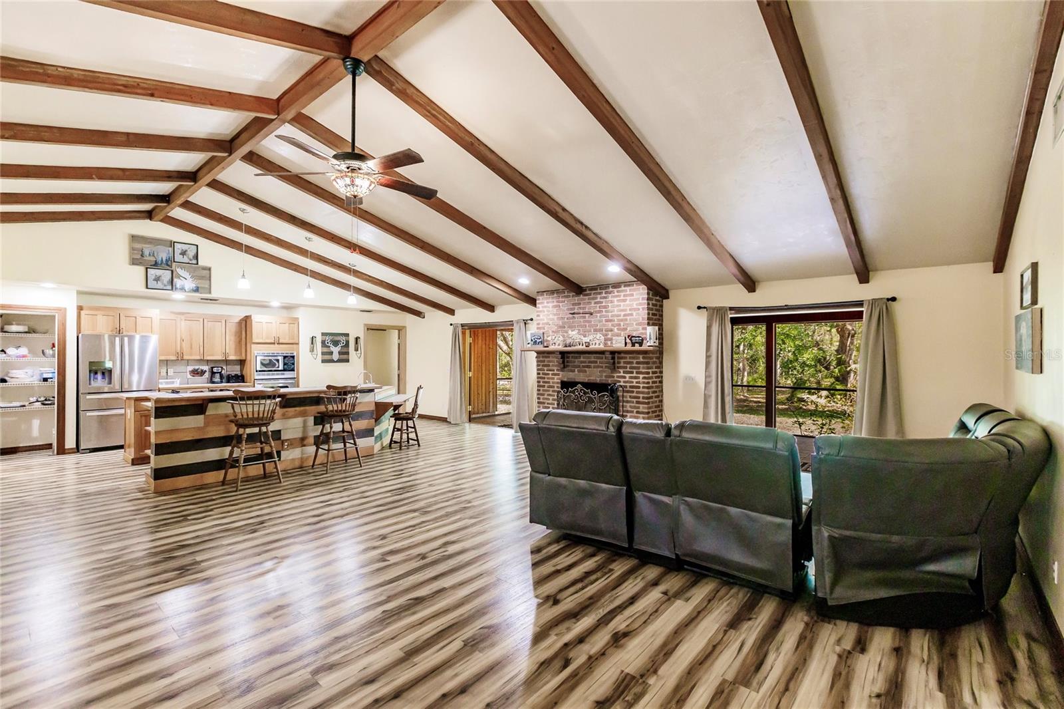
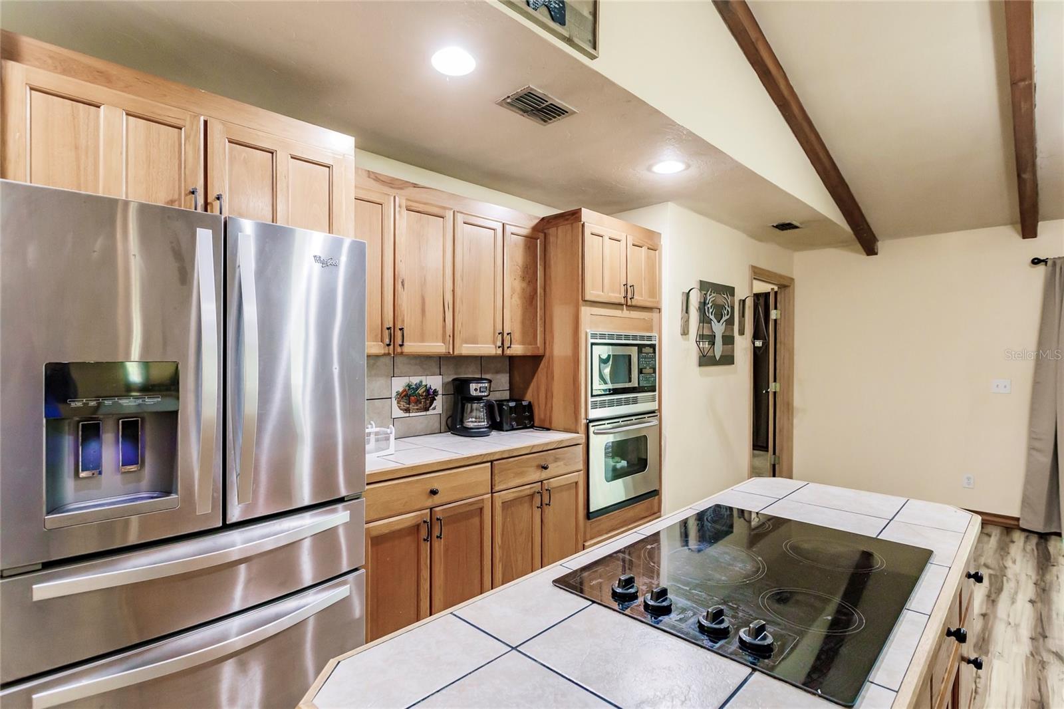
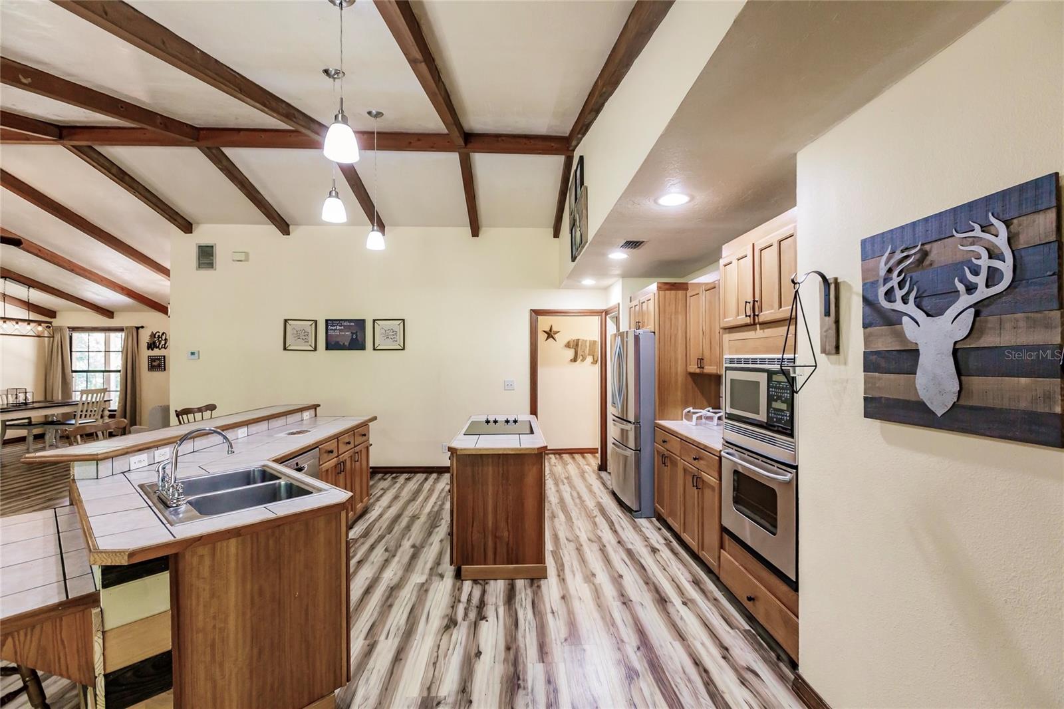
    Eat-in Kitchen, High Ceilings, Walk-In Closet(s)

  • Total Bedrooms

    5

  • Bathrooms

    3

  • 1/2 Bathrooms

    1

  • Cooling YN

    YES

  • Cooling

    Central Air

  • Fireplace YN

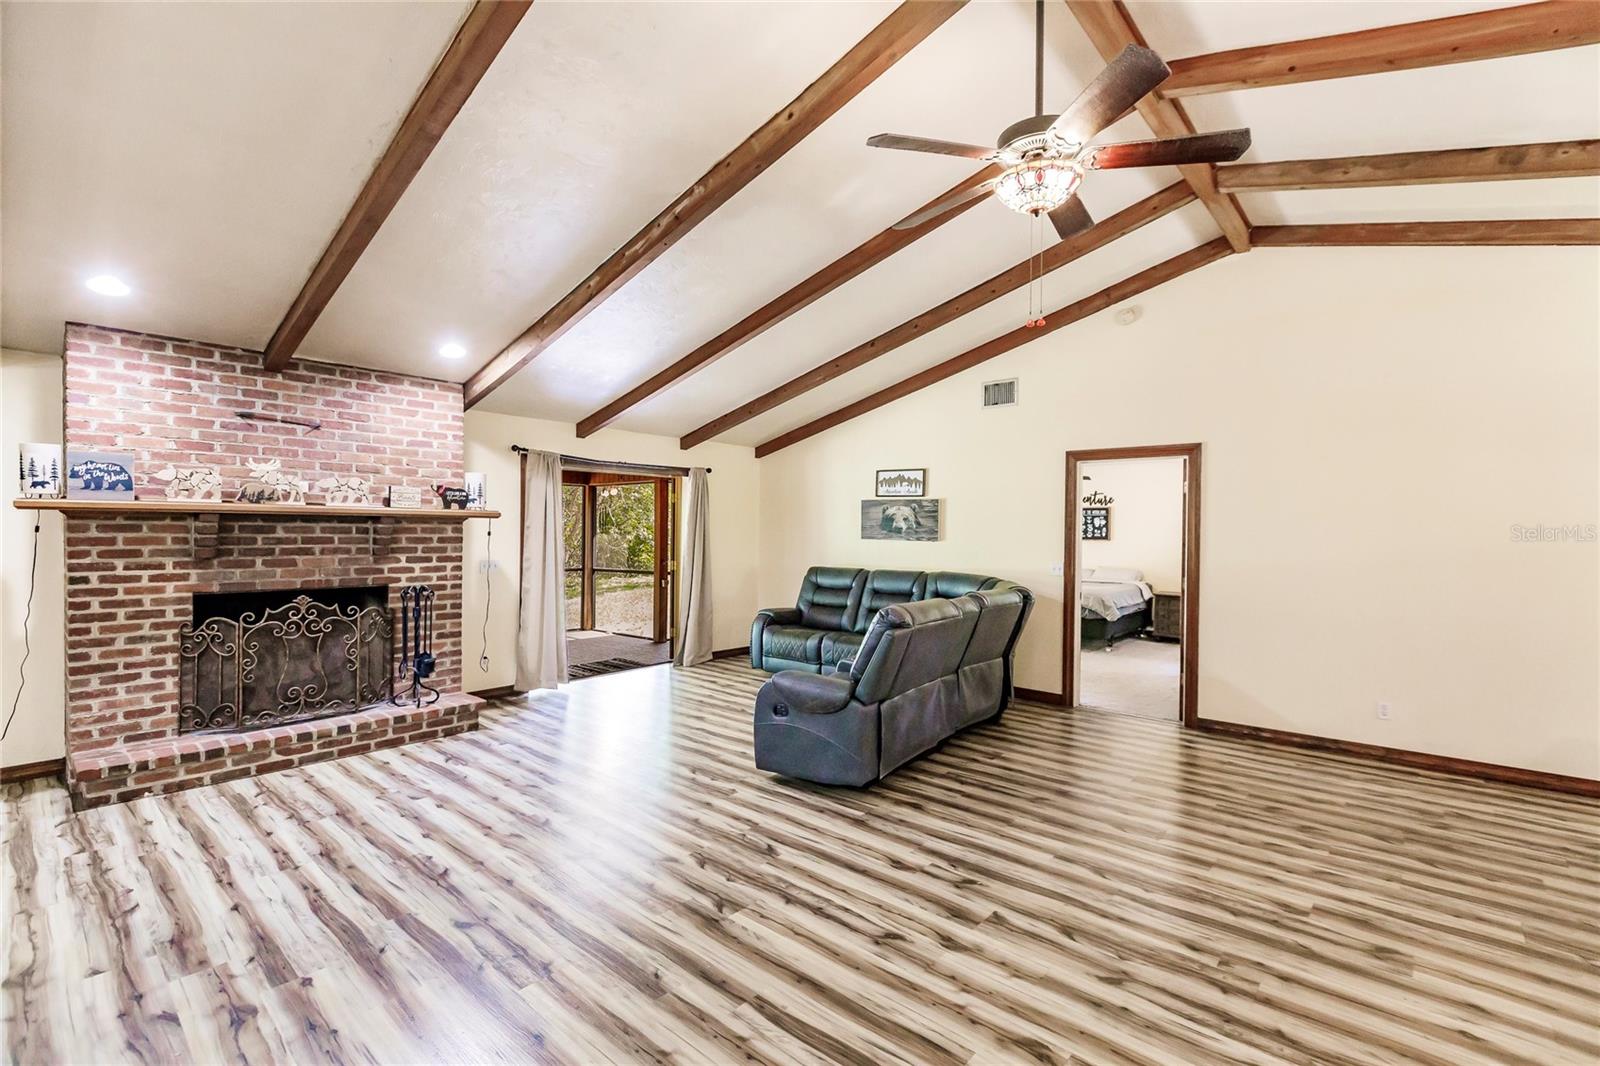
    YES

  • Heating YN

    YES

  • Heating

    Central

  • Pet friendly

    Yes

Exterior

  • Garage

    No

  • Construction Materials

    Block, Wood Siding

  • Other Exterior Features

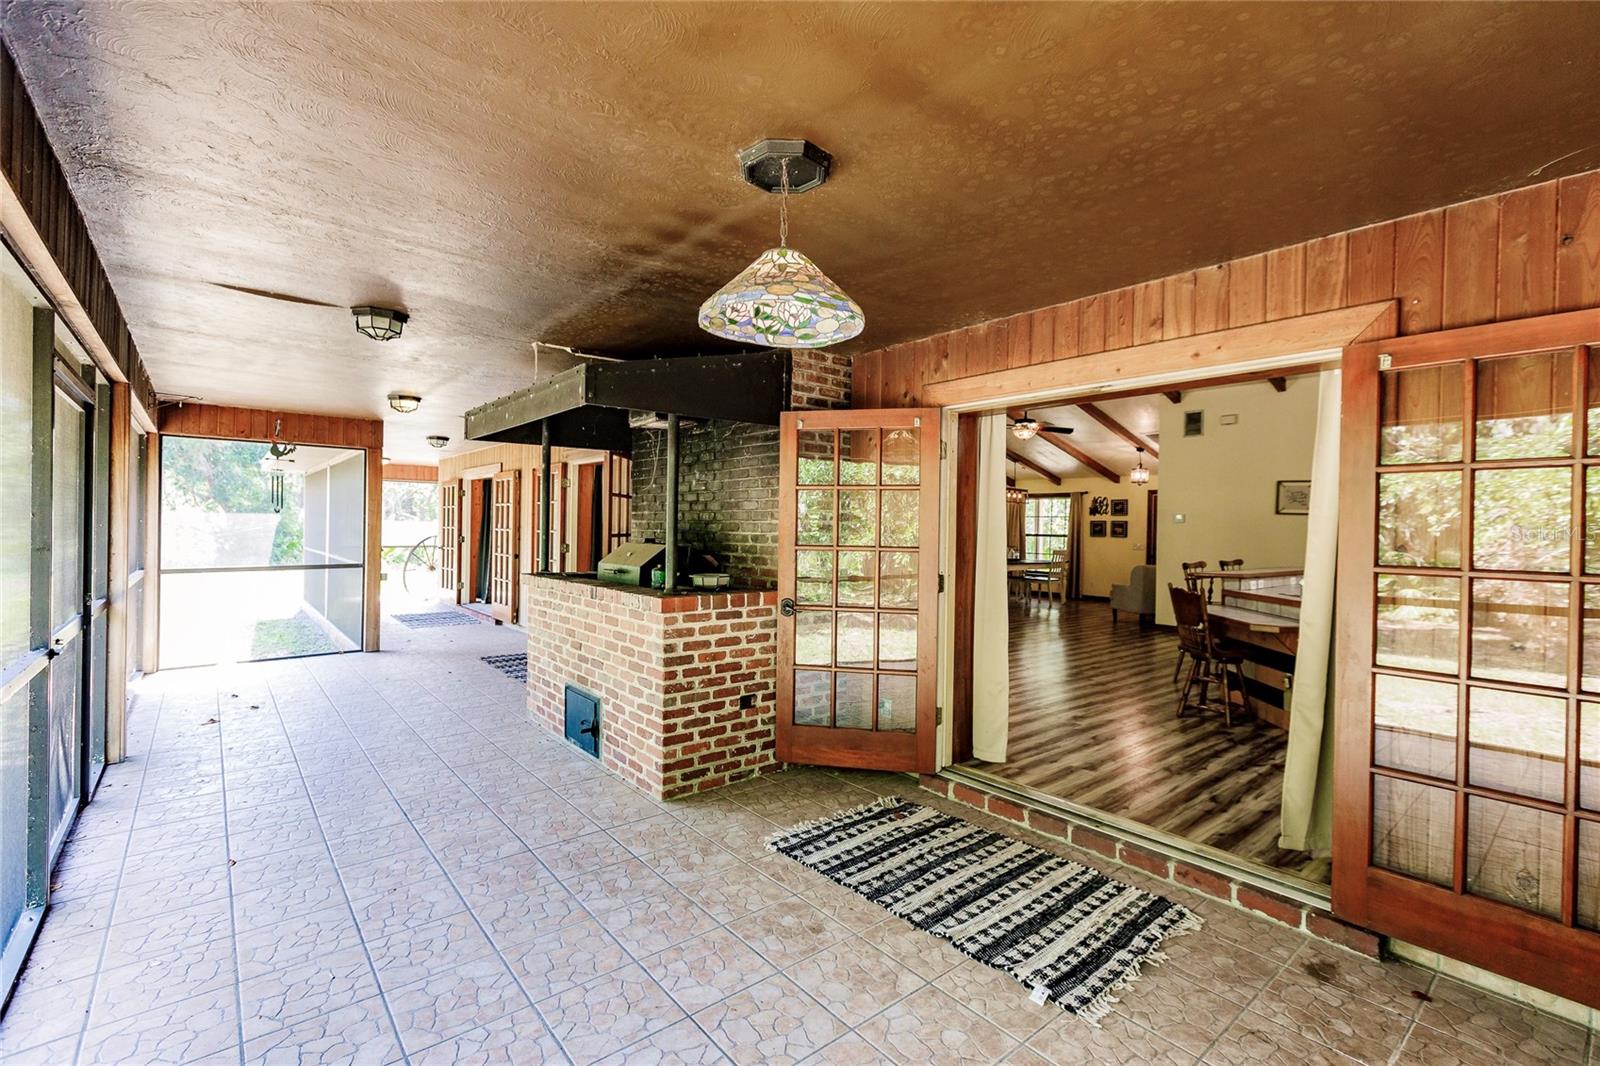
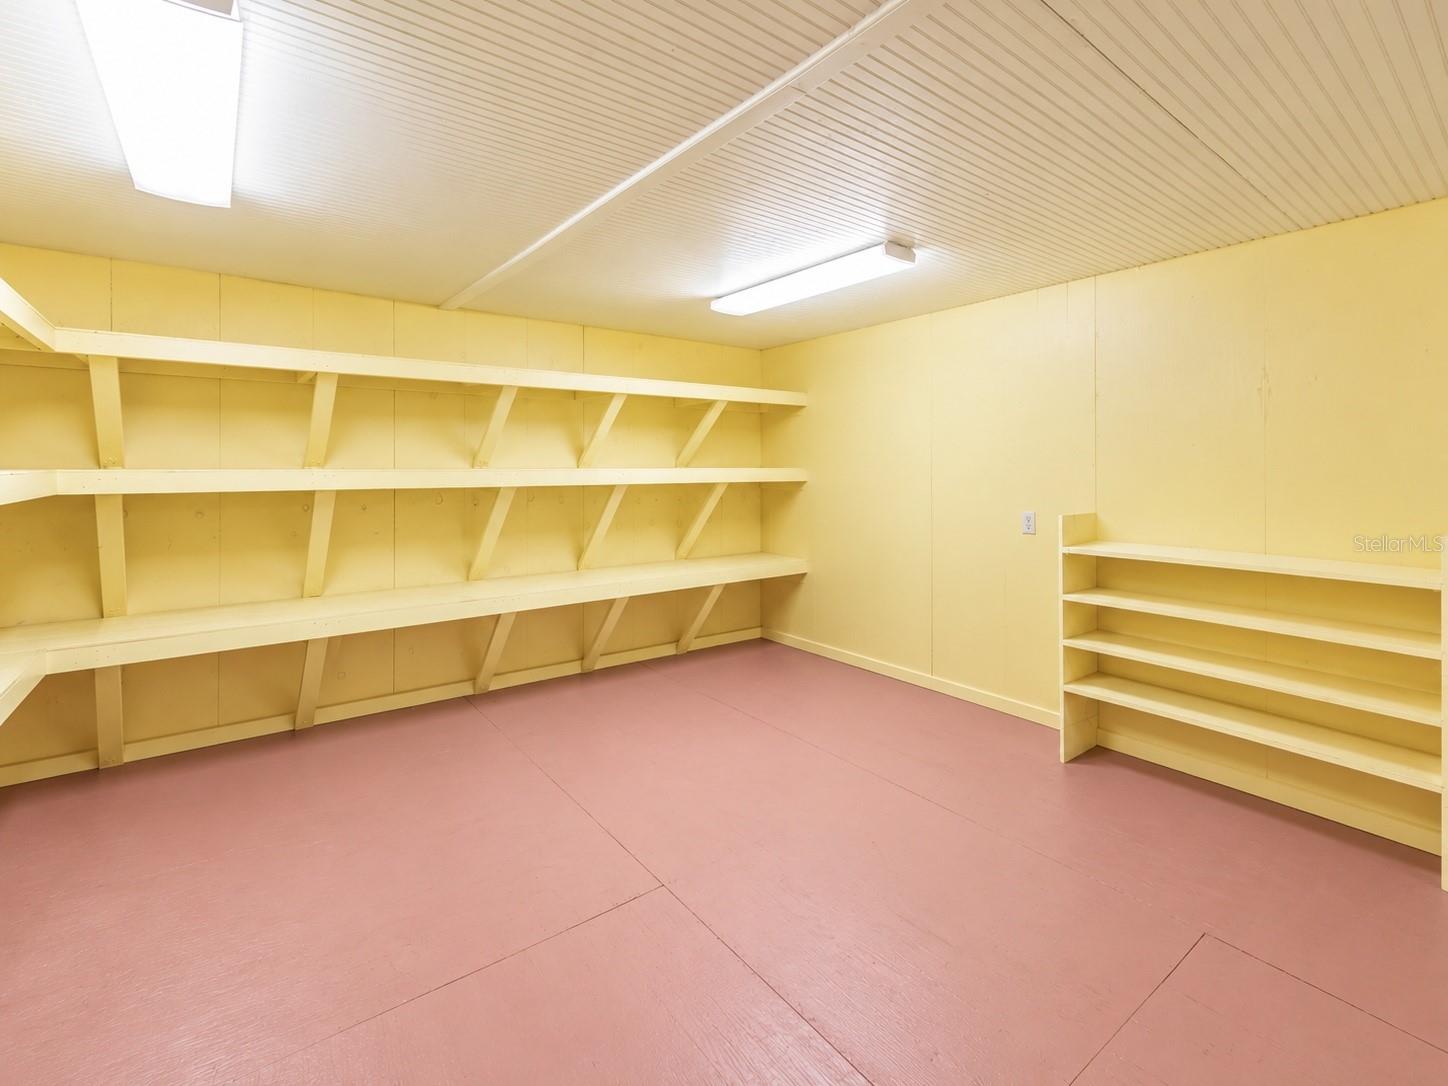
    Balcony, Lighting, Outdoor Grill, RV Hookup, Storage

  • Parking

    Driveway, Open, Oversized

  • Patio and Porch Features

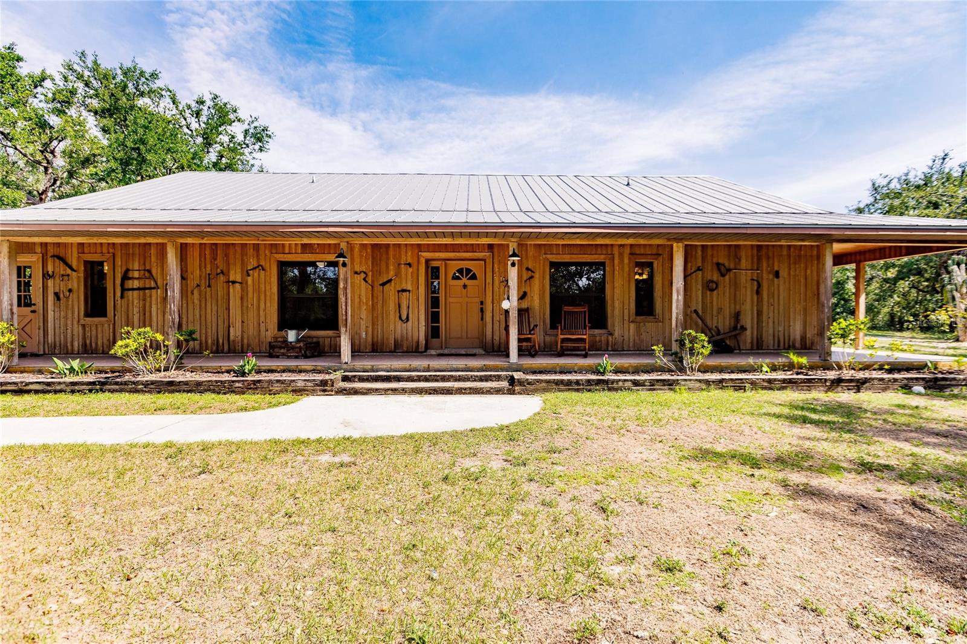
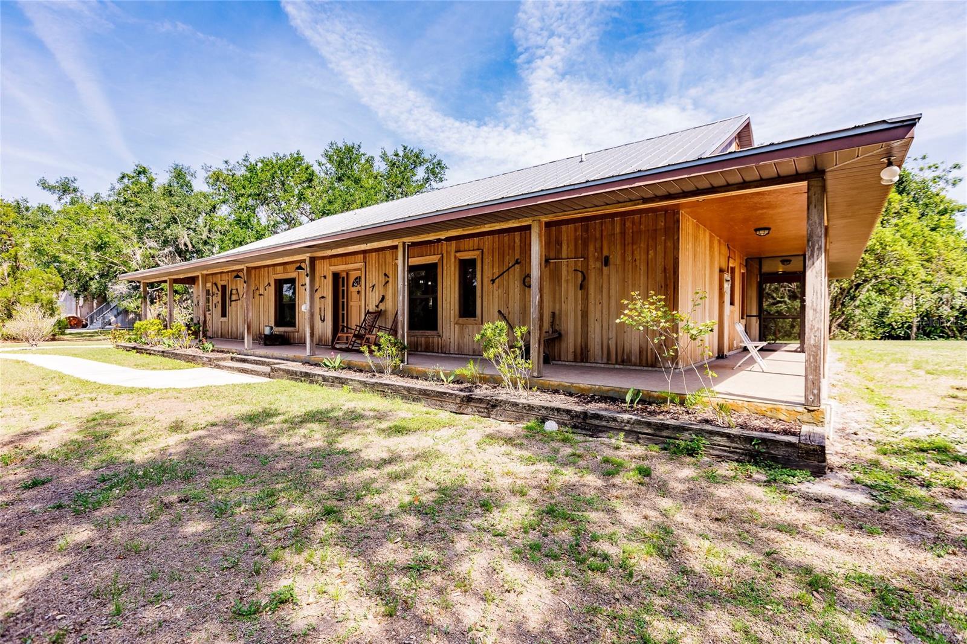
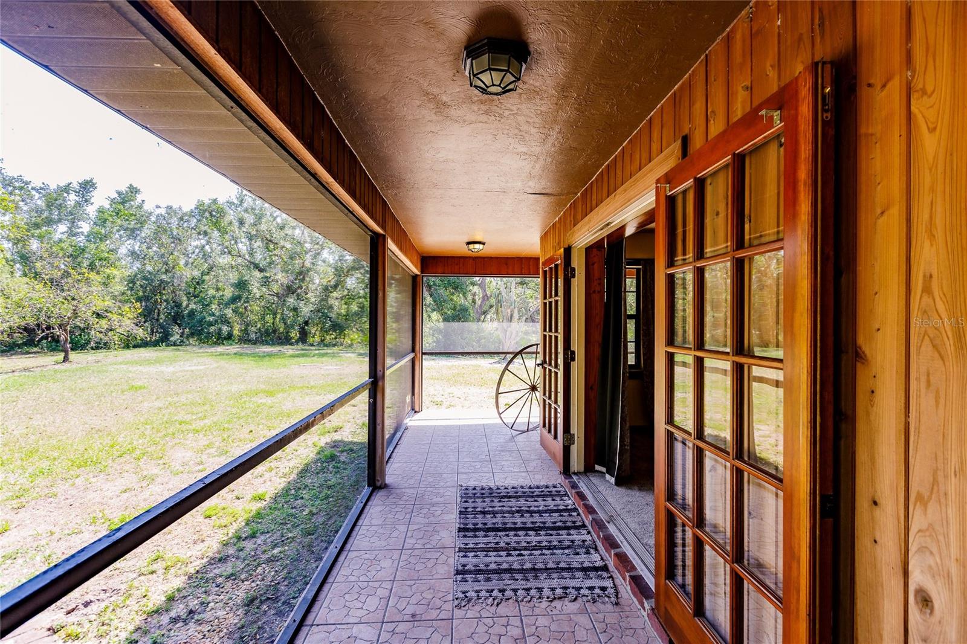
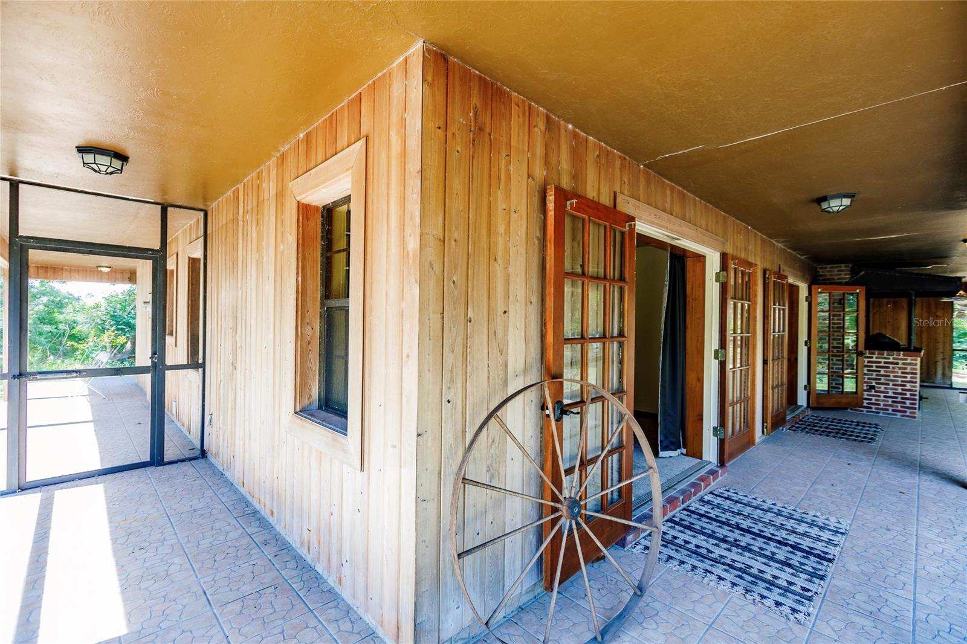
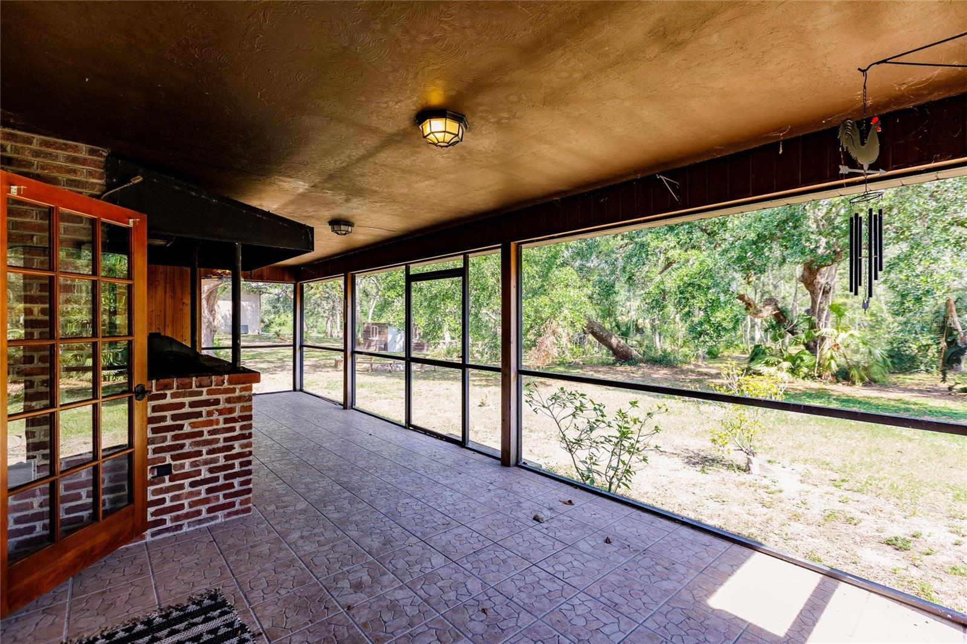
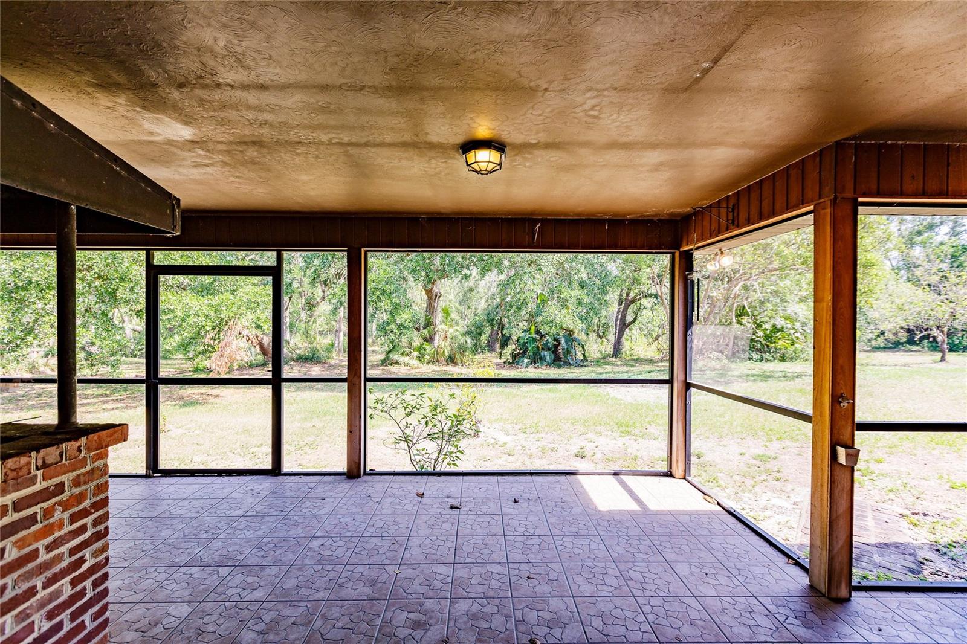
    Covered, Front Porch, Rear Porch, Screened, Wrap Around

  • Pool

    No

  • Waterfront YN

    YES

  • View

    Pond, Water, Trees/Woods

Area & Lot

  • Lot Features

    Private, Waterfront

  • Lot Size(acres)

    15.0

  • Lot Size(square feet)

    653,400

  • Property Type

    Residential

  • Property Sub Type

    Single Family Residence

  • Architectural Style

    Ranch

Price

  • Sales Price

    $899,000

  • Tax Amount

    $9,472.25

  • Financing Options

    Cash, Conventional, FHA, VA Loan

  • Sq. Footage

    2,743

  • Price/SqFt

    $327

HOA

  • Association

    No

School District

  • Elementary School

    Memorial Elementary School

  • Middle School

    DeSoto Middle School

  • High School

    DeSoto County High School

Property Features

  • Stories

    1

  • New Construction

    NO

  • Foundation Details

    Slab

  • Ownership

    Fee Simple

  • Senior Community YN

    NO

  • Sewer

    Septic Tank

  • Tax Lot

    0

  • Water Source

    Private, Well

Schedule a Showing

Showing scheduled successfully.

<
>
IN PERSON
VIA CHAT

What is 3 + 4 ?


Mortgage calculator

Estimate your monthly mortgage payment, including the principal and interest, property taxes, and HOA. Adjust the values to generate a more accurate rate.

Your payment

Principal and Interest:

$

Property taxes:

$

HOA fees:

$

Total loan payment:

$

Total interest amount:

$

Location

County

DeSoto

Elementary School

Memorial Elementary School

Middle School

DeSoto Middle School

High School

DeSoto County High School

Listing Courtesy of Savannah Zarris, SELLSTATE VISION REALTY

RealHub Information is provided exclusively for consumers' personal, non-commercial use, and it may not be used for any purpose other than to identify prospective properties consumers may be interested in purchasing. All information deemed reliable but not guaranteed and should be independently verified. All properties are subject to prior sale, change or withdrawal. RealHub website owner shall not be responsible for any typographical errors, misinformation, misprints and shall be held totally harmless.

Agent Franko Maric

AGENT

Franko Maric

Call Franko today to schedule a private showing.


* Listings on this website come from the FMLS IDX Compilation and may be held by brokerage firms other than the owner of this website. The listing brokerage is identified in any listing details. Information is deemed reliable but is not guaranteed. If you believe any FMLS listing contains material that infringes your copyrighted work please review our DMCA policy and learn how to submit a takedown request.© 2024 FMLS.
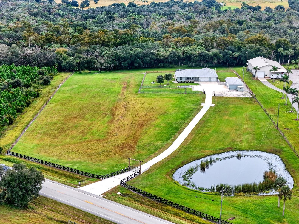
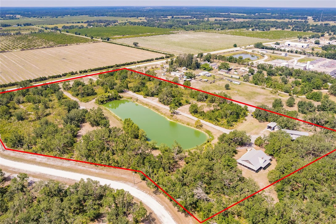
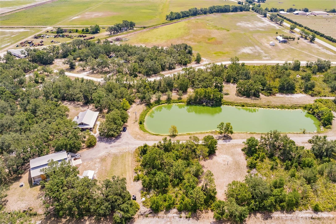
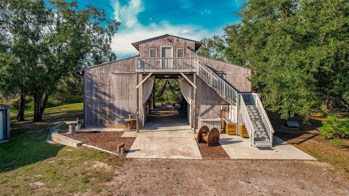
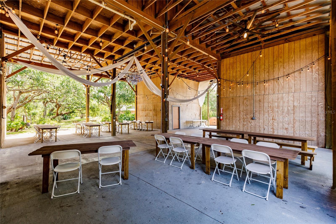
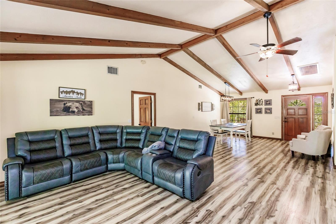
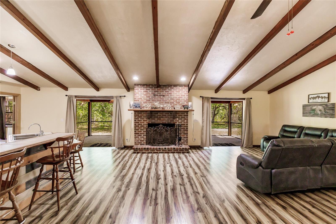
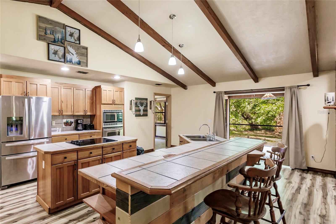
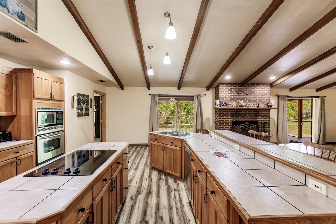
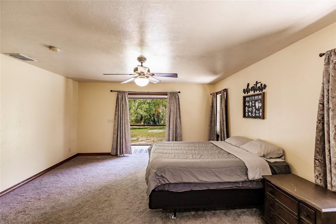
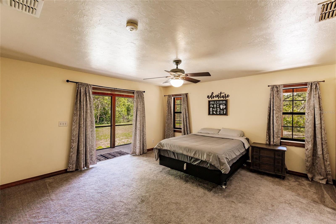
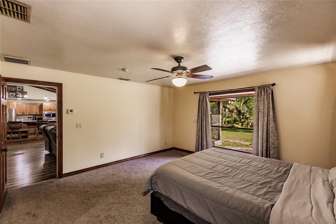
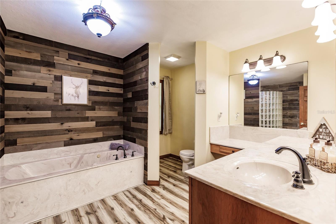
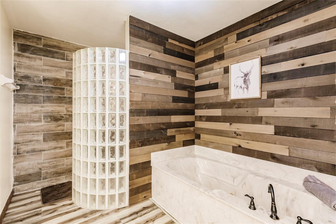
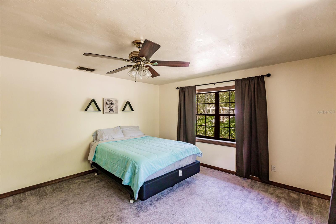
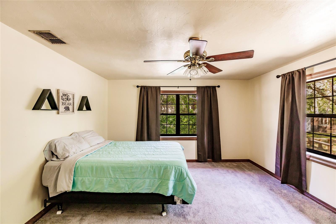
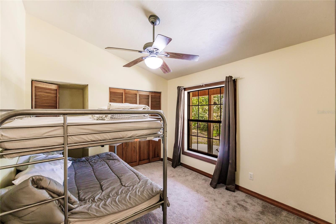
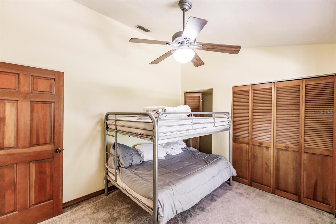
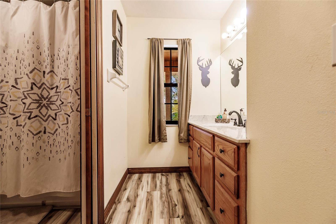
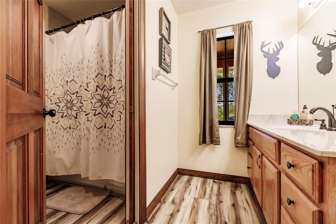
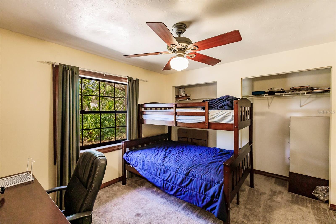
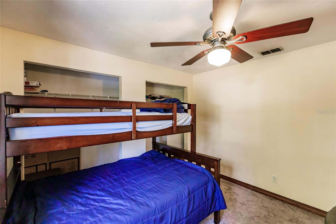
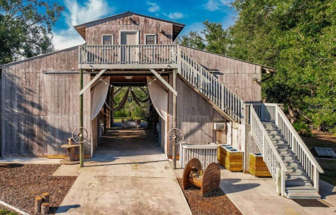
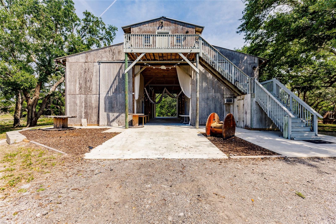
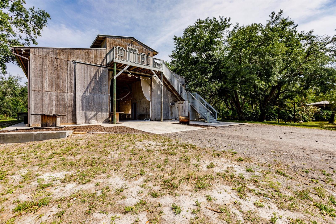
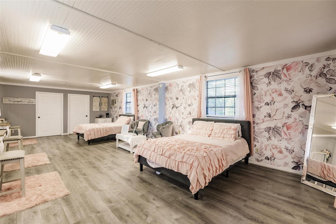
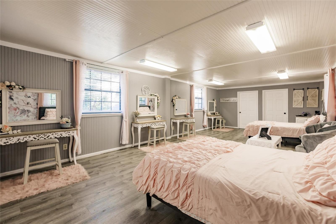
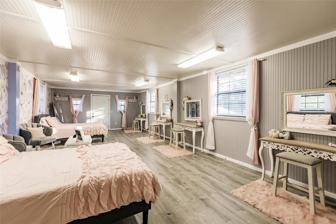
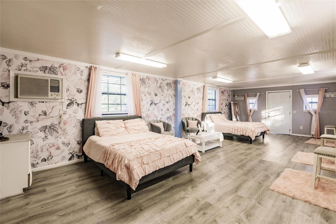
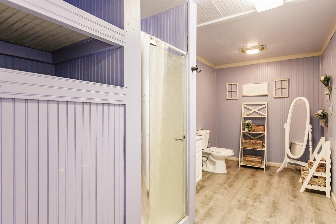
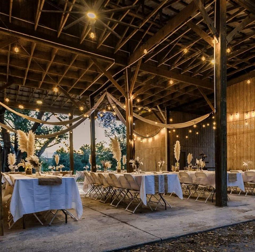
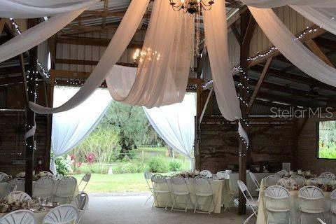
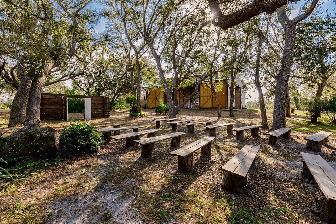
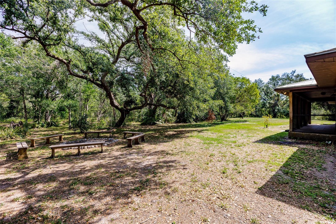
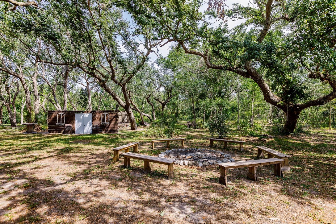
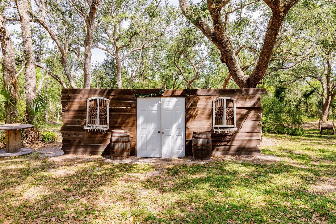
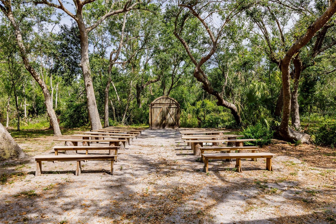
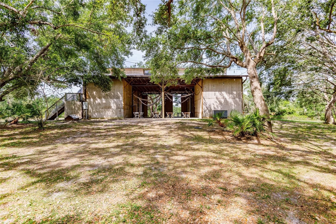
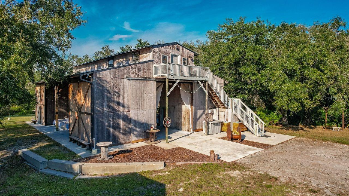
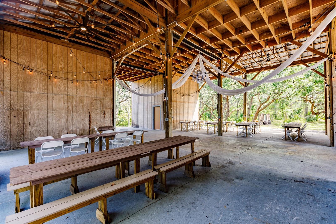
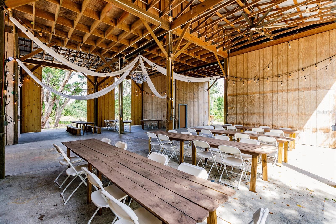
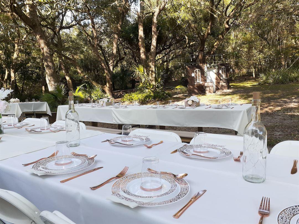
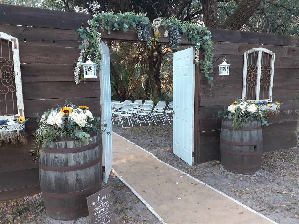
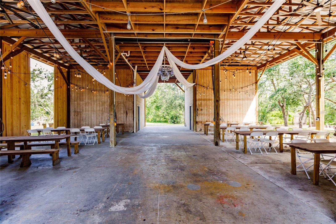
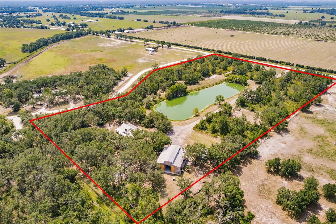
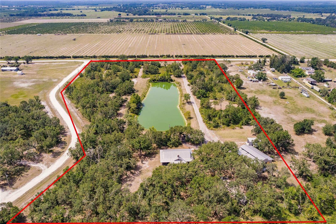
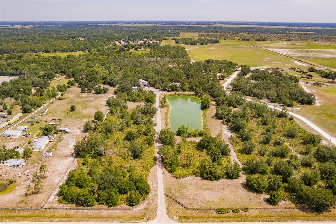
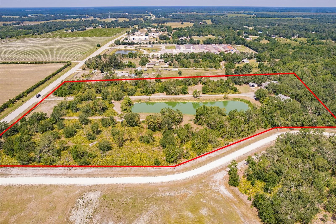
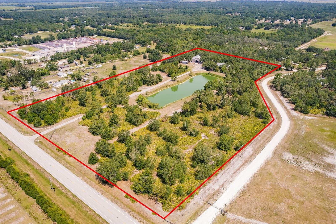
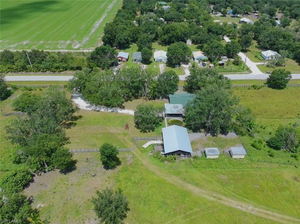
Escape to a stunning farmhouse-style retreat on 15 peaceful acres. Located at 5826 Hwy 72, this property is ideal as a personal residence, an income-producing Airbnb, or a private weekend escape. It features a 1-bed, 1-bath barn loft, a 4-bedroom, 2-bath home, a large barn perfect for entertaining, and plenty of space for all your animals. A long private driveway welcomes you in and leads to the charming home, where an open floor plan keeps the space bright and easy to enjoy. The bedrooms are spacious, and the primary suite offers a walk-in shower and timeless farmhouse details. The metal roof is in excellent condition, giving you extra peace of mind. The property is zoned for horses and offers endless outdoor fun. Spend your days fishing in the large scenic pond, grilling with friends, or relaxing beneath the beautiful mature oak trees. The kitchen opens to both the screened-in front porch and the covered back porch, perfect for enjoying quiet mornings or sunset views. With all 15 acres fully fenced and gated, you’ll have room to spread out and enjoy true country living. You’re just minutes from Downtown Arcadia, I-75, and everything Southwest Florida has to enjoy, while still being able to slip away into your own private oasis at any time. This property is full of southern charm and endless opportunity. Schedule your own personal tour today!

5826 SW HIGHWAY 72

Message successfully sent.

What would you like to know?

What is 3 + 4 ?

I agree to receive email communication and understand I can unsubscribe at any time.

I agree to be contacted by Kornelije Josić via call, email, and text for real estate services. To opt out, you can reply 'stop' at any time or reply 'help' for assistance. You can also click the unsubscribe link in the emails. Message and data rates may apply. Message frequency may vary. Privacy Policy

Related Properties

Virtually Staged. Southern charm, country sunsets and poolside living—your Florida Gated Estate awaits! Bring your Car Collection, RV, Boats, golf carts and outdoor toys to this Gated Arcadia Retreat on 7 acres with open pasture and a peaceful pond. A five-bedroom pool home, detached workshop with guest quarters and five total garage spaces give you room to live, entertain and pursue your passions—all within convenient reach of Port Charlotte. Built with insulated concrete forms (ICF), the main home welcomes you with high ceilings, sunlit living spaces and a thoughtful split-bedroom layout. Eight-foot sliders frame the pool and enclosed lanai, inviting relaxed afternoons and indoor-outdoor entertaining. The kitchen brings everyone together with quartz countertops, stainless-steel appliances, a breakfast nook and bar seating, while multiple living and dining areas offer space for gatherings large and small. Unwind in the privately positioned primary suite, featuring oversized windows, generous closet space and a beautifully appointed bath with a new freestanding tub, double vanity and stacked-stone accents. Oversized bedrooms offer walk-in closets and easy-care luxury vinyl plank flooring. Just off the kitchen, there's a large pantry closet and separate laundry room including a convenient half bath accessible from the attached three-car garage and outdoors.
The detached 24-by-48-foot workshop/garage building with separate guest quarters opens up possibilities for visiting guests, extended family, hobbies and projects. Metal roofs on both buildings and abundant storage complement the property's practical appeal.
Extensive improvements include 2025 hurricane-impact doors, windows and sliders; new garage doors; a new pool heater and pump; and a new water heater. A whole-house generator, new HVAC, and water filtration and reverse-osmosis system were added in 2024. Additional enhancements include remote-controlled lanai hurricane shades, a new concrete driveway and electronic privacy gate, new siding, gutters, soffits and fascia. An artesian well, 1000-gallon propane tank and CELEC system with a 2024 Powerlink correction system round out the features. Picture morning coffee on the Southern-inspired porch, afternoons by the pool and evenings watching sunsets over the countryside. Agricultural zoning, pasture and a pond offer possibilities for horses, livestock and your own country-living vision, subject to applicable local requirements. Explore outdoor and equestrian recreation at nearby Peace River State Forest, enjoy nearby marina access for fishing and boating, or take a short drive to Charlotte Harbor. With convenient access to Kings Highway, I-75, shopping, dining and everyday essentials, you can enjoy a country retreat without feeling disconnected. This one-of-a-kind property is a must-see, combining tranquility, strength, and energy efficiency! Come discover the space and freedom to make it your own!
#A4709116

ARCADIA

5420 SW COUNTY ROAD 769

5 Beds

3 Baths

3,011 Sq.Ft.

$1,050,000

MLS#: A4709116
Price reduced
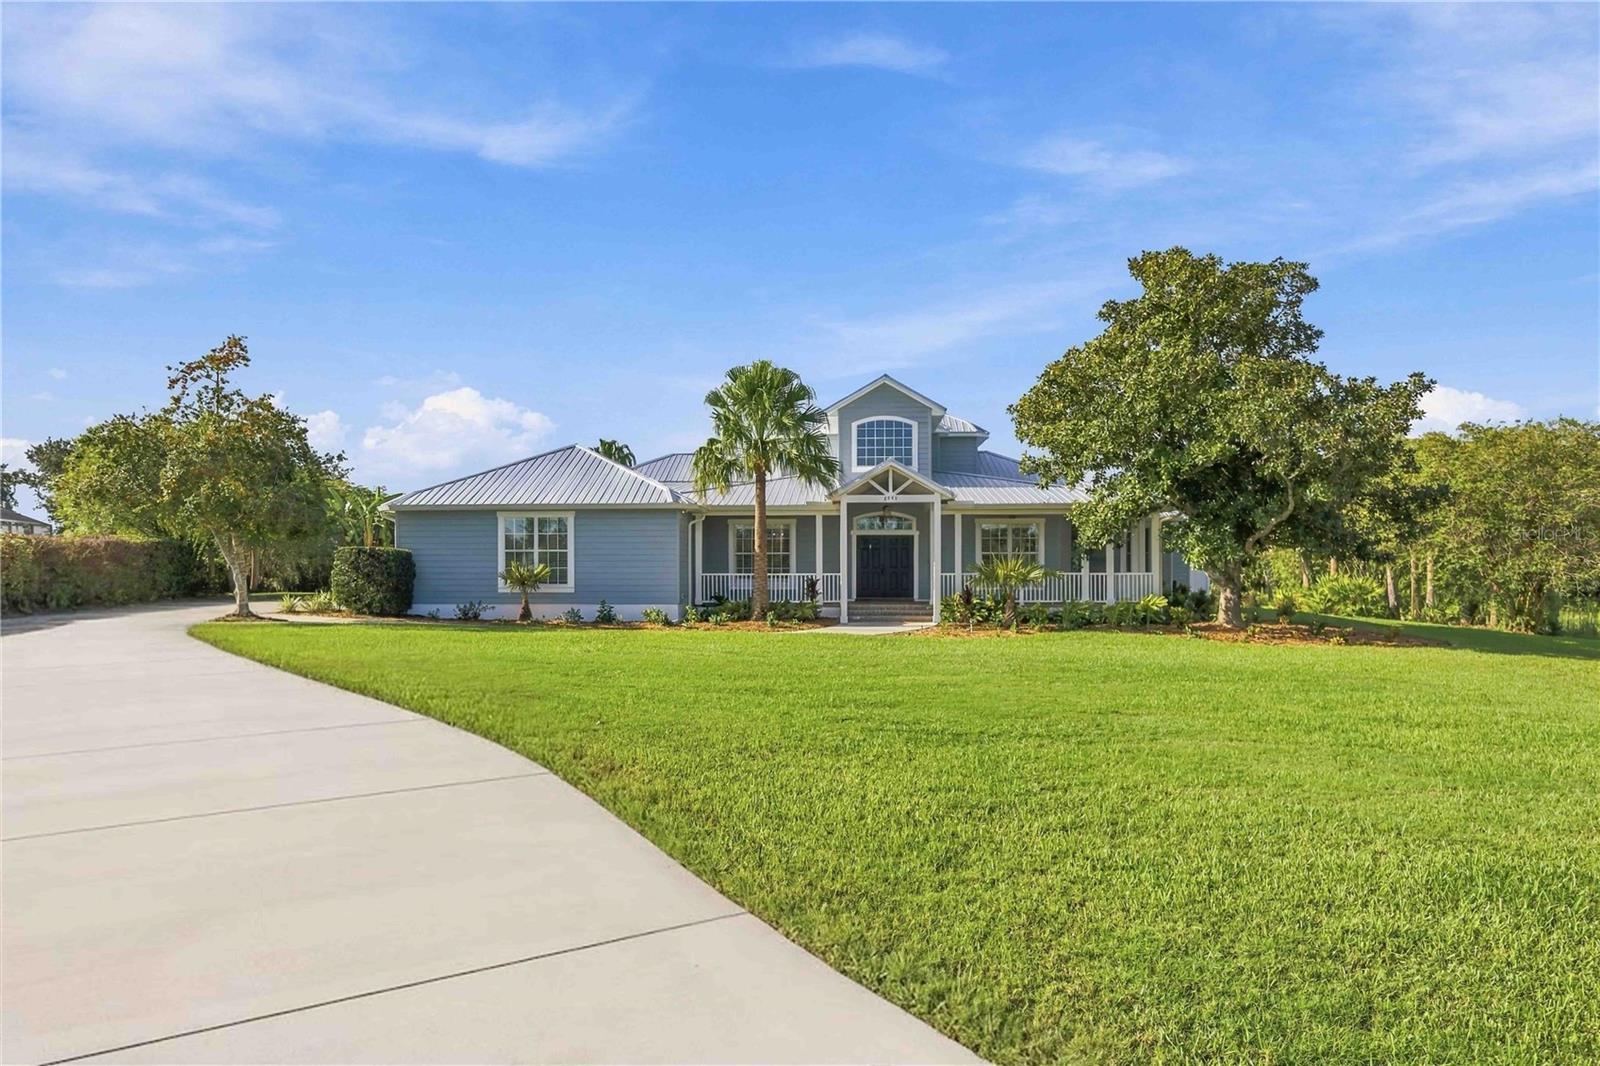
Virtually Staged. Set on NEARLY AN ACRE overlooking the 10th hole of the pristine Paradise Golf Course! This remarkable 3,200+ square-foot residence delivers the space, privacy, resort-style outdoor living, and EXTENSIVE UPGRADES that are increasingly hard to find in one property. Located in the serene Habitat community, this spacious 4-bedroom, 3.5-bath home combines refined comfort, thoughtful upgrades, impressive architectural details, lush mature landscaping, and serene golf course views. For golf enthusiasts, the property backs directly to a 12-hole golf course, offering exceptional convenience right from your backyard. Designed for both entertaining and everyday living, the expansive floor plan features crown molding, generous room sizes, abundant storage, and water views from every bedroom. A long driveway leads to the residence, offering an extended parking area and spacious 3-car garage, with a side walkway providing easy access to the outdoor living areas. A welcoming wraparound porch showcases upgraded LP SmartSide siding, support beams and railings replaced in 2025, freshly mulched mature landscaping, and elegant French doors. Step inside to a dramatic foyer with soaring 20-foot ceilings and an immediate sightline to the sparkling pool, golf course and beyond. At the heart of the home, the beautifully updated kitchen is appointed with granite countertops, generous cabinetry, double ovens, a large walk-in pantry with built-in shelving, and a spacious layout that blends functionality with style. The kitchen flows effortlessly into the breakfast area and expansive family room, creating an inviting gathering space. Additional living areas include a formal dining room, versatile flex room, and upgraded motorized blinds in select rooms. The thoughtfully designed bedroom layout provides exceptional flexibility for family and guests. Two bedrooms feature walk-in closets plus additional built-in storage, while another offers built-in shelving, a closet and an impressive wall of windows, making it equally suited as a private office. Upstairs, discover a secluded retreat complete with a spacious bedroom, full bath with dual vanities, and an impressive 9x8 walk-in closet outfitted with custom Closet By Design built-ins. Step outside to experience what truly sets this property apart. The expansive outdoor living area embraces Florida’s year-round sunshine with an electric-heated SALTWATER pool and spa surrounded by an extended travertine deck. A full pool bath offers direct access from the outdoor living area while also connecting to the home, ideal for effortless poolside entertaining. The luxurious 2024 outdoor kitchen is beautifully equipped with granite countertops, a gas grill with a hood, refrigerator, ice maker, cabinetry, and abundant storage. Major improvements provide exceptional peace of mind, including a 2025 METAL ROOF, WHOLE-HOME GENERATOR with a 500-gallon BURIED PROPANE TANK, 11 premium Renewal by Andersen windows installed in 2026, dual A/C systems and air handlers replaced in 2025 and 2026, 2025 pool pump, WHOLE-HOME WATER TREATMENT SYSTEM with charcoal filtration and UV treatment, 2026 water heater, extensive irrigation, and more. Ideally positioned near golf, shopping, dining, and everyday conveniences, and approximately 15 minutes from Punta Gorda Airport, this remarkable residence delivers an exceptional combination of privacy, space, thoughtful improvements, and the quintessential Florida lifestyle.
#C7531157

ARCADIA

8543 SW AVIARY ROAD

4 Beds

3 Baths

3,211 Sq.Ft.

$750,000

MLS#: C7531157
Price reduced
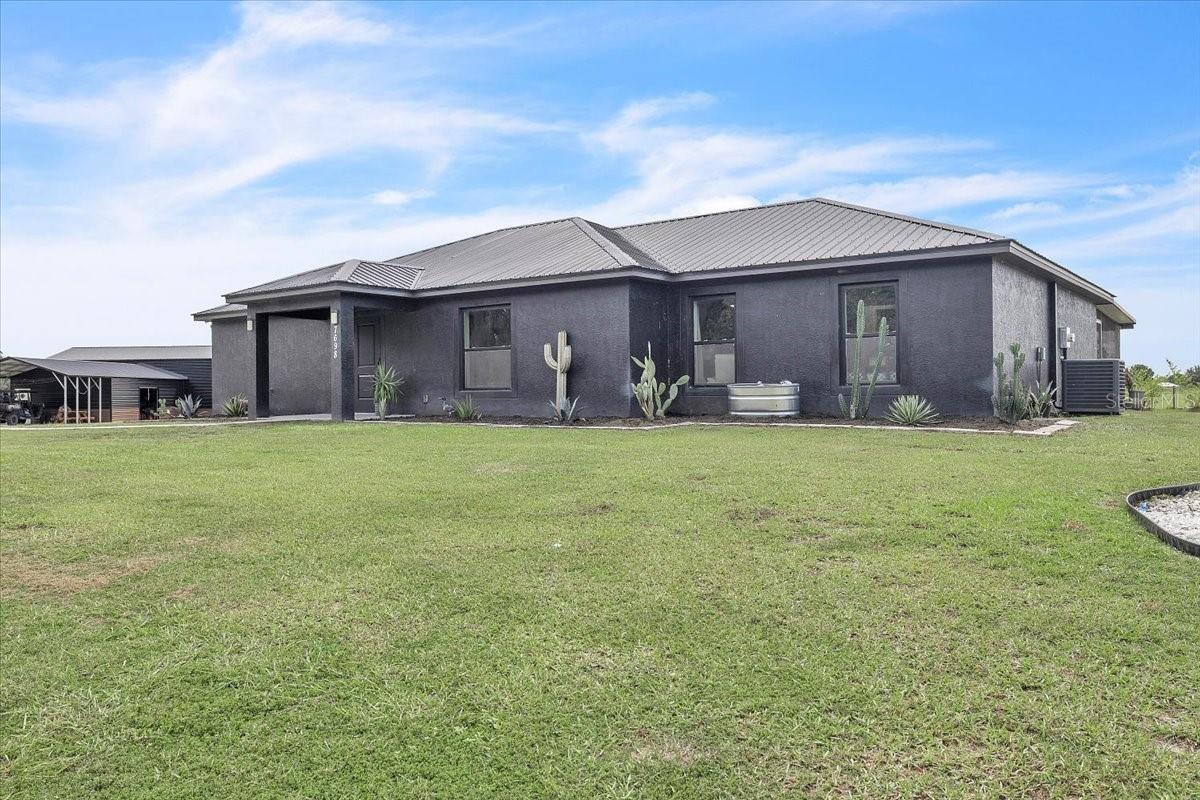
Come on out to the country and take a look at this beauty! Sitting on 6.52 +/- fenced acres, this 4-bedroom, 2-bath home was built in 2024 and offers 1,968 square feet of comfortable living space, with plenty of room outside to enjoy the good life.
Inside, the open floor plan makes it easy to spread out, with vaulted ceilings giving the living area that wide-open feel. The kitchen is the heart of this home, featuring white cabinets, quartz countertops, sleek white glass appliances, and a big ol’ island with plenty of seating and workspace. There’s room here for morning coffee, family dinners, and a whole lot of gathering around the kitchen.
The primary suite is a comfortable retreat with a double-sink vanity and a large walk-in shower, while luxury vinyl flooring and custom closets add a nice touch throughout the home. With spray foam insulation and a metal roof, you’ve got some solid low-maintenance and energy-efficient features to boot.
Out back is where this property really shines. The big screened-in porch gives you plenty of space to sit a spell, fire up the grill, or enjoy a quiet evening watching the sun go down. Beyond that, the acreage is fenced and ready for whatever country living looks like for you.
And then there’s the barn. The large metal barn gives you plenty of covered space for storage, equipment, toys, projects, or whatever else you’ve got in mind. There’s room to spread out here, without giving up the convenience of being within easy reach of Arcadia, Punta Gorda, and Port Charlotte.
If you’ve been looking for a newer home with some elbow room, a big barn, and a little country in your life, you might want to come take a look. There’s a whole lot to like out here.
#C7531420

ARCADIA

7698 SW SENATE STREET

4 Beds

2 Baths

1,968 Sq.Ft.

$729,000

MLS#: C7531420
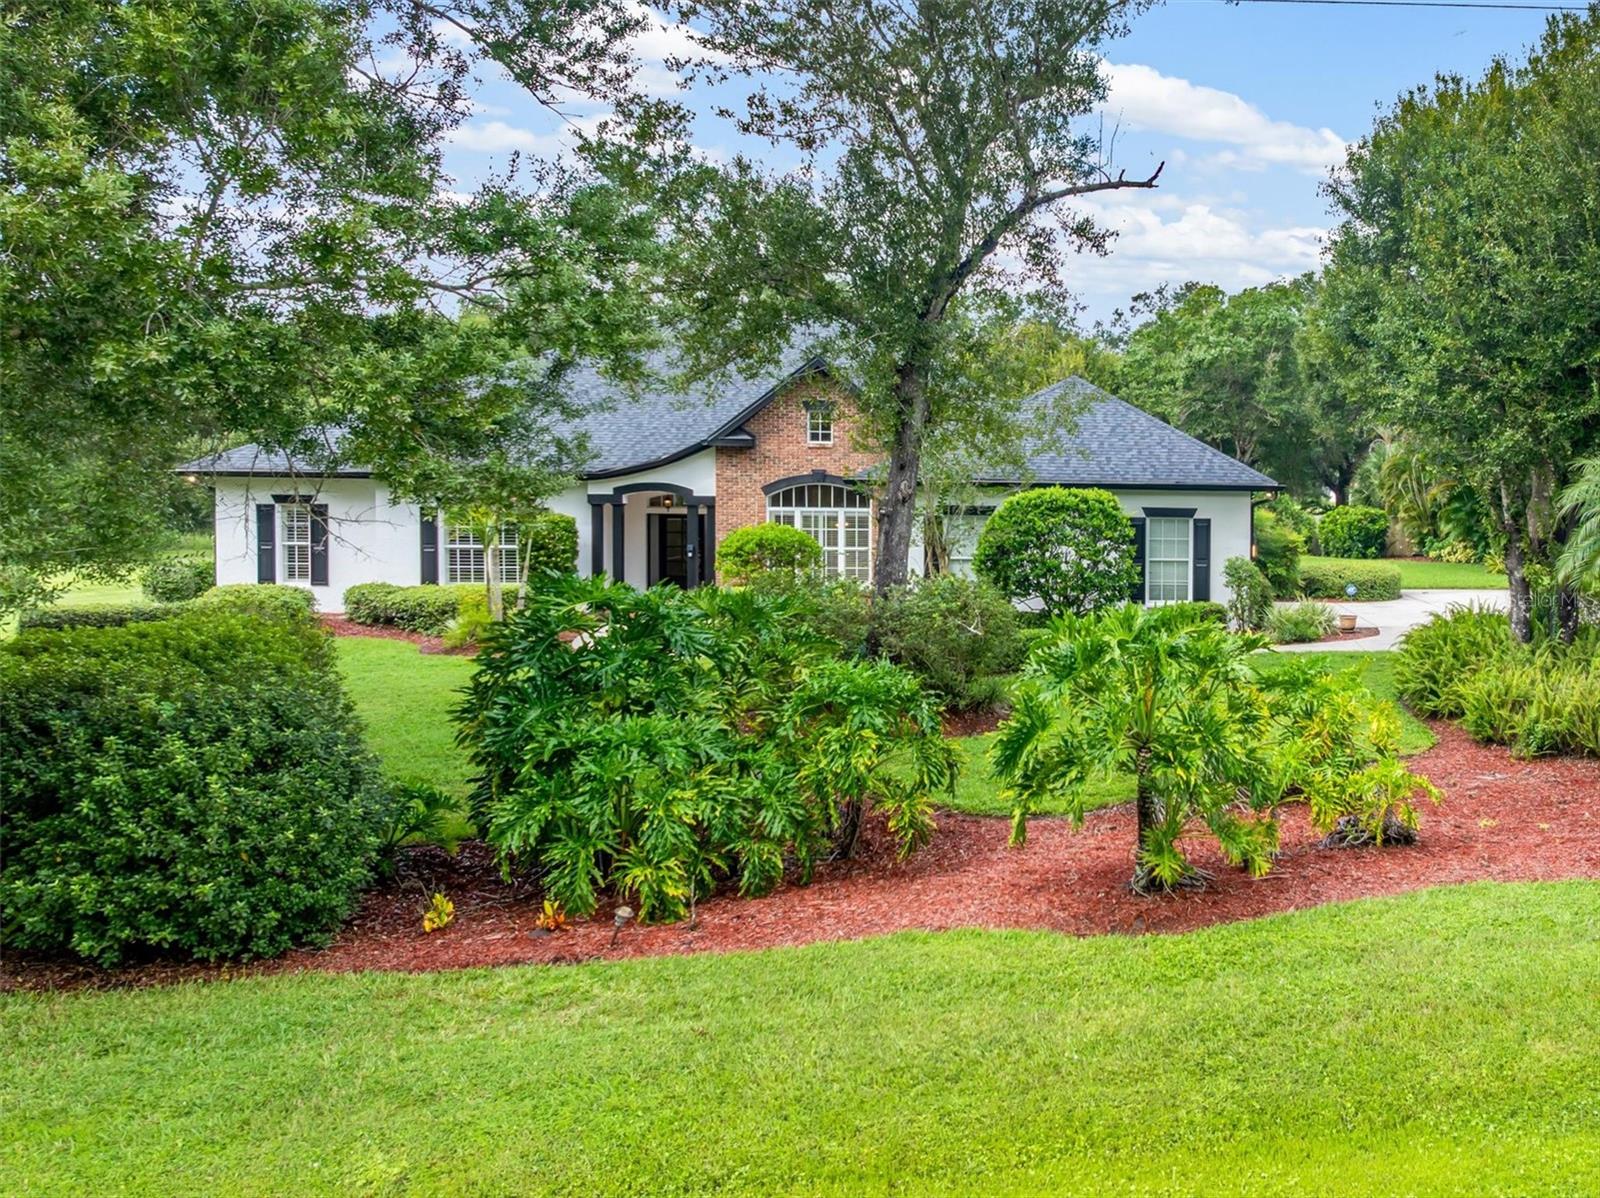
Welcome to this stunning custom-built pool home situated on a beautifully landscaped ONE-ACRE-PLUS LOT in the deed-restricted community of Sunnybreeze Oaks with NO HOA FEES, offering the perfect combination of privacy, space, comfort, and modern upgrades. From the moment you arrive along the long driveway, you’ll appreciate the lush landscaping and peaceful setting. With NO NEIGHBORS BEHIND YOU, the property backs up to Paradise Golf Course, creating a beautiful and private backdrop.

Inside, this spacious 3-bedroom, 2.5-bath home offers approximately 2,683 square feet of living space with high ceilings, tray ceilings, crown molding, chair railing, plantation shutters, and an inviting open layout. The beautifully updated kitchen is the heart of the home, featuring white cabinetry, stainless steel appliances, quartz countertops, and a striking waterfall-edge center island overlooking the dining area and family room—perfect for entertaining.

The generous primary suite provides a relaxing retreat with a custom-designed walk-in closet and spacious en suite bath featuring travertine tile, dual sinks, a garden tub, and large walk-in shower. Two additional bedrooms provide plenty of space for family or guests, along with a guest bath and updated powder room. The completely renovated interior laundry room features new cabinetry, flooring, and laundry appliances.

Step outside and discover your own PRIVATE FLORIDA OASIS! The newly added heated saltwater pool and spa are surrounded by a panoramic screen enclosure and overlook the beautiful backyard and golf course beyond. New sod and a new rear-yard irrigation/sprinkler system further enhance the outdoor space, creating a peaceful setting to relax, entertain, and enjoy the Florida lifestyle.

Energy efficiency is another outstanding feature. The PAID SOLAR SYSTEM has been upgraded with additional panels and Tesla Powerwalls, providing exceptional energy independence and significantly reduced electric usage.

Additional improvements include a 2019 ROOF, water system replaced in 2021, MAIN A/C SYSTEM REPLACED IN 2025, BEDROOM A/C SYSTEM REPLACED IN 2026, luxury vinyl plank flooring, quality bedroom carpeting, professional interior and exterior paint, and a newly finished garage floor. The septic system has also been recently pumped and inspected.

Conveniently located near Punta Gorda airport, Port Charlotte, I-75, golf, shopping, dining, and Southwest Florida amenities, this exceptional property gives you the space and privacy of country-style living while keeping you close to everything. Make sure to view the 3D Tour and Virtual Tour attached.
#D6148956

ARCADIA

11231 SW THORNTON AVENUE

3 Beds

2 Baths

2,683 Sq.Ft.

$797,000

MLS#: D6148956
Price reduced
Discover this exceptional 10-acre residential and agricultural estate, offering endless possibilities for farming, livestock, or a peaceful country lifestyle. The property features a well-maintained four-bedroom, two-bathroom home with spacious closets in every bedroom and a two-car carport. Designed for productivity, the farm includes three storage sheds, a barn with a dedicated feed room, a3,000 square foot metal building equipped for swine production, a separate metal building designed for poultry operations, and an open-sided metal barn, ideal for horses or equipment storage. Additional improvements include a2,000 square foot concrete block building and a 4,000 square foot metal building, providing ample space for agricultural, commercial, or storage use. A scenic pond supplies water for livestock while enhancing the property’s natural beauty. This unique property is move-in ready and perfectly suited for both residential living and agricultural operations, making it a rare opportunity for buyers seeking space, functionality, and long-term value.
#226031526

ARCADIA

3817 SE County Road 760A

4 Beds

2 Baths

1,663 Sq.Ft.

$840,000

MLS#: 226031526
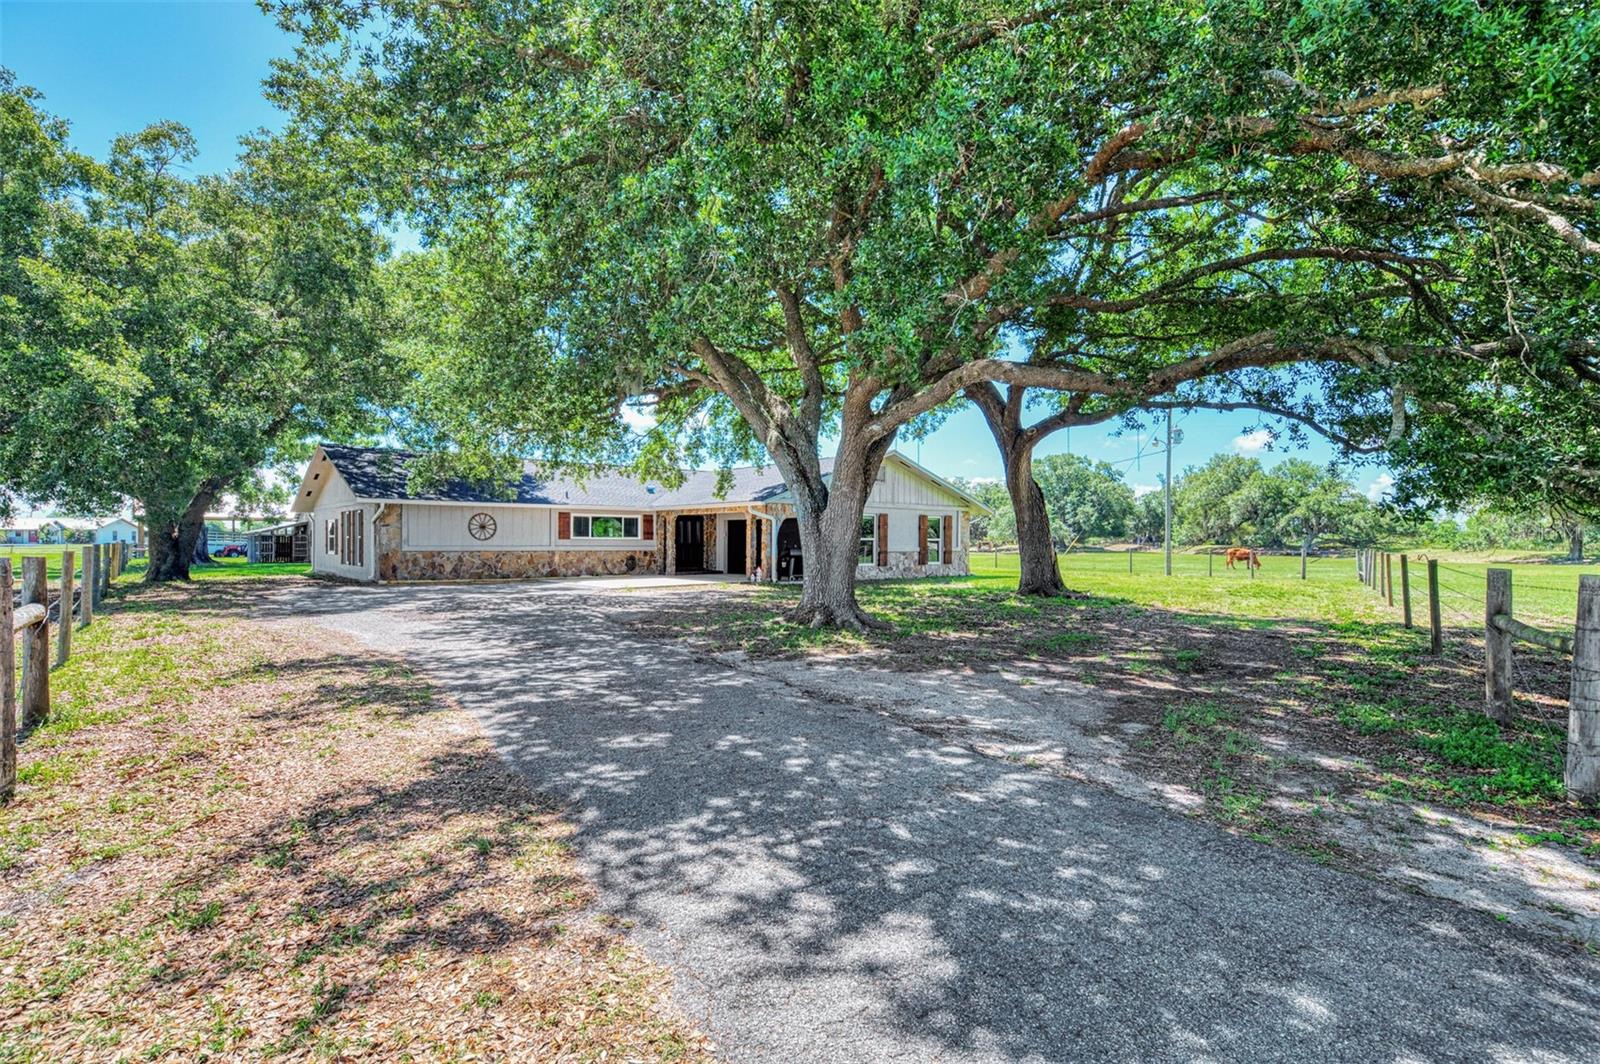
DON'T MISS THIS ONE!! BRING YOUR FARM ANIMALS, TOYS, AND FURNITURE!! This stunning modern farmhouse on over 10 acres is everything you’ve been waiting for!! Located in one of the most desirable areas of DeSoto County, this beautifully updated 4-bedroom, 2-bath home perfectly blends rustic farmhouse charm with stylish modern finishes. Inside, you’ll find shiplap accents, exposed beams, and sliding barn doors paired with granite countertops, stainless steel appliances, subway tile, and thoughtfully designed living spaces throughout.  This property is loaded with upgrades and features for peace of mind living including a NEW ROOF in 2023, newer HURRICANE IMPACT WINDOWS (2020), newer septic system (2017), an updated two-zone A/C system with new ductwork, a huge bonus room, an oversized two-car garage, workshop space, a BRAND NEW POLE BARN, and so much more!! The paved driveway and automatic gated entrance add convenience and privacy from the moment you arrive. If you love the outdoors or want to try your hand at farming, you will love the impressive outbuildings, including a large barn with covered storage for ATVs, boats, or equipment, plus enclosed workshop/man cave space, hay storage, and even a chicken coop!!  The property is fully equipped for country living with both a traditional deep well for the home and an artesian well for livestock watering. Add a garden and create your own private, self-sustaining retreat!! Backing up to the beautiful RV Griffin Reserve and situated at the end of the street with minimal traffic, this peaceful property offers privacy, scenic views, and a small creek running through the land — perfect for HORSES or CATTLE!! Rarely does a property combine modern updates, functional acreage, and farmhouse character quite like this one.  And it's ideally located (NOT IN A FLOOD ZONE!!) close enough to shops, restaurants, golfing, and HISTORIC DOWNTOWN ARCADIA, yet far enough to get away from it all!!  Call today to schedule your private tour!!
#A4693057

ARCADIA

10433 SW JERNIGAN STREET

4 Beds

2 Baths

2,301 Sq.Ft.

$969,000

MLS#: A4693057
Price reduced
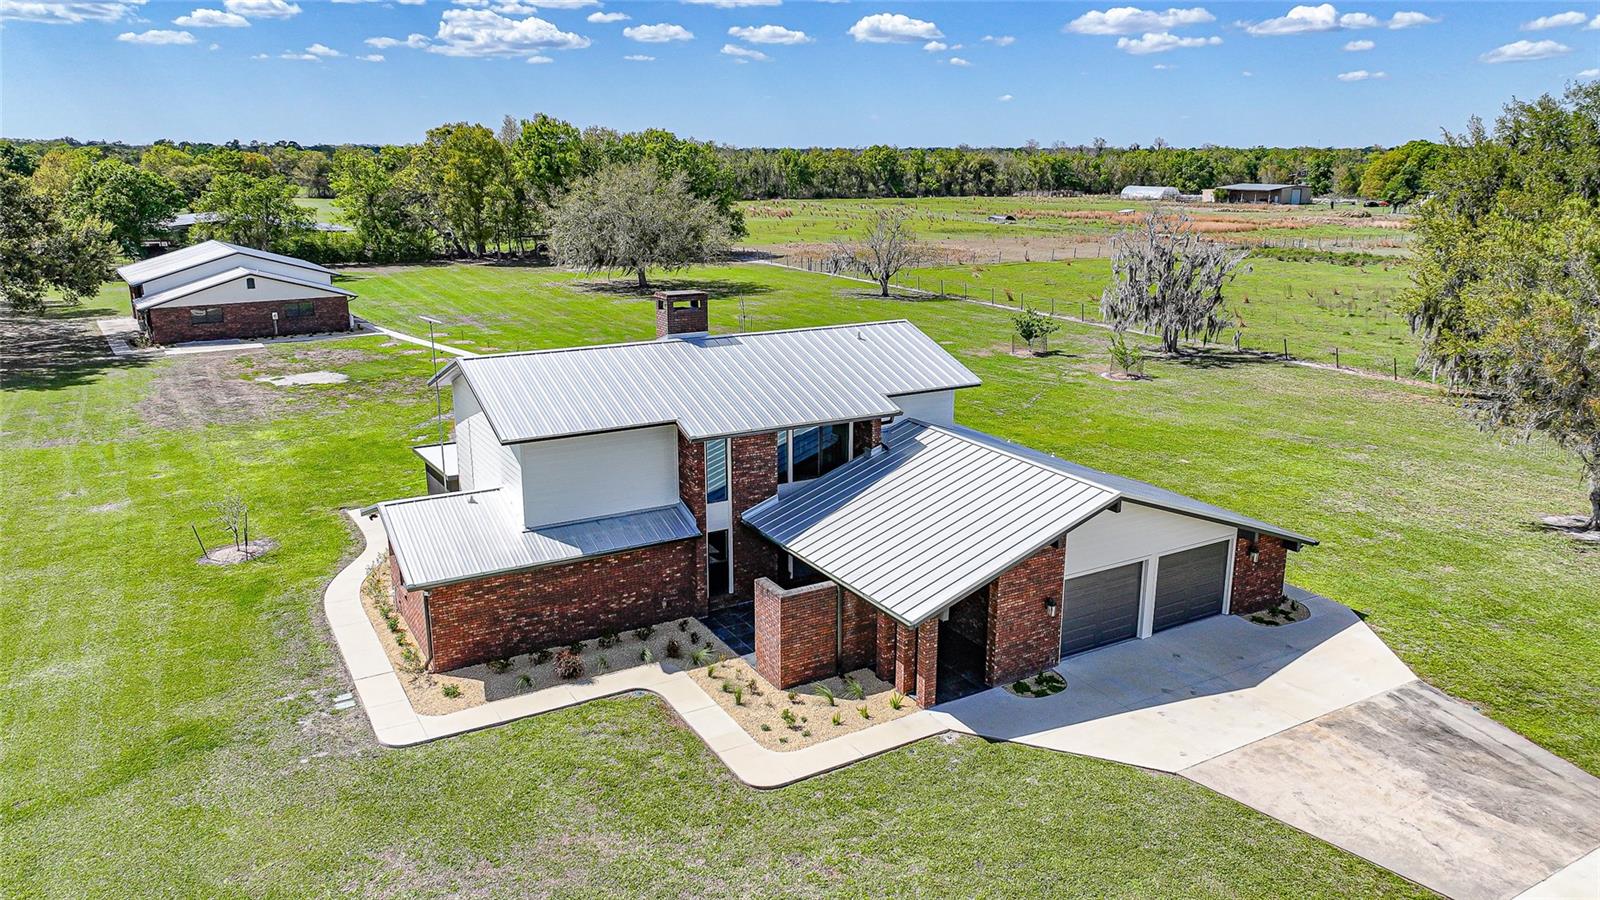
Welcome to your private 5 acre estate, where luxury meets functionality and every detail has been thoughtfully designed to impress. As you arrive, a long concrete driveway leads you to this stunning two-story brick home, showcasing exceptional curb appeal and a welcoming covered front porch. Step through the grand double doors into an impressive foyer featuring soaring ceilings and beautiful luxury vinyl flooring that flows throughout the main living areas. The heart of the home is the meticulously updated kitchen, perfectly suited for both everyday living and entertaining. It boasts quartz countertops, stainless steel appliances, pot filler, farmhouse sink, an oversized gas range with hood vent, and a convenient drawer microwave. The expansive double sided island offers ample seating, while the walk-in pantry is fully equipped with additional cabinetry, a second refrigerator, and freezer. Just off the kitchen, the dining area features a built-in coffee bar, creating a perfect space to start your day. The living room is equally impressive with its soaring ceilings, abundant natural light, and cozy wood burning fireplace. Each downstairs room offers direct access to the surrounding porches, allowing you to fully enjoy the peaceful views of your property. The spacious primary suite is located on the first floor and serves as a private retreat, complete with a large walk-in closet and a luxurious en suite bathroom featuring a standalone soaking tub and walk-in shower. The suite also includes its own private porch, perfect for relaxing in tranquility. Upstairs, you’ll find two generously sized guest bedrooms, each with oversized closets, connected by a walkway that overlooks both the living room and the grand entryway below. Additional interior features include a large laundry room and a versatile bonus space connected to the attached garage, offering endless possibilities for storage, a home office, or hobby area. Step outside and follow the beautifully landscaped concrete pathway past a serene koi pond with a filtration system, leading you to the impressive detached garage and potential in-law suite or man cave. The expansive 6+ car garage features five 11' foot garage doors and an open layout ideal for car enthusiasts, workshops, or a hobby farm setup, garage is accessible using the deeded side road/easement. Within the garage, the in-law suite offers two rooms, is fully air-conditioned, and includes rough-in plumbing for a future kitchenette and bathroom—ready for your customization. Built to stand out, this property also features a durable metal roof, hurricane impact windows, propane tankless water heater, gas dryer, wired for a generator and countless upgrades throughout. This one-of-a-kind estate offers space, luxury, and versatility all in one. Call today to schedule your private tour!
#C7523808

ARCADIA

3049 SW COUNTY ROAD 769

3 Beds

2 Baths

3,115 Sq.Ft.

$819,000

MLS#: C7523808

Send a message

Message successfully sent.

Your message

What is 3 + 4 ?

Reason for contacting?

I agree to receive email communication and understand I can unsubscribe at any time.

I agree to be contacted by Kornelije Josić via call, email, and text for real estate services. To opt out, you can reply 'stop' at any time or reply 'help' for assistance. You can also click the unsubscribe link in the emails. Message and data rates may apply. Message frequency may vary. Privacy Policy

Sign Out

Virtual Assistant

Would you like to take the next step with this property? We can help you schedule a showing or virtual tour, or send you more details.

Yes, I would like more information.

Thank You for Your Reply, One of Our Agents will contact you as soon as possible

No, maybe later.

Thank you, you can always contact me via email, phone number or through the contact form.

Realhub AI

Lucy - Your AI-Powered Realtor

Update Your Temporary Password

Personalize your search

Enter your email and we'll notify you immediately when new listings match what you're looking for.

or enter email address

Already have an account ? Login here

Continue your home search

Area

I agree to receive communications and understand I can unsubscribe at any time.

I agree to be contacted by Kornelije Josić via call, email, and text for real estate services. To opt out, you can reply 'stop' at any time or reply 'help' for assistance. You can also click the unsubscribe link in the emails. Message and data rates may apply. Message frequency may vary. Privacy Policy

Already have an account ? Login here

We use cookies

We use cookies primarily for analytics to enhance your experience. By accepting, you agree to our use of these cookies. You can manage your preferences or learn more about our cookies policy.