
Property
Beds
4
Full Baths
3
1/2 Baths
1
Year Built
1999
Sq.Footage
3,211
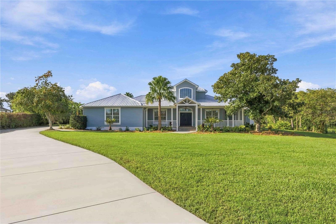
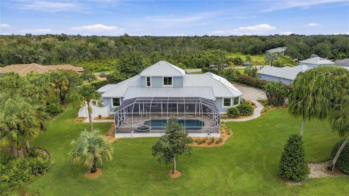
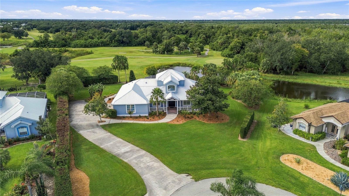
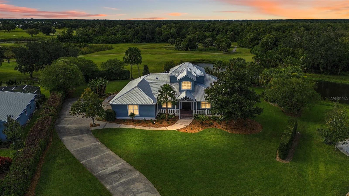
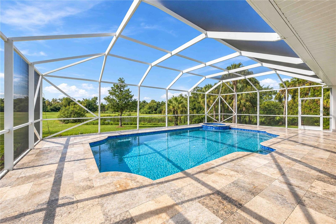
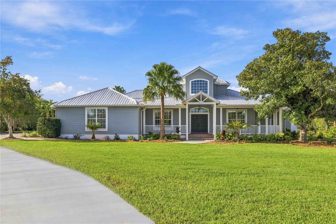
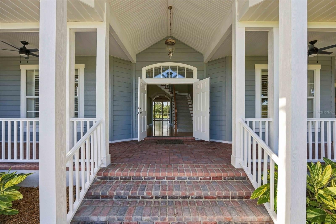
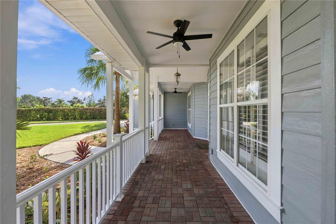
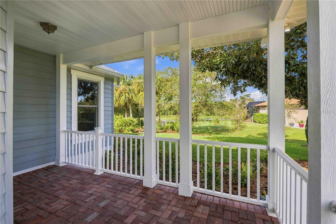
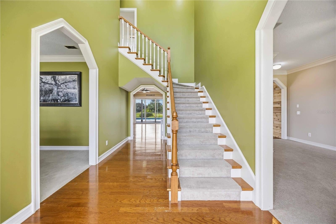
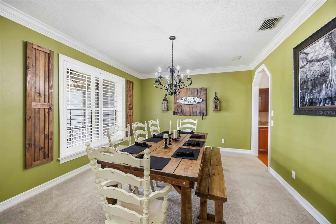
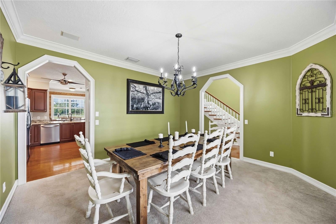
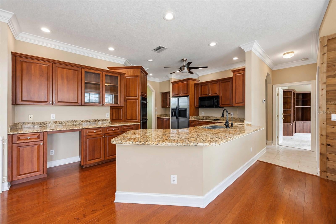
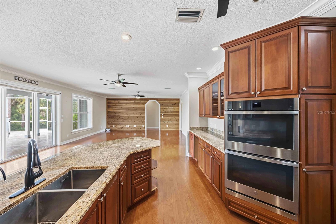
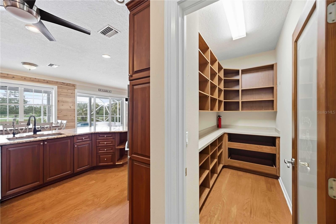
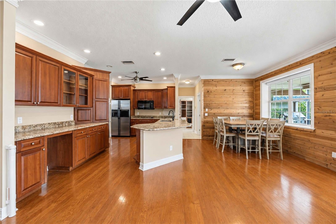
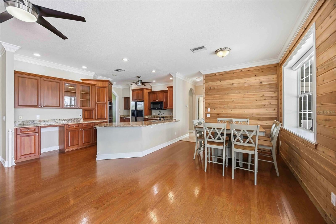
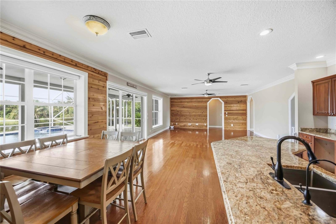
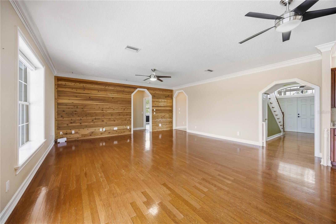
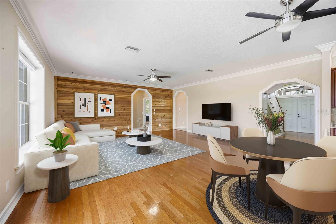
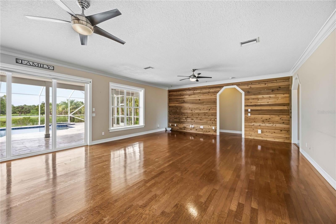
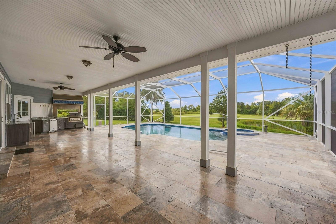
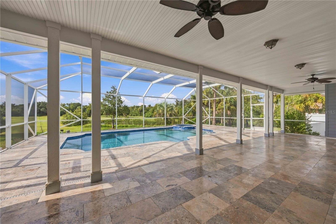
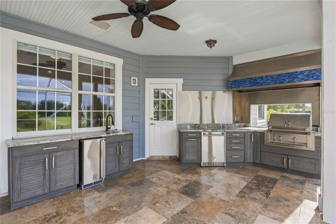
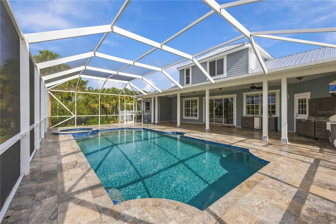
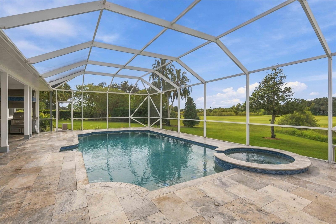
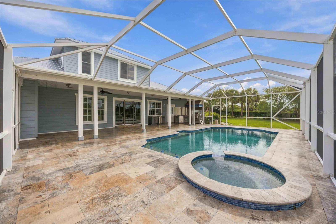
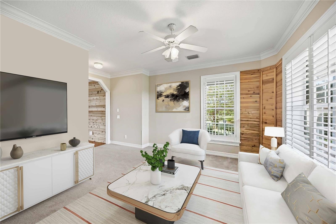
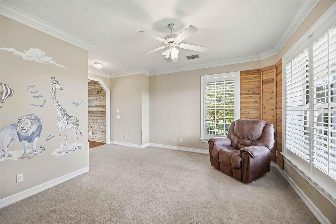
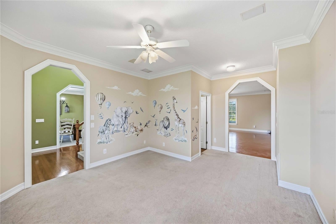
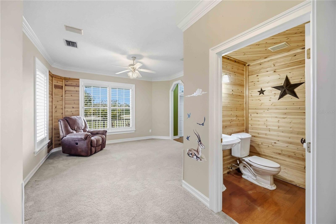
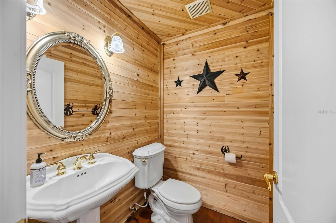
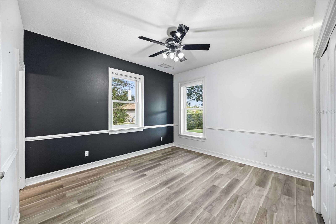
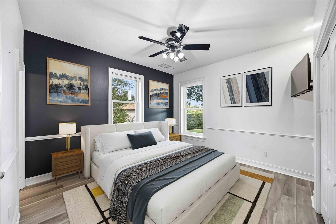
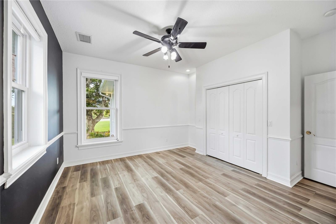
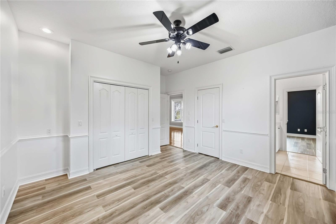
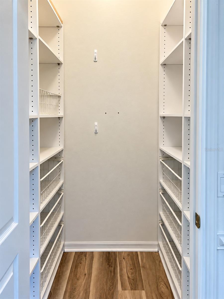
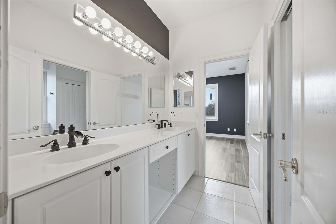
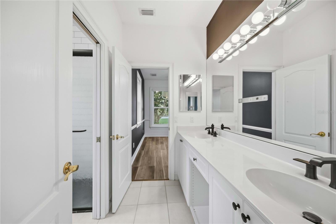
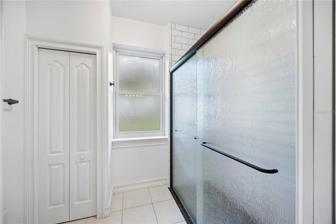
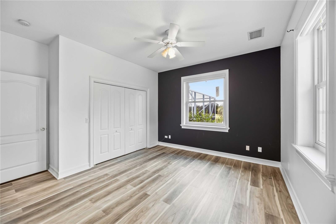
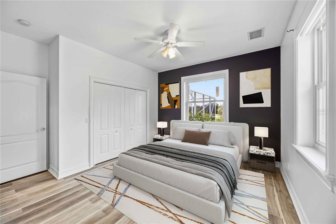
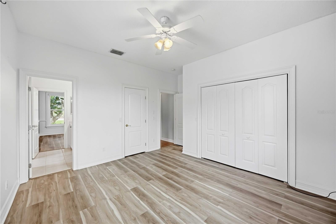
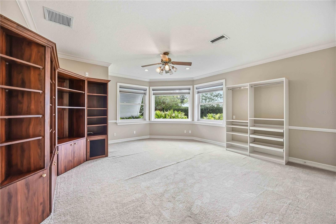
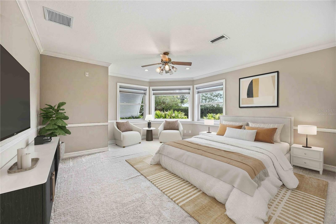
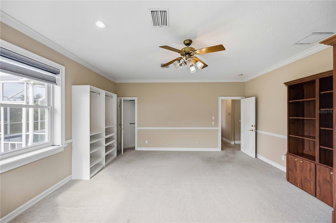
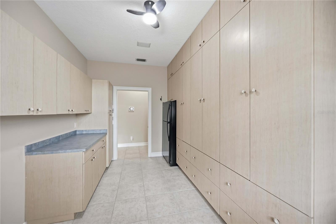
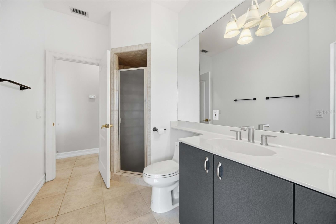
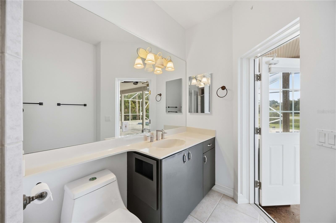
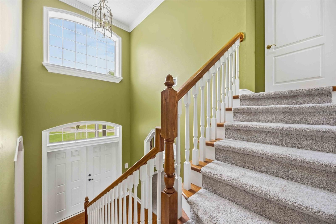
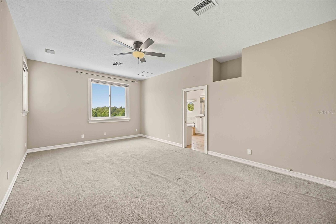
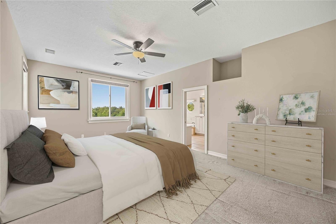
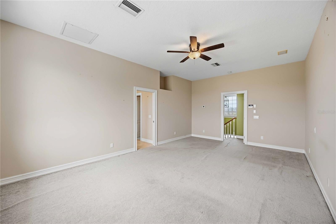
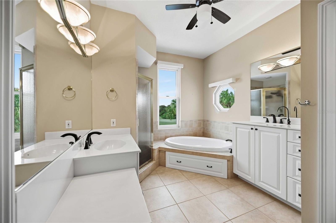
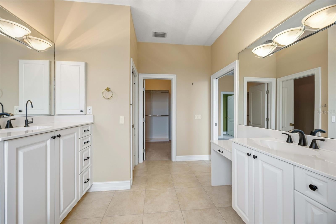
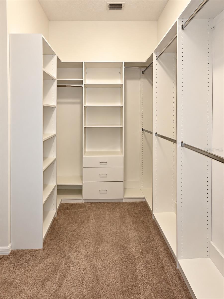
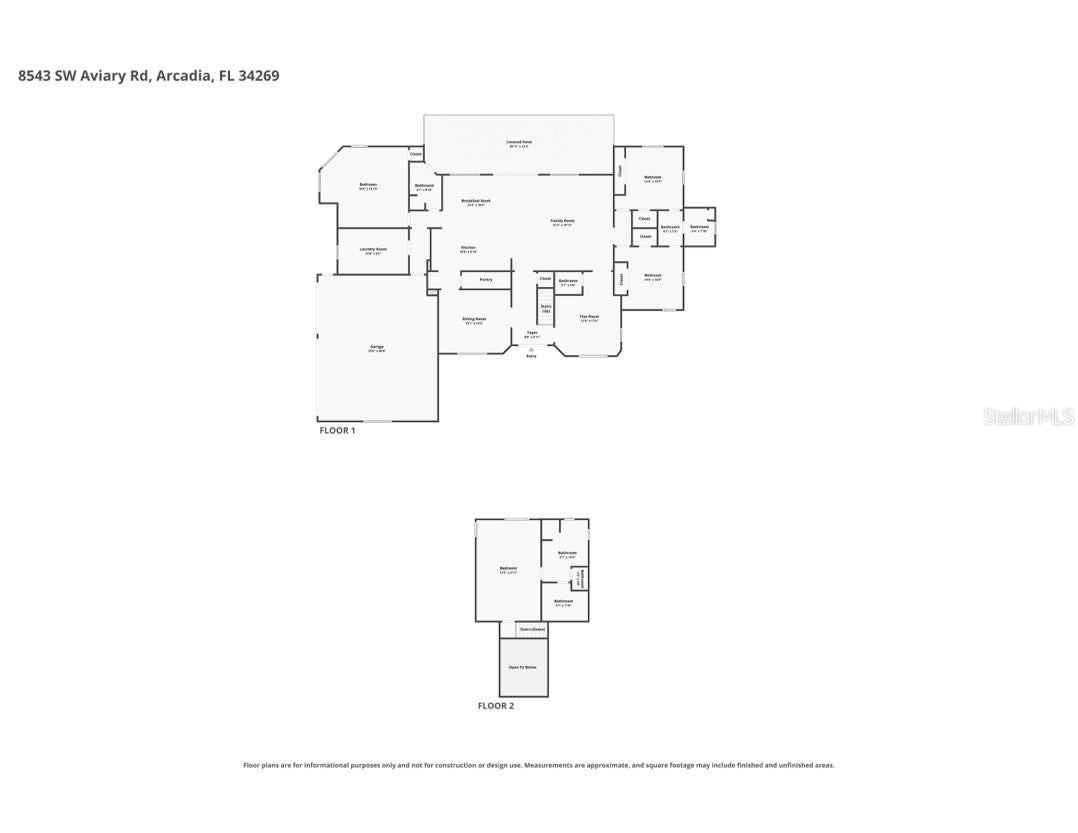
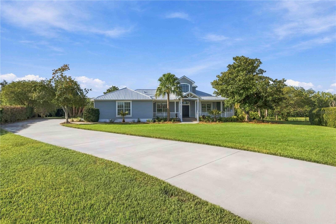
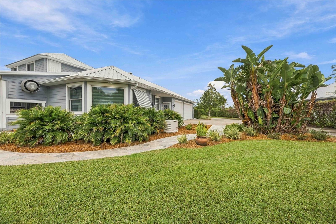
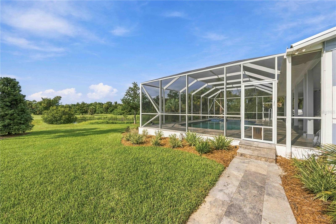
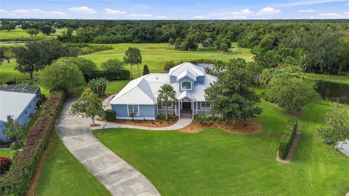
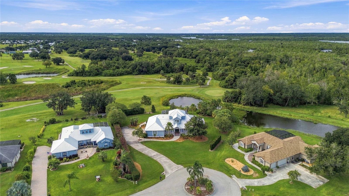
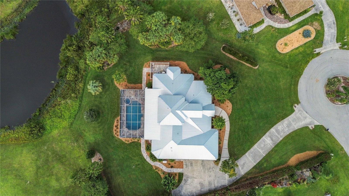
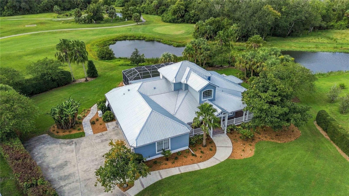
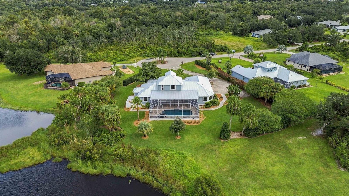
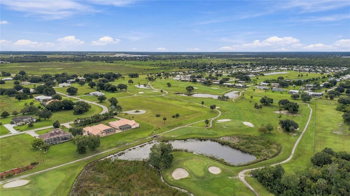
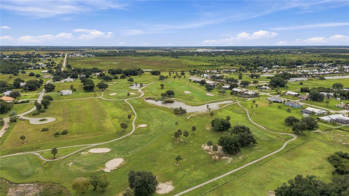
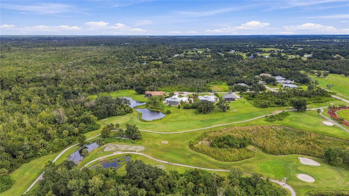
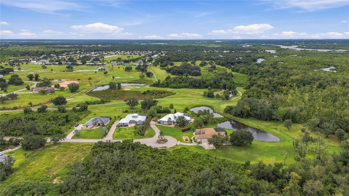
Virtually Staged. Set on NEARLY AN ACRE overlooking the 10th hole of the pristine Paradise Golf Course! This remarkable 3,200+ square-foot residence delivers the space, privacy, resort-style outdoor living, and EXTENSIVE UPGRADES that are increasingly hard to find in one property. Located in the serene Habitat community, this spacious 4-bedroom, 3.5-bath home combines refined comfort, thoughtful upgrades, impressive architectural details, lush mature landscaping, and serene golf course views. For golf enthusiasts, the property backs directly to a 12-hole golf course, offering exceptional convenience right from your backyard. Designed for both entertaining and everyday living, the expansive floor plan features crown molding, generous room sizes, abundant storage, and water views from every bedroom. A long driveway leads to the residence, offering an extended parking area and spacious 3-car garage, with a side walkway providing easy access to the outdoor living areas. A welcoming wraparound porch showcases upgraded LP SmartSide siding, support beams and railings replaced in 2025, freshly mulched mature landscaping, and elegant French doors. Step inside to a dramatic foyer with soaring 20-foot ceilings and an immediate sightline to the sparkling pool, golf course and beyond. At the heart of the home, the beautifully updated kitchen is appointed with granite countertops, generous cabinetry, double ovens, a large walk-in pantry with built-in shelving, and a spacious layout that blends functionality with style. The kitchen flows effortlessly into the breakfast area and expansive family room, creating an inviting gathering space. Additional living areas include a formal dining room, versatile flex room, and upgraded motorized blinds in select rooms. The thoughtfully designed bedroom layout provides exceptional flexibility for family and guests. Two bedrooms feature walk-in closets plus additional built-in storage, while another offers built-in shelving, a closet and an impressive wall of windows, making it equally suited as a private office. Upstairs, discover a secluded retreat complete with a spacious bedroom, full bath with dual vanities, and an impressive 9x8 walk-in closet outfitted with custom Closet By Design built-ins. Step outside to experience what truly sets this property apart. The expansive outdoor living area embraces Florida’s year-round sunshine with an electric-heated SALTWATER pool and spa surrounded by an extended travertine deck. A full pool bath offers direct access from the outdoor living area while also connecting to the home, ideal for effortless poolside entertaining. The luxurious 2024 outdoor kitchen is beautifully equipped with granite countertops, a gas grill with a hood, refrigerator, ice maker, cabinetry, and abundant storage. Major improvements provide exceptional peace of mind, including a 2025 METAL ROOF, WHOLE-HOME GENERATOR with a 500-gallon BURIED PROPANE TANK, 11 premium Renewal by Andersen windows installed in 2026, dual A/C systems and air handlers replaced in 2025 and 2026, 2025 pool pump, WHOLE-HOME WATER TREATMENT SYSTEM with charcoal filtration and UV treatment, 2026 water heater, extensive irrigation, and more. Ideally positioned near golf, shopping, dining, and everyday conveniences, and approximately 15 minutes from Punta Gorda Airport, this remarkable residence delivers an exceptional combination of privacy, space, thoughtful improvements, and the quintessential Florida lifestyle.
Features & Amenities
Interior
-
Other Interior Features
Crown Molding, Eat-in Kitchen, High Ceilings, Stone Counters, Walk-In Closet(s)
-
Total Bedrooms
4
-
Bathrooms
3
-
1/2 Bathrooms
1
-
Cooling YN
YES
-
Cooling
Central Air
-
Fireplace YN
NO
-
Heating YN
YES
-
Heating
Central, Electric
-
Pet friendly
Yes
Exterior
-
Garage
Yes
-
Garage spaces
3
-
Construction Materials
Block
-
Other Exterior Features
Lighting, Outdoor Grill, Outdoor Kitchen, Rain Gutters
-
Parking
Driveway, Garage Door Opener, Garage Faces Side, Oversized, Attached
-
Patio and Porch Features
Enclosed, Front Porch, Porch, Screened, Wrap Around
-
Pool
Yes
-
Pool Features
Gunite, Heated, In Ground, Screen Enclosure, Private
-
Waterfront YN
NO
-
View
Pond, Water, Golf Course, Pool, Trees/Woods
Area & Lot
-
Lot Features
Cleared, Cul-De-Sac, Landscaped, Near Golf Course, On Golf Course, Paved
-
Lot Size(acres)
0.97
-
Lot Size(square feet)
42,253
-
Property Type
Residential
-
Property Sub Type
Single Family Residence
Price
-
Sales Price
$750,000
-
Tax Amount
$9,503.22
-
Financing Options
Cash, Conventional, FHA, VA Loan
-
Sq. Footage
3,211
-
Price/SqFt
$233
HOA
-
Association
YES
-
Association Fee
$170
-
Association Fee Frequency
Annually
-
Association Fee Includes
N/A
-
Total Monthly Fees
$14.17
School District
-
Elementary School
N/A
-
Middle School
DeSoto Middle School
-
High School
DeSoto County High School
Property Features
-
Stories
2
-
New Construction
NO
-
Foundation Details
Slab
-
Ownership
Fee Simple
-
Senior Community YN
NO
-
Sewer
Septic Tank
-
Tax Lot
28
-
Water Source
Private, Well
Schedule a Showing
Showing scheduled successfully.
Mortgage calculator
Estimate your monthly mortgage payment, including the principal and interest, property taxes, and HOA. Adjust the values to generate a more accurate rate.
Your payment
Principal and Interest:
$
Property taxes:
$
HOA fees:
$
Total loan payment:
$
Total interest amount:
$
Location
County
DeSoto
Elementary School
Middle School
DeSoto Middle School
High School
DeSoto County High School
Listing Courtesy of Arleigh Wignall, KELLER WILLIAMS ISLAND LIFE REAL ESTATE
RealHub Information is provided exclusively for consumers' personal, non-commercial use, and it may not be used for any purpose other than to identify prospective properties consumers may be interested in purchasing. All information deemed reliable but not guaranteed and should be independently verified. All properties are subject to prior sale, change or withdrawal. RealHub website owner shall not be responsible for any typographical errors, misinformation, misprints and shall be held totally harmless.

AGENT
Franko Maric
Call Franko today to schedule a private showing.

* Listings on this website come from the FMLS IDX Compilation and may be held by brokerage firms other than the owner of this website. The listing brokerage is identified in any listing details. Information is deemed reliable but is not guaranteed. If you believe any FMLS listing contains material that infringes your copyrighted work please review our DMCA policy and learn how to submit a takedown request.© 2024 FMLS.
Related Properties
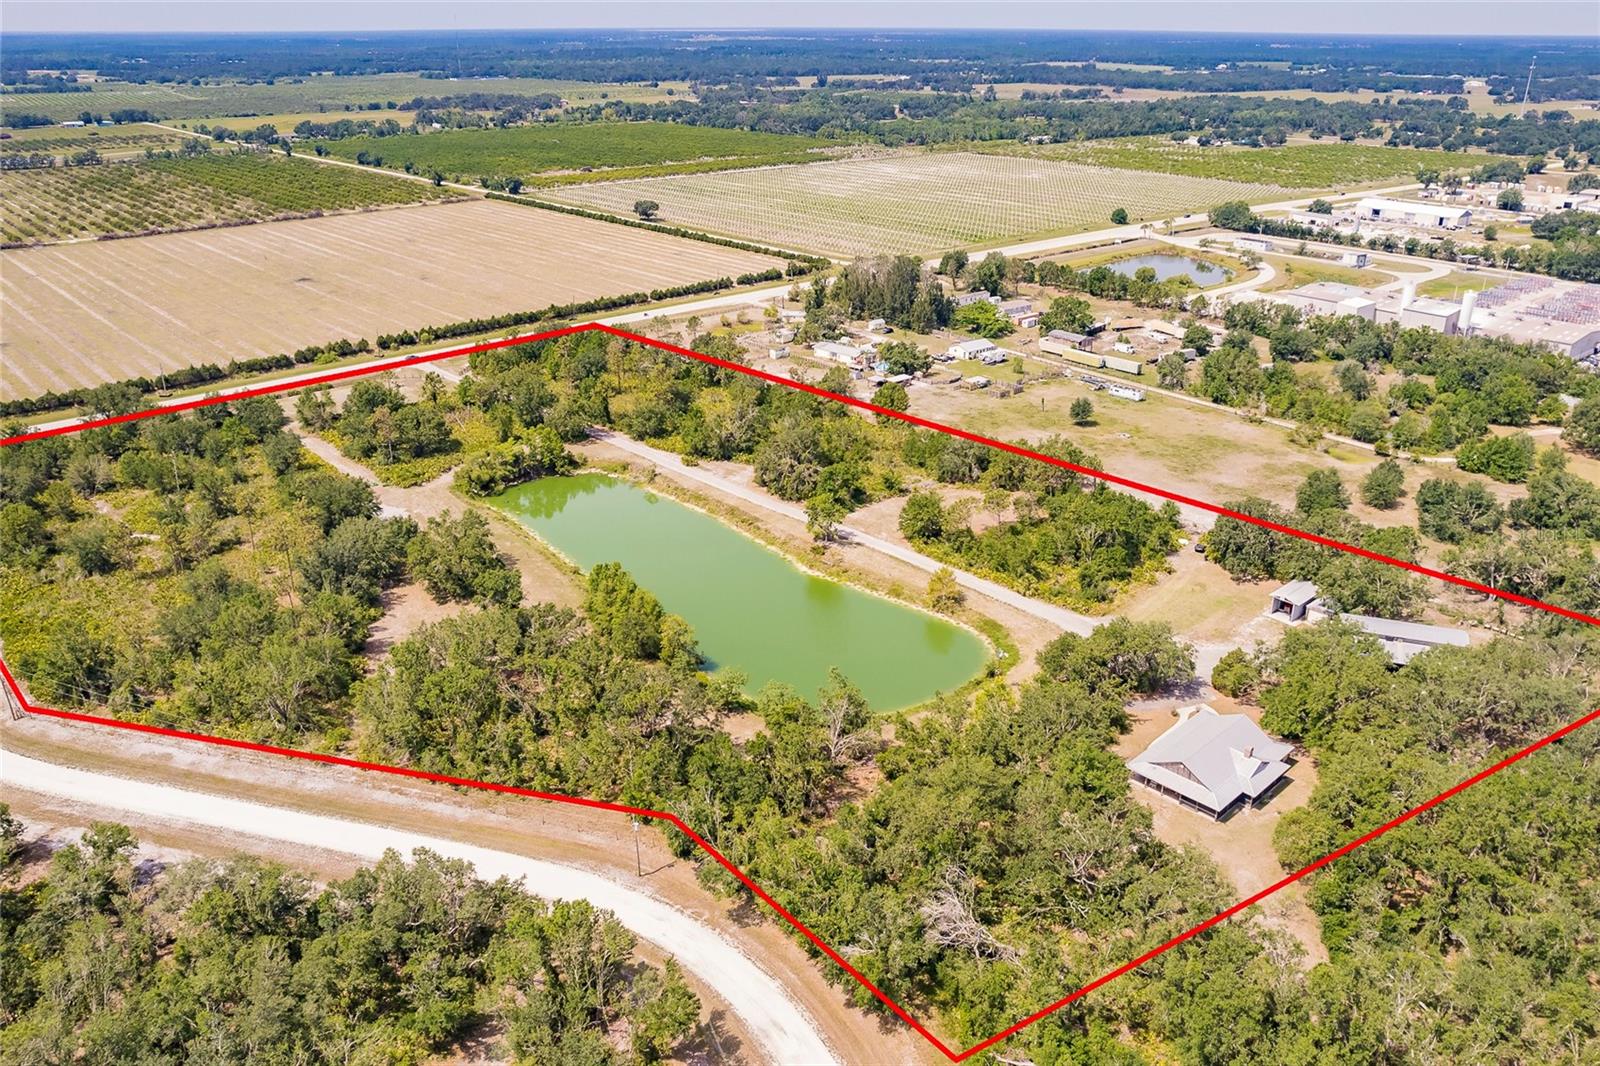
ARCADIA
5826 SW HIGHWAY 72
5 Beds
3 Baths
2,743 Sq.Ft.
$899,000
MLS#: C7532332
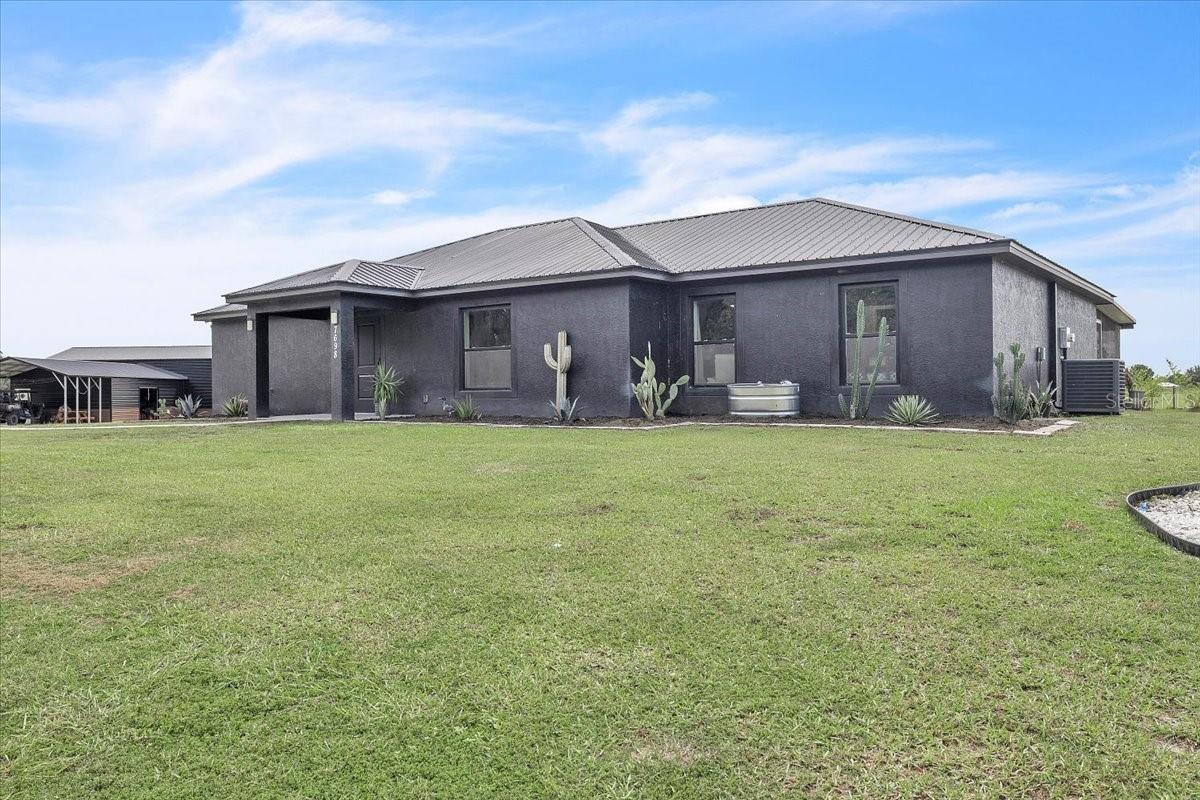
ARCADIA
7698 SW SENATE STREET
4 Beds
2 Baths
1,968 Sq.Ft.
$729,000
MLS#: C7531420
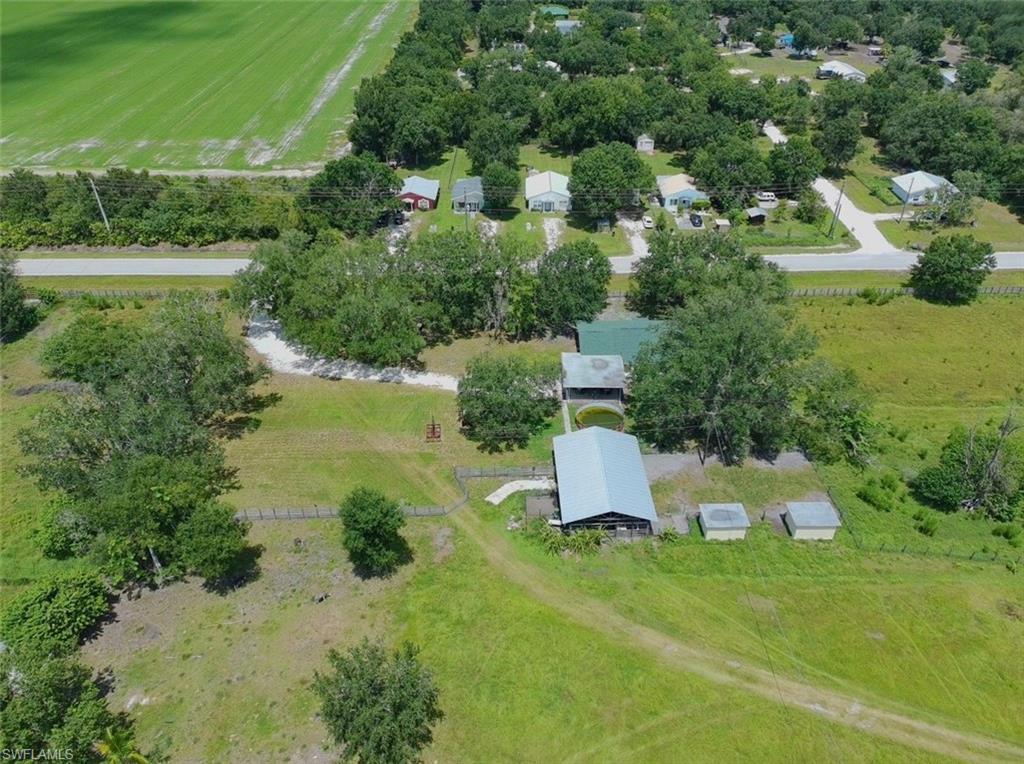
ARCADIA
11231 SW THORNTON AVENUE
3 Beds
2 Baths
2,683 Sq.Ft.
$797,000
MLS#: D6148956
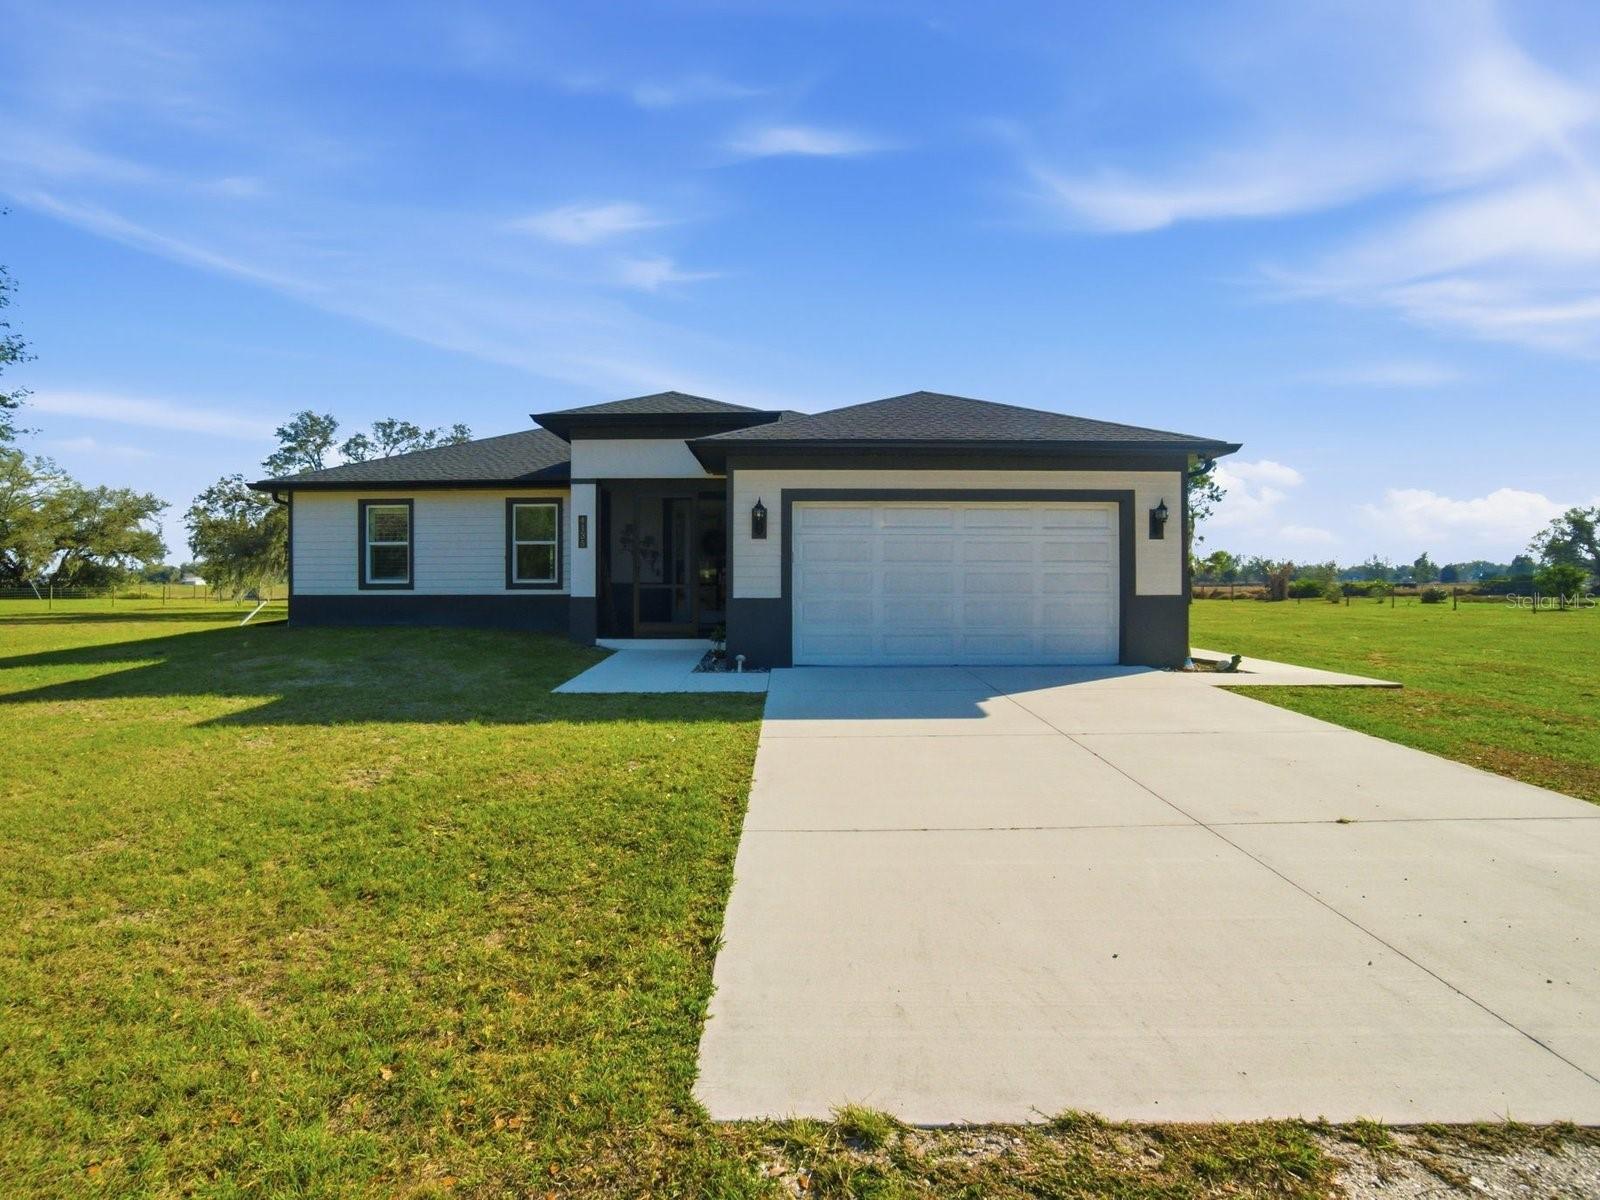
ARCADIA
3817 SE County Road 760A
4 Beds
2 Baths
1,663 Sq.Ft.
$840,000
MLS#: 226031526
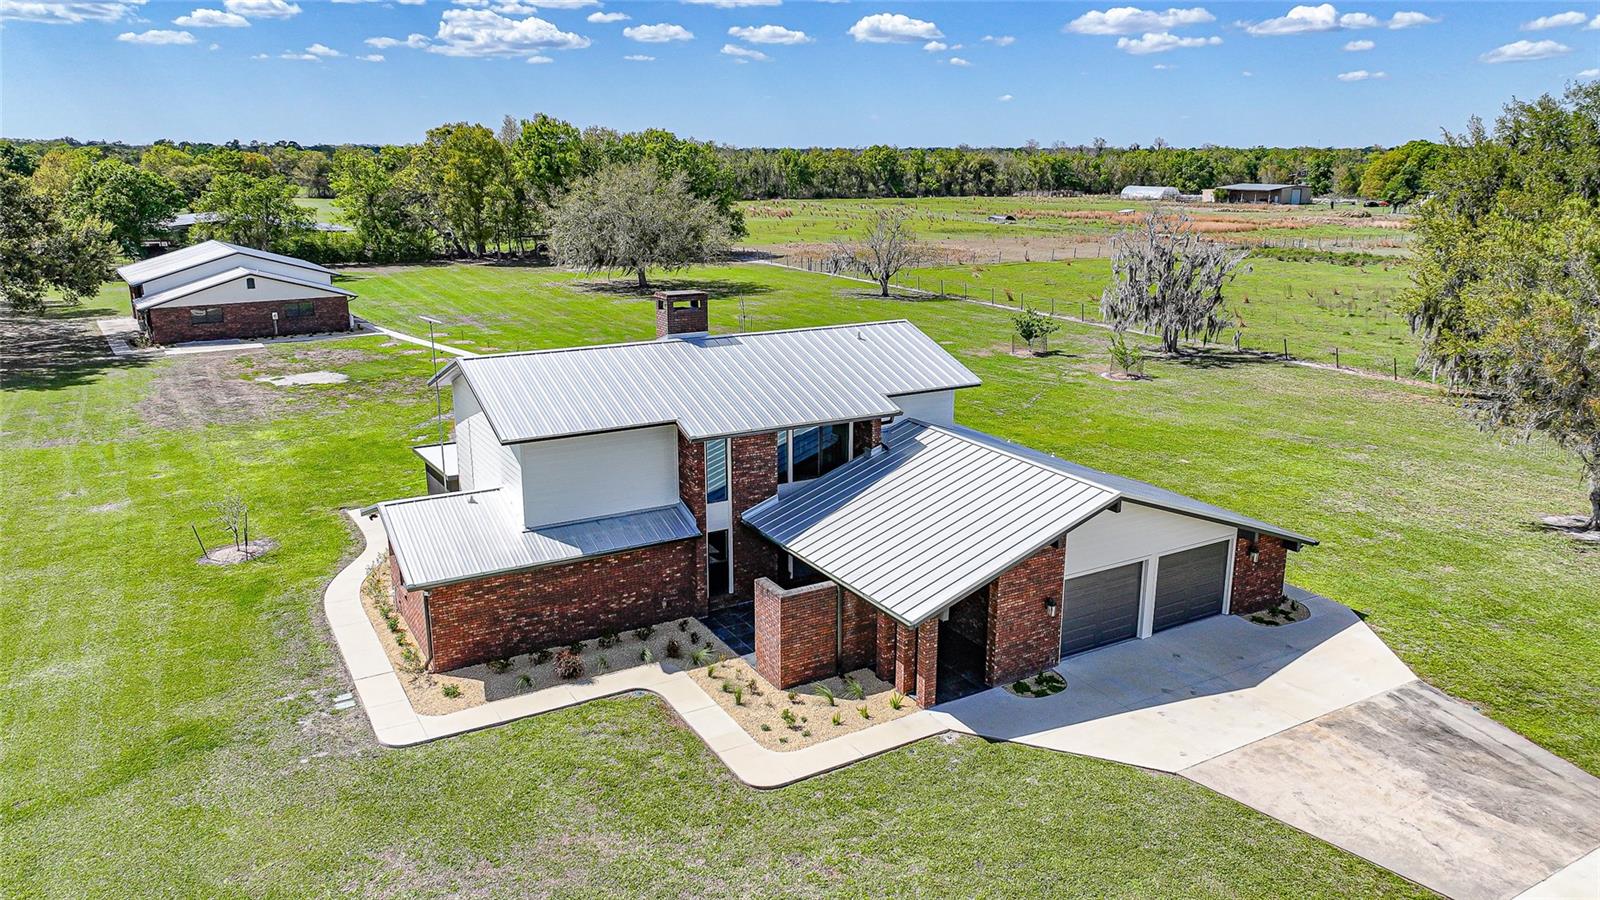
ARCADIA
4135 SW LANGFORD STREET
4 Beds
2 Baths
1,826 Sq.Ft.
$625,000
MLS#: C7530202
ARCADIA
3049 SW COUNTY ROAD 769
3 Beds
2 Baths
3,115 Sq.Ft.
$819,000
MLS#: C7523808
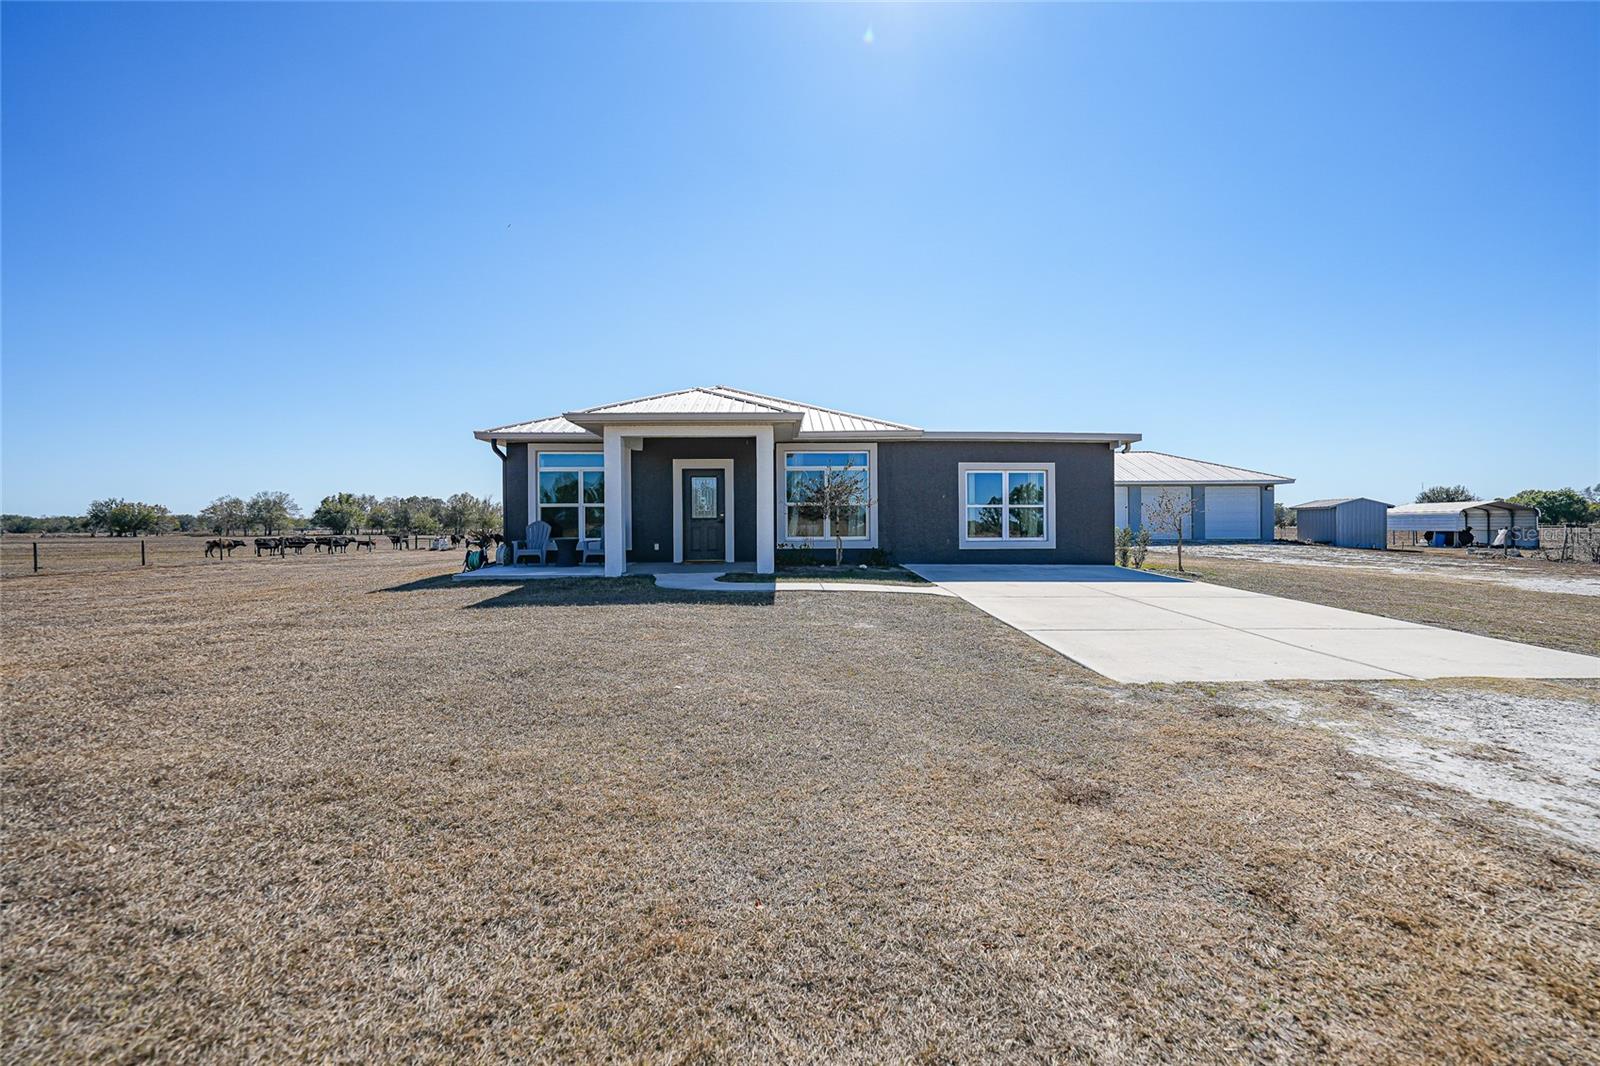
ARCADIA
2481 NE FAYE TERRACE
3 Beds
2 Baths
2,376 Sq.Ft.
$605,000
MLS#: C7521411
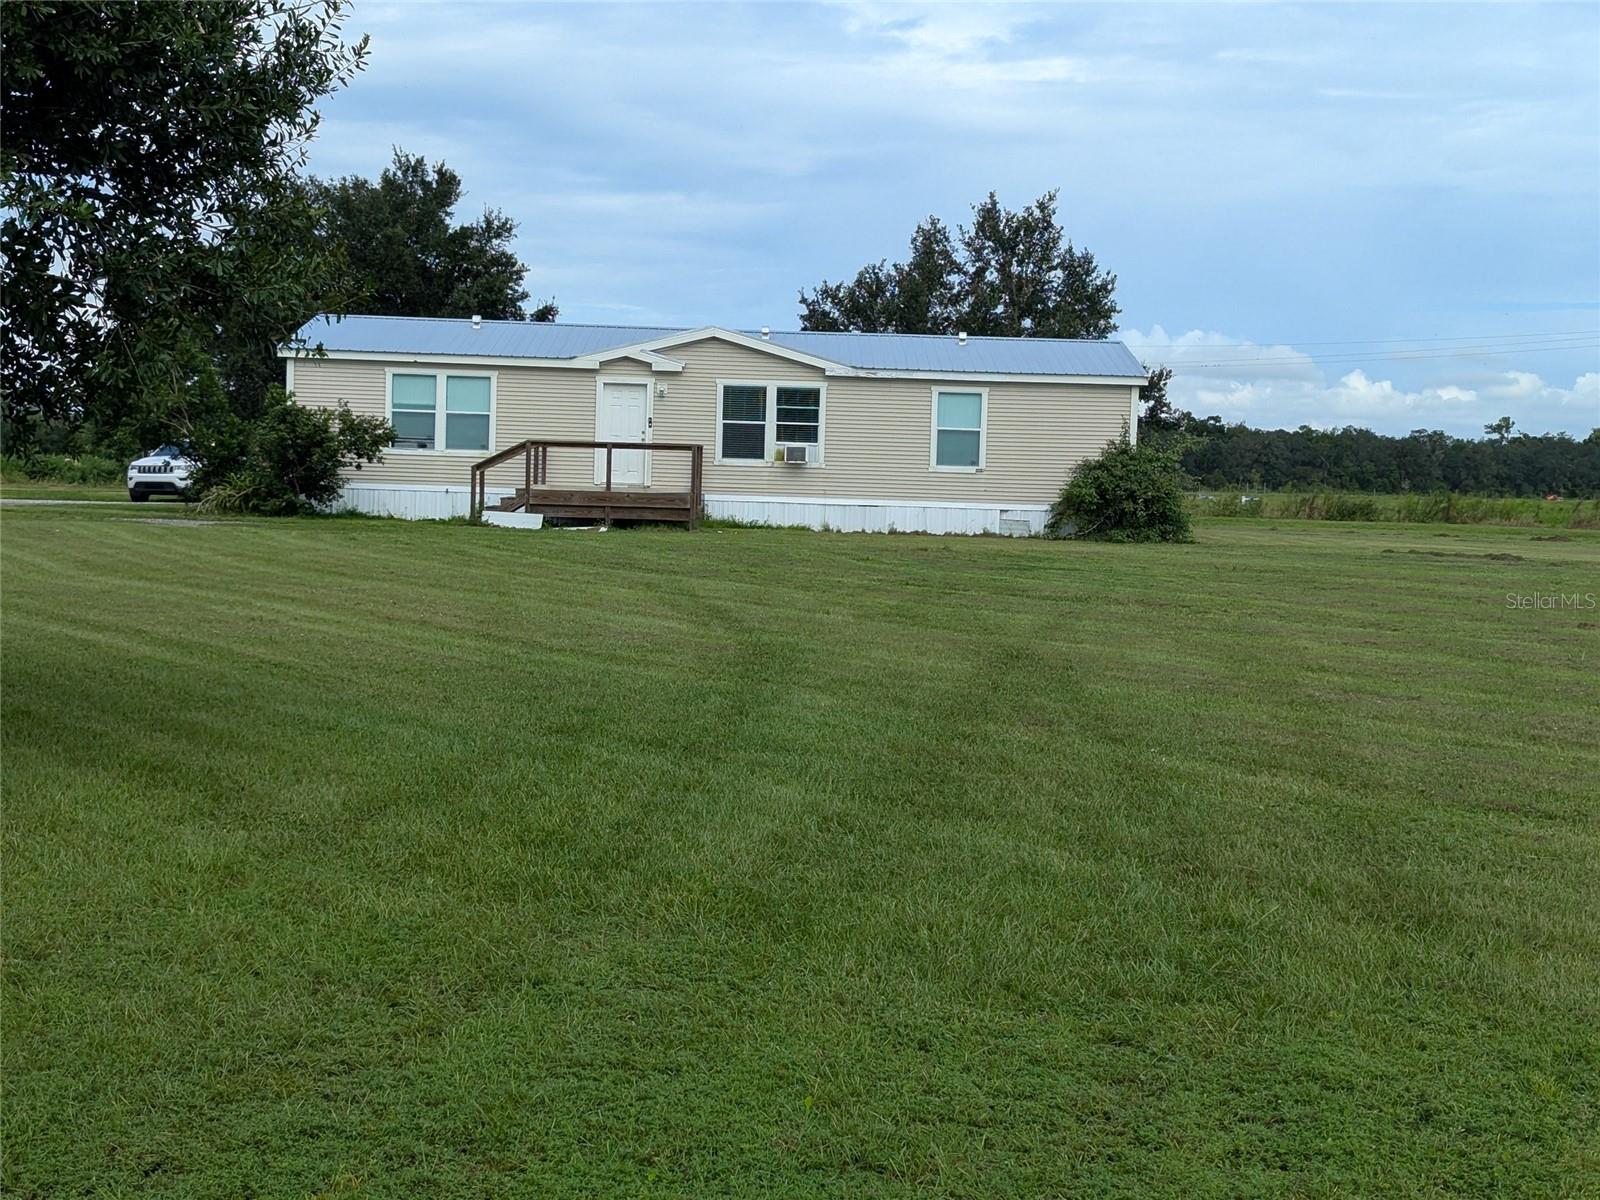
ARCADIA
1291 NE HANSEL AVENUE
3 Beds
2 Baths
1,512 Sq.Ft.
$650,000
MLS#: C7514180
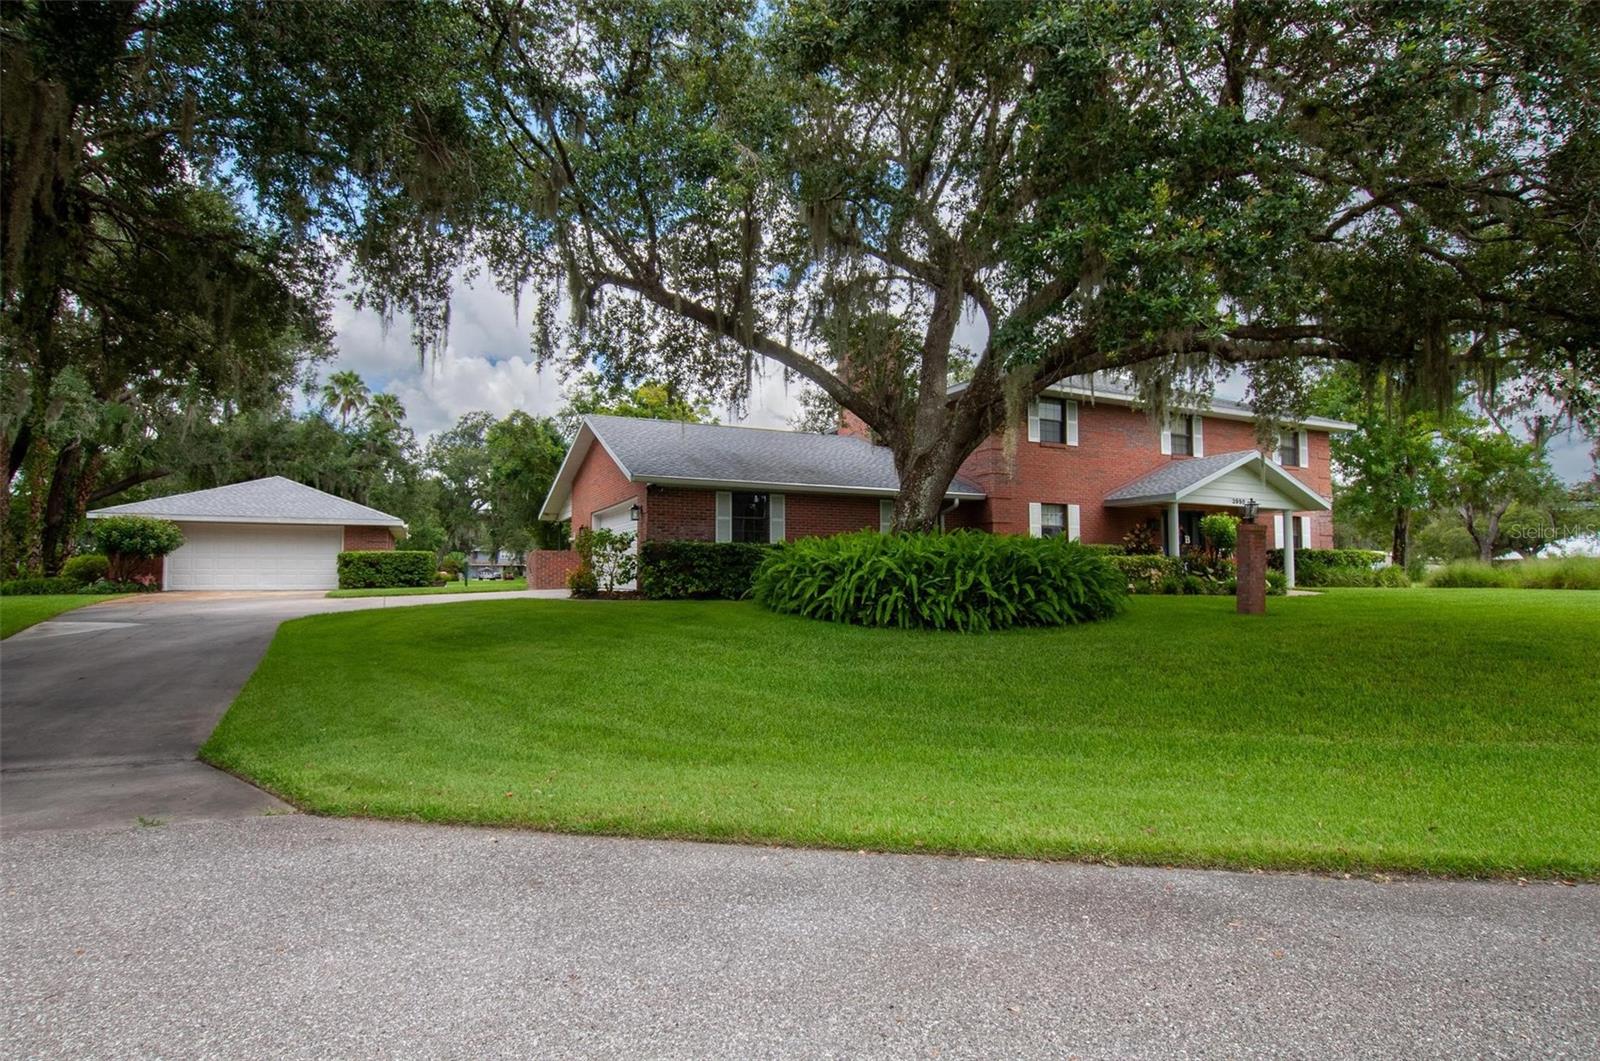
ARCADIA
3990 NE ASHLEY TERRACE
5 Beds
3 Baths
3,148 Sq.Ft.
$650,000
MLS#: C7512003
