
Property
Beds
3
Full Baths
2
1/2 Baths
None
Year Built
2023
Sq.Footage
1,270
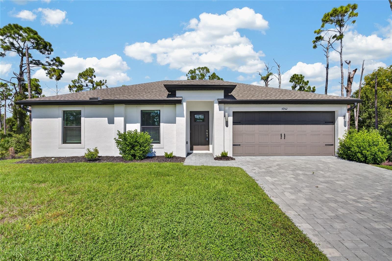
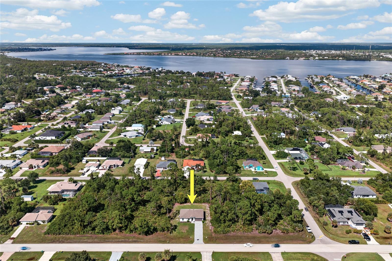
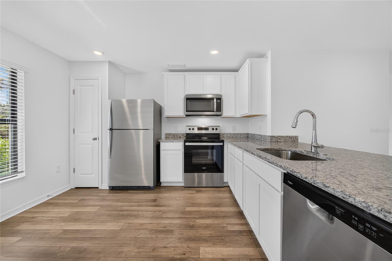
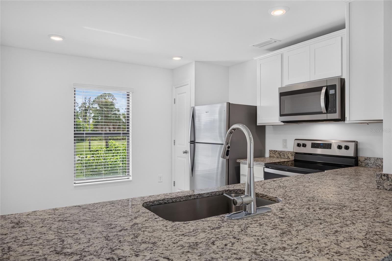
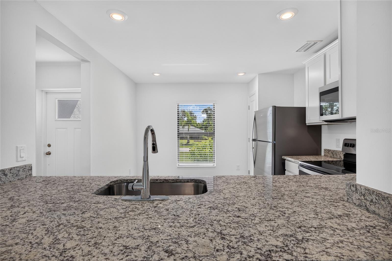
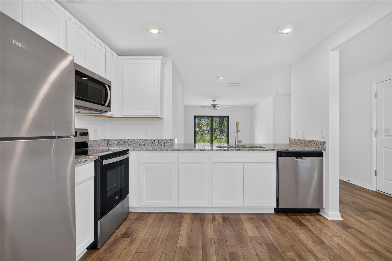
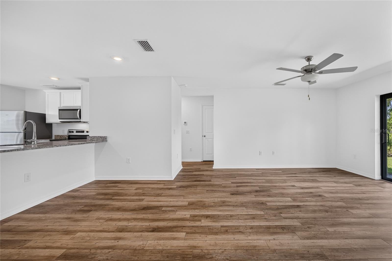
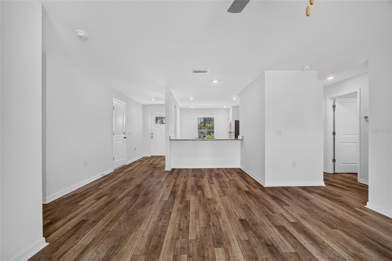
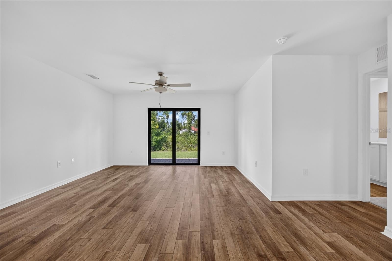
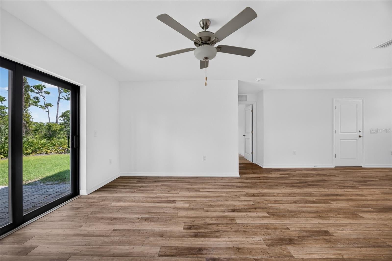
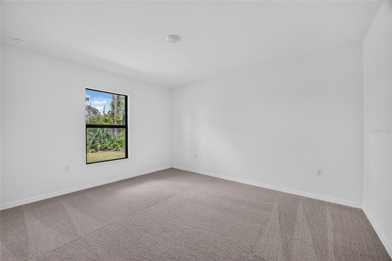
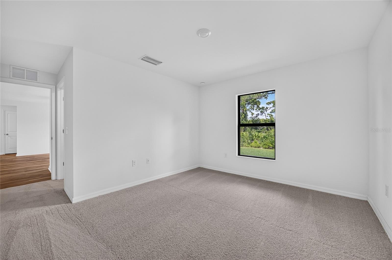
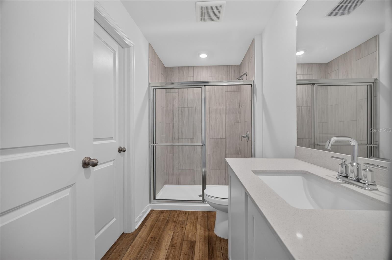
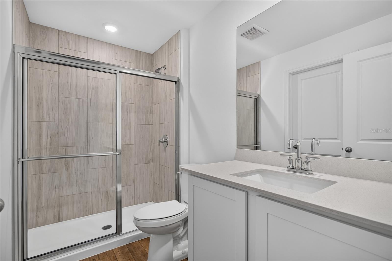
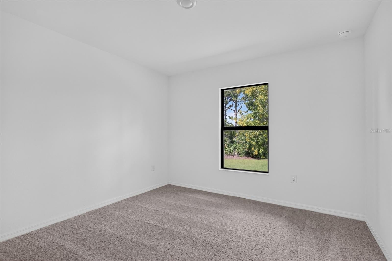
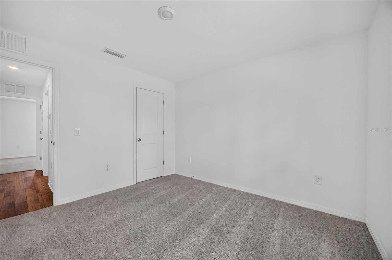
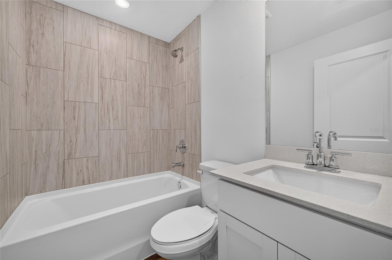
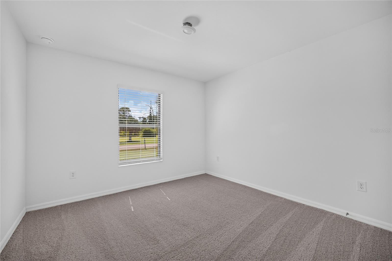
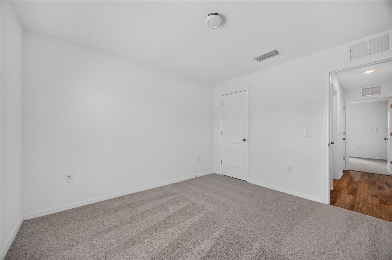
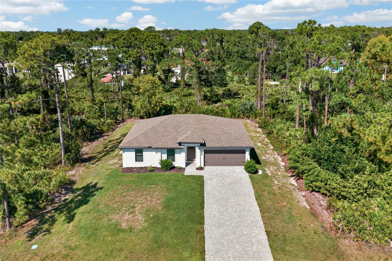
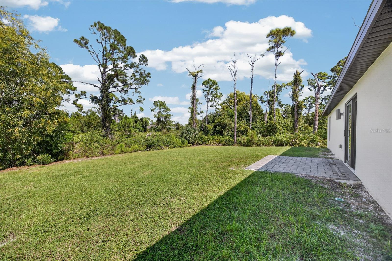
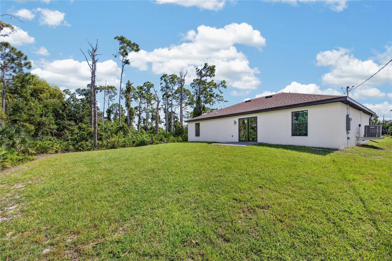
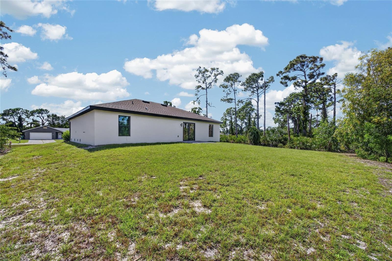
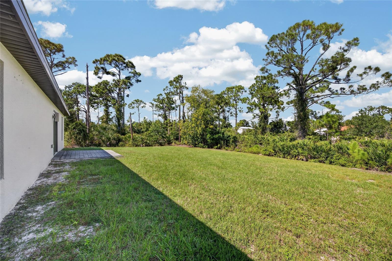
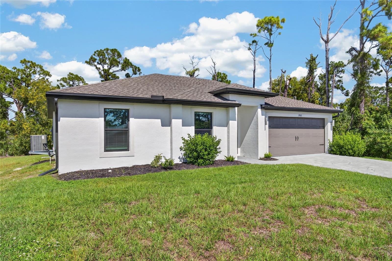
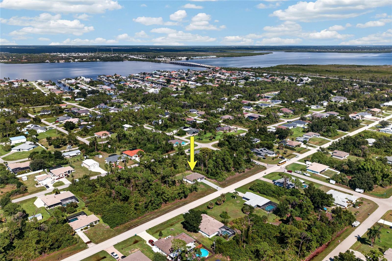
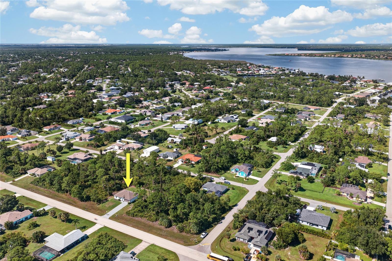
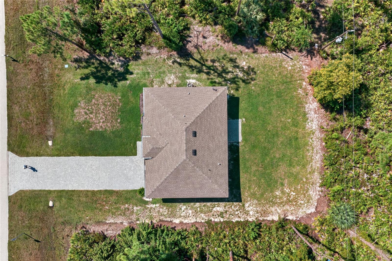
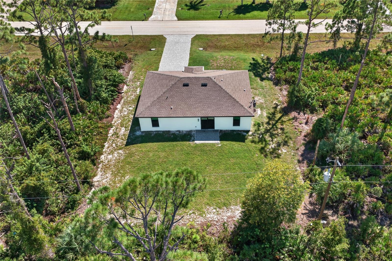
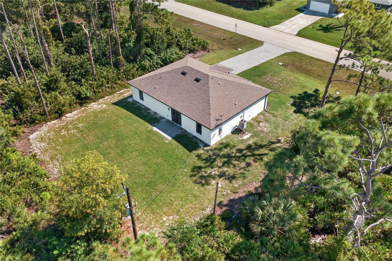
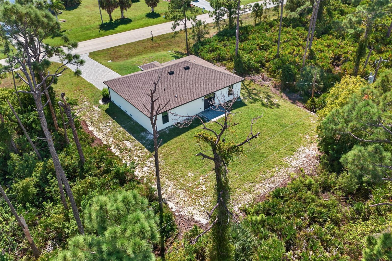
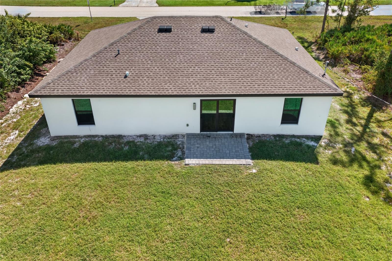
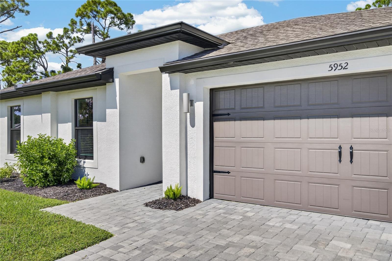
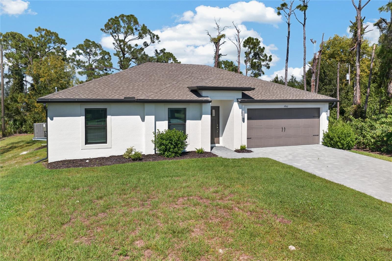
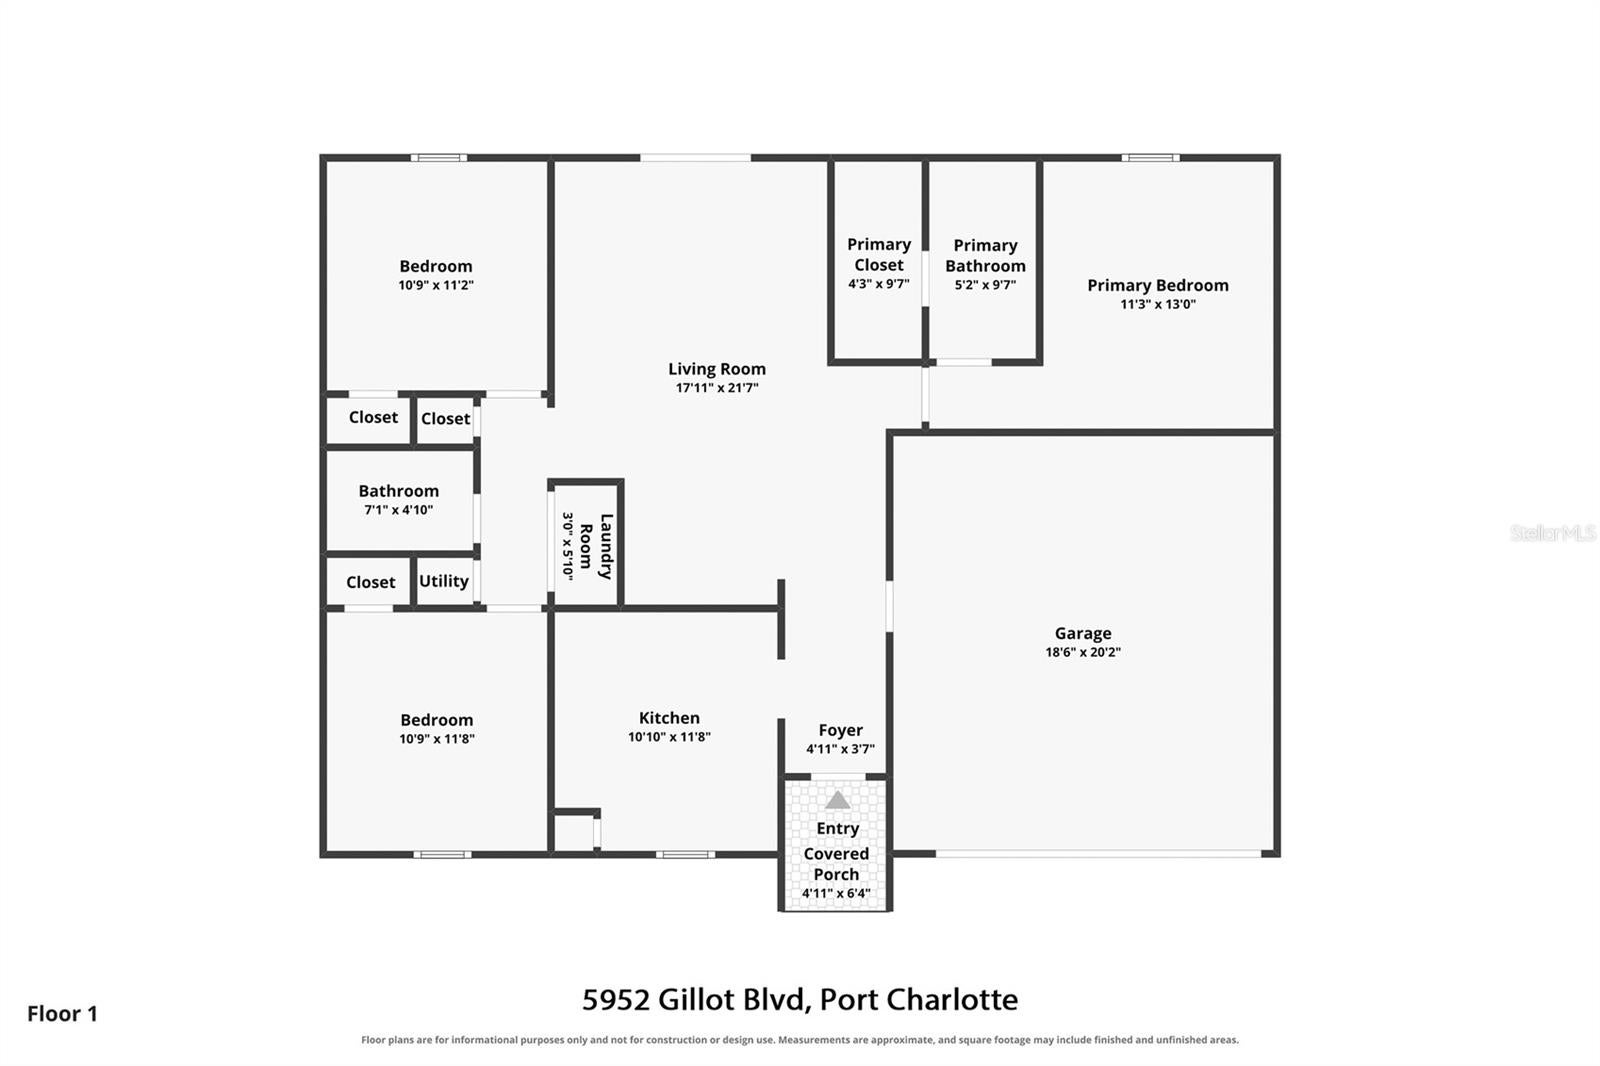
Discover the perfect blend of modern style, comfort, and convenience in this beautifully designed 3-bedroom, 2-bathroom, 2-car garage home in Port Charlotte! Thoughtfully crafted with a bright, open layout and stylish finishes throughout, this home offers the ideal setting for everyday living and effortless entertaining. Step through the IMPACT-RESISTANT FRONT DOOR into a welcoming interior featuring 8-foot ceilings, a neutral color palette, and durable LUXURY VINYL PLANK FLOORING throughout the main living areas. The spacious living room flows seamlessly into the dining area and kitchen, creating an inviting atmosphere with plenty of room to gather. Impact-resistant sliding glass doors bring in natural light and provide a beautiful connection to the outdoors. The kitchen serves as the heart of the home, offering a functional layout that keeps you connected to the surrounding living and dining spaces. Whether preparing a quiet dinner or hosting friends and family, the open design makes entertaining a breeze. Designed with comfort and privacy in mind, the PRIMARY SUITE offers a relaxing retreat complete with plush carpeting, a spacious walk-in closet, and an en-suite bathroom featuring a walk-in shower. Two additional bedrooms provide versatile space for family, guests, or a home office, while the second bathroom features a single-sink vanity and a convenient tub/shower combination. Outside, the home's attractive exterior is complemented by a PAVER DRIVEWAY, gutters, and an attached 2-car garage. IMPACT-RESISTANT WINDOWS AND SLIDING GLASS DOORS provide added protection and peace of mind, while the surrounding outdoor space offers opportunities to create your own Florida retreat. Ideally situated in Port Charlotte, this home places you within easy reach of shopping, dining, entertainment, and everyday conveniences. Enjoy nearby parks, recreational opportunities, and the beautiful Gulf Coast beaches of Englewood, all while embracing the laid-back Southwest Florida
Features & Amenities
Interior
-
Other Interior Features
Open Floorplan, Stone Counters, Walk-In Closet(s)
-
Total Bedrooms
3
-
Bathrooms
2
-
Cooling YN
YES
-
Cooling
Central Air
-
Fireplace YN
NO
-
Heating YN
YES
-
Heating
Central, Electric
-
Pet friendly
Yes
Exterior
-
Garage
No
-
Construction Materials
Block, Stucco
-
Other Exterior Features
Lighting, Rain Gutters
-
Parking
Driveway, Garage Door Opener, Attached
-
Pool
No
-
Waterfront YN
NO
Area & Lot
-
Lot Size(acres)
0.23
-
Lot Size(square feet)
9,999
-
Property Type
Residential
-
Property Sub Type
Single Family Residence
-
Architectural Style
Ranch
Price
-
Sales Price
$259,000
-
Tax Amount
$3,933.13
-
Financing Options
Cash, Conventional, FHA, VA Loan
-
Sq. Footage
1,270
-
Price/SqFt
$203
HOA
-
Association
No
School District
-
Elementary School
Myakka River Elementary
-
Middle School
L.A. Ainger Middle
-
High School
Lemon Bay High
Property Features
-
New Construction
YES
-
Foundation Details
Slab
-
Ownership
Fee Simple
-
Senior Community YN
NO
-
Sewer
Septic Tank
-
Tax Lot
8
-
Water Source
Public
Schedule a Showing
Showing scheduled successfully.
Mortgage calculator
Estimate your monthly mortgage payment, including the principal and interest, property taxes, and HOA. Adjust the values to generate a more accurate rate.
Your payment
Principal and Interest:
$
Property taxes:
$
HOA fees:
$
Total loan payment:
$
Total interest amount:
$
Location
County
Charlotte
Elementary School
Myakka River Elementary
Middle School
L.A. Ainger Middle
High School
Lemon Bay High
Listing Courtesy of Christopher Grant, GRANT TEAM REAL ESTATE, LLC
RealHub Information is provided exclusively for consumers' personal, non-commercial use, and it may not be used for any purpose other than to identify prospective properties consumers may be interested in purchasing. All information deemed reliable but not guaranteed and should be independently verified. All properties are subject to prior sale, change or withdrawal. RealHub website owner shall not be responsible for any typographical errors, misinformation, misprints and shall be held totally harmless.

AGENT
Franko Maric
Call Franko today to schedule a private showing.

* Listings on this website come from the FMLS IDX Compilation and may be held by brokerage firms other than the owner of this website. The listing brokerage is identified in any listing details. Information is deemed reliable but is not guaranteed. If you believe any FMLS listing contains material that infringes your copyrighted work please review our DMCA policy and learn how to submit a takedown request.© 2024 FMLS.
Related Properties
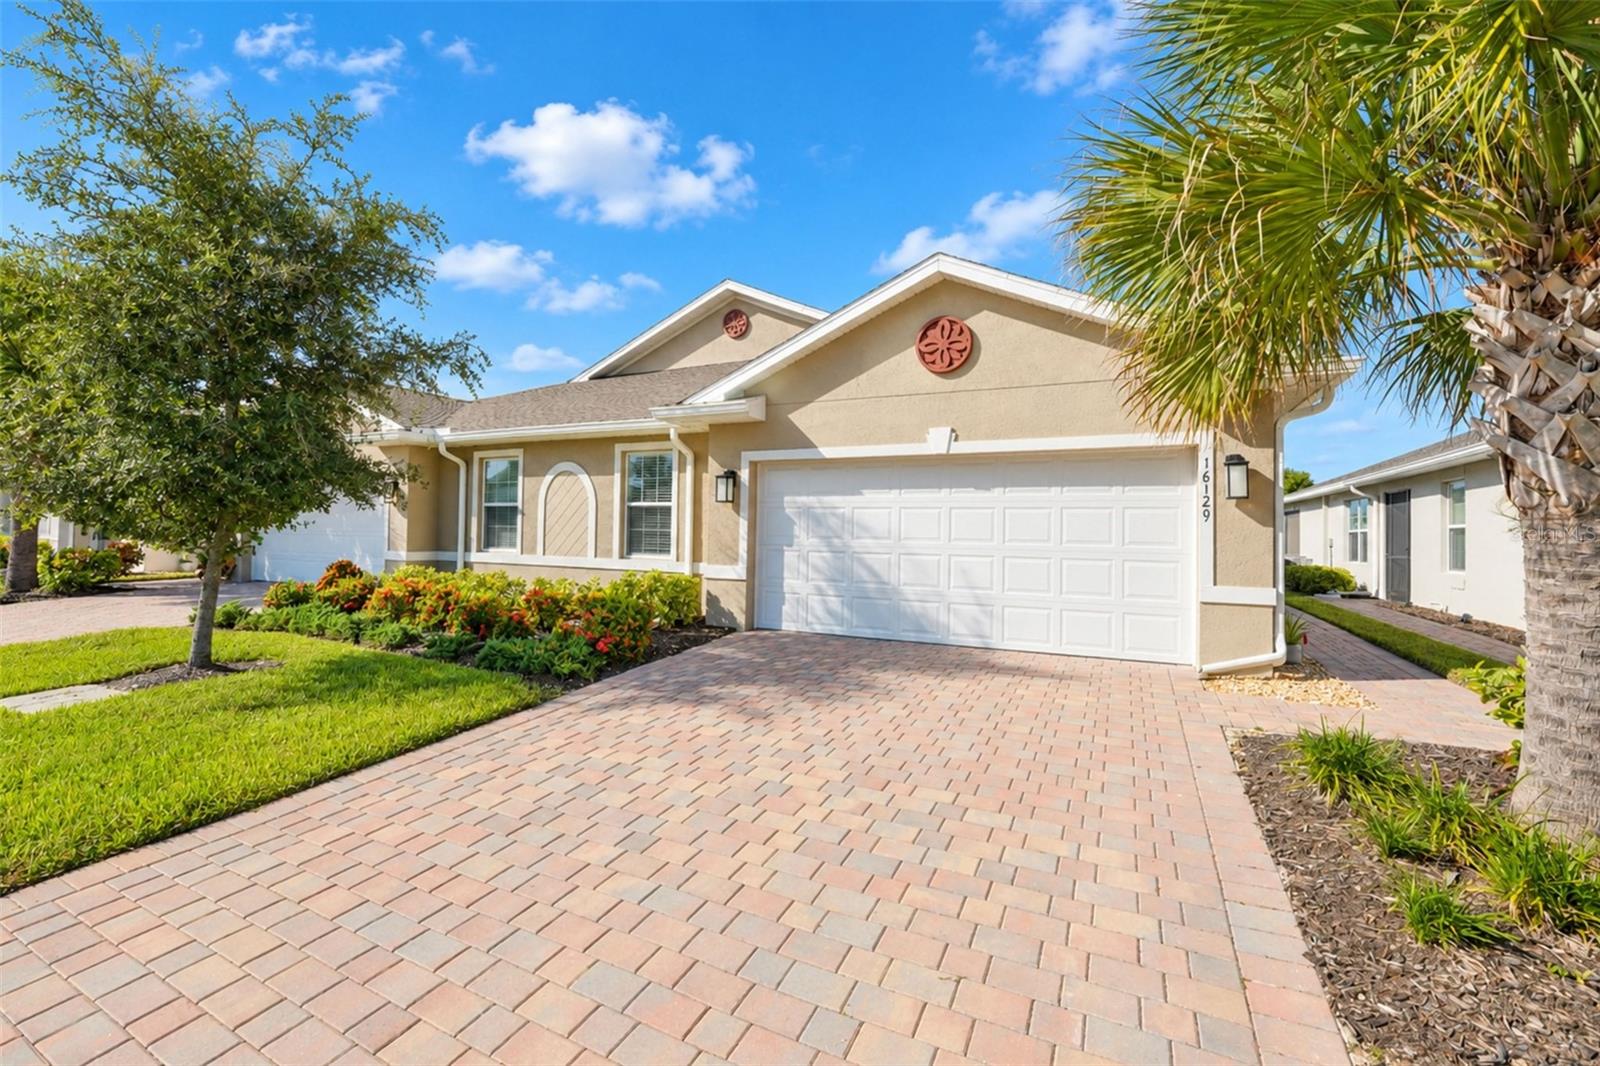
PORT CHARLOTTE
16129 BRIDLE RIDGE STREET
2 Beds
2 Baths
1,496 Sq.Ft.
$280,000
MLS#: C7532431
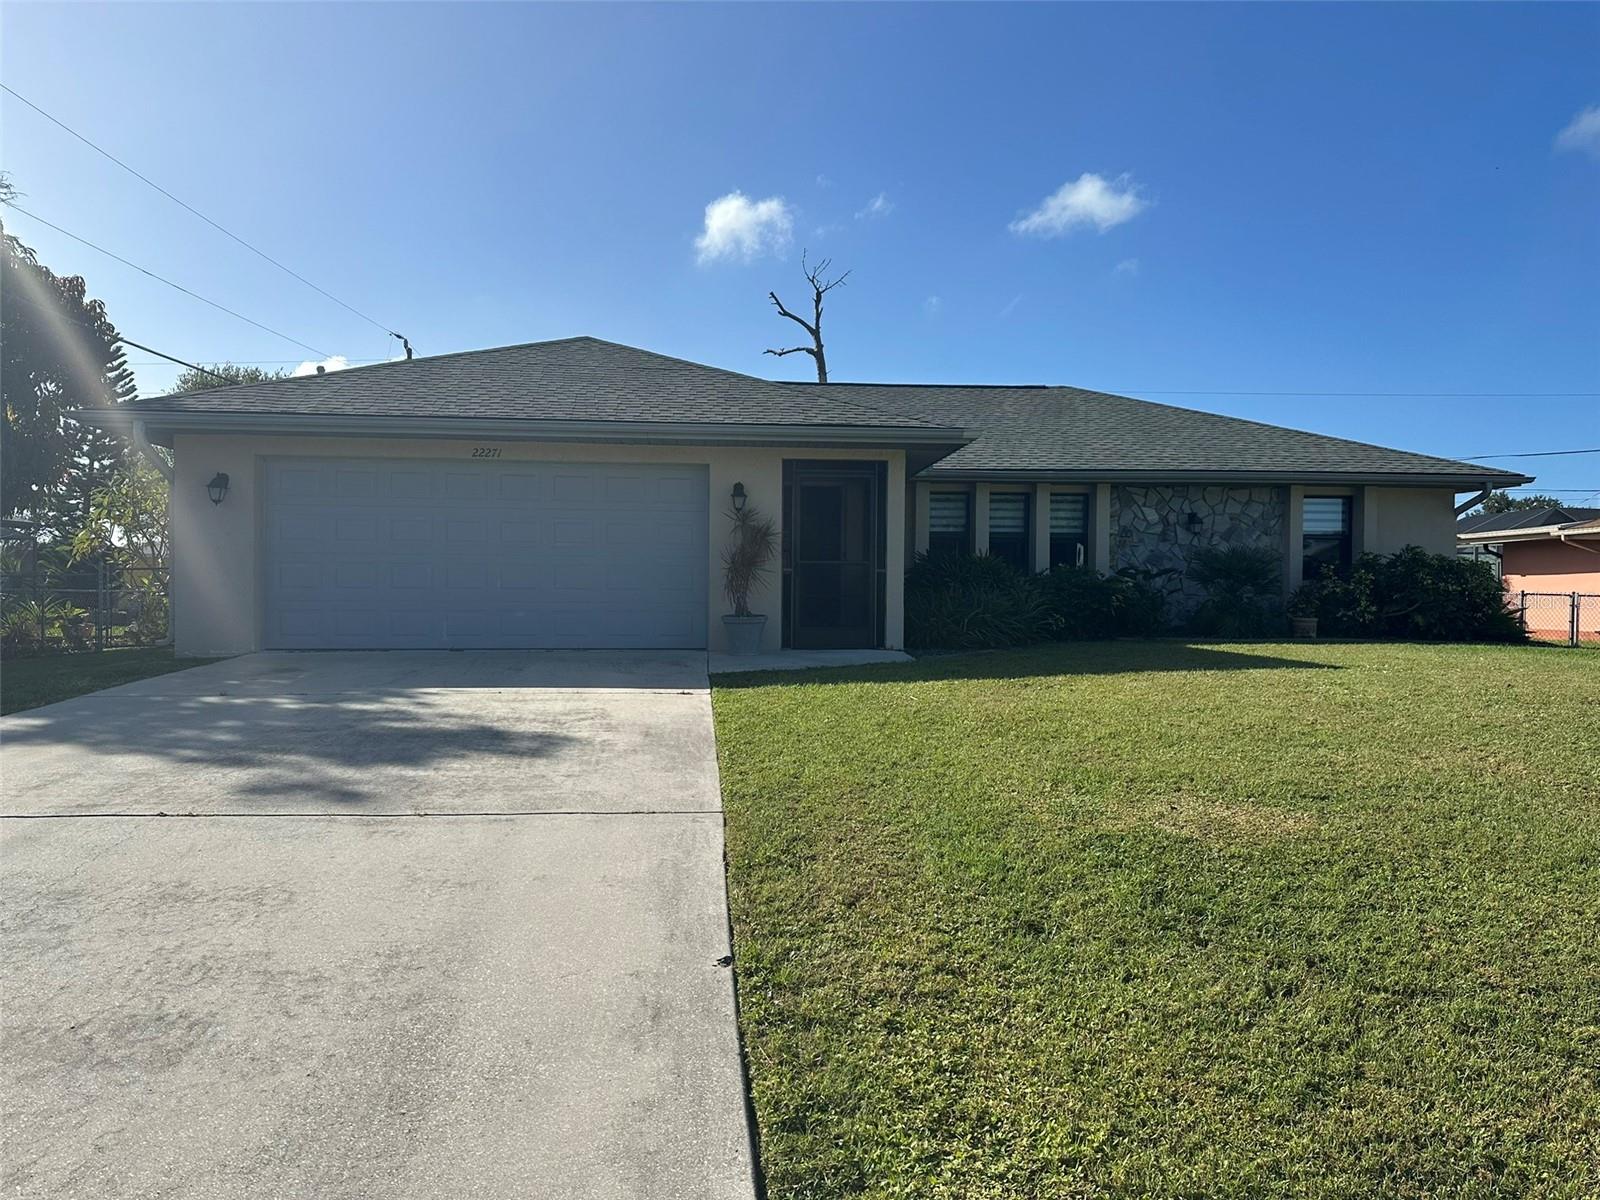
PORT CHARLOTTE
22271 BUFFALO AVENUE
3 Beds
2 Baths
1,460 Sq.Ft.
$285,000
MLS#: C7532484
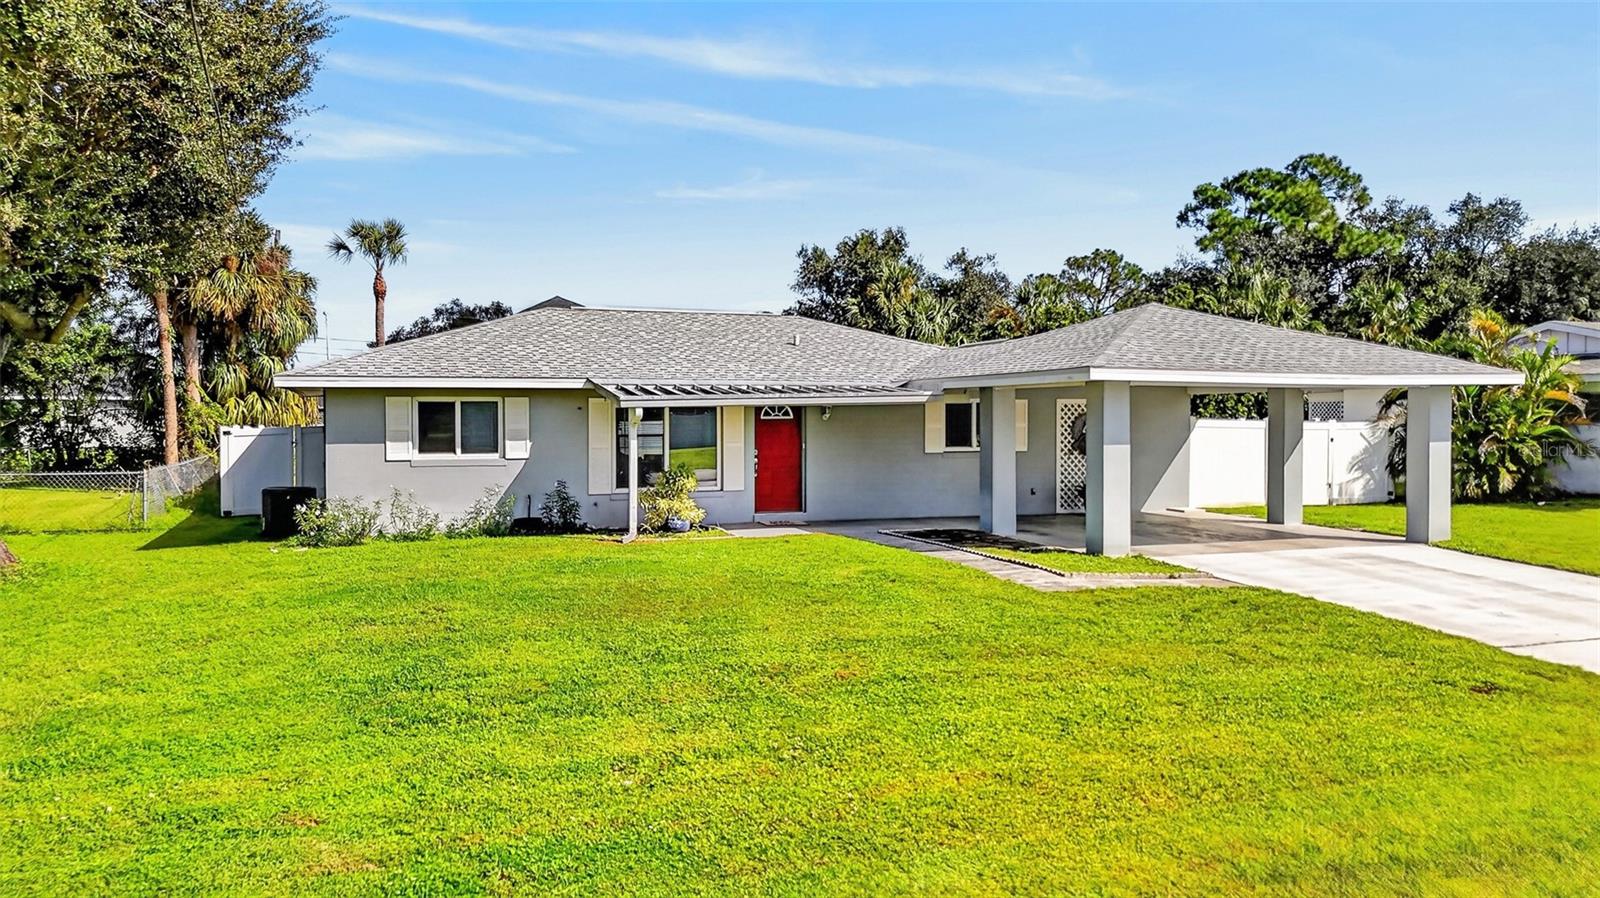
PORT CHARLOTTE
20416 TAPPAN ZEE DRIVE
3 Beds
2 Baths
1,050 Sq.Ft.
$225,000
MLS#: C7531371
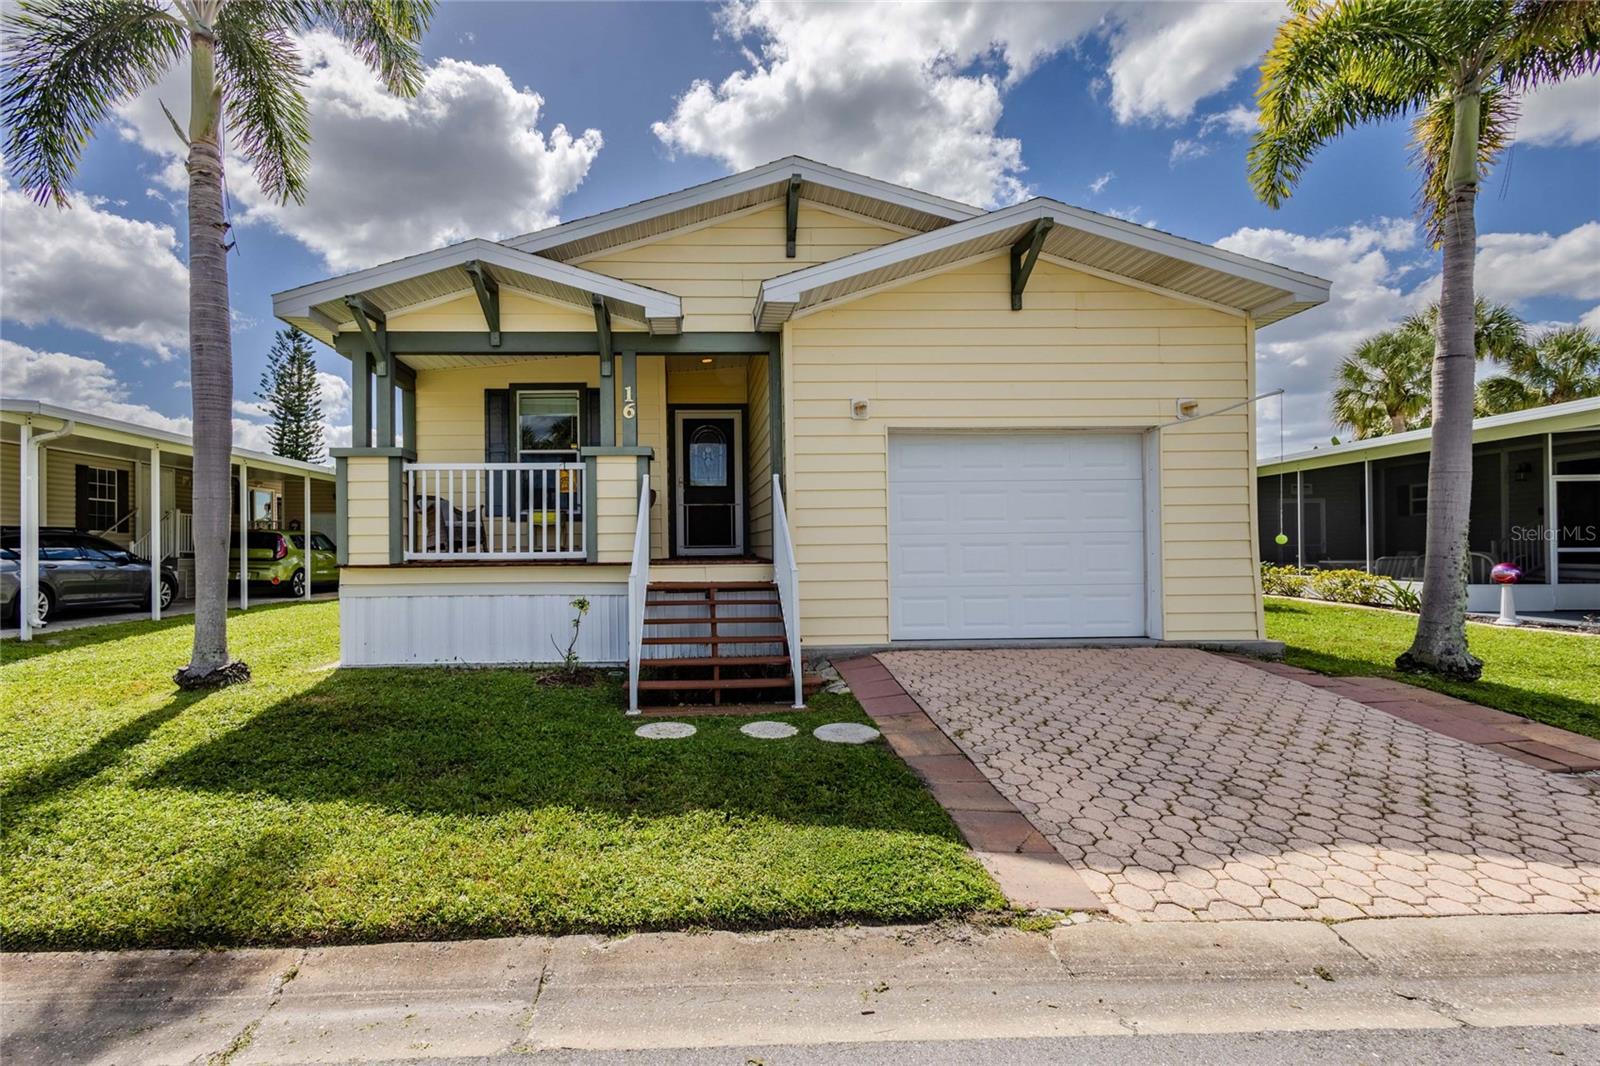
PORT CHARLOTTE
2100 KINGS HIGHWAY 16
2 Beds
2 Baths
1,286 Sq.Ft.
$239,000
MLS#: C7532292
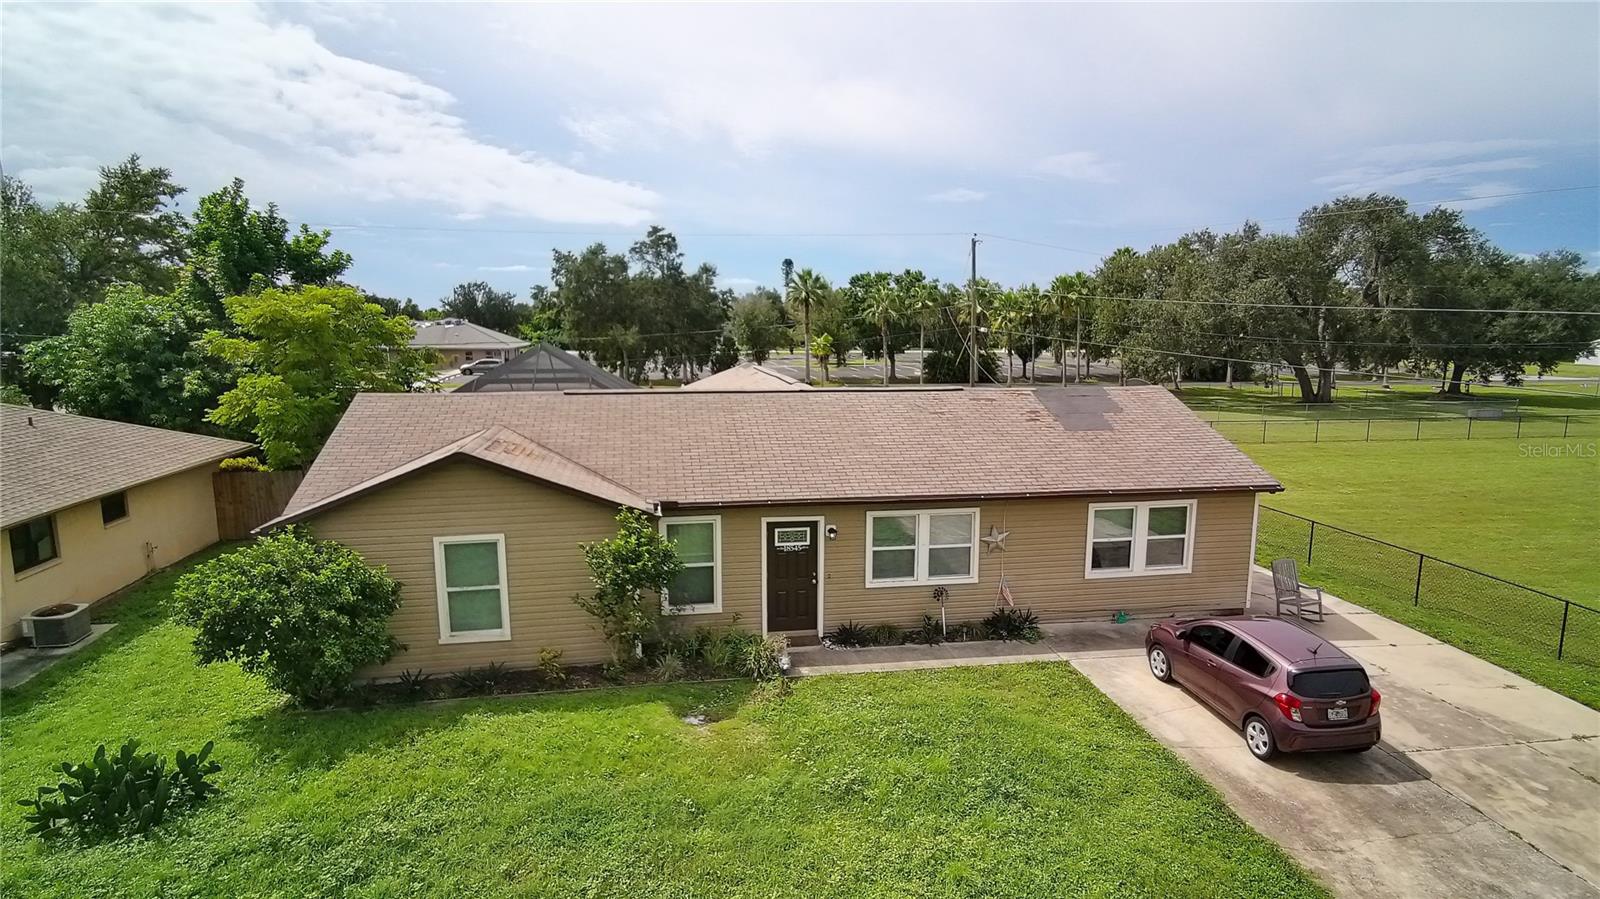
PORT CHARLOTTE
18545 JAY AVENUE
5 Beds
3 Baths
1,735 Sq.Ft.
$249,000
MLS#: A4709563
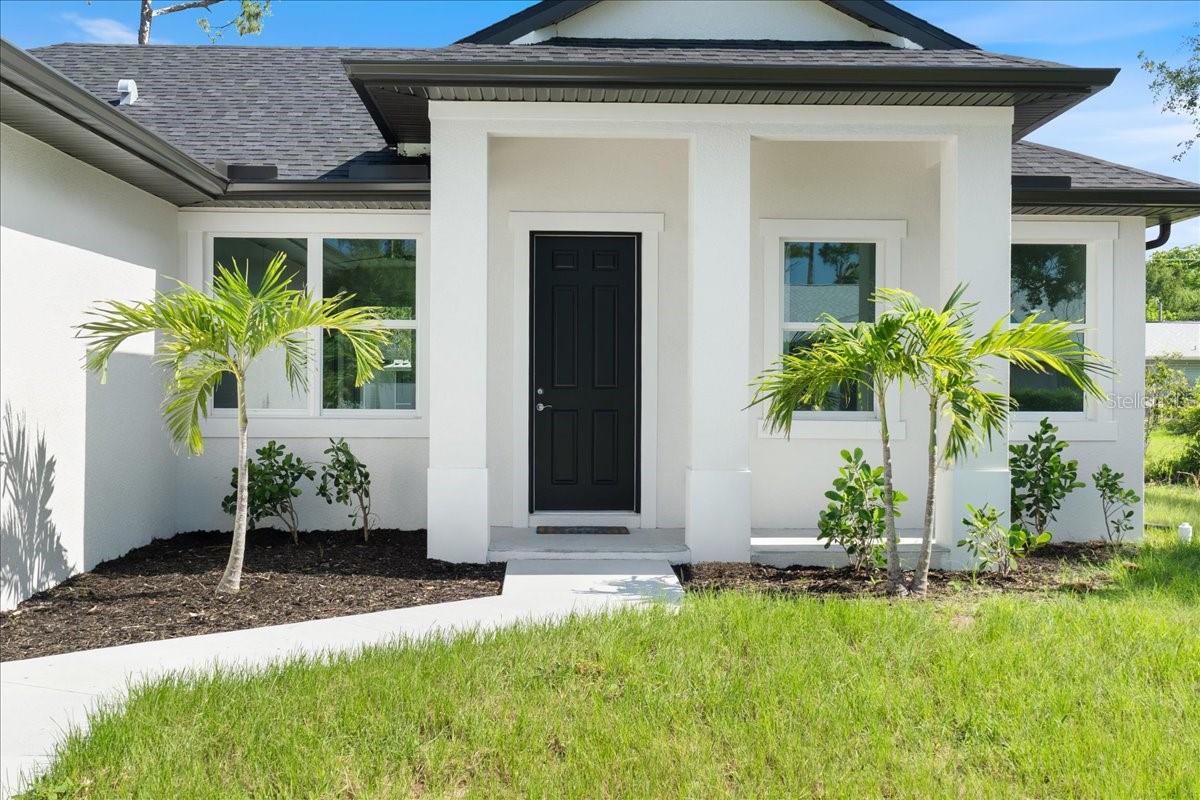
PORT CHARLOTTE
2329 GIMLET STREET
3 Beds
2 Baths
1,304 Sq.Ft.
$298,900
MLS#: A4710480
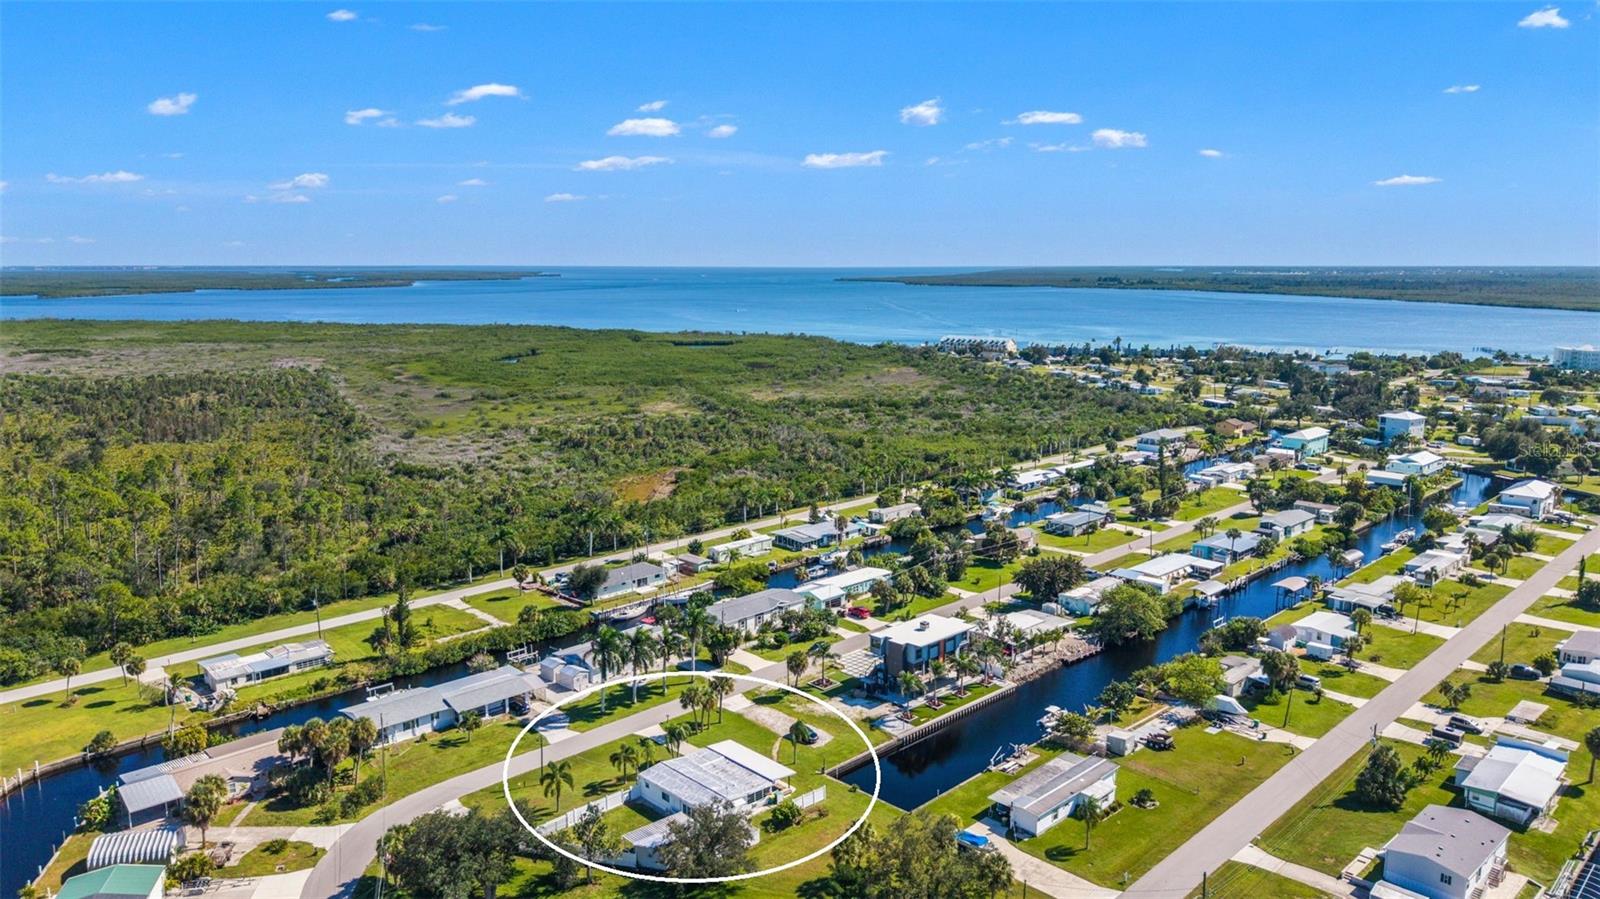
PORT CHARLOTTE
4203 NETTLE ROAD
2 Beds
2 Baths
1,056 Sq.Ft.
$299,900
MLS#: D6149342
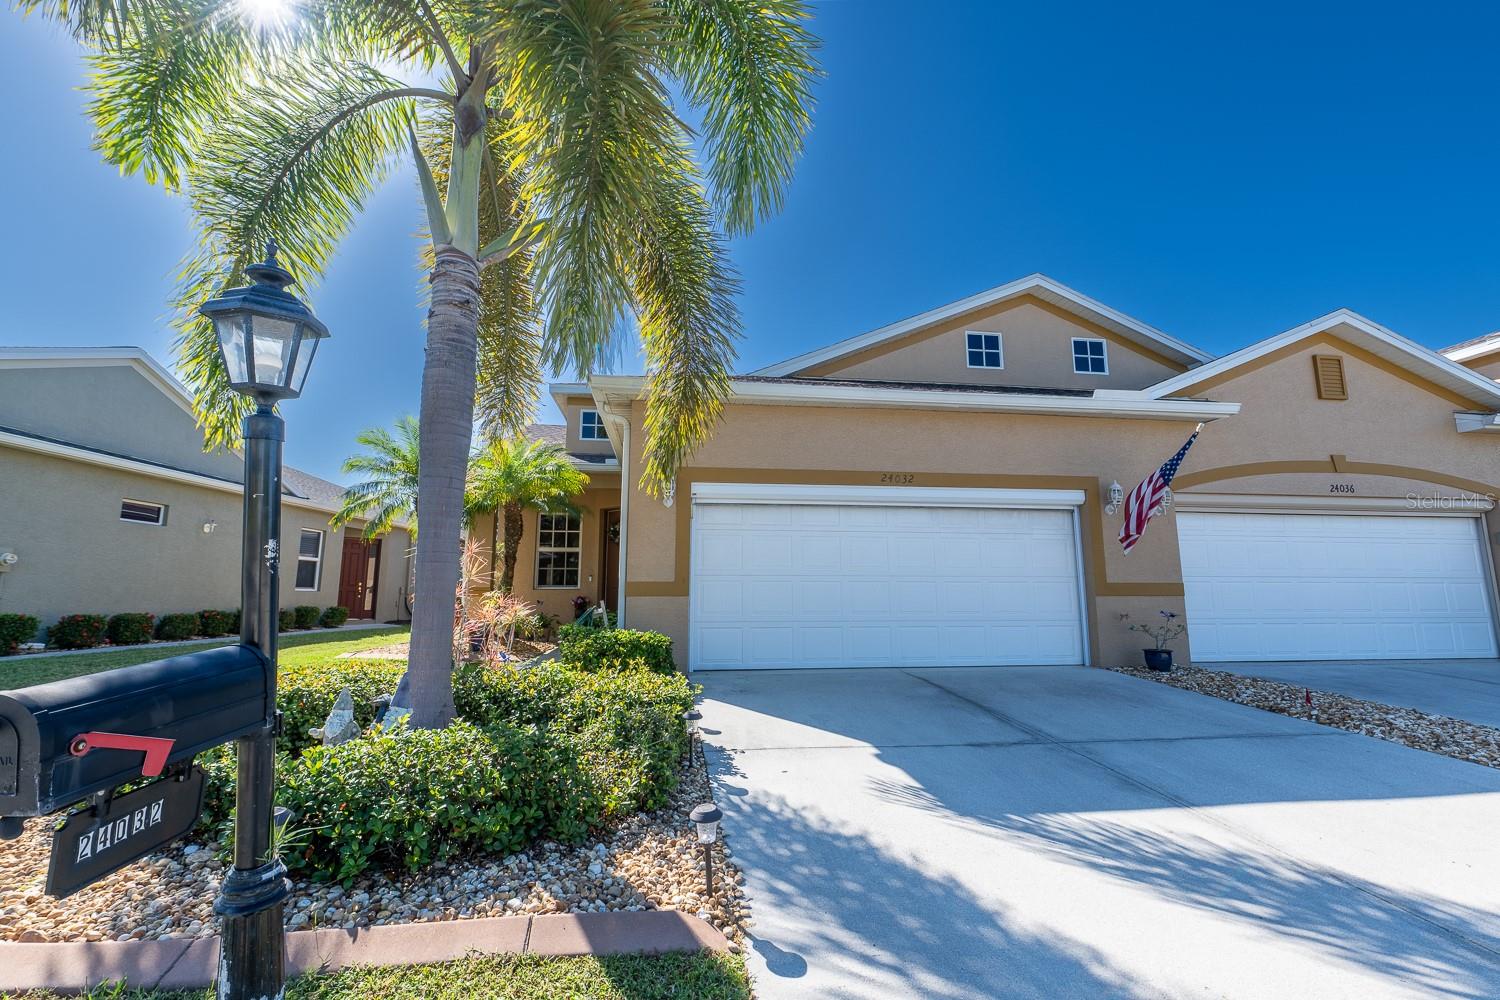
PORT CHARLOTTE
24032 BUCKINGHAM WAY
2 Beds
2 Baths
1,387 Sq.Ft.
$285,000
MLS#: C7531885
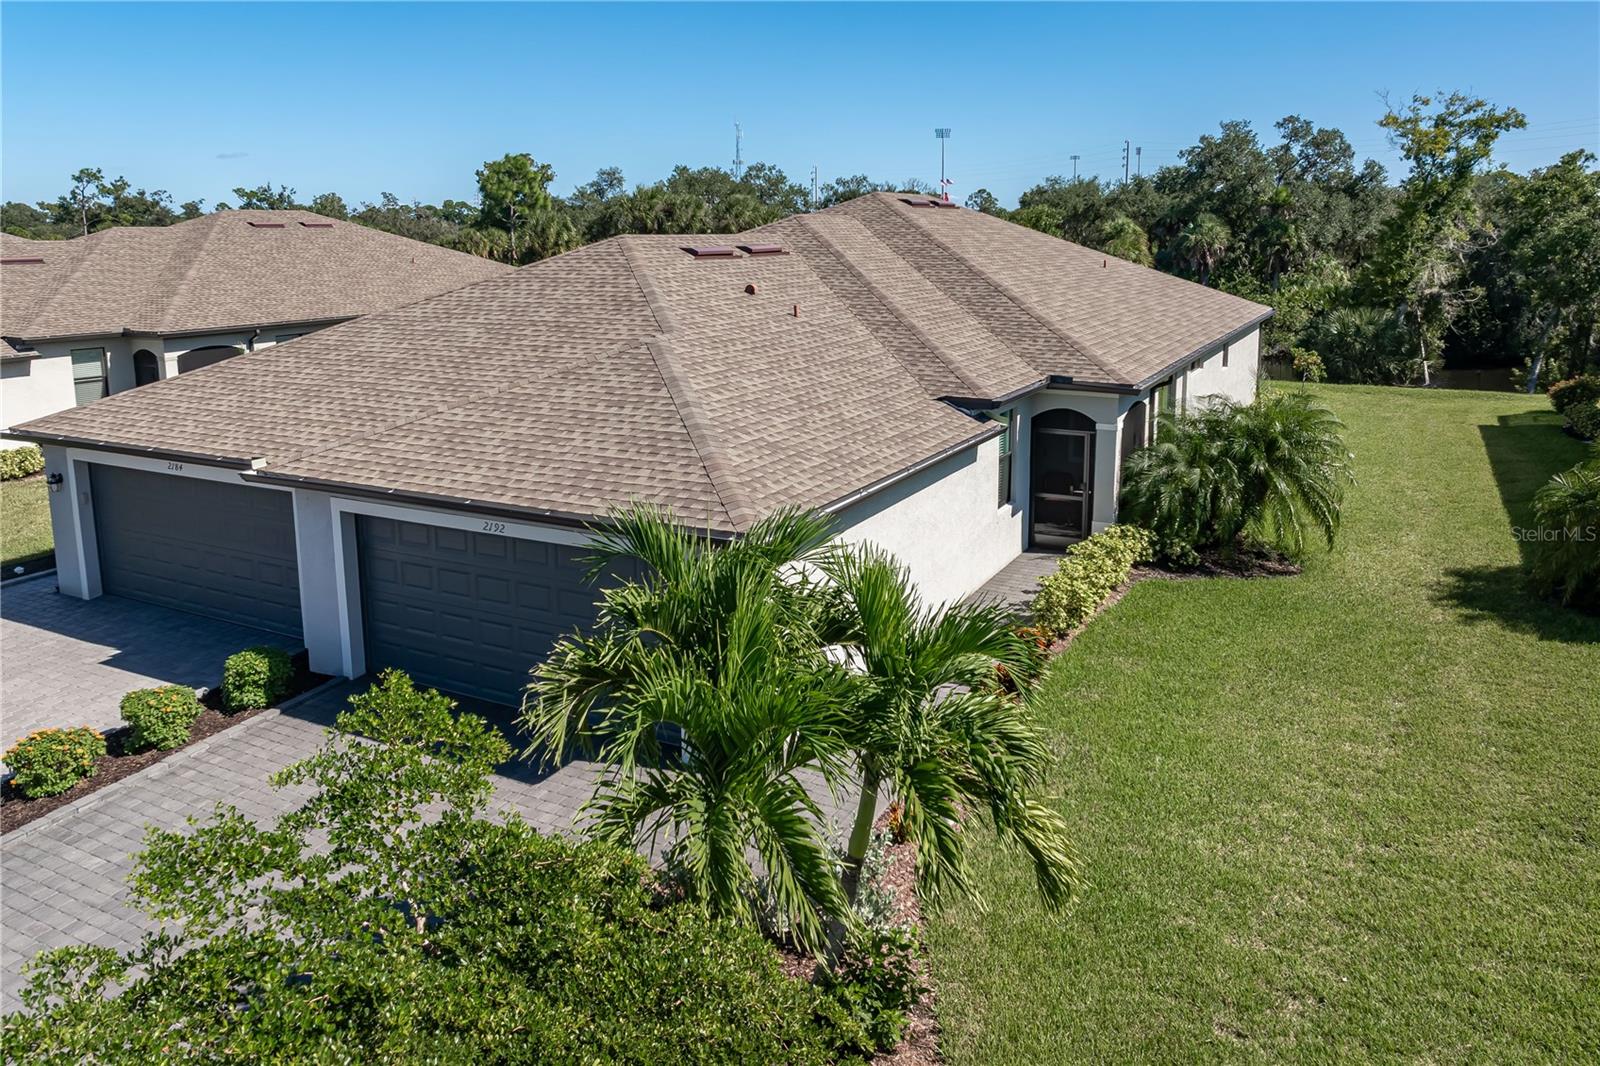
PORT CHARLOTTE
2192 BONITO WAY
2 Beds
2 Baths
1,564 Sq.Ft.
$299,000
MLS#: C7532336
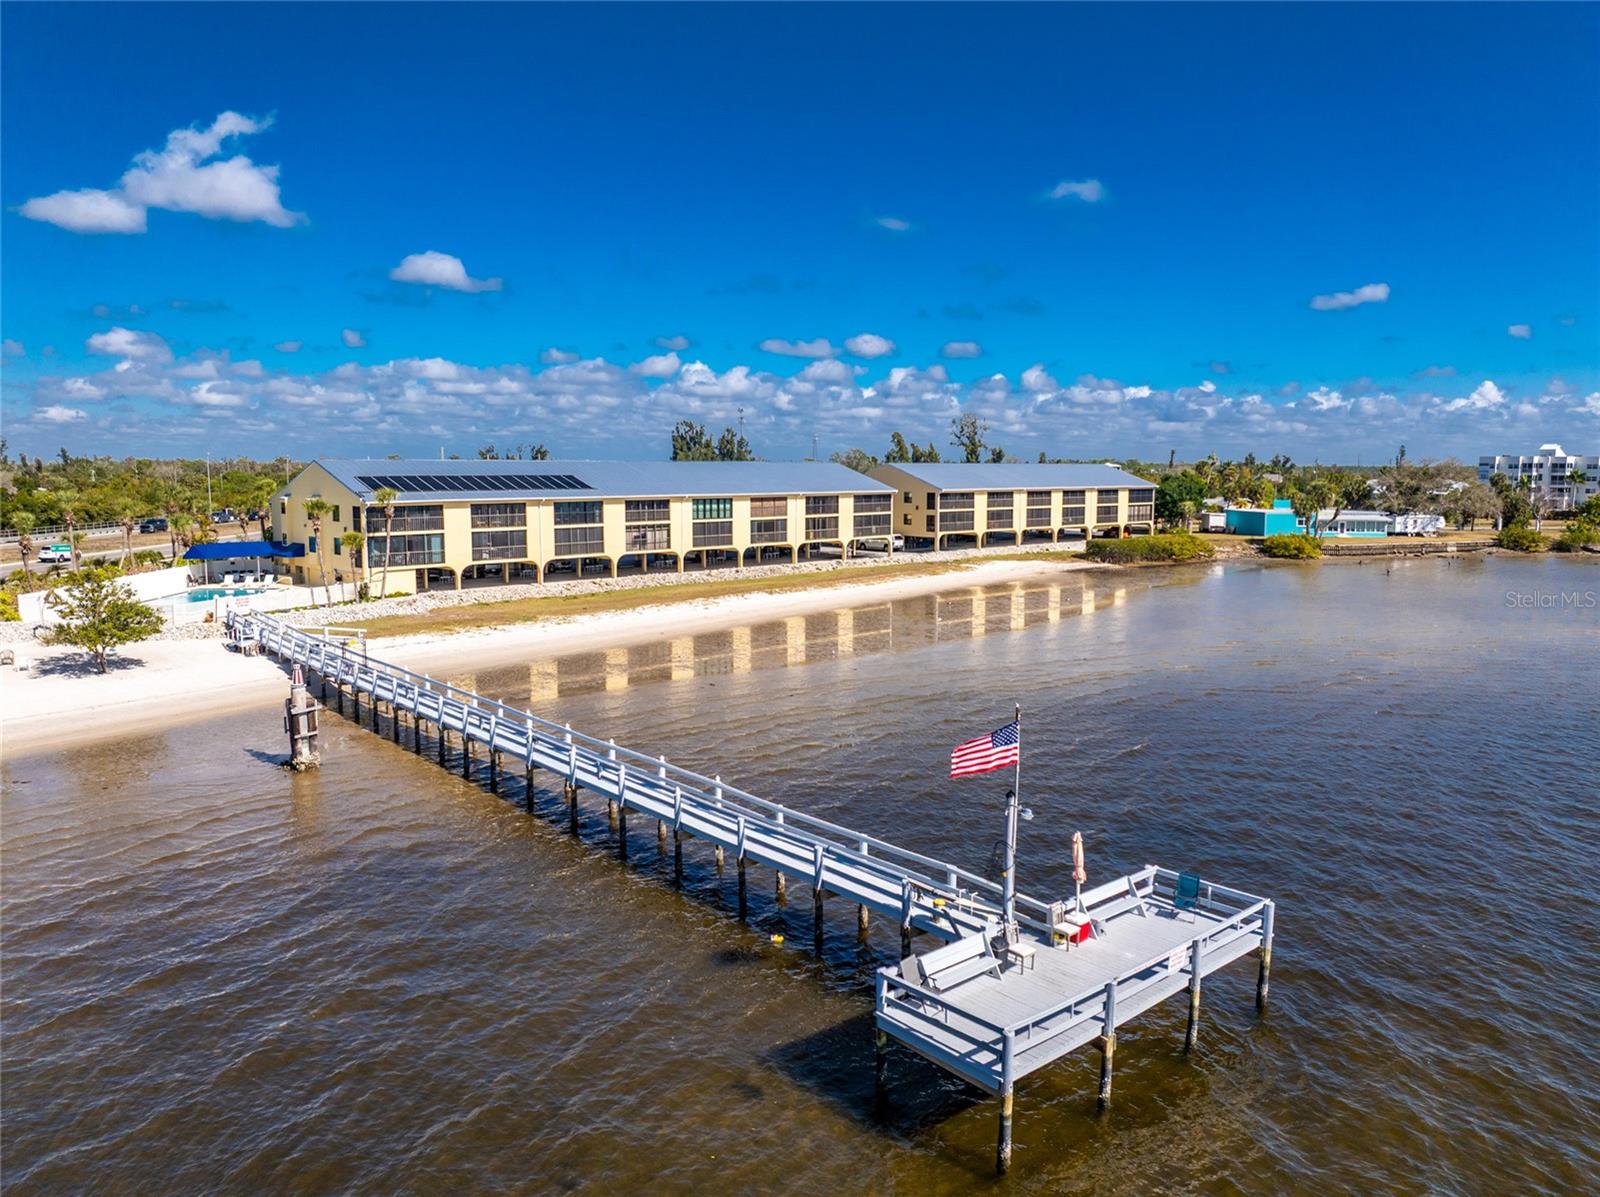
PORT CHARLOTTE
14459 RIVER BEACH DRIVE C218
2 Beds
2 Baths
1,150 Sq.Ft.
$269,900
MLS#: D6149225
