

Property
Beds
4
Full Baths
3
1/2 Baths
None
Year Built
1991
Sq.Footage
3,150
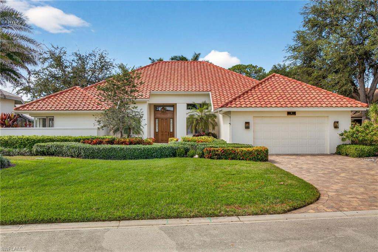
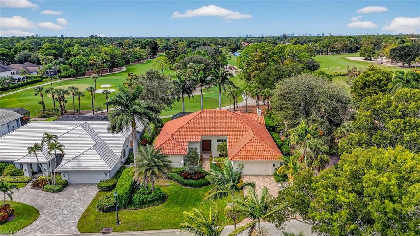
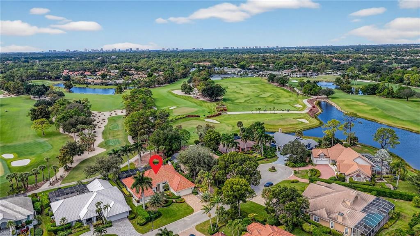
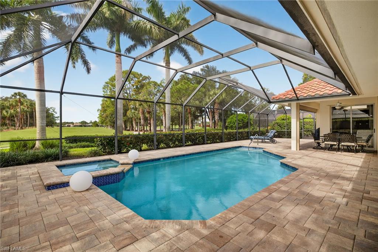
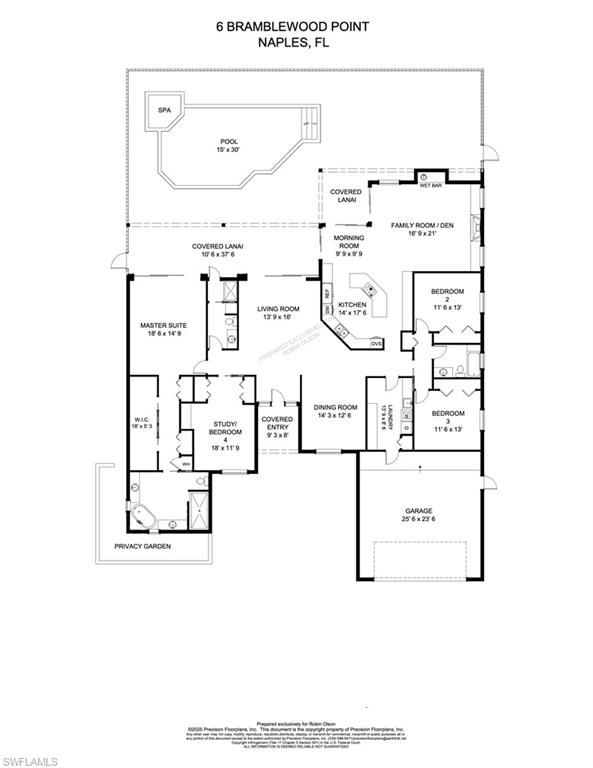
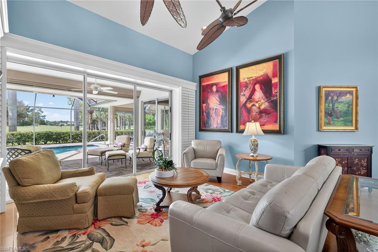
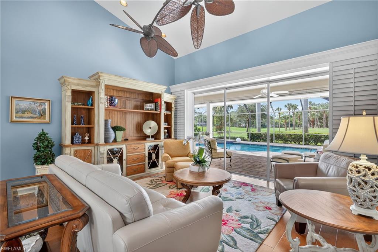
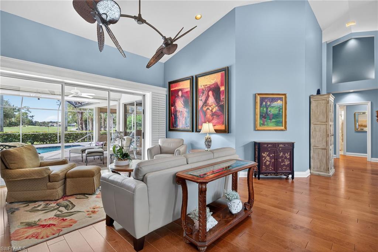
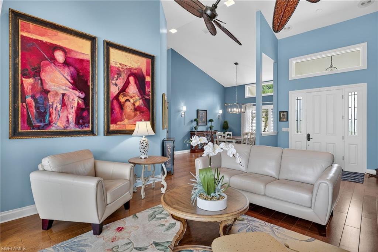
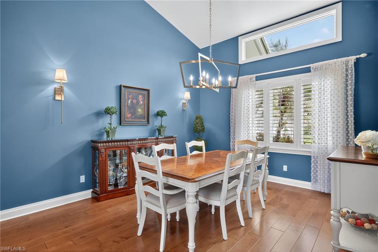
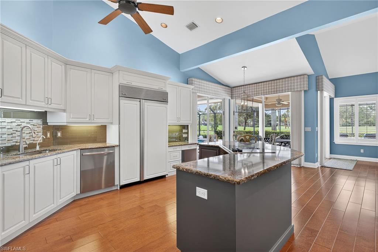
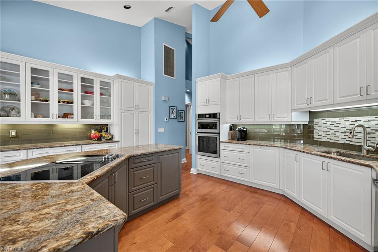
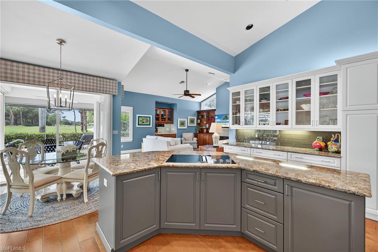
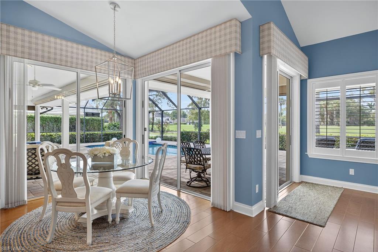
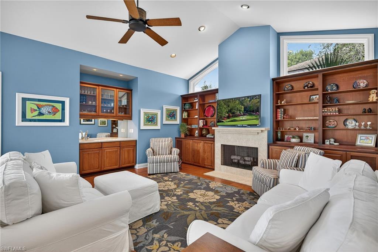
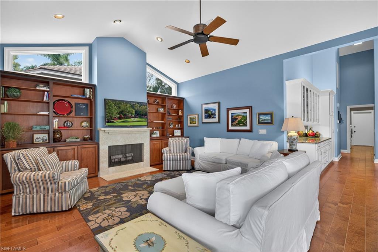
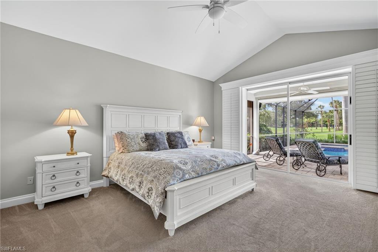
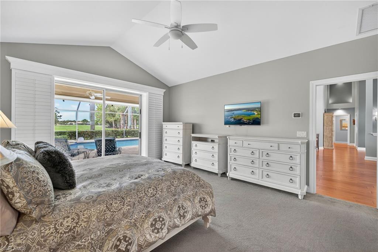
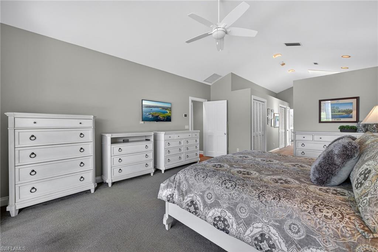
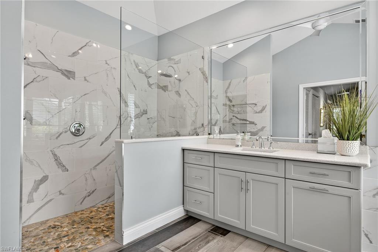
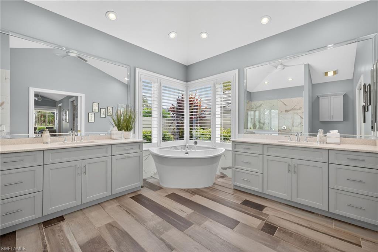
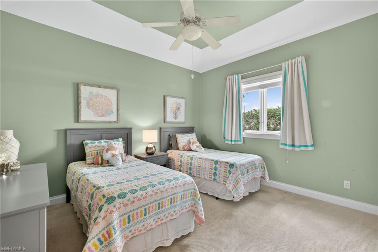
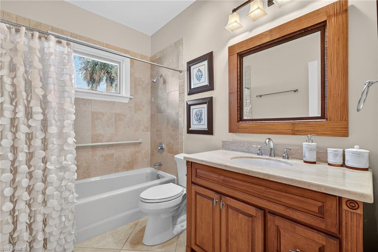
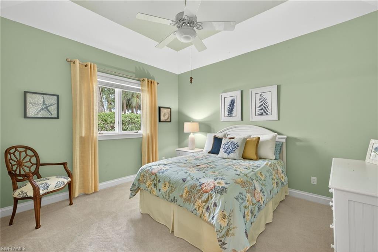
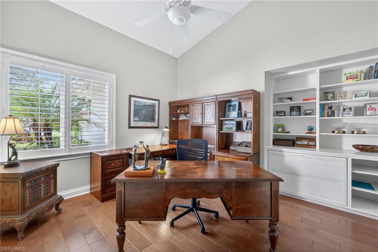
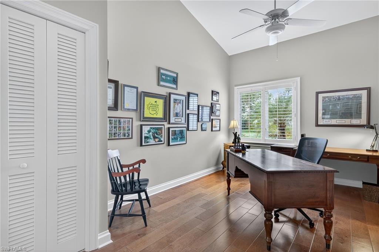
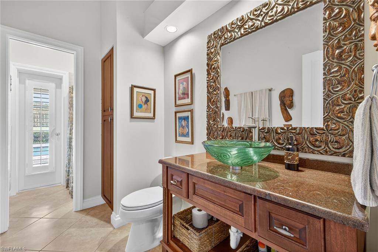
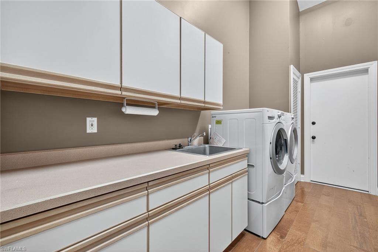
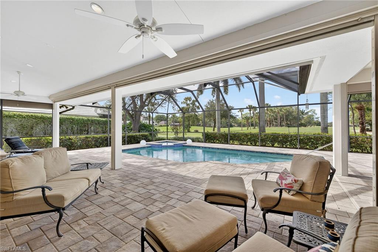
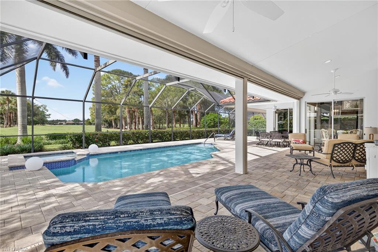
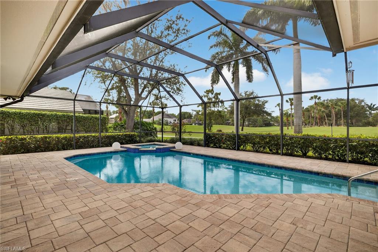
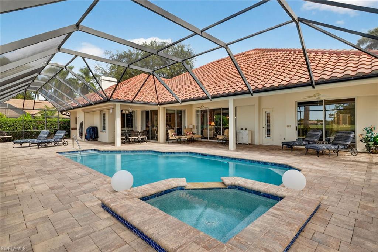
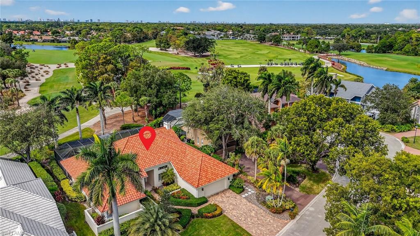
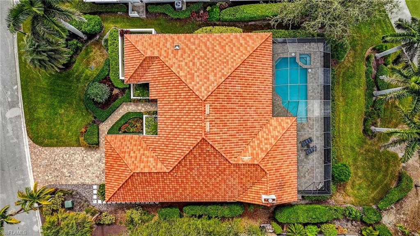
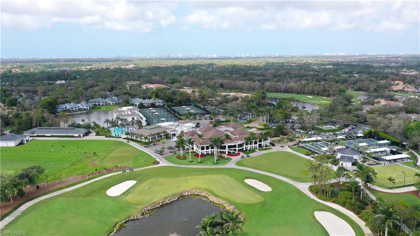
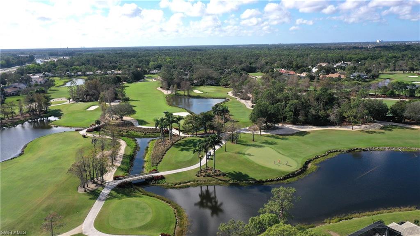
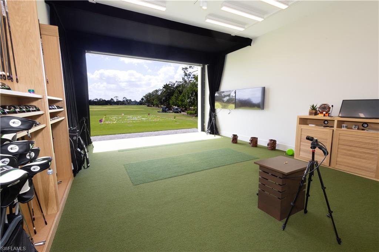
Wyndemere Awaits! Ideally situated on one of Wyndemere Country Club’s most coveted cul-de-sacs, this lovely, updated pool home offers a prime opportunity to begin enjoying Naples living at its finest! Nestled within a quiet enclave of 11 homes, the property is just steps from the recently expanded golf practice range. Upon entering, the first thing you will notice are the stunning golf course views! Spanning 3150 square feet, this immaculate executive home lives even larger and features a flexible four bedroom (or three bedroom plus study) configuration with three full baths. The split floor plan ensures ample space and privacy for family and guests. Retreat to the spacious master suite, with its light, bright spa-like bathroom and enormous walk-through closet. The home boasts a well-appointed, updated kitchen, separate formal/casual living and dining areas and an oversized laundry room. Additional features include beautiful hardwood floors, soaring ceilings, plantation shutters, custom wood built-ins and a cozy wood-burning fireplace. The expansive lanai is perfect for entertaining with a large, covered sitting and dining area, sparkling pool and spa, sundeck, and working sink with prep counter. Relax and enjoy park-like views and sunsets over the fairways of Wyndemere's Green Course. Safety and convenience are assured with remote-controlled storm screens and a recently installed whole-home generator with 500-gallon propane tank.
Features & Amenities
Interior
-
Other Interior Features
Entrance Foyer, Vaulted Ceiling(s), Walk-In Closet(s), Wet Bar
-
Total Bedrooms
4
-
Bathrooms
3
-
Cooling YN
YES
-
Cooling
Ceiling Fan(s), Zoned
-
Fireplace YN
YES
-
Heating YN
YES
-
Heating
Central, Electric, Zoned
-
Pet friendly
Yes
Exterior
-
Garage
Yes
-
Garage spaces
2
-
Construction Materials
Block, Stucco
-
Other Exterior Features
Tennis Court(s)
-
Parking
Garage Door Opener, Paved, Attached
-
Patio and Porch Features
Screened, Patio
-
Pool
Yes
-
Pool Features
Heated, Community, Electric Heat, Private
-
Waterfront YN
NO
-
View
Golf Course
Area & Lot
-
Lot Features
On Golf Course, Cul-De-Sac
-
Lot Size(acres)
0.29
-
Lot Size(square feet)
12,632
-
Property Type
Residential
-
Property Sub Type
Single Family Residence
-
Architectural Style
Ranch, Single Family
Price
-
Sales Price
$2,150,000
-
Tax Amount
$5,891.27
-
Sq. Footage
3,150
-
Price/SqFt
$682
HOA
-
Association
YES
-
Association Fee 2
$949.27
-
Association Fee
$1,227.22
-
Association Fee Frequency
Quarterly
-
Association Fee 2 Frequency
Quarterly
-
Association Fee Includes
N/A
Property Resources
-
Horse Property
NO
School District
-
Elementary School
POINCIANA ELEMENTARY SCHOOL
-
Middle School
GULFVIEW MIDDLE SCHOOL
-
High School
NAPLES HIGH SCHOOL
Property Features
-
Stories
1
-
Association Amenities
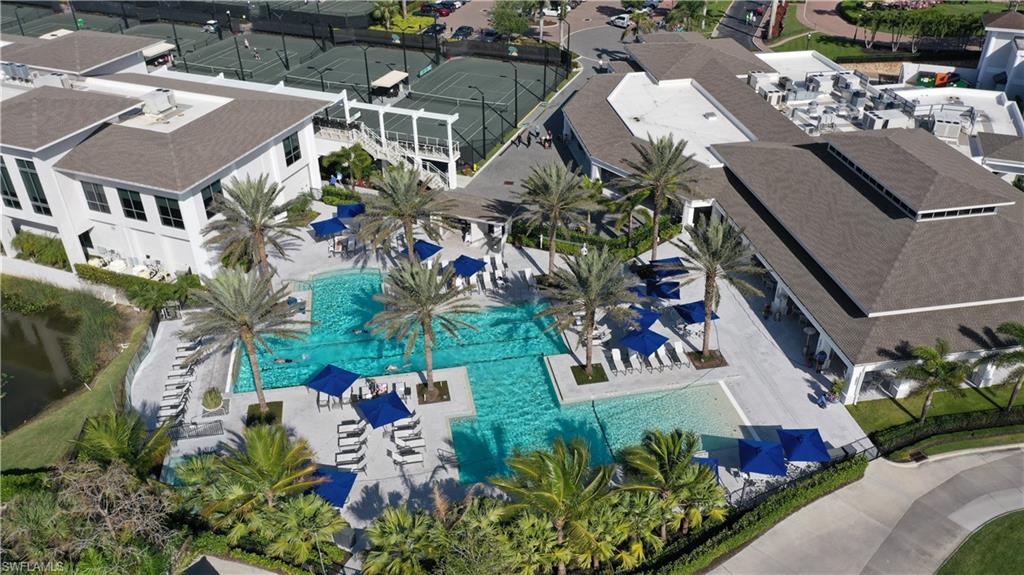
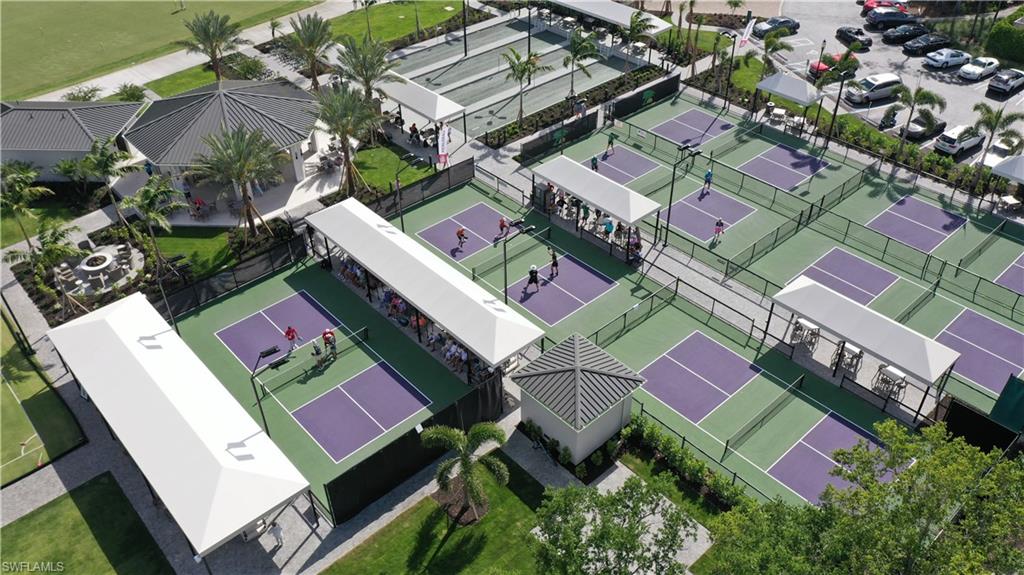
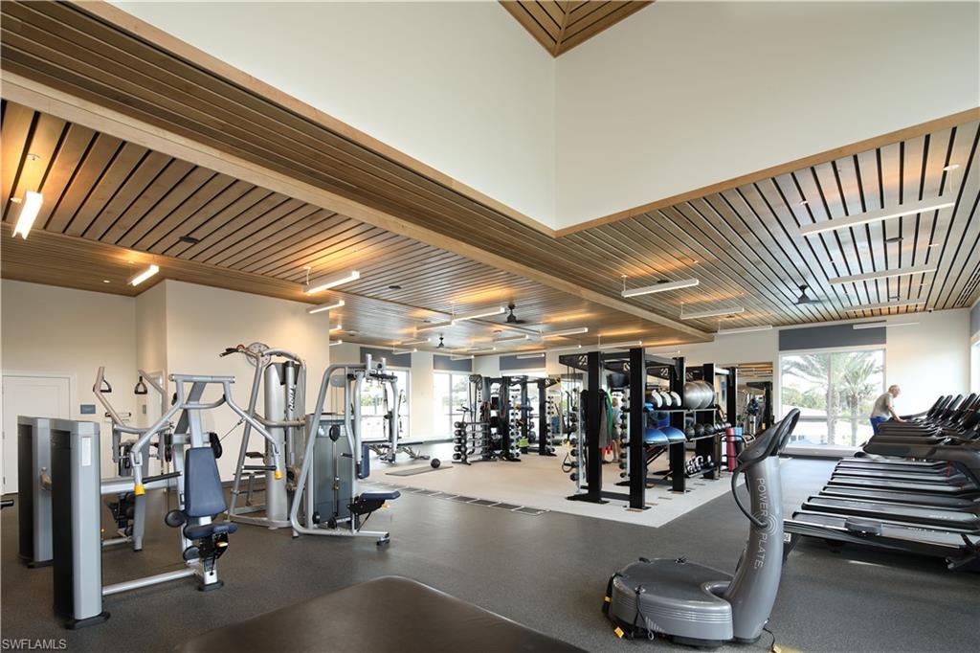
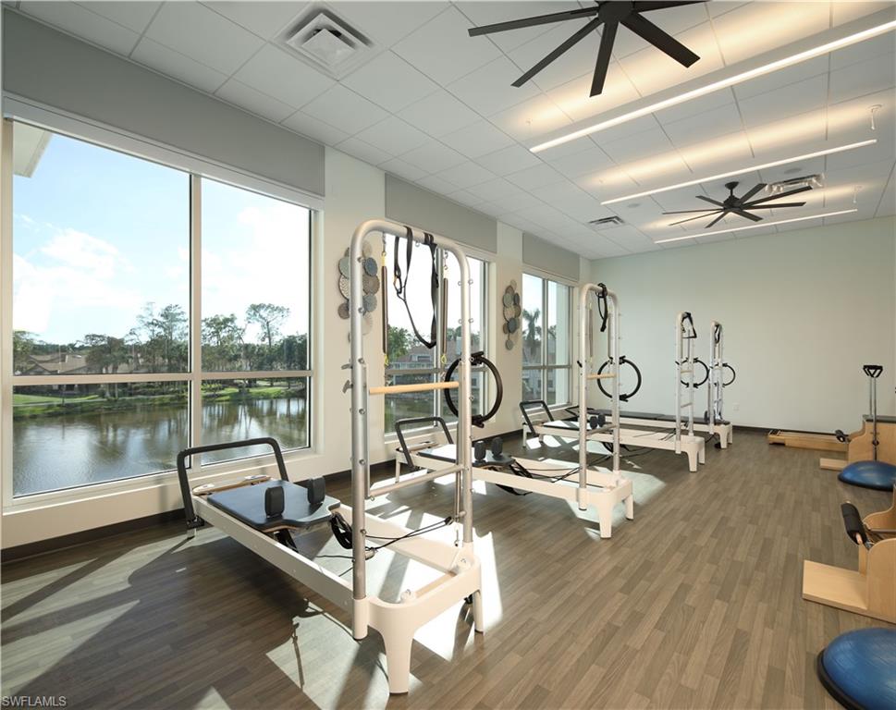
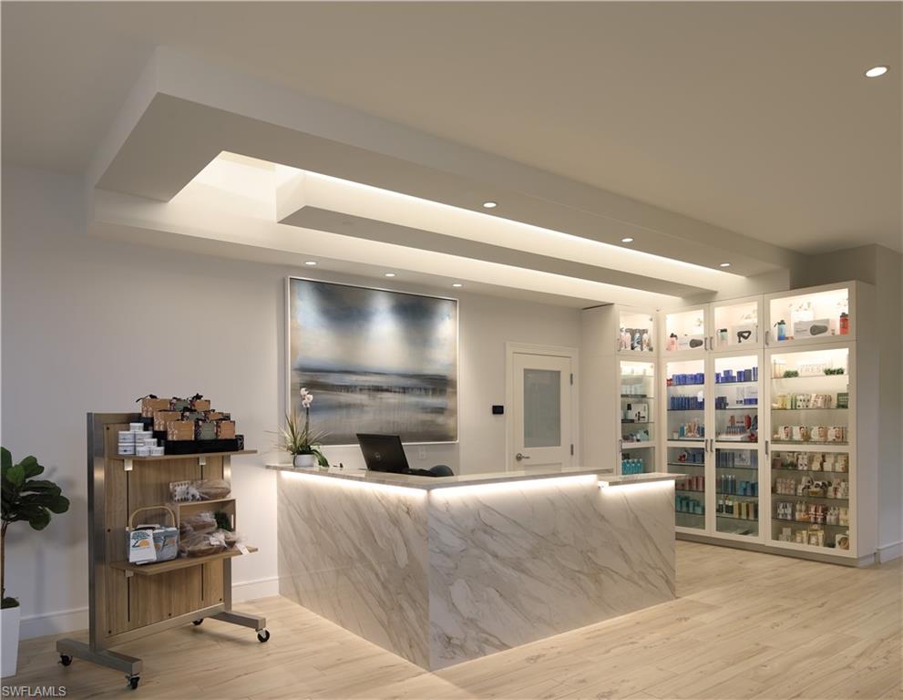
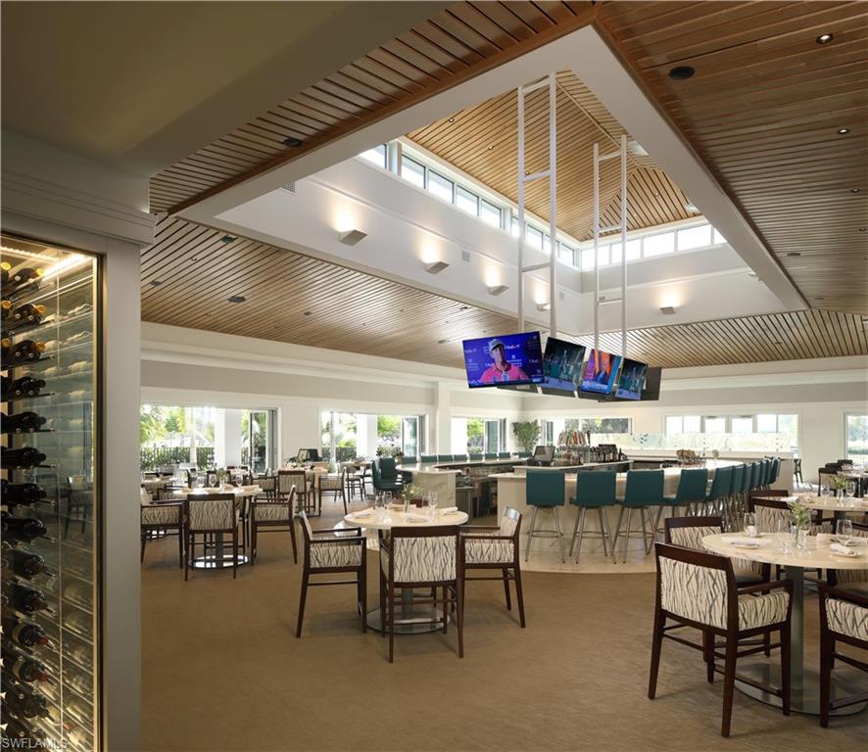
Clubhouse, Pool, Spa/Hot Tub, Fitness Center, Golf Course, Sauna, Tennis Court(s)
-
Ownership
Single Family
-
Senior Community YN
NO
Schedule a Showing
Showing scheduled successfully.
Mortgage calculator
Estimate your monthly mortgage payment, including the principal and interest, property taxes, and HOA. Adjust the values to generate a more accurate rate.
Your payment
Principal and Interest:
$
Property taxes:
$
HOA fees:
$
Total loan payment:
$
Total interest amount:
$
Location
County
Collier
Elementary School
POINCIANA ELEMENTARY SCHOOL
Middle School
GULFVIEW MIDDLE SCHOOL
High School
NAPLES HIGH SCHOOL
Listing Courtesy of Robin Olson, Coldwell Banker Realty
RealHub Information is provided exclusively for consumers' personal, non-commercial use, and it may not be used for any purpose other than to identify prospective properties consumers may be interested in purchasing. All information deemed reliable but not guaranteed and should be independently verified. All properties are subject to prior sale, change or withdrawal. RealHub website owner shall not be responsible for any typographical errors, misinformation, misprints and shall be held totally harmless.

AGENT
Franko Maric
Call Franko today to schedule a private showing.

* Listings on this website come from the FMLS IDX Compilation and may be held by brokerage firms other than the owner of this website. The listing brokerage is identified in any listing details. Information is deemed reliable but is not guaranteed. If you believe any FMLS listing contains material that infringes your copyrighted work please review our DMCA policy and learn how to submit a takedown request.© 2024 FMLS.
Related Properties
NAPLES
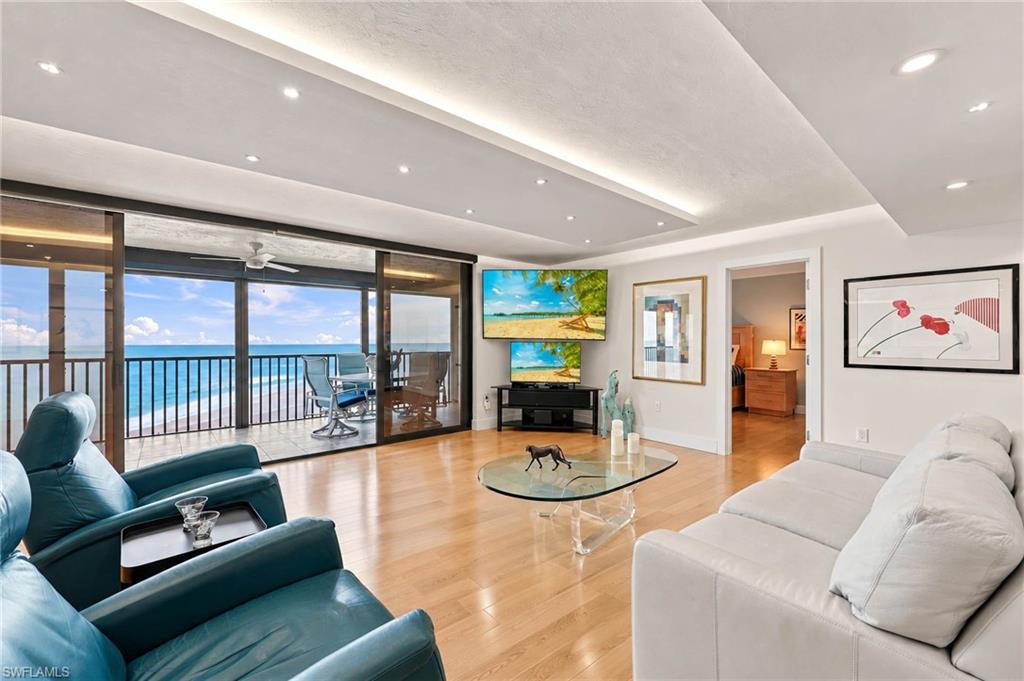
9653 Gulf Shore DR 702
2 Beds
2 Baths
1,579 Sq.Ft.
$1,749,000
MLS#: 226035669
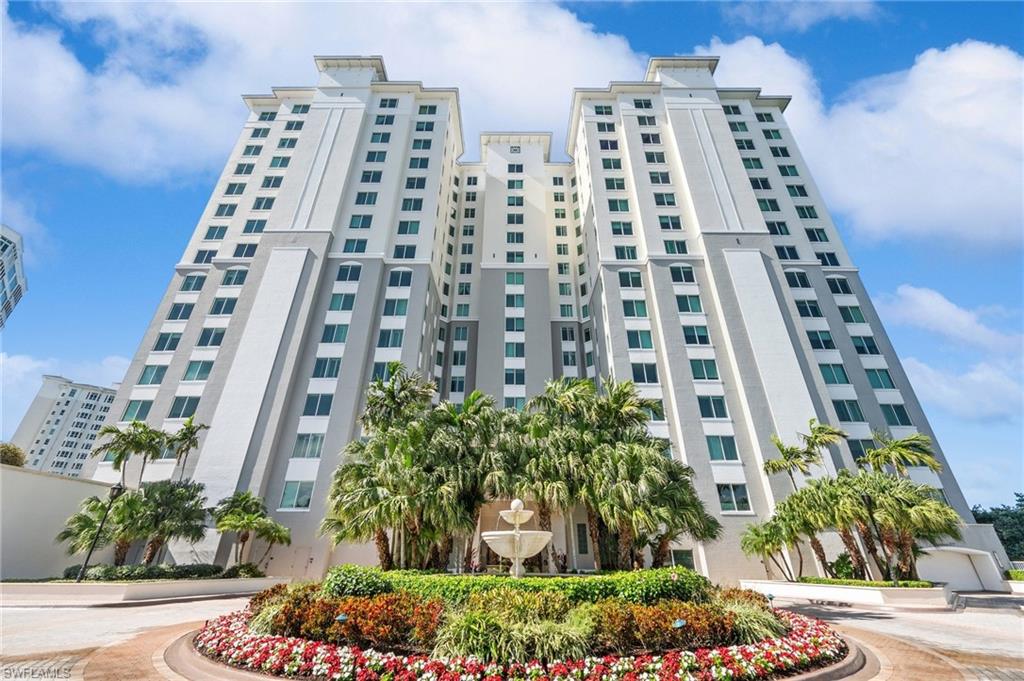
NAPLES
265 Indies WAY 802
3 Beds
3 Baths
2,798 Sq.Ft.
$2,045,000
MLS#: 226038756
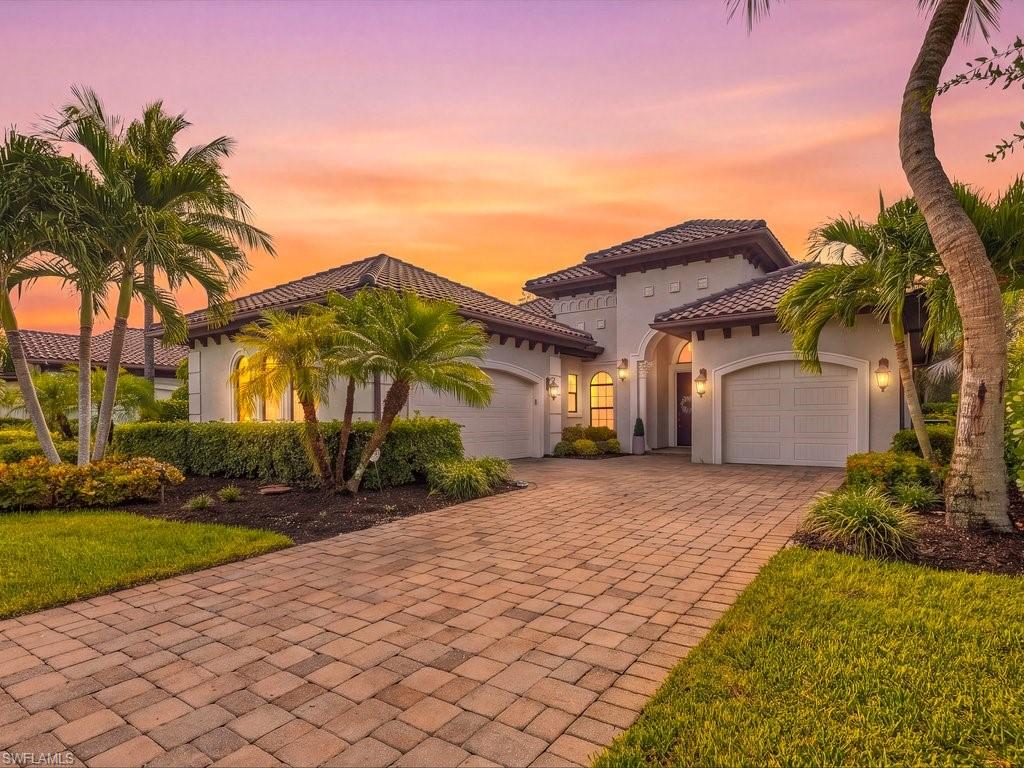
NAPLES
7493 Lantana CIR
4 Beds
3 Baths
2,867 Sq.Ft.
$1,850,000
MLS#: 226038052
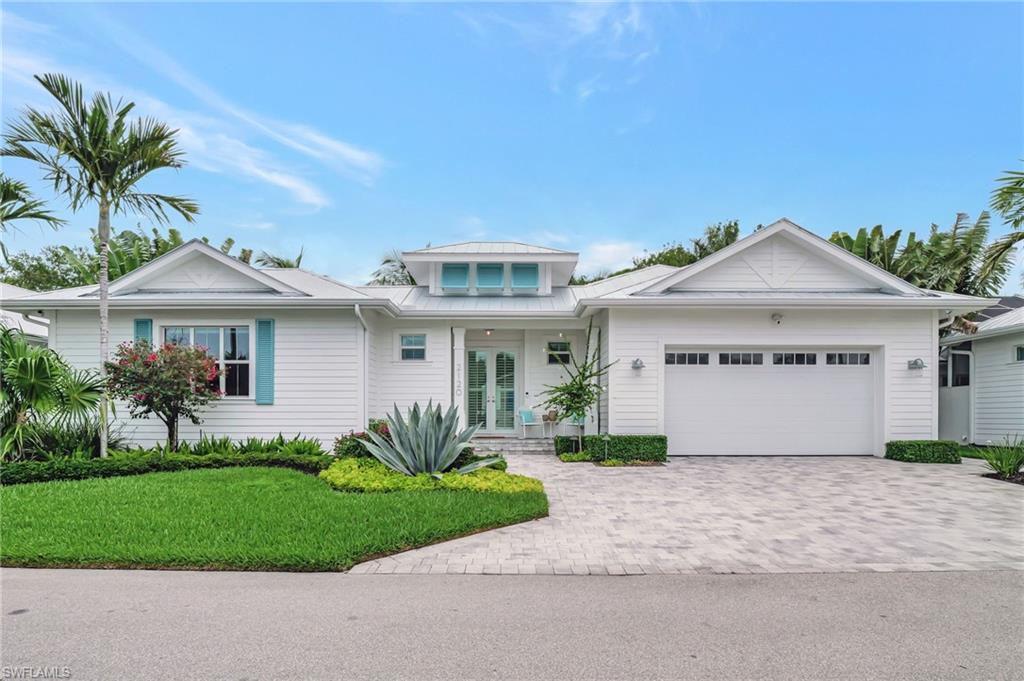
NAPLES
2120 Curtis ST
3 Beds
3 Baths
2,384 Sq.Ft.
$1,750,000
MLS#: 226038862
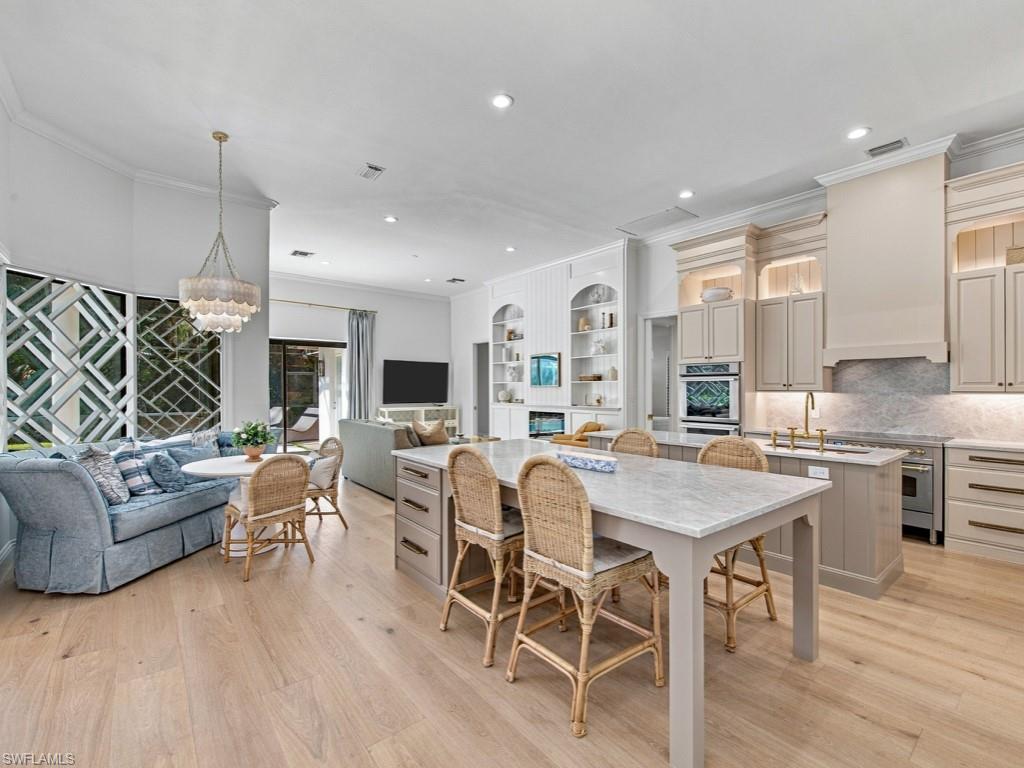
NAPLES
9833 Clear Lake CIR
5 Beds
3 Baths
2,945 Sq.Ft.
$2,150,000
MLS#: 226038390
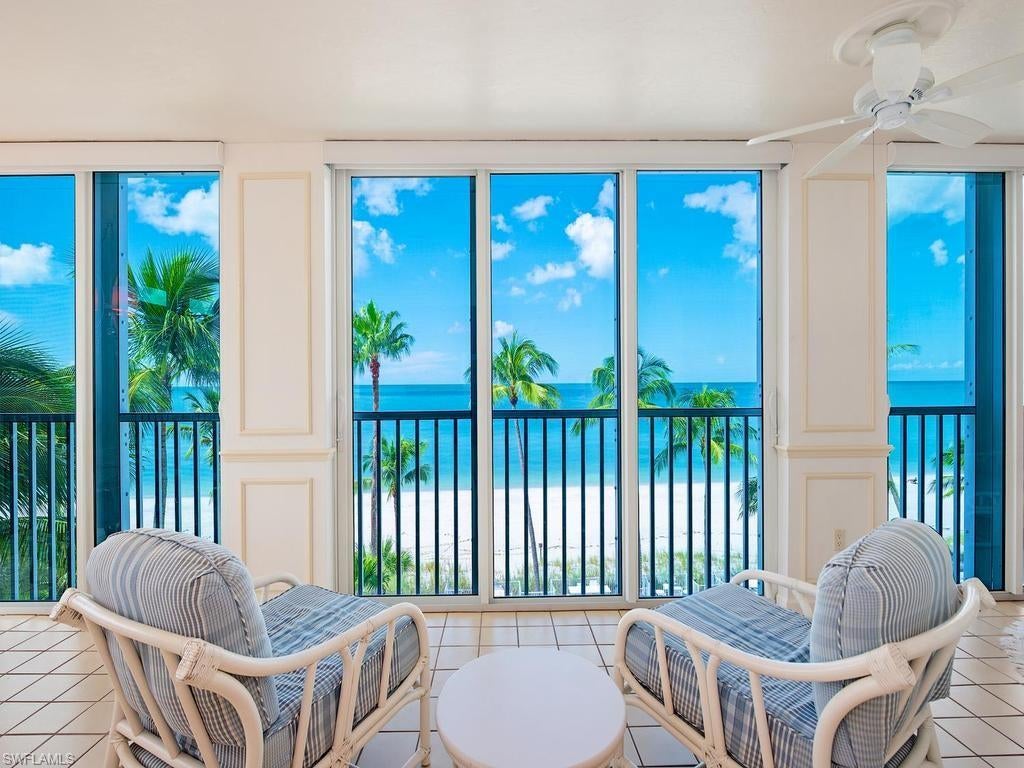
NAPLES
3377 Gulf Shore BLVD N 4D
3 Beds
3 Baths
2,937 Sq.Ft.
$2,350,000
MLS#: 226037103
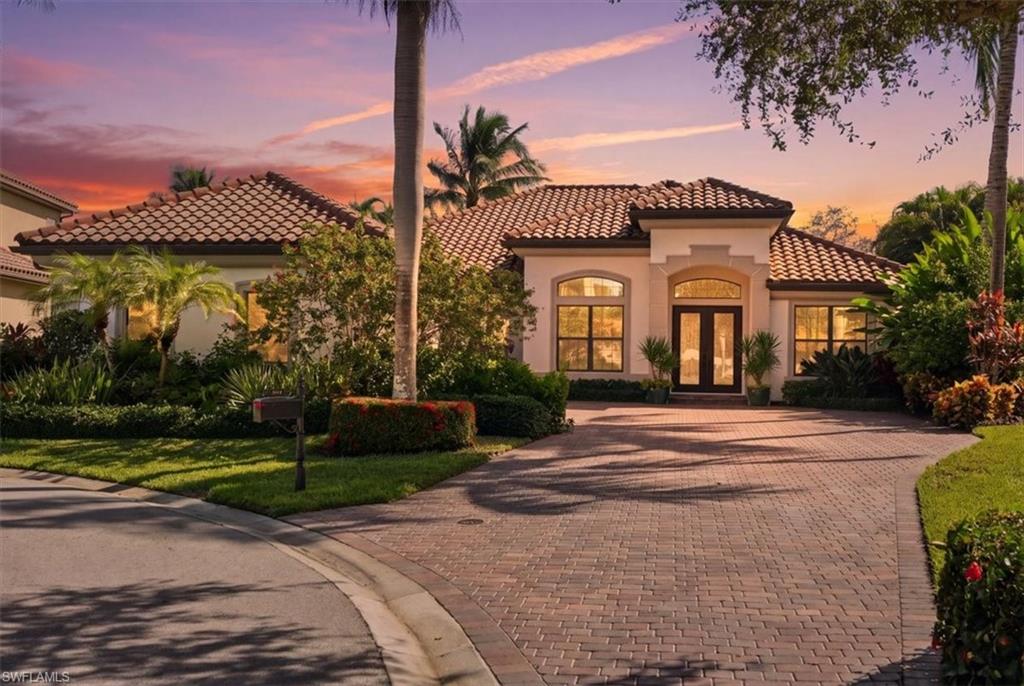
NAPLES
3410 Runaway CT
3 Beds
3 Baths
2,818 Sq.Ft.
$2,295,000
MLS#: 226035234
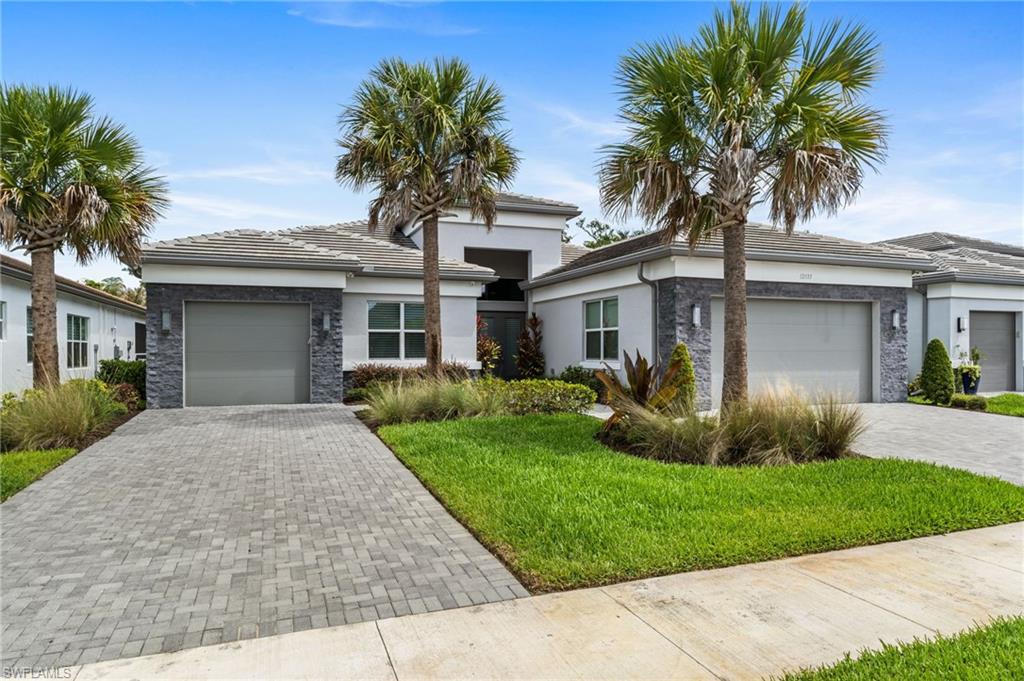
NAPLES
12033 Azalea WAY
4 Beds
4 Baths
3,176 Sq.Ft.
$1,725,000
MLS#: 226038373
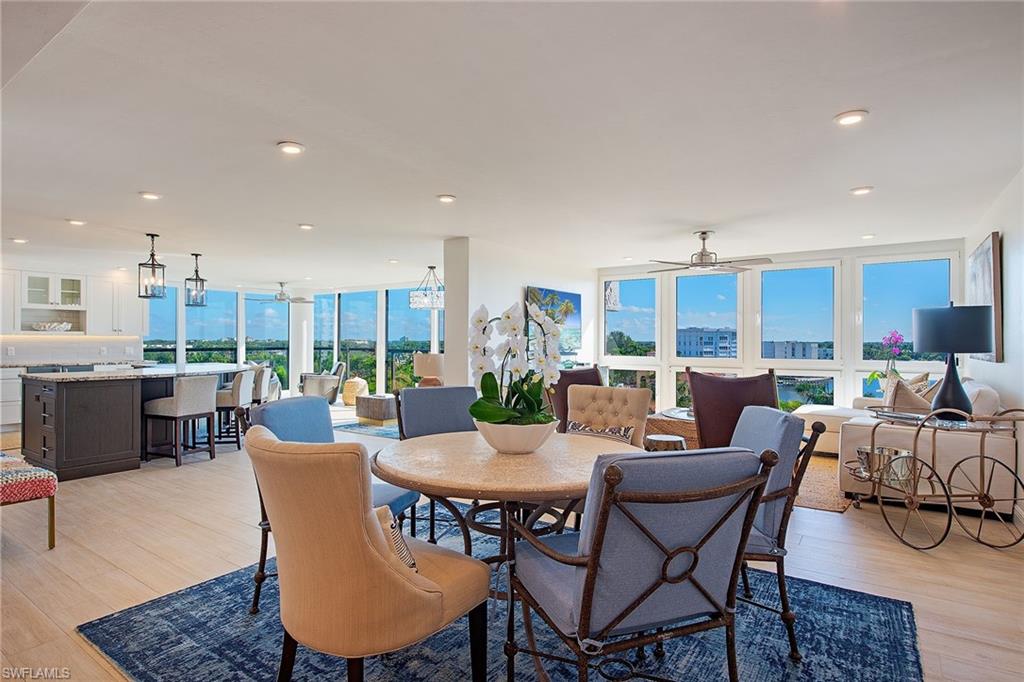
NAPLES
4031 Gulf Shore BLVD N 7D
3 Beds
3 Baths
2,472 Sq.Ft.
$2,400,000
MLS#: 226038169
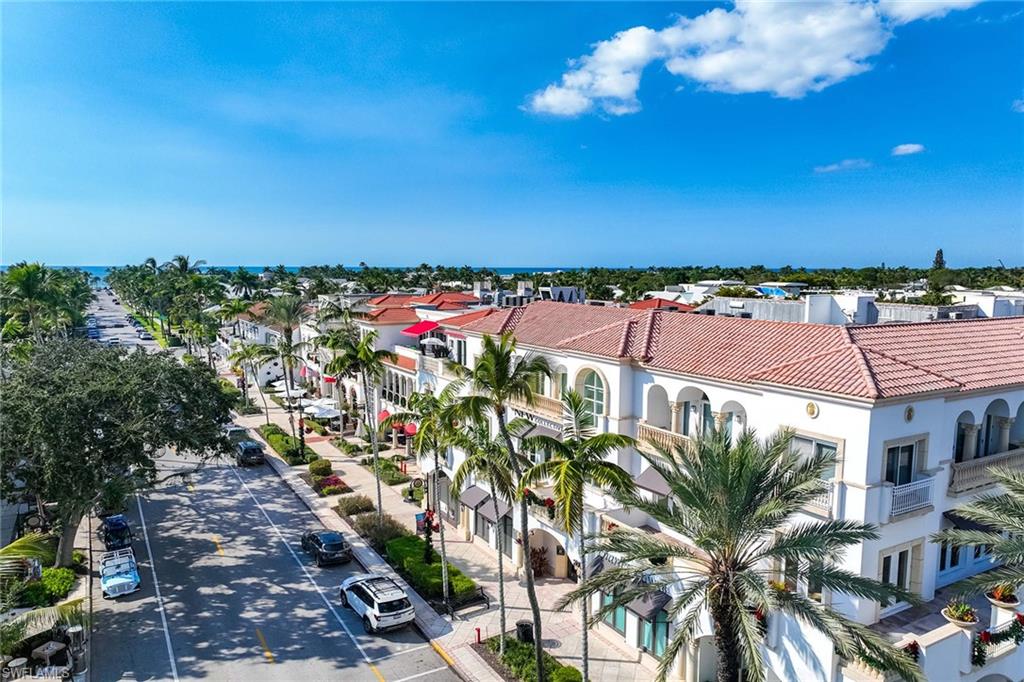
NAPLES
365 5th AVE S 305
2 Beds
2 Baths
1,225 Sq.Ft.
$2,100,000
MLS#: 226038572
