
Property
Beds
2
Full Baths
2
1/2 Baths
1
Year Built
1981
Sq.Footage
1,741
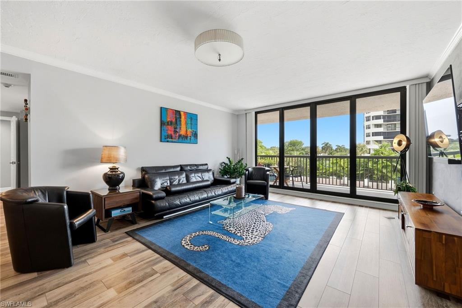
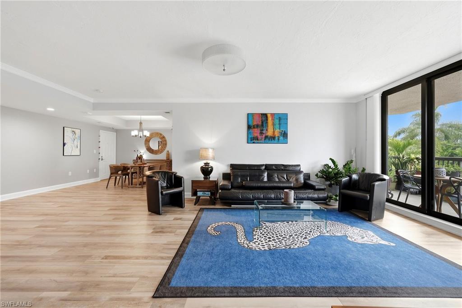
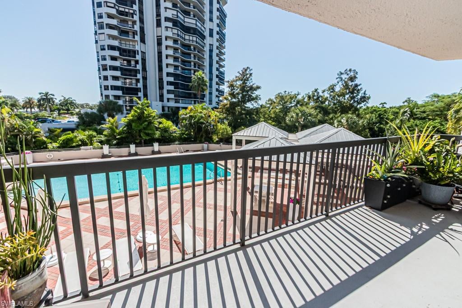
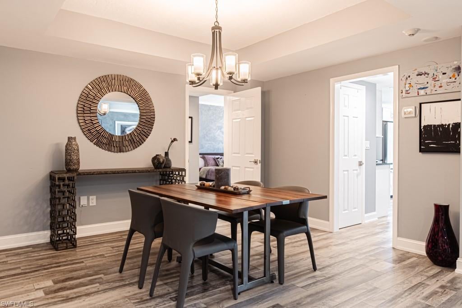
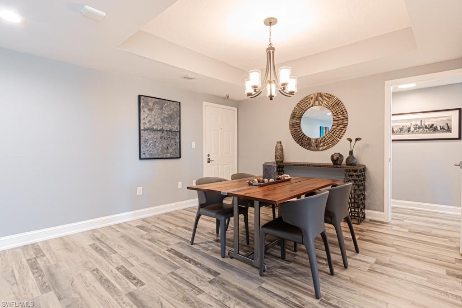
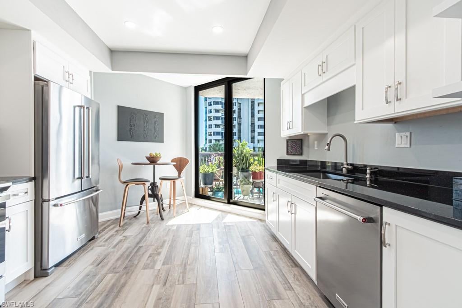
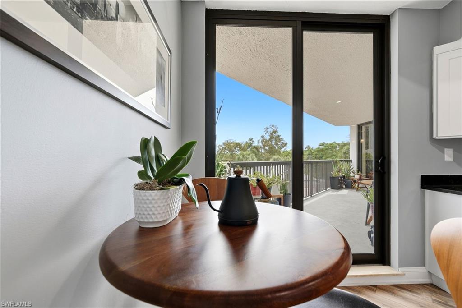
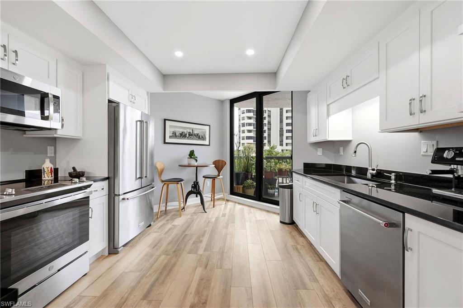
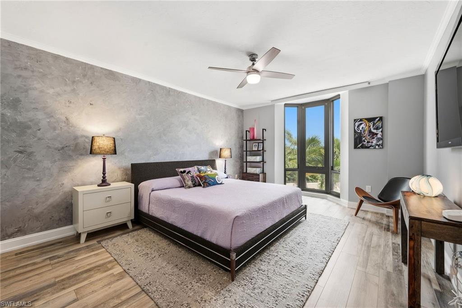
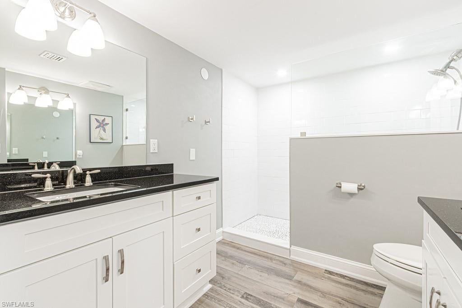
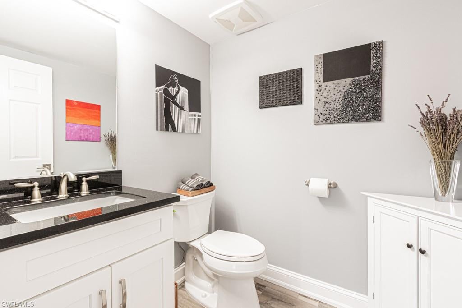
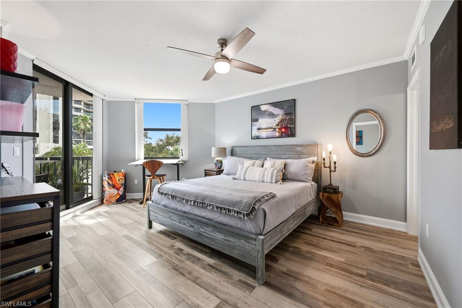
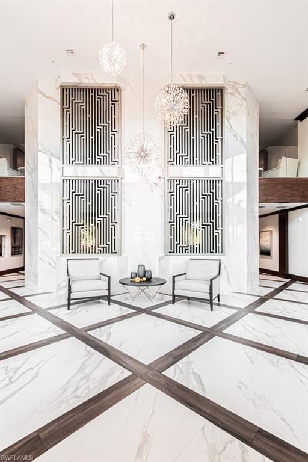
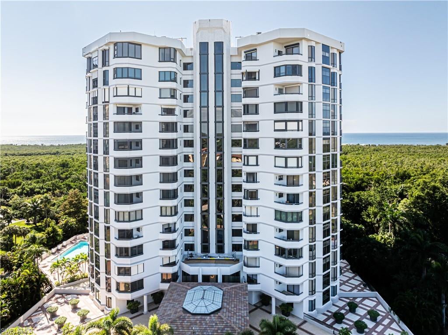
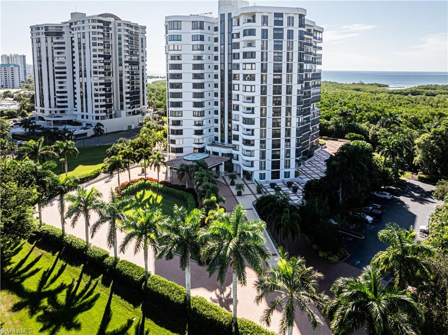
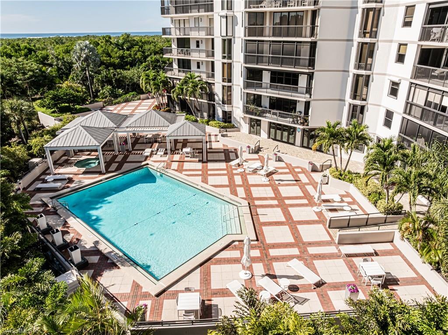
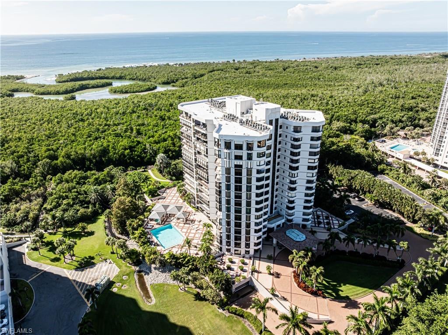
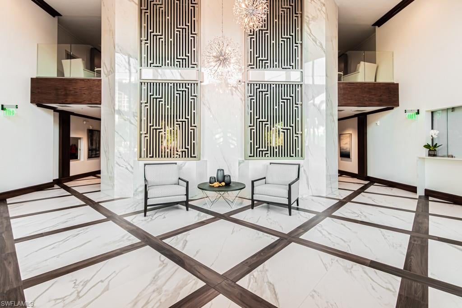
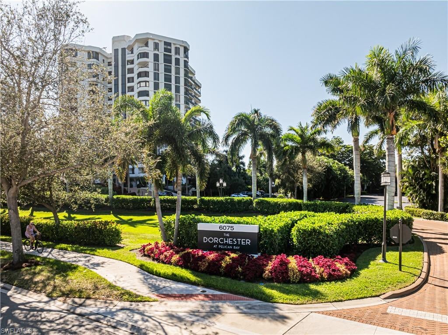
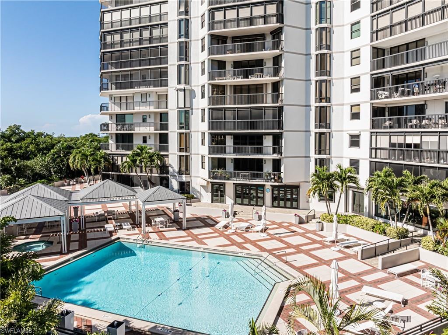
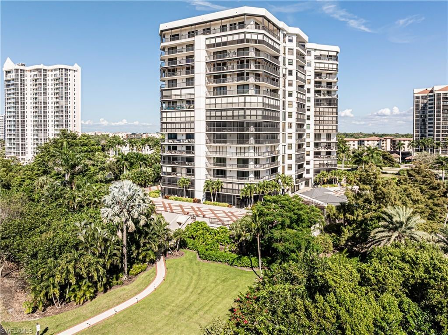
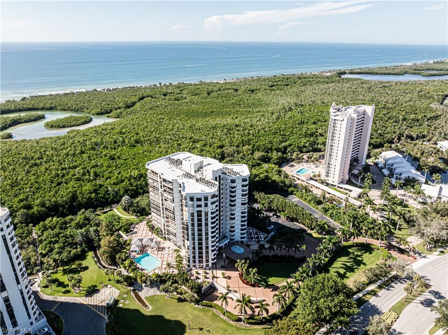
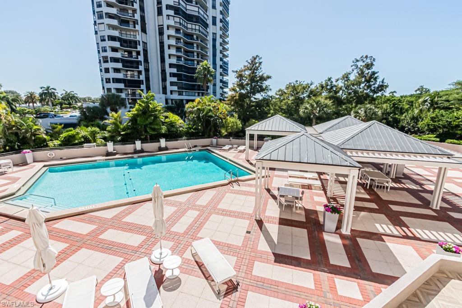
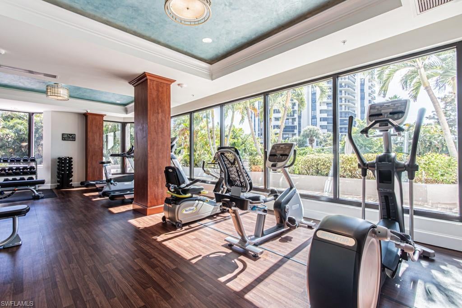
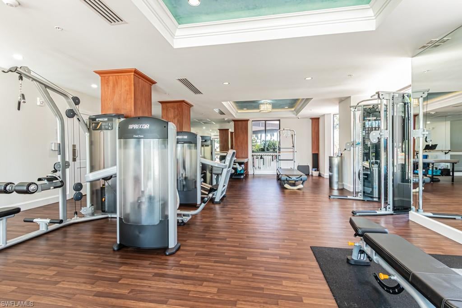
HOTEL-INSPIRED RETREAT AT THE DORCHESTER Experience refined coastal living in this beautifully renovated second-floor residence at The Dorchester, an intimate, concierge-style high-rise with only 86 residences in prestigious Pelican Bay. Offering approximately 1,741 square feet, this sophisticated condominium features two spacious en-suite bedrooms, two-and-a-half baths, and a light-filled, living and dining area designed for relaxed living and effortless entertaining. The serene coastal-inspired interior flows seamlessly onto an expansive private balcony overlooking the resort-style pool and lush tropical landscaping. The beautifully appointed kitchen features stainless steel appliances, granite countertops, abundant cabinetry, a walk-in pantry, and a charming breakfast area. Additional highlights include impact-resistant windows and sliding doors, a newer air-conditioning system, assigned garage parking, and a large air-conditioned storage room conveniently located just outside the residence. The Dorchester has undergone extensive renovations and offers the added benefits of a newer roof and a backup generator. Residents enjoy exceptional amenities, including attentive concierge services, guest suites, a fully equipped fitness center, a sophisticated social room with a bar and full kitchen, a resort-style pool and spa, fire pits, barbecue and picnic areas, and bicycle storage. A tram stop conveniently located behind the building provides easy access to Pelican Bay’s private beachfront, approximately one-third of a mile away, where residents enjoy beach chairs and umbrellas, beachfront dining, and miles of pristine Gulf shoreline. More than a residence, this is a sophisticated coastal sanctuary offering the privacy of a boutique building and the exceptional lifestyle of one of Naples’ most prestigious communities.
Features & Amenities
Interior
-
Other Interior Features
Elevator, Walk-In Closet(s)
-
Total Bedrooms
2
-
Bathrooms
2
-
1/2 Bathrooms
1
-
Cooling YN
YES
-
Cooling
N/A
-
Fireplace YN
NO
-
Heating YN
YES
-
Heating
Central, Electric
-
Pet friendly
No
Exterior
-
Garage
Yes
-
Garage spaces
1
-
Construction Materials
Block, Stucco
-
Other Exterior Features
Gas Grill, Balcony, Tennis Court(s)
-
Parking
Garage Door Opener, Guest, Attached
-
Patio and Porch Features
Patio
-
Pool
Yes
-
Pool Features
Community
-
Waterfront YN
NO
Area & Lot
-
Property Type
Residential
-
Property Sub Type
Condominium
-
Architectural Style
High Rise (8+)
Price
-
Sales Price
$899,000
-
Tax Amount
$8,126.25
-
Sq. Footage
1,741
-
Price/SqFt
$516
HOA
-
Association
YES
-
Association Fee 2
$3,348
-
Association Fee
$8,124
-
Association Fee Frequency
Quarterly
-
Association Fee 2 Frequency
Annually
-
Association Fee Includes
N/A
Property Resources
-
Horse Property
NO
School District
-
Elementary School
SEA GATE ELEMENTARY
-
Middle School
PINE RIDGE MIDDLE SCHOOL
-
High School
BARRON COLLIER HIGH
Property Features
-
Stories
16
-
New Construction
NO
-
Association Amenities
Barbecue, Clubhouse, Park, Pool, Fitness Center, Storage, Tennis Court(s)
-
Ownership
Condo
-
Senior Community YN
NO
Schedule a Showing
Showing scheduled successfully.
Mortgage calculator
Estimate your monthly mortgage payment, including the principal and interest, property taxes, and HOA. Adjust the values to generate a more accurate rate.
Your payment
Principal and Interest:
$
Property taxes:
$
HOA fees:
$
Total loan payment:
$
Total interest amount:
$
Location
County
Collier
Elementary School
SEA GATE ELEMENTARY
Middle School
PINE RIDGE MIDDLE SCHOOL
High School
BARRON COLLIER HIGH
Listing Courtesy of Claudia Cronembold Melgar, PA, Coldwell Banker Realty
RealHub Information is provided exclusively for consumers' personal, non-commercial use, and it may not be used for any purpose other than to identify prospective properties consumers may be interested in purchasing. All information deemed reliable but not guaranteed and should be independently verified. All properties are subject to prior sale, change or withdrawal. RealHub website owner shall not be responsible for any typographical errors, misinformation, misprints and shall be held totally harmless.

AGENT
Franko Maric
Call Franko today to schedule a private showing.

* Listings on this website come from the FMLS IDX Compilation and may be held by brokerage firms other than the owner of this website. The listing brokerage is identified in any listing details. Information is deemed reliable but is not guaranteed. If you believe any FMLS listing contains material that infringes your copyrighted work please review our DMCA policy and learn how to submit a takedown request.© 2024 FMLS.
Related Properties
NAPLES
307 Goodlette-Frank RD S B206
2 Beds
2 Baths
1,100 Sq.Ft.
$949,000
MLS#: 226033878
NAPLES
1100 9th ST S A201
2 Beds
2 Baths
1,440 Sq.Ft.
$799,900
MLS#: 226037650
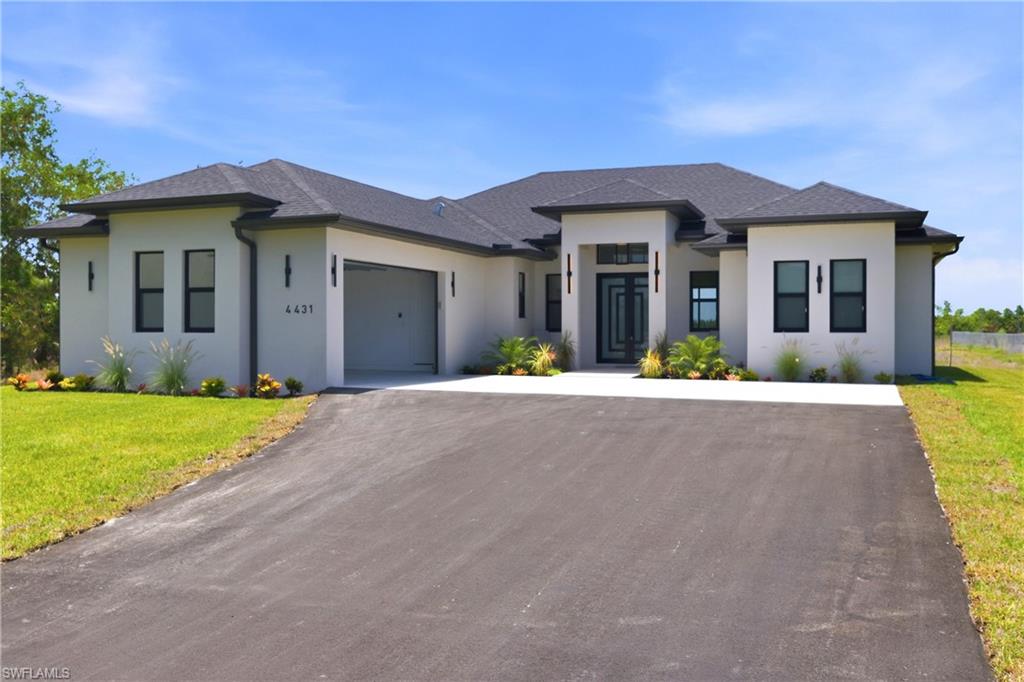
NAPLES
4431 Everglades BLVD N
4 Beds
3 Baths
2,169 Sq.Ft.
$740,000
MLS#: 226038965
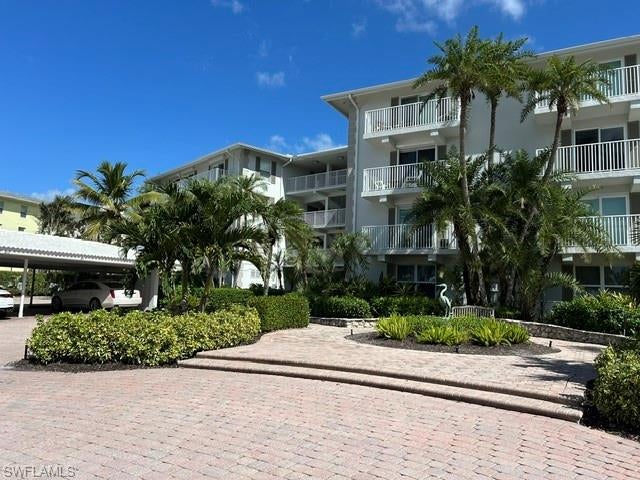
NAPLES
2800 Gulf Shore BLVD N 107
1 Beds
1 Baths
1,250 Sq.Ft.
$795,000
MLS#: 226038884
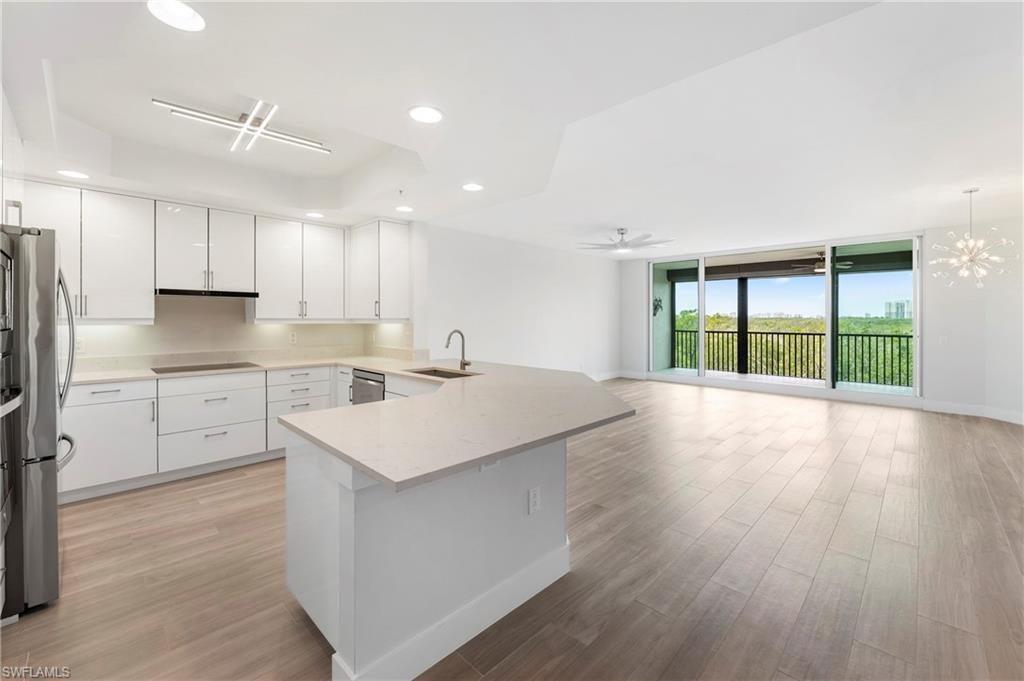
NAPLES
425 Cove Tower DR 403
3 Beds
2 Baths
1,854 Sq.Ft.
$875,000
MLS#: 226038846
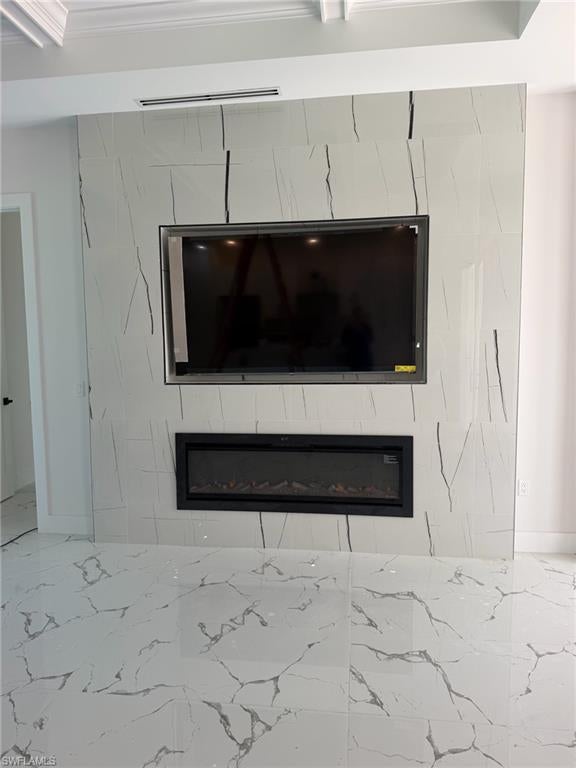
NAPLES
4719 10th AVE SE
3 Beds
2 Baths
1,640 Sq.Ft.
$825,000
MLS#: 226038688
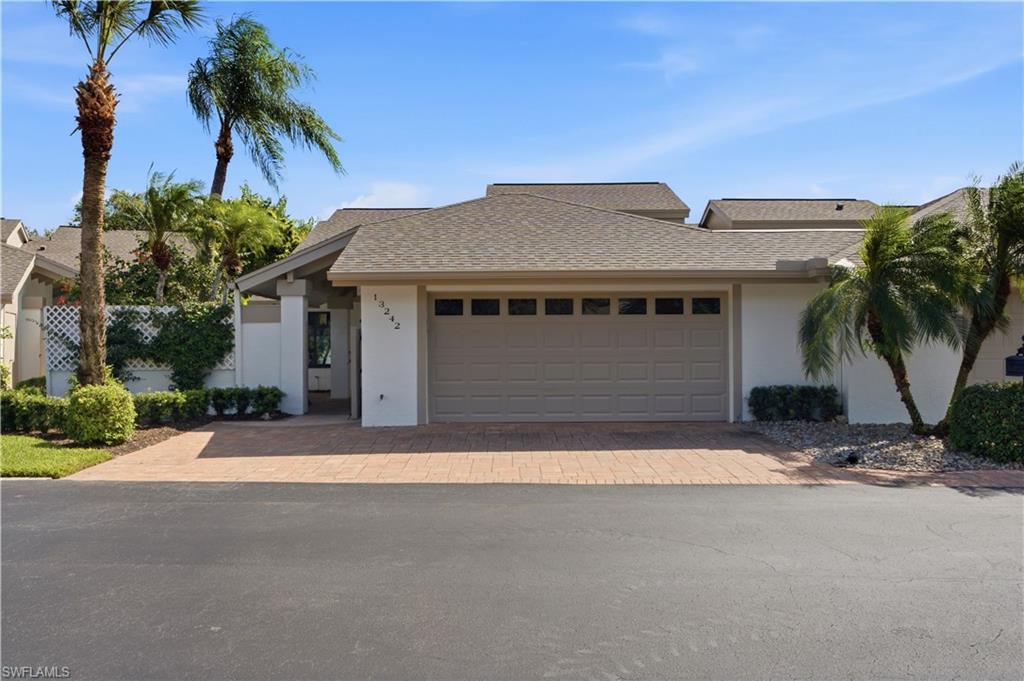
NAPLES
13242 Wedgefield DR 24-9
3 Beds
3 Baths
1,980 Sq.Ft.
$750,000
MLS#: 226037975
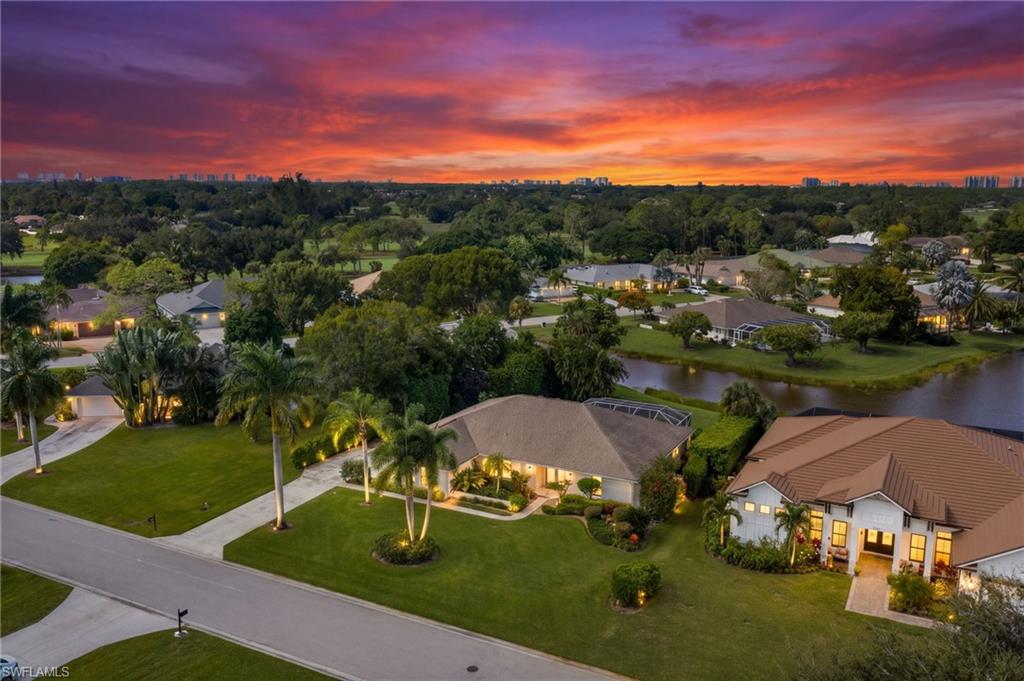
NAPLES
1916 Countess CT
3 Beds
2 Baths
2,308 Sq.Ft.
$830,000
MLS#: 226035425
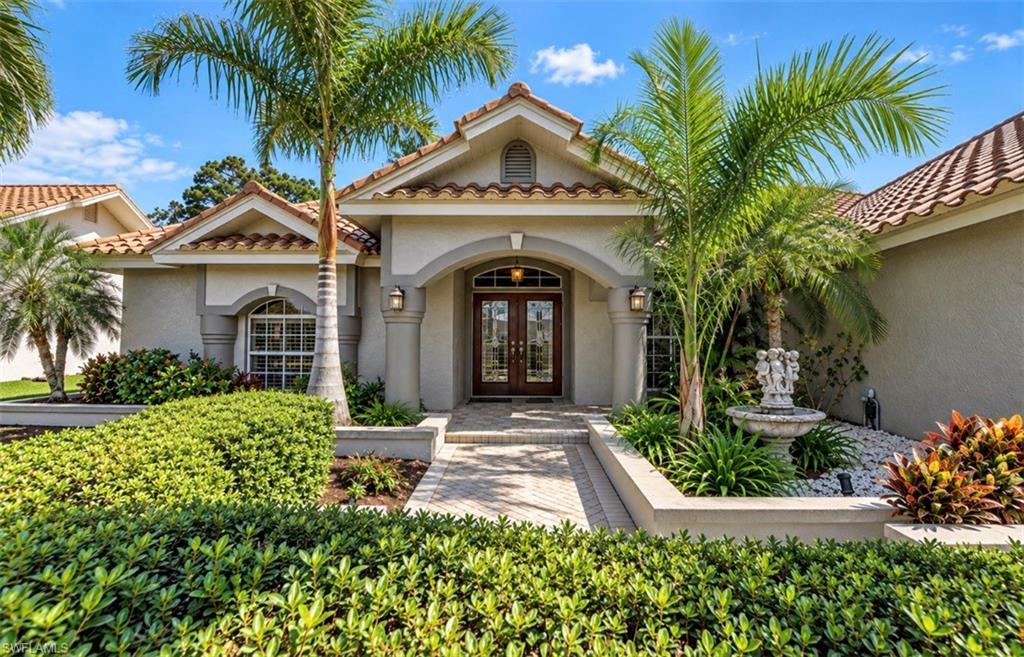
NAPLES
146 Muirfield CIR
3 Beds
2 Baths
2,373 Sq.Ft.
$725,000
MLS#: 226038869
