
Property
Beds
3
Full Baths
1
1/2 Baths
None
Year Built
1949
Sq.Footage
974
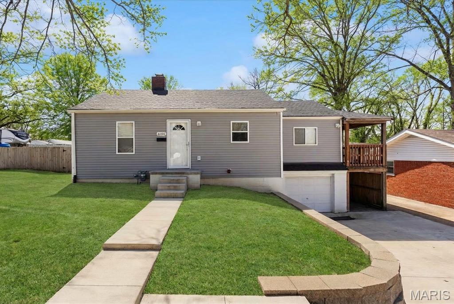
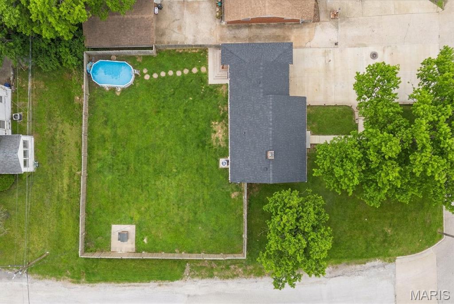
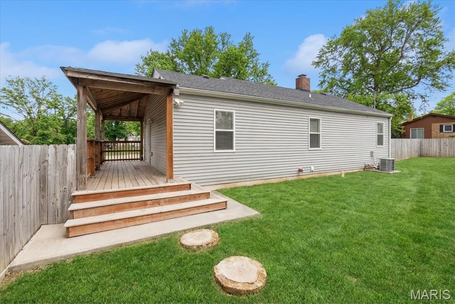
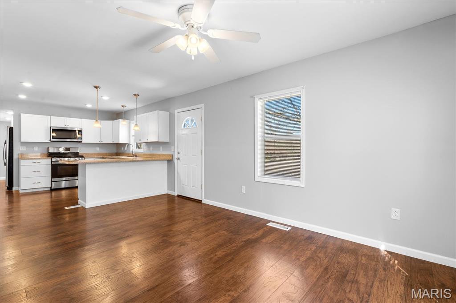
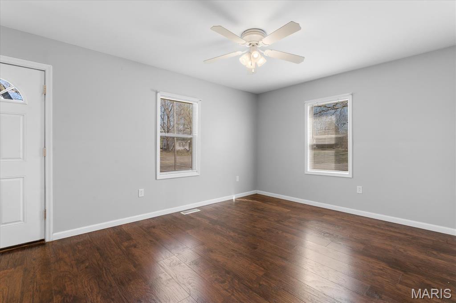
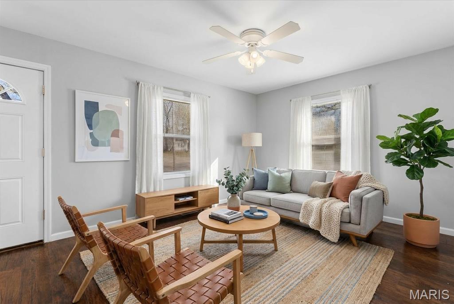
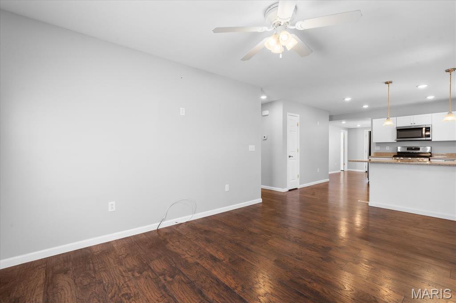
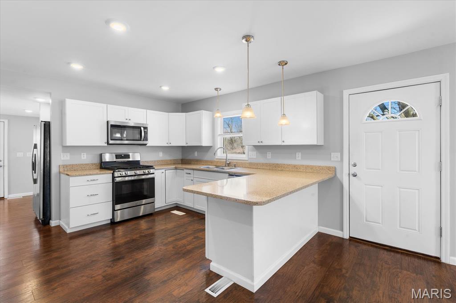
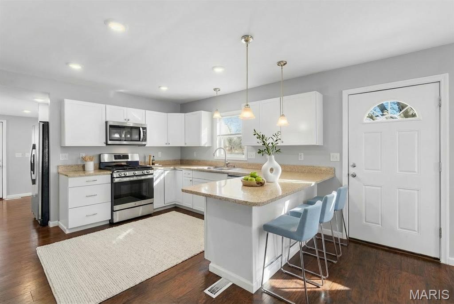
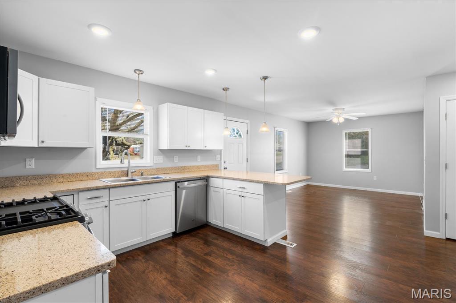
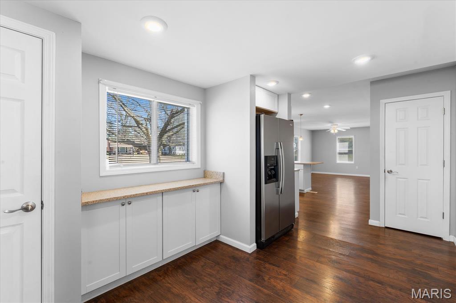
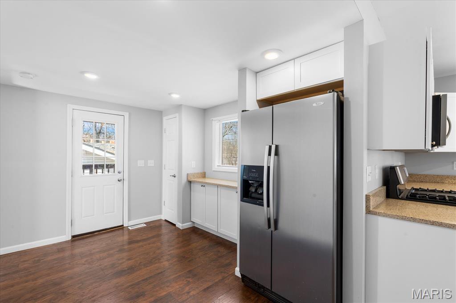
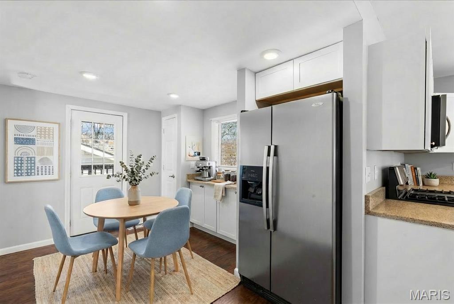
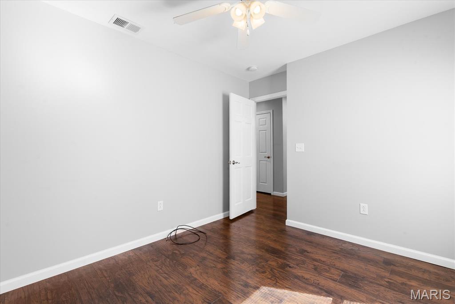
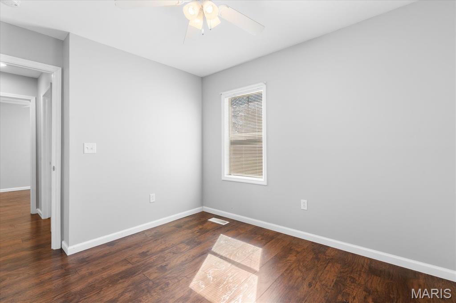
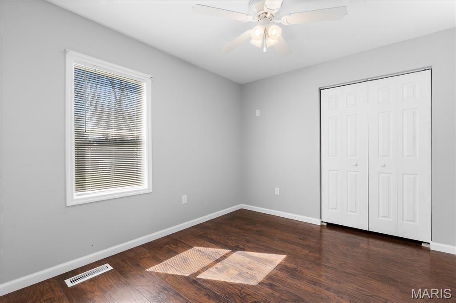
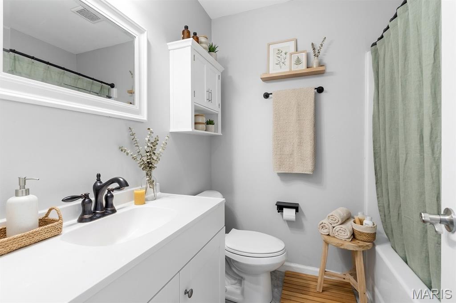
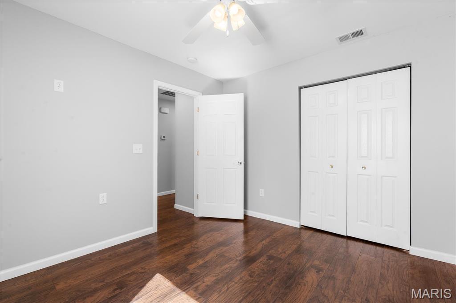
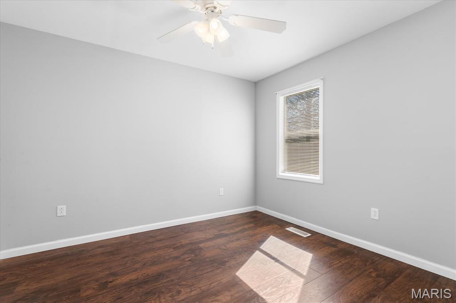
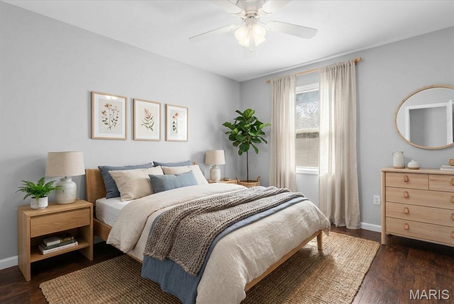
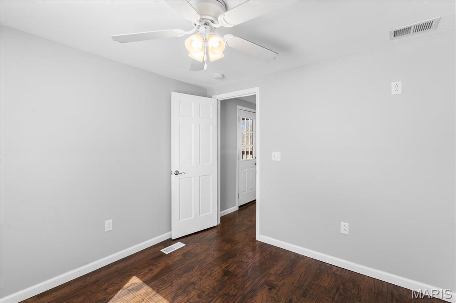
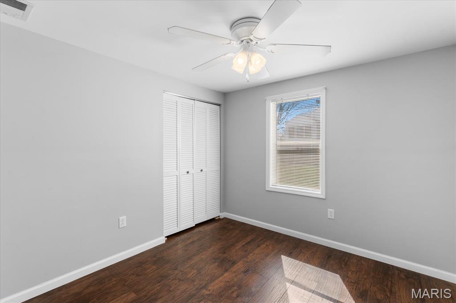
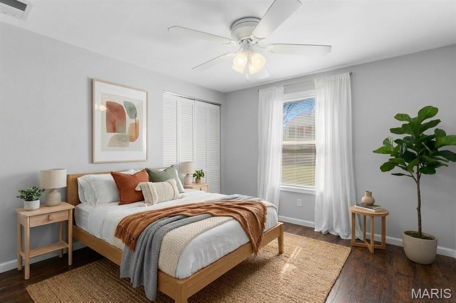
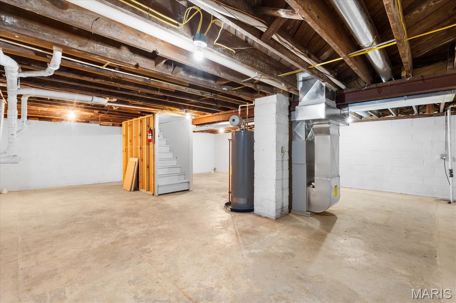
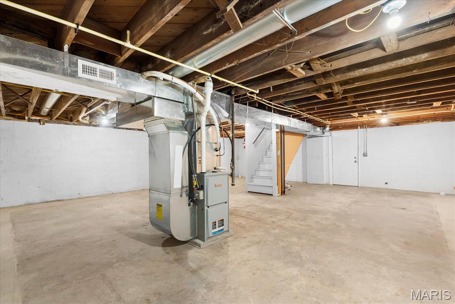
Stop scrolling—your search for a worry-free, move-in-ready home ends here! This stunning Belleville ranch has been meticulously restored from the inside out, offering high-end finishes and the quality you'd expect from a custom project. Imagine pulling into your brand-new oversized concrete driveway, framed by a professional retaining wall, and stepping onto your charming new porch. Inside, you’ll find a bright, open-concept layout with new designer flooring throughout. The heart of the home is a chef’s kitchen featuring premium Quartz countertops, white Shaker cabinetry, and a full stainless steel appliance suite. The extended peninsula creates a natural "hub"—perfect as a breakfast bar or a spot for guests to chat while you cook. Elegant pendant lights over the sink and modern recessed "can" lighting in the kitchen provide the bright, airy atmosphere that makes a home feel truly special. With uninterrupted sightlines from the kitchen through to the living area, the entire main level feels incredibly spacious and social. You can truly relax knowing the "big stuff" is done, including a complete overhaul of the HVAC, electrical, and plumbing systems. The exterior features a new architectural shingle roof, new siding, and new energy-efficient windows. Downstairs, the clean, dry basement features a "tuck-under" garage for secure parking and a new waterproofing system with dual sump pumps for total peace of mind. Step outside to your private backyard oasis on a level 0.24-acre corner lot, complete with a new fence, an elevated deck, and an above-ground pool for summer fun. This gem is perfectly positioned for your lifestyle and commute! Ideally located in the heart of Belleville, you are just minutes from vibrant local dining, cozy coffee shops, and bustling shopping corridors. Enjoy easy access to fresh local markets and over 20 acres of nearby parks and trails for outdoor recreation. With a seamless commute to major highways, St. Louis, and Scott Air Force Base, this home offers the ultimate in suburban convenience. Contact your agent to schedule your private tour today!
Features & Amenities
Interior
-
Other Interior Features
Ceiling Fan(s), Eat-in Kitchen, Recessed Lighting
-
Total Bedrooms
3
-
Bathrooms
1
-
Above Grade Finished Area
974.0
-
Basement YN
YES
-
Cooling YN
YES
-
Cooling
Central Air, Electric
-
Fireplace YN
NO
-
Heating YN
YES
-
Heating
Forced Air, Natural Gas
-
Main Level Bedrooms
3
-
Pet friendly
N/A
Exterior
-
Garage
Yes
-
Garage spaces
1
-
Construction Materials
Frame, Vinyl Siding
-
Parking
Attached, Driveway, Garage Faces Front
-
Patio and Porch Features
Covered, Side Porch
-
Pool
No
-
Waterfront YN
NO
Area & Lot
-
Lot Features
Back Yard, Corner Lot, Front Yard, Level, Near Public Transit
-
Lot Size(acres)
0.24
-
Lot Size(square feet)
10,454
-
Property Type
Residential
-
Property Sub Type
Single Family Residence
-
Architectural Style
Ranch
Price
-
Sales Price
$169,900
-
Tax Amount
$2,260
-
Financing Options
Conventional
-
Sq. Footage
974
-
Price/SqFt
$174
HOA
-
Association
No
School District
-
Elementary School
Harmony Emge DIST 175
-
Middle School
Harmony Emge DIST 175
-
High School
Belleville High School-West
Property Features
-
New Construction
NO
-
Foundation Details
Block
-
Sewer
Public Sewer
-
Water Source
Public
Schedule a Showing
Showing scheduled successfully.
Mortgage calculator
Estimate your monthly mortgage payment, including the principal and interest, property taxes, and HOA. Adjust the values to generate a more accurate rate.
Your payment
Principal and Interest:
$
Property taxes:
$
HOA fees:
$
Total loan payment:
$
Total interest amount:
$
Location
County
St. Clair
Elementary School
Harmony Emge DIST 175
Middle School
Harmony Emge DIST 175
High School
Belleville High School-West
Listing Courtesy of Dexter Wuller , RE/MAX Preferred
RealHub Information is provided exclusively for consumers' personal, non-commercial use, and it may not be used for any purpose other than to identify prospective properties consumers may be interested in purchasing. All information deemed reliable but not guaranteed and should be independently verified. All properties are subject to prior sale, change or withdrawal. RealHub website owner shall not be responsible for any typographical errors, misinformation, misprints and shall be held totally harmless.

AGENT
Franko Maric
Call Franko today to schedule a private showing.

* Listings on this website come from the FMLS IDX Compilation and may be held by brokerage firms other than the owner of this website. The listing brokerage is identified in any listing details. Information is deemed reliable but is not guaranteed. If you believe any FMLS listing contains material that infringes your copyrighted work please click here to review our DMCA policy and learn how to submit a takedown request.© 2024 FMLS.
Related Properties
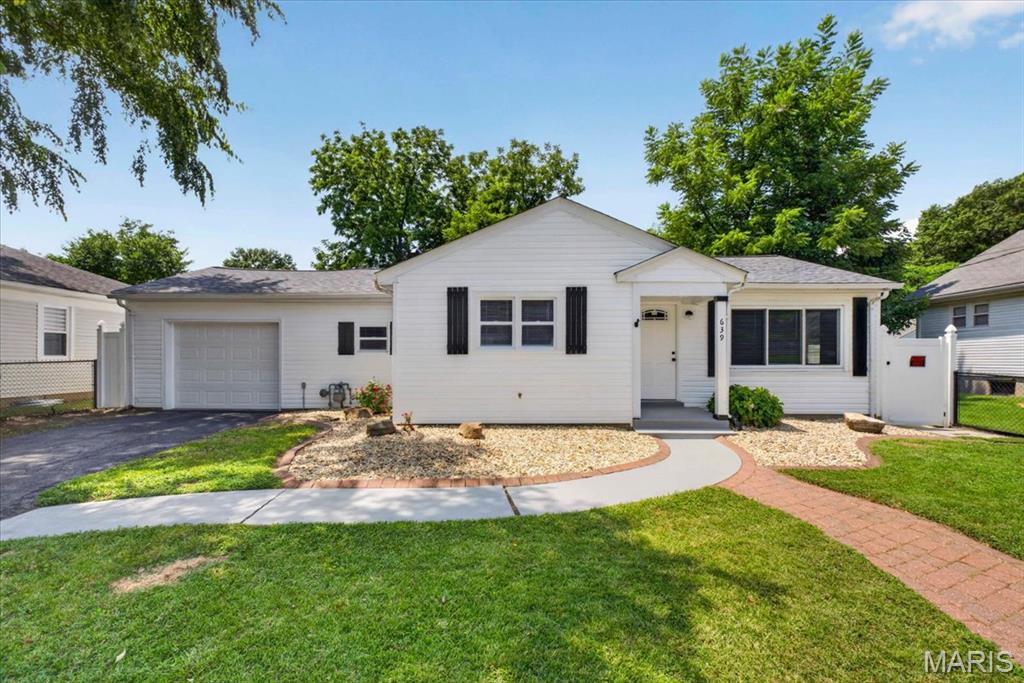
Belleville
639 Royal Heights Road
2 Beds
1 Baths
1,004 Sq.Ft.
$155,000
MLS#: 26046772
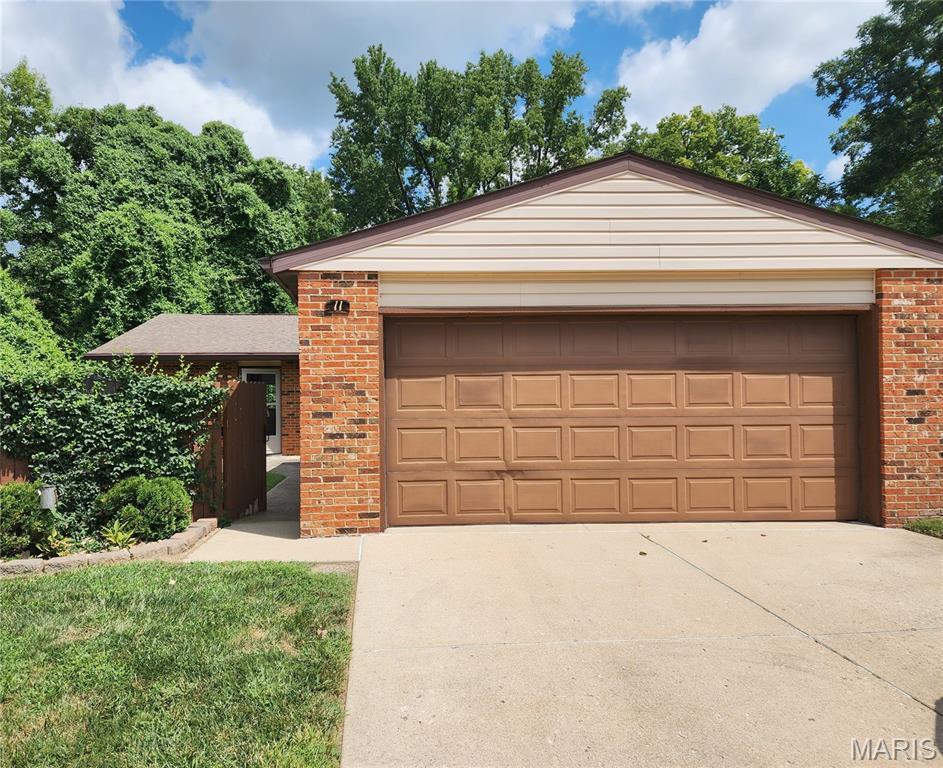
Belleville
11 Parkridge
2 Beds
2 Baths
1,660 Sq.Ft.
$160,000
MLS#: 26046824
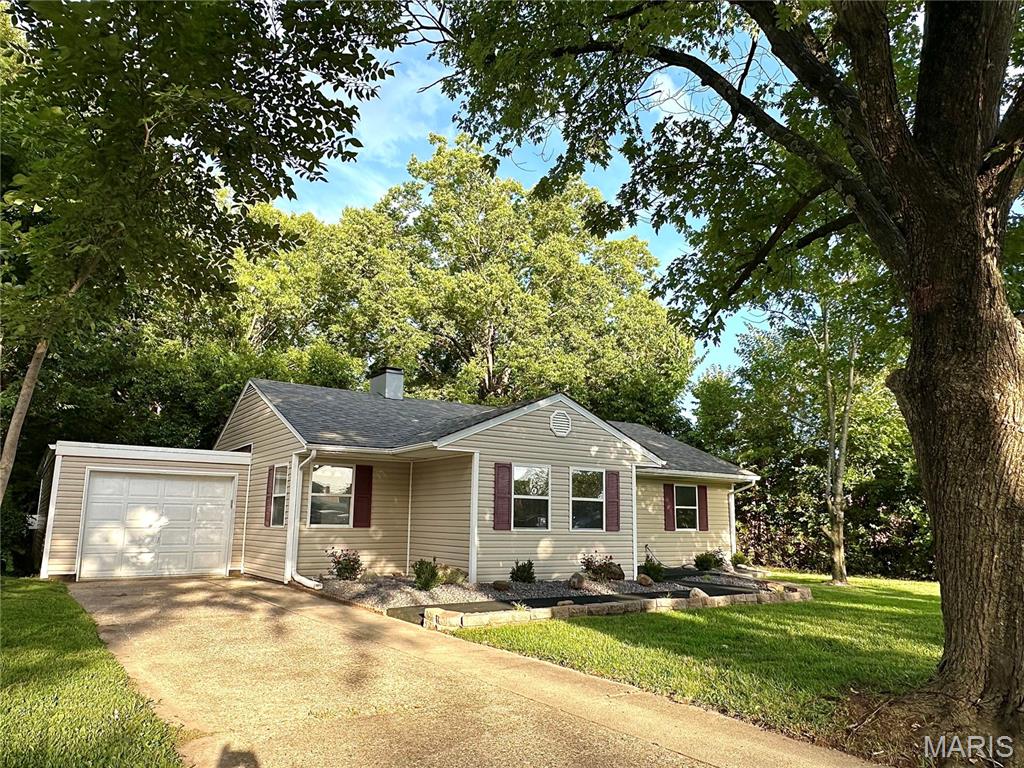
Belleville
608 Devonshire Drive
4 Beds
1 Baths
1,504 Sq.Ft.
$182,900
MLS#: 26046487
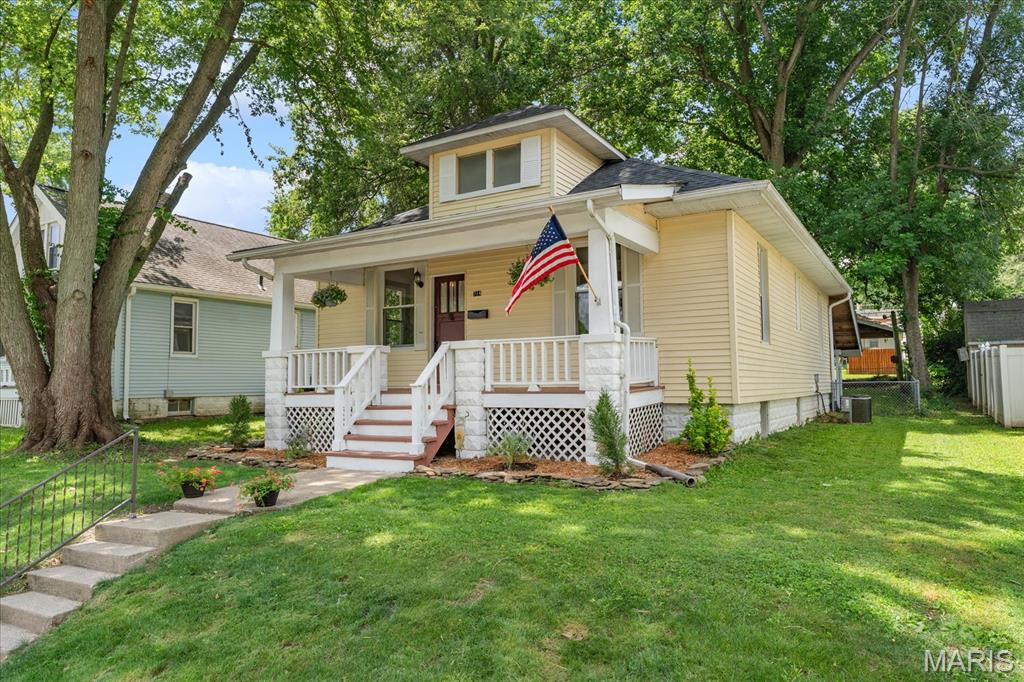
Belleville
714 Wabash Avenue
3 Beds
2 Baths
1,721 Sq.Ft.
$150,000
MLS#: 26043711
Belleville
204 Highridge Drive
3 Beds
2 Baths
1,562 Sq.Ft.
$179,900
MLS#: 26045909
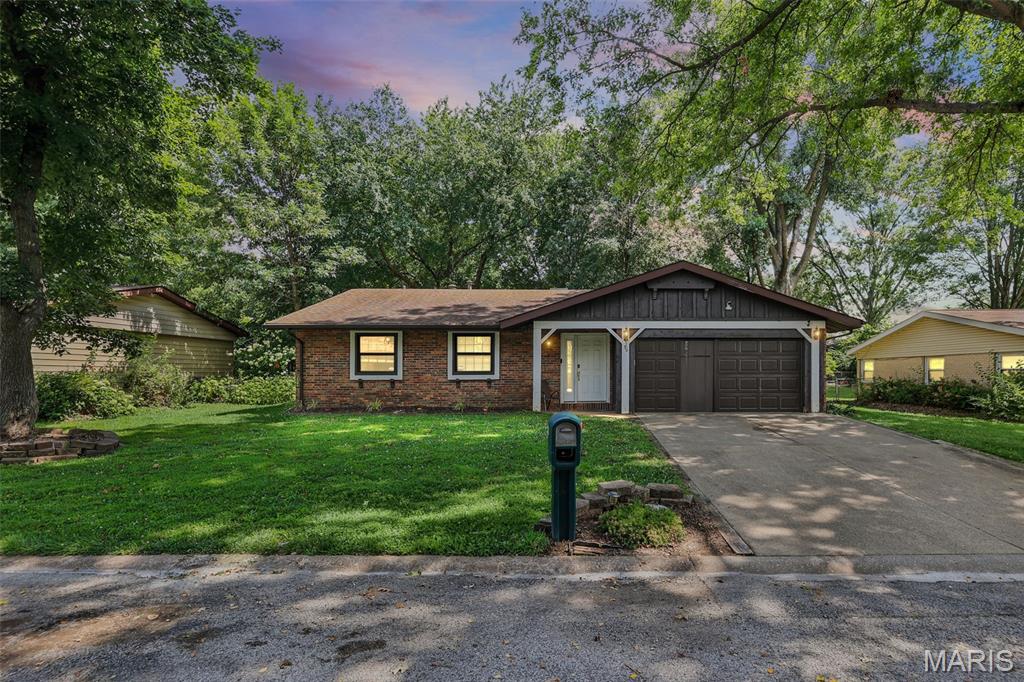
Belleville
36 Morrison Drive
3 Beds
2 Baths
1,239 Sq.Ft.
$180,000
MLS#: 26042787
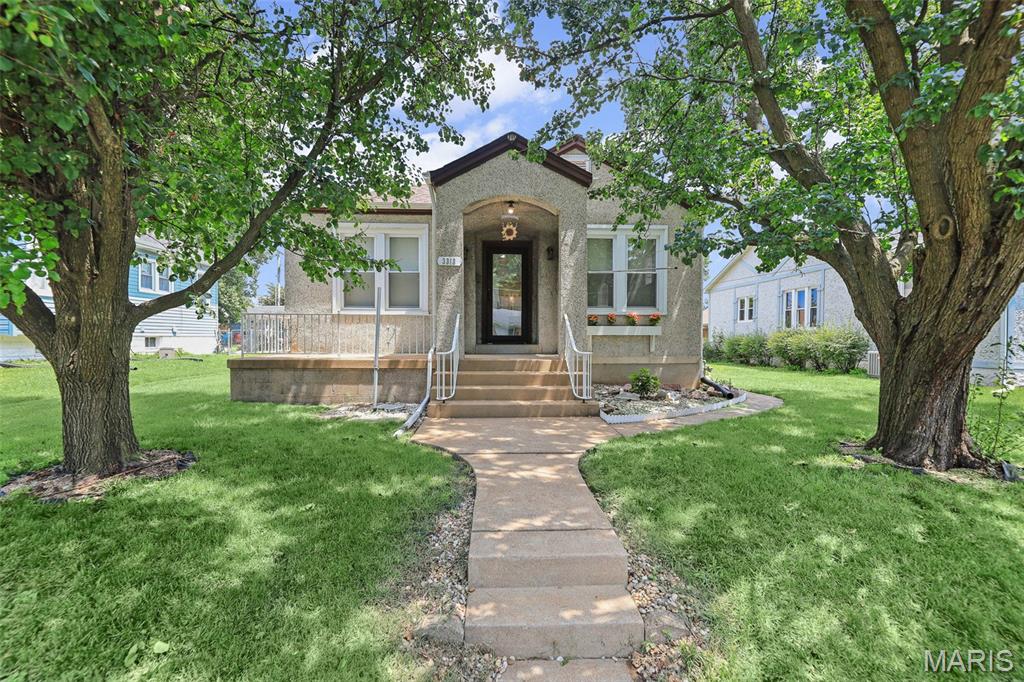
Belleville
3313 Roland Avenue
3 Beds
2 Baths
1,592 Sq.Ft.
$195,000
MLS#: 26045723
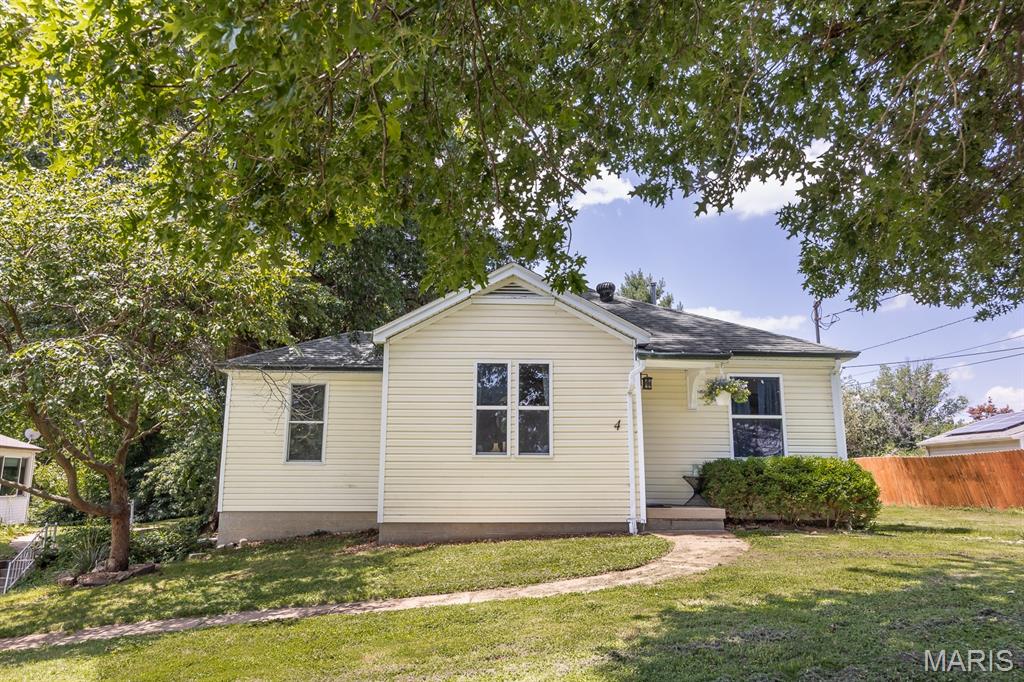
Belleville
4 Linda Vista Drive
3 Beds
1 Baths
1,020 Sq.Ft.
$160,000
MLS#: 26045387
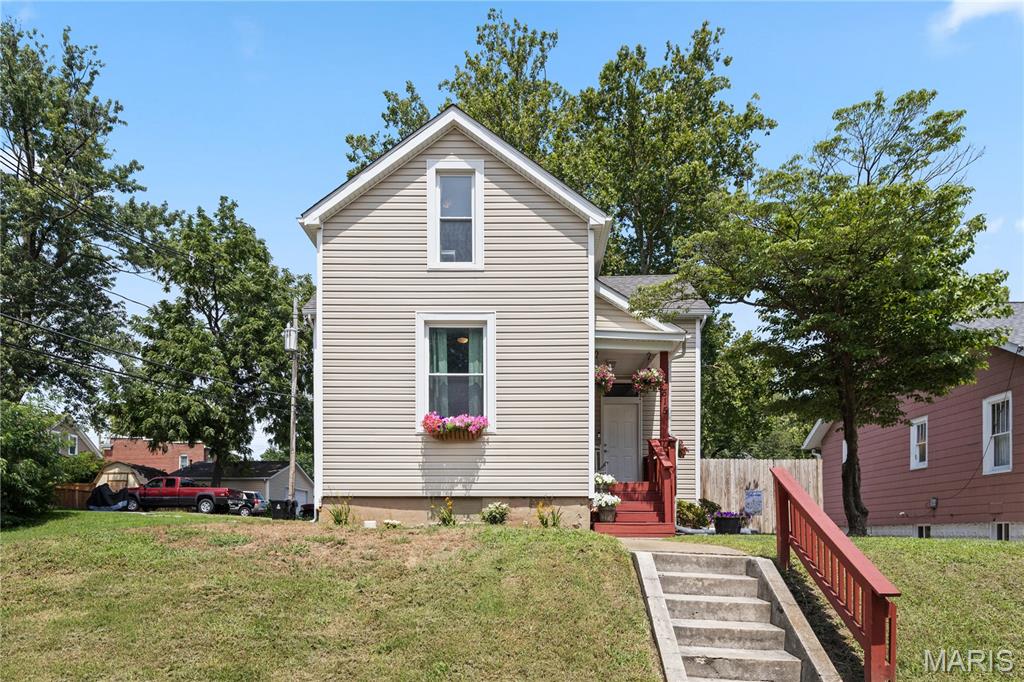
Belleville
515 Union Avenue
3 Beds
2 Baths
1,672 Sq.Ft.
$175,000
MLS#: 26041837
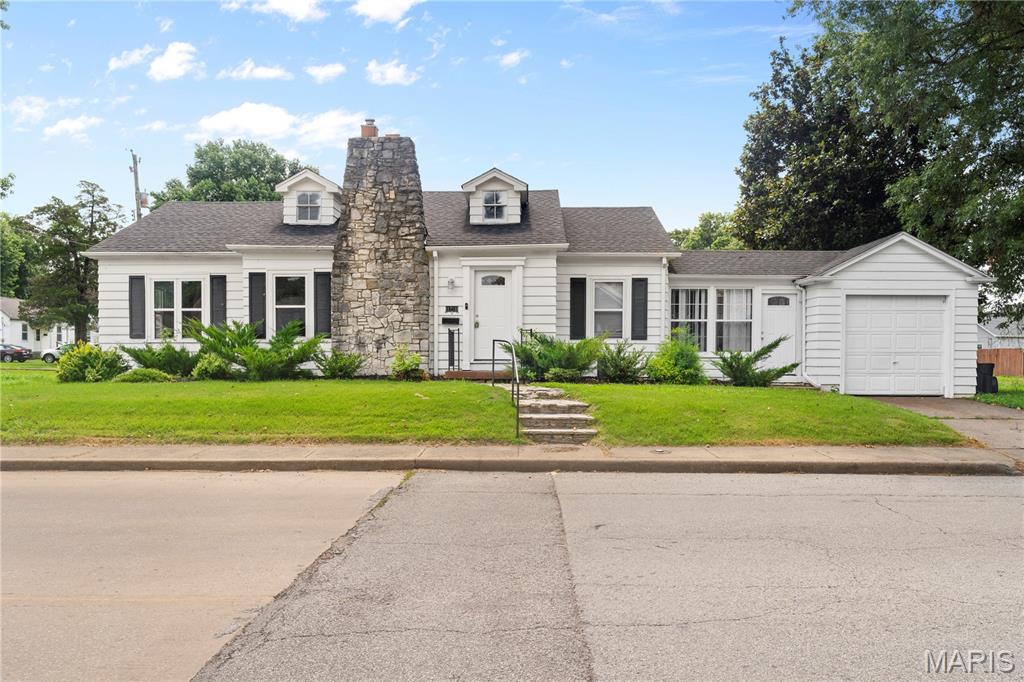
Belleville
1716 E B Street
3 Beds
2 Baths
1,206 Sq.Ft.
$165,000
MLS#: 26044087
