
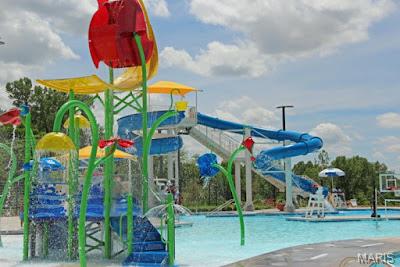
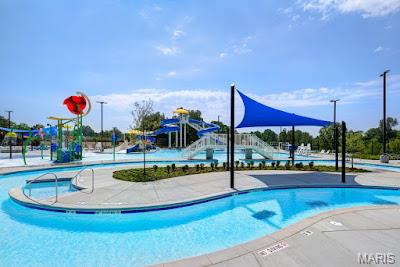
Property
Beds
3
Full Baths
2
1/2 Baths
1
Year Built
1971
Sq.Footage
1,674
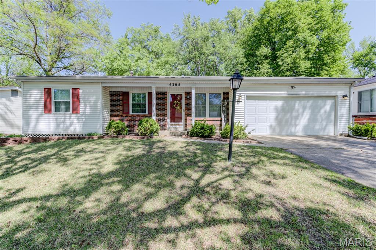
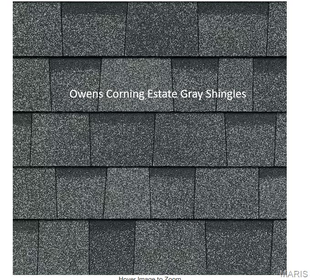
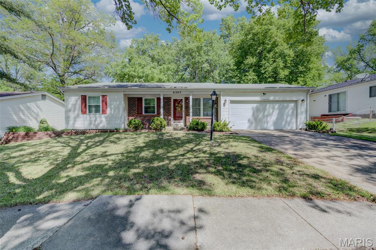
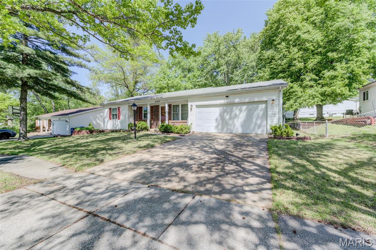
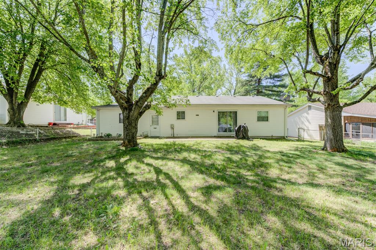
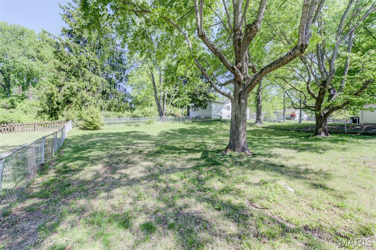
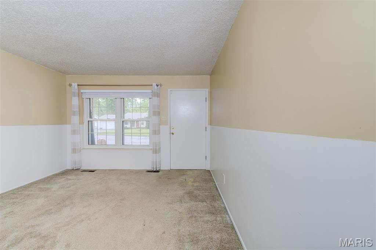
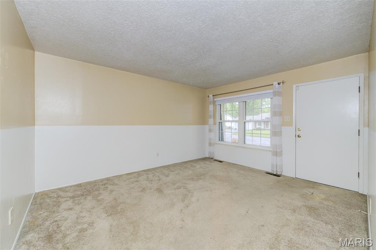
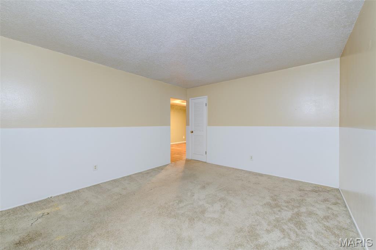
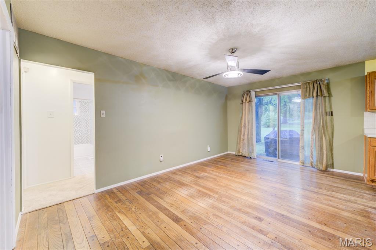
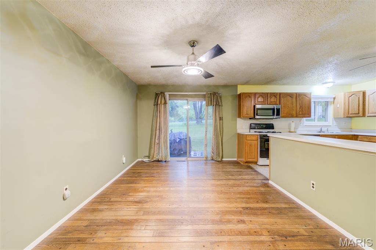
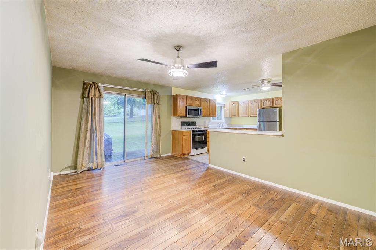
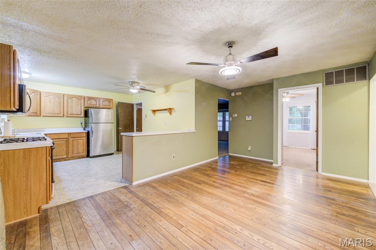
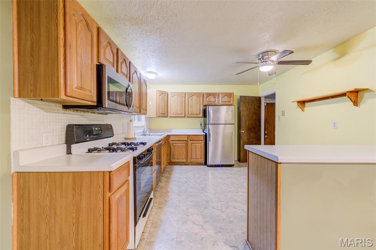
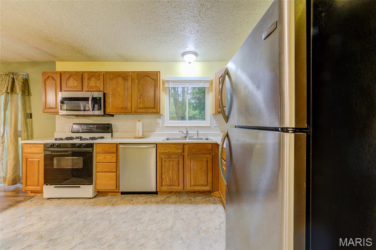
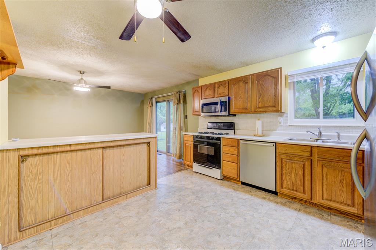
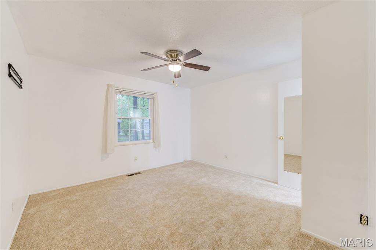
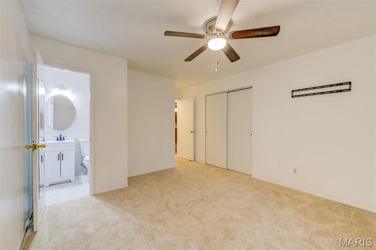
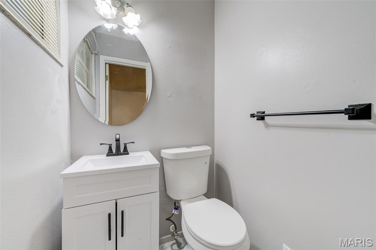
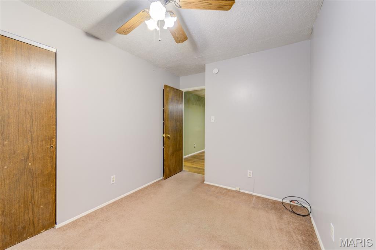
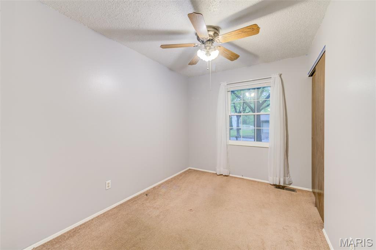
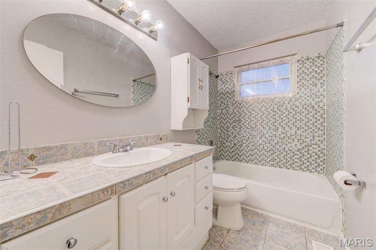
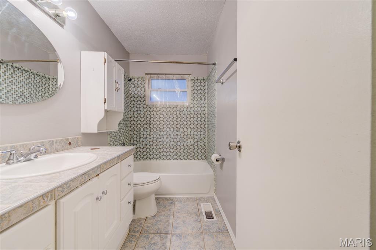
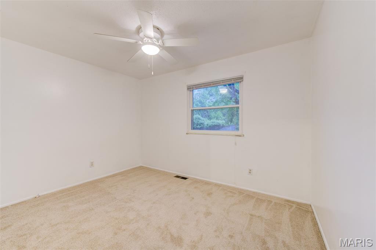
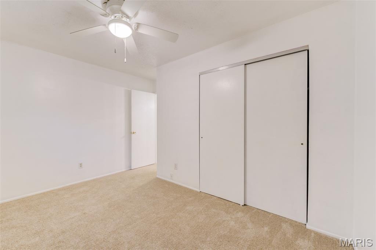
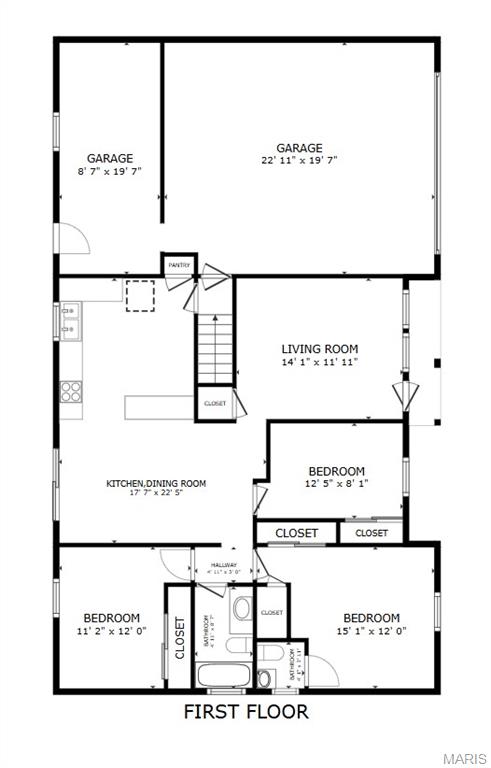
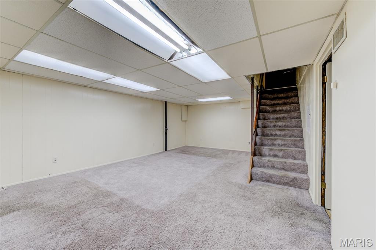
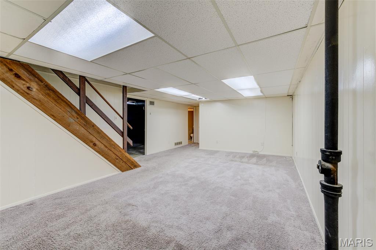
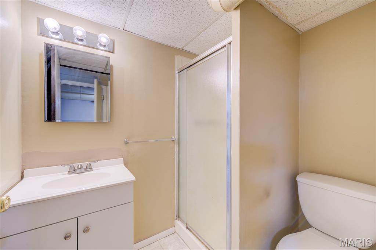
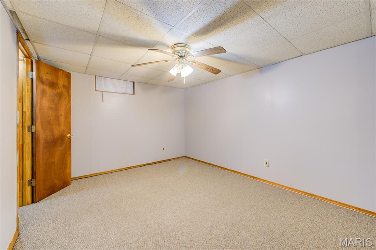
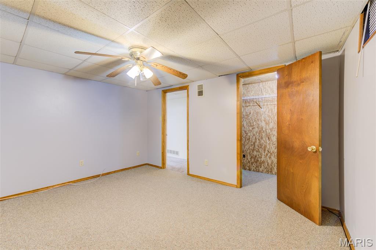
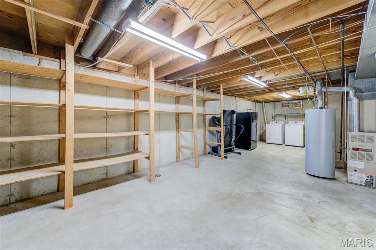
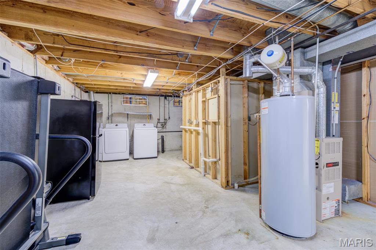
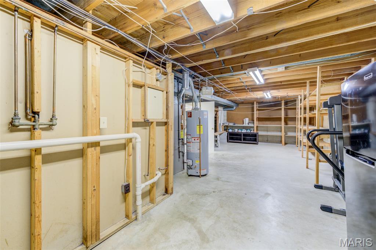
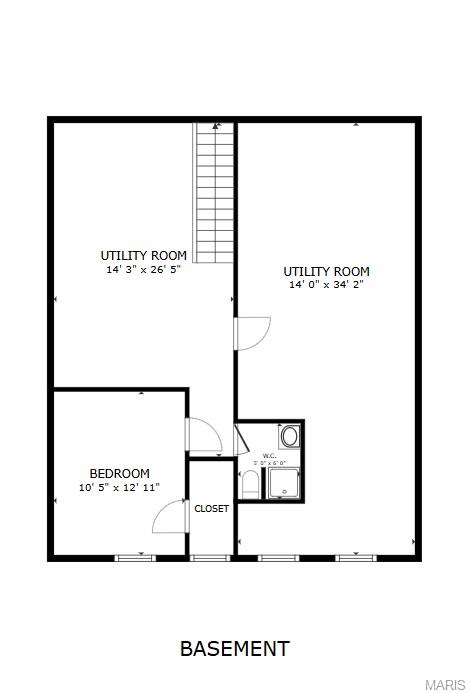
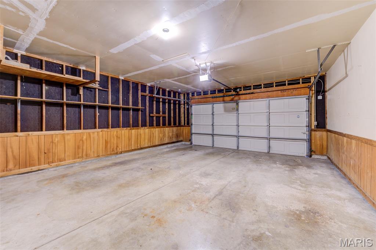
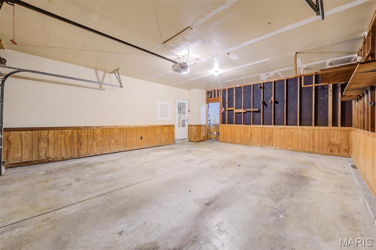
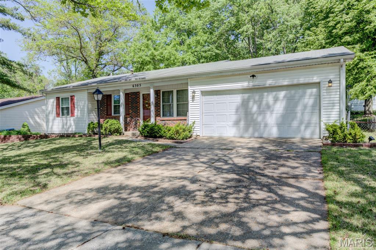
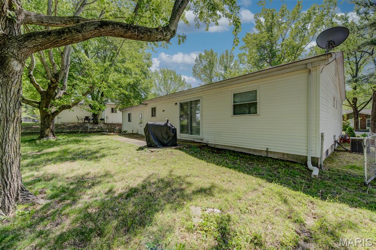
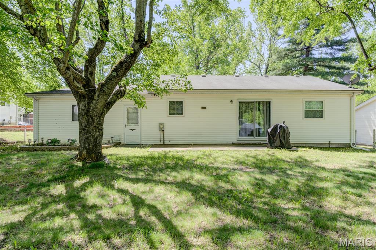
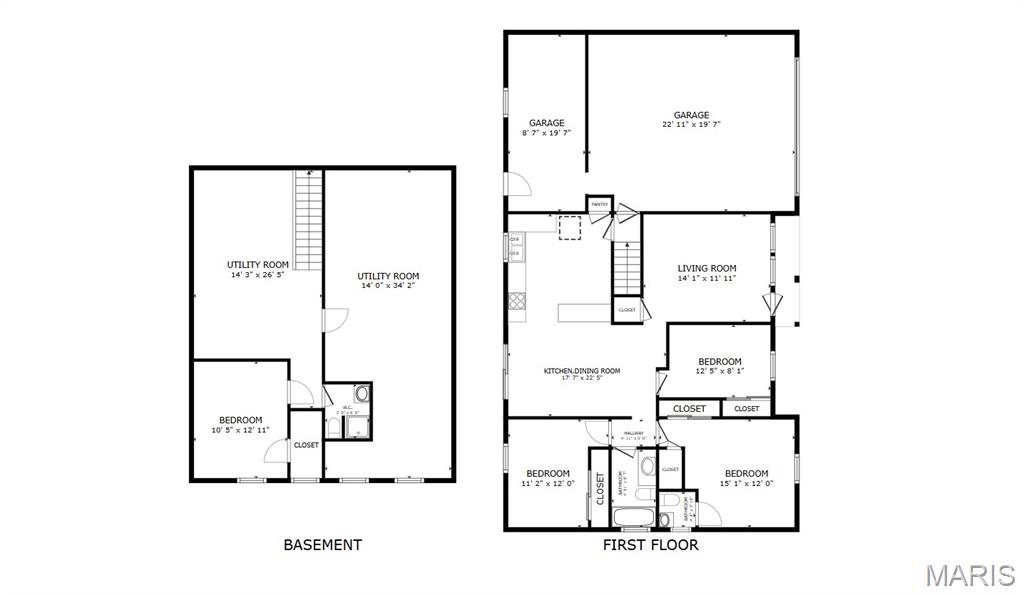
Wonderful opportunity to own this charming 3-bedroom, 2.5-bath ranch with a 2-car garage, set on a welcoming level fenced lot with mature trees. The low-maintenance exterior features vinyl siding, a brick front, enclosed soffits, wrapped fascia, gutter covers, thermal windows, an updated garage door with coach lights, decorative stone accents and attractive landscaping. Relax on the cozy covered front porch before stepping into the formal living room. The inviting dining room opens to the kitchen, showcasing gleaming wood floors and a sliding door leading to the patio and backyard. The eat-in kitchen offers abundant wood cabinetry, stainless steel appliances, a built-in storage peninsula and a pleasant yard view. The primary suite includes a convenient adjoining renovated half bath. Plus, two additional bedrooms. Enjoy updated ceiling fans, light fixtures, blinds, new carpet 2 bedrooms, garbage disposal and hot water heater. The finished lower level is perfect for entertaining or relaxing, featuring a large recreation room, den with cedar closet, full bath and exceptional storage with built-in shelving. Refrigerator, washer and dryer included. NEW architectural roof to be installed prior to closing!
Features & Amenities
Interior
-
Other Interior Features
Ceiling Fan(s), Eat-in Kitchen
-
Total Bedrooms
3
-
Bathrooms
2
-
1/2 Bathrooms
1
-
Above Grade Finished Area
1059.0
-
Basement YN
YES
-
Cooling YN
YES
-
Cooling
Attic Fan, Ceiling Fan(s), Central Air, Electric
-
Fireplace YN
NO
-
Heating YN
YES
-
Heating
Forced Air, Natural Gas
-
Main Level Bedrooms
3
-
Pet friendly
N/A
Exterior
-
Garage
Yes
-
Garage spaces
2
-
Construction Materials
Brick Veneer, Vinyl Siding
-
Other Exterior Features
Lighting
-
Parking
Garage Faces Front
-
Patio and Porch Features
Patio
-
Pool
No
-
Waterfront YN
NO
Area & Lot
-
Lot Features
Level, Rectangular Lot
-
Lot Size(acres)
0.2324
-
Lot Size(square feet)
10,123
-
Property Type
Residential
-
Property Sub Type
Single Family Residence
-
Architectural Style
Ranch
Price
-
Sales Price
$200,000
-
Tax Amount
$2,308.82
-
Financing Options
VA
-
Sq. Footage
1,674
-
Price/SqFt
$119
HOA
-
Association
YES
-
Association Fee
$135
-
Association Fee Frequency
Annually
-
Association Fee Includes
N/A
School District
-
Elementary School
Jamestown Elem.
-
Middle School
Central Middle
-
High School
Hazelwood Central High
Property Features
-
New Construction
NO
-
Association Amenities
Other
-
Foundation Details
Concrete Perimeter
-
Ownership
Private
-
Senior Community YN
NO
-
Sewer
Public Sewer
-
Water Source
Public
Schedule a Showing
Showing scheduled successfully.
Mortgage calculator
Estimate your monthly mortgage payment, including the principal and interest, property taxes, and HOA. Adjust the values to generate a more accurate rate.
Your payment
Principal and Interest:
$
Property taxes:
$
HOA fees:
$
Total loan payment:
$
Total interest amount:
$
Location
County
St. Louis
Elementary School
Jamestown Elem.
Middle School
Central Middle
High School
Hazelwood Central High
Listing Courtesy of Kathleen Renaud , Coldwell Banker Realty - Gundaker
RealHub Information is provided exclusively for consumers' personal, non-commercial use, and it may not be used for any purpose other than to identify prospective properties consumers may be interested in purchasing. All information deemed reliable but not guaranteed and should be independently verified. All properties are subject to prior sale, change or withdrawal. RealHub website owner shall not be responsible for any typographical errors, misinformation, misprints and shall be held totally harmless.

AGENT
Franko Maric
Call Franko today to schedule a private showing.

* Listings on this website come from the FMLS IDX Compilation and may be held by brokerage firms other than the owner of this website. The listing brokerage is identified in any listing details. Information is deemed reliable but is not guaranteed. If you believe any FMLS listing contains material that infringes your copyrighted work please click here to review our DMCA policy and learn how to submit a takedown request.© 2024 FMLS.
Related Properties
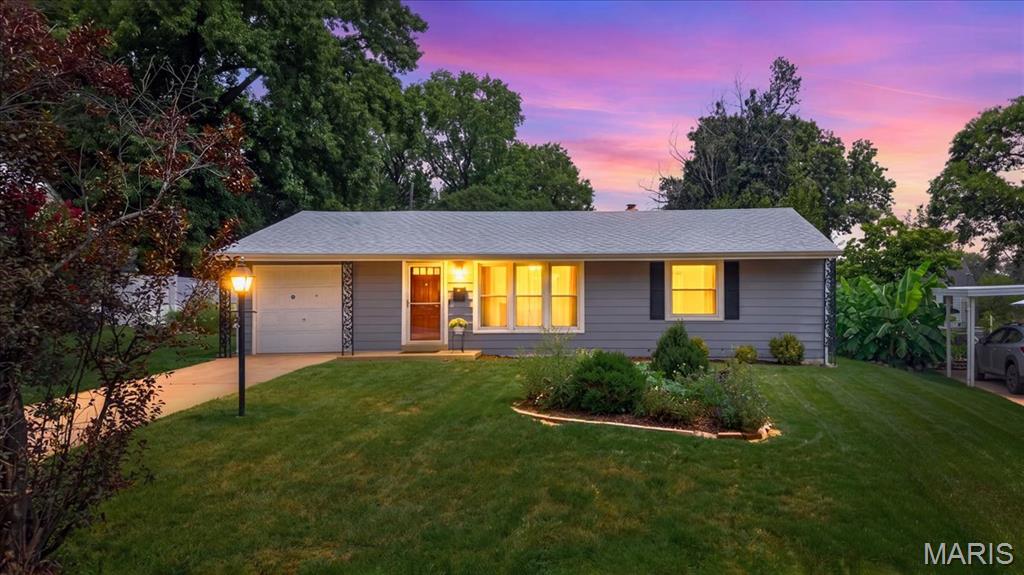
Unincorporated
7017 Deerpath Drive
2 Beds
1 Baths
1,332 Sq.Ft.
$199,000
MLS#: 26045163
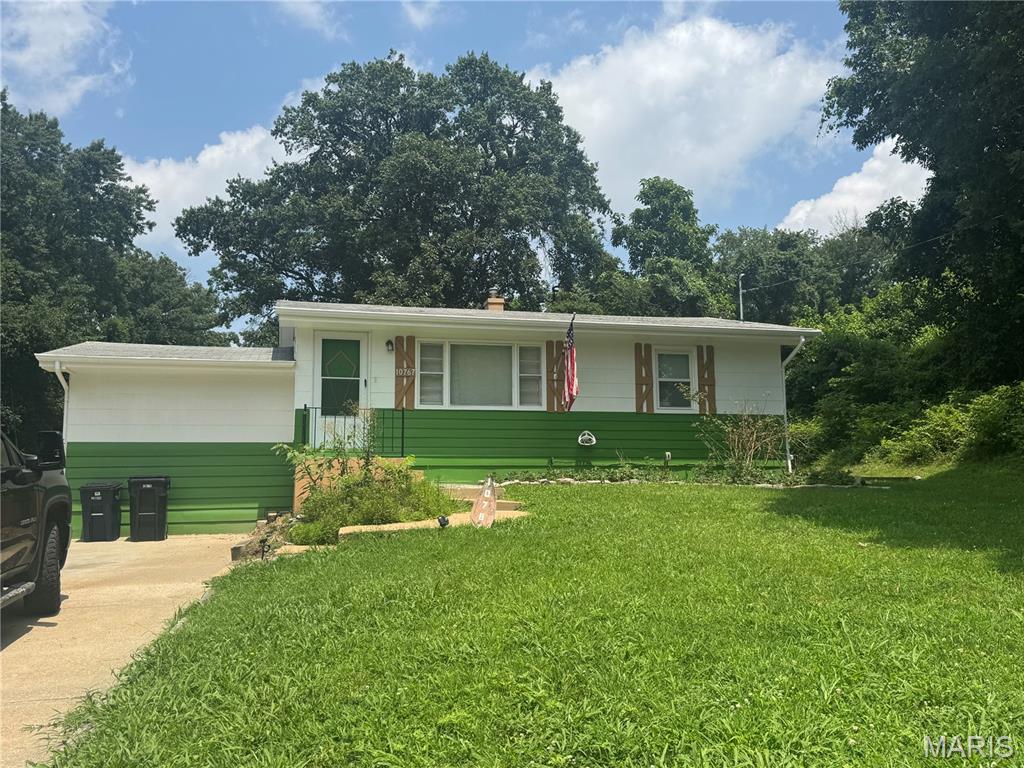
Unincorporated
10767 Oak Avenue
2 Beds
1 Baths
984 Sq.Ft.
$189,000
MLS#: 26046978
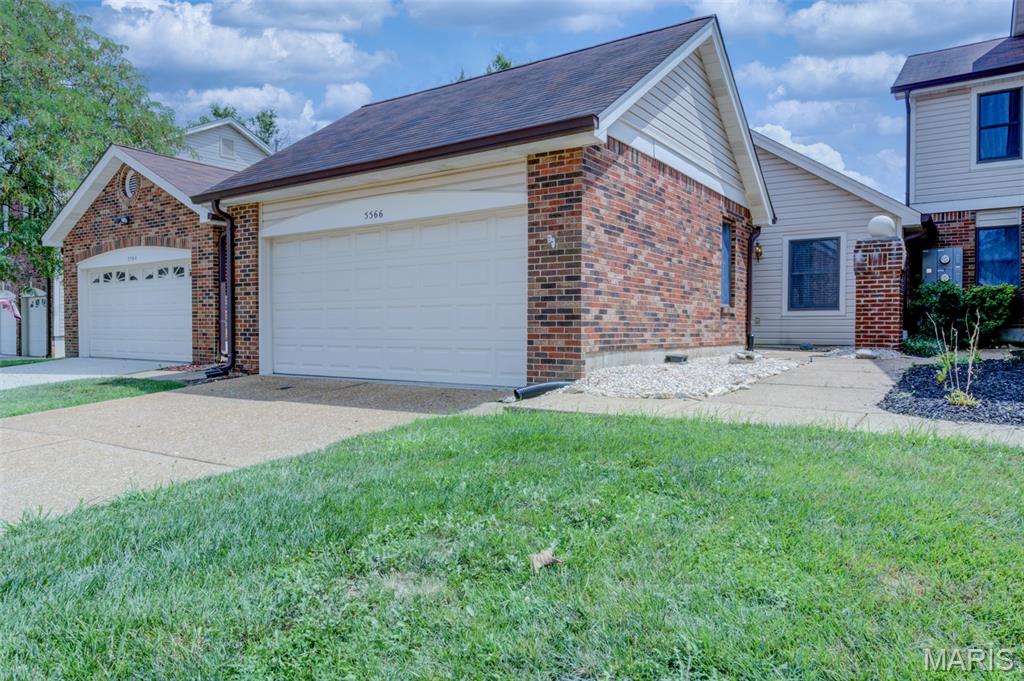
Unincorporated
5566 Pierre Court
2 Beds
2 Baths
1,122 Sq.Ft.
$219,900
MLS#: 26046330
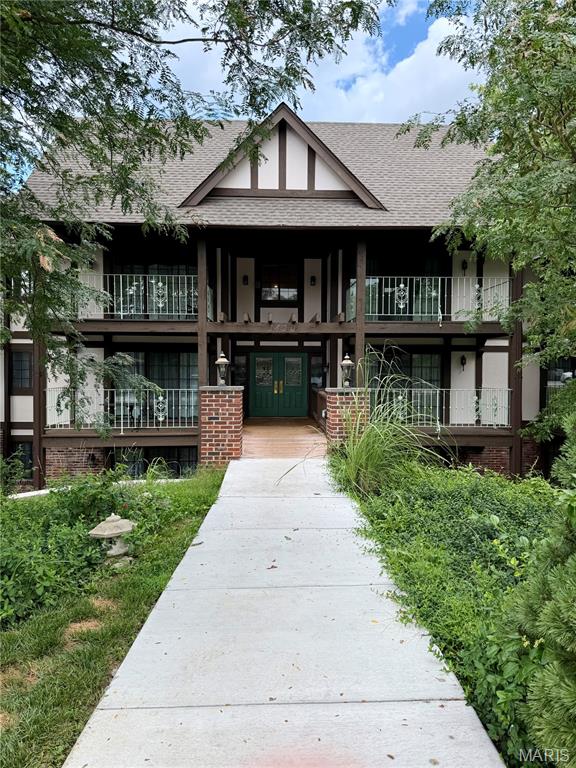
Unincorporated
1420 Heritage Landing
3 Beds
2 Baths
1,374 Sq.Ft.
$189,900
MLS#: 26045913
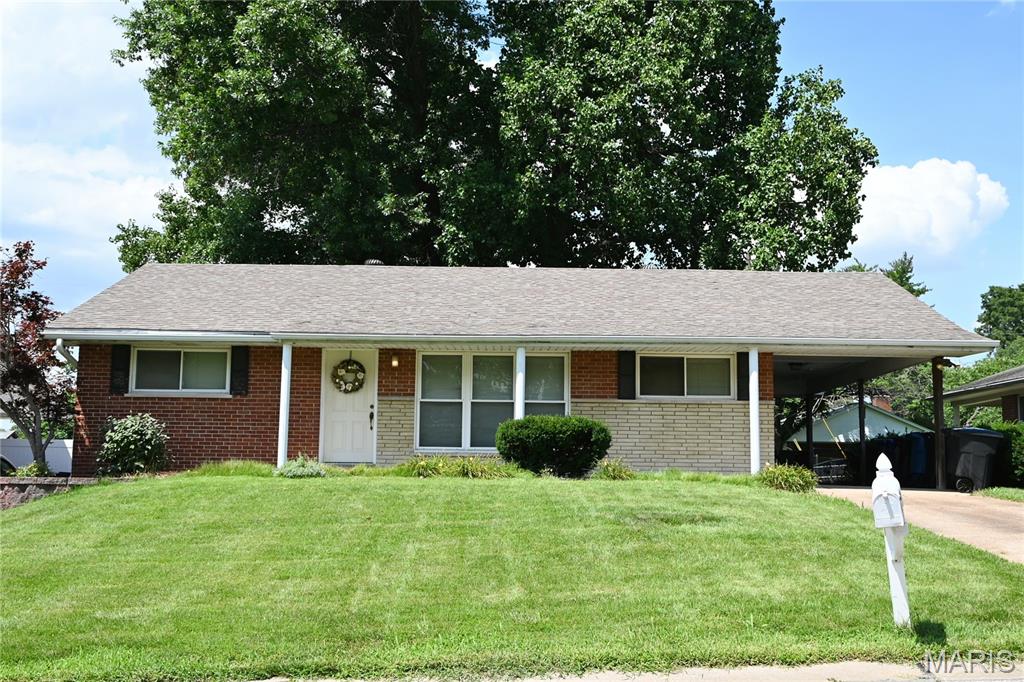
Unincorporated
751 Peal Drive
3 Beds
2 Baths
1,200 Sq.Ft.
$169,900
MLS#: 26045621
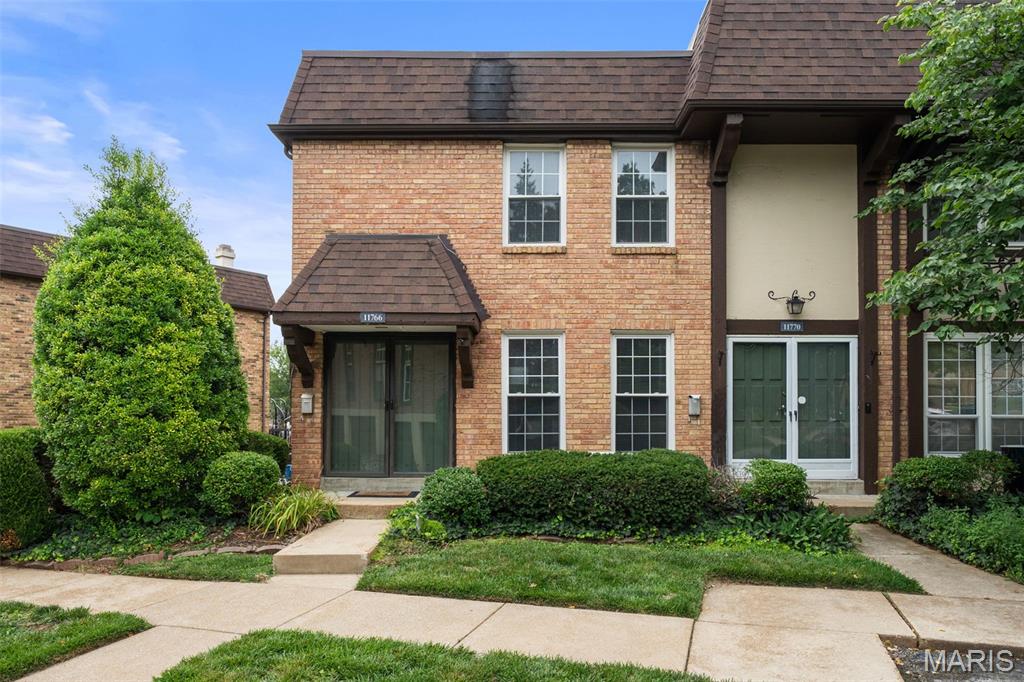
Unincorporated
11766 Casa Grande Drive
3 Beds
2 Baths
1,368 Sq.Ft.
$186,000
MLS#: 26044460
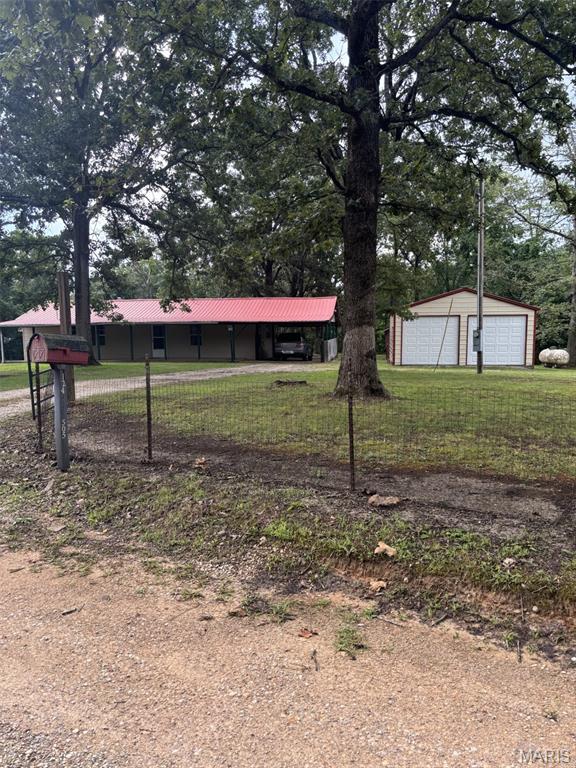
Unincorporated
124 Wayne 505 A
2 Beds
1 Baths
960 Sq.Ft.
$185,000
MLS#: 26043933
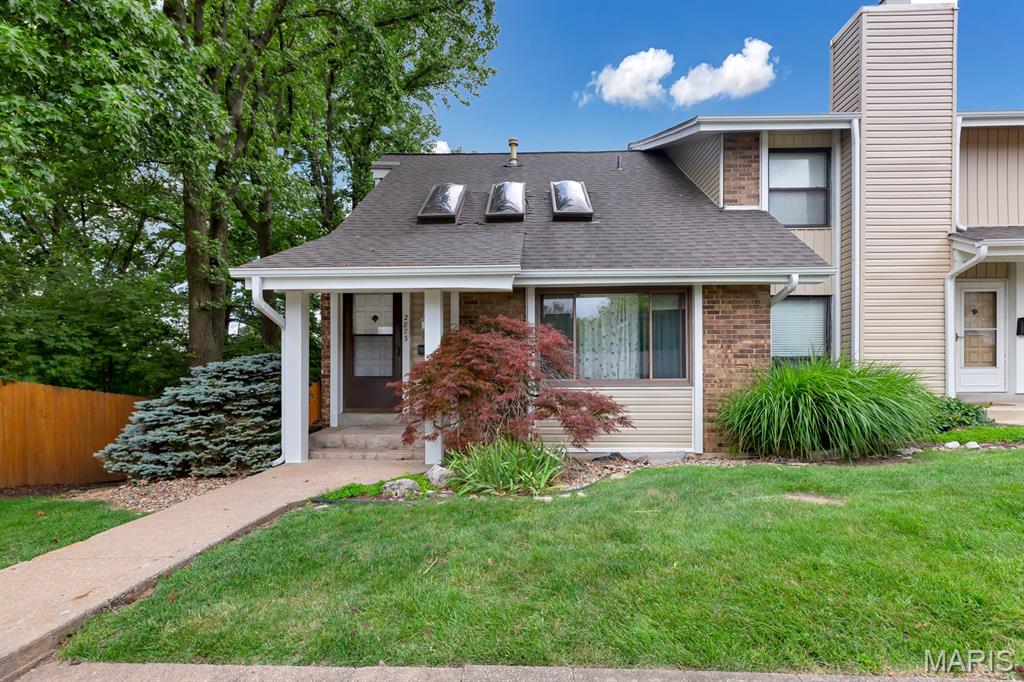
Unincorporated
2873 Fairways Circle N
3 Beds
2 Baths
1,812 Sq.Ft.
$240,000
MLS#: 26043336
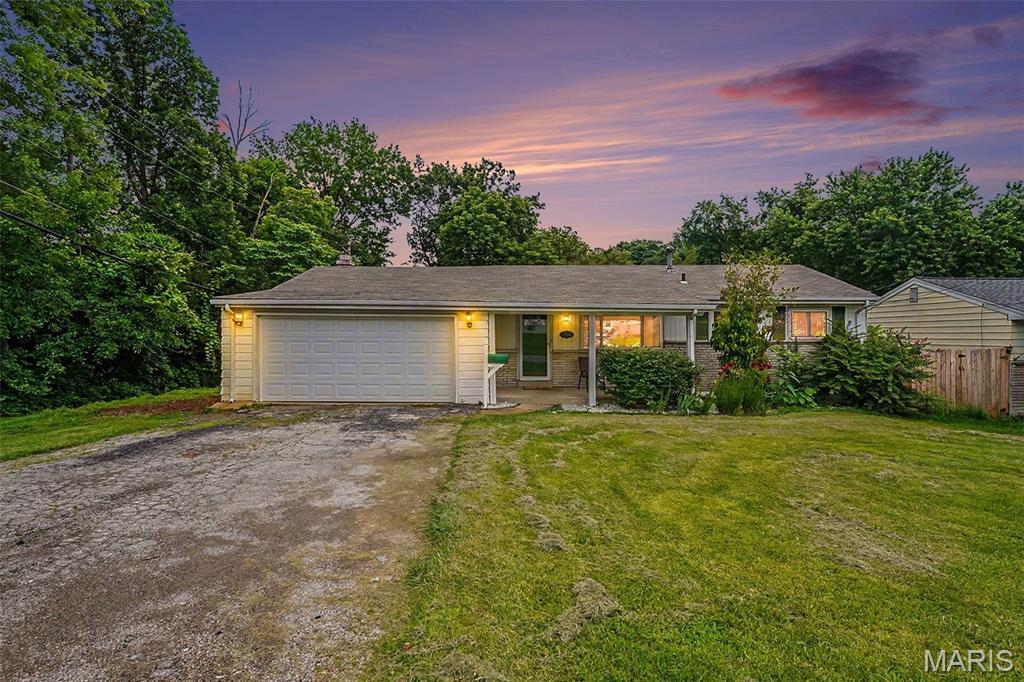
Unincorporated
7800 Benmore Street
3 Beds
1 Baths
1,186 Sq.Ft.
$225,000
MLS#: 26037160
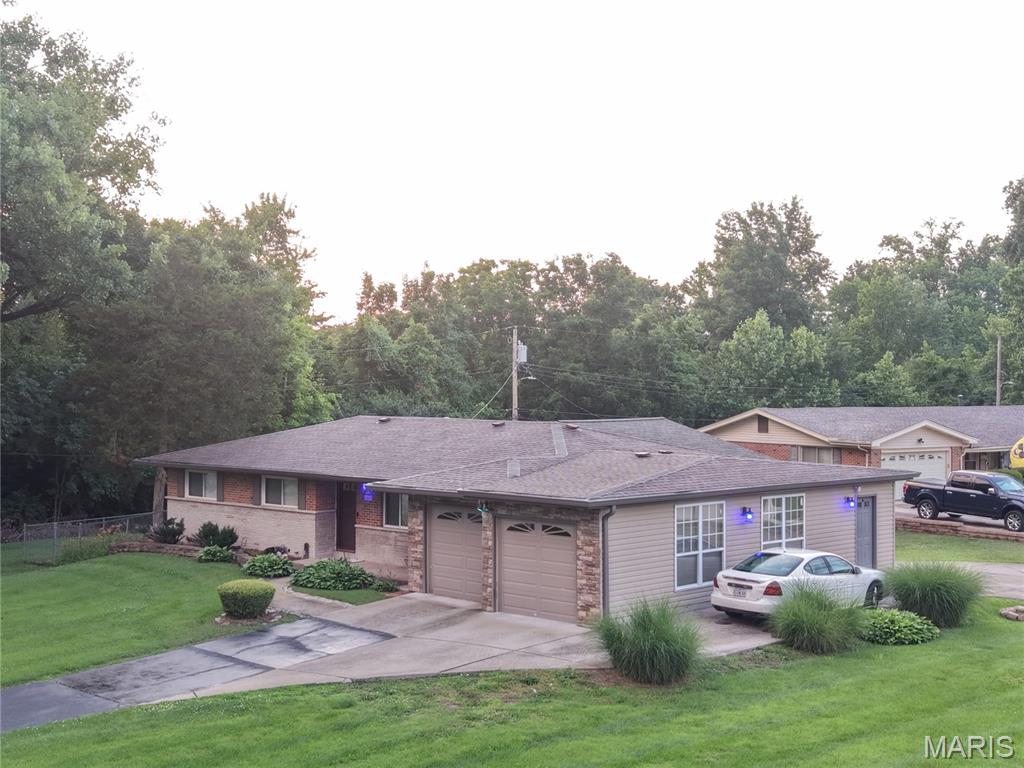
Unincorporated
1227 Trampe Avenue
4 Beds
3 Baths
1,434 Sq.Ft.
$220,000
MLS#: 26034458
