
Property
Beds
5
Full Baths
3
1/2 Baths
1
Year Built
2002
Sq.Footage
4,090
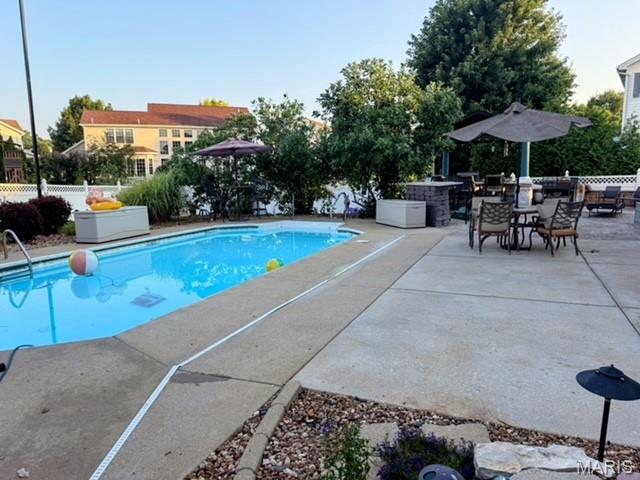
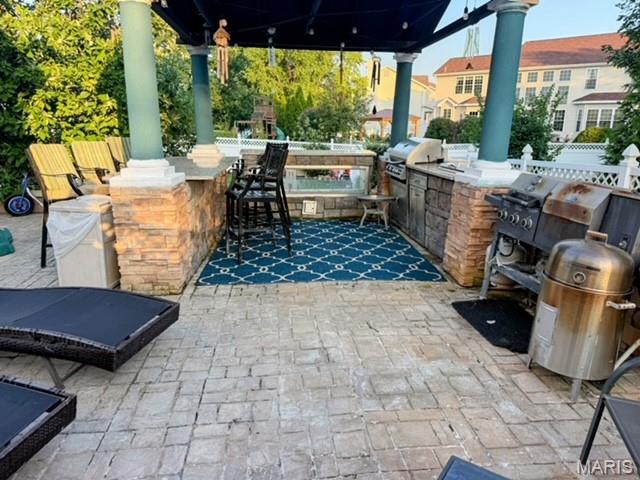
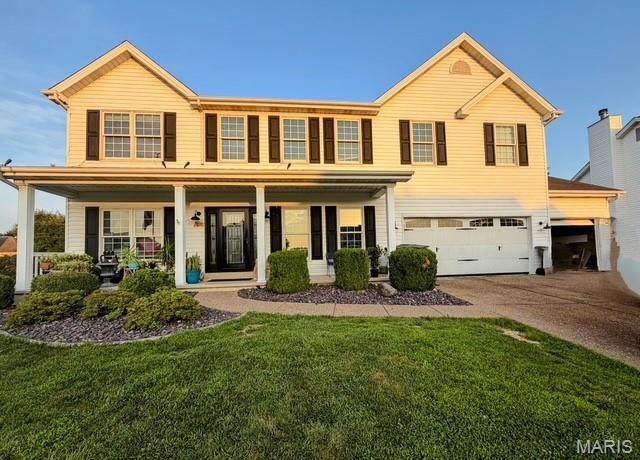
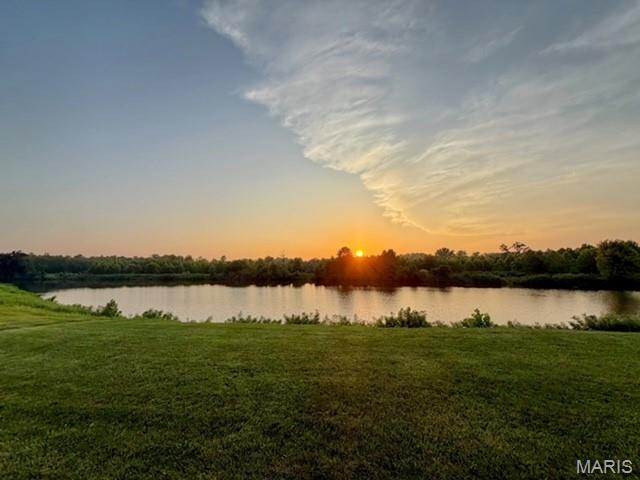
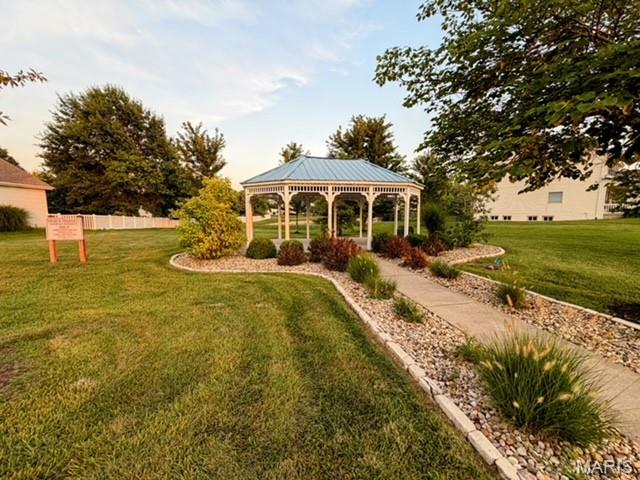
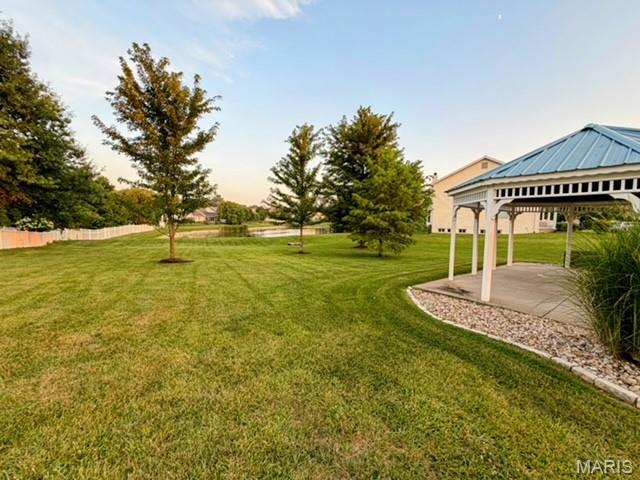
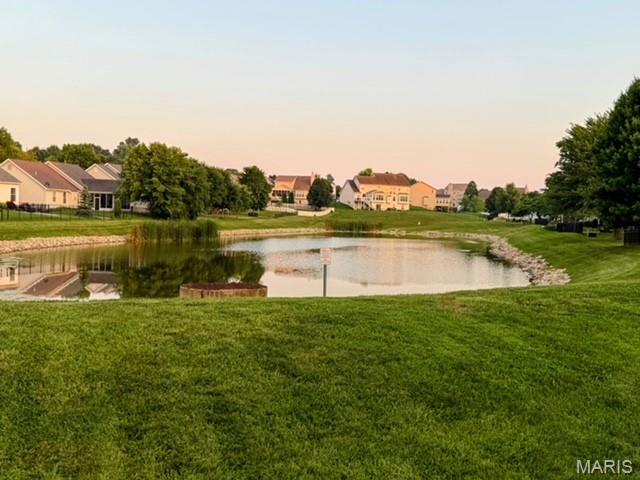
Spacious 2-story home in the heart of St. Peters offering over 4,000 square feet of living space. in-ground Saltwater Pool and an incredible backyard designed for entertaining! This home is full of potential and is ready for its next owner to make it their own. The main level features a private office (or possible 5th bedroom), formal dining room, spacious great room with fireplace and a wall of windows (upgraded Anderson windows) overlooking the backyard pool & patio, an eat-in kitchen with 42" custom cabinetry, Quartz countertops, stainless steel appliances, planning desk, powder room, and convenient main floor laundry/mud room, Oversized 3-car garage Upstairs, you'll find an oversized primary suite with a sitting area, walk-in closets, and a luxury bath featuring dual vanities, soaking tub, separate shower, and private water closet, subdivision lake view from primary suite, vaulted loft provides additional family living space, along with three generously sized bedrooms offering custom closet organization. The finished lower level offers even more flexible living space with a large family/rec/media room, an oversized sleeping area with an expansive closet, wet bar with sink and the potential for an in-law or guest suite. Step outside to your own private backyard retreat featuring an in-ground saltwater pool, outdoor stone bar, BBQ Gazebo area and plenty of space to entertain family and friends all summer long and into the fall. Savannah subdivision has two lakes for fishing, gazebo for family picnics, sidewalks and trails to Rabbit Run Park Additional upgrades include: Pool pump (2025) Dual HVAC systems (2022), Anderson windows (2013), Roof (2012) Landscape lighting, underground pet fence, **Property is being sold AS IS, priced to sell! Seller is looking for a quick, clean closing.** With an outstanding floor plan, and exceptional outdoor amenities, this home presents a fantastic opportunity for buyers looking to add their own personal touches. Schedule your private showing today!
Features & Amenities
Interior
-
Other Interior Features
Eat-in Kitchen, Granite Counters, High Ceilings, High Speed Internet, Kitchen Island, Walk-In Closet(s), Pantry
-
Total Bedrooms
5
-
Bathrooms
3
-
1/2 Bathrooms
1
-
Above Grade Finished Area
3248.0
-
Basement YN
YES
-
Cooling YN
YES
-
Cooling
Central Air, Dual, Electric
-
Fireplace YN
YES
-
Heating YN
YES
-
Heating
Forced Air, Natural Gas, Zoned
-
Pet friendly
N/A
Exterior
-
Garage
Yes
-
Garage spaces
3
-
Construction Materials
Vinyl Siding
-
Other Exterior Features
Awning(s), Barbecue, Built-in Barbecue, Fire Pit, Gas Grill, Lighting, Outdoor Grill, Private Yard
-
Patio and Porch Features
Covered, Front Porch, Patio
-
Pool
Yes
-
Pool Features
In Ground, Gas Heat, Salt Water
Area & Lot
-
Lot Features
Landscaped, Rectangular Lot, Sprinklers In Front
-
Lot Size(acres)
0.33
-
Lot Size(square feet)
14,374
-
Property Type
Residential
-
Property Sub Type
Single Family Residence
-
Architectural Style
Traditional
Price
-
Sales Price
$625,000
-
Tax Amount
$7,386
-
Sq. Footage
4,090
-
Price/SqFt
$152
HOA
-
Association
YES
-
Association Fee
$125
-
Association Fee Frequency
Annually
-
Association Fee Includes
N/A
School District
-
Elementary School
Warren Elem.
-
Middle School
Saeger Middle
-
High School
Francis Howell Central High
Property Features
-
New Construction
NO
-
Ownership
Private
-
Senior Community YN
NO
-
Sewer
Public Sewer
-
Water Source
Public
Schedule a Showing
Showing scheduled successfully.
Mortgage calculator
Estimate your monthly mortgage payment, including the principal and interest, property taxes, and HOA. Adjust the values to generate a more accurate rate.
Your payment
Principal and Interest:
$
Property taxes:
$
HOA fees:
$
Total loan payment:
$
Total interest amount:
$
Location
County
St. Charles
Elementary School
Warren Elem.
Middle School
Saeger Middle
High School
Francis Howell Central High
Listing Courtesy of Donna Redd , EXP Realty, LLC
RealHub Information is provided exclusively for consumers' personal, non-commercial use, and it may not be used for any purpose other than to identify prospective properties consumers may be interested in purchasing. All information deemed reliable but not guaranteed and should be independently verified. All properties are subject to prior sale, change or withdrawal. RealHub website owner shall not be responsible for any typographical errors, misinformation, misprints and shall be held totally harmless.

AGENT
Franko Maric
Call Franko today to schedule a private showing.

* Listings on this website come from the FMLS IDX Compilation and may be held by brokerage firms other than the owner of this website. The listing brokerage is identified in any listing details. Information is deemed reliable but is not guaranteed. If you believe any FMLS listing contains material that infringes your copyrighted work please click here to review our DMCA policy and learn how to submit a takedown request.© 2024 FMLS.
Related Properties
St Peters
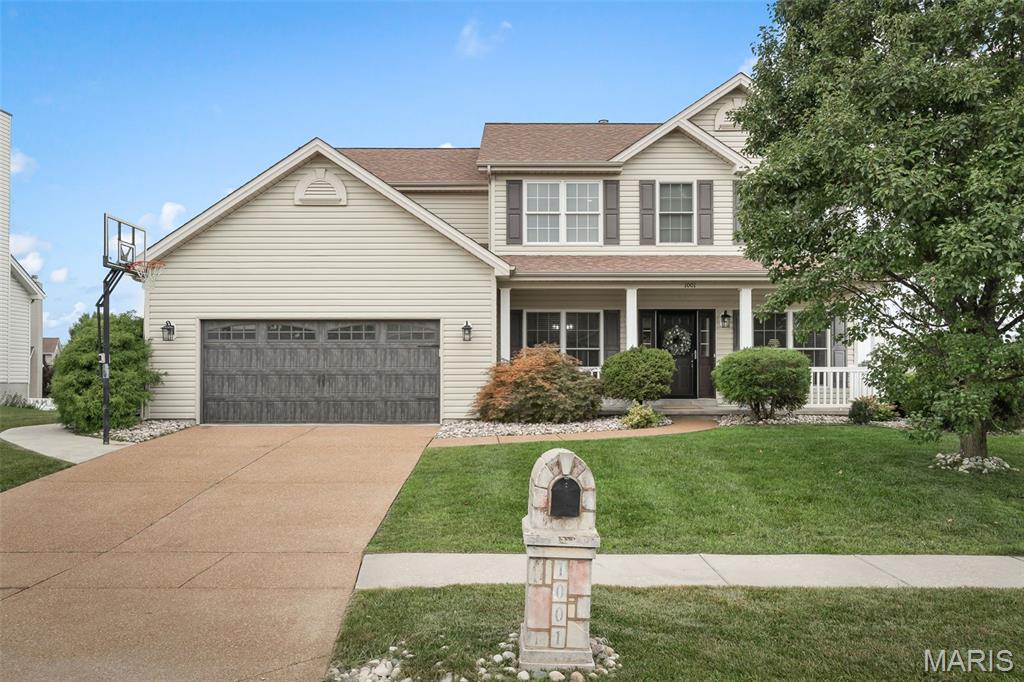
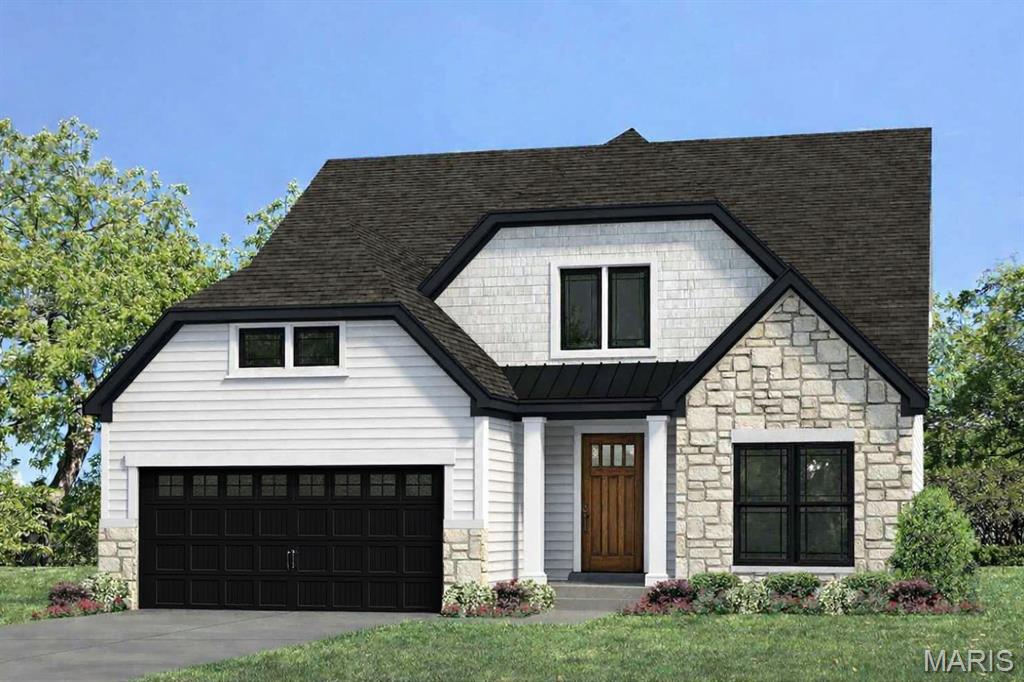
1001 Summersweet Drive
4 Beds
3 Baths
3,674 Sq.Ft.
$535,000
MLS#: 26045366
St Peters
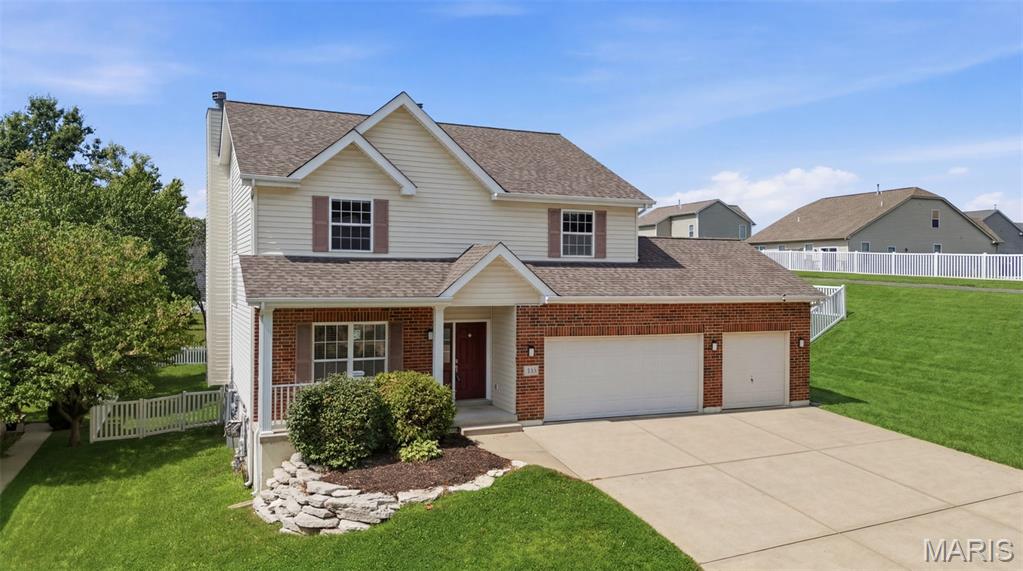
549 Ryehill Drive
4 Beds
2 Baths
2,619 Sq.Ft.
$672,747
MLS#: 26042855
St Peters
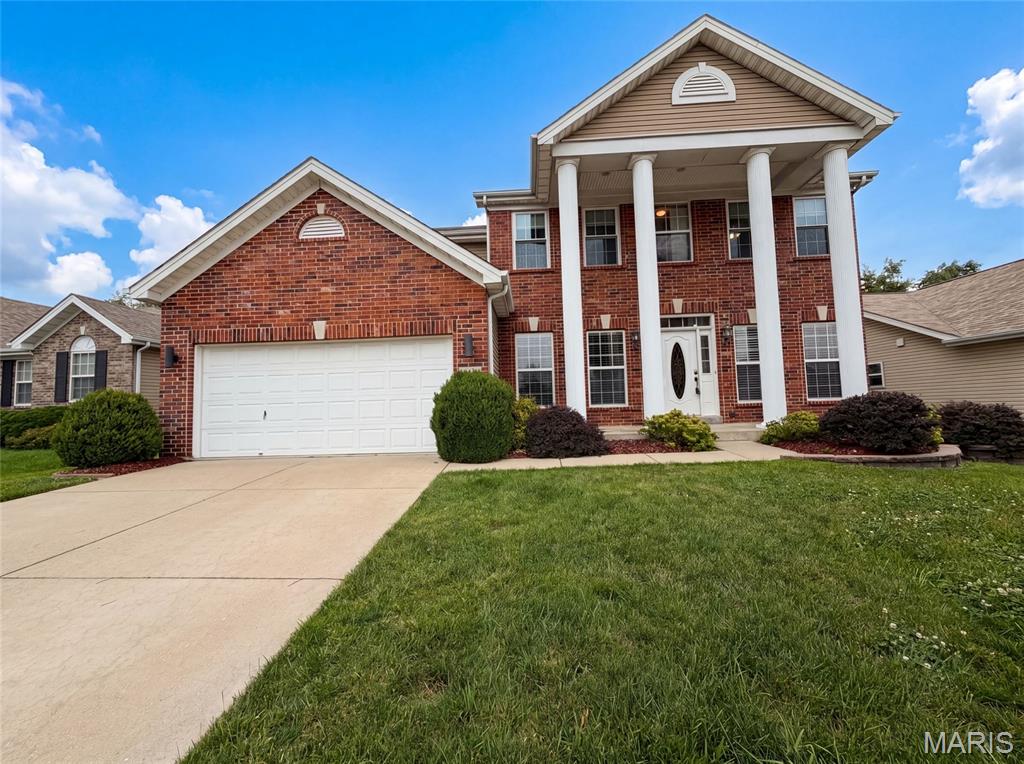
434 Scenic Drive
5 Beds
3 Baths
2,975 Sq.Ft.
$525,000
MLS#: 26043703
St Peters
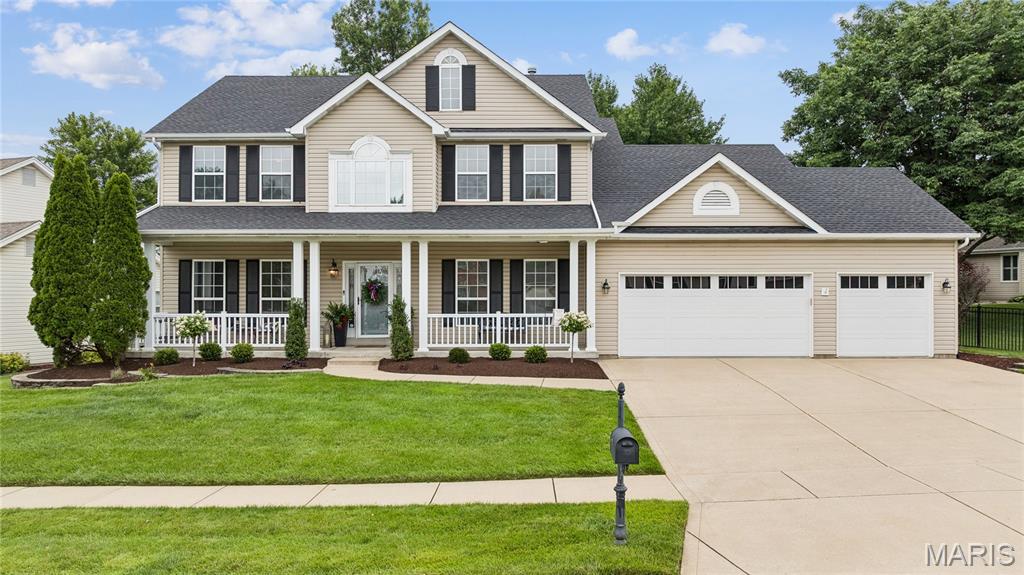
819 Harding Street
4 Beds
3 Baths
3,714 Sq.Ft.
$516,000
MLS#: 26040267
St Peters
510 Quarterhorse Trail
4 Beds
3 Baths
3,940 Sq.Ft.
$565,000
MLS#: 26038563
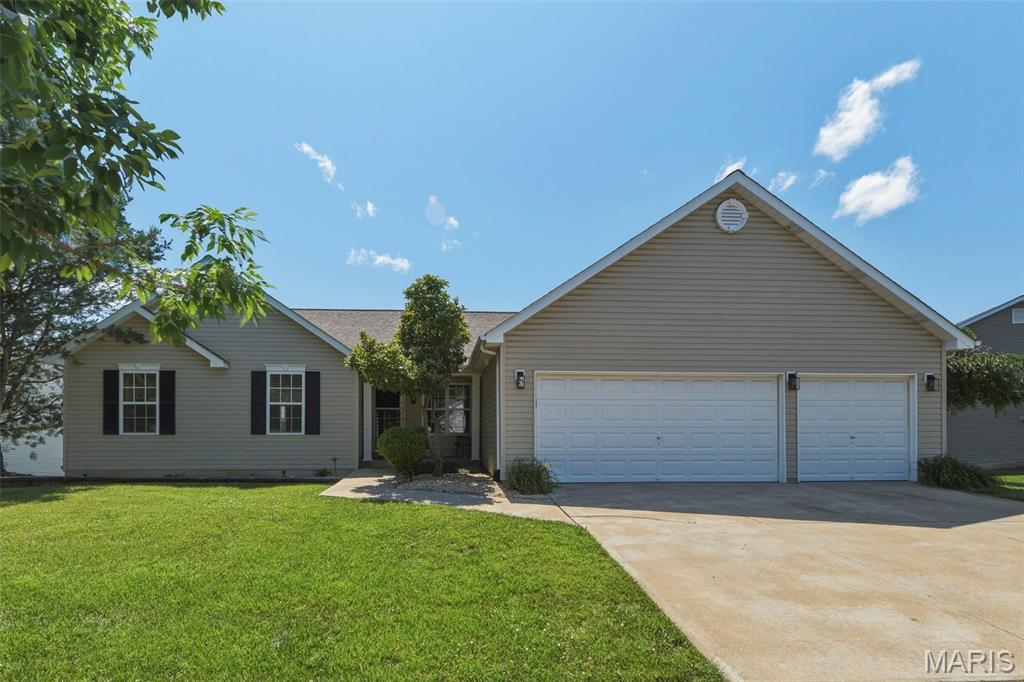
St Peters
48 Aspen Ridge Court
5 Beds
3 Baths
2,923 Sq.Ft.
$515,000
MLS#: 26036278
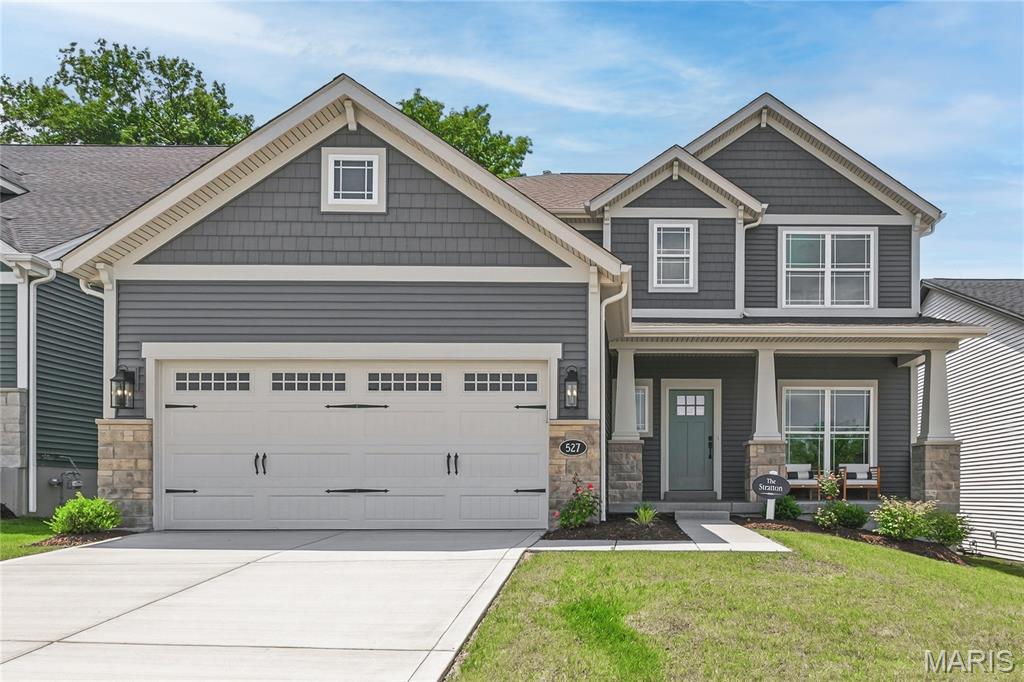
St Peters
527 Ryehill Drive
3 Beds
2 Baths
2,468 Sq.Ft.
$649,900
MLS#: 26031854
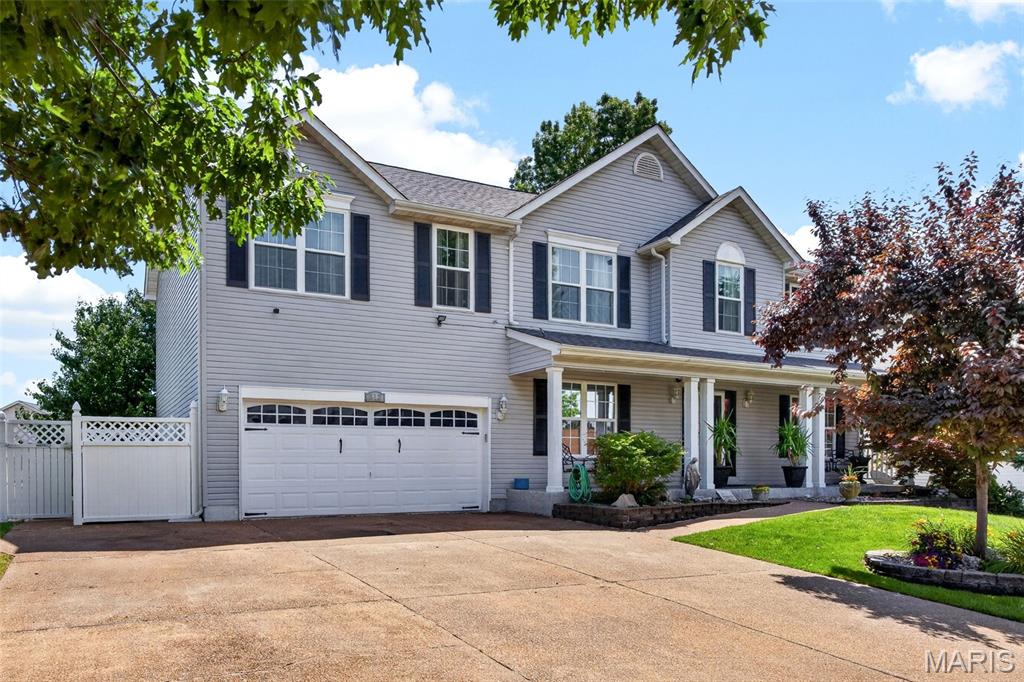
St Peters
312 Quiet Country Drive
4 Beds
3 Baths
3,635 Sq.Ft.
$524,900
MLS#: 26029718
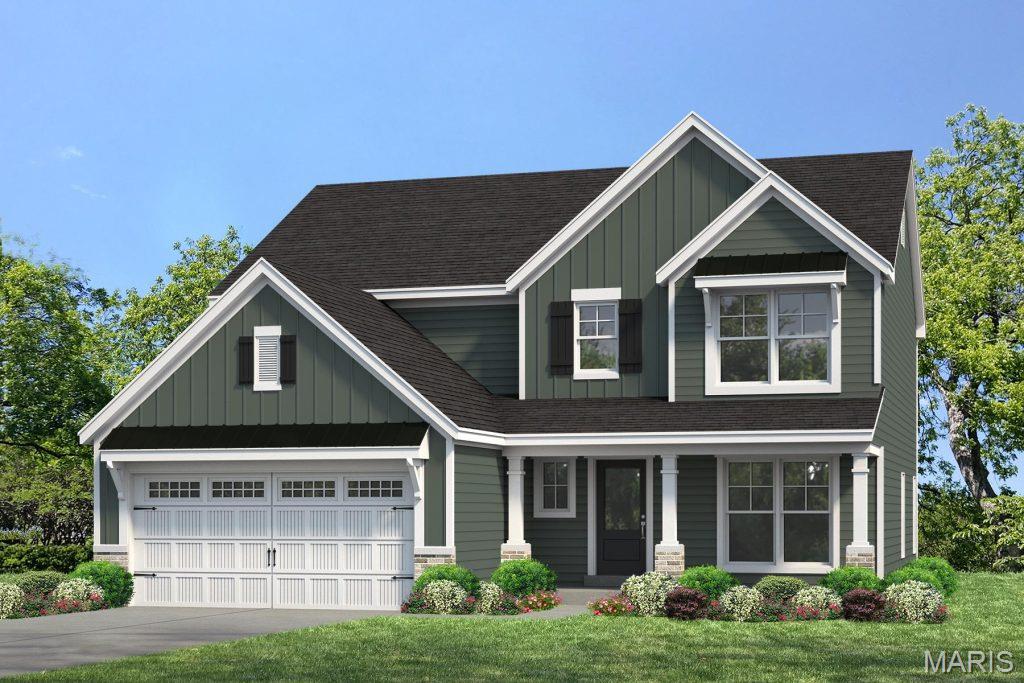
St Peters
547 Ryehill Drive
3 Beds
2 Baths
2,468 Sq.Ft.
$590,757
MLS#: 26028359
