
Property
Beds
3
Full Baths
4
1/2 Baths
1
Year Built
2018
Sq.Footage
3,587
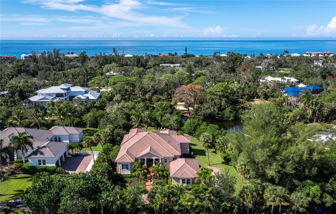
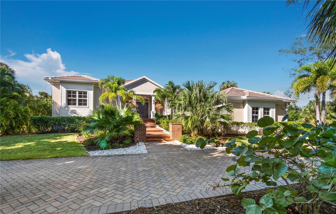
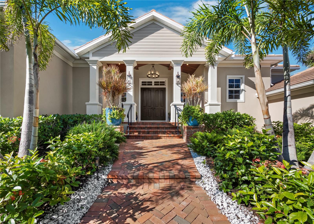
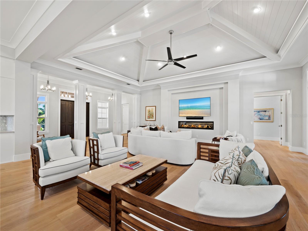
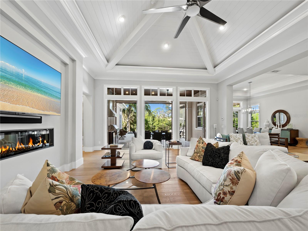
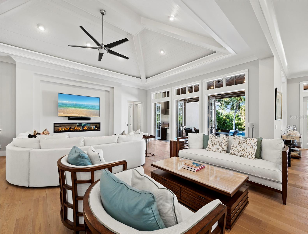
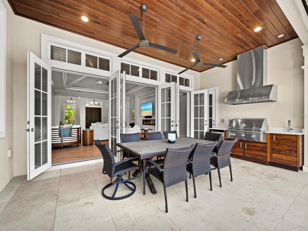
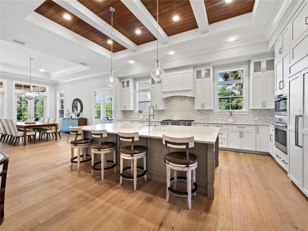
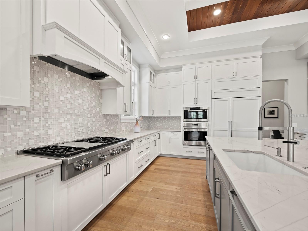
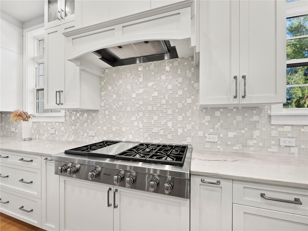
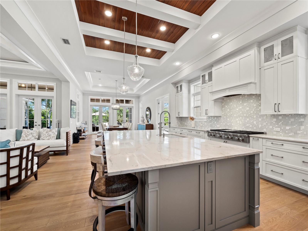
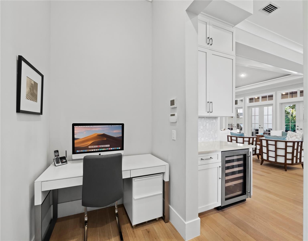
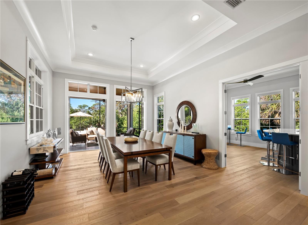
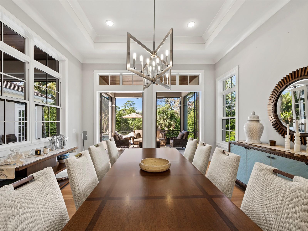
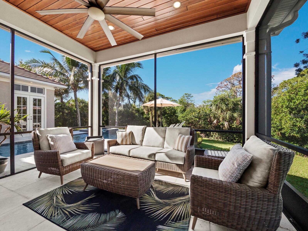
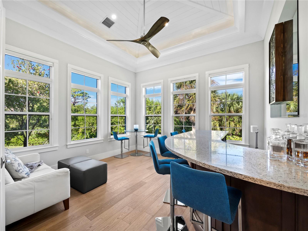
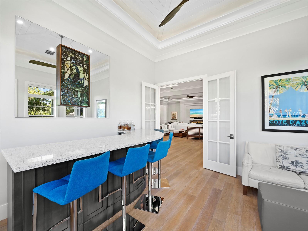
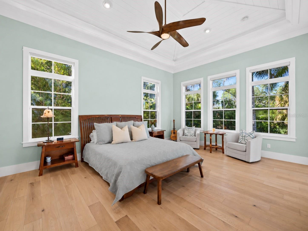
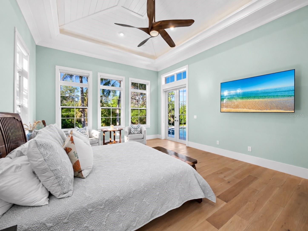
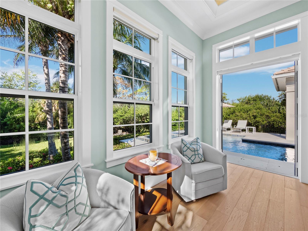
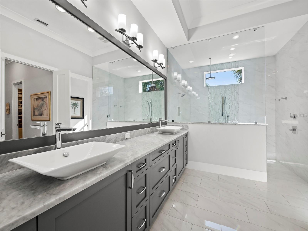
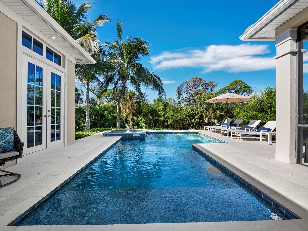
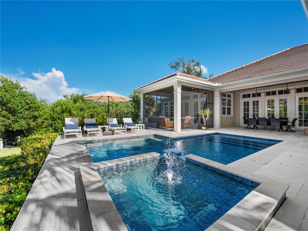
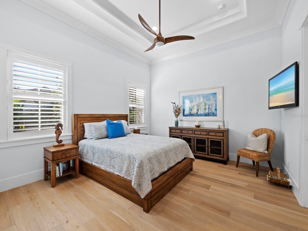
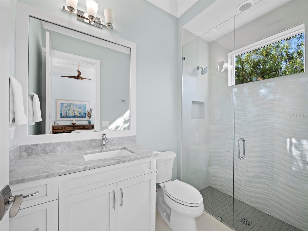
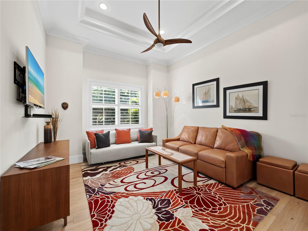
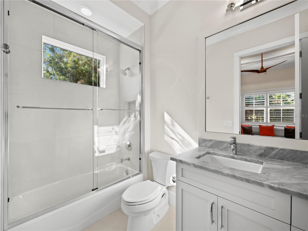
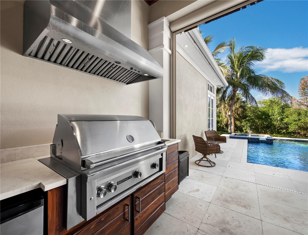
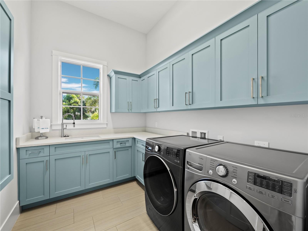
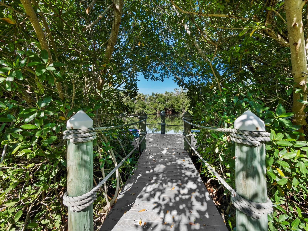
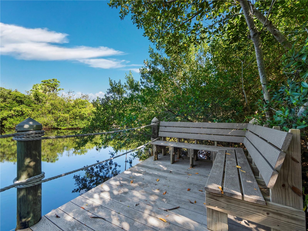
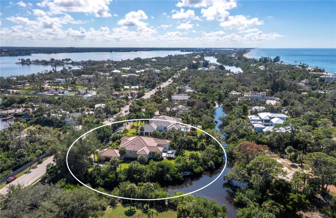
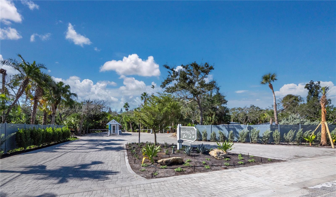
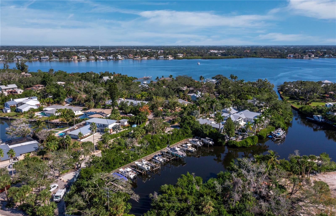
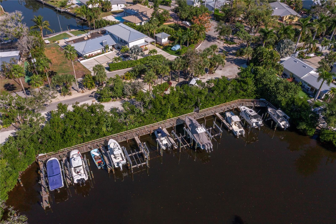
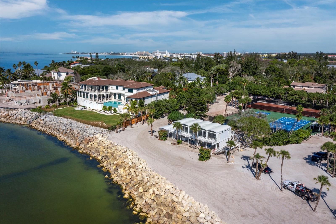
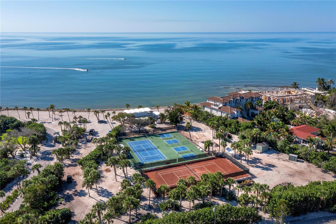
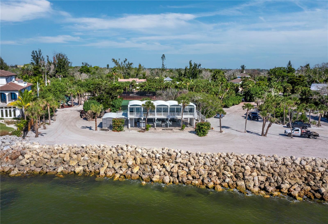
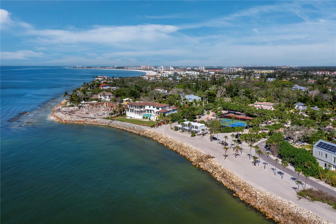
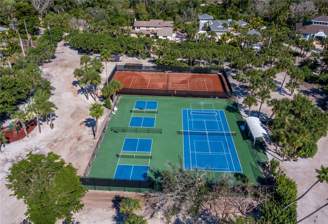
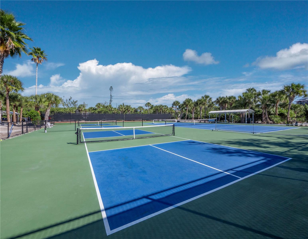
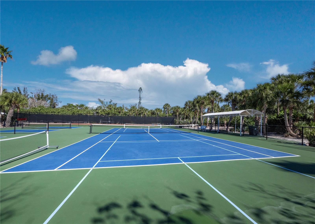
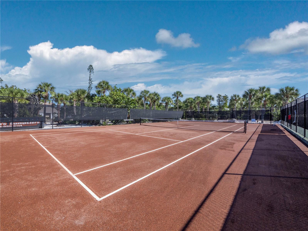
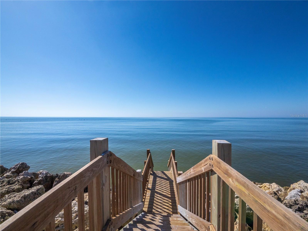
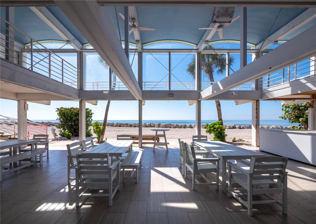
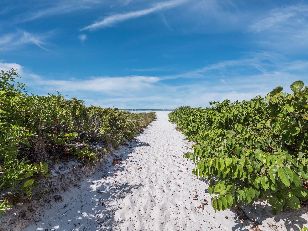
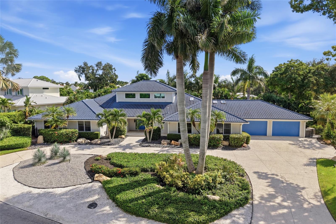
Discover coastal living at 7200 Melaleuca Way, a custom waterfront home in the private Sanderling Club on Siesta Key, Florida. Built in 2018 on approximately three-quarters of an acre, this residence combines coastal architecture, detailed craftsmanship, and access to the natural beauty of Heron Lagoon. Offering approximately 3,587 square feet of living space, the home includes three bedrooms, four full bathrooms, and one half bath. Soaring ceilings, custom millwork, and generously proportioned rooms define the interiors. Concrete block construction and impact-rated windows and doors complement the home’s design with practical features that distinguish it within Siesta Key’s housing market. Designed for entertaining and everyday comfort, the living spaces connect to an outdoor retreat with a swimming pool, spa, and grounds that provide room to relax in privacy. A private dock on Heron Lagoon offers a setting for kayaking, paddleboarding, and observing island wildlife. The three-car garage accommodates vehicles, recreational equipment, and storage. Residents of Sanderling Club enjoy a private Gulf-front beach, clubhouse, and tennis facilities, along with access to community boat slips for owners, subject to availability and a waitlist. Nearby, Siesta Key Village offers restaurants, boutiques, and live music that complement the island lifestyle. Spend the day paddleboarding on Heron Lagoon, strolling Siesta Key’s celebrated white-sand beaches, or gathering with friends for dinner in the Village. At 7200 Melaleuca Way, architectural craftsmanship and a private waterfront setting come together in one of Siesta Key, Florida’s most distinctive coastal communities.
Open Houses
Open house times are shown in the property’s local time.
-
Sunday
November 1, 2026
–
In progressYour time:
Features & Amenities
Interior
-
Other Interior Features
Built-in Features, High Ceilings, Open Floorplan, Stone Counters, Vaulted Ceiling(s), Walk-In Closet(s)
-
Total Bedrooms
3
-
Bathrooms
4
-
1/2 Bathrooms
1
-
Cooling YN
YES
-
Cooling
Central Air, Zoned
-
Fireplace YN
YES
-
Heating YN
YES
-
Heating
Central, Electric, Zoned
-
Pet friendly
Yes
Exterior
-
Garage
Yes
-
Garage spaces
3
-
Construction Materials
Block, Stucco
-
Other Exterior Features
Dock
-
Parking
Driveway, Attached
-
Patio and Porch Features
Covered, Front Porch, Screened
-
Pool
Yes
-
Pool Features
In Ground, Heated, Private
-
Waterfront YN
YES
-
View
Water, Pool, Trees/Woods
Area & Lot
-
Lot Features
Corner Lot, Landscaped, Paved, Private, Waterfront
-
Lot Size(acres)
0.76
-
Lot Size(square feet)
32,930
-
Property Type
Residential
-
Property Sub Type
Single Family Residence
-
Architectural Style
Coastal
Price
-
Sales Price
$3,100,000
-
Tax Amount
$19,511
-
Financing Options
Cash, Conventional
-
Sq. Footage
3,587
-
Price/SqFt
$864
HOA
-
Association
YES
-
Association Fee
$5,600
-
Association Fee Frequency
Annually
-
Association Fee Includes
N/A
-
Total Monthly Fees
$466.67
School District
-
Elementary School
Phillippi Shores Elementary
-
Middle School
Brookside Middle
-
High School
Sarasota High
Property Features
-
New Construction
NO
-
Association Amenities
Clubhouse, Gated, Playground, Tennis Court(s)
-
Foundation Details
Slab
-
Ownership
Fee Simple
-
Senior Community YN
NO
-
Sewer
Public Sewer
-
Tax Lot
6
-
Water Source
Public
Schedule a Showing
Showing scheduled successfully.
Mortgage calculator
Estimate your monthly mortgage payment, including the principal and interest, property taxes, and HOA. Adjust the values to generate a more accurate rate.
Your payment
Principal and Interest:
$
Property taxes:
$
HOA fees:
$
Total loan payment:
$
Total interest amount:
$
Location
County
Sarasota
Elementary School
Phillippi Shores Elementary
Middle School
Brookside Middle
High School
Sarasota High
Listing Courtesy of Kelly Mooney, DOUGLAS ELLIMAN
RealHub Information is provided exclusively for consumers' personal, non-commercial use, and it may not be used for any purpose other than to identify prospective properties consumers may be interested in purchasing. All information deemed reliable but not guaranteed and should be independently verified. All properties are subject to prior sale, change or withdrawal. RealHub website owner shall not be responsible for any typographical errors, misinformation, misprints and shall be held totally harmless.

AGENT
Franko Maric
Call Franko today to schedule a private showing.

* Listings on this website come from the FMLS IDX Compilation and may be held by brokerage firms other than the owner of this website. The listing brokerage is identified in any listing details. Information is deemed reliable but is not guaranteed. If you believe any FMLS listing contains material that infringes your copyrighted work please review our DMCA policy and learn how to submit a takedown request.© 2024 FMLS.
Related Properties
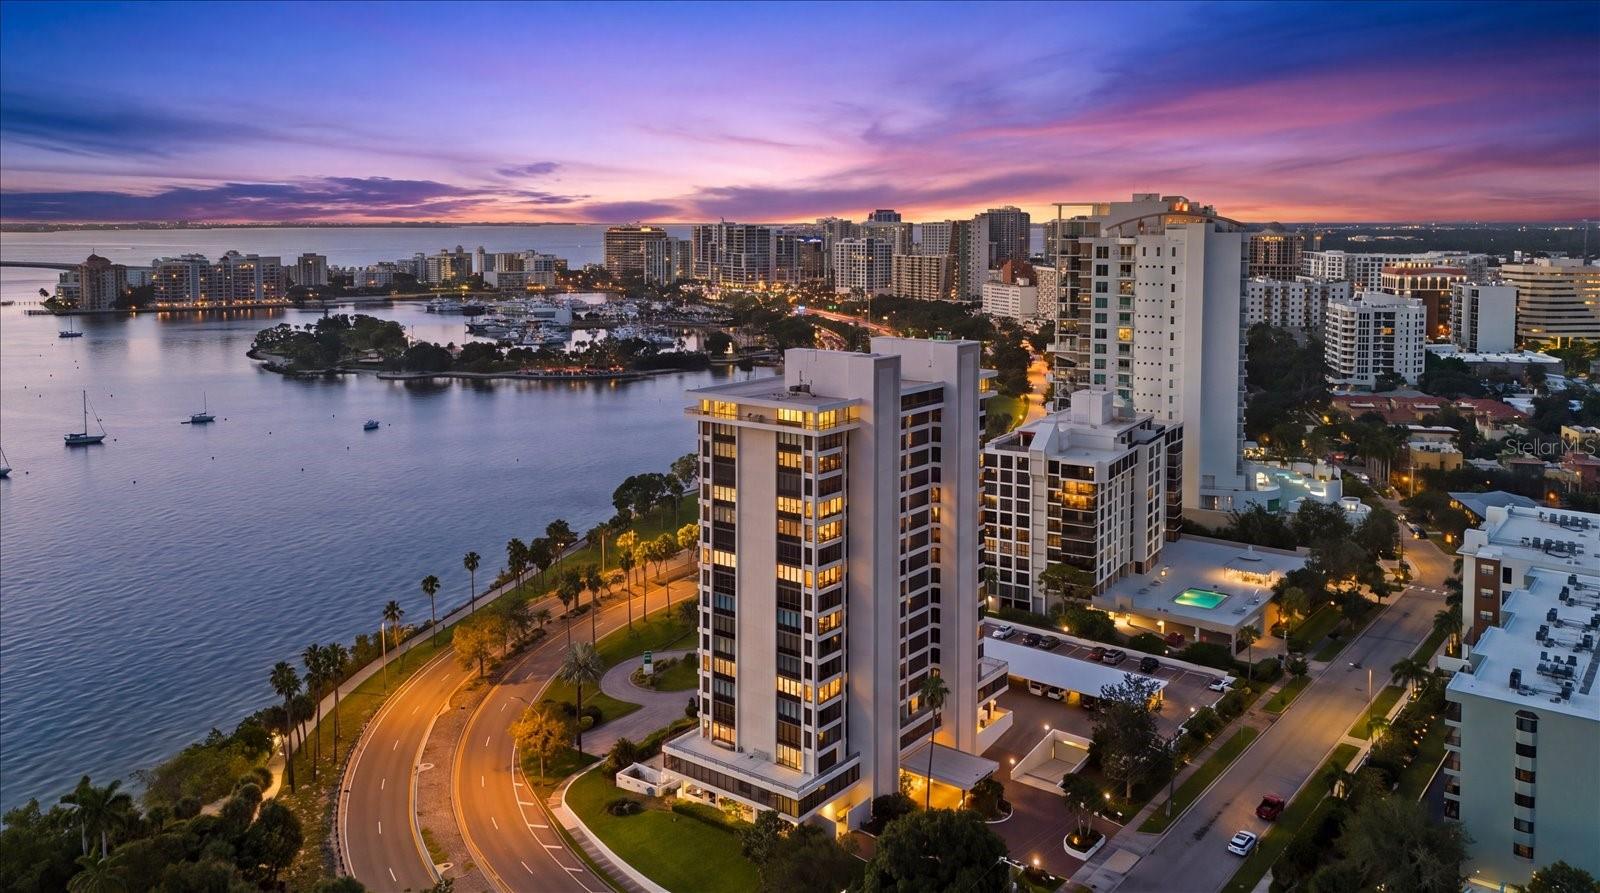
SARASOTA
770 S PALM AVENUE PH-1
2 Beds
2 Baths
1,597 Sq.Ft.
$2,900,000
MLS#: A4710737
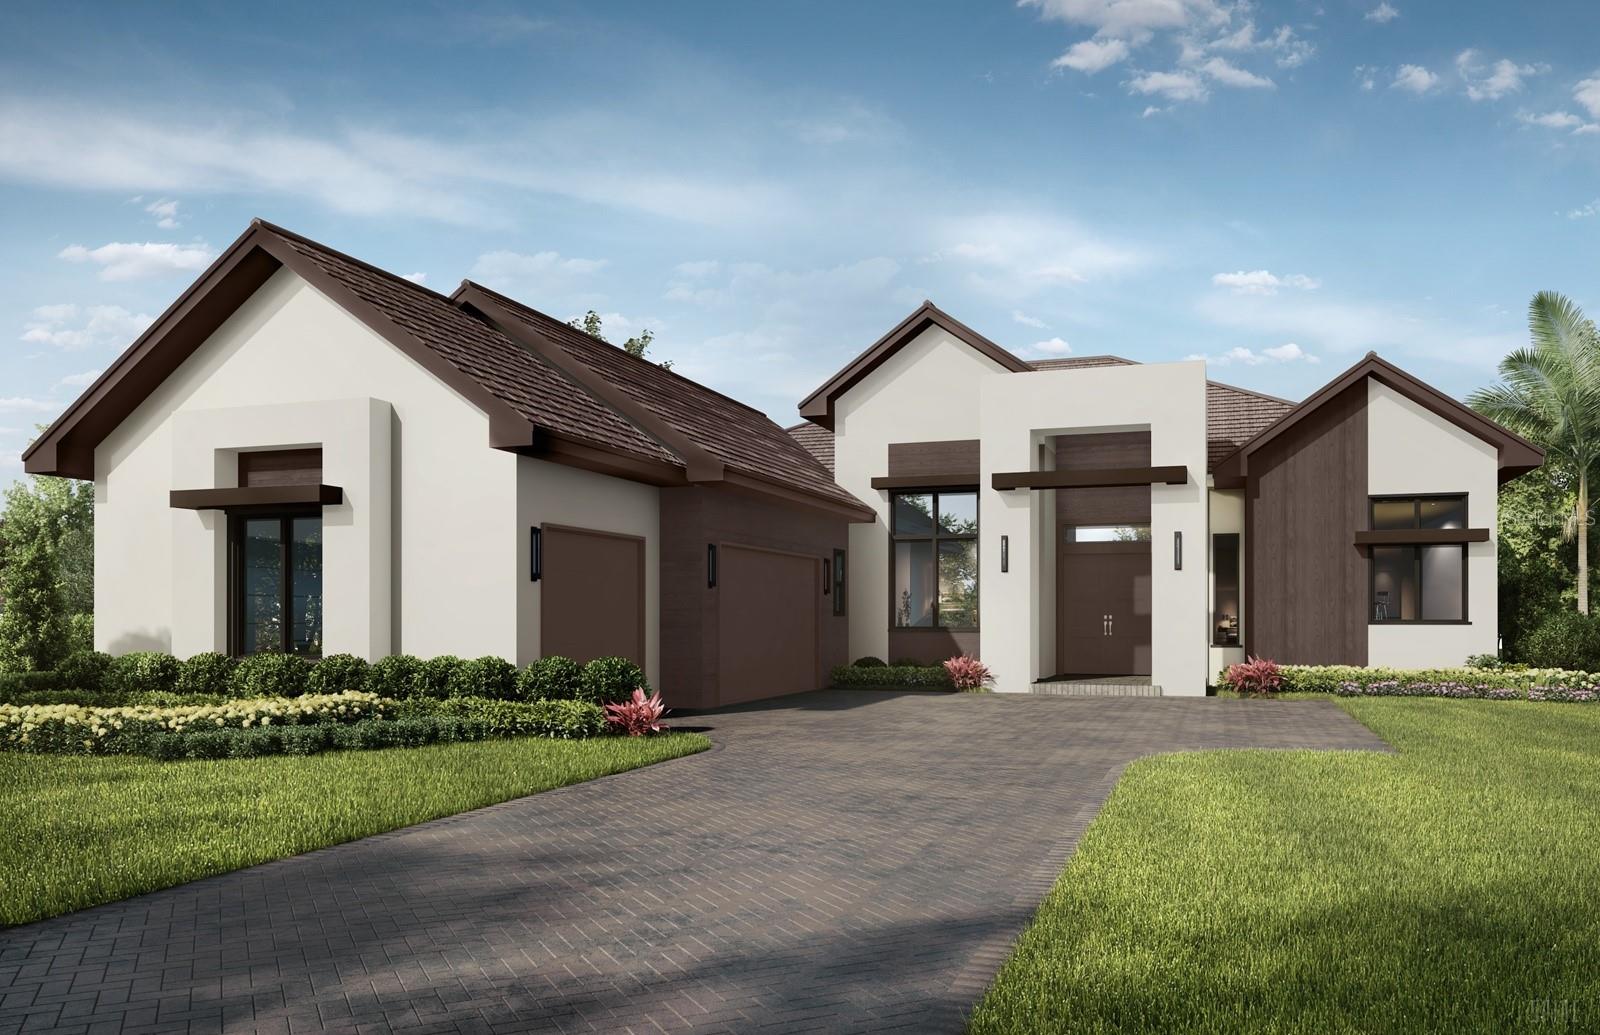
SARASOTA
140 BLUE MIST WAY
4 Beds
4 Baths
3,136 Sq.Ft.
$2,635,720
MLS#: A4710999
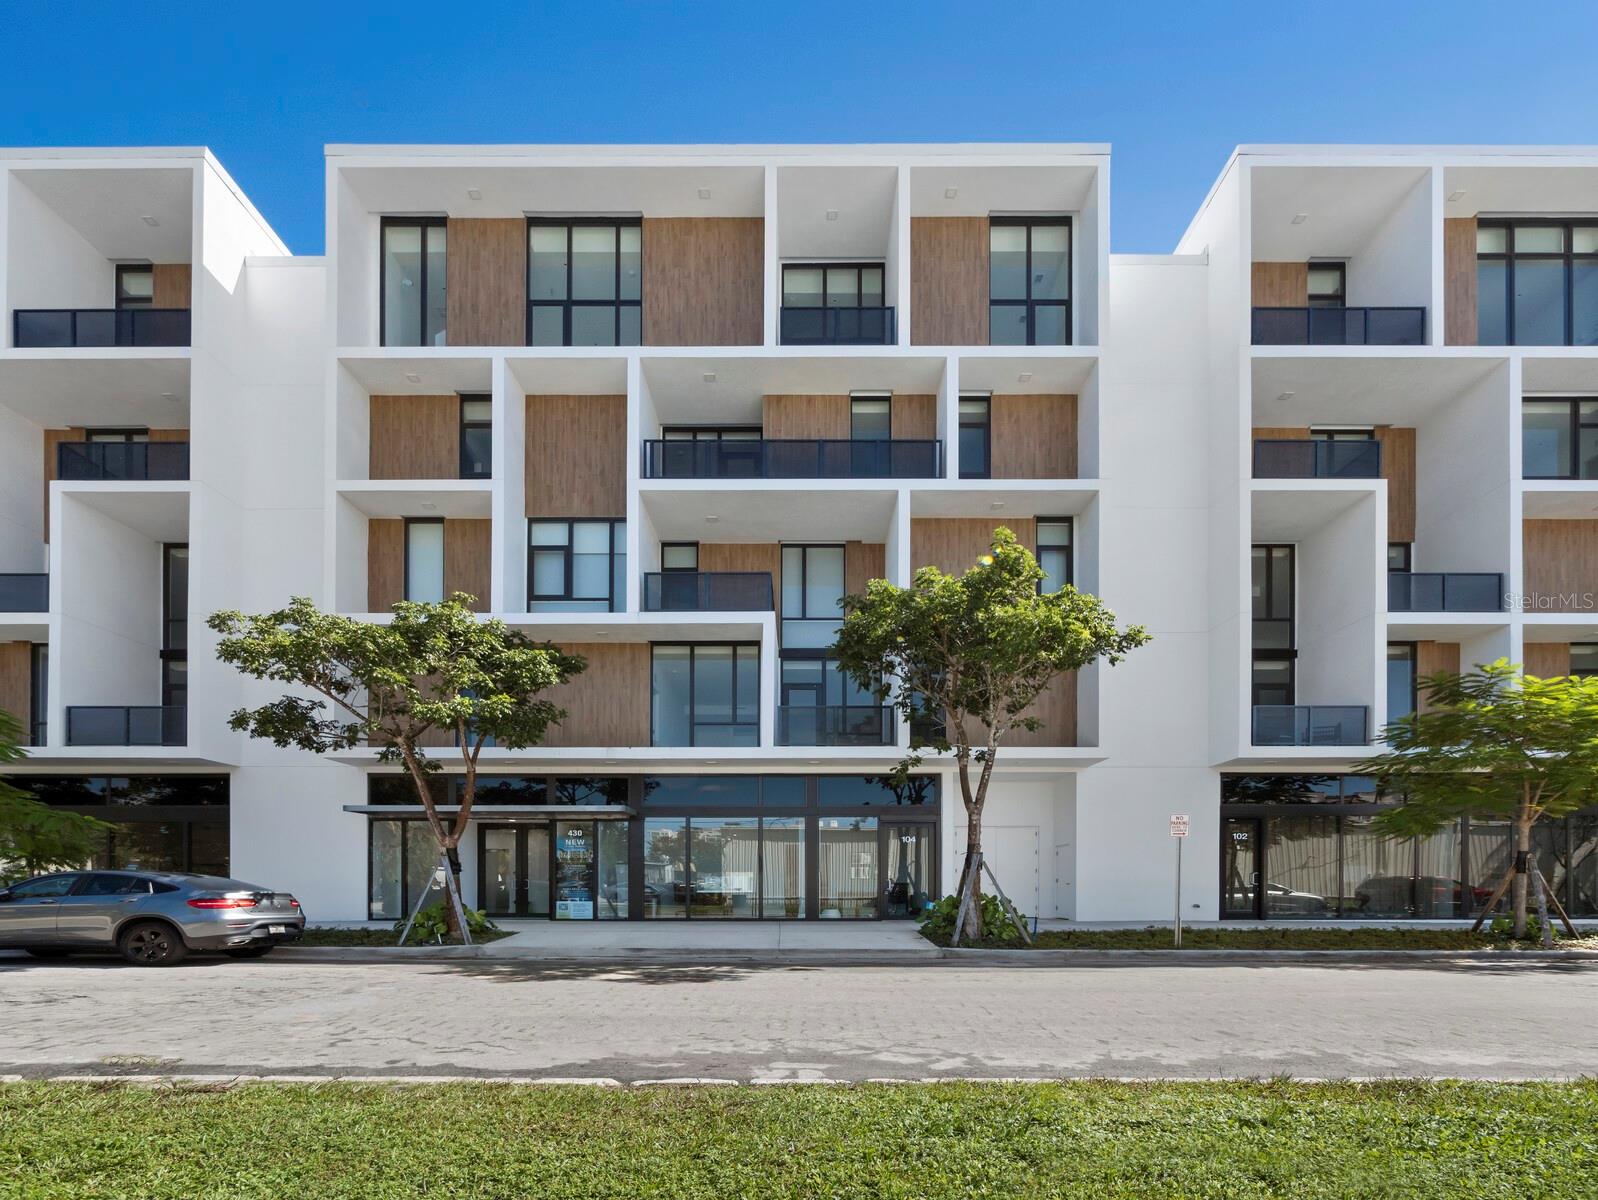
SARASOTA
430 KUMQUAT COURT 506
4 Beds
3 Baths
2,342 Sq.Ft.
$2,495,000
MLS#: A4709589
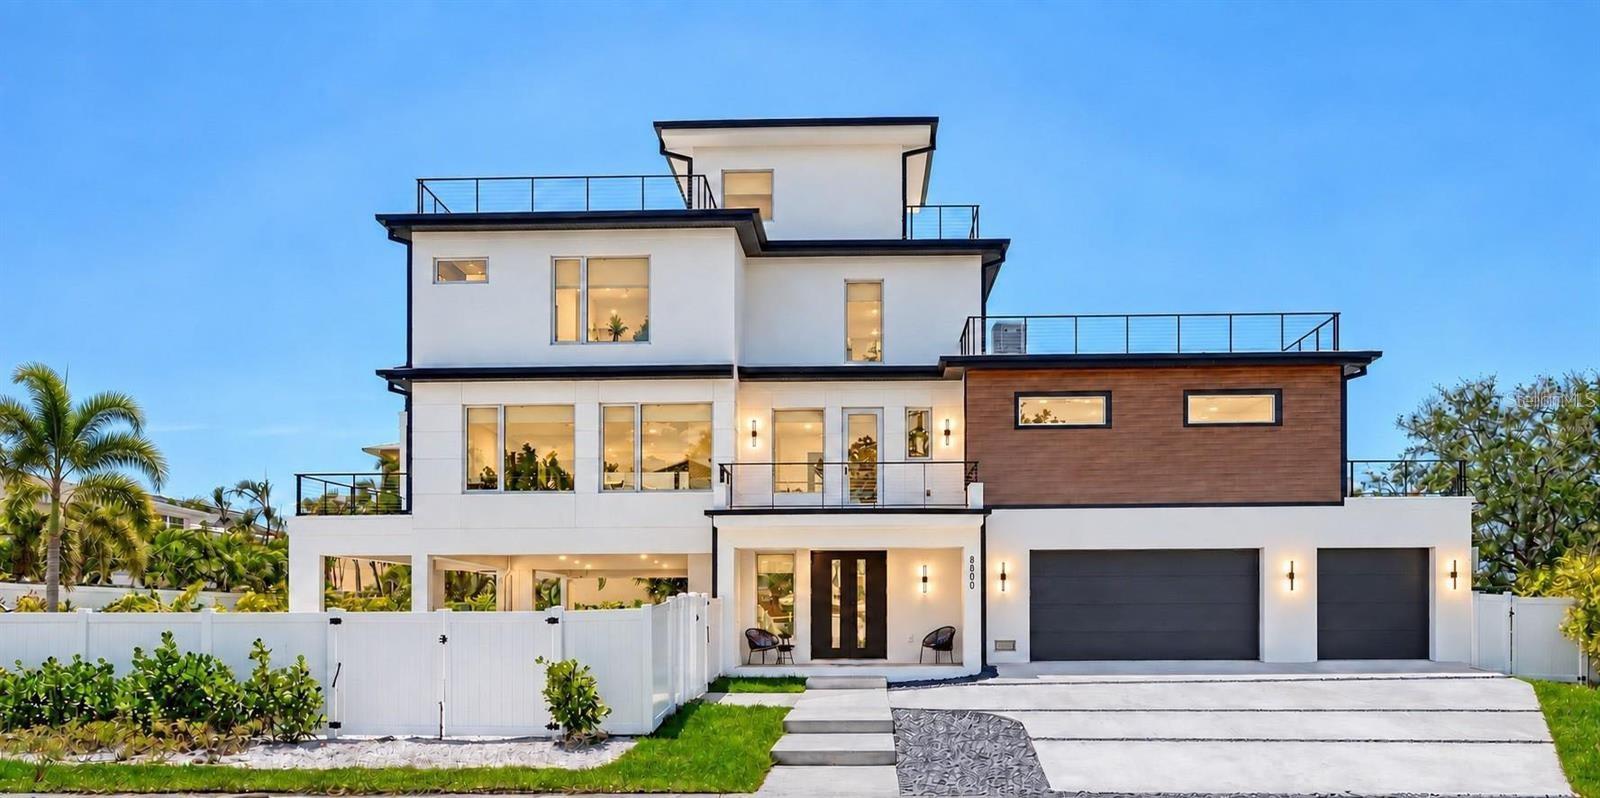
SARASOTA
8800 MIDNIGHT PASS ROAD
4 Beds
4 Baths
3,676 Sq.Ft.
$3,690,000
MLS#: A4710718
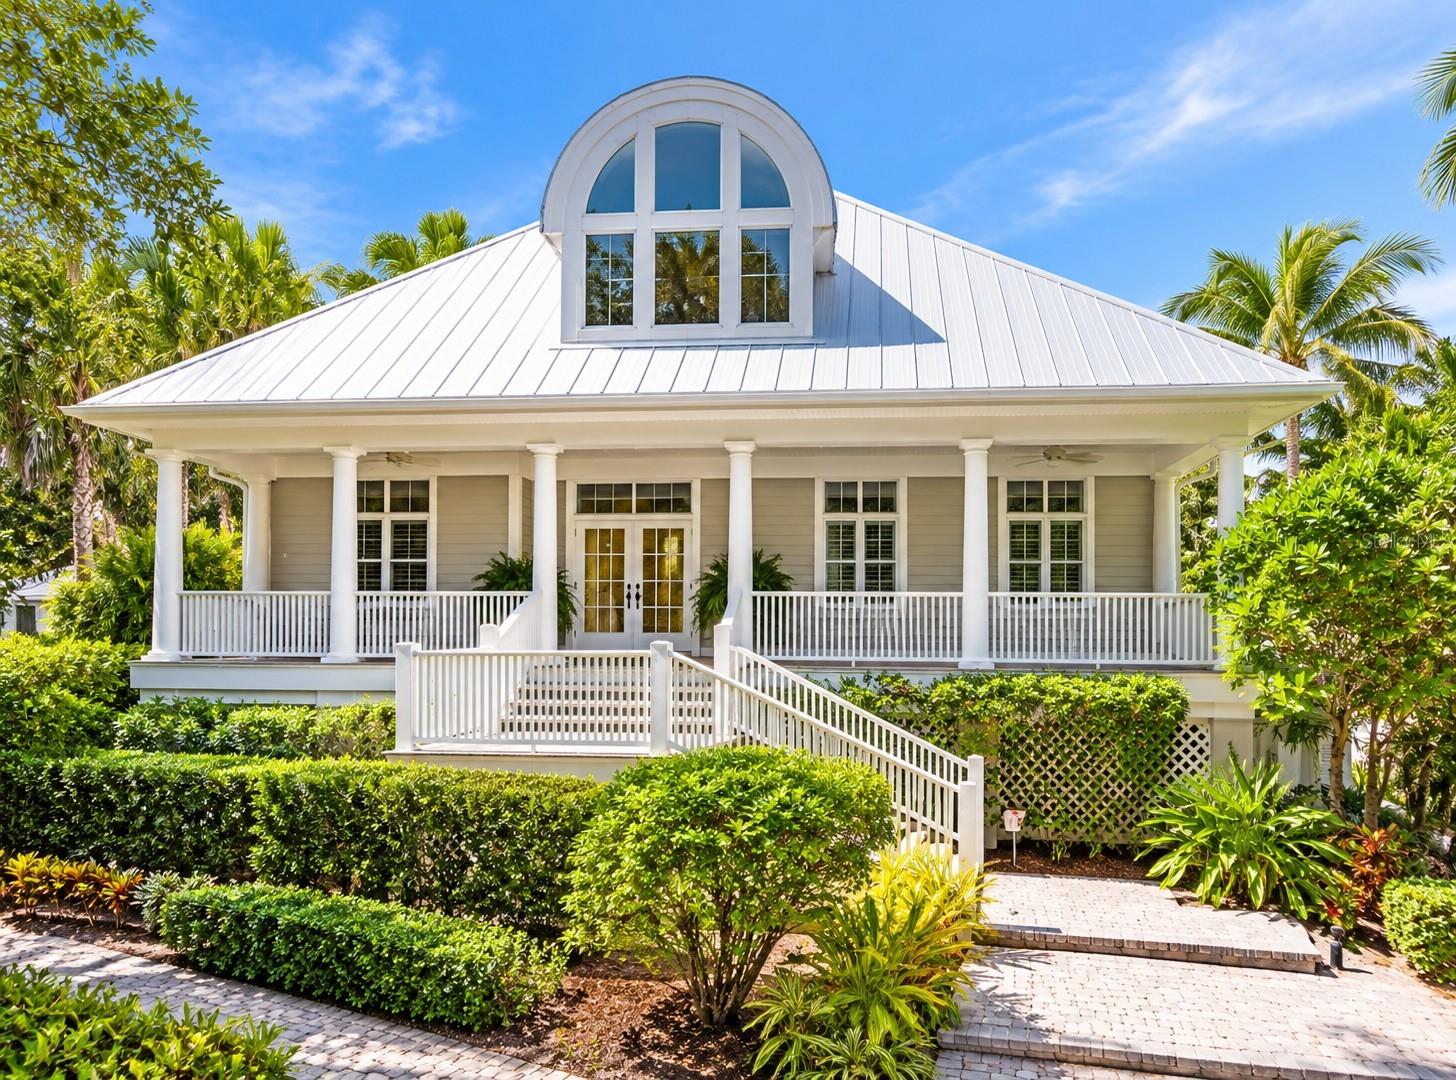
SARASOTA
8846 FISHERMENS BAY DRIVE
4 Beds
4 Baths
5,764 Sq.Ft.
$2,795,000
MLS#: A4710673
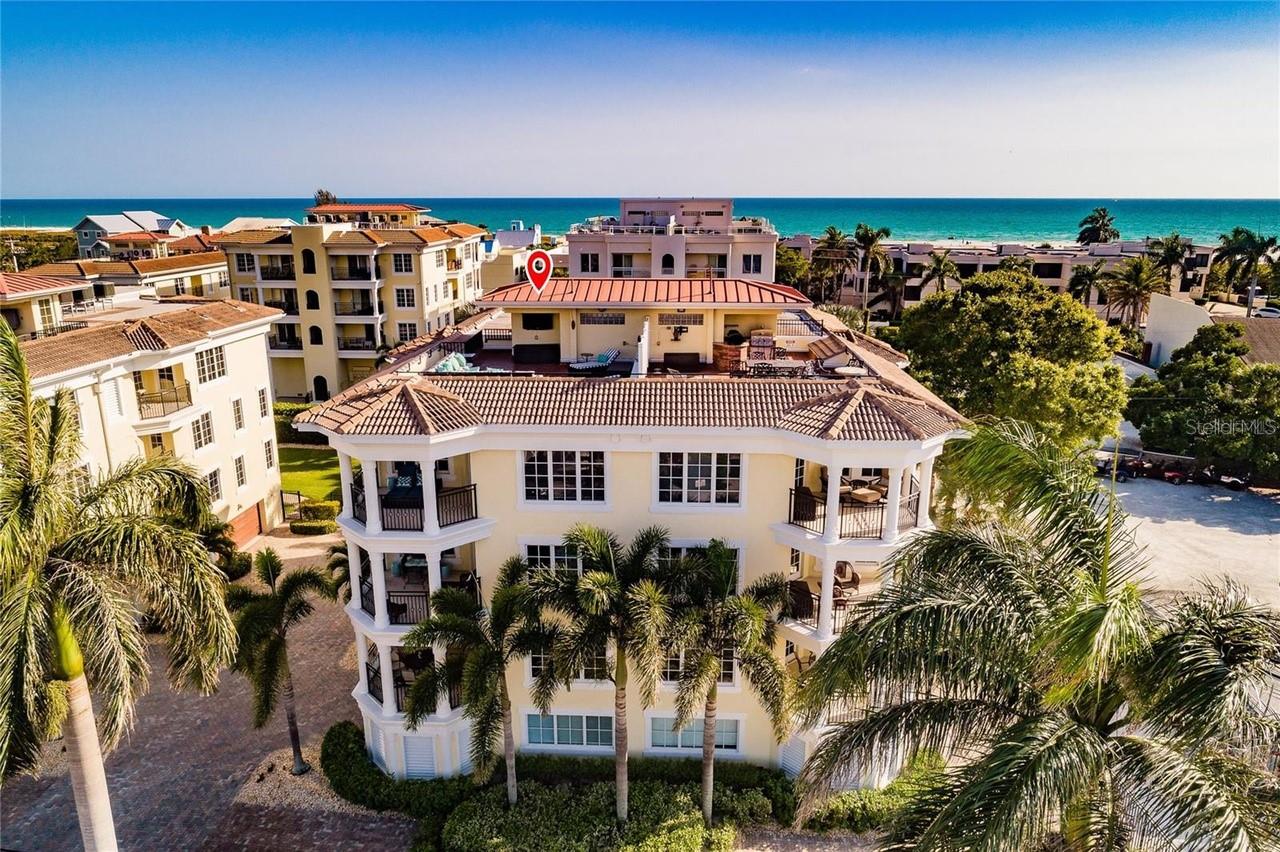
SARASOTA
304 CALLE MIRAMAR 304S
4 Beds
3 Baths
3,236 Sq.Ft.
$2,495,000
MLS#: A4709009
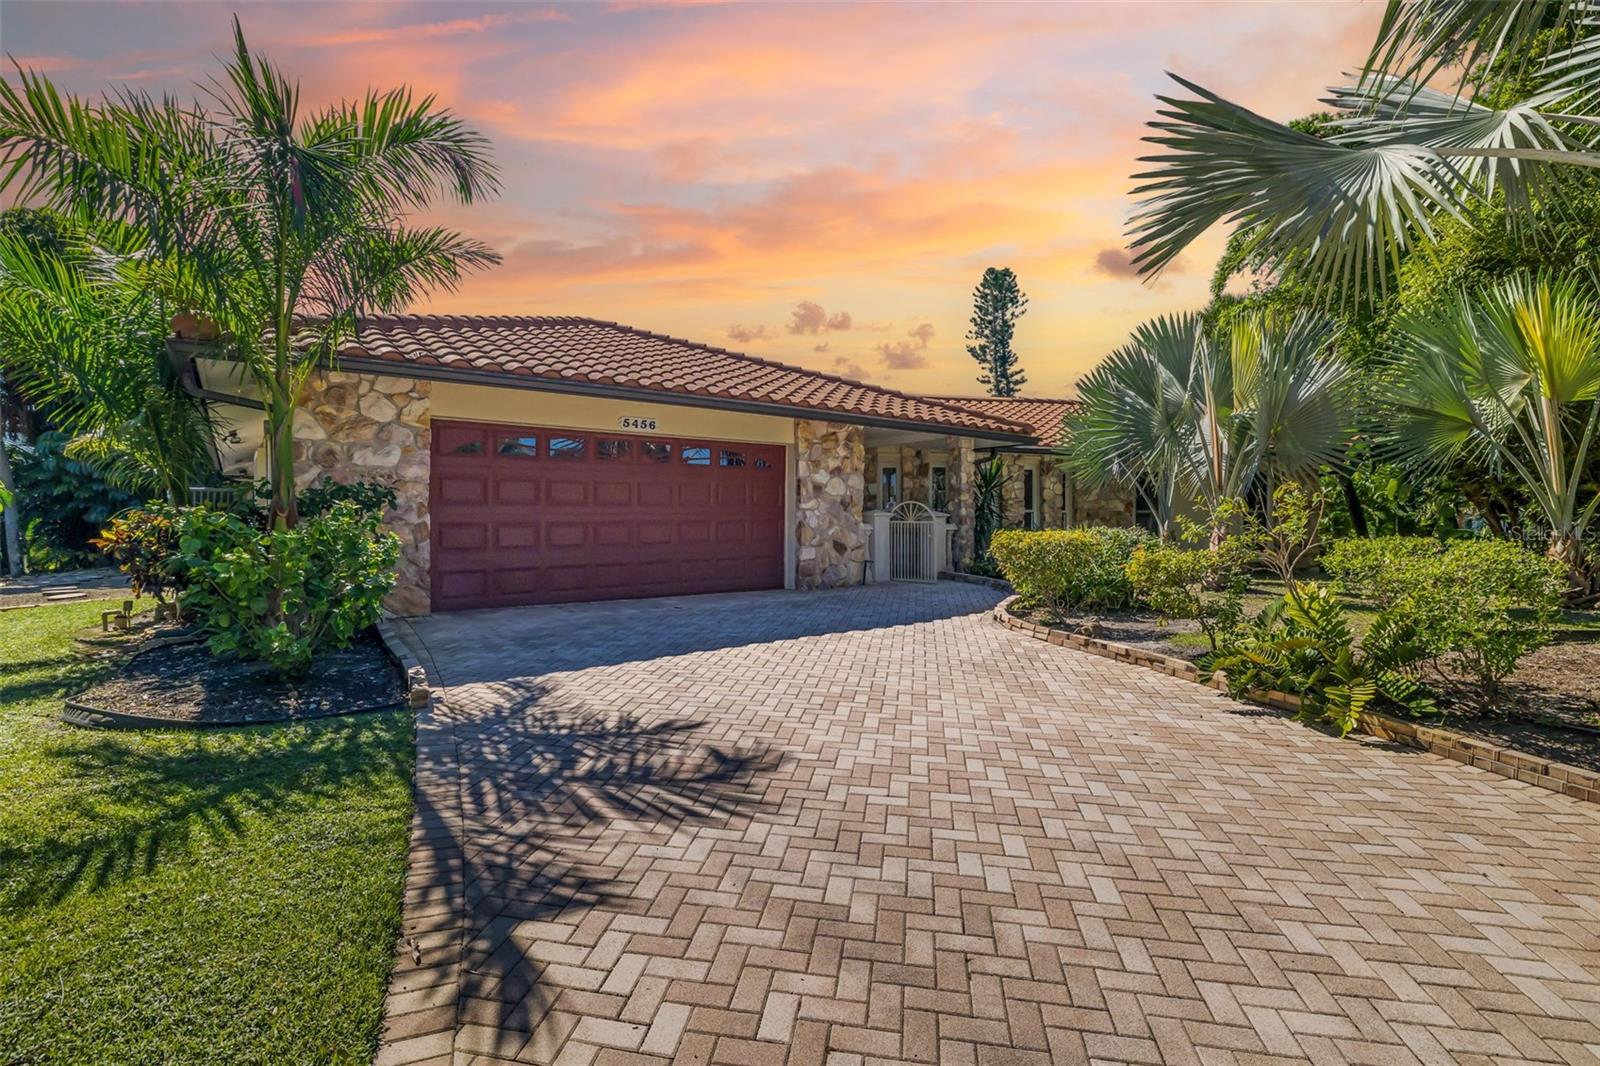
SARASOTA
5456 AZURE WAY
3 Beds
3 Baths
2,476 Sq.Ft.
$2,695,000
MLS#: A4708552
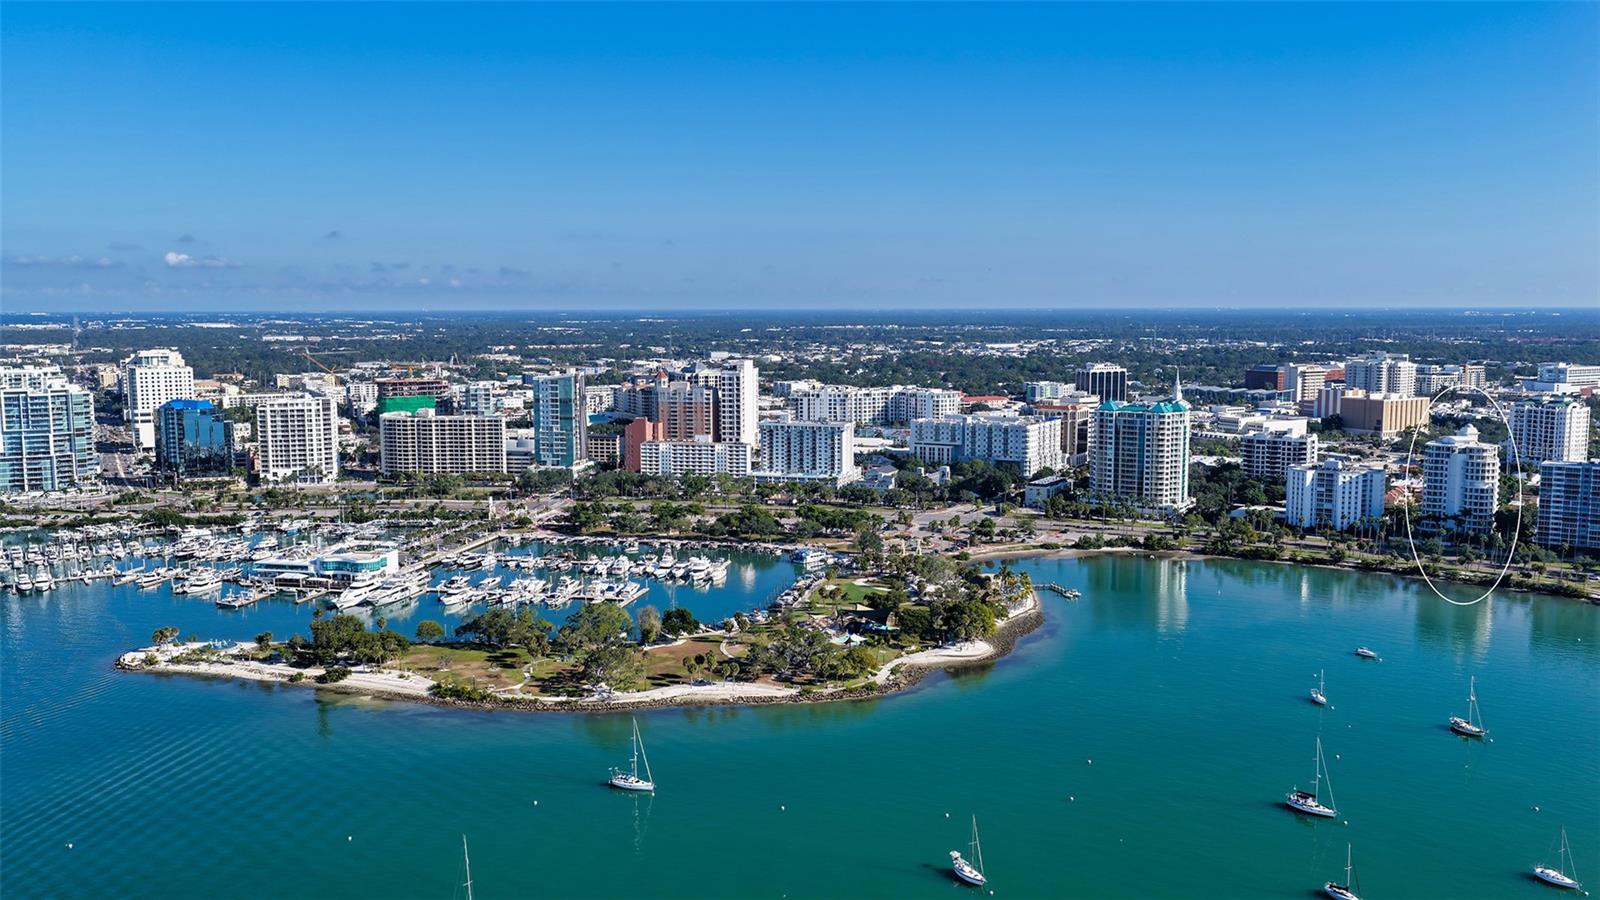
SARASOTA
500 S PALM AVENUE 32
3 Beds
4 Baths
3,315 Sq.Ft.
$2,895,000
MLS#: A4710137
SARASOTA
4307 CAMINO REAL
4 Beds
2 Baths
3,933 Sq.Ft.
$2,999,000
MLS#: A4708899
