Features & Amenities

Interior

  • Other Interior Features

    Elevator, Built-in Features, Open Floorplan, Stone Counters

  • Total Bedrooms

    2

  • Bathrooms

    2

  • Cooling YN

    YES

  • Cooling

    Central Air

  • Fireplace YN

    NO

  • Heating YN

    YES

  • Heating

    Central, Electric

  • Pet friendly

    Yes

Exterior

  • Garage

    No

  • Construction Materials

    Concrete

  • Other Exterior Features

    Balcony

  • Parking

    Assigned, Circular Driveway, Basement, Attached

  • Patio and Porch Features

    Covered, Wrap Around

  • Pool

    No

  • Waterfront YN

    NO

  • View

    Water, City, Park/Greenbelt

Area & Lot

  • Lot Features

    Corner Lot, Level, Near Public Transit, Paved

  • Lot Size(acres)

    1.44

  • Lot Size(square feet)

    62,846

  • Property Type

    Residential

  • Property Sub Type

    Condominium

Price

  • Sales Price

    $2,900,000

  • Tax Amount

    $21,384

  • Financing Options

    Cash

  • Sq. Footage

    1,597

  • Price/SqFt

    $1,815

HOA

  • Association

    No

School District

  • Elementary School

    Southside Elementary

  • Middle School

    Booker Middle

  • High School

    Sarasota High

Property Features

  • Stories

    18

  • New Construction

    NO

  • Association Amenities

    Elevator(s), Fitness Center, Maintenance, Pool, Security

  • Ownership

    Condominium

  • Senior Community YN

    NO

  • Sewer

    Public Sewer

  • Tax Lot

    PH-1

  • Water Source

    Public

Schedule a Showing

Showing scheduled successfully.

<
>
IN PERSON
VIA CHAT

What is 3 + 4 ?


Mortgage calculator

Estimate your monthly mortgage payment, including the principal and interest, property taxes, and HOA. Adjust the values to generate a more accurate rate.

Your payment

Principal and Interest:

$

Property taxes:

$

HOA fees:

$

Total loan payment:

$

Total interest amount:

$

Location

County

Sarasota

Elementary School

Southside Elementary

Middle School

Booker Middle

High School

Sarasota High

Listing Courtesy of Perry Corneau, COMPASS FLORIDA LLC

RealHub Information is provided exclusively for consumers' personal, non-commercial use, and it may not be used for any purpose other than to identify prospective properties consumers may be interested in purchasing. All information deemed reliable but not guaranteed and should be independently verified. All properties are subject to prior sale, change or withdrawal. RealHub website owner shall not be responsible for any typographical errors, misinformation, misprints and shall be held totally harmless.

Agent Franko Maric

AGENT

Franko Maric

Call Franko today to schedule a private showing.


* Listings on this website come from the FMLS IDX Compilation and may be held by brokerage firms other than the owner of this website. The listing brokerage is identified in any listing details. Information is deemed reliable but is not guaranteed. If you believe any FMLS listing contains material that infringes your copyrighted work please review our DMCA policy and learn how to submit a takedown request.© 2024 FMLS.
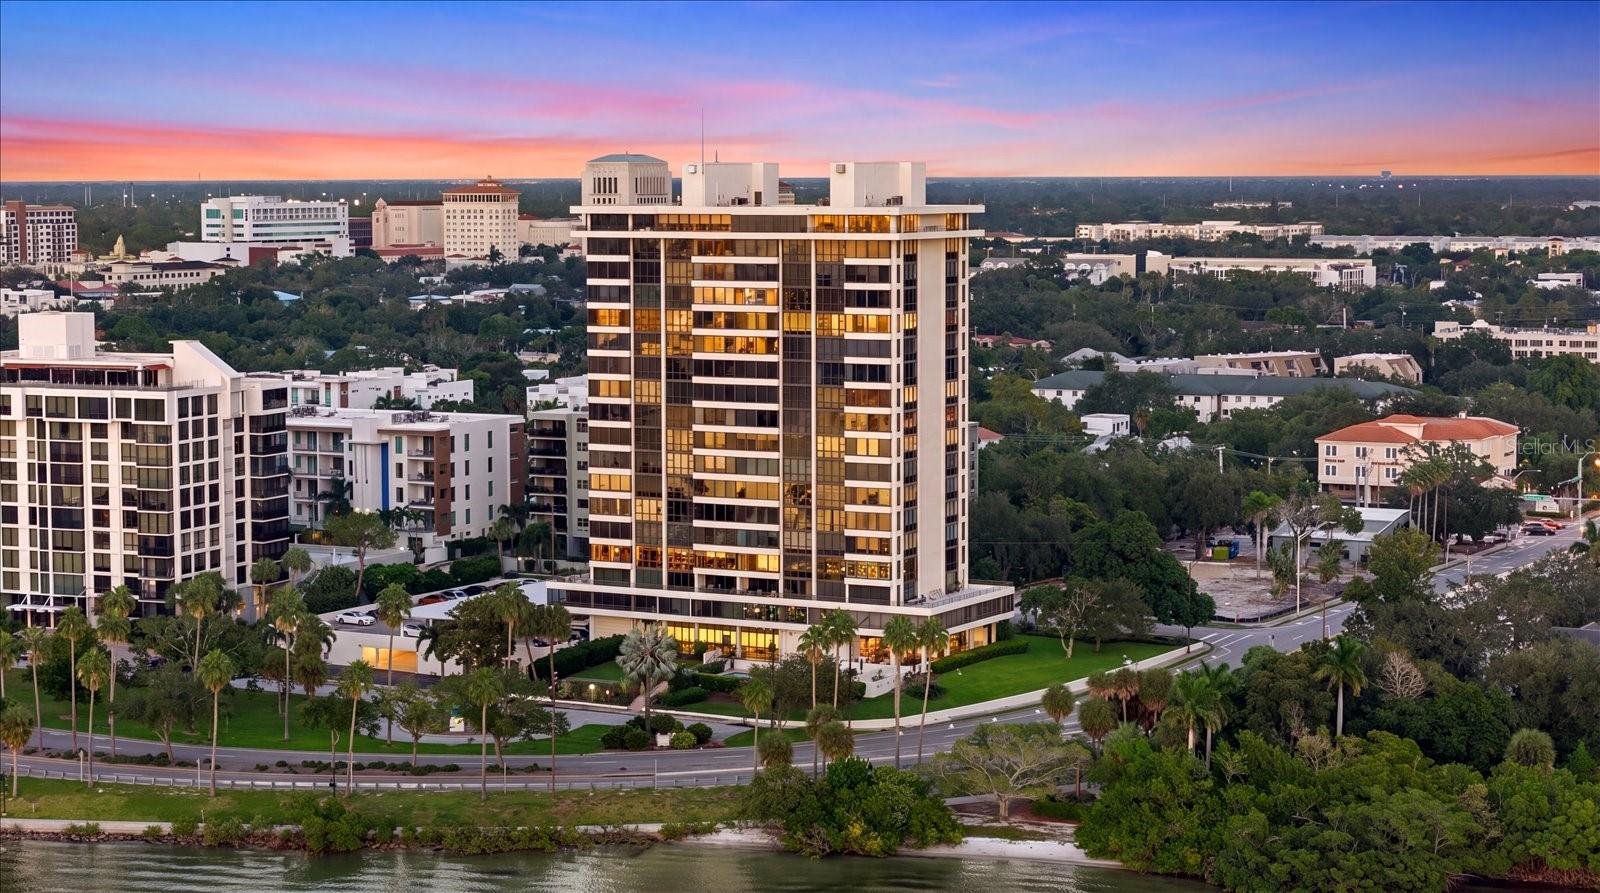
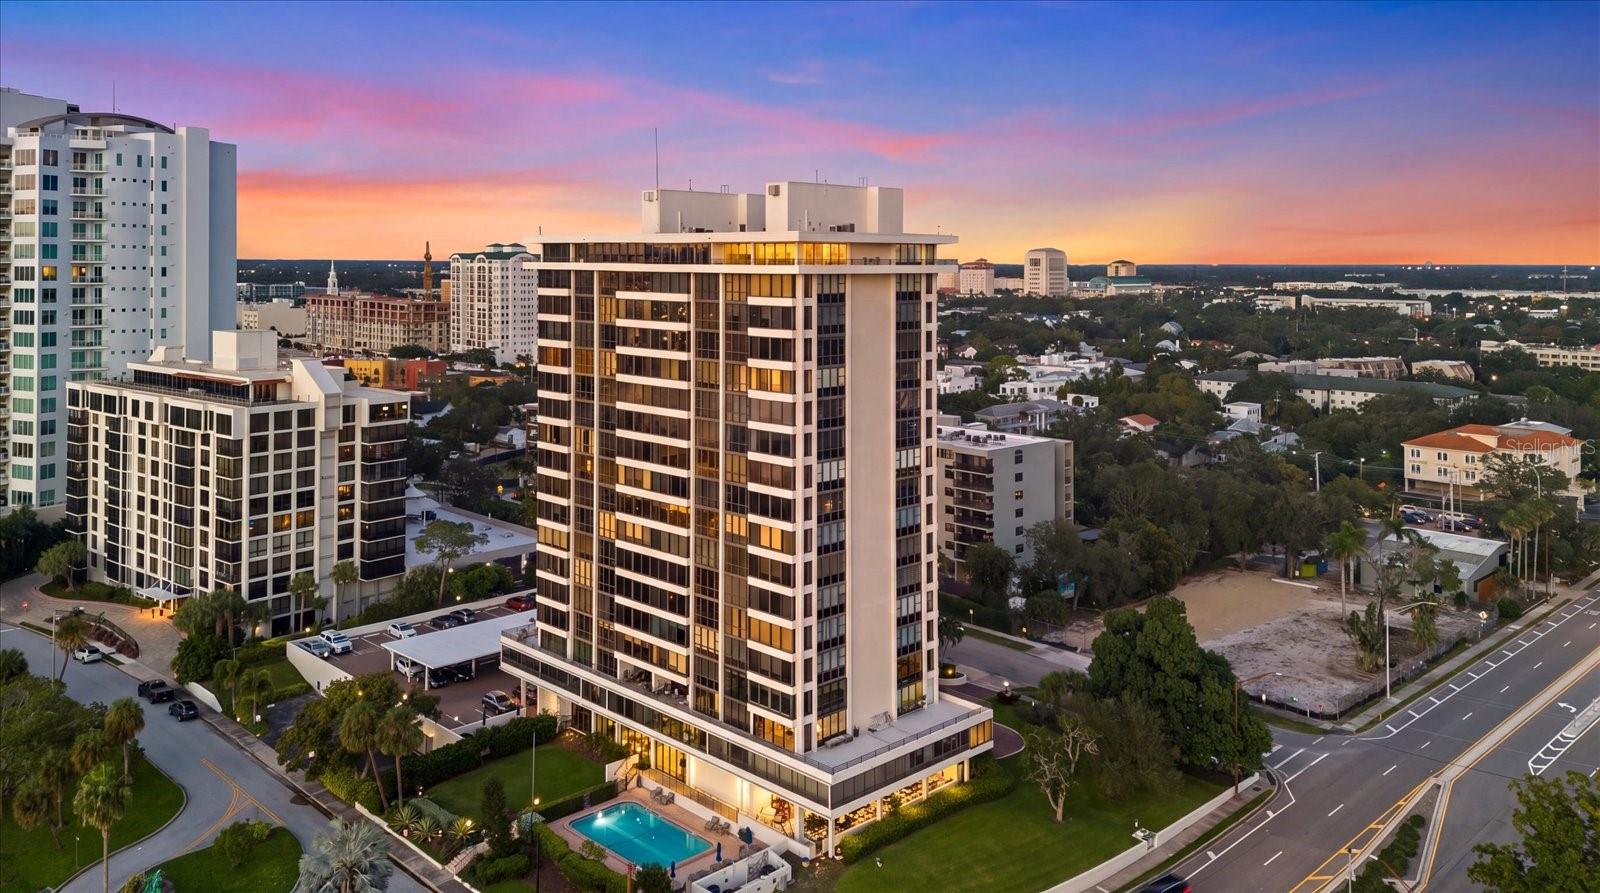
**Unparalleled 270° Wraparound Views — Superior to Costlier New Construction**

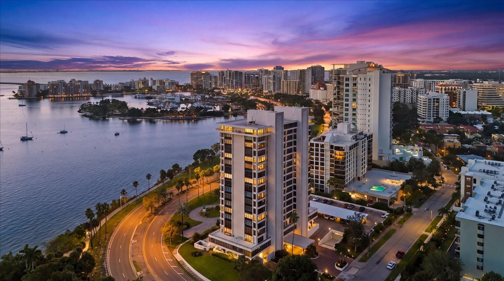
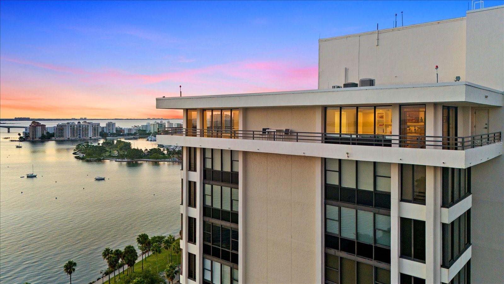
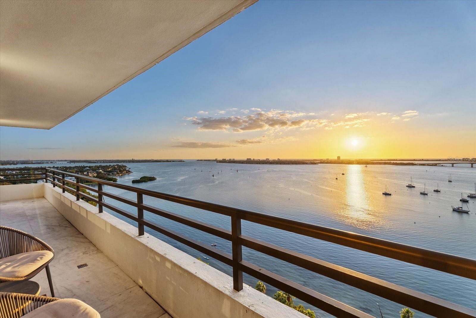
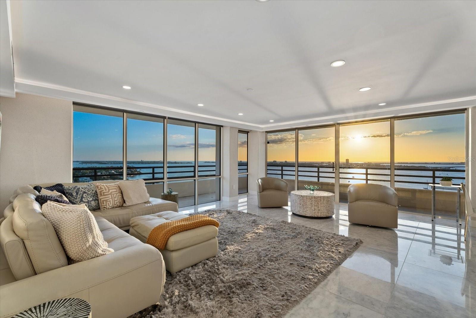
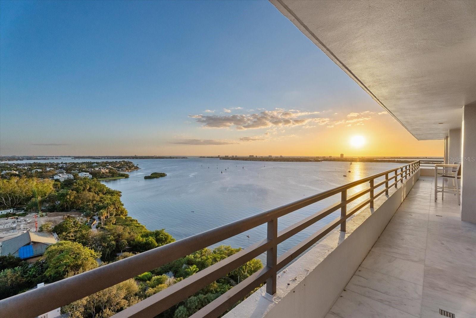
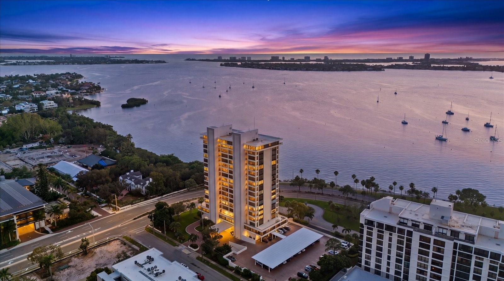
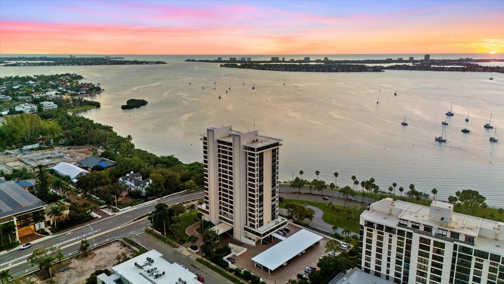
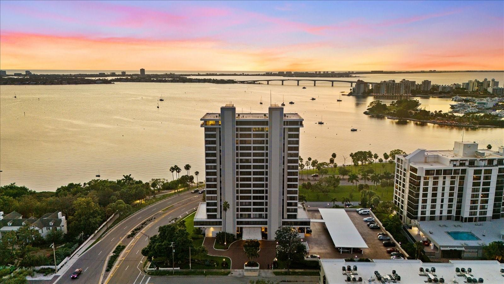
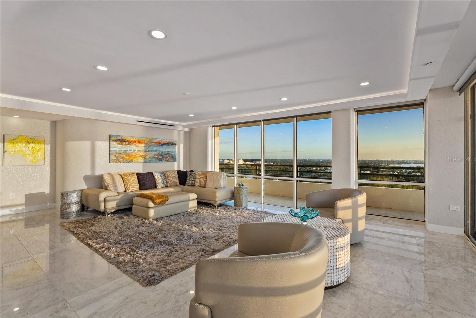
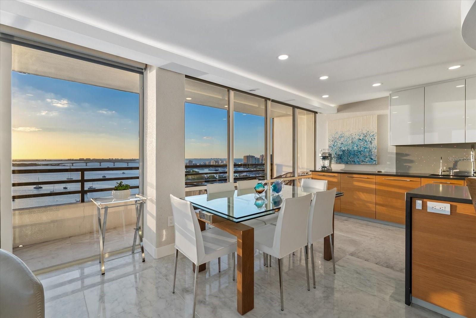
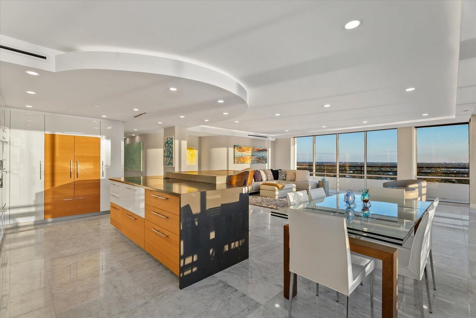
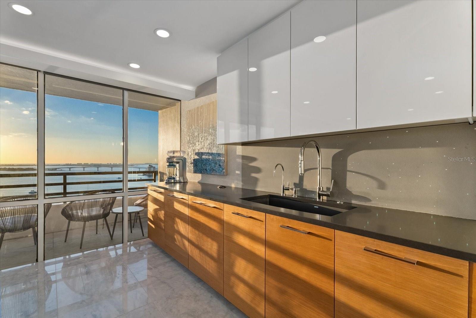
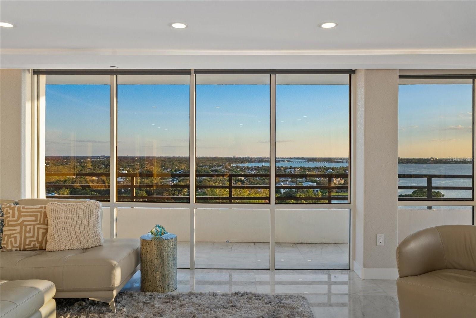
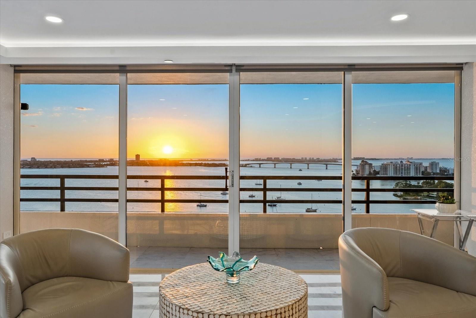
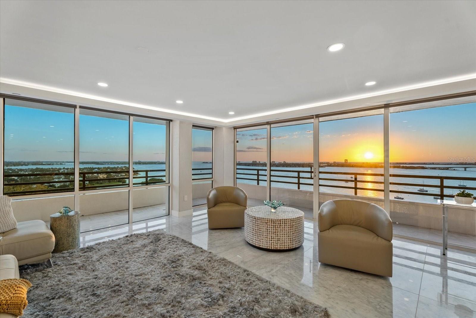
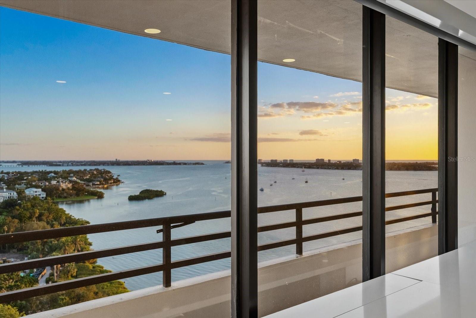
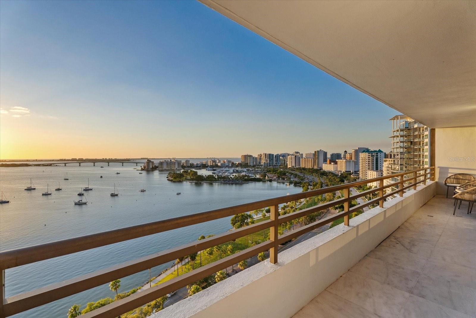
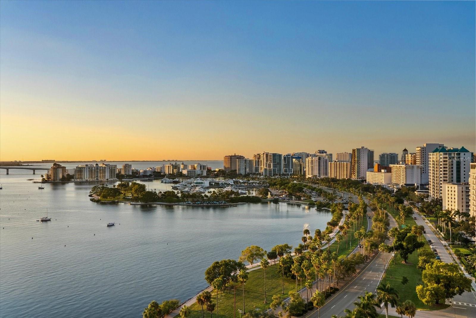
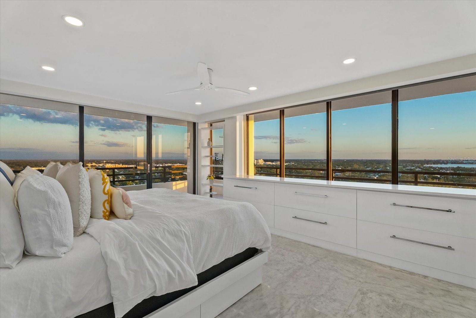
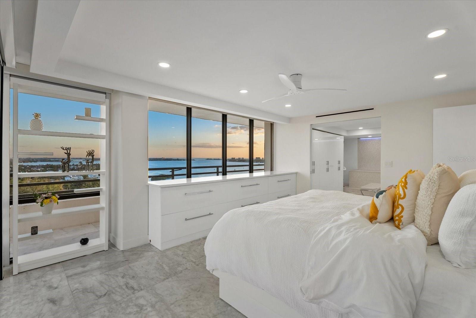
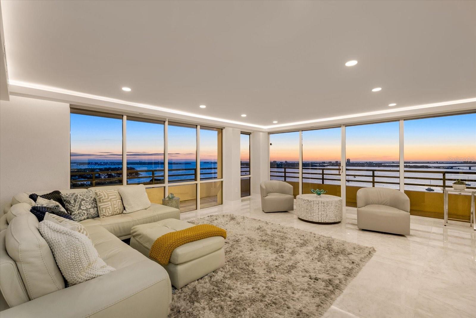
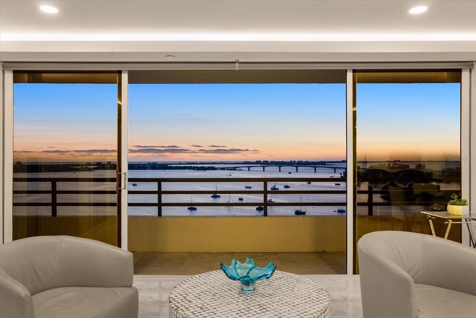
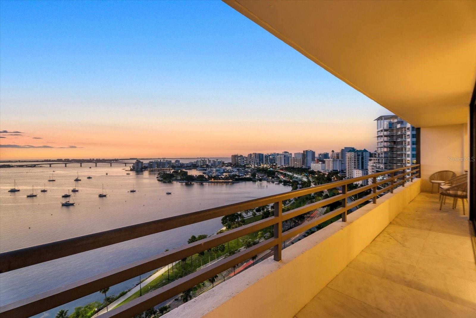
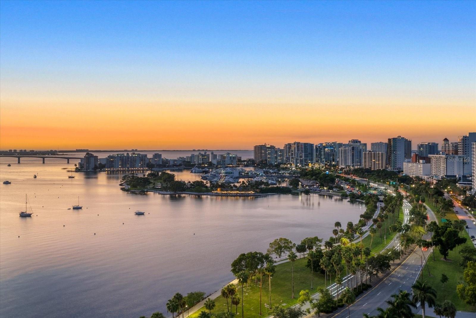
Look no further. This is the definitive corner penthouse in downtown Sarasota, delivering unobstructed wraparound views that simply outperform the pricier new-construction condominiums currently on the market. From this rare elevated perch you command a true 270-degree panorama: Longboat Key, the John Ringling Causeway, Sarasota Bay, Siesta Key, and the glittering downtown skyline stretching all the way to Venice. No other residence at any price offers this continuous, unblocked spectacle.

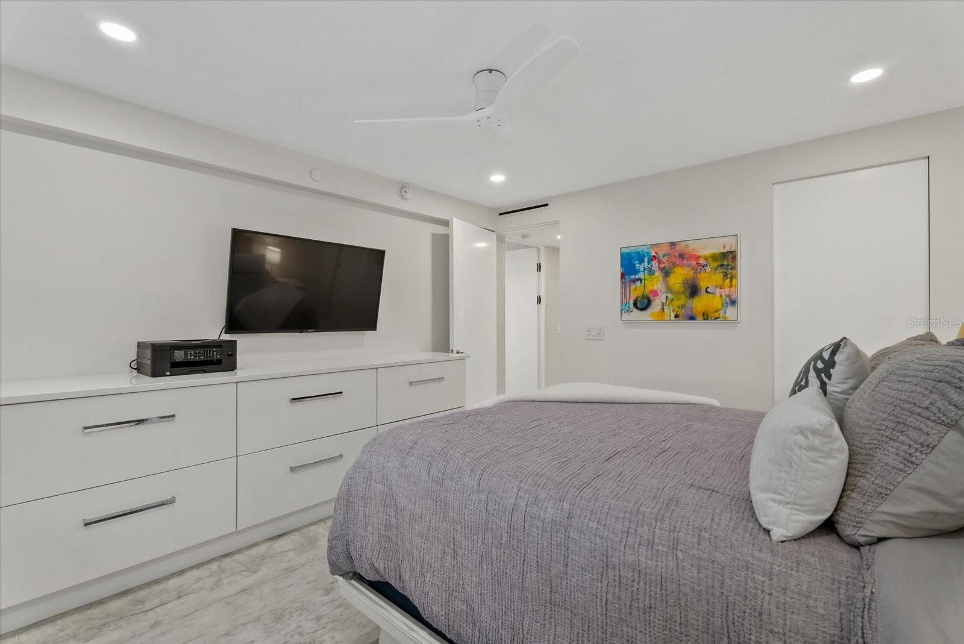
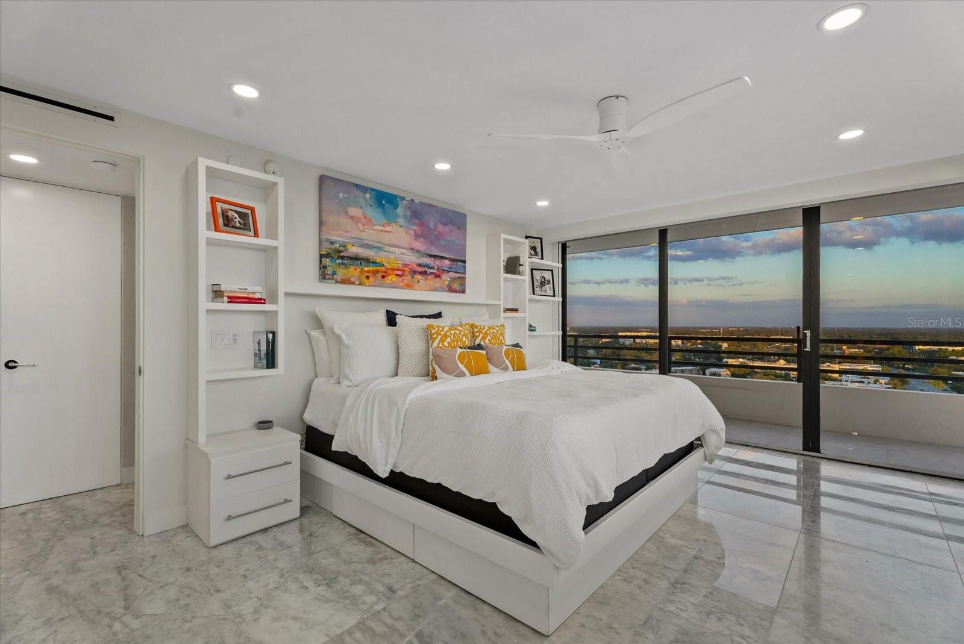
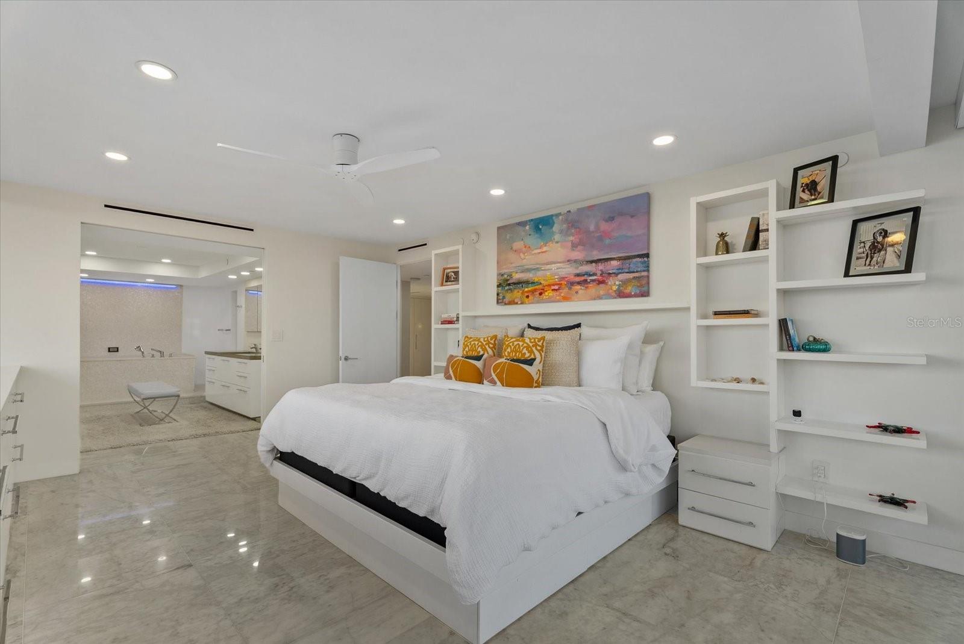
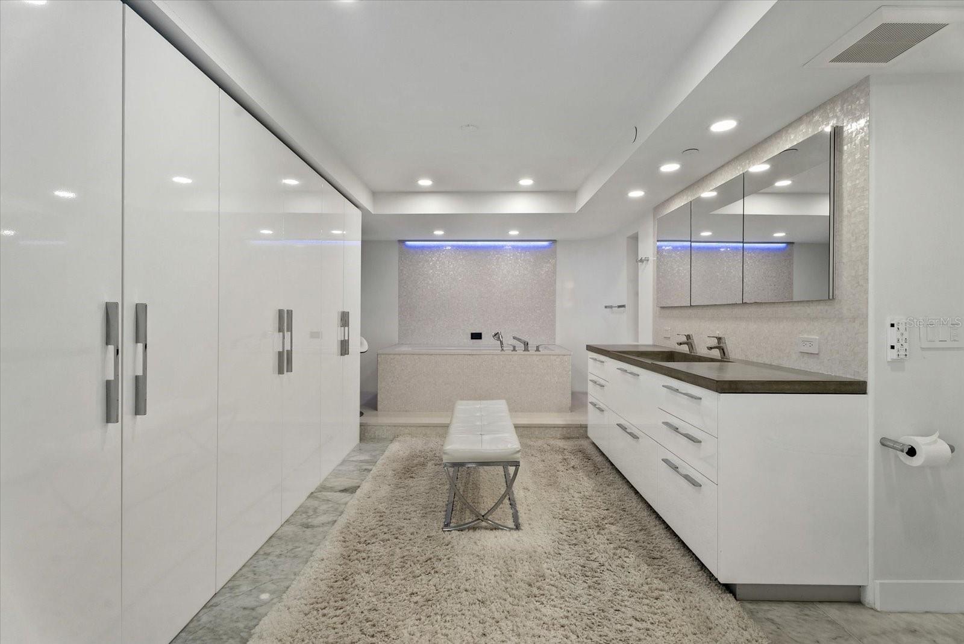
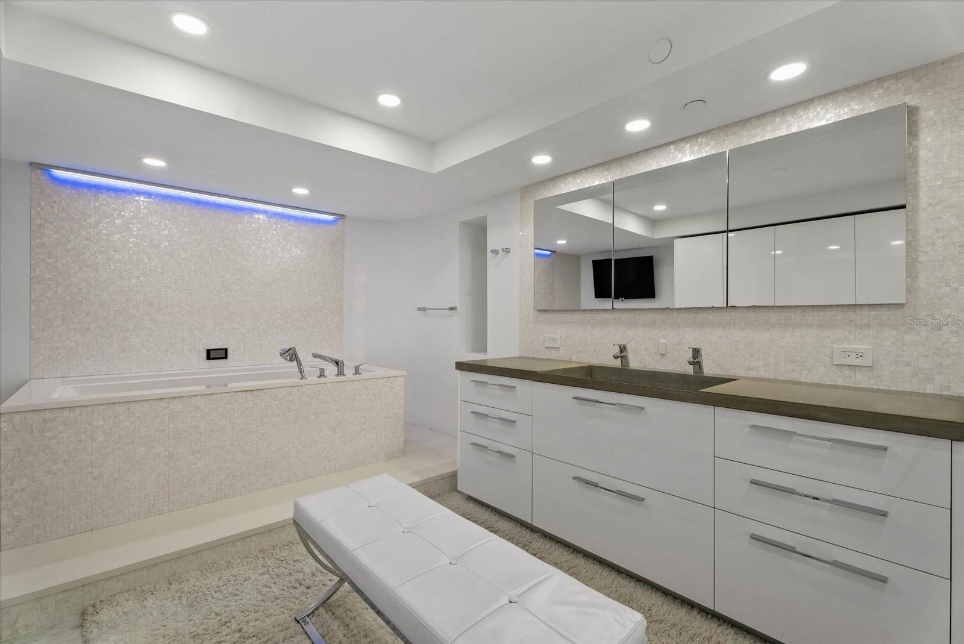
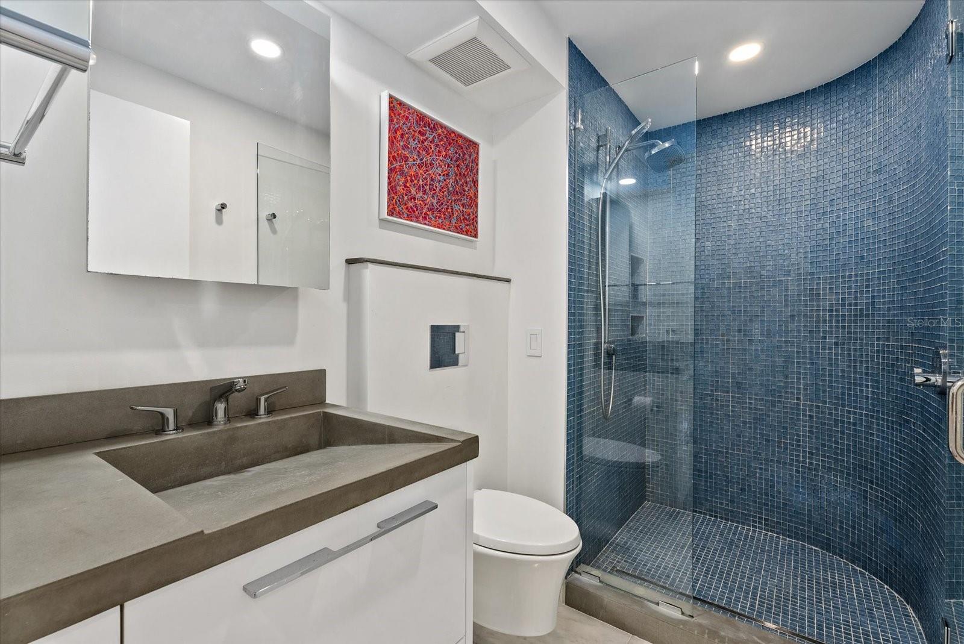
Wake each morning in the exquisitely appointed primary suite, where floor-to-ceiling glass frames the sunrise and custom built-ins provide refined storage. The spa-inspired primary bath continues the luxury with mother-of-pearl accent tile, a Kohler VibrAcoustic soaking tub, an Italian vanity, built-in mirrored storage, and generous closet systems.

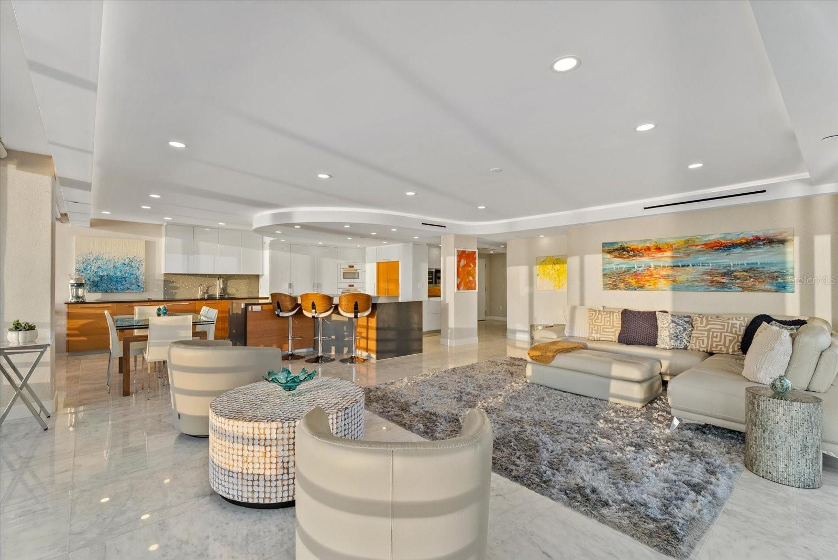
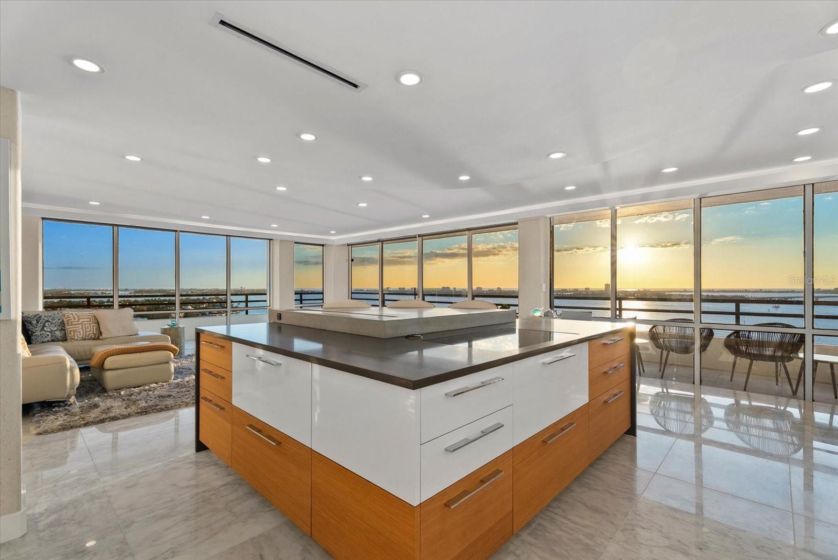
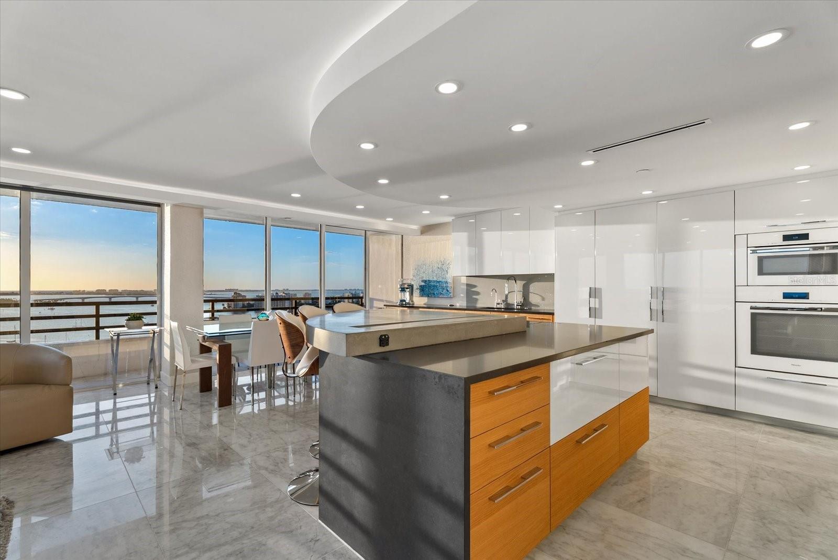
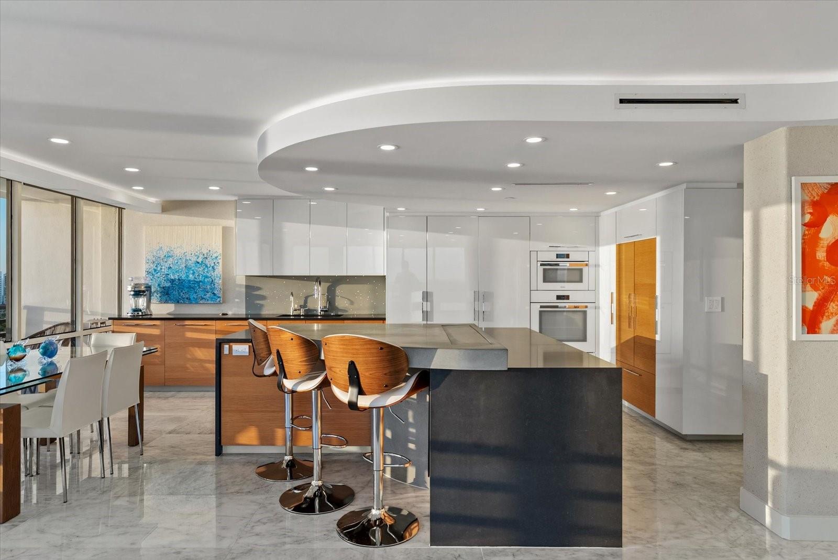
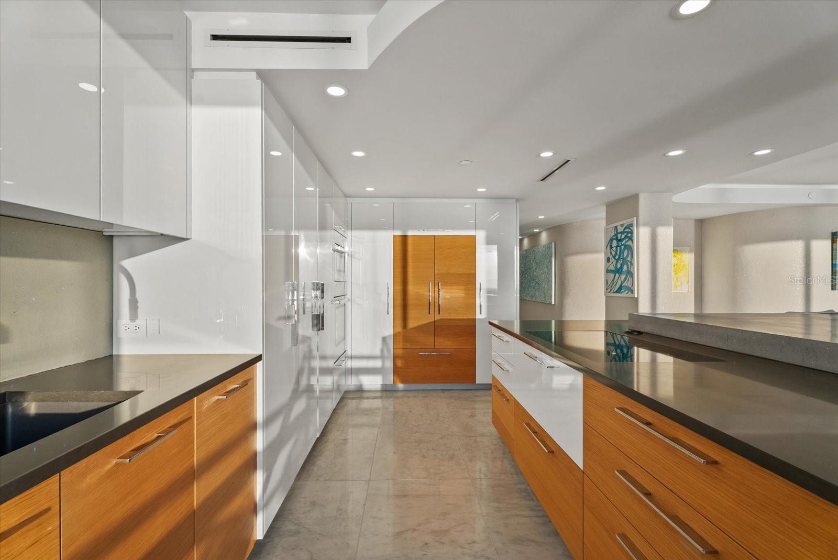
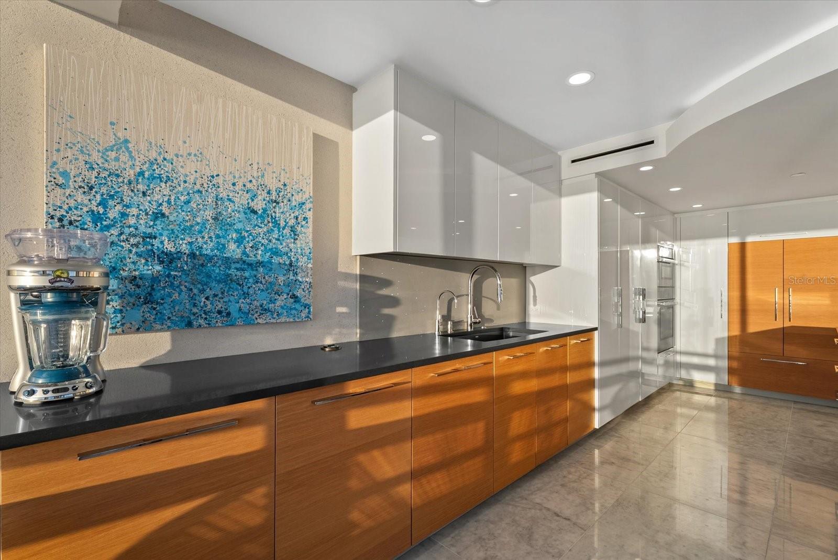
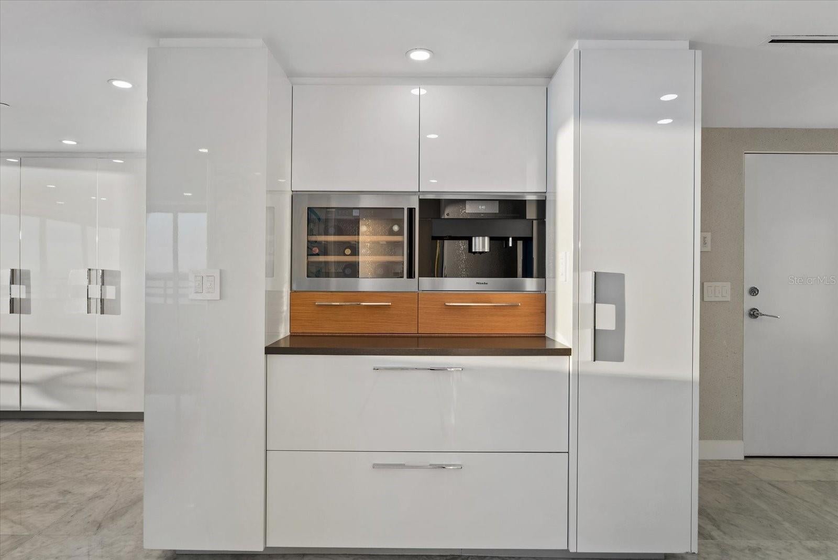
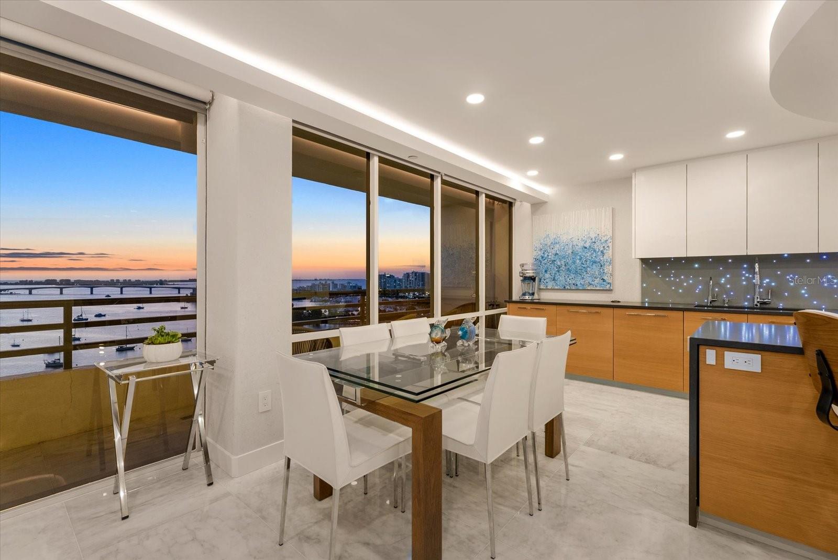
The heart of the home is a showpiece Cucine Ricci custom kitchen finished with Miele appliances, an integrated coffee station and wine cooler, abundant storage, and a motorized pop-up television that rises from the island on a swivel. Floating Carrara marble floors flow throughout, creating an atmosphere of effortless elegance.

Embassy House itself elevates daily living with 24-hour concierge service, a newly renovated lobby and recreation area, a bay-view fitness center, a conference room with kitchenette, and a recently refurbished heated pool. Your private garage parking space includes owner storage beneath the building.

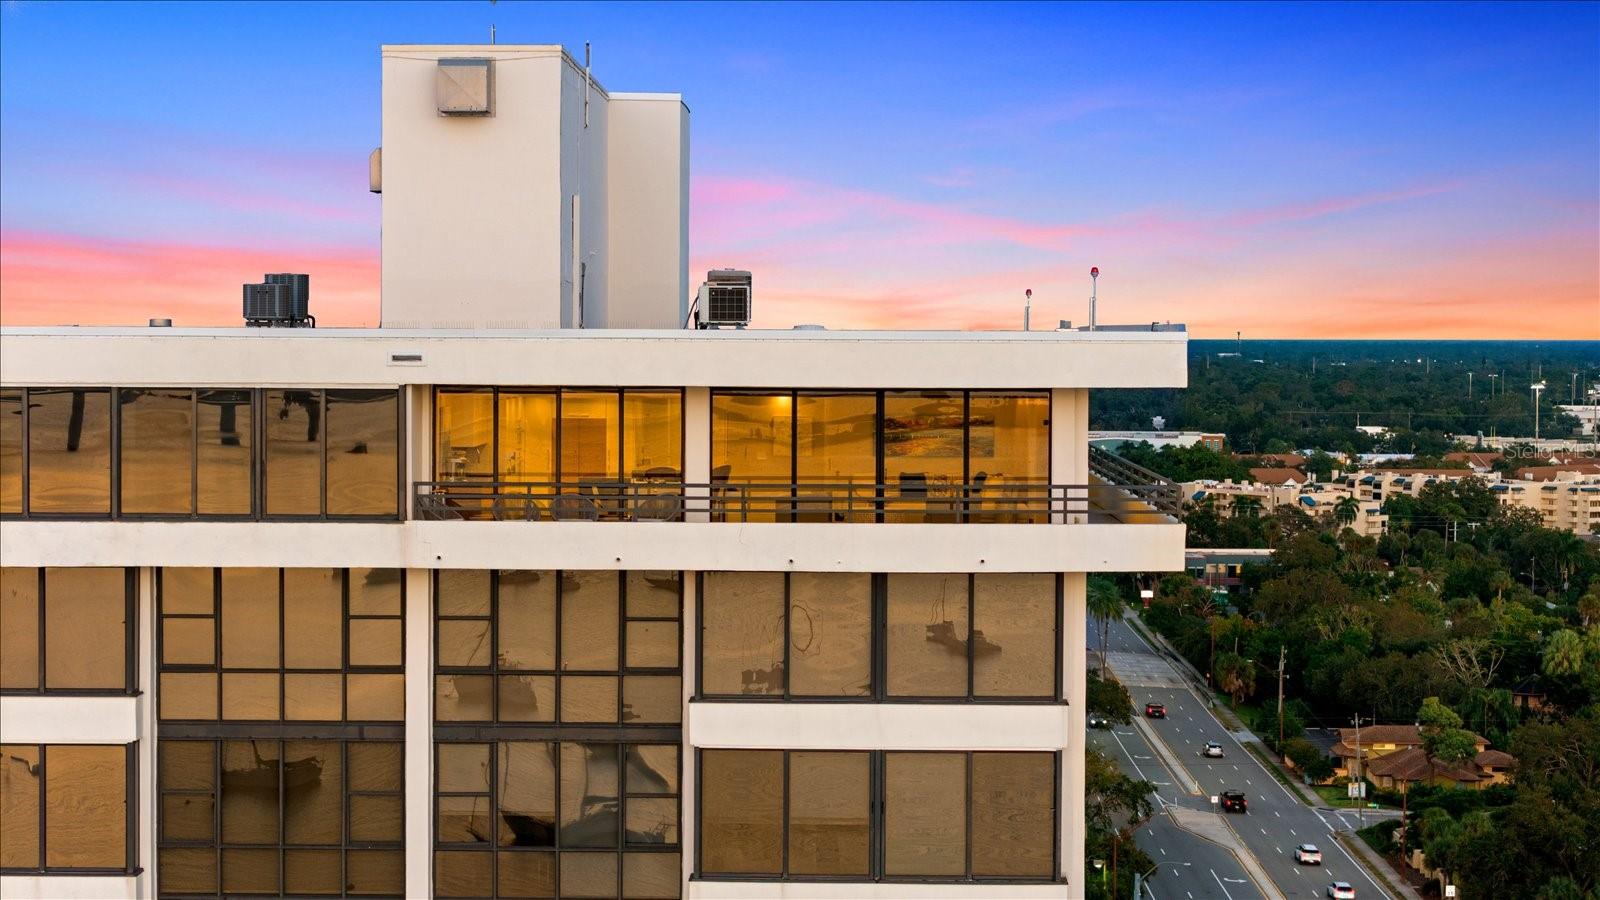
Positioned on “Marina Row” along Palm Avenue, you step outside into Sarasota’s best restaurants, shops, the marina, and cultural attractions. Evenings end on the expansive wraparound covered balcony—glass of wine in hand—watching the sun set over water and sky that newer, more expensive towers can only envy from obstructed angles.

This is not merely a residence. It is a singular lifestyle opportunity: superior views, superior finishes, and a location that cannot be replicated—at a value that surpasses far costlier new construction. One-of-a-kind. Ready for immediate enjoyment.

770 S PALM AVENUE PH-1

Message successfully sent.

What would you like to know?

What is 3 + 4 ?

I agree to receive email communication and understand I can unsubscribe at any time.

I agree to be contacted by Kornelije Josić via call, email, and text for real estate services. To opt out, you can reply 'stop' at any time or reply 'help' for assistance. You can also click the unsubscribe link in the emails. Message and data rates may apply. Message frequency may vary. Privacy Policy

Related Properties

New on site 1 day ago
Under Construction. Experience the best of Florida living at Wild Blue at Waterside, where beautiful design, natural surroundings, and resort-inspired amenities come together.

Stock Luxury Homes presents this beautifully designed inventory home, offering a welcoming combination of timeless architecture, thoughtfully selected finishes, and spacious living areas. Featuring 3 bedrooms, 4.5 bathrooms, a generous Great Room, dedicated Study, and versatile Bonus Room, this home offers exceptional flexibility for everyday living, working from home, and entertaining family and friends.

The indoor-outdoor lifestyle takes center stage, with expansive living spaces extending to a generous outdoor retreat featuring a private pool and spa. Whether enjoying a quiet morning outdoors or hosting an evening gathering, this home offers the perfect setting to embrace the Florida lifestyle. A 3-car garage adds convenience and additional storage.

The excitement extends beyond the home itself. Wild Blue's impressive new 30,000-square-foot resort-style clubhouse near completion, bringing an exceptional collection of amenities to the community. Planned features include indoor and outdoor dining, two pools, a nine-hole putting course, a deluxe fitness center, and more — creating even more opportunities to relax, connect, and enjoy an active lifestyle close to home.

With the opportunity to move in now and enjoy the exciting amenities on the horizon, this is an exceptional opportunity to make Wild Blue at Waterside your own.

Ready for February 2027 occupancy. Contact a Stock Luxury Homes Sales Consultant to schedule your private tour.

Please contact a Stock Luxury Homes Sales Consultant for additional inventory opportunities that may not be listed on the MLS.
#A4710999

SARASOTA

140 BLUE MIST WAY

4 Beds

4 Baths

3,136 Sq.Ft.

$2,635,720

MLS#: A4710999
New on site 1 day ago
WAIT TILL YOU SEE THE VIEWS FROM THIS AMAZING PENTHOUSE!!

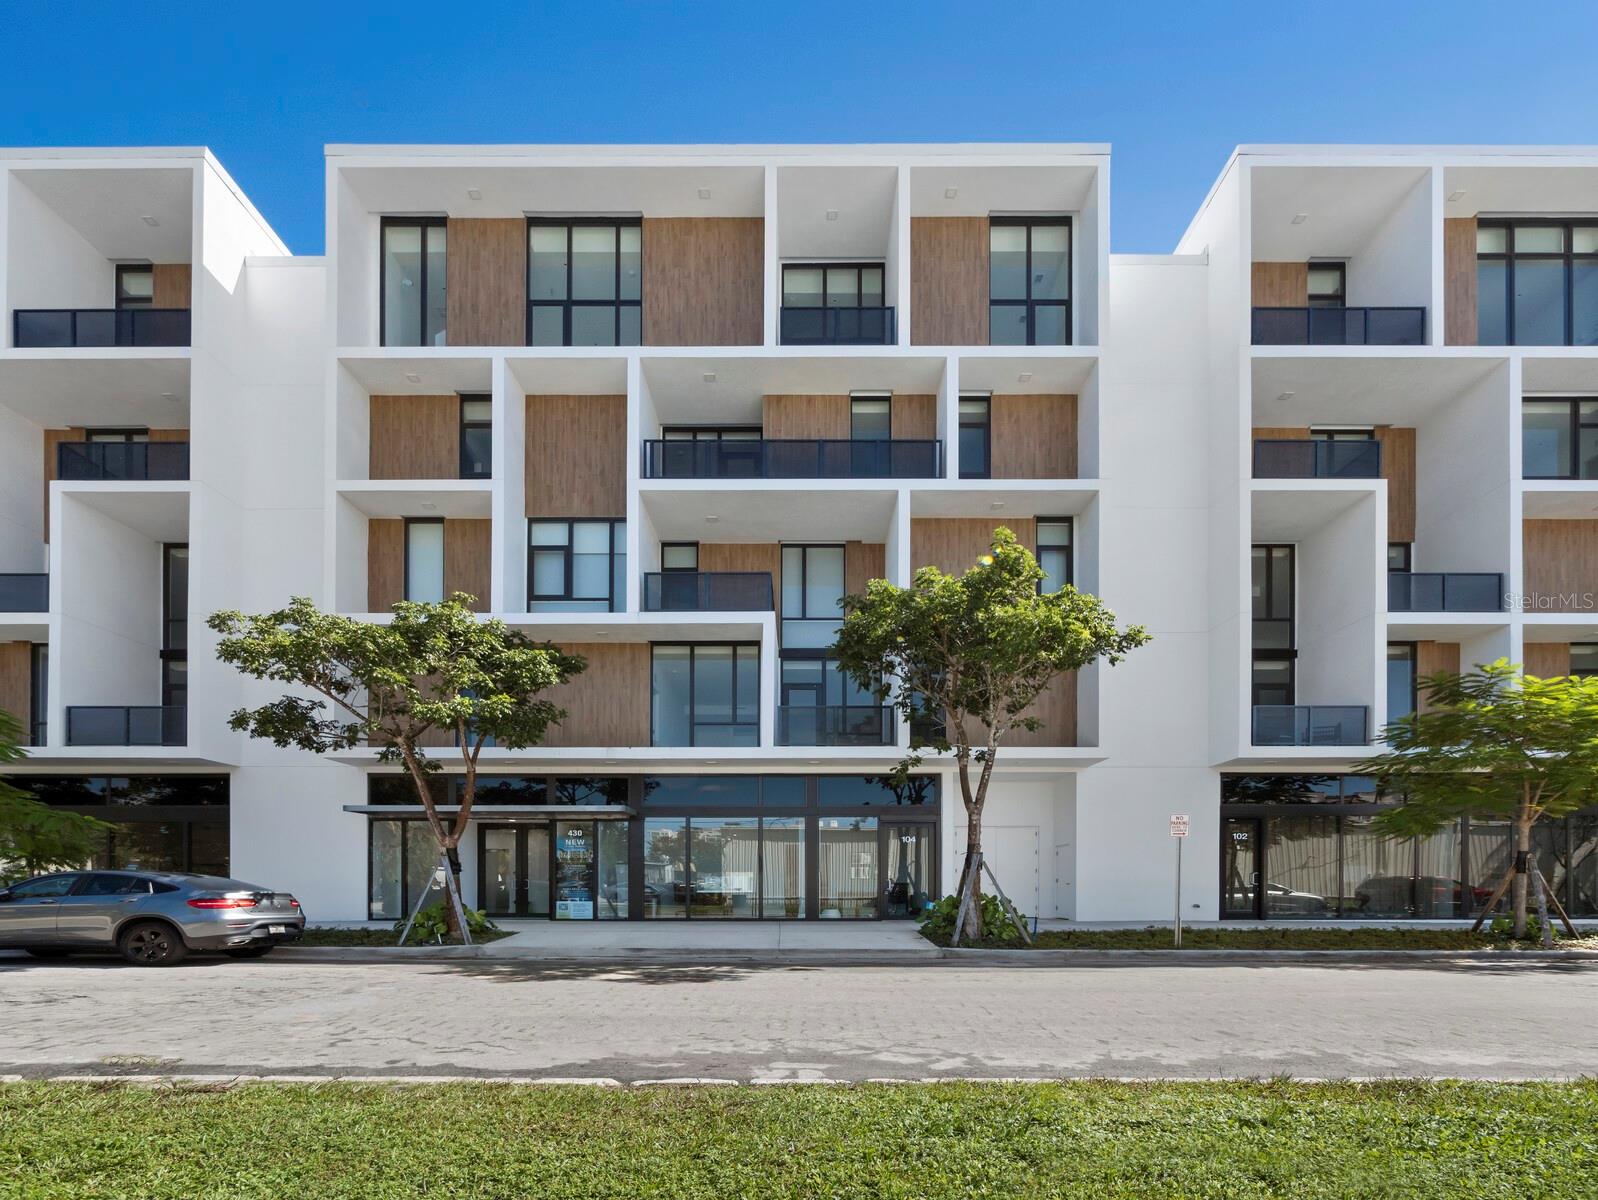
NEWLY COMPLETED NEW CONSTRUCTION - FAMILIES ARE LIVING THE GOOD LIFE IN Villa Ballada - the third in our series of extraordinary contemporary architectural designs in the Rosemary District by local award-winning architects, Halflants + Pichette. 

VILLA BALLADA Follows our first two projects by Dunn Hospitality Group - Zahrada and Zahrada 2, just a half block away. Villa Ballada offers 22 residences and two retail units presenting unbelievable opportunity to choose from 21 different floor plans, each offering its own unique feel, and desirable to many with a lifestyle all on one level.

WIDE OPEN FOYER, SPACIOUS DESIGNER KITCHEN with breakfast bar and welcoming dining and living rooms are the main features in all 21 designs. Enjoy contemporary living in this #506 penthouse condominium with four bedrooms and three-and-a-half baths, where there is a spacious balcony facing west, as well as a second terrace from which Sarasota’s spectacular sunsets will be enjoyed! 

THE BEAUTIFUL SWIMMING COURTYARD POOL will cool you down on those hot summer days. 

SECURE LOBBY AND PARKING GARAGE with assigned parking and optional EV charging stations OR OPTIONAL CAR LIFT keep you safe and sound. 

But in the end, THE ARCHITECTURE, the location where you can experience a myriad of Sarasota’s downtown delights, such as delectable culinary opportunities, arts and culture, Florida Studio Theater, Sarasota Opera House, Westcoast Black Theatre and the farmers market, Whole Foods close by, the John Ringling Bridge, Marina Jack and the Sarasota waterfront. 

NEW CONSTRUCTION TECHNIQUES, premium finishes and craftsmanship rule the day. You must come experience Villa Ballada as you won't be disappointed. Remember, we are only four blocks away from our incredible new “THE BAY SARASOTA” 53-acre bayfront park underway for everyone who frequents and delights in Sarasota. 

Your new condo is available from $1,030,600 to $2,495,000 with two-, three- and four-bedroom designs. LOW HOA FEE includes insurance, management fees, building maintenance, manager, annual exterior window cleaning, water, sewer, trash and exterior pest control. Reserve your private tour to experience Rosemary District's latest contemporary walkable lifestyle!

***NO CDD FEES!!***
#A4709589

SARASOTA

430 KUMQUAT COURT 506

4 Beds

3 Baths

2,342 Sq.Ft.

$2,495,000

MLS#: A4709589
New on site 2 days ago
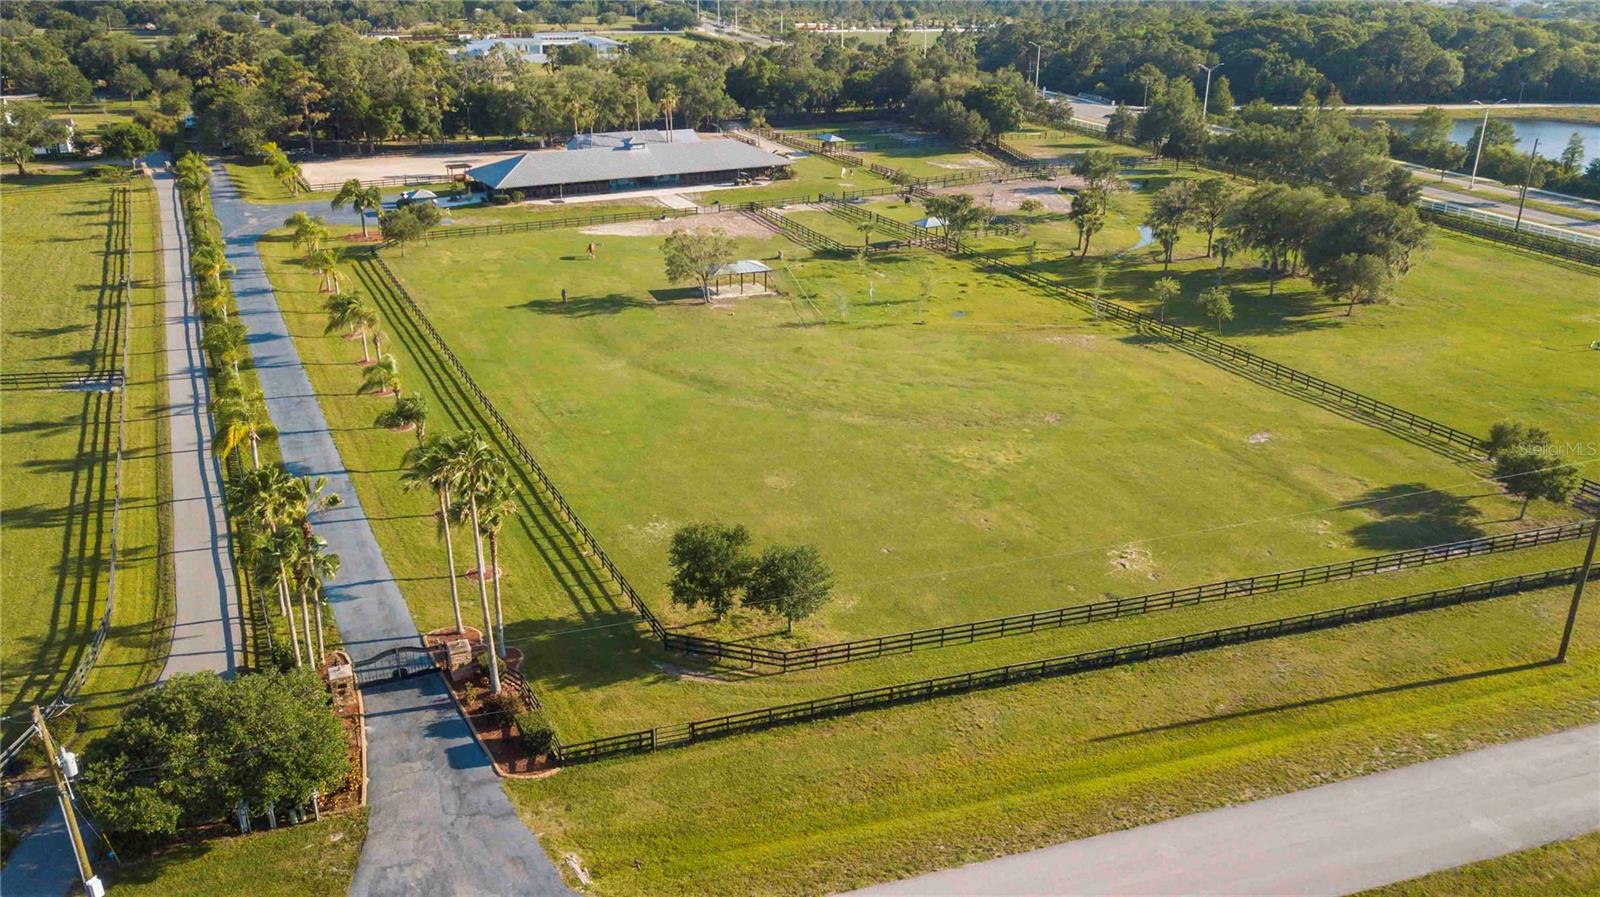
NEARLY 12 ACRES | 22-STALL EQUESTRIAN BARN | GATED SARASOTA POLO CLUB | BUILD YOUR DREAM ESTATE!

An extraordinary opportunity awaits in the exclusive Sarasota Polo Club, nestled in the heart of Lakewood Ranch! Situated on nearly 12 breathtaking acres adorned with majestic oak trees and lush green pastures, this exceptional equestrian property offers the perfect setting to create your dream estate while enjoying the very best of the Florida lifestyle.

Whether you envision building a magnificent custom home, developing a premier equestrian facility, or creating your own private retreat surrounded by majestic oaks and beautiful pastures, this exceptional property offers endless possibilities.

The impressive 22-stall barn has been thoughtfully updated and designed with both horses and their caretakers in mind. Features include fans in every stall, a convenient watering system, a Shoo-Fly insect control system throughout the barn, and an air-conditioned tack room with hot and cold water. Additional amenities include an air-conditioned laundry room and feed room, along with two studio apartments ideal for staff accommodations or flexible workspace. Existing garages provide additional storage and functionality.

Beyond the property, residents of the gated Sarasota Polo Club enjoy a truly unique lifestyle, with scenic riding trails, exciting polo matches, and a wonderful calendar of social events.

LOCATION, LOCATION, LOCATION! Enjoy the tranquility of your private equestrian retreat without sacrificing convenience. Just a short golf cart ride away is the vibrant Waterside Place, offering waterfront dining, boutique shopping, a popular Sunday farmers market, and year-round entertainment. The Lakewood Ranch Golf & Country Club is also just minutes away, offering golf, tennis, dining, and social opportunities. The highly regarded Out-of-Door Academy is conveniently located nearby.

With Sarasota's world-famous beaches, shopping, cultural attractions, and area airports all within easy reach, this property truly offers the best of both worlds.

Nearly 12 acres of privacy, beauty, and equestrian excellence in one of Lakewood Ranch's most distinctive communities. Bring your vision and create the estate you've always dreamed of!
#A4710757

SARASOTA

7710 COW CAMP LANE

2 Beds

2 Baths

900 Sq.Ft.

$2,395,000

MLS#: A4710757
New on site 2 days ago
Open house
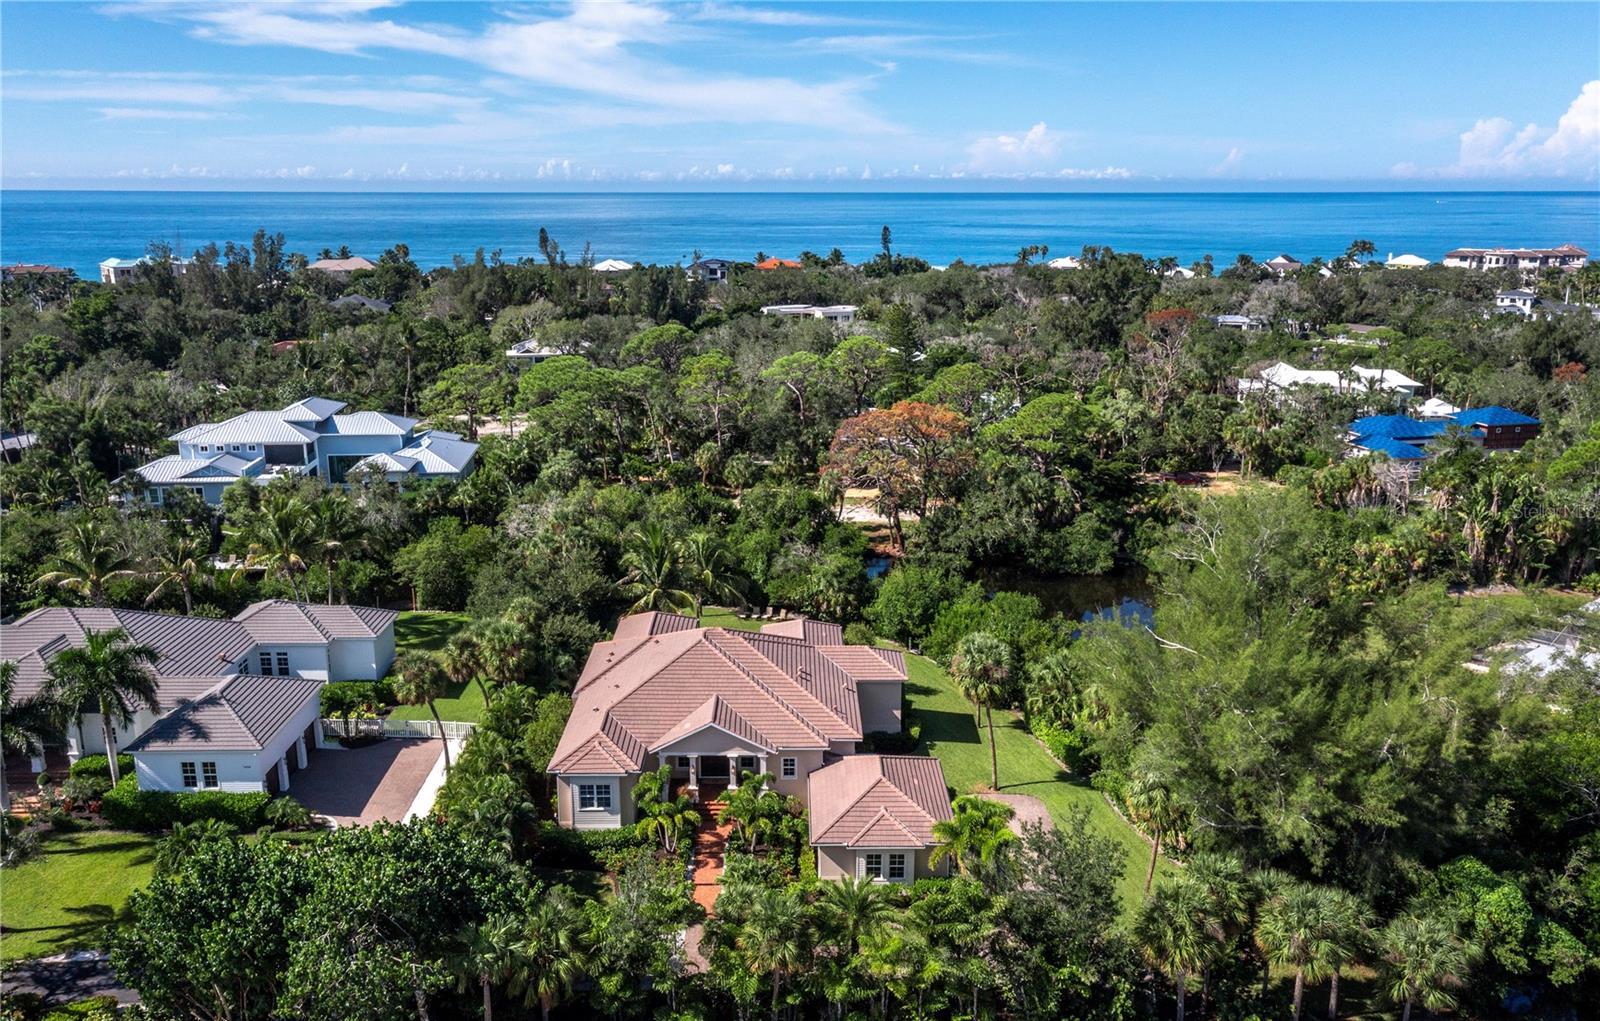
Discover coastal living at 7200 Melaleuca Way, a custom waterfront home in the private Sanderling Club on Siesta Key, Florida. Built in 2018 on approximately three-quarters of an acre, this residence combines coastal architecture, detailed craftsmanship, and access to the natural beauty of Heron Lagoon. Offering approximately 3,587 square feet of living space, the home includes three bedrooms, four full bathrooms, and one half bath. Soaring ceilings, custom millwork, and generously proportioned rooms define the interiors. Concrete block construction and impact-rated windows and doors complement the home’s design with practical features that distinguish it within Siesta Key’s housing market.
Designed for entertaining and everyday comfort, the living spaces connect to an outdoor retreat with a swimming pool, spa, and grounds that provide room to relax in privacy. A private dock on Heron Lagoon offers a setting for kayaking, paddleboarding, and observing island wildlife. The three-car garage accommodates vehicles, recreational equipment, and storage. Residents of Sanderling Club enjoy a private Gulf-front beach, clubhouse, and tennis facilities, along with access to community boat slips for owners, subject to availability and a waitlist. Nearby, Siesta Key Village offers restaurants, boutiques, and live music that complement the island lifestyle. Spend the day paddleboarding on Heron Lagoon, strolling Siesta Key’s celebrated white-sand beaches, or gathering with friends for dinner in the Village. At 7200 Melaleuca Way, architectural craftsmanship and a private waterfront setting come together in one of Siesta Key, Florida’s most distinctive coastal communities.
#A4709335

SARASOTA

7200 MELALEUCA WAY

3 Beds

4 Baths

3,587 Sq.Ft.

$3,100,000

MLS#: A4709335
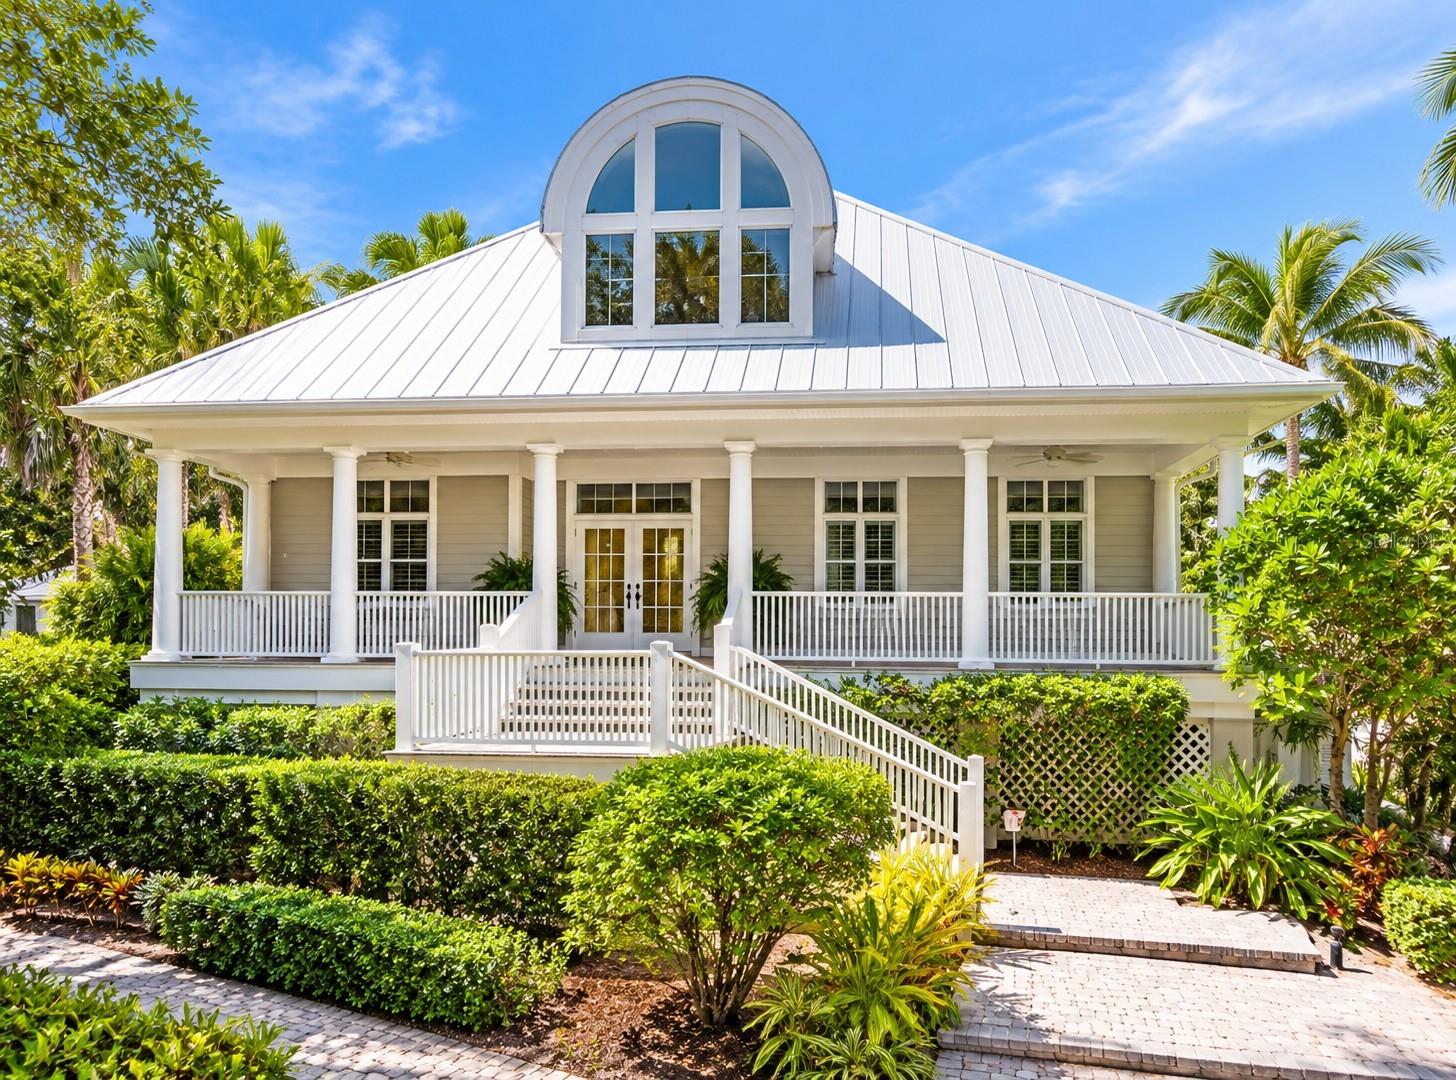
Virtually Staged. An exceptional waterfront opportunity in the sought-after Fishermens Bay community, this impressive Jonas Yoder custom-built residence offers 5,764 square feet of living space on over half an acre with direct boating access to Little Sarasota Bay. Featuring five bedrooms, four full bathrooms, two half bathrooms, and expansive water views from every level, the home combines quality craftsmanship, generous living spaces, and a beautiful waterfront setting.

Thoughtfully designed with an emphasis on lasting construction and functionality, the residence features soaring ceilings, spacious living and entertaining areas, abundant natural light, and an extraordinary amount of closet space and storage throughout. A metal roof, double-pane windows, and a generator add to the home's appeal, providing valuable features for Florida waterfront living. The substantial floor plan offers flexibility for a variety of uses, with multiple areas to gather, entertain, or simply enjoy the surrounding water views.

Outside, the property offers a private swimming pool, expansive grounds, and a waterfront dock with direct boating access to Little Sarasota Bay and the surrounding Sarasota waterways. Enjoy beautiful views from multiple levels of the residence, whether relaxing poolside, spending time outdoors, or heading out on the water. The generous half-acre-plus homesite provides a sense of space and privacy that complements the home's impressive size.

Well maintained and showcasing the craftsmanship of its original custom construction, the residence presents an excellent opportunity to personalize the kitchen, bathrooms, and select interior finishes while preserving the quality and character of the home. Its substantial square footage, established waterfront setting, and thoughtful design provide a strong foundation for creating a truly exceptional coastal residence.

Located in the desirable Fishermens Bay community, the property offers convenient access to Siesta Key's renowned beaches, shopping, dining, and the many attractions of Sarasota. With its custom construction, expansive waterfront homesite, private pool, dock, and impressive views, this distinctive property offers a compelling combination of space, craftsmanship, and waterfront lifestyle.
#A4710673

SARASOTA

8846 FISHERMENS BAY DRIVE

4 Beds

4 Baths

5,764 Sq.Ft.

$2,795,000

MLS#: A4710673
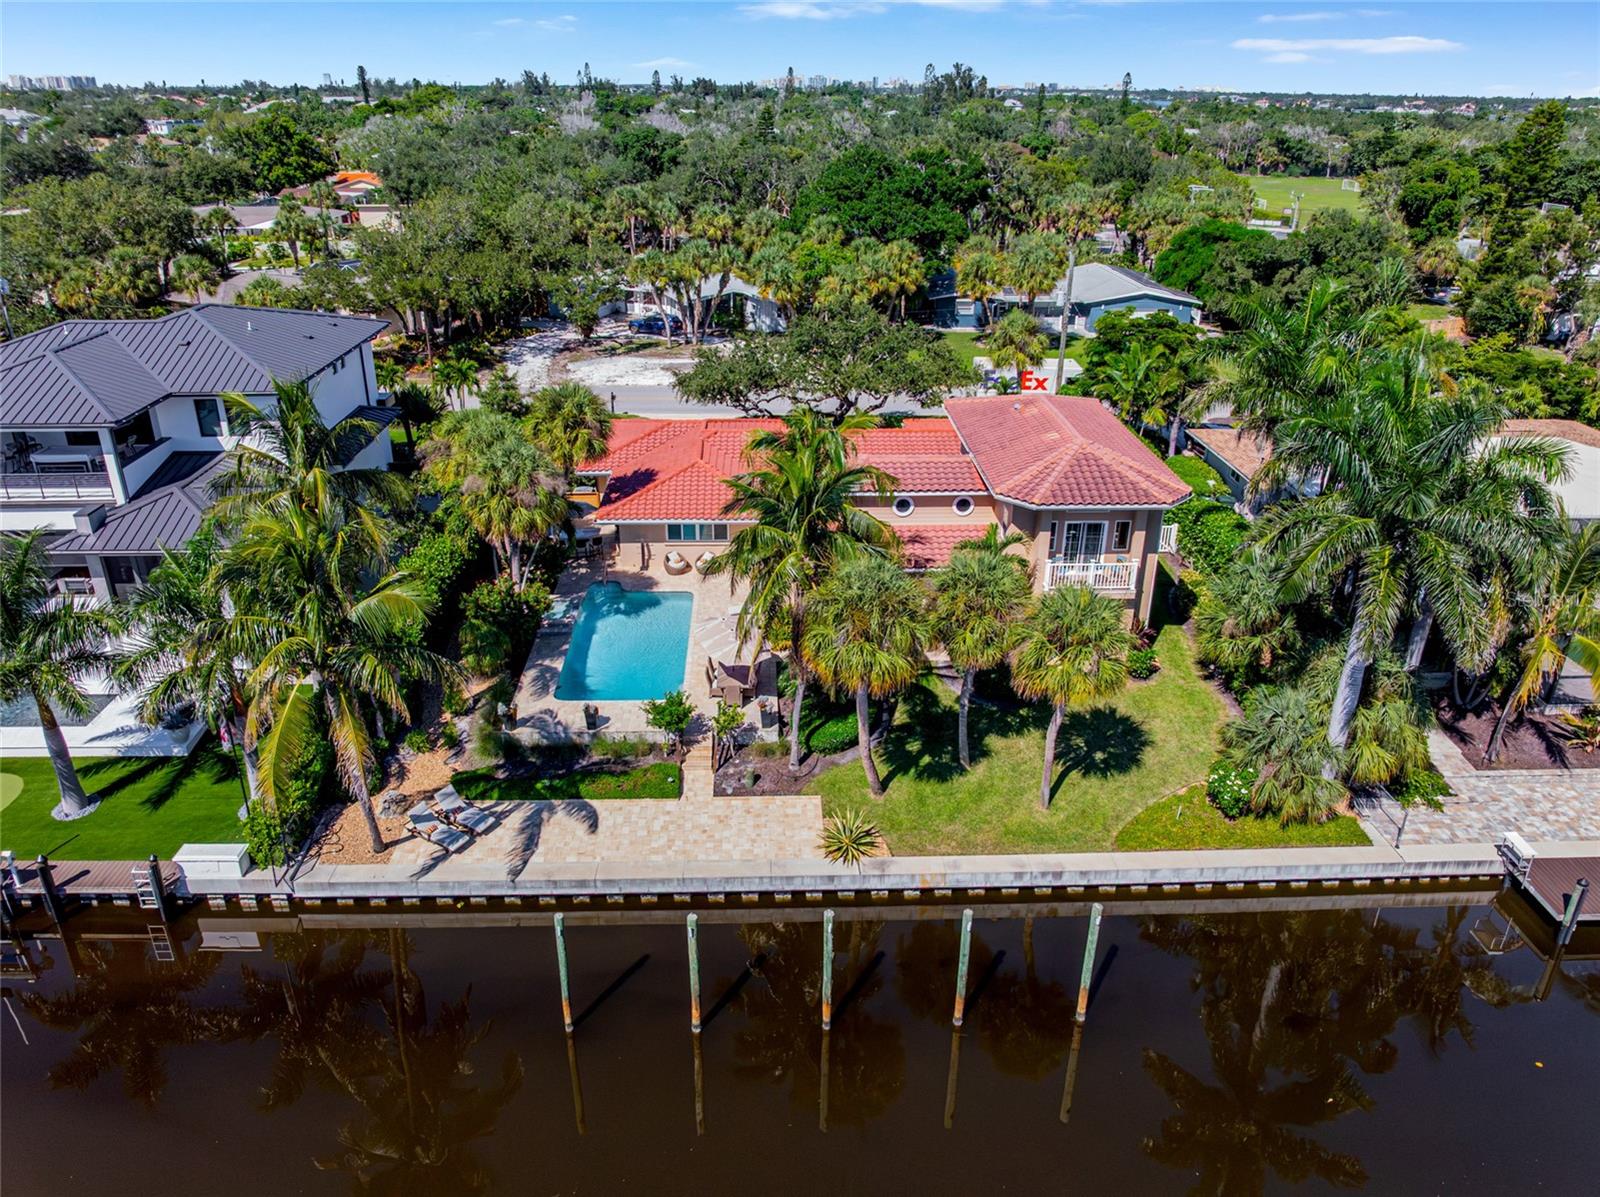
Some homes on Siesta Key are about the beach. Others are about boating. This one lets you have both.
Set along a protected canal with direct boating access to Sarasota Bay through the Grand Canal, and from there to the Intracoastal Waterway and the Gulf, this Siesta Key waterfront home is made for the way life is meant to be lived.
Take the boat out for the morning, launch a kayak or paddleboard from your own waterfront, spend some time at Siesta Key Beach, then come home to your private saltwater pool, outdoor kitchen and quiet canal view.
The important updates are already here too: a 2021 reroof, impact windows and sliders installed in 2022, plus new first floor flooring, fresh interior paint, a luxury renovation of the first floor primary bath, an outdoor kitchen and waterfront pavers, all completed in 2026. Plantation shutters finish every window and slider.
At the center of the home, a fully screened courtyard lanai with a tabletop fire pit extends the living space. Seven impact sliders connect several rooms directly to the courtyard, filling the home with natural light and creating an easy indoor outdoor flow toward the pool and waterfront. Additional sliders from the flex room open toward the pool. The home and pool sustained no storm damage during the 2024 storms.
If you haven’t dropped anchor yet, wait until you see the two amazing primary suites.
The first floor primary offers courtyard access, two walk in closets and a beautifully renovated 2026 ensuite bath with upscale finishes. Upstairs, the entire second level becomes a private retreat with canal views, a spacious bath, two more walk in closets and its own waterfront balcony. One closet is so large you may wonder if it could qualify as a New York City apartment. When it is time for a little quiet, open the sliders and take in sunset over the canal, or start your morning with fresh air and coffee on the balcony.
A redesigned media and flex area now includes an additional bedroom while preserving an approximately 424 square foot flex room for a media room, gym, game room or lounge. Another bedroom includes a Murphy bed and built in desk, making it an easy guest room, home office or both.
Outside is where this home really earns its Siesta Key address. The private saltwater pool is surrounded by tropical landscaping and spaces for relaxing, dining and entertaining. The seawall, bulkhead and davits were replaced in 2021, with the waterfront setup planned around a 45 foot Sea Ray. This is a home for boaters who want to use the water, not simply look at it.
Set in the heart of Siesta Key, the home is just minutes from Siesta Key Beach, named the No. 1 in the U.S. for 2026 and recognized among the nation’s best many times over. Known for its powdery quartz sand and Gulf waters, it is one of the reasons living here is so special. Siesta Key Village is close by for restaurants, bars, live music and boutiques. Sarasota is just beyond the North Bridge, with downtown waterfront dining, shopping, galleries, theaters, performing arts and cultural attractions close at hand.
Whether you are looking for a full time Siesta Key waterfront home or a second home for family and friends, 5376 Shadow Lawn Drive offers true boating access, a private saltwater pool, substantial updates, flexible living space and an exceptional island location.
This is the kind of home where every day can include the beach, the boat and dinner by the pool. That is a pretty wonderful way to live.
#A4707331

SARASOTA

5376 SHADOW LAWN DRIVE

5 Beds

4 Baths

3,721 Sq.Ft.

$2,400,000

MLS#: A4707331
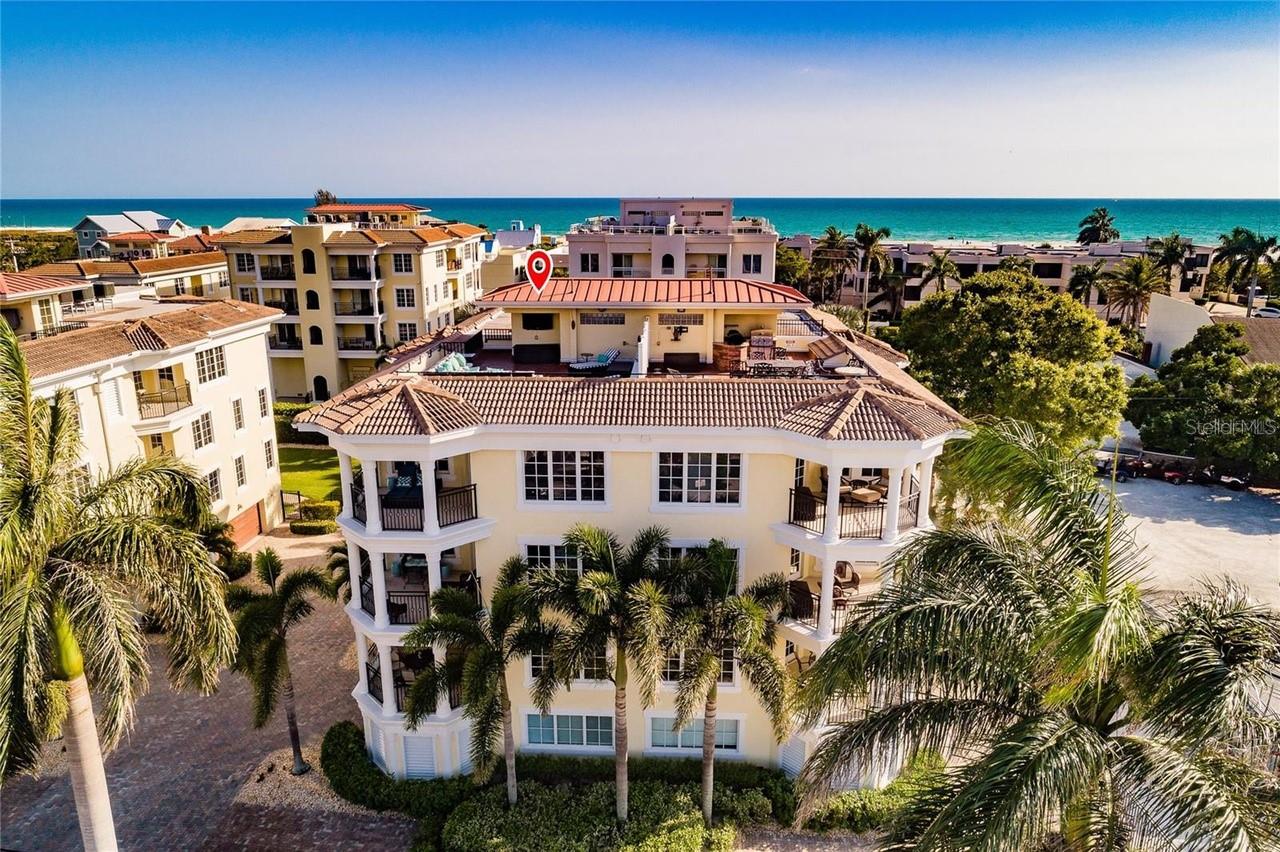
Experience exceptional Siesta Key living in this distinctive two-level penthouse, crowned by an expansive private rooftop terrace with Gulf glimpses, spectacular sunsets and refreshing coastal breezes. Ideally situated in the heart of Siesta Village, just a short stroll from the world-renowned sands of Siesta Beach, this turnkey furnished residence offers 3,236 square feet of beautifully appointed living space, four bedrooms, four baths and multiple private outdoor terraces. The rooftop terrace is a true highlight, creating an extraordinary setting for sunset gatherings, entertaining under the stars or simply relaxing above the vibrant Village atmosphere. Inside, spacious open-concept living areas are designed for comfort and entertaining, complemented by a well-appointed kitchen with a generous center island, breakfast bar and seamless access to outdoor terraces. A separate entertainment room features a wet bar and expansive terrace, providing additional space for family and guests. The inviting primary suite offers a private terrace and spacious bath with soaking tub and walk-in shower, while a second en-suite bedroom and two additional guest bedrooms provide comfortable accommodations. A private elevator connects the oversized attached two-car garage to the living levels, offering convenience and ample storage for beach and recreational gear. Within an intimate, gated community of just 12 residences in three four-unit buildings, each building enjoys its heated pool and spa. Offered turnkey furnished for immediate enjoyment, this exceptional penthouse places the boutiques, restaurants and lively atmosphere of Siesta Village nearby, with Siesta Beach an easy distance from home. Whether enjoyed as a full-time residence, luxurious island retreat or vacation property with rental potential, subject to community restrictions, this remarkable offering combines generous living spaces, exceptional outdoor retreats and one of Siesta Key's desirable locations.
#A4709009

SARASOTA

304 CALLE MIRAMAR 304S

4 Beds

3 Baths

3,236 Sq.Ft.

$2,495,000

MLS#: A4709009
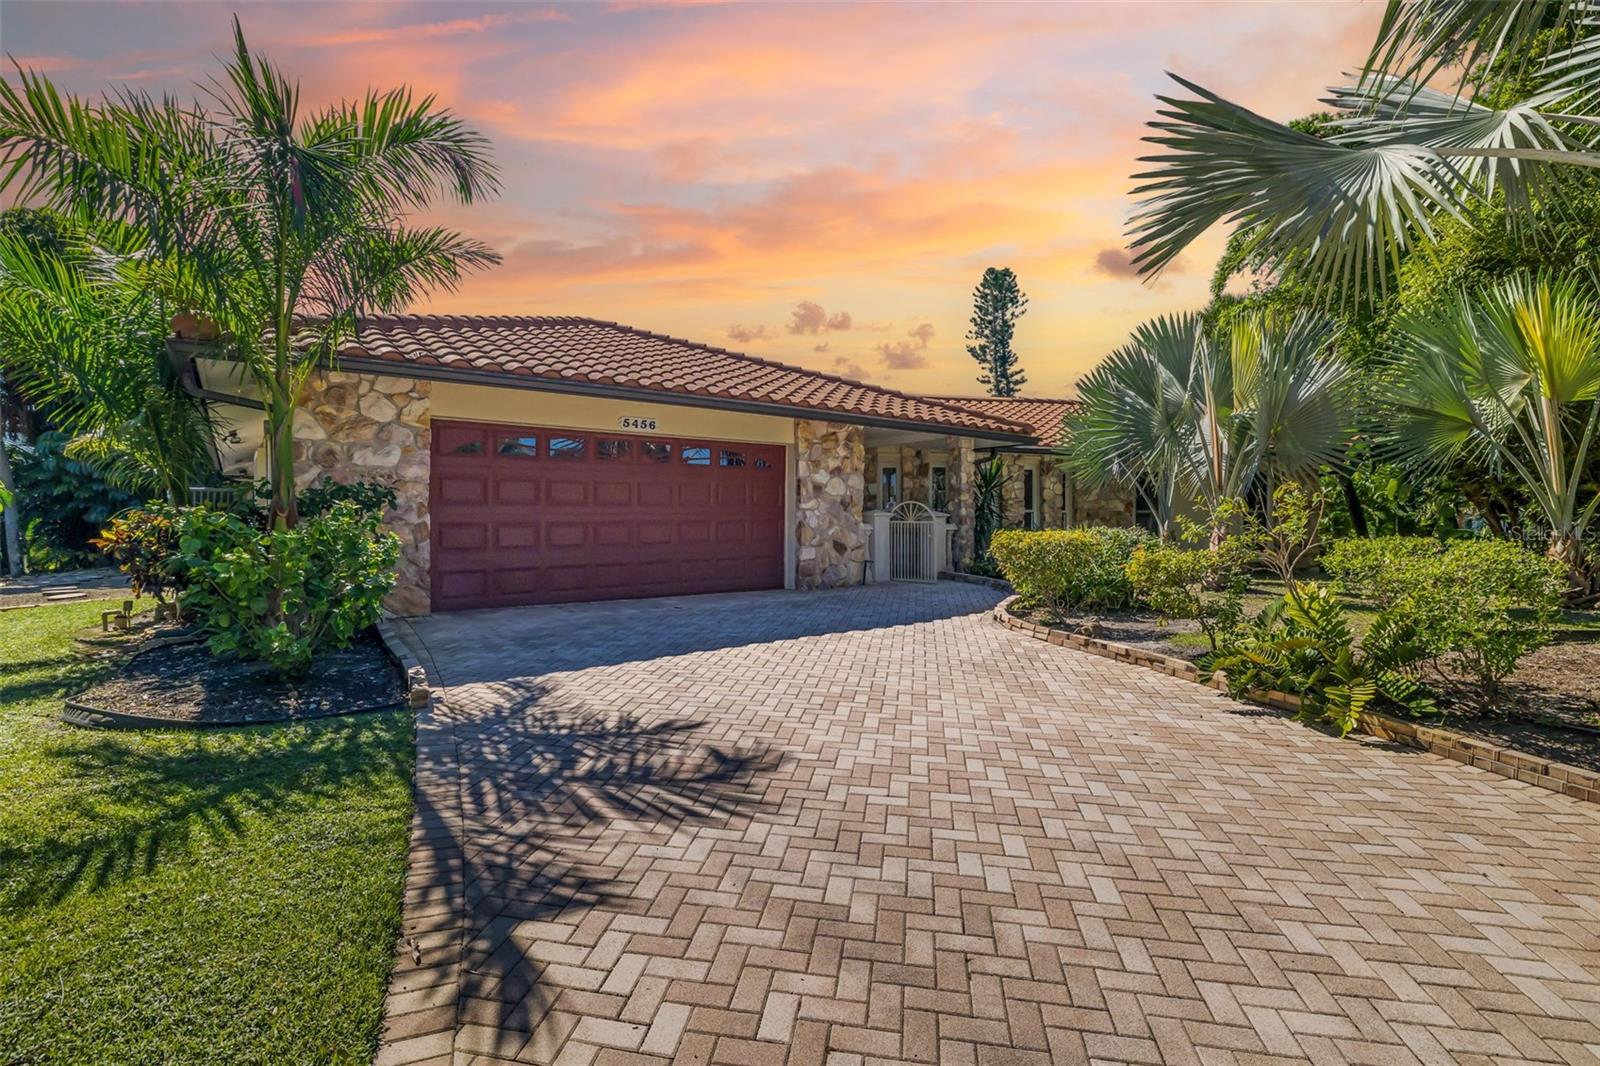
Siesta Isles Canal Front Pool Home with Boat Lift and Rental History
Life in Siesta Isles comes with a short commute: a few minutes to the award winning quartz sand of Siesta Beach and a quick cruise from your own boat lift to the open waters of Sarasota Bay. Set on an oversized lot at the end of a quiet cul de sac, this single story residence offers roughly 190 feet of deep water canal frontage with sweeping views toward the Grand Canal. Built of block, stucco, and stone, the three bedroom, three bath split plan opens through a gated front porch and Brazilian mahogany door to soaring vaulted ceilings, a curved window wall, and a stone fireplace for those rare evenings when Florida remembers it has a winter. A wall of sliders leads to the covered lanai and heated pool, where a kitchen pass through window keeps the cook in the conversation. The owner's suite enjoys calm water views of its own The big ticket items have already been handled: a terracotta tile roof installed in late 2020, a new seawall with raised cap completed in 2021, a three zone HVAC system, hurricane shutters, an 8,000 lb boat lift, and an oversized two car garage with cabinet storage. Mature tropical gardens with plumeria, hibiscus, citrus, and palm trees round things out. Boating, beach days, and afternoons by the pool are all part of the routine here, and the west facing backyard saves the best for last with front row seats to Gulf Coast sunsets over the water. With established rental history, this home works beautifully as a full time residence, a seasonal escape, or both.
#A4708552

SARASOTA

5456 AZURE WAY

3 Beds

3 Baths

2,476 Sq.Ft.

$2,695,000

MLS#: A4708552
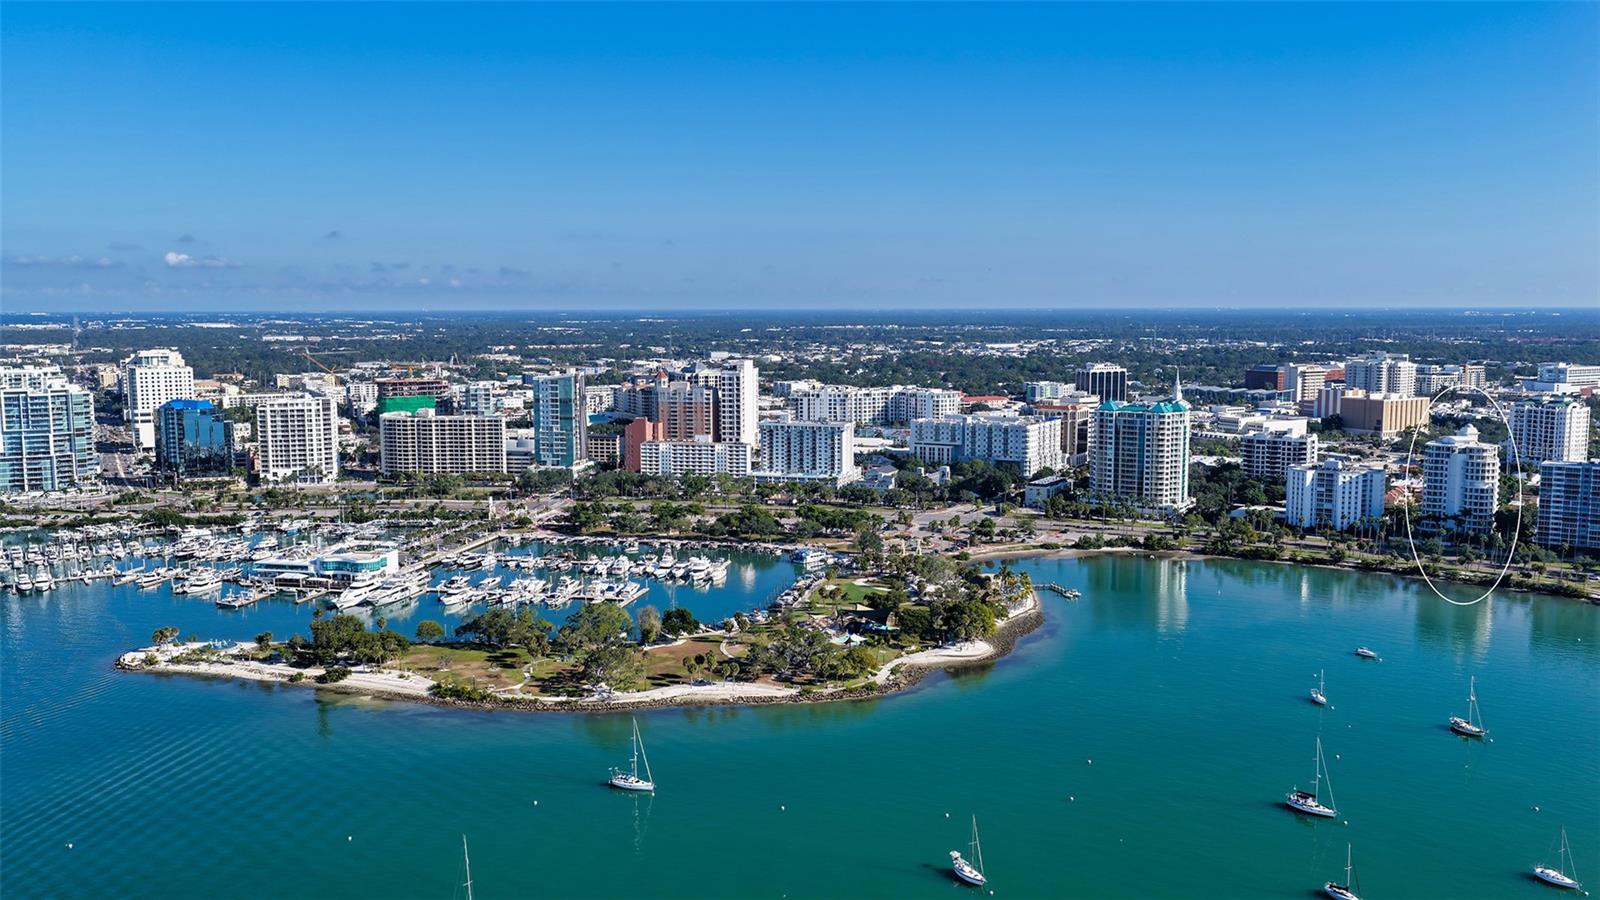
Virtually Staged. Water views take center stage in this rarely available residence at Tessera, ideally positioned on Renowned Palm Avenue in the heart of downtown Sarasota. Offering 3,315 square feet of refined living space, this exceptional condominium combines Sarasota Bay views, remarkable privacy, and an enviable downtown location.
Tessera is prized for its quiet, serene setting while remaining effortlessly connected to the energy of downtown. With just 24 private residences and only two residences on this floor, the building offers an elevated sense of privacy with no shared common walls.
The thoughtfully designed split-bedroom floor plan features a private office near the gallery entry, Three en-suite bedrooms, including an expansive primary retreat. The spacious primary suite showcases water views and direct access to the terrace with  an oversized walk-in closet, and a additional walk-in closet within one of the 2 primary baths.
The Great Room is wrapped in floor-to-ceiling glass, capturing Sarasota's ever-changing coastal beauty and creating an effortless connection to the spectacular bay view wraparound terrace. Extending from the Great Room to the kitchen, the terrace provides an exceptional setting for morning coffee, sunset entertaining.
The interior includes immaculately refinished kitchen cabinetry, quartz countertops open-concept kitchen with kitchen dining nook, new backsplash and modern hardware. The office/ den with custom high-end cabinetry provides an ideal space for work or relaxation. A private entrance to one of the en-suite bedrooms offers flexibility for guests, or live-in assistance.
Additional conveniences include a private on-floor storage room and building-wide water detection system. Tessera's fully updated 2024 amenities include a heated 60-foot pool with sun deck, whirlpool spa, and state-of-the-art fitness center. The lobby and community spaces have also been beautifully redesigned by JKL Design. A pet-friendly building, Tessera additionally offers a grilling area and bicycle storage.
Step outside and experience the best of downtown Sarasota. Located just steps from Main Street, Burns Court, the Bayfront, and Marie Selby Botanical Gardens, Tessera places shopping, galleries, dining, arts and culture, and waterfront recreation at your doorstep. Enjoy an easy walk or bike ride across the Ringling Bridge, or convenient access to St. Armands Circle and Lido Beach.
A rare opportunity to experience expansive water views, exceptional privacy, polished interiors, and effortless downtown Sarasota living from one of Palm Avenue's most desirable addresses.
#A4710137

SARASOTA

500 S PALM AVENUE 32

3 Beds

4 Baths

3,315 Sq.Ft.

$2,895,000

MLS#: A4710137

Send a message

Message successfully sent.

Your message

What is 3 + 4 ?

Reason for contacting?

I agree to receive email communication and understand I can unsubscribe at any time.

I agree to be contacted by Kornelije Josić via call, email, and text for real estate services. To opt out, you can reply 'stop' at any time or reply 'help' for assistance. You can also click the unsubscribe link in the emails. Message and data rates may apply. Message frequency may vary. Privacy Policy

Sign Out

Virtual Assistant

Would you like to take the next step with this property? We can help you schedule a showing or virtual tour, or send you more details.

Yes, I would like more information.

Thank You for Your Reply, One of Our Agents will contact you as soon as possible

No, maybe later.

Thank you, you can always contact me via email, phone number or through the contact form.

Realhub AI

Lucy - Your AI-Powered Realtor

Update Your Temporary Password

Personalize your search

Enter your email and we'll notify you immediately when new listings match what you're looking for.

or enter email address

Already have an account ? Login here

Continue your home search

Area

I agree to receive communications and understand I can unsubscribe at any time.

I agree to be contacted by Kornelije Josić via call, email, and text for real estate services. To opt out, you can reply 'stop' at any time or reply 'help' for assistance. You can also click the unsubscribe link in the emails. Message and data rates may apply. Message frequency may vary. Privacy Policy

Already have an account ? Login here

We use cookies

We use cookies primarily for analytics to enhance your experience. By accepting, you agree to our use of these cookies. You can manage your preferences or learn more about our cookies policy.