
Property
Beds
4
Full Baths
3
1/2 Baths
1
Year Built
None
Sq.Footage
3,300
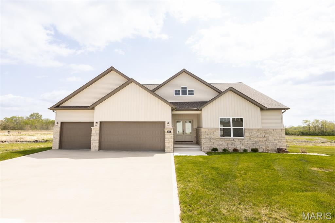
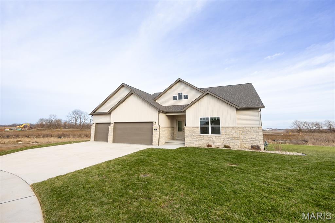
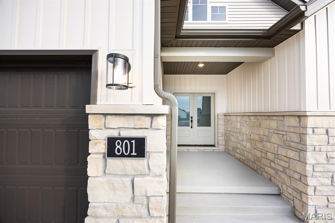
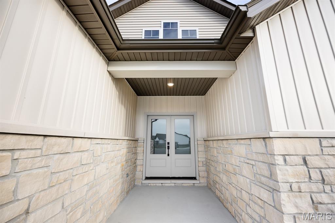
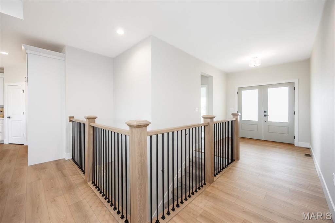
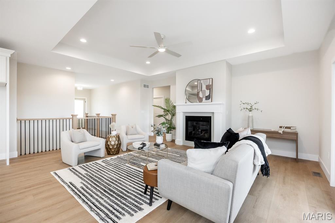
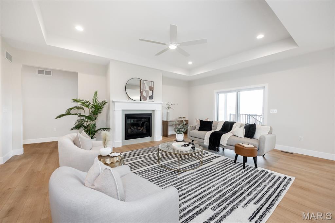
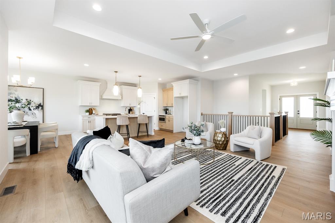
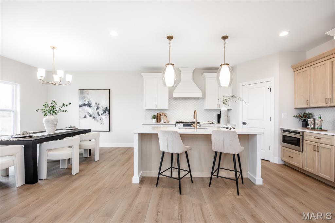
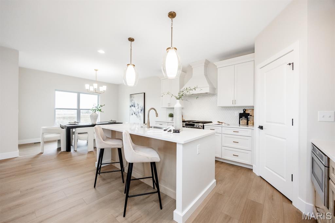
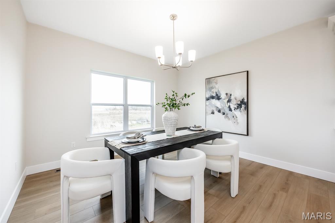
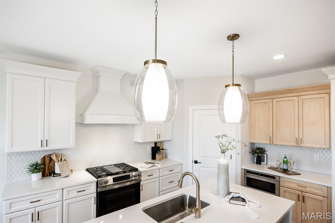
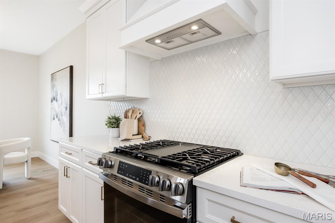
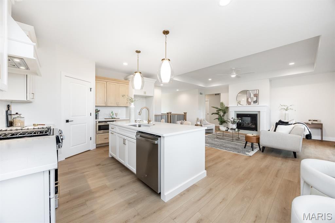
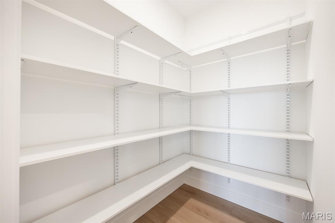
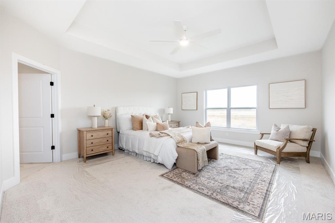
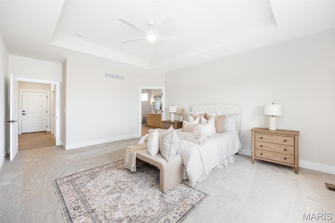
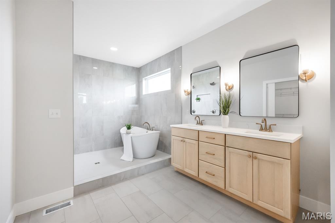
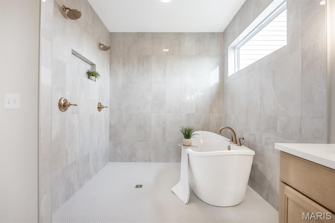
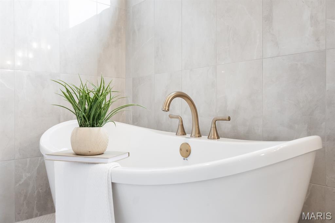
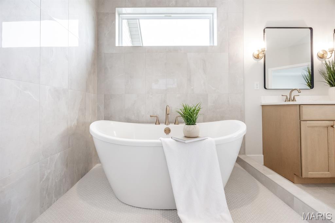
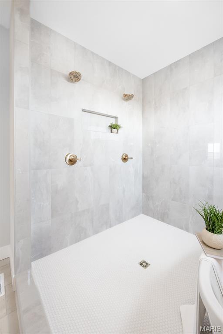
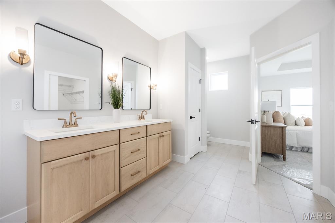
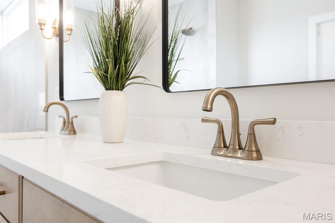
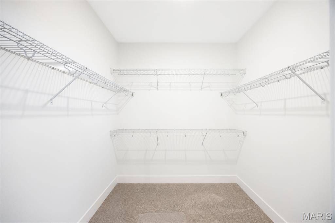
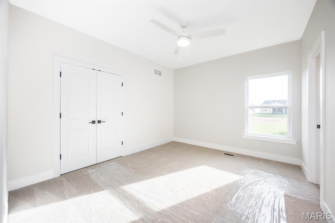
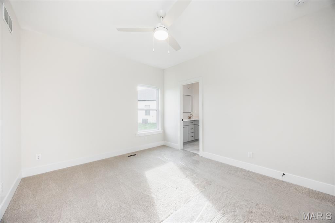
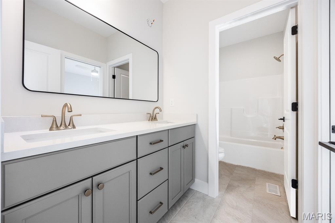
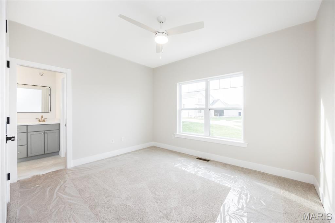
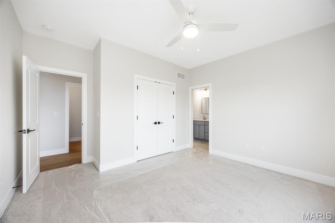
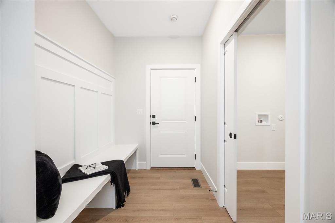
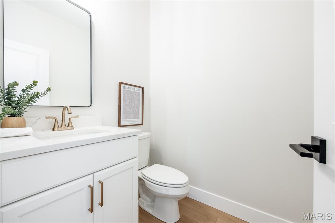
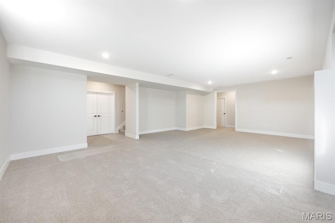
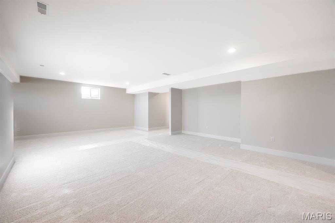
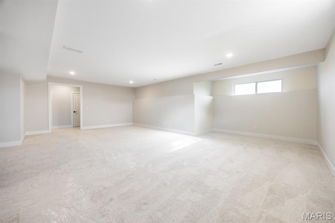
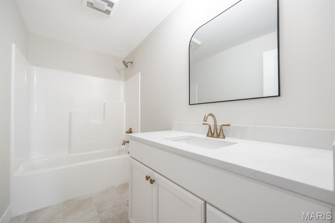
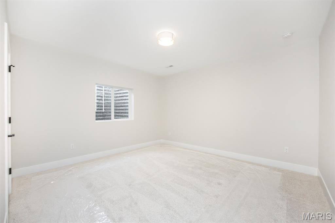
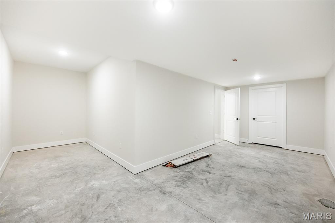
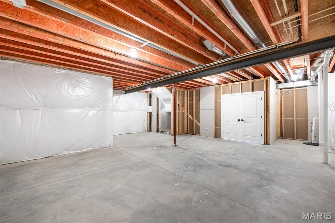
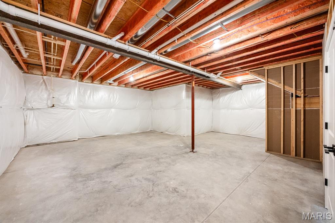
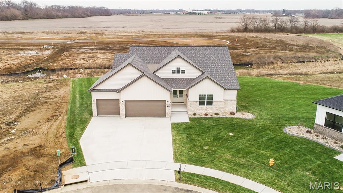
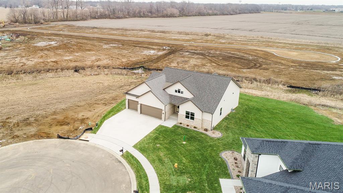
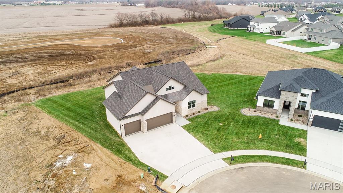
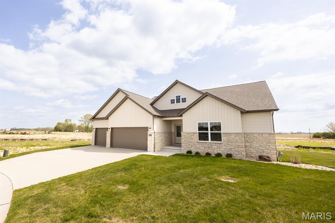
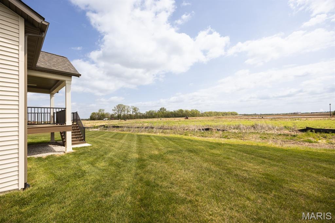
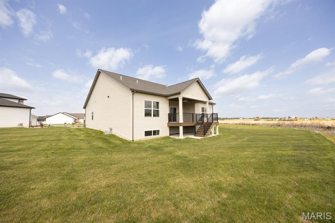
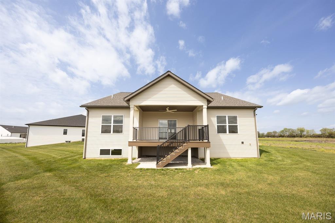
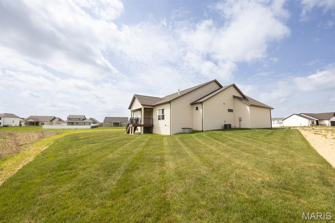
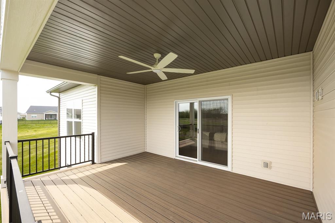
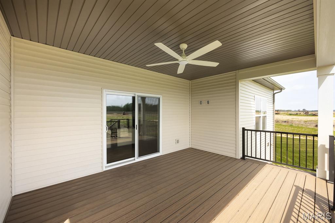
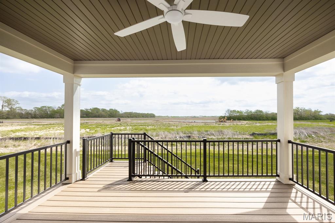
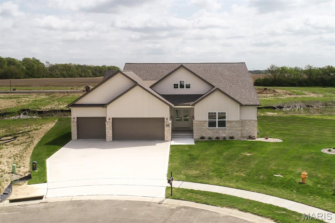
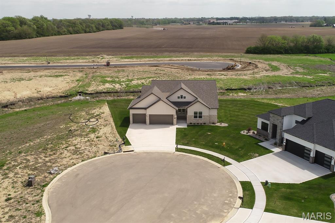
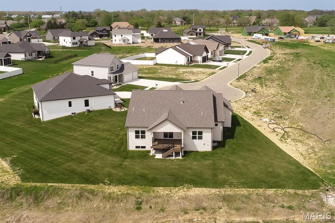
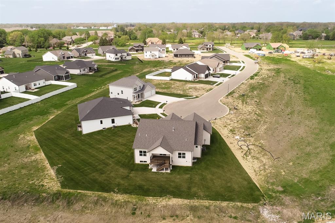
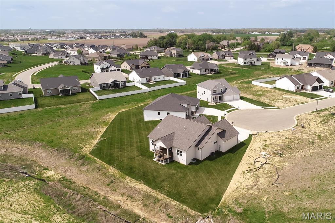
Luxury abounds in this stunning BRAND NEW Home! Builder Spencer Homes is known for luxury finishes, attention to detail, and superior materials and this home reflects all. Upon entering through the gorgeous double doors, you'll fall in love with the floorplan. The split bedroom concept offers 2 bedrooms with a Jack n Jill bathroom and spacious primary suite with tray ceiling. The primary bath is a SHOWSTOPPER featuring a wet room with gorgeous custom tile, free standing tub, and double shower heads. The living room offers an abundance of natural light, tray ceiling, fireplace, and opens to the beautiful custom kitchen. Entertaining will be a breeze! The kitchen features include hand selected, designer style fixtures, Amish made cabinets, sleek quartz counter tops, island, and pantry with solid shelving. The finished daylight basement brings even more additional space to spread out featuring 4th bedroom, full bathroom, large living room, and bonus room (office or workout space - your choice!) All this AND an abundance of storage space too! Out back, you'll enjoy the spacious, composite, covered deck and fully sodded yard. No detail has been left unnoticed - additional features include 3 car garage, Quartz countertops in kitchen AND bathrooms, Trane HVAC, 2x6 exterior wall framing with R19 insulation and ceilings@R-49. If high end, luxury living is your desire, this home is all that and more.
Features & Amenities
Interior
-
Other Interior Features
Coffered Ceiling(s), Double Vanity, Kitchen Island, Open Floorplan, Soaking Tub, Storage, Tray Ceiling(s), Walk-In Closet(s), Pantry
-
Total Bedrooms
4
-
Bathrooms
3
-
1/2 Bathrooms
1
-
Above Grade Finished Area
2065.0
-
Basement YN
YES
-
Cooling YN
YES
-
Cooling
Central Air
-
Fireplace YN
YES
-
Heating YN
YES
-
Heating
Forced Air
-
Main Level Bedrooms
3
-
Pet friendly
N/A
Exterior
-
Garage
Yes
-
Garage spaces
3
-
Construction Materials
Vinyl Siding
-
Pool
No
Area & Lot
-
Lot Features
Back Yard, Cul-De-Sac
-
Lot Size(acres)
0.32
-
Lot Size(square feet)
13,939
-
Property Type
Residential
-
Property Sub Type
Single Family Residence
-
Architectural Style
Ranch
Price
-
Sales Price
$749,000
-
Financing Options
Conventional
-
Sq. Footage
3,300
-
Price/SqFt
$226
HOA
-
Association
YES
-
Association Fee
$350
-
Association Fee Frequency
Annually
-
Association Fee Includes
N/A
School District
-
Elementary School
OFALLON DIST 90
-
Middle School
OFALLON DIST 90
-
High School
OFallon
Property Features
-
New Construction
YES
-
Sewer
Public Sewer
-
Water Source
Public
Schedule a Showing
Showing scheduled successfully.
Mortgage calculator
Estimate your monthly mortgage payment, including the principal and interest, property taxes, and HOA. Adjust the values to generate a more accurate rate.
Your payment
Principal and Interest:
$
Property taxes:
$
HOA fees:
$
Total loan payment:
$
Total interest amount:
$
Location
County
St. Clair
Elementary School
OFALLON DIST 90
Middle School
OFALLON DIST 90
High School
OFallon
Listing Courtesy of Megan Rakers , Live Laugh Illinois Real Estate Group
RealHub Information is provided exclusively for consumers' personal, non-commercial use, and it may not be used for any purpose other than to identify prospective properties consumers may be interested in purchasing. All information deemed reliable but not guaranteed and should be independently verified. All properties are subject to prior sale, change or withdrawal. RealHub website owner shall not be responsible for any typographical errors, misinformation, misprints and shall be held totally harmless.

AGENT
Franko Maric
Call Franko today to schedule a private showing.

* Listings on this website come from the FMLS IDX Compilation and may be held by brokerage firms other than the owner of this website. The listing brokerage is identified in any listing details. Information is deemed reliable but is not guaranteed. If you believe any FMLS listing contains material that infringes your copyrighted work please click here to review our DMCA policy and learn how to submit a takedown request.© 2024 FMLS.
Related Properties
O'Fallon
1020 Brook Mont Drive
4 Beds
4 Baths
5,236 Sq.Ft.
$765,000
MLS#: 26046840
O'Fallon
715 Cooper Way Drive
5 Beds
3 Baths
3,615 Sq.Ft.
$630,000
MLS#: 26046015
O'Fallon
3 Warchol Court
4 Beds
3 Baths
3,720 Sq.Ft.
$819,500
MLS#: 26045599
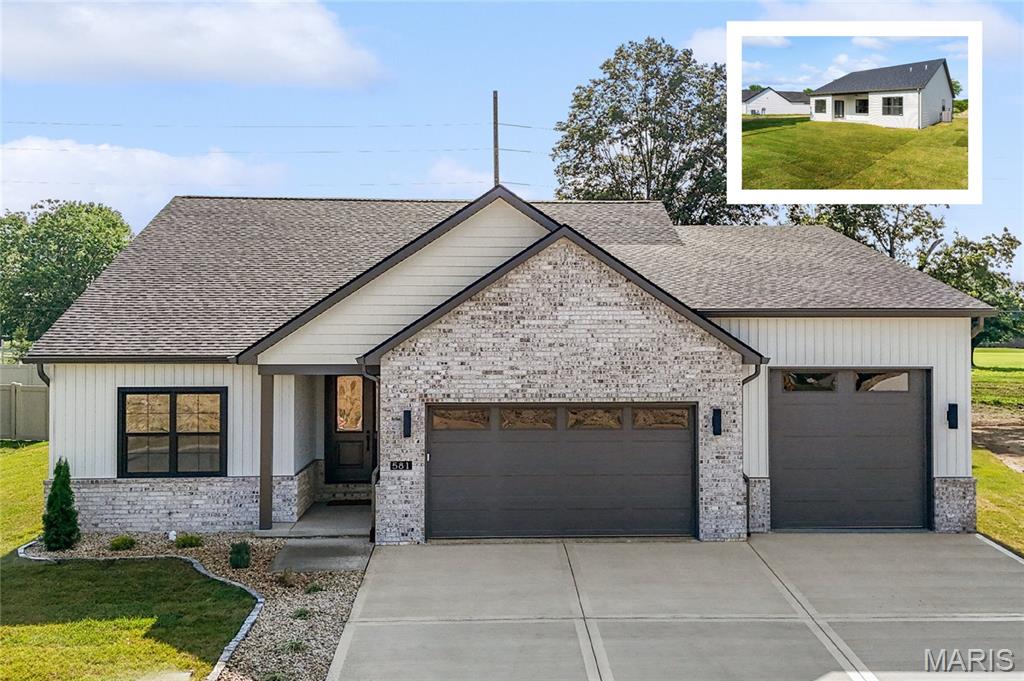
O'Fallon
581 Tea Olive Boulevard
4 Beds
3 Baths
3,203 Sq.Ft.
$673,800
MLS#: 26045282
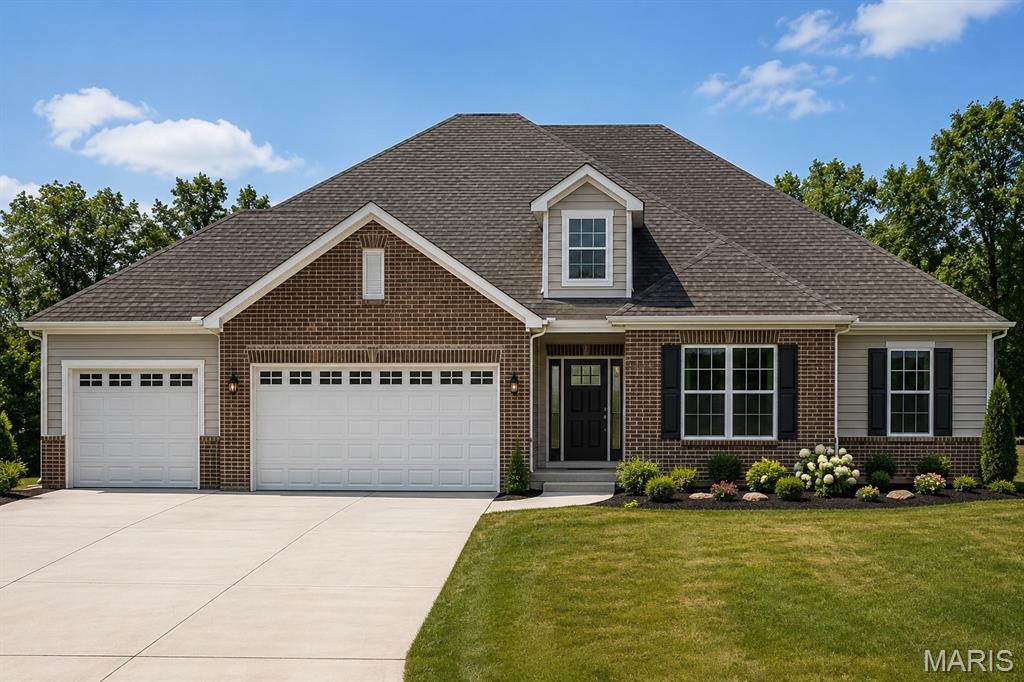
O'Fallon
412 Alder Ridge Drive
4 Beds
3 Baths
3,332 Sq.Ft.
$669,000
MLS#: 26037220
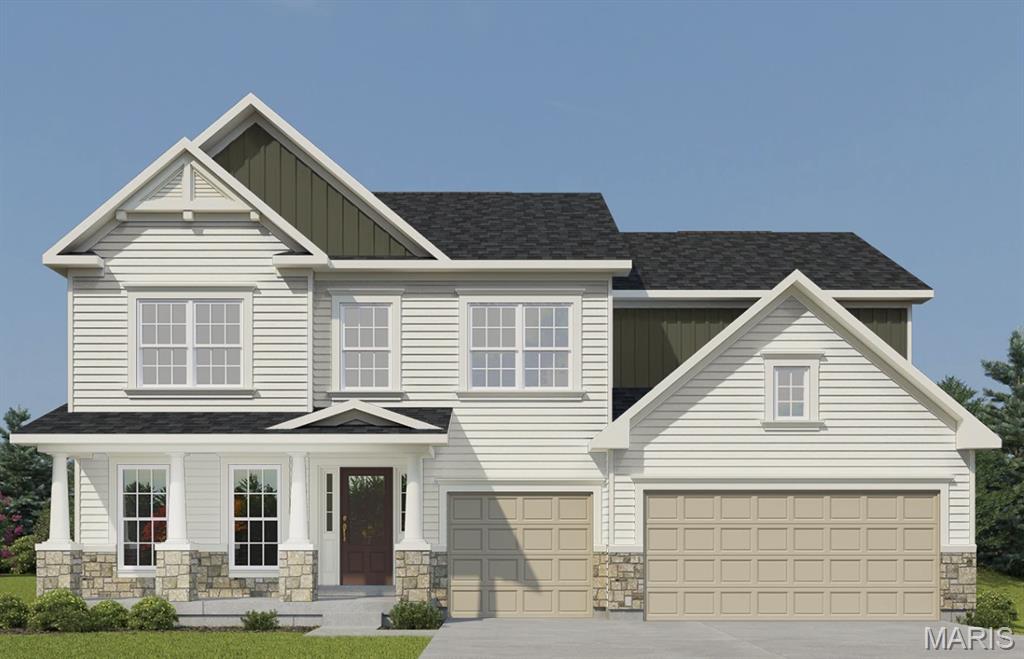
O'Fallon
430 Farmhouse Drive
4 Beds
3 Baths
3,215 Sq.Ft.
$659,704
MLS#: 26021151
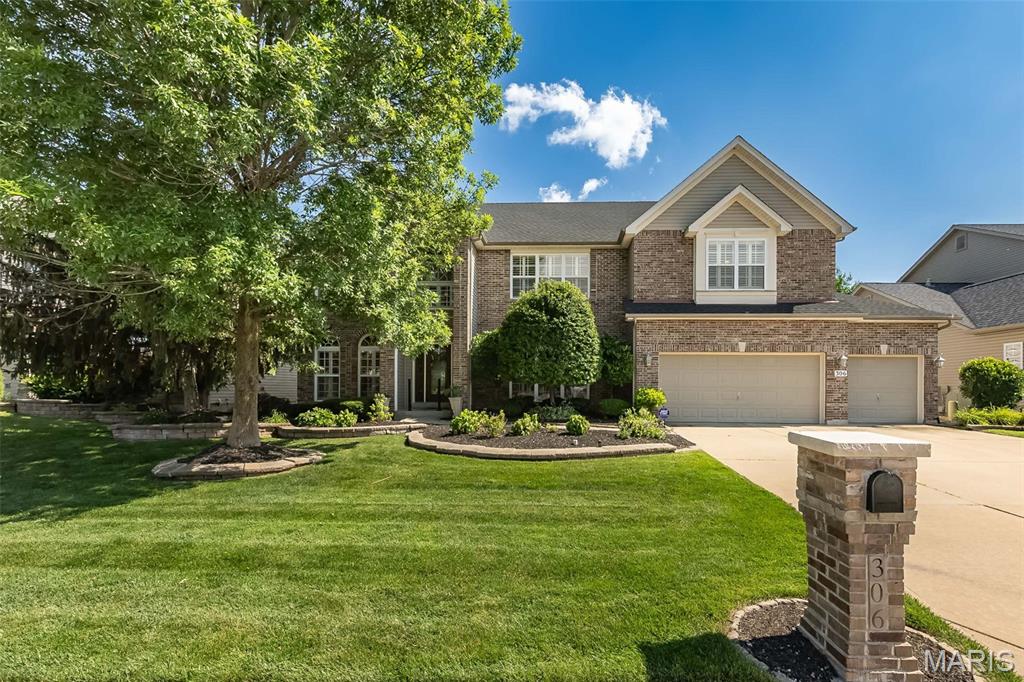
O'Fallon
306 Magnolia Valley Drive
6 Beds
5 Baths
5,446 Sq.Ft.
$675,000
MLS#: 26039001
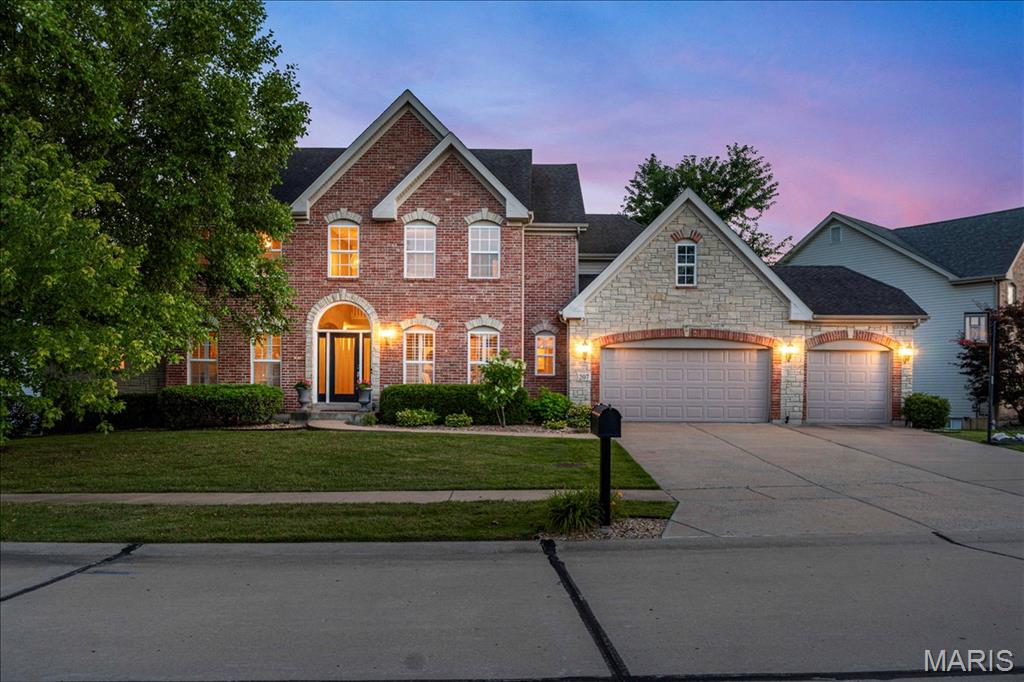
O'Fallon
207 Irish Hound Drive
4 Beds
4 Baths
5,077 Sq.Ft.
$780,000
MLS#: 26040850
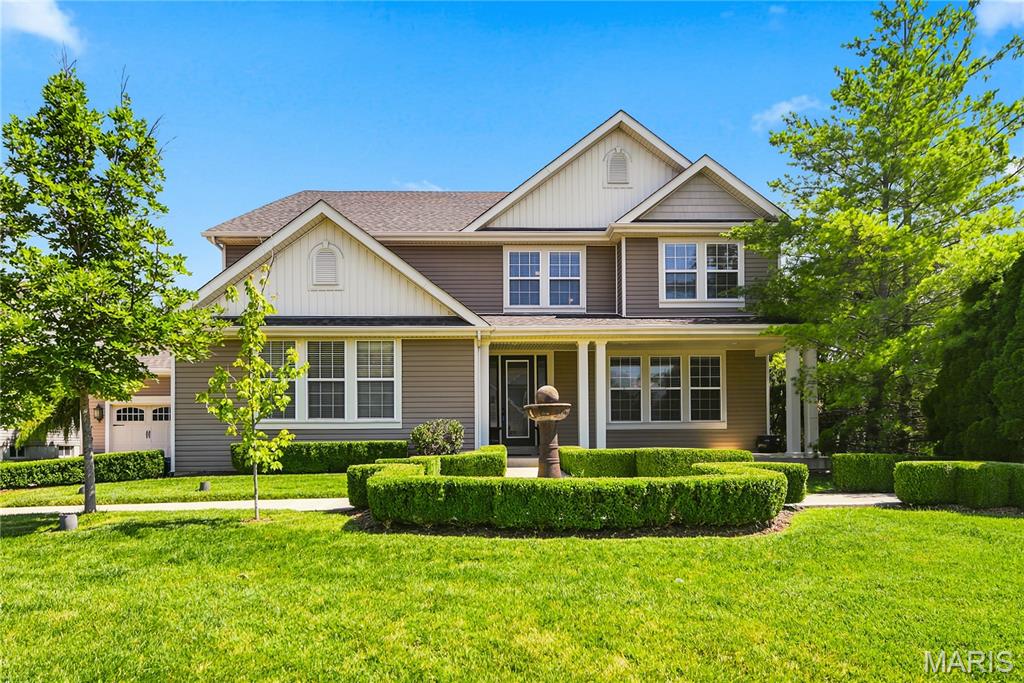
O'Fallon
5500 Wooded Creek Drive
4 Beds
3 Baths
4,024 Sq.Ft.
$675,000
MLS#: 26042063
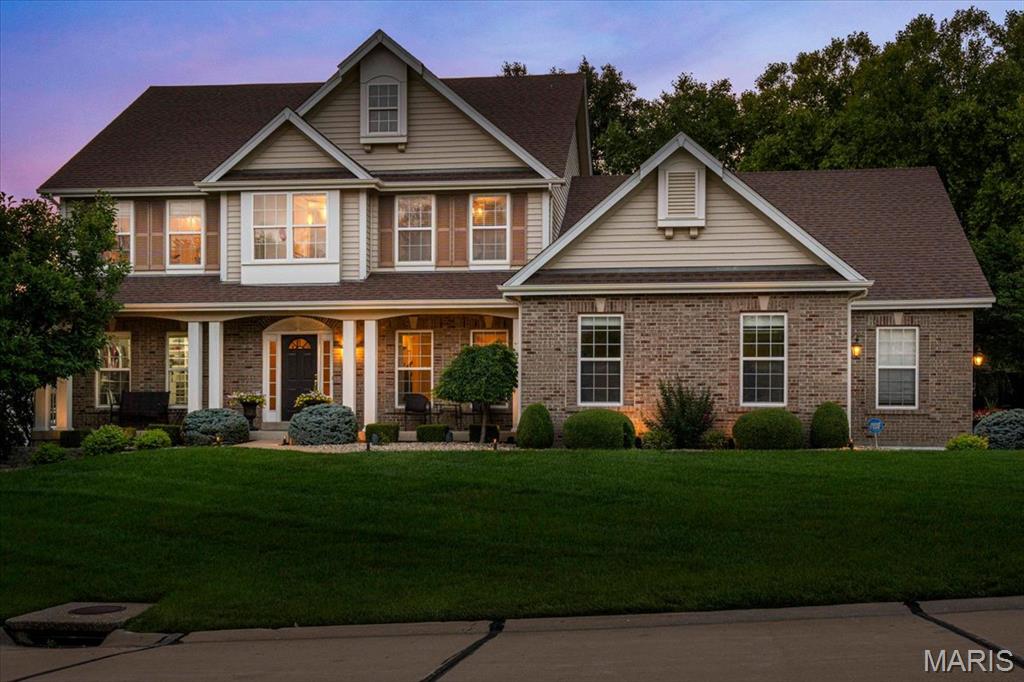
O'Fallon
9031 Spy Glass Place Drive
4 Beds
3 Baths
3,632 Sq.Ft.
$725,000
MLS#: 26040846
