
Property
Beds
4
Full Baths
3
1/2 Baths
None
Year Built
2013
Sq.Footage
2,721
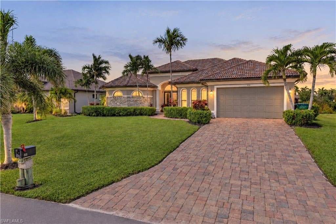
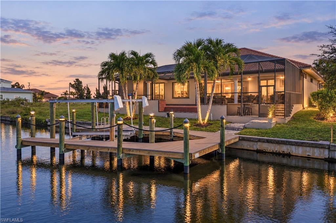
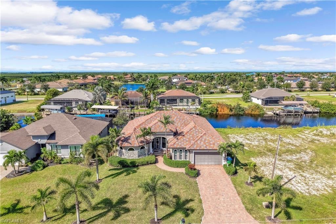
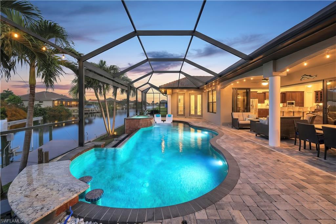
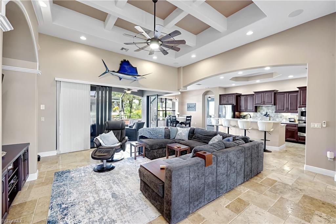
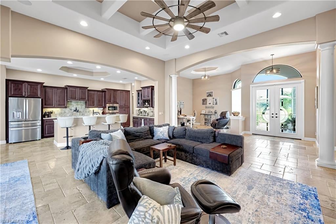
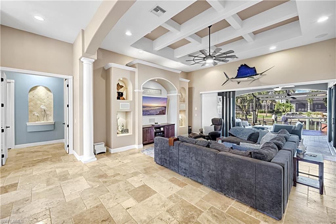
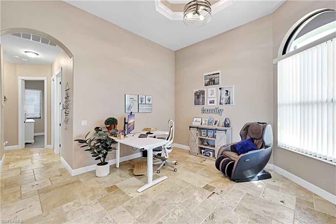
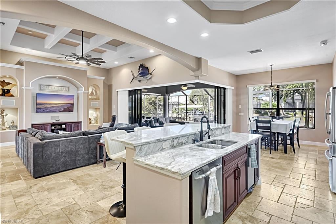
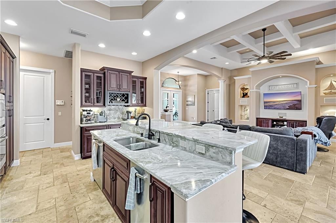
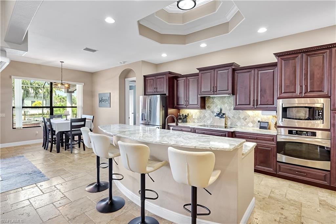
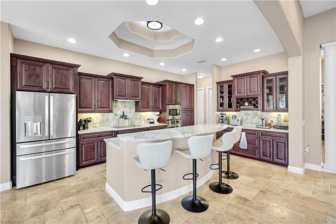
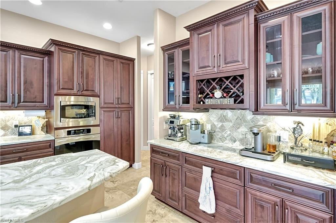
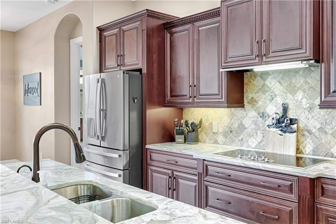
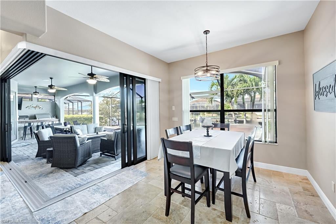
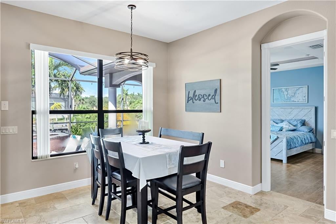
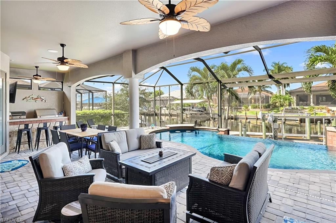
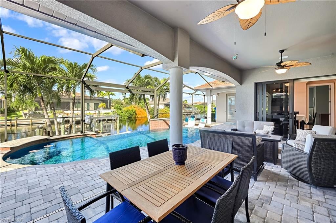
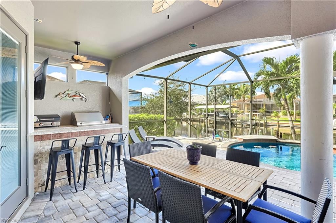
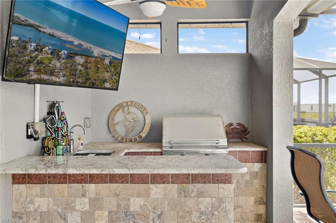
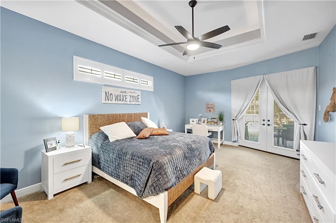
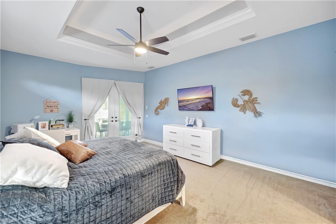
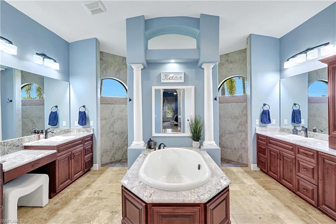
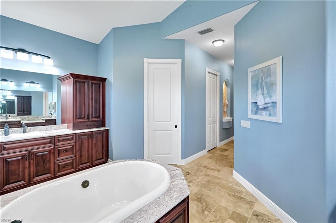
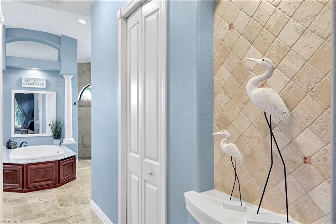
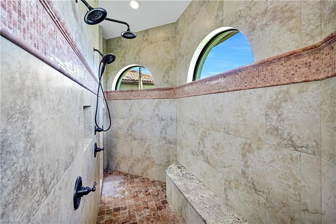
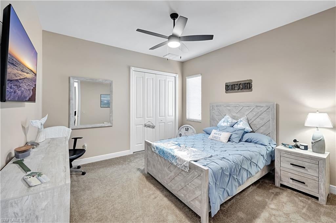
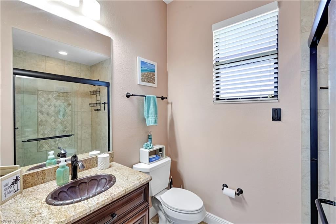
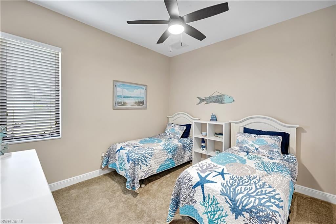
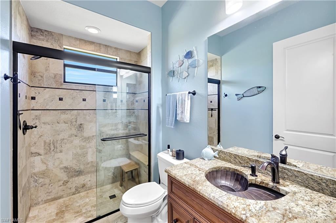
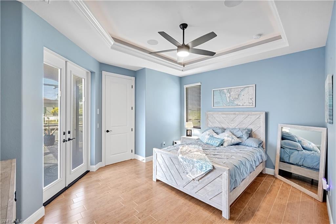
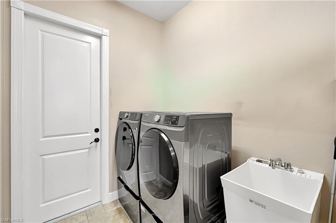
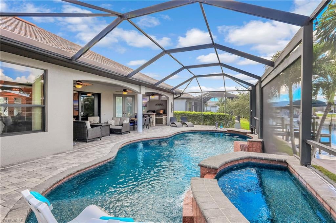
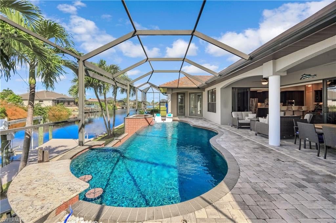
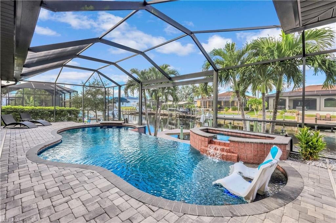
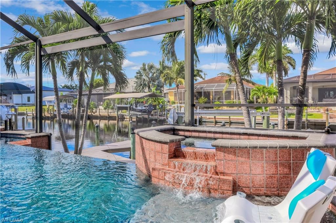
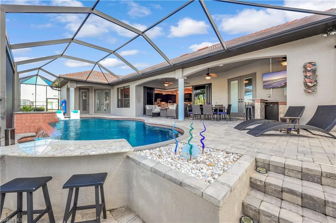
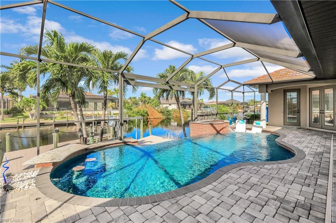
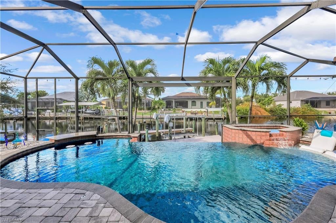
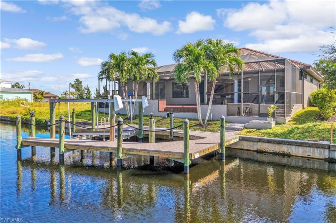
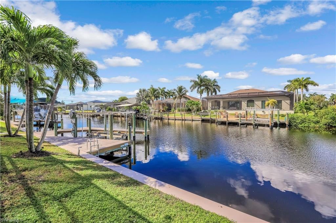
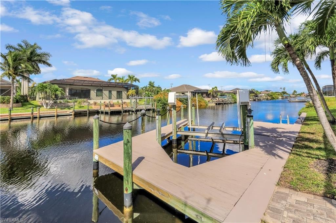
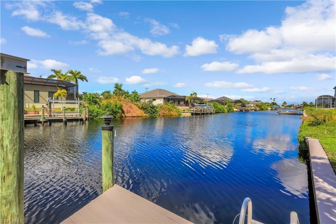
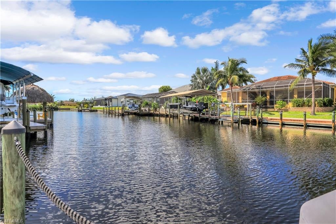
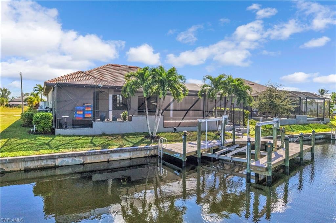
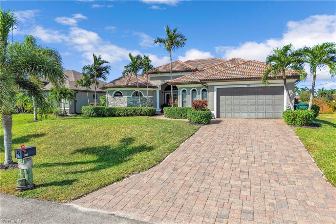
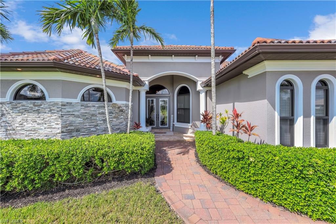
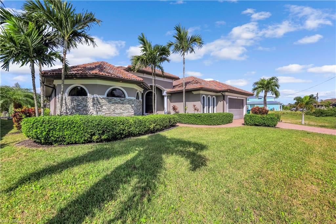
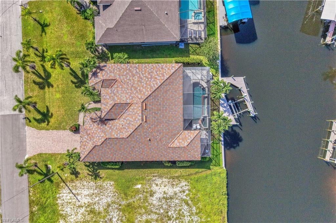
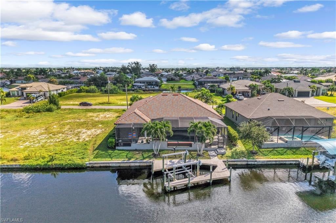
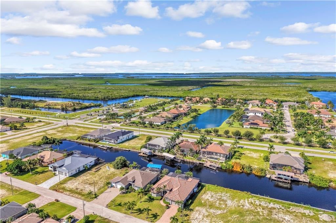
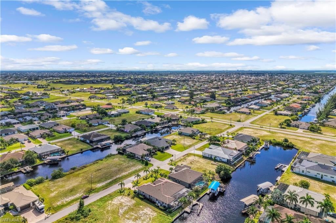
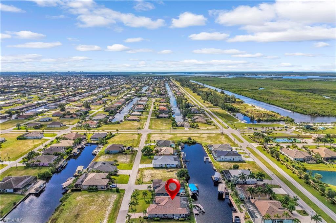
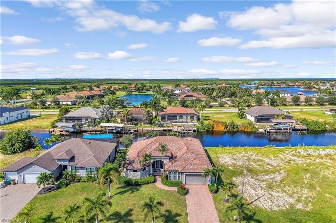
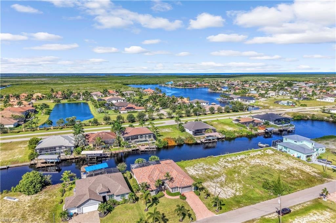
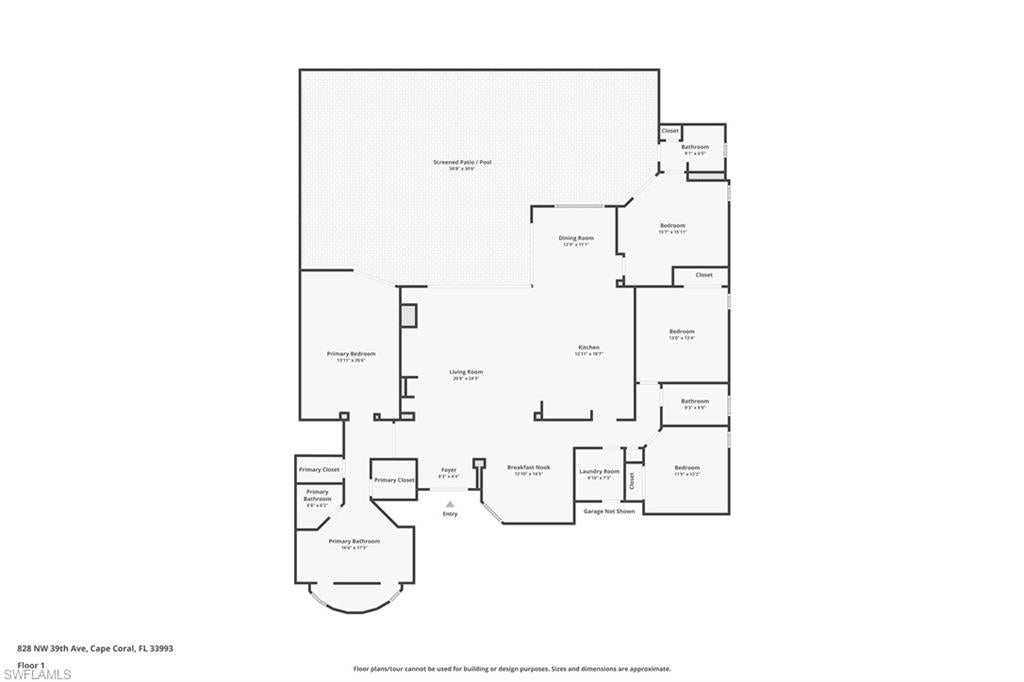
EXPERIENCE EXCEPTIONAL WATERFRONT LIVING—WHERE SOPHISTICATION, COMFORT, AND BREATHTAKING SUNSETS SET THE STAGE FOR SOMETHING EXTRAORDINARY! Discover this stunning Gulf-access residence at 828 NW 39th Ave, Cape Coral, offering 2,721 square feet of beautifully designed living space and an impressive combination of refined interiors and spectacular outdoor amenities. From the moment you enter, an inviting atmosphere welcomes you with spacious living areas designed for both relaxation and entertaining. Spectacular zero-corner sliding glass doors create a seamless transition between indoor and outdoor living, filling the home with natural light and showcasing captivating views of the pool and canal. A KITCHEN DESIGNED TO IMPRESS! Elegant granite countertops, a generous center island, stainless steel appliances, and a convenient coffee/wine bar create an exceptional culinary space ideal for casual dining or hosting memorable gatherings. The adjoining dining area overlooks the outdoor retreat, offering a beautiful backdrop for every occasion. THE OUTDOOR EXPERIENCE IS NOTHING SHORT OF SPECTACULAR! An expansive screened lanai reveals a heated saltwater pool, relaxing spa, fully equipped outdoor kitchen, and comfortable seating areas designed for year-round enjoyment. Desirable western exposure provides the perfect setting to take in Florida's magnificent sunsets while entertaining guests or unwinding after a long day. A BOATER'S DREAM AWAITS! Situated along a Gulf-access canal, this exceptional property features a private wooden dock and a 10,000-pound boat lift, offering convenient access to Southwest Florida's remarkable waterways. Spend your mornings enjoying tranquil canal views, afternoons exploring by boat, and evenings relaxing along the waterfront. Inside, the primary suite provides a peaceful retreat with an ensuite bathroom featuring dual sinks, a soaking tub, and a separate shower. Additional bedrooms and bathrooms offer comfortable accommodations for family and guests, while a versatile den, currently used as a home office, provides flexibility for remote work or personal interests. A dedicated laundry room with utility tub and an air-conditioned garage equipped with a mini-split system add practicality and convenience. AN EXCEPTIONAL HOME FOR THOSE WHO APPRECIATE THE FINER SIDE OF FLORIDA LIVING! Combining impressive interior spaces, outstanding outdoor entertainment amenities, and Gulf-access boating opportunities, this remarkable residence offers an extraordinary setting for creating lasting memories. YOUR NEXT CHAPTER BEGINS HERE—SCHEDULE YOUR PRIVATE SHOWING AND EXPERIENCE THE DIFFERENCE!
Features & Amenities
Interior
-
Other Interior Features
Breakfast Bar, Coffered Ceiling(s), Tray Ceiling(s), Walk-In Closet(s)
-
Total Bedrooms
4
-
Bathrooms
3
-
Cooling YN
YES
-
Cooling
Ceiling Fan(s)
-
Fireplace YN
NO
-
Heating YN
YES
-
Heating
Central, Electric
-
Pet friendly
Yes
Exterior
-
Garage
Yes
-
Garage spaces
2
-
Construction Materials
Block, Stucco
-
Other Exterior Features
Outdoor Kitchen
-
Parking
Garage Door Opener, Attached
-
Patio and Porch Features
Screened
-
Pool
Yes
-
Pool Features
Heated, Electric Heat, Infinity, Salt Water, Screen Enclosure, Private
-
Waterfront YN
YES
-
View
Canal
Area & Lot
-
Lot Features
Waterfront
-
Lot Size(acres)
0.23
-
Lot Size(square feet)
10,019
-
Property Type
Residential
-
Property Sub Type
Single Family Residence
-
Architectural Style
Ranch, Single Family
Price
-
Sales Price
$999,999
-
Tax Amount
$12,272.92
-
Sq. Footage
2,721
-
Price/SqFt
$367
HOA
-
Association
No
Property Resources
-
Horse Property
NO
School District
-
Elementary School
N/A
-
Middle School
N/A
-
High School
N/A
Property Features
-
Stories
1
-
New Construction
NO
-
Association Amenities
None
-
Ownership
Single Family
-
Senior Community YN
NO
-
Sewer
Septic Tank
-
Water Source
Private, Well
Schedule a Showing
Showing scheduled successfully.
Mortgage calculator
Estimate your monthly mortgage payment, including the principal and interest, property taxes, and HOA. Adjust the values to generate a more accurate rate.
Your payment
Principal and Interest:
$
Property taxes:
$
HOA fees:
$
Total loan payment:
$
Total interest amount:
$
Location
County
Lee
Elementary School
Middle School
High School
Listing Courtesy of Paul Trcka, Re/Max Sunshine
RealHub Information is provided exclusively for consumers' personal, non-commercial use, and it may not be used for any purpose other than to identify prospective properties consumers may be interested in purchasing. All information deemed reliable but not guaranteed and should be independently verified. All properties are subject to prior sale, change or withdrawal. RealHub website owner shall not be responsible for any typographical errors, misinformation, misprints and shall be held totally harmless.

AGENT
Franko Maric
Call Franko today to schedule a private showing.

* Listings on this website come from the FMLS IDX Compilation and may be held by brokerage firms other than the owner of this website. The listing brokerage is identified in any listing details. Information is deemed reliable but is not guaranteed. If you believe any FMLS listing contains material that infringes your copyrighted work please review our DMCA policy and learn how to submit a takedown request.© 2024 FMLS.
Related Properties
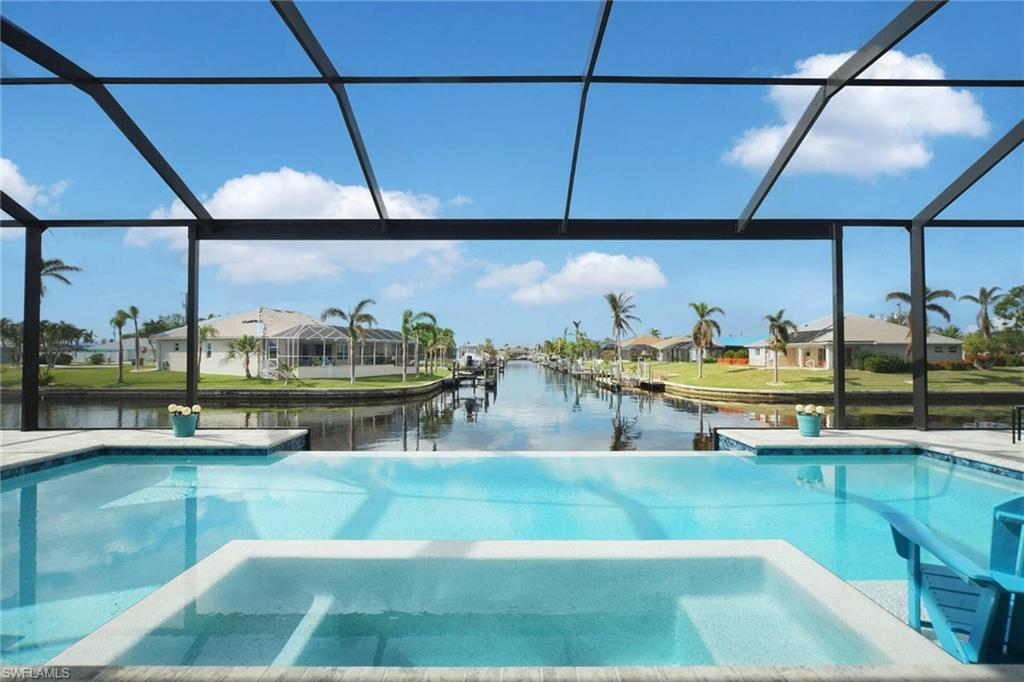
CAPE CORAL
3724 SW 1st PL
3 Beds
3 Baths
2,244 Sq.Ft.
$1,090,000
MLS#: 2026044819
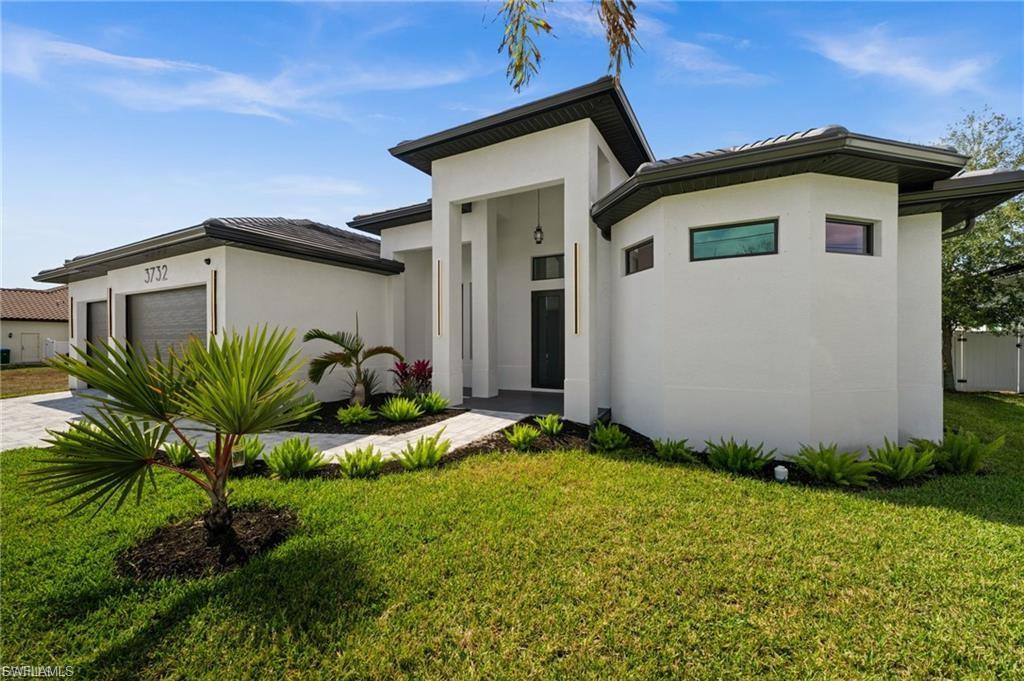
CAPE CORAL
3732 SW 17th AVE
3 Beds
3 Baths
2,213 Sq.Ft.
$1,060,000
MLS#: 2026042843
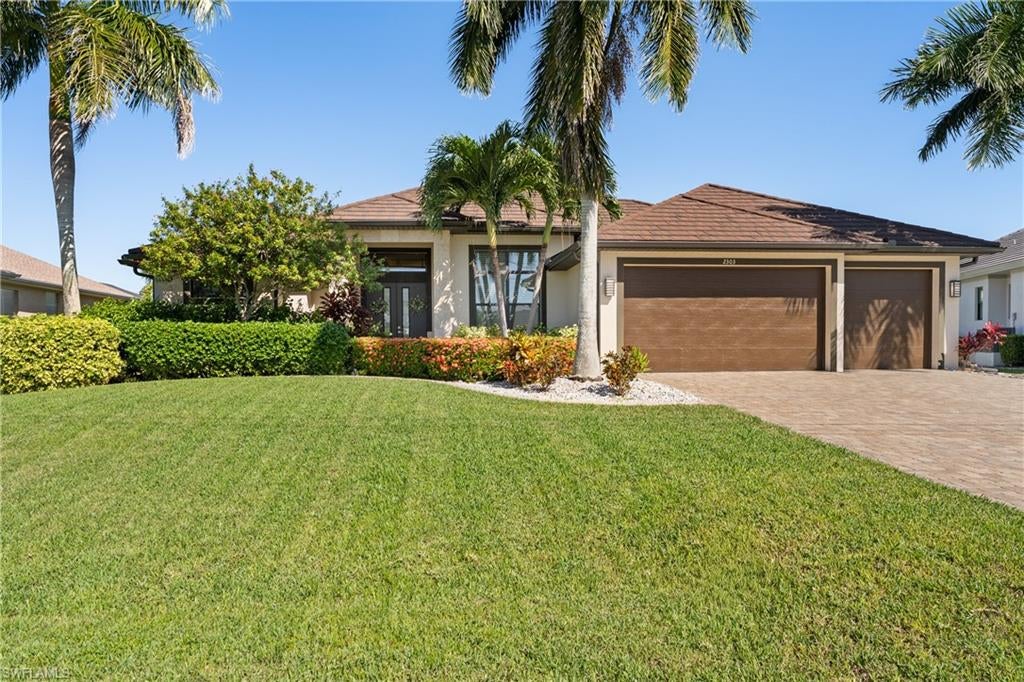
CAPE CORAL
2303 SW 39th ST
4 Beds
3 Baths
2,498 Sq.Ft.
$1,165,000
MLS#: 2026044745
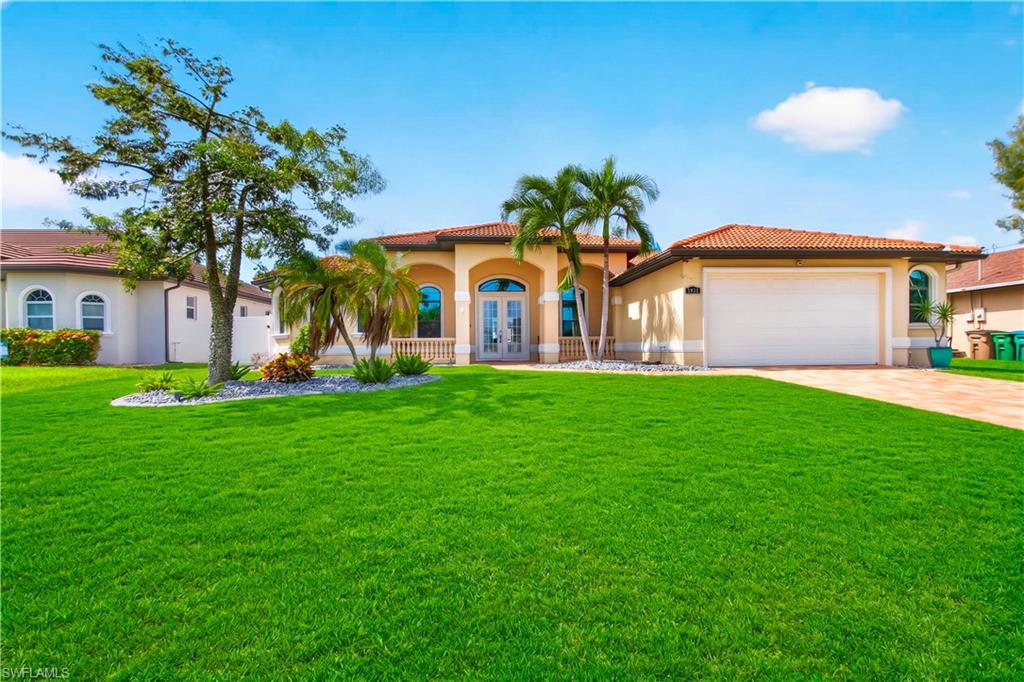
CAPE CORAL
3838 SW 19th PL
3 Beds
2 Baths
2,319 Sq.Ft.
$839,000
MLS#: 2026044380
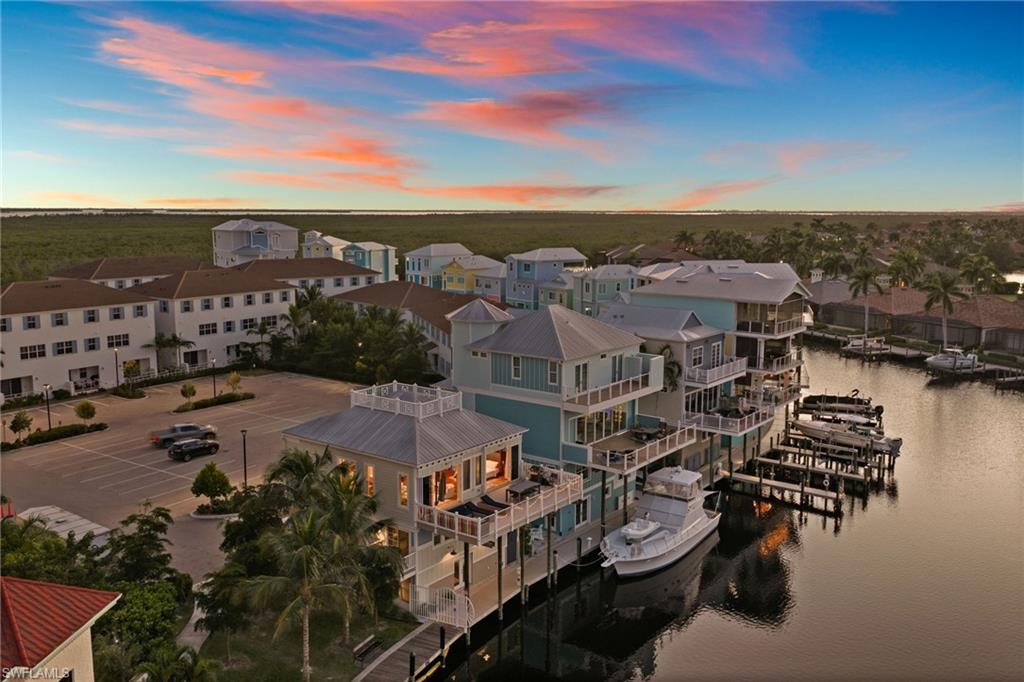
CAPE CORAL
5898 Shell Cove DR
3 Beds
2 Baths
1,805 Sq.Ft.
$1,100,000
MLS#: 2026044070
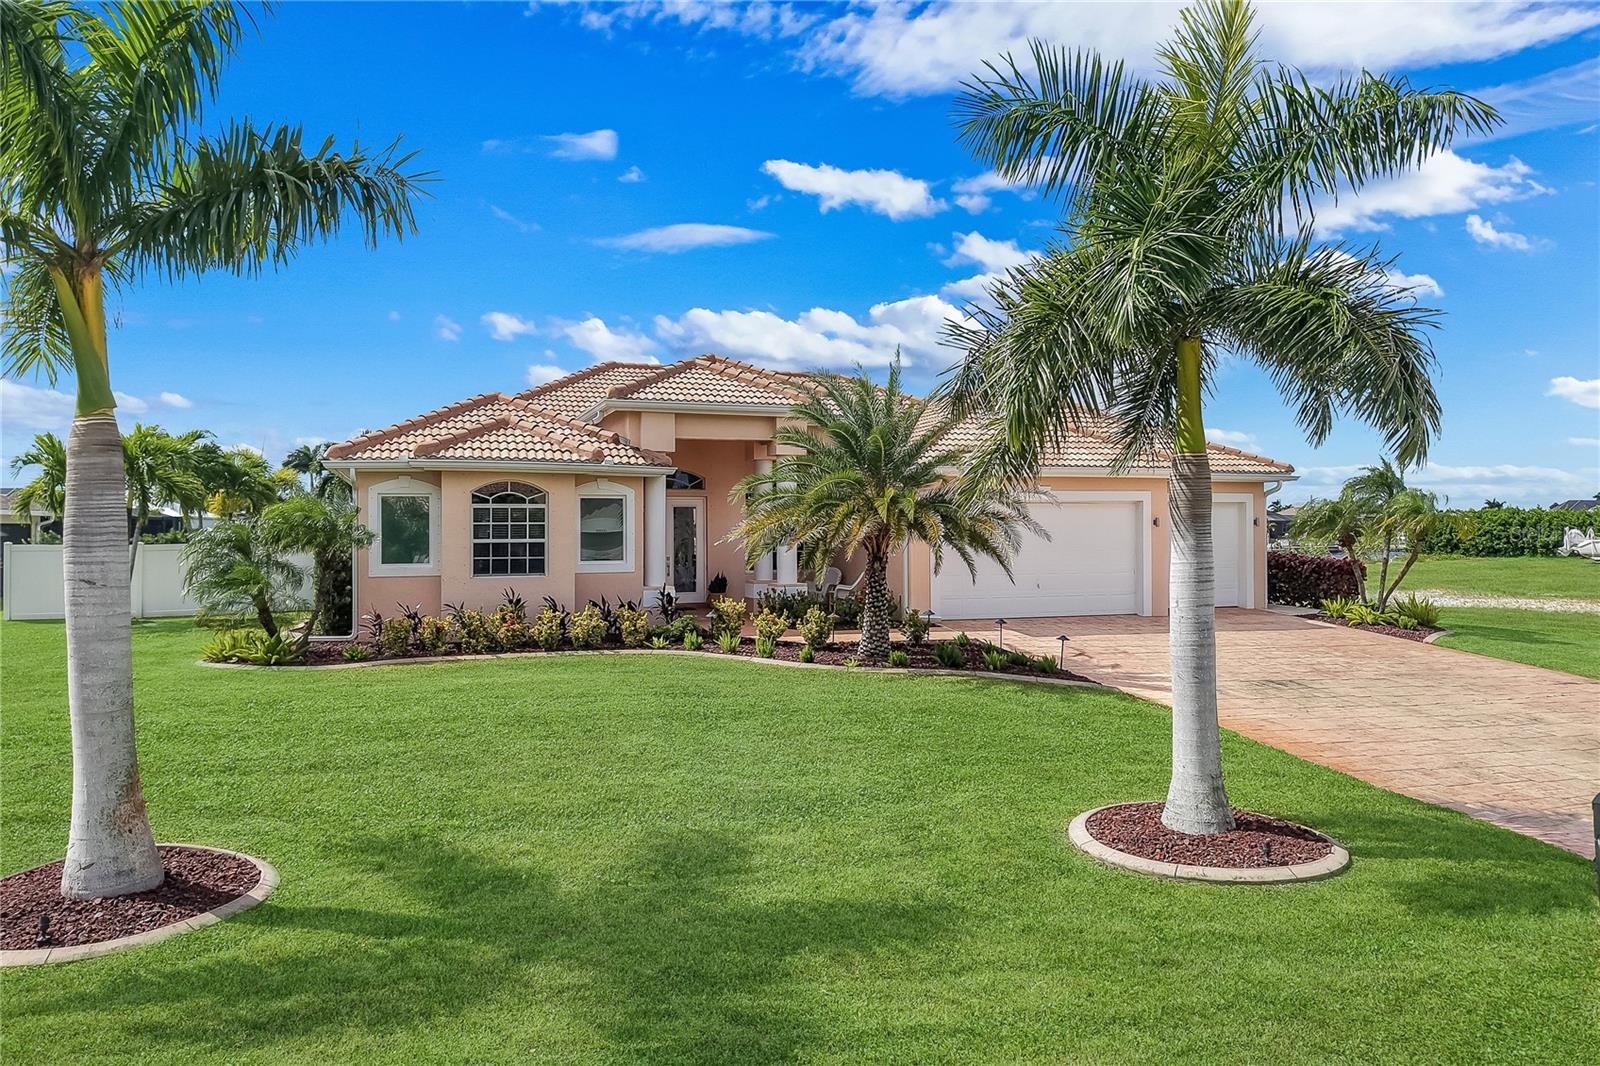
CAPE CORAL
3106 SW 26TH COURT
3 Beds
3 Baths
2,269 Sq.Ft.
$895,000
MLS#: TB8561071
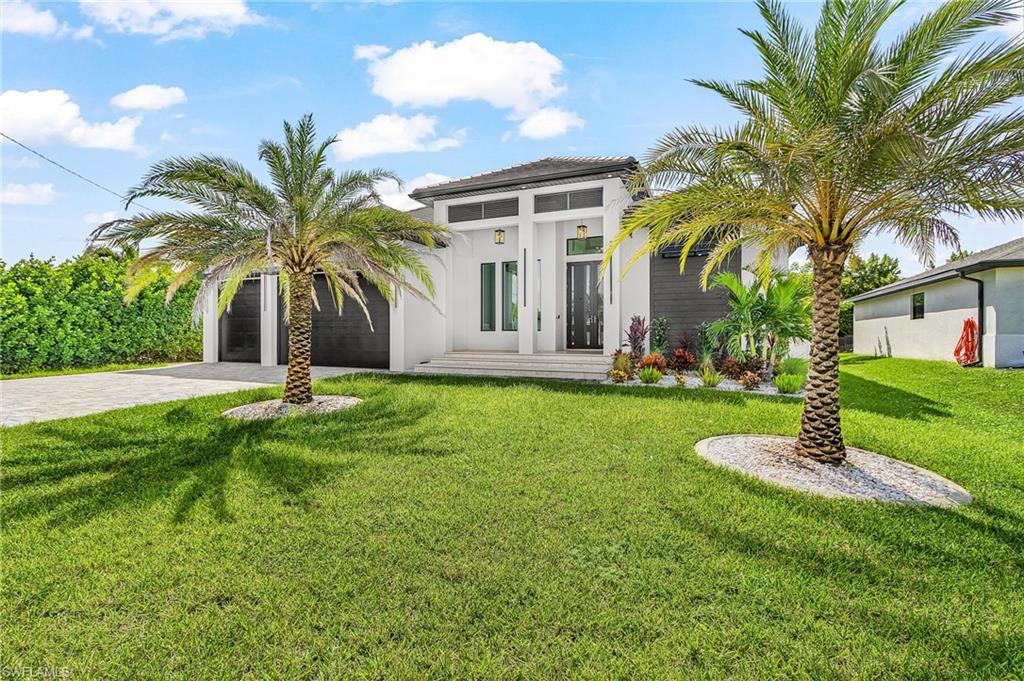
CAPE CORAL
3620 SW 4th LN
4 Beds
3 Baths
2,766 Sq.Ft.
$929,000
MLS#: 2026043907
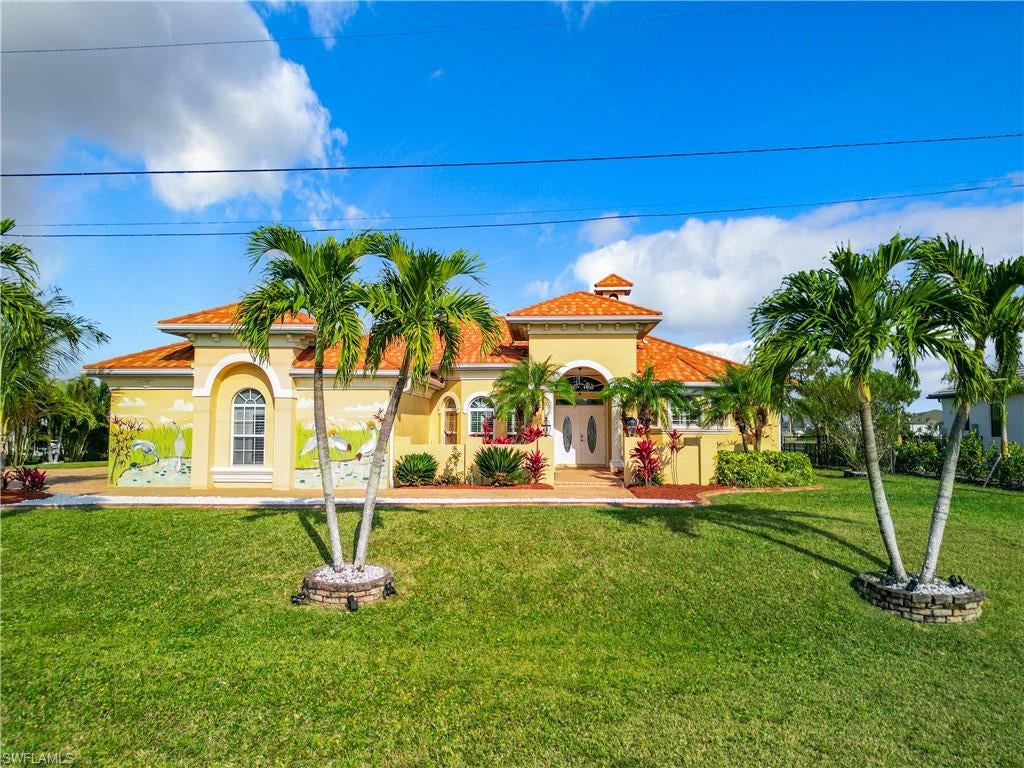
CAPE CORAL
2115 Old Burnt Store RD N
4 Beds
3 Baths
2,889 Sq.Ft.
$1,175,000
MLS#: 2026044387
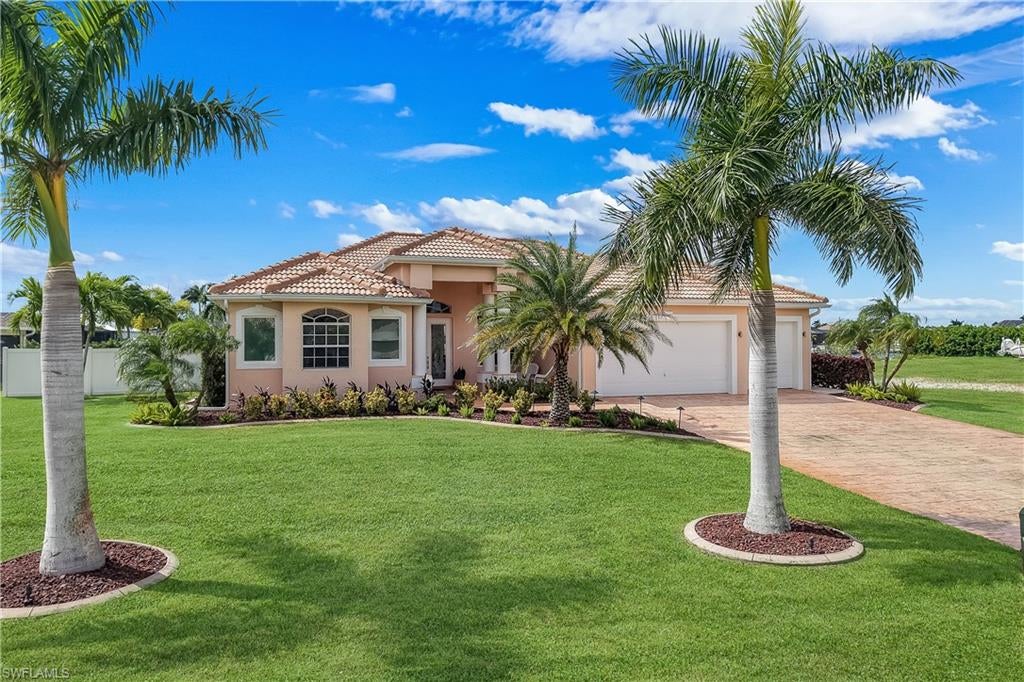
CAPE CORAL
3106 SW 26th CT
3 Beds
3 Baths
2,269 Sq.Ft.
$895,000
MLS#: 2026044304
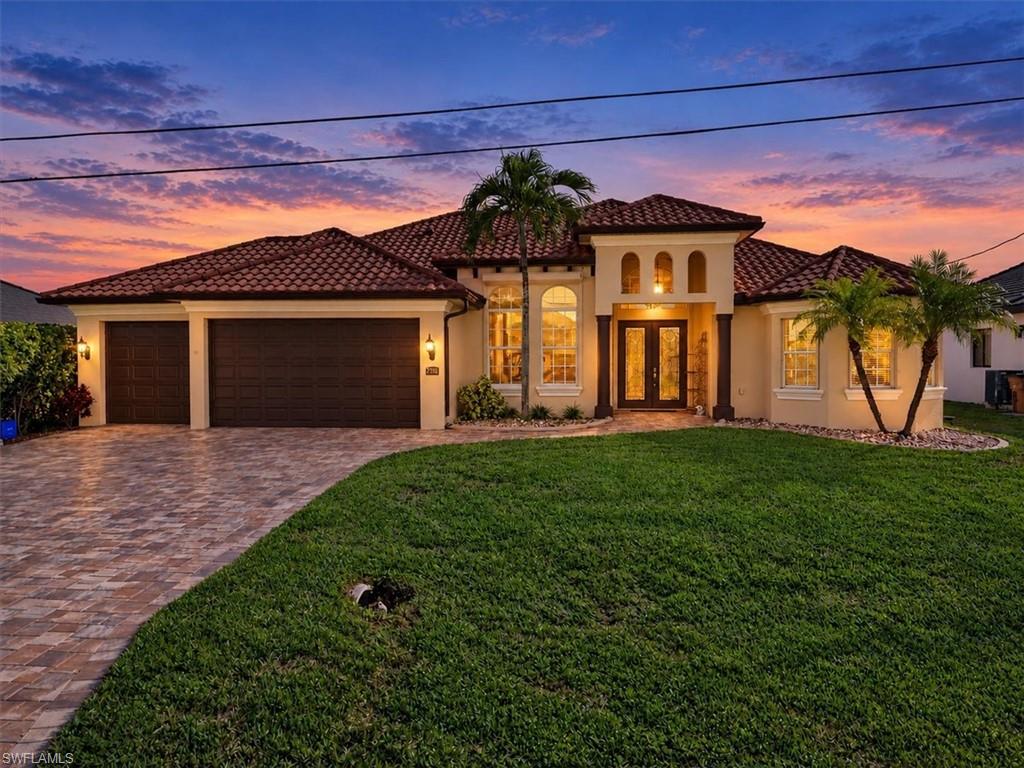
CAPE CORAL
2310 SW 40th TER
3 Beds
2 Baths
2,077 Sq.Ft.
$839,000
MLS#: 2026044423
