Features & Amenities

Interior

  • Other Interior Features

    Entrance Foyer, Breakfast Bar, Eat-in Kitchen, Pantry, Walk-In Closet(s)

  • Total Bedrooms

    3

  • Bathrooms

    2

  • Cooling YN

    YES

  • Cooling

    Ceiling Fan(s), Heat Pump

  • Fireplace YN

    NO

  • Heating YN

    YES

  • Heating

    Heat Pump

  • Pet friendly

    N/A

Exterior

  • Garage

    Yes

  • Garage spaces

    2

  • Construction Materials

    Block, Stucco

  • Other Exterior Features

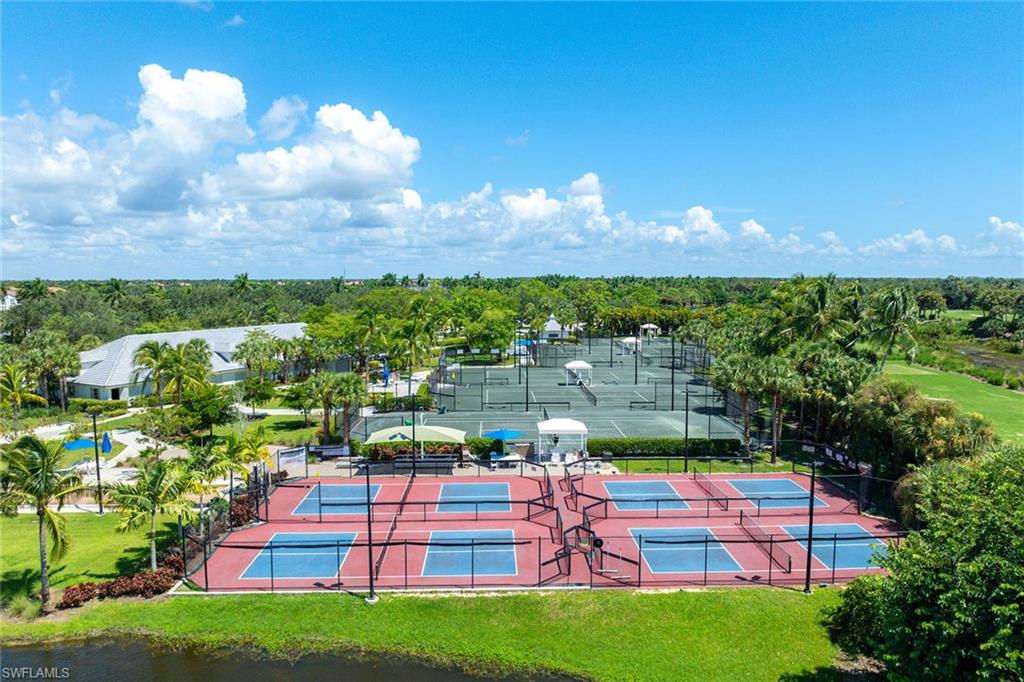
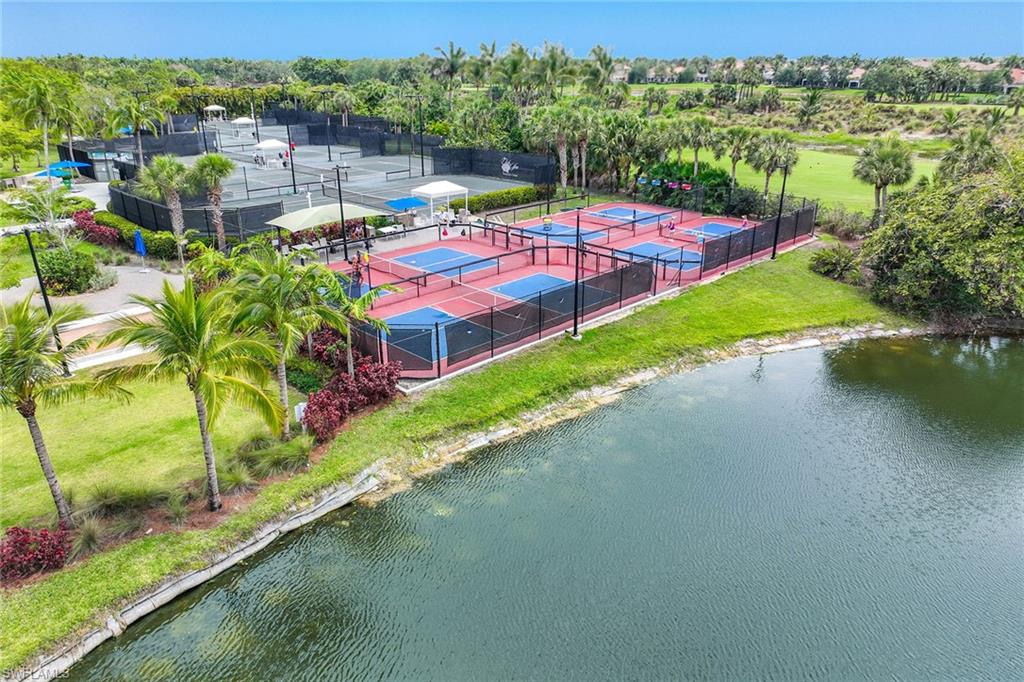
    Gas Grill, Tennis Court(s)

  • Parking

    Garage Door Opener, Paved, Guest, Attached

  • Patio and Porch Features

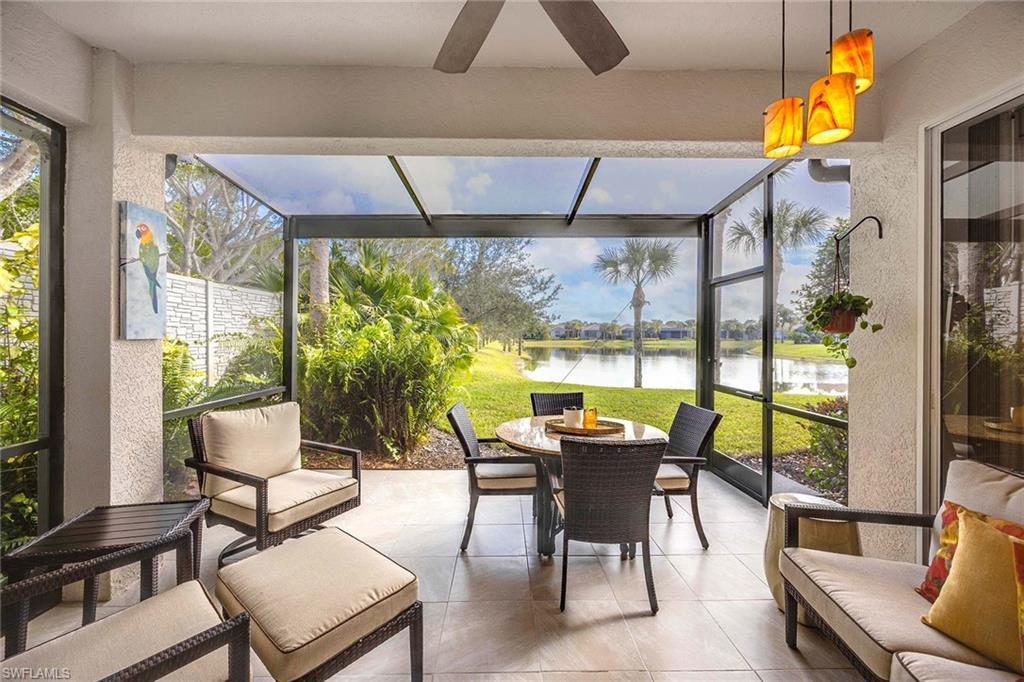
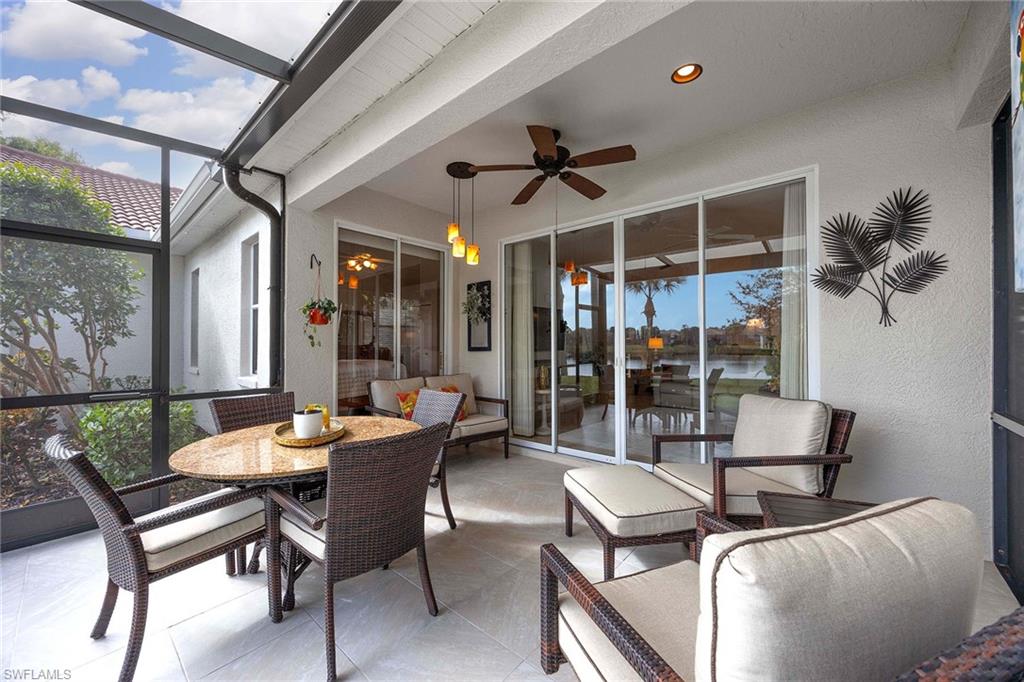
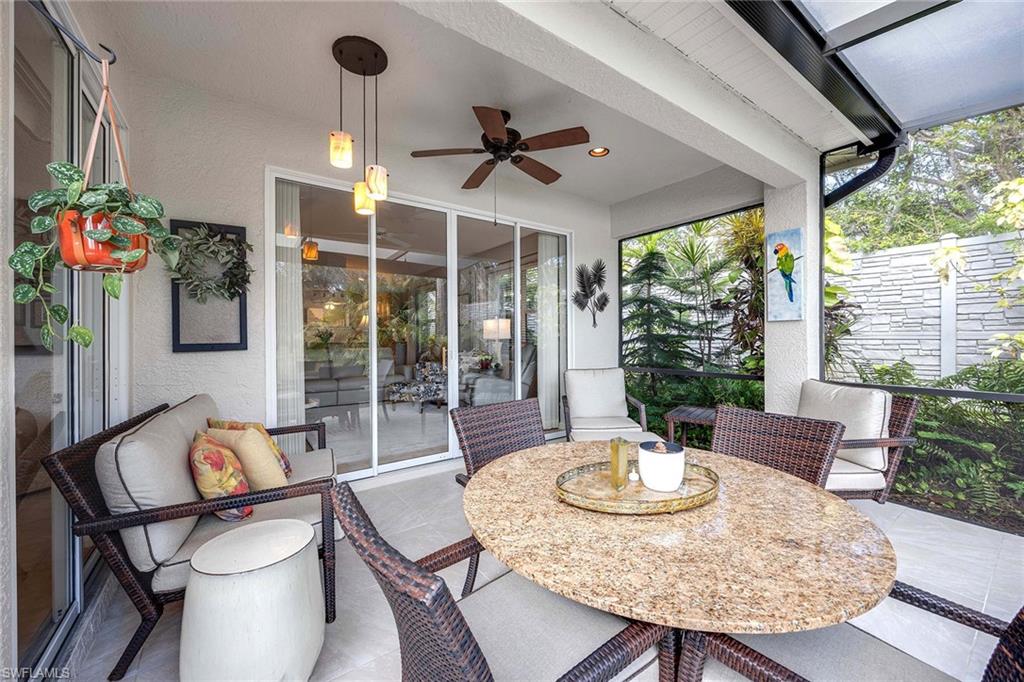
    Screened

  • Pool

    No

  • Waterfront YN

    YES

  • View

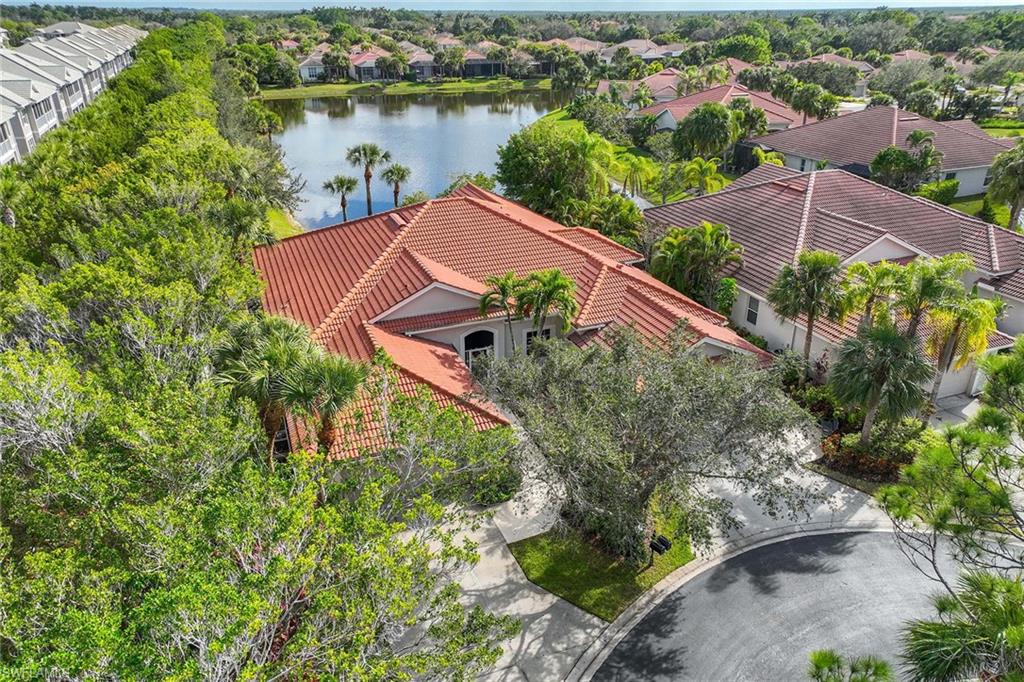
    Lake

Area & Lot

  • Lot Features

    Waterfront, Cul-De-Sac

  • Lot Size(acres)

    0.036

  • Lot Size(square feet)

    1,568

  • Property Type

    Residential

  • Property Sub Type

    Townhouse

  • Architectural Style

    Duplex, Villa Attached

Price

  • Sales Price

    $509,000
  • Tax Amount

    $3,416.99

  • Sq. Footage

    1,602

  • Price/SqFt

    $317

HOA

  • Association

    YES

  • Association Fee 2

    $900

  • Association Fee 2 Frequency

    Quarterly

  • Association Fee Includes

    N/A

Property Resources

  • Horse Property

    NO

School District

  • Elementary School

    N/A

  • Middle School

    N/A

  • High School

    N/A

Property Features

  • Stories

    1

  • Association Amenities

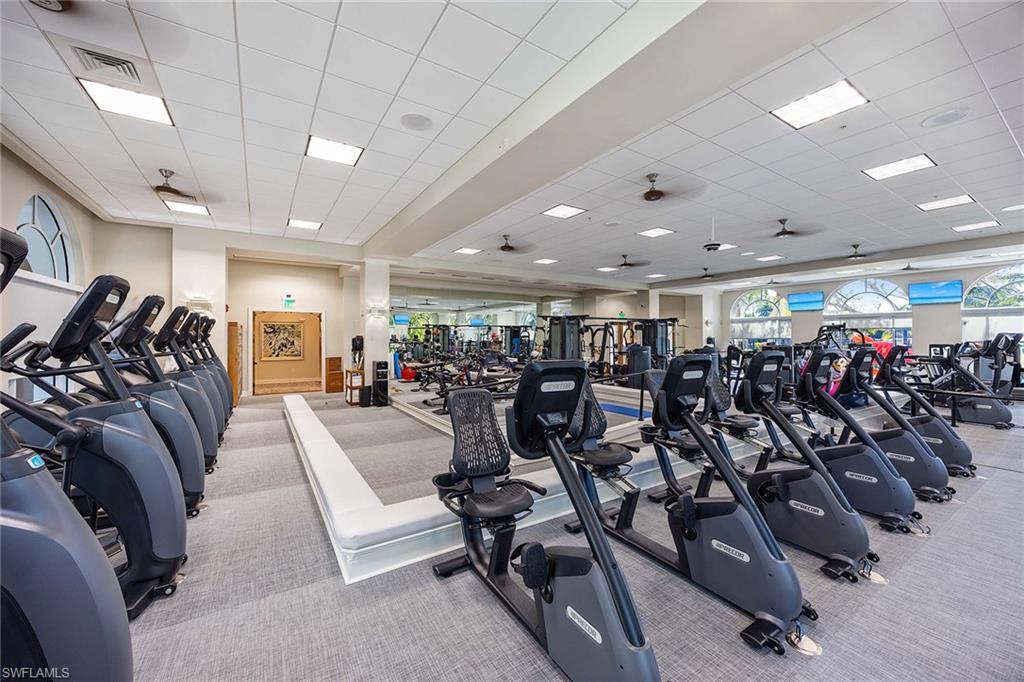
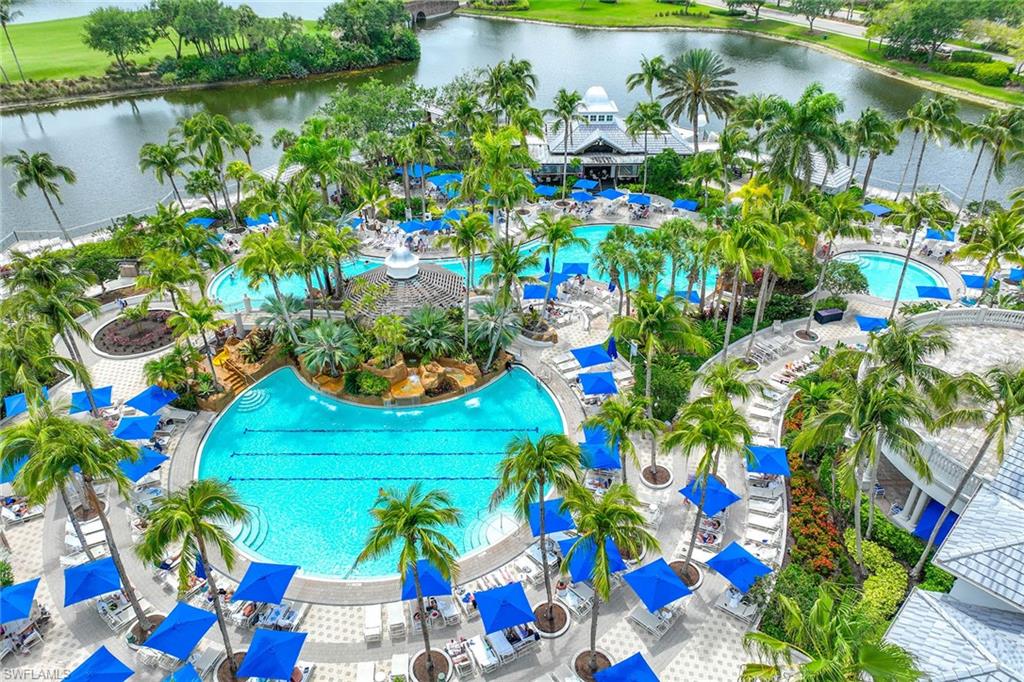
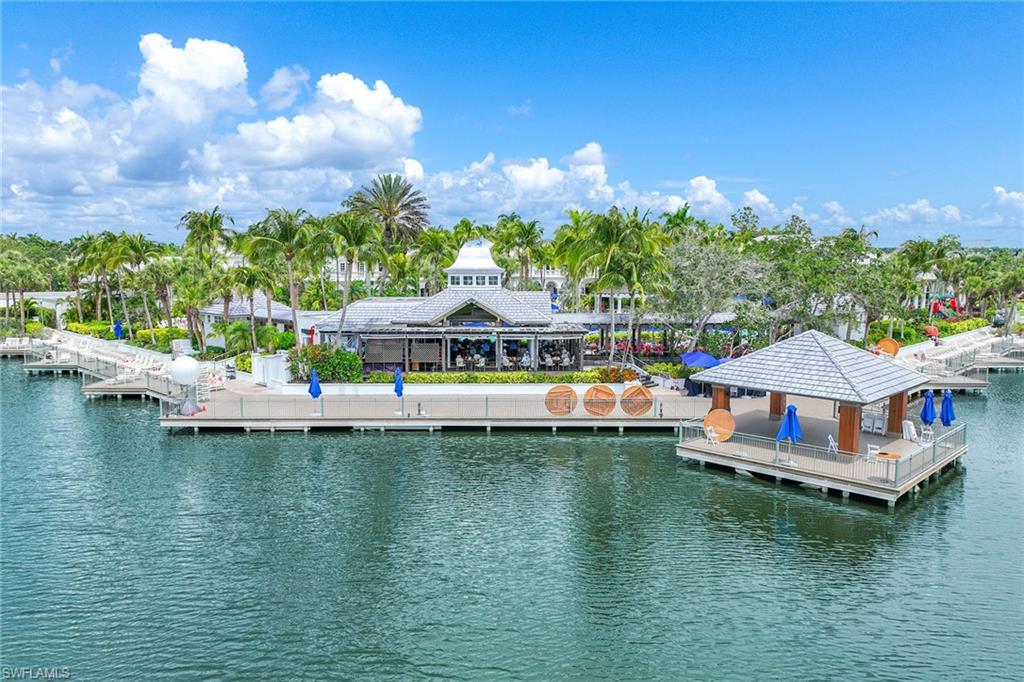
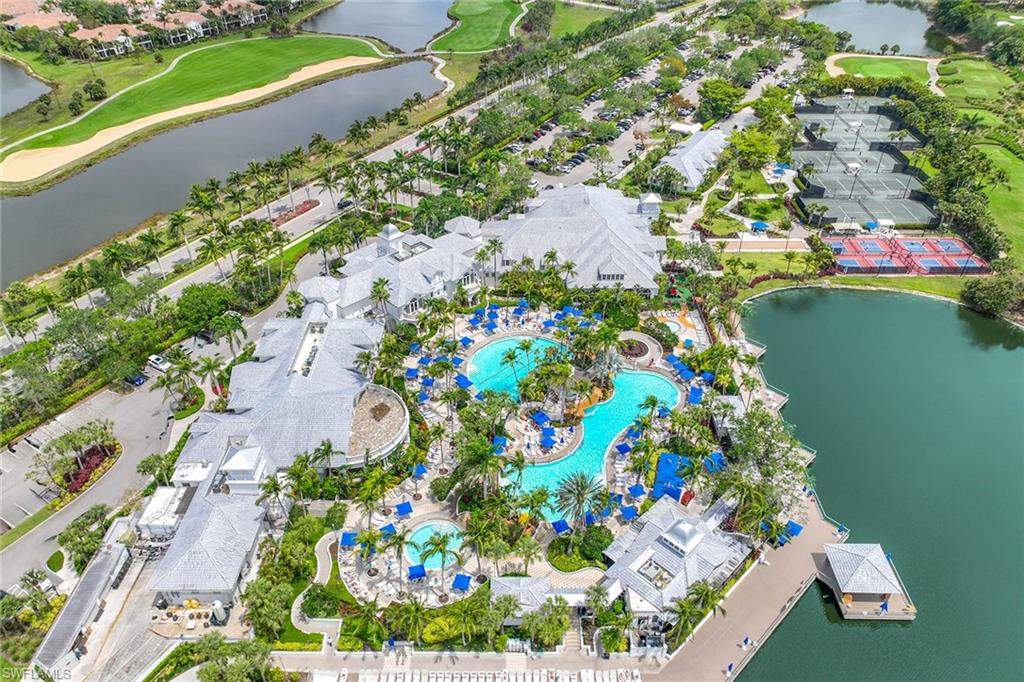
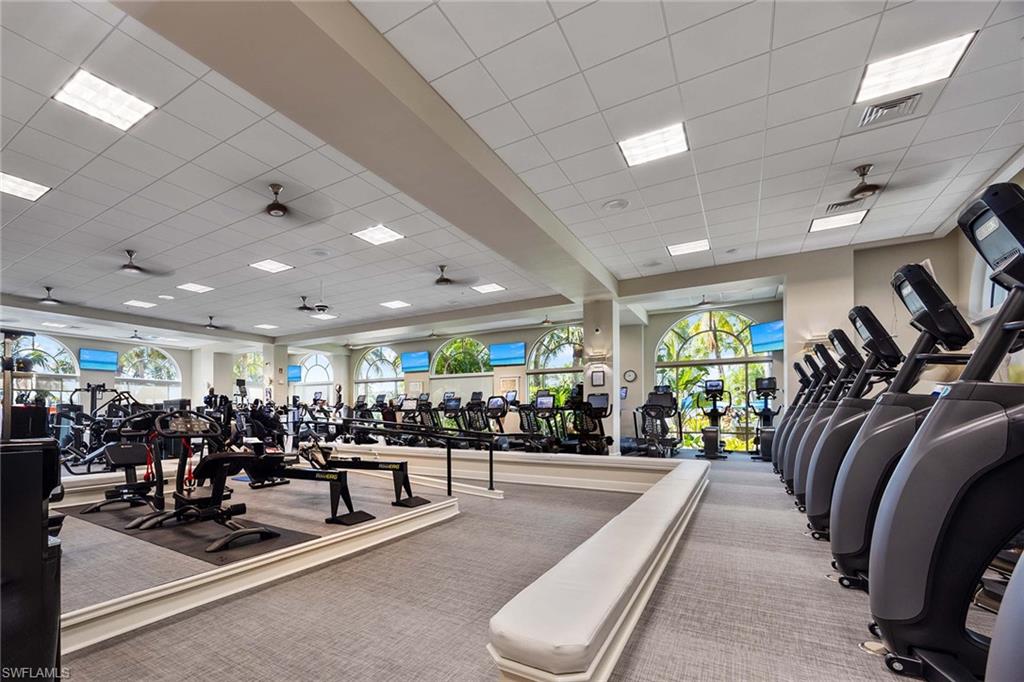
    Clubhouse, Fitness Center, Golf Course, Sauna, Tennis Court(s)

  • Ownership

    Single Family

  • Senior Community YN

    NO

Schedule a Showing

Showing scheduled successfully.

<
>
IN PERSON
VIA CHAT

What is 3 + 4 ?


Mortgage calculator

Estimate your monthly mortgage payment, including the principal and interest, property taxes, and HOA. Adjust the values to generate a more accurate rate.

Your payment

Principal and Interest:

$

Property taxes:

$

HOA fees:

$

Total loan payment:

$

Total interest amount:

$

Location

County

Collier

Elementary School

Middle School

High School

Listing Courtesy of Lura Jones, PA, Premier Sotheby's Int'l Realty

RealHub Information is provided exclusively for consumers' personal, non-commercial use, and it may not be used for any purpose other than to identify prospective properties consumers may be interested in purchasing. All information deemed reliable but not guaranteed and should be independently verified. All properties are subject to prior sale, change or withdrawal. RealHub website owner shall not be responsible for any typographical errors, misinformation, misprints and shall be held totally harmless.

Agent Franko Maric

AGENT

Franko Maric

Call Franko today to schedule a private showing.


* Listings on this website come from the FMLS IDX Compilation and may be held by brokerage firms other than the owner of this website. The listing brokerage is identified in any listing details. Information is deemed reliable but is not guaranteed. If you believe any FMLS listing contains material that infringes your copyrighted work please review our DMCA policy and learn how to submit a takedown request.© 2024 FMLS.
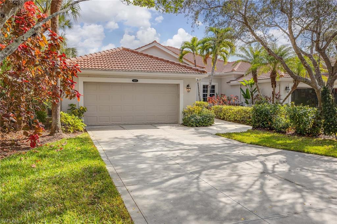
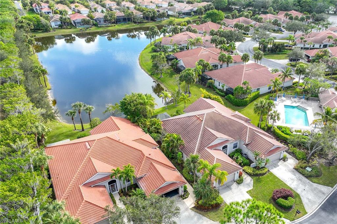
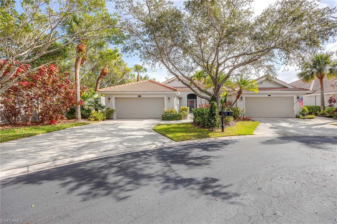
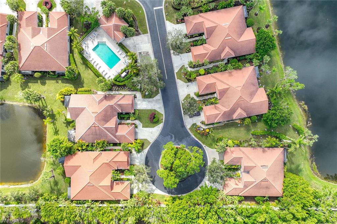
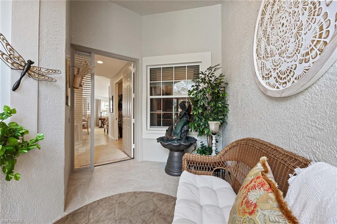
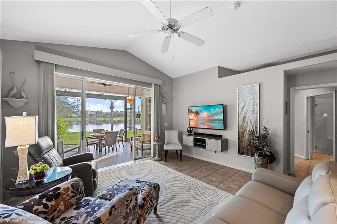
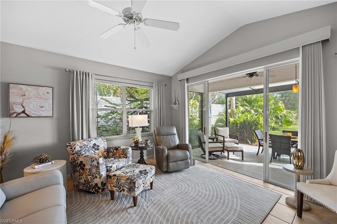
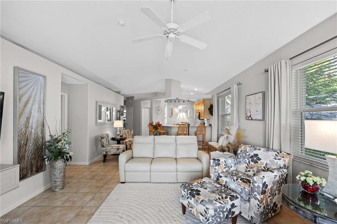
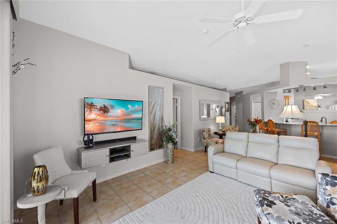
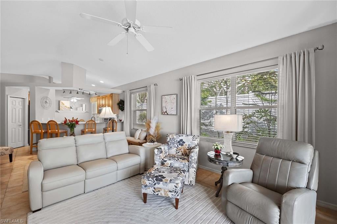
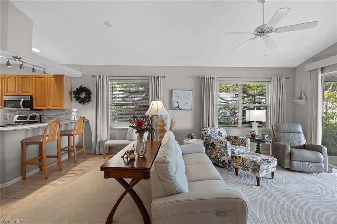
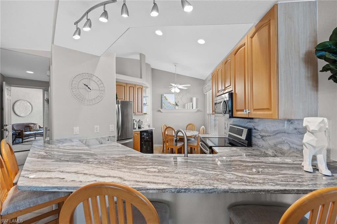
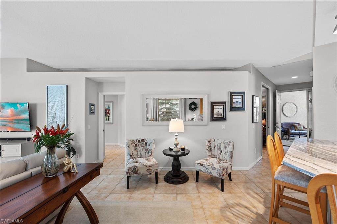
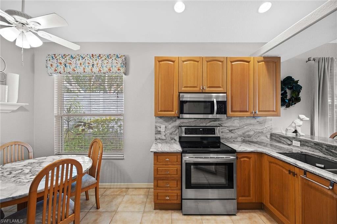
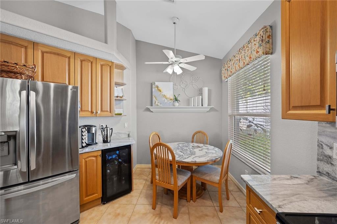
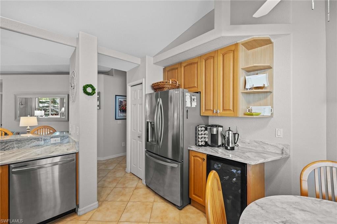
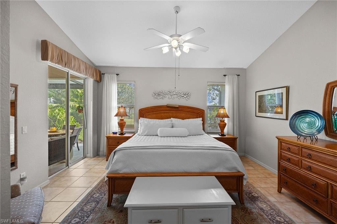
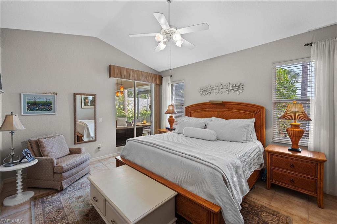
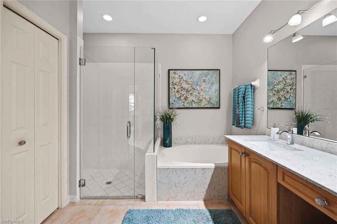
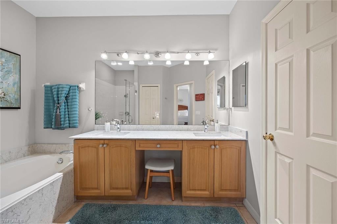
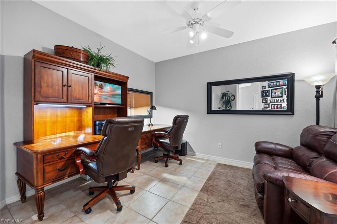
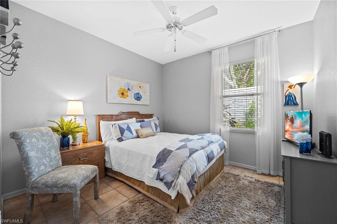
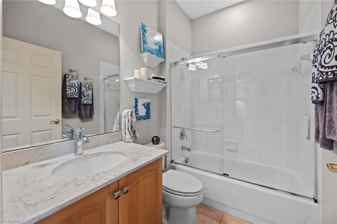
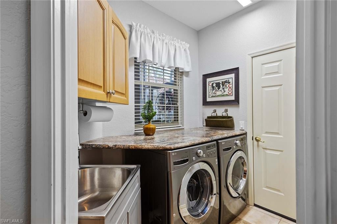
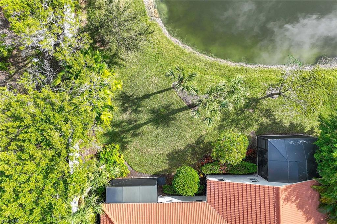
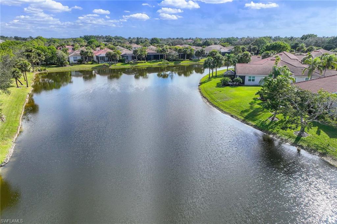
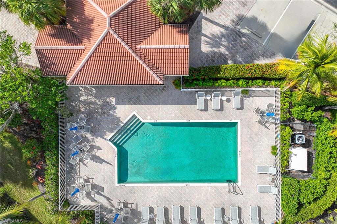
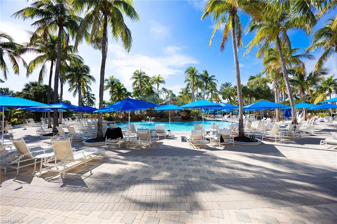
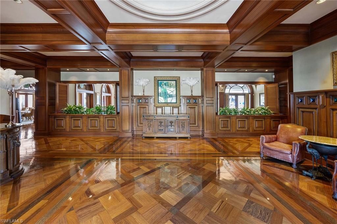
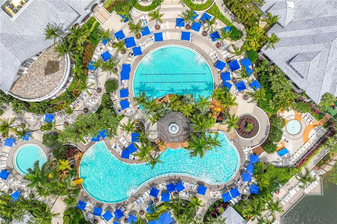
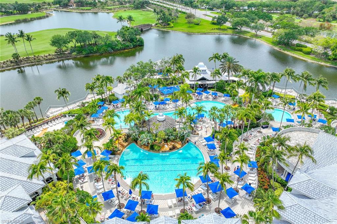
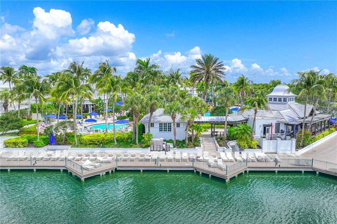
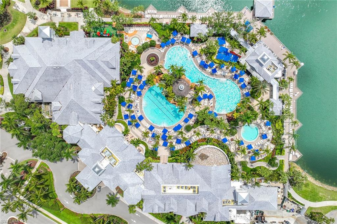
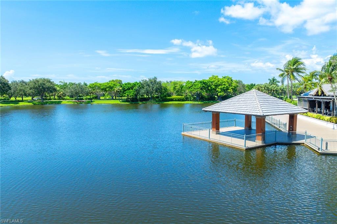
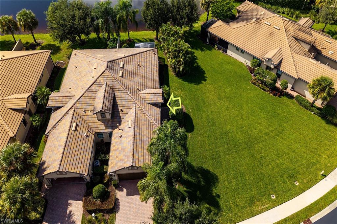
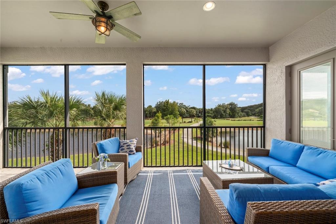
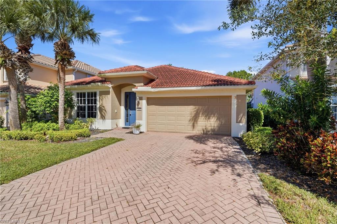
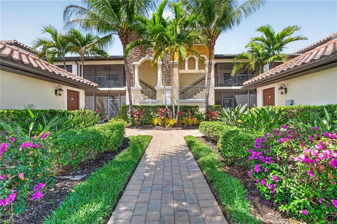
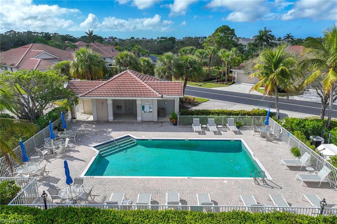
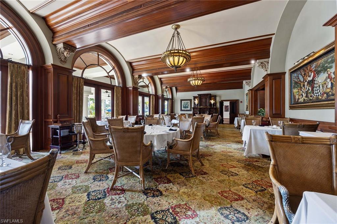
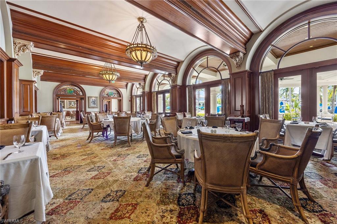
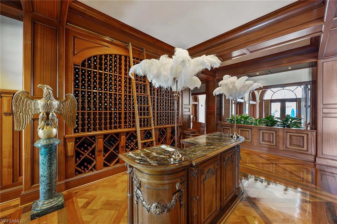
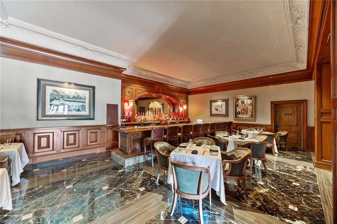
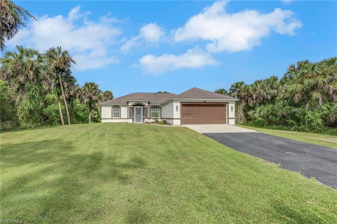
Available now in the Bent Creek neighborhood at stunning Fiddler's Creek, this lovely attached villa has it all. The expanded lanai offers wonderful lake views with lots of privacy and just steps to the neighborhood pool. A spacious two-car garage and cul-de-sac location are ideal for quiet, comfortable living. The charming entry foyer leads past a third bedroom, office or den and into the open and bright main living area. Go out to the oversized lanai and enjoy the vegetation, privacy and sparkling lake views. New appliances, countertops, and convenient wine cooler show off the openness of the eat-in kitchen and breakfast bar. The living/dining area with vaulted ceiling and generous windows provide a cozy atmosphere for entertainment or quiet living. Complete with a new roof and front driveway, newer water heater and air conditioning unit, this home is ready for occupancy and exciting Florida living. The laundry room with new appliances and a functional sink is a necessary delight, as is the well-kept two-car garage with existing storage and room for more. This ideal location is close to the main gate and the Collier Boulevard entrance to Fiddler's Creek, which provides quick access to shopping and all exciting activities of the Naples area. Considered one of the finest communities in Collier County, Fiddler's Creek offers a wide assortment of amenities and optional private club memberships. Close to fantastic Marco Island and the panache of Old Naples, Fiddlers Creek leaves nothing to the imagination. Start your life in Florida with this charming home at Fiddler's Creek.

8460 Bent Creek CT

Message successfully sent.

What would you like to know?

What is 3 + 4 ?

I agree to receive email communication and understand I can unsubscribe at any time.

I agree to be contacted by Kornelije Josić via call, email, and text for real estate services. To opt out, you can reply 'stop' at any time or reply 'help' for assistance. You can also click the unsubscribe link in the emails. Message and data rates may apply. Message frequency may vary. Privacy Policy

Related Properties

New on site 1 day ago
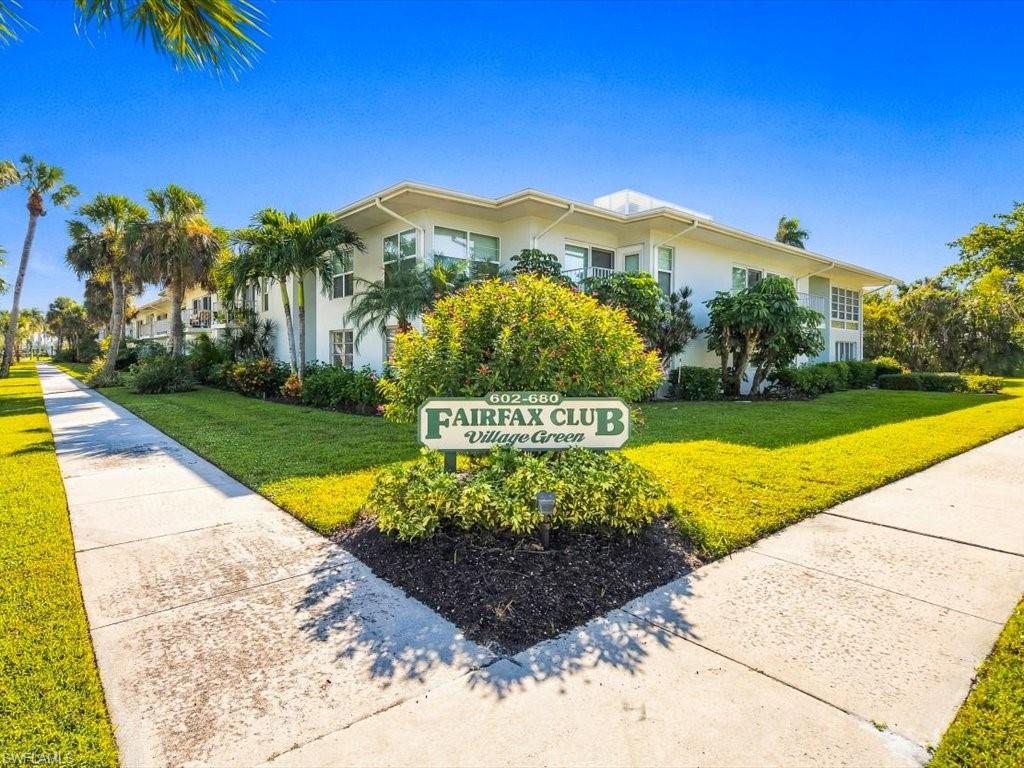
A motivated seller and an asking price under four hundred twenty thousand dollars create a compelling opportunity to own a completely renovated residence in the heart of Olde Naples. Located at Six Hundred Four Twelfth Avenue South, this furnished condominium pairs relaxed coastal comfort with proximity to the destinations that define Naples living. Positioned on the first floor of the Fairfax at Village Green, this inviting end unit offers two bedrooms and approximately eight hundred forty-five square feet. A bright, open floor plan, abundant natural light, and neutral finishes establish an airy, welcoming atmosphere. New tile flooring flows throughout, complemented by updated trim, interior doors, new exterior doors, and impact windows. The renovated kitchen features quartz countertops and a contemporary aesthetic, while the updated bath includes a walk-in shower. A private patio provides an outdoor retreat for morning coffee or unwinding after the beach. Assigned parking and a private storage unit add everyday convenience. Beautifully landscaped grounds and a charming courtyard setting distinguish this established community for residents fifty-five and older. Enjoy a community pool, clubhouse, grilling area, bocce, and shuffleboard, with opportunities to connect and relax. Flood and wind hazard insurance are paid by the association. Just five direct blocks from the Gulf’s white sandy beaches and close to Third Street South, Fifth Avenue South, and Crayton Cove, the location places dining, shopping, and waterfront outings within easy reach. Make this renovated retreat your Naples address and arrange a private showing to explore its remarkable value and enviable location.
#226038402

NAPLES

604 12th AVE S 604

2 Beds

1 Baths

845 Sq.Ft.

$415,000

MLS#: 226038402

New on site 1 day ago
Pre-Construction. To be built. The Sierra floor plan showcases a thoughtfully designed interior, impressive architectural details, and an extensive collection of modern upgrades, all set on an expansive 2.27-acre homesite. The exterior is enhanced by a distinctive stone accent, professionally installed landscaping, and a covered front porch. Inside, 9’4” ceilings and a well-planned layout create an inviting sense of space throughout. Step into the open foyer, with a Formal Dining Room on one side and a private Den with double French glass doors on the other. The expansive Great Room flows seamlessly into the gourmet kitchen, creating an open-concept living space enhanced by abundant natural light. The Gourmet Kitchen features the Chef's Kitchen Appliance Package with stainless steel appliances, quartz countertops, upgraded soft-close cabinetry, and a large center island. A spacious informal dining area just off the kitchen provides additional room for everyday dining, while double-panel glass doors extend the living space to the covered lanai, creating a seamless connection between indoor and outdoor living.

The private Primary Suite features a spacious walk-in closet and a deluxe ensuite with dual vanities and an oversized tile-surround shower. Three secondary bedrooms are thoughtfully positioned on the opposite side of the home, with two sharing a full bathroom and the fourth featuring its own private ensuite bath with a tile-surround shower. A three-car garage adds valuable storage and parking space. Additional features include cordless blinds, impact windows, and architectural shingles.

Smart Home features include a Smart Thermostat, Keyless Entry Smart Door Lock, and Deako Smart Switches, adding modern functionality throughout. Flooring details include EVP flooring throughout the main living spaces. Backed by a full builder warranty, this home also comes with the added advantage of no HOA or CDD fees. Located in Golden Gate, the community combines a central location with a laid-back Florida lifestyle, with outdoor recreation and everyday amenities throughout the surrounding area. The Sierra brings together spacious living areas, well-appointed finishes, and desirable modern features. Schedule your private tour today! We can’t wait to welcome you home!
#O6453227

NAPLES

TBD 47TH AVENUE

4 Beds

3 Baths

2,436 Sq.Ft.

$594,900

MLS#: O6453227

New on site 1 day ago
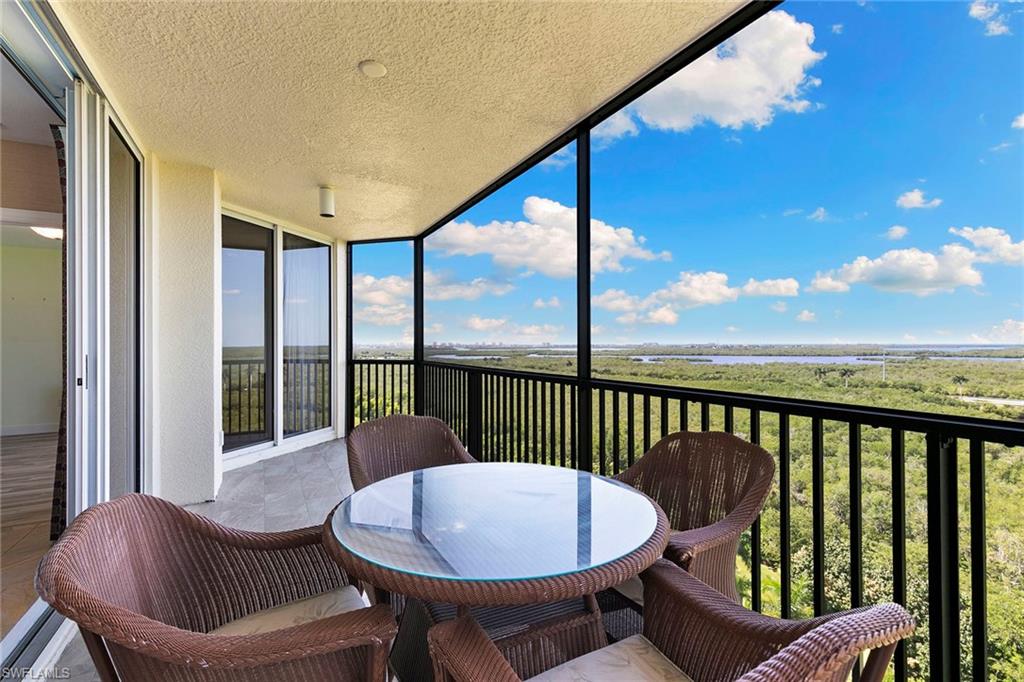
This spacious 10th-floor, three-bedroom, two-bath condo offers direct elevator access into the residence. Relax on the screened lanai and enjoy sunsets overlooking lush landscaping, natural preserves, and the bay. The lanai is accessible from the living room, primary bedroom, and one guest bedroom. The well-appointed kitchen features granite countertops, stainless steel appliances, and custom cabinetry. The primary suite includes a walk-in closet and a bathroom with a separate tub and shower. Additional conveniences include a dedicated laundry room with a washer and dryer, one assigned parking space, and extra storage. Residents enjoy first-class amenities within the building, including a pool, barbecue area, spa, theater, state-of-the-art fitness center, social room with billiards, elegant gathering spaces, and a beautiful lobby. Located in the gated Hammock Bay community, the property is ideally situated between Marco Island and downtown Naples’ Fifth Avenue, just minutes from world-class dining, shopping, and pristine beaches.
#226038716

NAPLES

1065 Borghese LN 1002

3 Beds

2 Baths

1,675 Sq.Ft.

$499,999

MLS#: 226038716

New on site 1 day ago
Open house
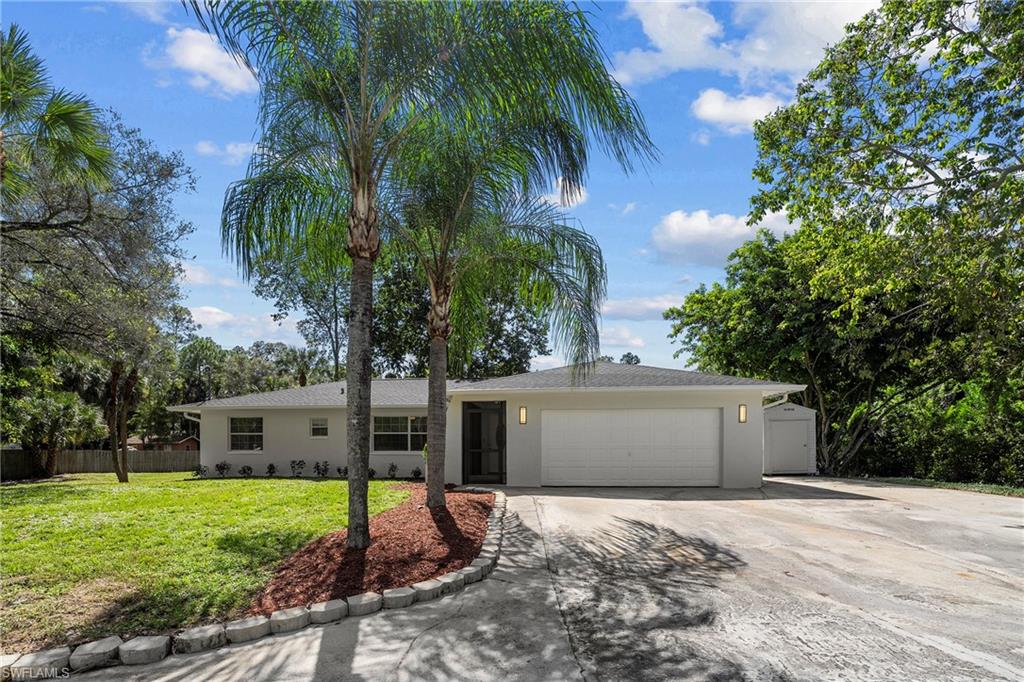
Completely renovated and set on 2.27 private acres, this Golden Gate Estates home pairs move-in-ready living with the space and freedom the Estates are known for. With a new roof, HVAC, water system, appliances, flooring, kitchen, and bathrooms; Essentially in new home condition, and never lived in post renovation. The split three-bedroom, two-bath plan offers formal dining, a breakfast room, and a glass-enclosed porch, along with an attached two-car garage. Outside, a large circular driveway is framed by mature shade trees front and back, and the lot is accessible from both ends, opening the door to a second driveway for a future guest house or shop. Two large standalone sheds and a third smaller one provide ample room for storage, equipment, and toys, with plenty of space left for a pool. The street is lined with new construction homes, and there is no HOA. Publix, CVS, gas stations, and everyday shopping are minutes away, K–12 schools sit about four miles away on Oil Well Road, and Immokalee Road is just two miles out with easy access to I-75. The new Vanderbilt Beach Road extension now runs straight west to the beach. *One Year Home Warranty and Professional Cleaning included at Closing. *Please Note - Images Virtually Staged for Layout Purposes.
#226038659

NAPLES

530 18th AVE NE

3 Beds

2 Baths

1,668 Sq.Ft.

$569,950

MLS#: 226038659

New on site 1 day ago
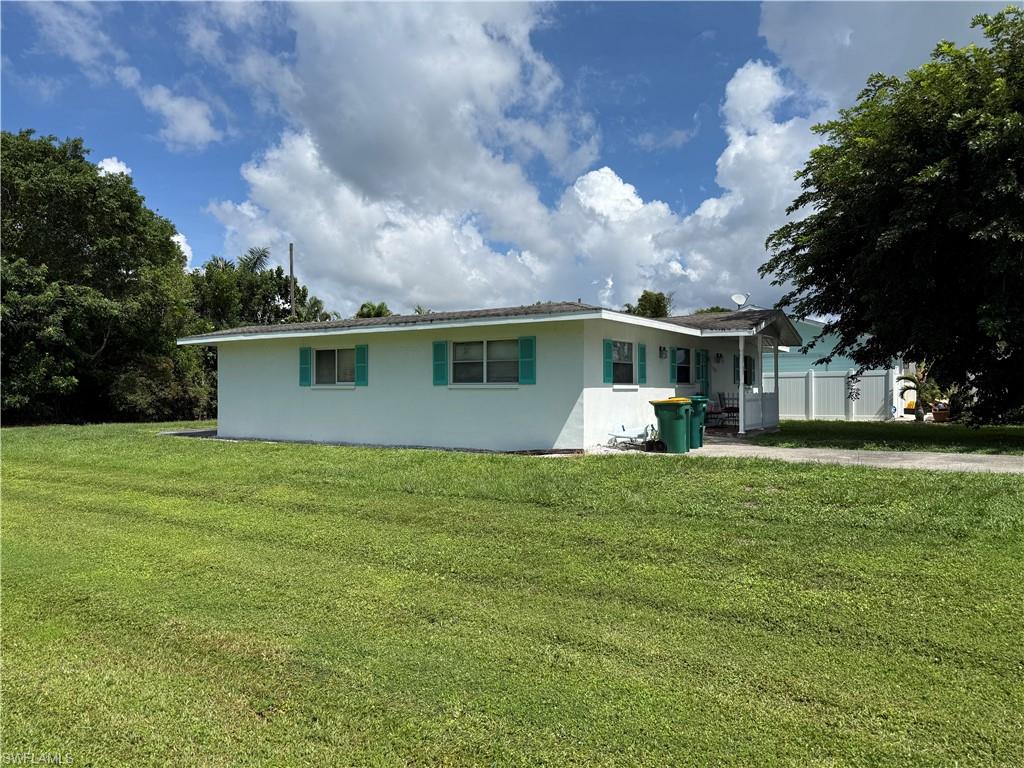
3-bedroom, 3-bathroom home featuring a split floor plan, spacious country-style kitchen, and corner lot. Conveniently located within biking distance of the beach. Property is in need of significant repairs and updates and is being sold AS IS. Great opportunity for buyers or investors looking for a renovation project.
#226039002

NAPLES

801 95th AVE N

3 Beds

3 Baths

1,596 Sq.Ft.

$499,000
MLS#: 226039002

New on site 1 day ago
Western sunset views, peaceful pond vistas, and added privacy, this Winding Cypress villa offers a setting that’s truly special! Beautifully upgraded, this unfurnished 2 Bedroom + Den residence enjoys desirable western exposure overlooking a picturesque pond, complemented by private green space adjacent to the property, creating a serene and tranquil retreat. Inside, an inviting open floor plan showcases builder-installed upgrades, elegant porcelain tile, granite countertops, and a stylish kitchen featuring stainless steel appliances and decorative backsplash. The spacious den offers flexibility as a third bedroom or home office. Additional highlights include California Closets throughout, plantation shutters, and a two-car garage. Enjoy the best of resort-style living with an on-site restaurant and bar, pools, fitness center, pickleball, tennis, bocce, and scenic nature trails with bird-watching overlooks. Ideally located between downtown Naples and Marco Island, this exceptional villa combines privacy and beautiful surroundings. Come for the views and stay for the lifestyle. Fall in love with everything Winding Cypress has to offer! Seller is a licensed FL Realtor.
#226038979

NAPLES

7591 Jacaranda LN

2 Beds

2 Baths

1,554 Sq.Ft.

$549,000
MLS#: 226038979

New on site 1 day ago
IMMEDIATE GOLF MEMBERSHIP AVAILABLE! Spacious, turnkey furnished, and ready to enjoy, this three-bedroom-plus-den, two-and-a-half-bath coach home in Covent Garden at TwinEagles offers beautiful lake views and the convenience of a lock-and-leave lifestyle. This second-floor residence features 2,297 square feet of living space, soaring ceilings, an attached two-car garage, and an open floor plan that makes everyday living and entertaining feel effortless.

The kitchen connects to generous living and dining areas, keeping everyone together whether you’re hosting friends or enjoying a quiet evening at home. Wide sliding glass doors extend the living space onto an expansive screened lanai, where there’s room to dine, relax, and take in the peaceful lake setting. Three bedrooms provide comfortable accommodations for residents and guests, while the den offers flexibility for a home office or private retreat. Hurricane-impact doors and windows provide added protection and peace of mind, while turnkey furnishings and association-maintained grounds and exterior care make seasonal ownership especially convenient. Arrive and enjoy, then lock up and leave with confidence when travel calls.

Life at TwinEagles extends well beyond the golf course. TWO CHAMPIONSHIP GOLF COURSES and world-class practice facilities are complemented by a recently renovated clubhouse, dining, resort-style pool and spa, outdoor cabana bar, fitness center, tennis, pickleball, bocce, and a full calendar of social activities. Covent Garden also offers its own neighborhood pool and spa. Miles of sidewalks and walking paths wind through lakes, mature landscaping, and preserves, providing opportunities to walk, bike, and enjoy the outdoors. Residents may own their own golf cart for convenient off-course transportation throughout the community. From mornings on the course to afternoons by the pool and evenings with friends, this is an easy home base for enjoying everything TwinEagles has to offer.
#226038563

NAPLES

12058 Covent Garden CT 1203

3 Beds

2 Baths

2,297 Sq.Ft.

$575,000
MLS#: 226038563

New on site 1 day ago
LOCATION, LOCATION, LOCATION! JUST STEPS FROM THE RESORT-STYLE AMENITIES! Welcome to 1955 Fairmont Lane, offering the most CONVENIENT and DESIRABLE LOCATIONS in Orange Blossom Ranch! Situated just steps from the community's incredible amenity center, this home puts RESORT-STYLE LIVING right outside your front door. Imagine enjoying TWO RESORT-STYLE SWIMMING POOLS, RELAXING SPAS, PICKLEBALL COURTS, TENNIS COURTS, BASKETBALL COURTS, BEACH VOLLEYBALL, a FULLY EQUIPPED FITNESS CENTER, and a BEAUTIFUL CLUBHOUSE, and the OVERNIGHT GUEST PARKING LOT, all without having to drive or even take a lengthy walk! Inside, you'll find a SPACIOUS, OPEN-CONCEPT KITCHEN with plenty of room for cooking, entertaining, and gathering with family and friends. The inviting layout provides an excellent opportunity to make this home your own, while the PRIVATE BACKYARD offers a peaceful outdoor retreat with room to relax and enjoy the Florida lifestyle. Whether you're looking for a PRIMARY RESIDENCE, SEASONAL GETAWAY, or an opportunity to create your DREAM HOME, this property offers an exceptional combination of LOCATION, LIFESTYLE, and POTENTIAL. With the community's most sought-after amenities practically at your doorstep, you'll enjoy the convenience of having everything Orange Blossom Ranch has to offer just 30 STEPS AWAY! DON'T MISS THIS RARE OPPORTUNITY TO OWN ONE OF THE CLOSEST HOMES TO THE AMENITY CENTER!
#2026044888

NAPLES

1955 Fairmont LN

4 Beds

2 Baths

2,207 Sq.Ft.

$479,900
MLS#: 2026044888

New on site 1 day ago
Welcome to an exceptional opportunity to experience resort-style living in the prestigious community of Treviso Bay, where every day feels like a private escape. This beautifully upgraded first-floor veranda with a coveted social membership offers serene water views, coastal charm, and amenities that dazzle. Inside, the residence brings understated elegance with warm designer tones, classic wainscoting, and thoughtfully curated finishes throughout. The bright, coastal-inspired kitchen showcases crisp white cabinetry, a view over the water, and a charming breakfast nook. The open-concept living area flows seamlessly to the screened lanai, where the soft natural light creates a peaceful, luxurious ambiance. The den is both functional and stylish, featuring a custom Murphy bed with illuminated cabinetry, ideal for hosting guests with ease. Life in Treviso Bay is defined by its world-class amenities centered around the renowned Club Rilassare, an indulgent, resort-style oasis featuring a lagoon pool, spa, poolside dining and bar service, state-of-the-art fitness center, and a full-service luxury spa. Residents enjoy an active yet refined lifestyle with tennis, pickleball, bocce, and beautifully maintained grounds designed for both recreation and relaxation. The elegant main clubhouse offers upscale indoor and outdoor dining, social spaces, and a vibrant calendar of events, while the private TPC Treviso Bay course provides seasonal access for social members. Perfectly positioned just minutes from the world-class dining, shopping, and culture of Fifth Avenue, the white-sand Gulf beaches, and Marco Island, this residence delivers the ultimate blend of luxury, leisure, and location.
#226032073

NAPLES

9513 Avellino WAY 2014

2 Beds

2 Baths

1,454 Sq.Ft.

$500,000
MLS#: 226032073
New on site 1 day ago
Discover the perfect blend of privacy, tranquility, and versatility on this 1.59-acre property in Golden Gate Estates! Surrounded by nature, this partially renovated, single-story home features vaulted ceilings, crown molding, an updated kitchen with quartz countertops, and a flexible den that can serve as a third bedroom, home office, or guest space. The two-car garage is equipped with a mini-split system for added comfort. Recent improvements include a freshly painted exterior, a new Airtemp HVAC system installed in 2020, and a replaced drain field in 2018.

A standout feature of this property is the impressive 30' x 75' steel building, constructed in 2020! Offering 2,250 square feet under roof, the structure includes a 30' x 50' enclosed area and a 30' x 25' covered carport, ideal for vehicle storage, equipment, recreational toys, or outdoor entertaining. Built with 6-inch concrete floors throughout, the building features two oversized 12' x 12' roll-up doors at the front and rear, plus an additional 10' x 10' roll-up door on the east side for convenient access. 

Situated on a mostly cleared, dry lot, this unique property offers exceptional space and flexibility for hobbyists, collectors, outdoor enthusiasts, or anyone seeking room to spread out. Enjoy the peaceful Golden Gate Estates lifestyle with the added benefit of a substantial detached building and endless possibilities to make this property your own!
#226038784

NAPLES

4869 22nd AVE SE

2 Beds

2 Baths

1,411 Sq.Ft.

$529,999

MLS#: 226038784

Send a message

Message successfully sent.

Your message

What is 3 + 4 ?

Reason for contacting?

I agree to receive email communication and understand I can unsubscribe at any time.

I agree to be contacted by Kornelije Josić via call, email, and text for real estate services. To opt out, you can reply 'stop' at any time or reply 'help' for assistance. You can also click the unsubscribe link in the emails. Message and data rates may apply. Message frequency may vary. Privacy Policy

Sign Out

Virtual Assistant

Would you like to take the next step with this property? We can help you schedule a showing or virtual tour, or send you more details.

Yes, I would like more information.

Thank You for Your Reply, One of Our Agents will contact you as soon as possible

No, maybe later.

Thank you, you can always contact me via email, phone number or through the contact form.

Realhub AI

Lucy - Your AI-Powered Realtor

Update Your Temporary Password

Personalize your search

Enter your email and we'll notify you immediately when new listings match what you're looking for.

or enter email address

Already have an account ? Login here

Continue your home search

Area

I agree to receive communications and understand I can unsubscribe at any time.

I agree to be contacted by Kornelije Josić via call, email, and text for real estate services. To opt out, you can reply 'stop' at any time or reply 'help' for assistance. You can also click the unsubscribe link in the emails. Message and data rates may apply. Message frequency may vary. Privacy Policy

Already have an account ? Login here

We use cookies

We use cookies primarily for analytics to enhance your experience. By accepting, you agree to our use of these cookies. You can manage your preferences or learn more about our cookies policy.