Features & Amenities

Interior

  • Other Interior Features

    Entrance Foyer, Elevator, Breakfast Bar, Walk-In Closet(s)

  • Total Bedrooms

    3

  • Bathrooms

    3

  • Cooling YN

    YES

  • Cooling

    N/A

  • Fireplace YN

    NO

  • Heating YN

    YES

  • Heating

    Central, Electric

  • Pet friendly

    N/A

Exterior

  • Garage

    Yes

  • Garage spaces

    2

  • Construction Materials

    Block, Stucco

  • Other Exterior Features

    Tennis Court(s)

  • Parking

    Attached

  • Patio and Porch Features

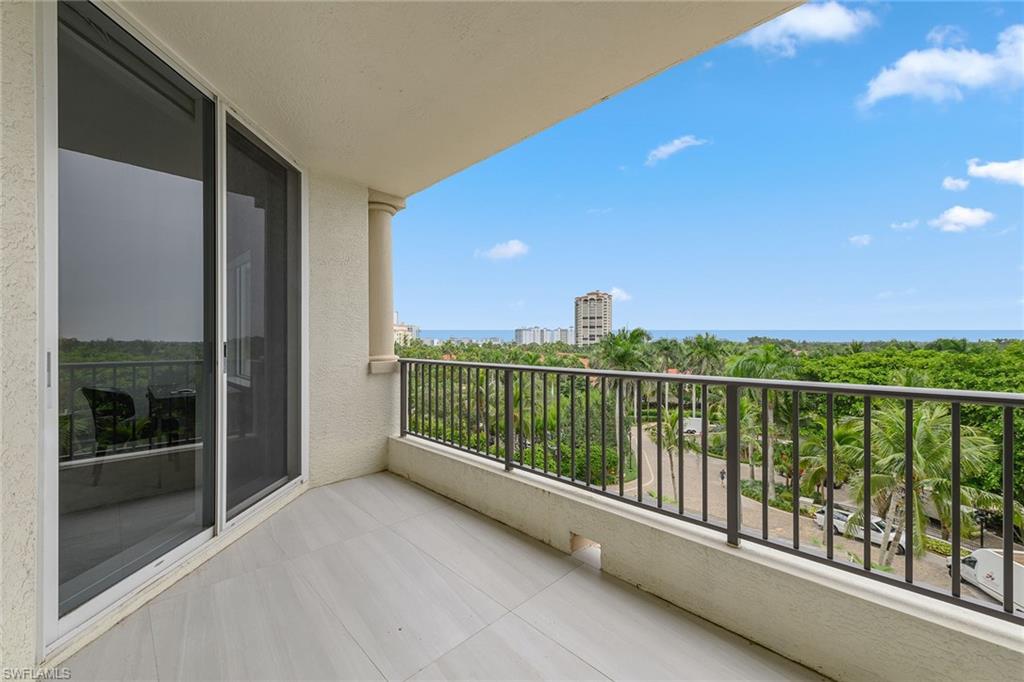
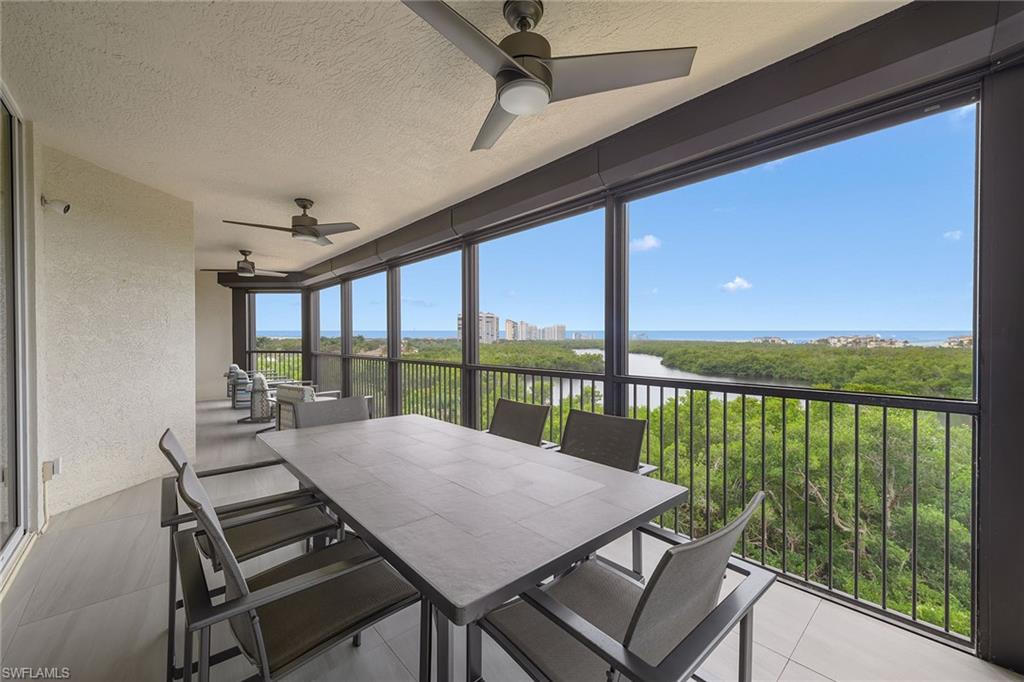
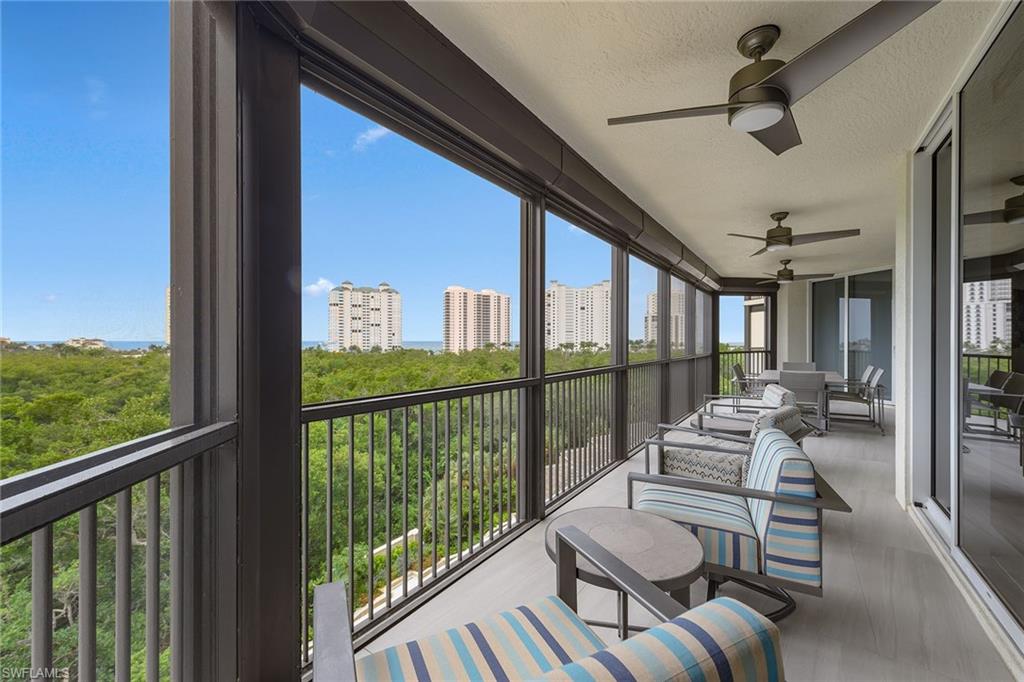
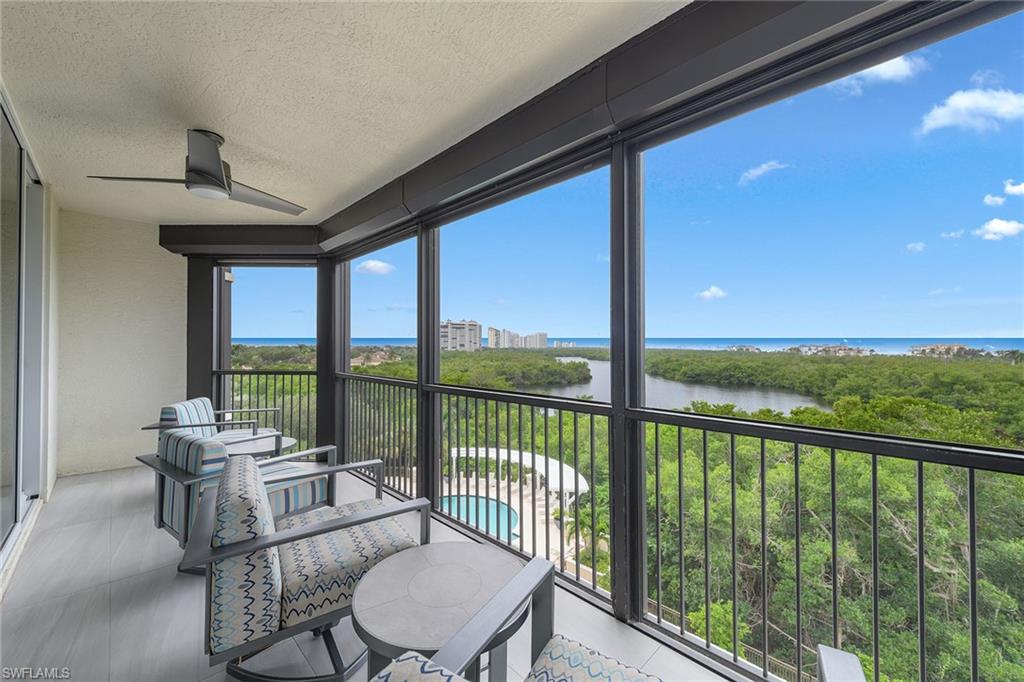
    Screened

  • Pool

    Yes

  • Pool Features

    Community

  • Waterfront YN

    NO

  • View

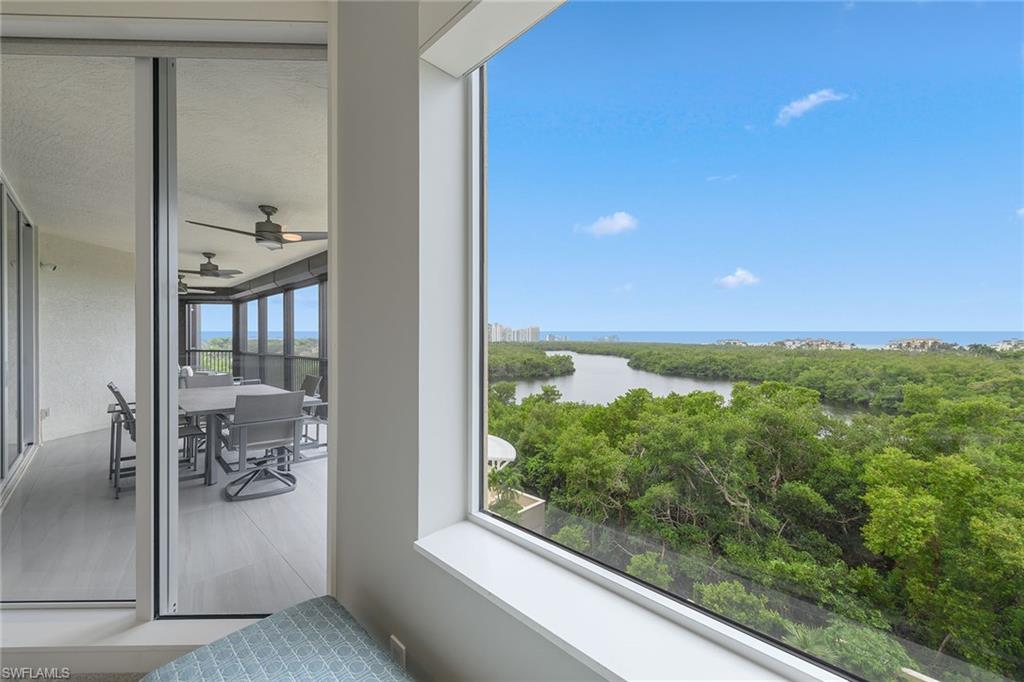
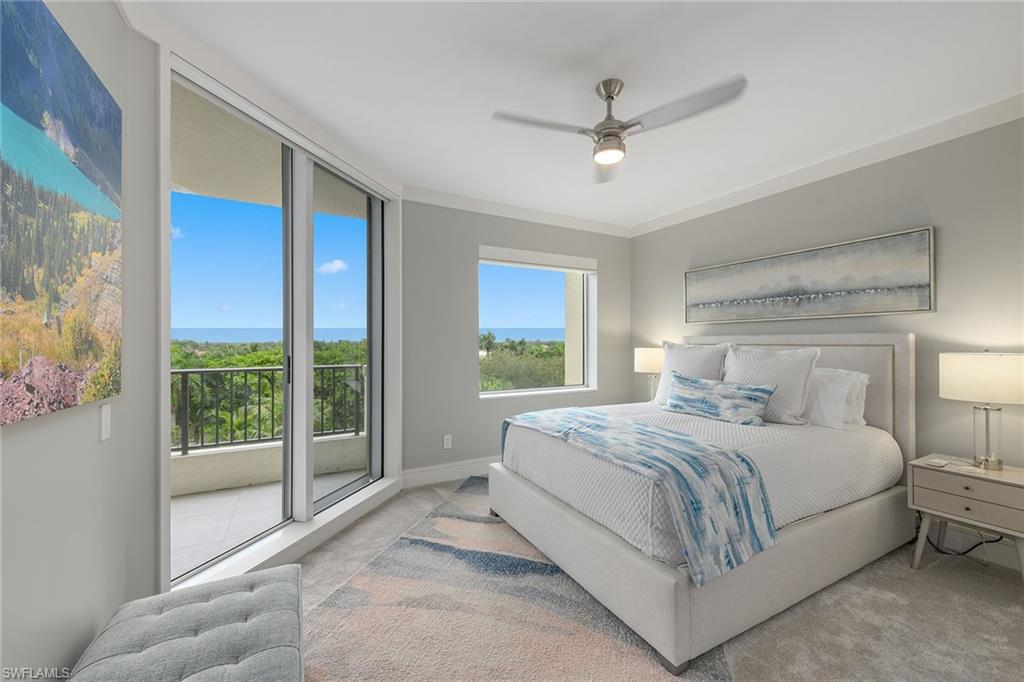
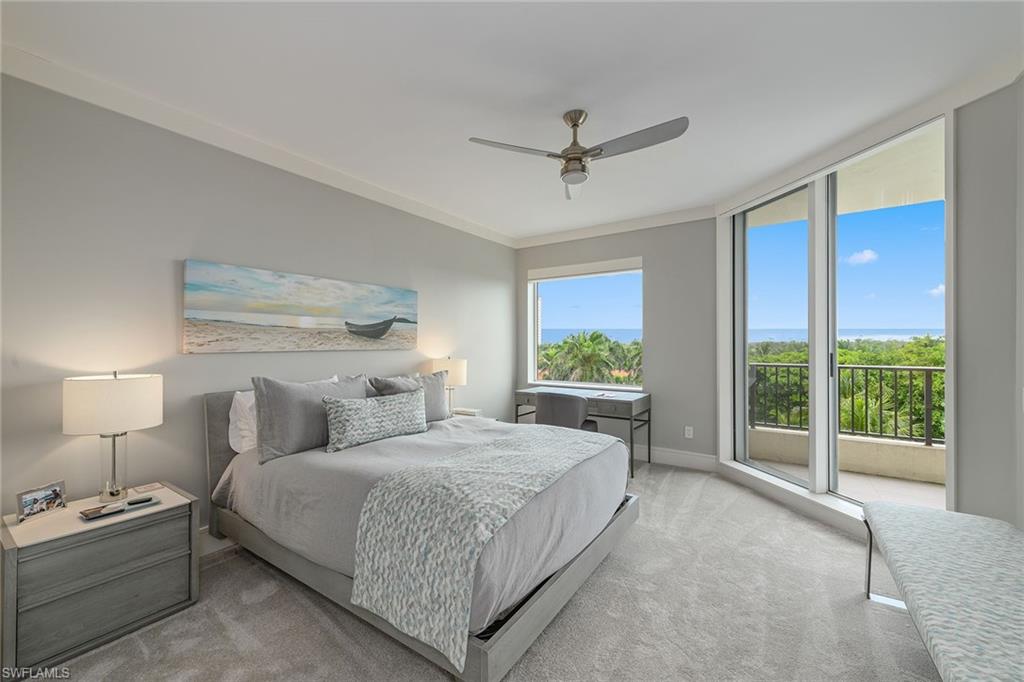
    Water, Bay

Area & Lot

  • Property Type

    Residential

  • Property Sub Type

    Condominium

  • Architectural Style

    Traditional, High Rise (8+)

Price

  • Sales Price

    $3,595,000

  • Tax Amount

    $23,493.24

  • Sq. Footage

    2,520

  • Price/SqFt

    $1,426

HOA

  • Association

    YES

  • Association Fee 2

    $5,760

  • Association Fee

    $2,675

  • Association Fee Frequency

    Annually

  • Association Fee 2 Frequency

    Annually

  • Association Fee Includes

    N/A

Property Resources

  • Horse Property

    NO

School District

  • Elementary School

    SEAGATE

  • Middle School

    PINERIDGE

  • High School

    BARRON COLLIER

Property Features

  • Stories

    1

  • Association Amenities

    Beach Access, Pool, Concierge, Fitness Center, Tennis Court(s)

  • Ownership

    Condo

  • Senior Community YN

    NO

Schedule a Showing

Showing scheduled successfully.

<
>
IN PERSON
VIA CHAT

What is 3 + 4 ?


Mortgage calculator

Estimate your monthly mortgage payment, including the principal and interest, property taxes, and HOA. Adjust the values to generate a more accurate rate.

Your payment

Principal and Interest:

$

Property taxes:

$

HOA fees:

$

Total loan payment:

$

Total interest amount:

$

Location

County

Collier

Elementary School

SEAGATE

Middle School

PINERIDGE

High School

BARRON COLLIER

Listing Courtesy of Frank Pezzuti, Premier Sotheby's Int'l Realty

RealHub Information is provided exclusively for consumers' personal, non-commercial use, and it may not be used for any purpose other than to identify prospective properties consumers may be interested in purchasing. All information deemed reliable but not guaranteed and should be independently verified. All properties are subject to prior sale, change or withdrawal. RealHub website owner shall not be responsible for any typographical errors, misinformation, misprints and shall be held totally harmless.

Agent Franko Maric

AGENT

Franko Maric

Call Franko today to schedule a private showing.


* Listings on this website come from the FMLS IDX Compilation and may be held by brokerage firms other than the owner of this website. The listing brokerage is identified in any listing details. Information is deemed reliable but is not guaranteed. If you believe any FMLS listing contains material that infringes your copyrighted work please review our DMCA policy and learn how to submit a takedown request.© 2024 FMLS.
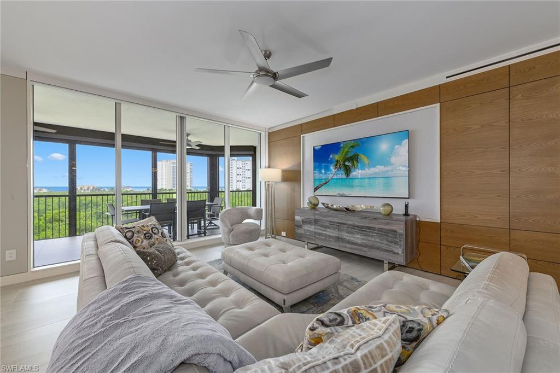
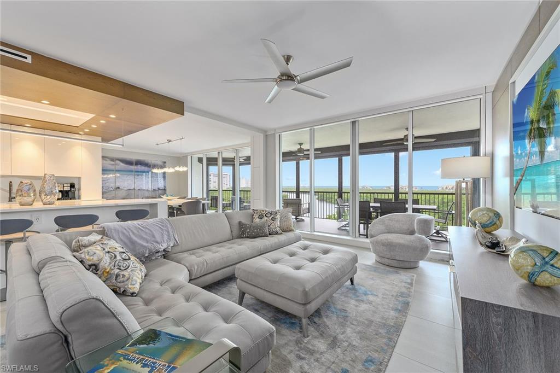
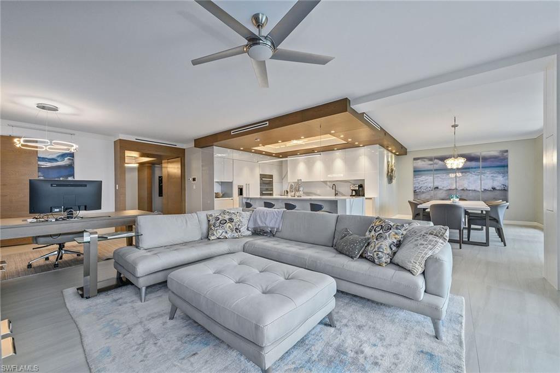
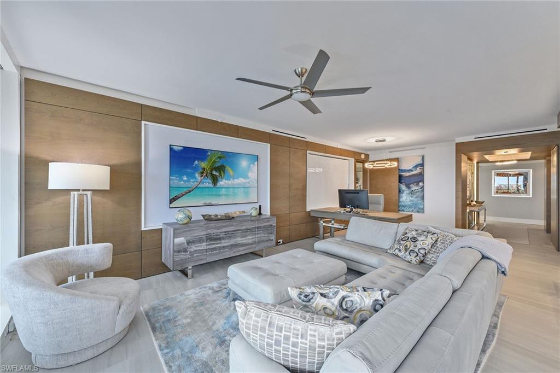
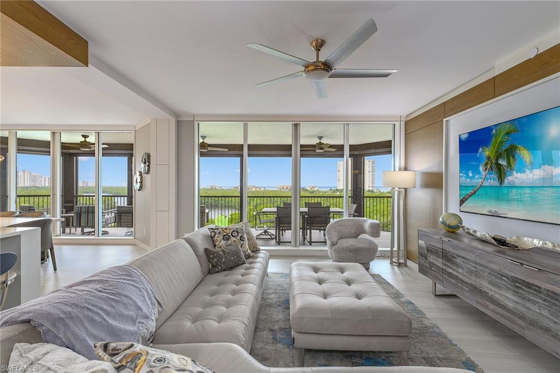
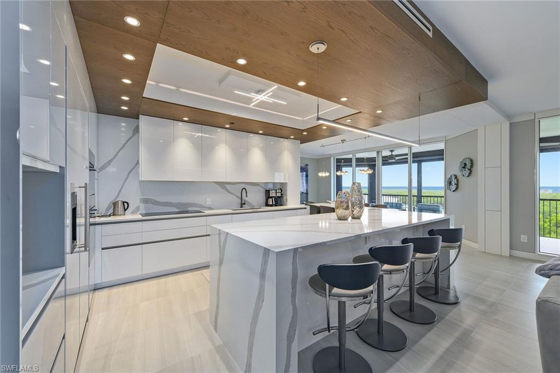
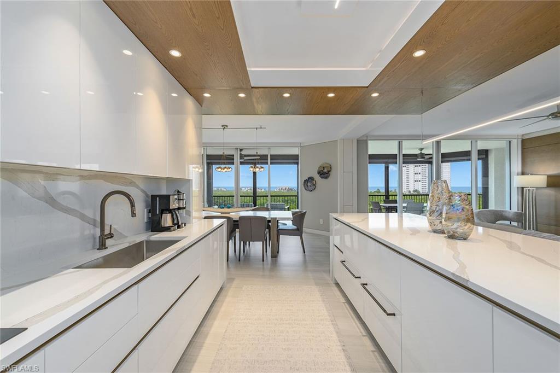
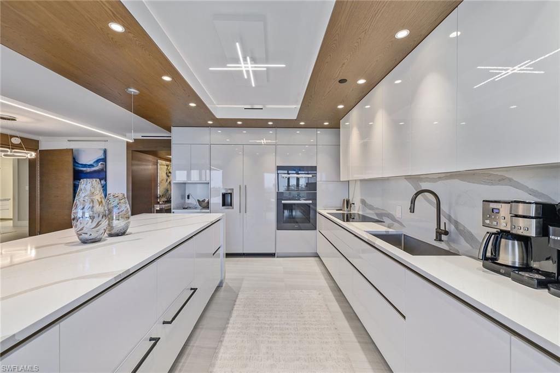
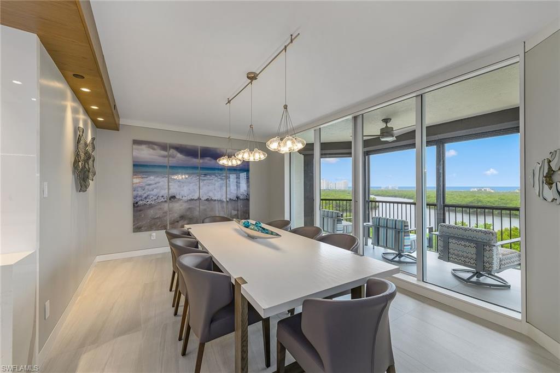
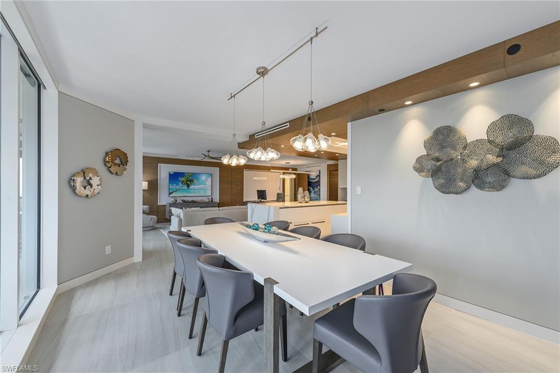
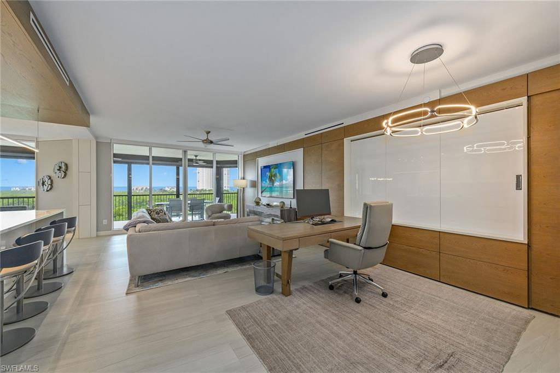
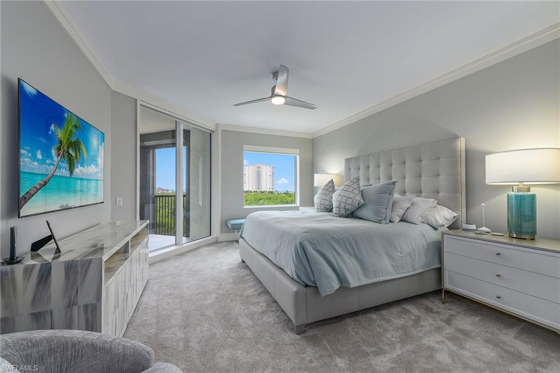
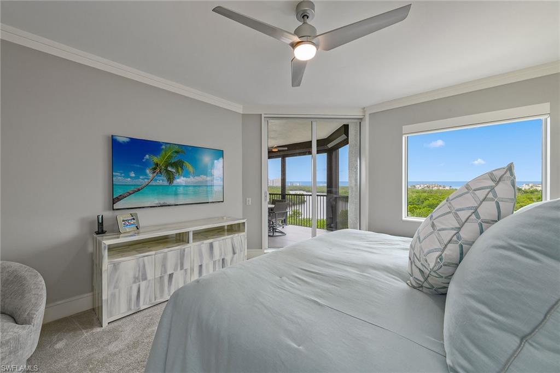
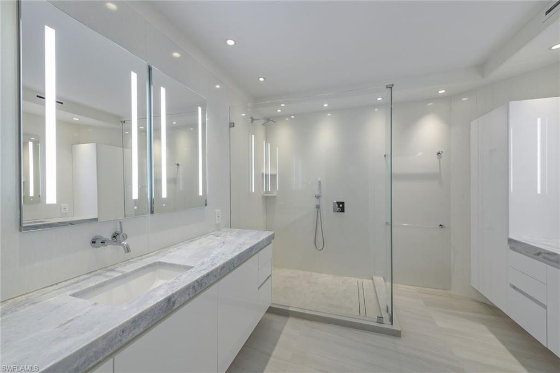
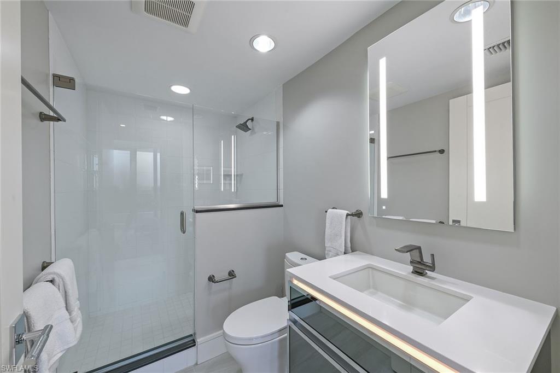
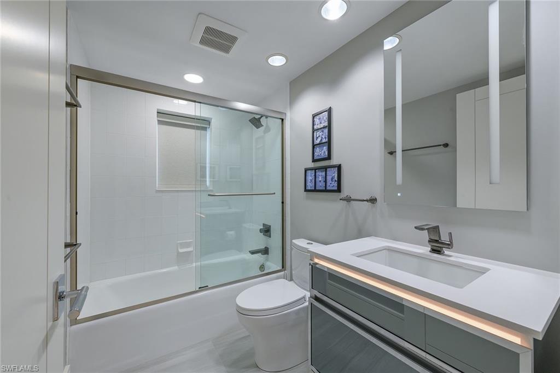
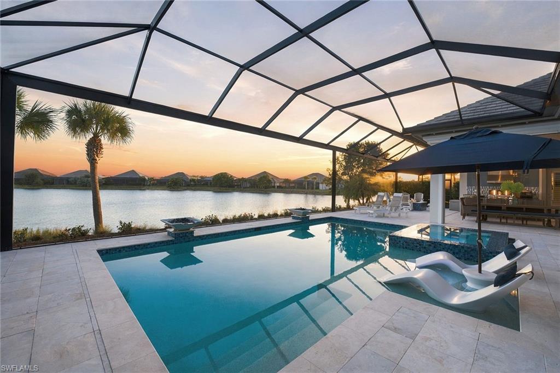
Gorgeous views and a masterful total renovation led by nationally renowned and award-winning architect Leif Kallquist who created an unmatched living experience in this custom designer three-bedroom three-bath Toscana residence. Featuring an open floor plan, a wall was removed to reveal a dream chef's kitchen with a stunning oversized 10-foot quartz center island, custom soft-close Hans Krug cabinetry, Miele appliances with an induction cooktop, and designer-led cove lighting and fixtures. All ceilings were treated to coves or beams and LED lighting for art, mood and function, while doors and hardware were replaced throughout. Motorized shades and a smart-house control system were added as well. Custom entry doors welcome you as you step off the elevator with custom textured tile flooring sweeping into the open salon and dining area. The primary bath feels like an elevated spa experience with clean lines and designer white tile and fixtures. The Toscana common areas have been renovated and elevated to meet the discerning standards of its residents. Enjoy this one-of-a-kind residence in the gated enclave of Bay Colony with the privileged use of its private beach, tennis and beach club.

8960 Bay Colony DR 502

Message successfully sent.

What would you like to know?

What is 3 + 4 ?

I agree to receive email communication and understand I can unsubscribe at any time.

I agree to be contacted by Kornelije Josić via call, email, and text for real estate services. To opt out, you can reply 'stop' at any time or reply 'help' for assistance. You can also click the unsubscribe link in the emails. Message and data rates may apply. Message frequency may vary. Privacy Policy

Related Properties

New on site today
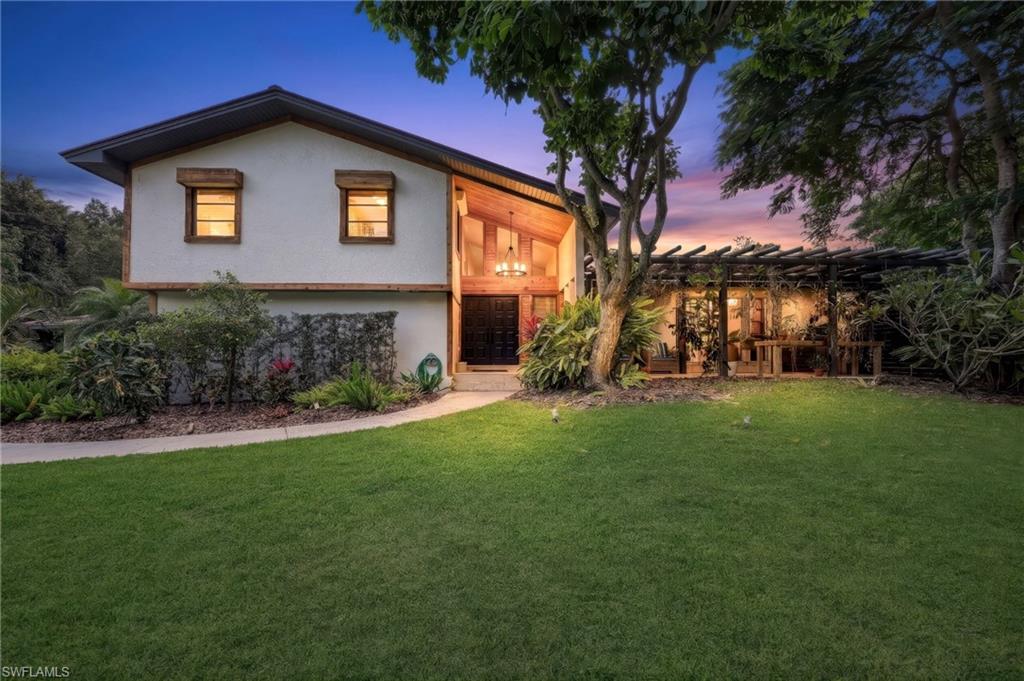
Five private acres. Two separate residences. One extraordinary opportunity in Logan Woods. Opportunities like this are becoming increasingly difficult to find in Naples! Situated on five lush, private acres in the highly desirable Logan Woods neighborhood, this extraordinary property offers something truly special: LAND, LOCATION, PRIVACY, and ENDLESS POSSIBILITIES. Whether you're envisioning a private family compound, multi generational living, or an estate tailored to your lifestyle, the foundation is already here.

The property features TWO SEPARATE SINGLE-FAMILY RESIDENCES. The main residence offers 6 bedrooms, 5 bathrooms, an open concept layout, spacious gathering areas, and a theater/game room. The detached second residence features 3 bedrooms, 2 bathrooms, its own garage, and a beautifully renovated interior, providing privacy and flexibility for extended family, guests, or potential rental opportunities.

Beyond the residences, discover an impressive 1,360 square foot AIR-CONDITIONED WORKSHOP featuring approximately 18-foot ceilings, hurricane rated construction, roll up doors, and a separate electric meter. A detached office provides additional space for working from home, creative pursuits, or personal projects.

OVER $1.8 MILLION INVESTED IN IMPROVEMENTS SINCE 2019, including impact windows and doors throughout the guest residence, impact sliders in the main home, pool and spa renovations, septic improvements, roof improvements, and whole home reverse osmosis water systems serving both residences. Three separate electric meters, two wells, and two septic systems add to the property's exceptional functionality.

But the true treasure is the LAND. Five acres of established tropical beauty, mature fruit trees, towering oak and mango trees, and natural privacy that would take decades to recreate. Enjoy the feeling of a secluded estate while remaining minutes from Naples' shopping, dining, schools, and world renowned beaches.

THE VALUE IS IN THE LAND, THE LOCATION, AND THE POSSIBILITIES. With two existing residences, substantial improvements, and versatile additional structures, this property offers a rare opportunity to create something extraordinary without starting from scratch. Experience the space, beauty, and potential of this remarkable Logan Woods estate for yourself.
#226039235

NAPLES

6100 Dogwood WAY

6 Beds

7 Baths

4,835 Sq.Ft.

$3,485,000

MLS#: 226039235
New on site 1 day ago
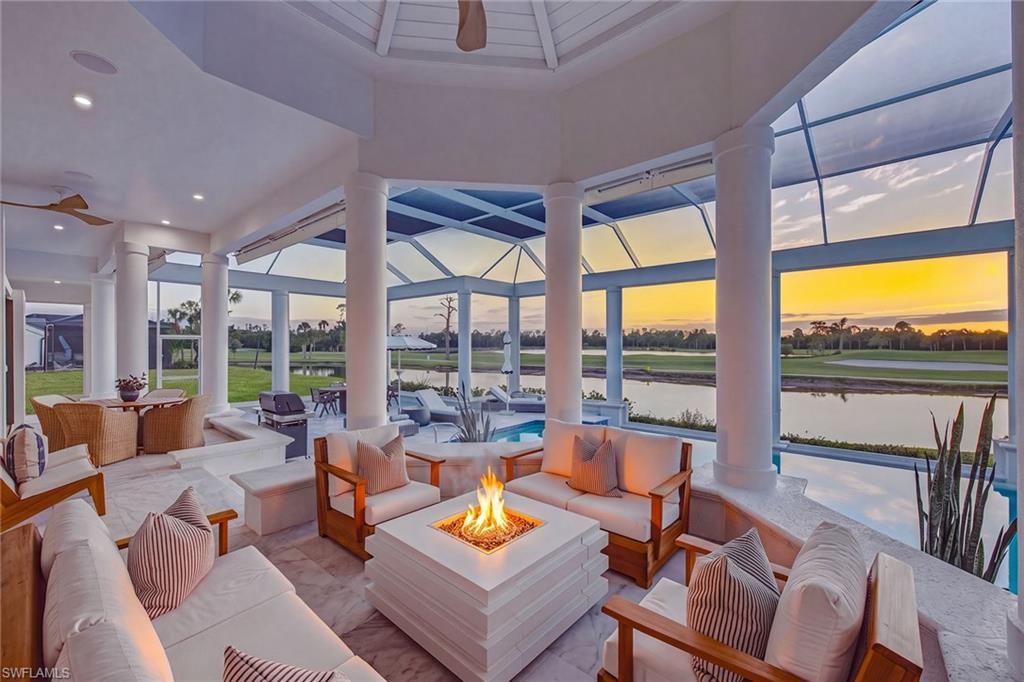
Immediate golf membership available! Set against a breathtaking backdrop of emerald fairways and Naples' celebrated sunsets, this extraordinary estate residence, offers an exceptional opportunity to experience country club living at its finest. Situated on an oversized one-and-a-half lots within the intimate enclave of Eagle Creek Golf & Country Club, this beautifully reimagined home offers more than 3,400 square feet of sophisticated living space, featuring three bedrooms, a den, three full baths and two half baths. Extensively remodeled inside and out, the residence seamlessly blends timeless elegance with contemporary coastal design, creating an inviting retreat as beautiful as its surroundings. From the moment you enter, soaring ceilings, architectural detailing and expansive windows and sliding doors introduce an atmosphere elegance while framing spectacular golf course and water views. Beautiful white oak flooring flows throughout the main living areas, complemented by a thoughtfully curated collection of designer finishes and furnishings. At the heart of the home, a stunning, new kitchen showcases custom solid-wood cabinetry, a contrasting oak island, exquisite quartzite countertops, and premium Thermador appliances. The expansive owner's suite is a private sanctuary overlooking the water and fairways, featuring two generous walk-in closets and a luxurious spa-inspired bath with dual vanities, an oversized shower, a freestanding soaking tub, and dual water closets. Two beautifully appointed guest suites, each with private baths, provide exceptional comfort and privacy. The home is enhanced by a suite of modern amenities including a Lutron smart-home lighting system, integrated Sonos audio throughout the residence, and a full-home generator, delivering effortless convenience and peace of mind. Perhaps the home's most captivating feature awaits outdoors, where a resort-inspired setting embraces the spectacular western views. An expansive covered lanai offers multiple inviting spaces for entertaining and dining, while a stunning swimming pool and spa with an elegant infinity spillover are surrounded by a beautiful marble deck and brand-new panoramic screen enclosure. Whether hosting an evening with friends or enjoying the brilliant colors of a Naples sunset, this remarkable outdoor retreat embodies the very best of Florida living. Completing the experience is the exceptional lifestyle of Eagle Creek Golf & Country Club, an intimate private community celebrated for its championship golf course, beautifully renovated clubhouse, outstanding dining, fitness facilities, racquet sports, and vibrant social atmosphere. This exceptional estate presents a rare opportunity to embrace sophisticated living, breathtaking scenery, and the pleasures of the Naples country club lifestyle.
#226039005

NAPLES

553 Eagle Creek DR

3 Beds

3 Baths

3,427 Sq.Ft.

$3,850,000

MLS#: 226039005
New on site 1 day ago
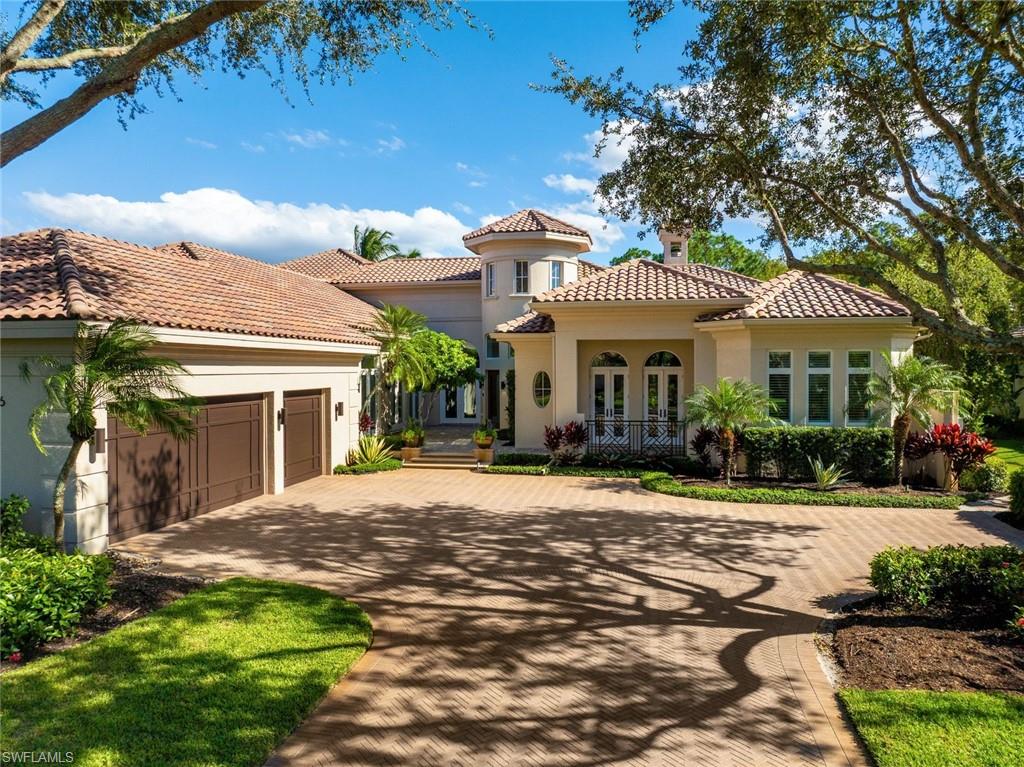
NO WAITING! IMMEDIATE GOLF MEMBERSHIP AVAILABILITY SLOT - Welcome to a captivating expression of timeless Mediterranean elegance. This exceptional London Bay Homes residence in the intimate Padova enclave of Mediterra pairs grand architectural character with spectacular resort-style outdoor living and tranquil lake views. The Francesca floor plan encompasses 4,493 square feet of living space with three bedrooms plus a den, three full and one-half baths, and a three-car garage. Beyond the lushly landscaped approach, a charming garden courtyard leads to gracious interiors adorned with sweeping archways, stately columns, intricate ceiling treatments and extensive stone flooring. The formal living room captivates with soaring illuminated tray ceilings, a fireplace framed by custom display shelving and French doors opening to the outdoors. An elegant dining room, crowned by a warm wood-accented ceiling, sets the stage for memorable gatherings. The spacious kitchen offers a central island, abundant cabinetry, breakfast bar and adjacent serving area, opening to a generous family room with a dramatic coffered ceiling and rich wood built ins. An impressive private study features floor-to-ceiling wood cabinetry, a handsome desk and distinctive wood ceiling detail. The primary suite is complemented by a beautifully updated bath with dual vanities, a freestanding soaking tub and an expansive marble-clad shower; two additional guest suites offer comfortable accommodations. Outside, a magnificent, screened courtyard unfolds around a sprawling pool, raised spa, cascading water features and lush tropical landscaping. A covered lanai with warm wood ceilings, outdoor fireplace and multiple gathering areas flows into a generously equipped outdoor kitchen, creating an extraordinary setting for year-round entertaining. Additional highlights include a 27-kW Generac whole-house generator, RainSoft water filtration, updated air-conditioning systems, an air-conditioned garage, dual water heaters, Control4 lighting and home automation, whole-home surround sound, enhanced Wi-Fi, updated laundry appliances and an outdoor Scotsman ice maker. A rare blend of architectural grace, inviting livability and exceptional indoor-outdoor entertaining amid Mediterra's natural beauty.
#226039247

NAPLES

15176 Brolio WAY

3 Beds

3 Baths

4,493 Sq.Ft.

$3,879,000

MLS#: 226039247
New on site 1 day ago
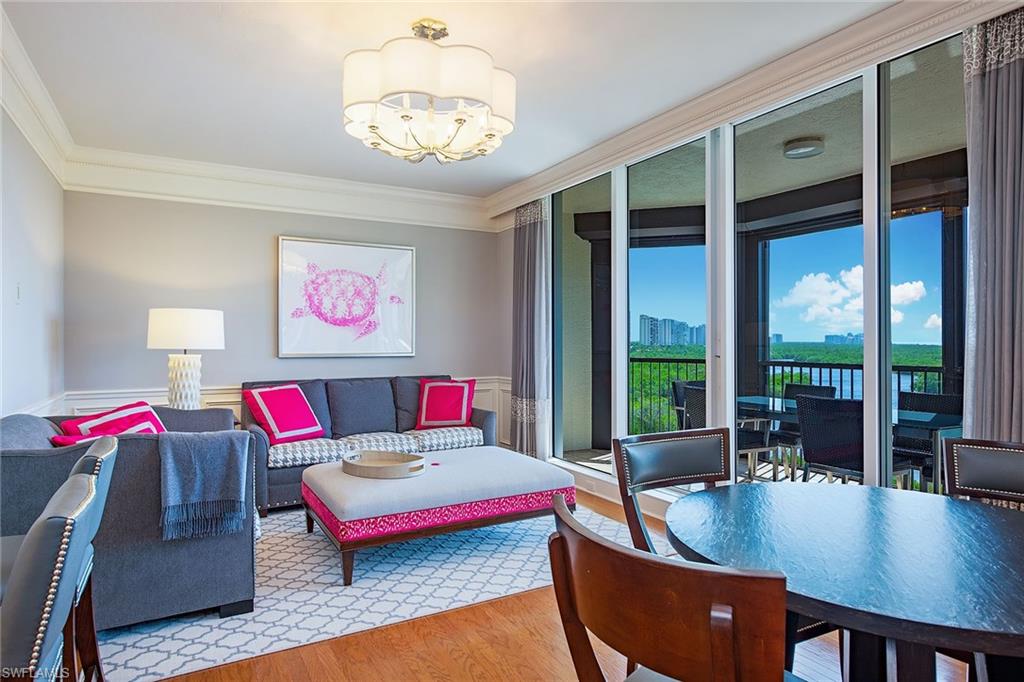
Enjoy breathtaking Gulf and Clam Bay views from this beautifully refreshed residence in the prestigious, highly sought-after Toscana at Bay Colony. Arrive via private elevator access directly into this exceptional home in the sky, offering over 2,500 square feet of thoughtfully designed living space by Collins and DuPont. The residence features three bedrooms, with one currently configured as a den that can easily be converted back to a true third bedroom, and three full baths, including two beautifully updated guest bathrooms. Nine-foot ceilings enhance the spacious feel, while two generous lanais provide the perfect vantage points to enjoy both spectacular sunsets over the Gulf and beautiful morning sunrises. Ownership in Bay Colony includes automatic membership in the Bay Colony Beach and Tennis Clubs, as well as the Pelican Bay Foundation, providing access to an exceptional collection of beach, dining, recreational, and community amenities.
#226038346

NAPLES

8960 Bay Colony DR 602

3 Beds

3 Baths

2,520 Sq.Ft.

$2,950,000

MLS#: 226038346
New on site 1 day ago
Open house
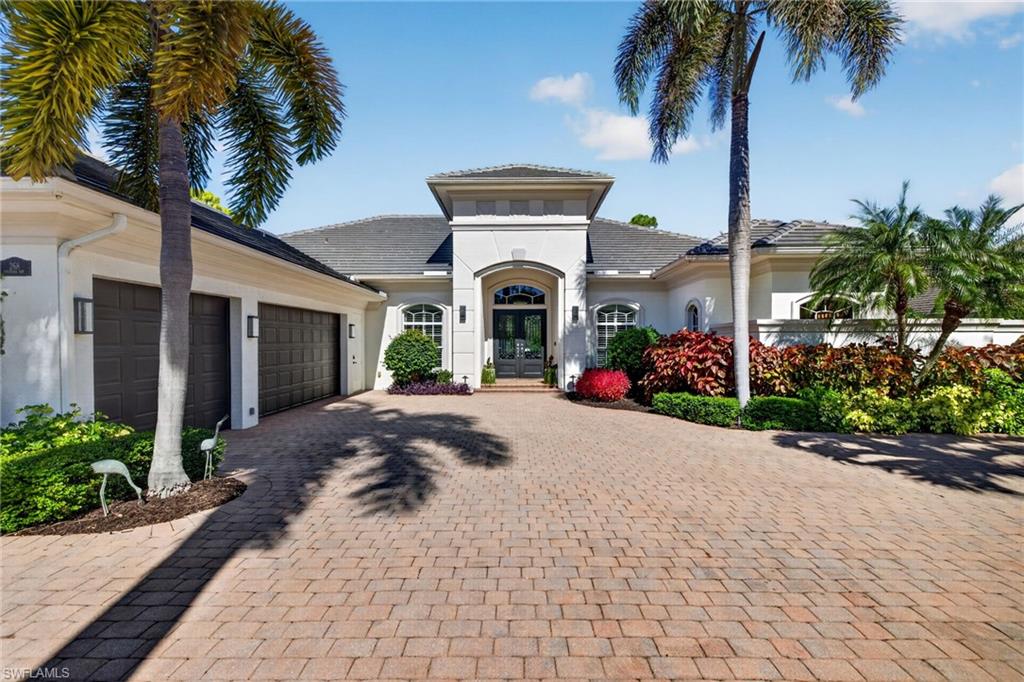
The Florida lifestyle at its best. Indoors meets outdoors seamlessly from the updated kitchen and spacious living areas through open zero-edge sliding glass doors to the luxurious newly installed marble lanai and pool deck, newly renovated and heated saltwater pool, and spa framed by tropical landscaping. This oasis provides a stunning view of nature and the golf course, while maintaining privacy. The spacious master suite, with dual showers, vanities, and walk-in closets opens to the lanai through French doors. The three guest bedrooms, all with en-suite baths, occupy their own area of the house, separated from the living and kitchen areas and master suite. A dedicated office and a powder room that opens to the lanai and pool areas complete the living spaces. In addition to providing an ideal environment for living, entertaining, and hosting guests, the home offers an array of special features. A solar power system (installed on a new roof) with battery backup provides freedom from electricity bills along with electricity to run the home during power outages without the cost and maintenance of a generator. Newly installed Magna-Track hurricane-rated screens, operated by remote or app, protect the house and lanai while offering privacy or shading if desired. Other amenities include a garage with six car capacity, a Sonos sound system, a large laundry room, a fenced dog run, an outdoor pool shower, a central vacuum system, and a Kinetico water treatment system. The amenities extend from the home to those offered by the prestigious Audubon Golf and Country Club, a rare gem located west of U.S. 41. The scenic community spreads across 755 acres, with 58% certified as a nature preserve and 28 lakes woven throughout. In addition to the Joe Lee signature 18-hole golf course, recreational amenities include renovated tennis, pickleball and bocce courts, and croquet lawn; a heated lap pool; a 10,000 square foot fitness center; and a kayak launch area on Little Hickory Bay at the end of a scenic Boardwalk through wetlands adjoining the bay that is walking distance from the home. The poolside café offers indoor and outdoor dining while awaiting the completion of a stunning renovation of the main clubhouse. Redefined, private, and thoughtfully curated at every turn, this property perfectly suits those who expect nothing less than exceptional.
#226039220

NAPLES

268 Cheshire WAY

4 Beds

4 Baths

3,979 Sq.Ft.

$2,895,000

MLS#: 226039220
New on site 1 day ago
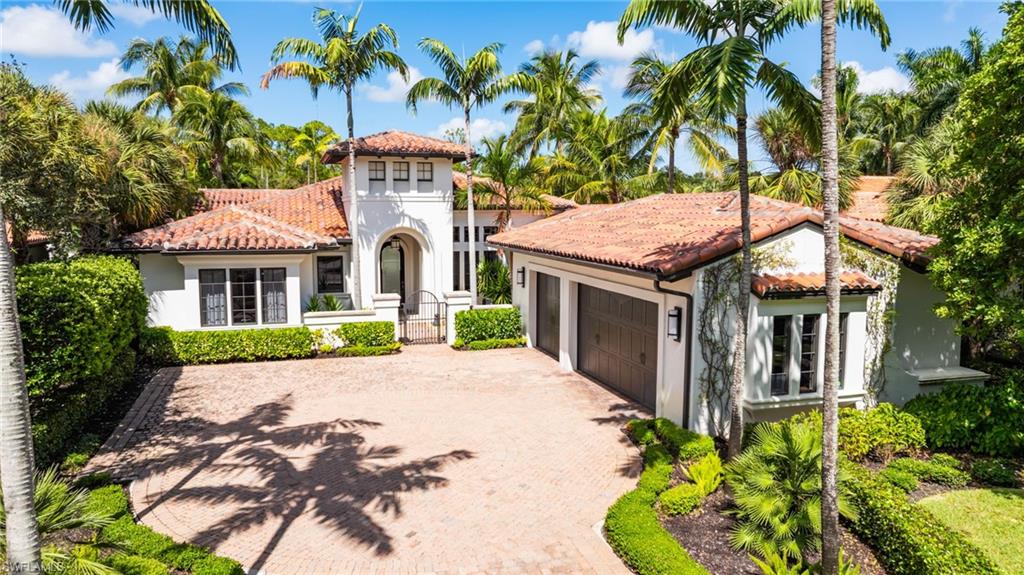
Welcome to this beautiful 3-bedroom plus den villa in the highly desirable Cortile neighborhood of Mediterra. Freshly painted inside and out, this exceptional home features a spacious Great Room design and effortless indoor-outdoor living—perfect for enjoying the Southwest Florida lifestyle.

Impact sliding glass doors open from the Kitchen Nook to expansive covered outdoor living spaces overlooking serene lake and preserve views. Entertain guests while watching spectacular sunsets, take a dip in the private pool, or unwind in the built-in spa.

The professional kitchen is designed for both everyday living and entertaining and features gas cooking. Outside, the well-appointed outdoor kitchen also offers gas cooking, making al fresco dining a breeze. Automated screens provide added comfort and flexibility in the outdoor living area.

Custom details throughout the home include painted wood ceilings, beautiful wood flooring, and a striking custom entertainment wall in the Great Room. Additional features include an air-conditioned garage, dedicated wine room, and more.

Experience the very best of Southwest Florida living with Mediterra’s exceptional amenities, including two championship golf courses designed by Tom Fazio, a stunning private beach club, restaurants, and an exciting new sports complex coming soon with fitness center, casual dining, lifestyle rooms, spa, and more. Residents also enjoy 7 pickleball courts, 8 tennis courts, and 4 bocce courts—offering an unmatched active lifestyle. This is luxury living at its finest
#226026023

NAPLES

17009 Cortile DR

3 Beds

3 Baths

3,532 Sq.Ft.

$4,199,000

MLS#: 226026023
New on site 2 days ago
Open house
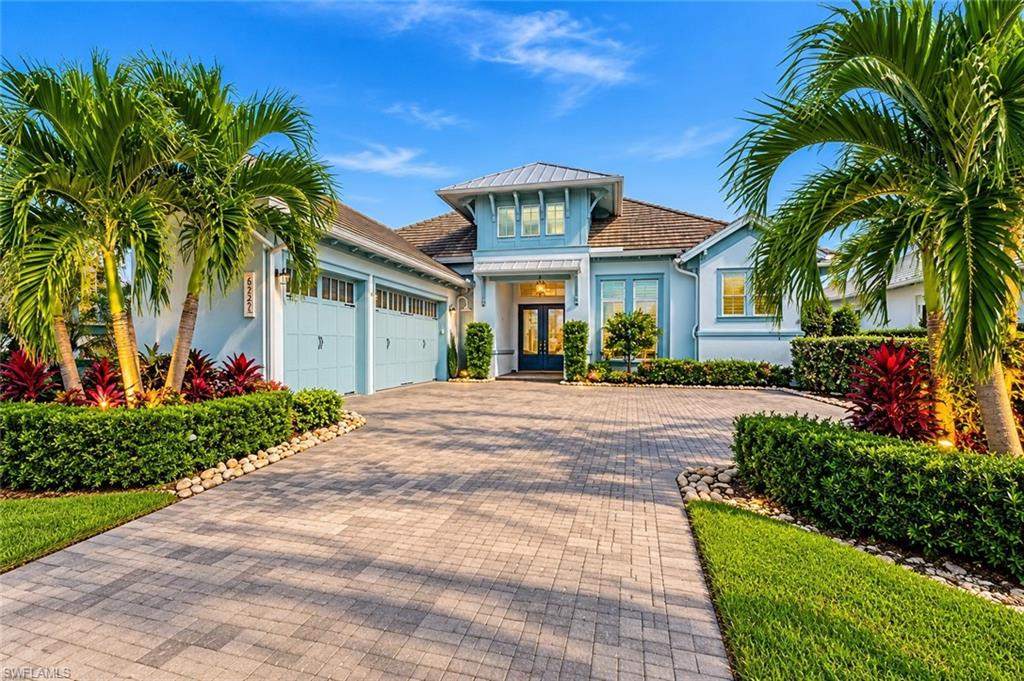
SPECTACULAR STOCK-BUILT MADISON II | 4 BEDROOMS + DEN | 5 BATHROOMS | AN OUTDOOR ENTERTAINER'S DREAM! Built in 2022 by renowned STOCK CONSTRUCTION, this exceptional residence showcases the highly sought-after MADISON II floor plan, extraordinary custom upgrades and BREATHTAKING WATER VIEWS. Rich HARDWOOD FLOORS with inlaid marble accents, CUSTOM WOOD CEILING BEAMS, plantation shutters, designer lighting and LUTRON DIMMERS create an atmosphere of coastal elegance. The great room features a stunning STACKED-STONE ACCENT WALL and illuminated shelving, while expansive CORNER SLIDING GLASS DOORS seamlessly connect indoor and outdoor living. The GOURMET KITCHEN boasts premium, appliances, custom cabinetry, decorative glass tile and enhanced island storage. The luxurious PRIMARY SUITE offers custom closets and a SPA-INSPIRED BATH with rainfall shower, body jets, premium tile and TOTO wash systems. ALL BEDROOMS FEATURE ENSUITE BATHROOMS, offering comfort and privacy for family and guests alike. The OUTDOOR LIVING SPACE is truly the showstopper! An expansive covered lanai features CUSTOM WOOD BEAMS, DESIGNER WOOD PLANK ACCENT WALL, CUSTOM WRAP AROUND CABINETRY, PANORAMIC PICTURE WINDOW SCREEN ENCLOSURE, architectural privacy walls, designer lighting and TWO-ZONED OUTDOOR AUDIO. The SPECTACULAR OUTDOOR KITCHEN includes a built-in WEBER GRILL, side burner, refrigerator, CLEAR-ICE MAKER, sink and custom wrap around cabinetry. Enjoy the HEATED SALTWATER POOL & SPA with SUN SHELF and dramatic FIRE FEATURES, surrounded by lush tropical landscaping, mature palms, PANORAMIC WATER VIEWS and NO SEE-UM SCREENS. Additional upgrades include a KOHLER WHOLE-HOME GENERATOR, 1000 GALLON PROPANE TANK, IMPACT WINDOWS AND DOORS and INTEGRATED METAL STORM SCREENS on Patio. The expansive THREE- CAR GARAGE is beautifully appointed with CUSTOM CABINETRY, offering exceptional storage and ample space for vehicles, recreational equipment, and all the essentials of an elevated Florida lifestyle.  Two A/C systems, WATER FILTRATION, softening and reverse osmosis, CUSTOM LANDSCAPING including rare GREEN QUARTZITE Stone with lighting and an EXPANDED PAVER DRIVEWAY. HOME IS BEING SOLD PARTIALLY FURNISHED. Located in the 2,400-acre ISLES OF COLLIER PRESERVE, offering scenic trails, kayaking, RESORT & LAP POOLS, fitness center, 14 PICKLEBALL COURTS, tennis, bocce and the OVERLOOK BAR & GRILL. Approximately 7 MINUTES TO DOWNTOWN NAPLES, FIFTH AVENUE SOUTH and minutes to BEAUTIFUL GULF BEACHES. EXPERIENCE THE ULTIMATE NAPLES LUXURY LIFESTYLE!
#226038725

NAPLES

6223 Megans Bay DR

4 Beds

4 Baths

3,044 Sq.Ft.

$3,195,000

MLS#: 226038725
New on site 2 days ago
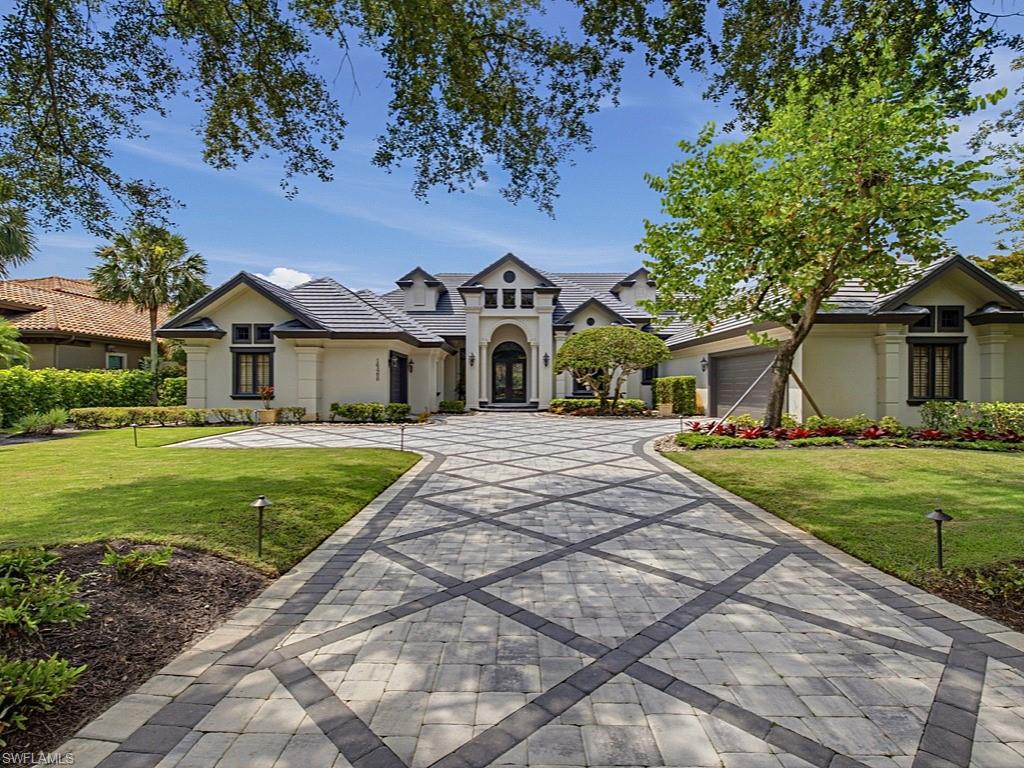
One or more photo(s) has been virtually staged, AI generated or rendered.  As you step through the grand entrance of 16488 Felicita Ct, you are immediately welcomed into an atmosphere of refined elegance where soaring, volume ceilings and premium finishes set the stage for a truly luxurious living experience. This exceptional home in Mediterra invites you to explore its seamless, open-concept floor plan, beginning with a grand foyer that leads into a sophisticated living room and a tastefully appointed formal dining room that effortlessly flows toward the light filled family room and kitchen that offers a Wolf gas range with dual ovens, a Subzero refrigerator & freezer, a reverse-osmosis water filtration system, sizeable island and a walk-in pantry. In the sunlit family room beyond the zero-corner sliders, your private outdoor resort unfolds: a sprawling covered lanai boasting numerous luxury upgrades awaits. This outdoor paradise features a resurfaced pool with new fountains, fire bowls, and even a playful dolphin water feature, along with an expansive Quartz-topped bar, equipped with a Lynx gas grill, two refrigerated drawers, a mini-fridge, ice maker, Kalamazoo Artisan Fire pizza oven, Evo flat-top grill, warming drawer, new custom cabinetry & lighting fixtures. Entertain guests with ease, thanks to the ample bar and dining seating, pool bath, and a stunning see-through fireplace with multi color lighting effects and a drop-down TV. The entire outdoor experience is highlighted by new tile installation across the entire lanai deck, fireplace, pool & spa. The owner’s suite is a luxurious private retreat that opens directly to the lanai and includes a dedicated office/sitting area, two sizeable walk-in closets, dual vanities, and a spa-inspired bathroom that includes a spacious walk-in shower, a separate soaking tub overlooking an enclosed garden area and even a bonus sitting room or fitness room. The residence additionally has three en-suite bedrooms for family or guests, a large laundry room with a washer and dryer replaced in 2021, and a three-car garage. With a new 2025 roof, fresh exterior paint, a new 2025 paver driveway with front stoop/steps, and updated landscaping and sod completed in 2024-2025, this home is truly move-in ready! Mediterra is a prestigious luxury golf & country club community featuring Two championship Tom-Fazio golf courses for avid golfers, a private beach club with restaurant & bar, multiple tennis courts, pickleball & bocce, fitness center, pristine bike & jogging trails, and luxurious dining at the private country club restaurant. The Mediterra Beach Club offers an escape to a 10,000 sq. ft two-story private oceanfront paradise on the Gulf of Mexico. Featuring a restaurant & bar that serves members via indoor & outdoor dining, this private facility boasts a heated swimming pool, a sundeck, and cabana beach service for chairs, umbrellas & refreshments.
#226032870

NAPLES

16488 Felicita CT

4 Beds

4 Baths

4,578 Sq.Ft.

$3,450,000

MLS#: 226032870
New on site 2 days ago
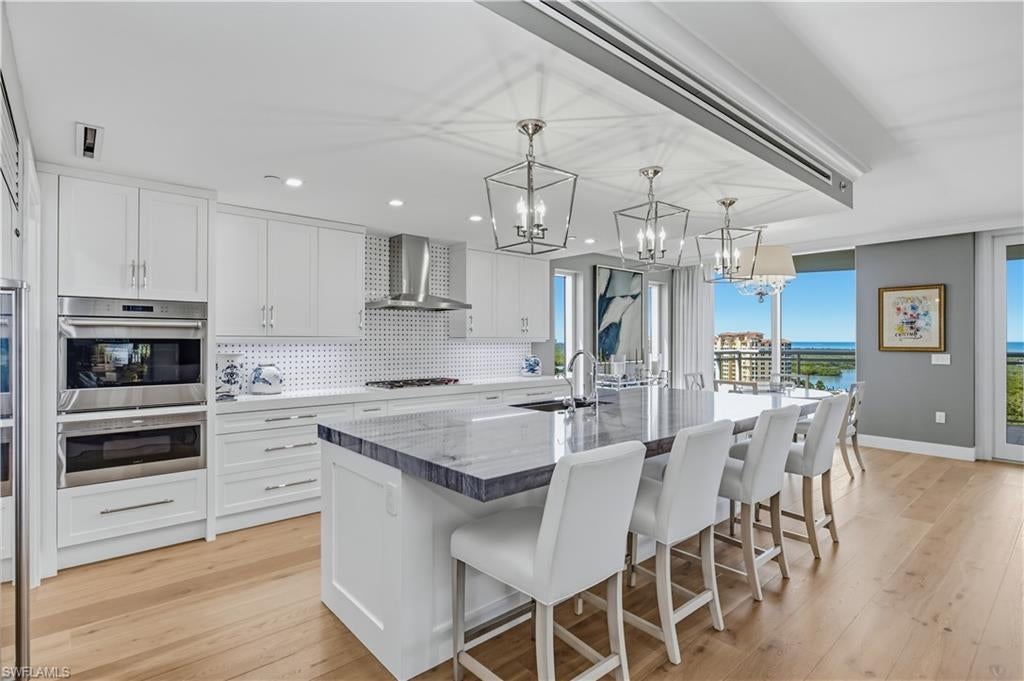
TIMELESS COASTAL ELEGANCE AT KALEA BAY. Beautifully appointed and effortlessly sophisticated, this four-bedroom, four-bath residence with an additional den in Tower 100 offers a refined interpretation of luxury coastal living. A harmonious palette of crisp whites, soft neutrals, and signature coastal blues creates an inviting atmosphere, while tailored furnishings, rich textures, elegant wallcoverings, and thoughtfully selected designer accents bring warmth and character throughout.

The expansive great room is designed for both gracious entertaining and relaxed everyday living, seamlessly connecting the living and dining areas with a beautifully finished open kitchen. Natural light fills the residence, highlighting the warm wood flooring and timeless architectural details. The serene owner’s suite offers a private retreat, with expansive windows framing breathtaking views across the mangrove preserve to the Gulf of Mexico and spectacular Southwest Florida sunsets. A spa-inspired owners bath and thoughtfully designed custom closet further enhance the sense of luxury. Each guest ensuite bedroom offers its own distinctive character, including elegant wallcoverings and classic coastal detailing.

A standout feature is the sophisticated den, where a stunning custom wood coffered ceiling adds architectural warmth and distinction. With its rich finishes, tailored details, and abundant natural light, this versatile space is equally suited for a private office, intimate lounge, or quiet retreat with incredible east facing views of the sunrise over the Kinsale Golf course.

The expansive lanai extends the home’s beautifully coordinated interiors outdoors, featuring a distinctive wood-accented feature wall, generous seating areas, and sweeping views across the lush mangrove preserve toward the Gulf. Whether enjoying morning coffee, entertaining friends, or watching the sun set over the water, this inviting outdoor living space perfectly captures the essence of the Naples lifestyle.

Beyond the residence, Kalea Bay offers an extraordinary resort lifestyle with a spectacular private clubhouse, three pools, two restaurants, open-air bars, a state-of-the-art wellness center, tennis and pickleball courts, and exceptional recreational amenities. Tower 100 residents also enjoy exclusive rooftop amenities, including a pool, fitness center, and gathering spaces with panoramic views. An exceptional opportunity to experience the timeless elegance, sophisticated interiors, and unparalleled resort lifestyle that define Kalea
#226030935

NAPLES

13915 Old Coast RD 1101

4 Beds

4 Baths

3,280 Sq.Ft.

$4,150,000

MLS#: 226030935
New on site 2 days ago
Open house
Once-in-a-lifetime opportunity to own a piece of paradise in one of the sought-after coastal communities in the world. Just moments from the world-renowned boutiques, restaurants, and coastal energy of downtown Fifth Avenue, and equally as close to the sugar-white sands of the Gulf, this newer construction, highly coveted Cocoplum custom residence by Stock Luxury Homes is a home designed not simply to be admired but to be experienced. From the moment you arrive a sense of quiet sophistication unfolds. Inside, nearly 3,900 air conditioned square feet of impeccably curated living space is defined by soaring custom coffered ceilings, exceptional craftsmanship, and an effortless connection between indoor elegance and the breathtaking natural beauty beyond. Walls of hurricane-impact glass frame uninterrupted lake views, transforming every room into a living portrait where shimmering water and vibrant sunsets become part of everyday life. Designed for intimate moments and unforgettable gatherings, the residence offers four spacious bedroom ensuites for maximum privacy, a versatile den or executive office/flex space, and five beautifully appointed baths. At its heart, the chef's kitchen is a masterclass in beauty and functionality, featuring gas cooking, bespoke cabinetry and exquisite finishes that inspire everything from quiet morning coffee to elegant dinner parties. Life here extends far beyond your front door. Within The Isles of Collier Preserve, a community inspired by the timeless architecture and enduring character of Old Naples, residents enjoy an exceptional lifestyle immersed in nature. More than half of its 2,400 acres have been preserved as pristine lakes, wildlife habitat and protected natural landscapes. Miles of scenic recreational, biking and kayaking trails wind through the Cypress Waterway, creating an everyday connection to Southwest Florida's remarkable beauty. At the center of the community, The Isles Club offers an amenity experience that rivals a private resort, featuring a state-of-the-art fitness center, large resort and lap pools, numerous tennis and pickleball courts, the Overlook Bar & Grill, multiple kayak launches, and miles of waterways perfect for paddle boarding, kayaking or simply embracing the peaceful rhythm of life on the water. This is more than a newly constructed luxury residence, it is an invitation to embrace one of Naples most desired lifestyles.
#226039052

NAPLES

6044 Plana Cays DR

4 Beds

4 Baths

3,641 Sq.Ft.

$3,695,000

MLS#: 226039052

Send a message

Message successfully sent.

Your message

What is 3 + 4 ?

Reason for contacting?

I agree to receive email communication and understand I can unsubscribe at any time.

I agree to be contacted by Kornelije Josić via call, email, and text for real estate services. To opt out, you can reply 'stop' at any time or reply 'help' for assistance. You can also click the unsubscribe link in the emails. Message and data rates may apply. Message frequency may vary. Privacy Policy

Sign Out

Virtual Assistant

Would you like to take the next step with this property? We can help you schedule a showing or virtual tour, or send you more details.

Yes, I would like more information.

Thank You for Your Reply, One of Our Agents will contact you as soon as possible

No, maybe later.

Thank you, you can always contact me via email, phone number or through the contact form.

Realhub AI

Lucy - Your AI-Powered Realtor

Update Your Temporary Password

Personalize your search

Enter your email and we'll notify you immediately when new listings match what you're looking for.

or enter email address

Already have an account ? Login here

Continue your home search

Area

I agree to receive communications and understand I can unsubscribe at any time.

I agree to be contacted by Kornelije Josić via call, email, and text for real estate services. To opt out, you can reply 'stop' at any time or reply 'help' for assistance. You can also click the unsubscribe link in the emails. Message and data rates may apply. Message frequency may vary. Privacy Policy

Already have an account ? Login here

We use cookies

We use cookies primarily for analytics to enhance your experience. By accepting, you agree to our use of these cookies. You can manage your preferences or learn more about our cookies policy.