Features & Amenities

Interior

  • Other Interior Features

    Entrance Foyer, Elevator, Breakfast Bar, Pantry, Tray Ceiling(s), Walk-In Closet(s)

  • Total Bedrooms

    3

  • Bathrooms

    2

  • 1/2 Bathrooms

    1

  • Cooling YN

    YES

  • Cooling

    Ceiling Fan(s)

  • Fireplace YN

    NO

  • Heating YN

    YES

  • Heating

    Central, Electric

  • Pet friendly

    N/A

Exterior

  • Garage

    Yes

  • Garage spaces

    2

  • Construction Materials

    Block, Stucco

  • Other Exterior Features

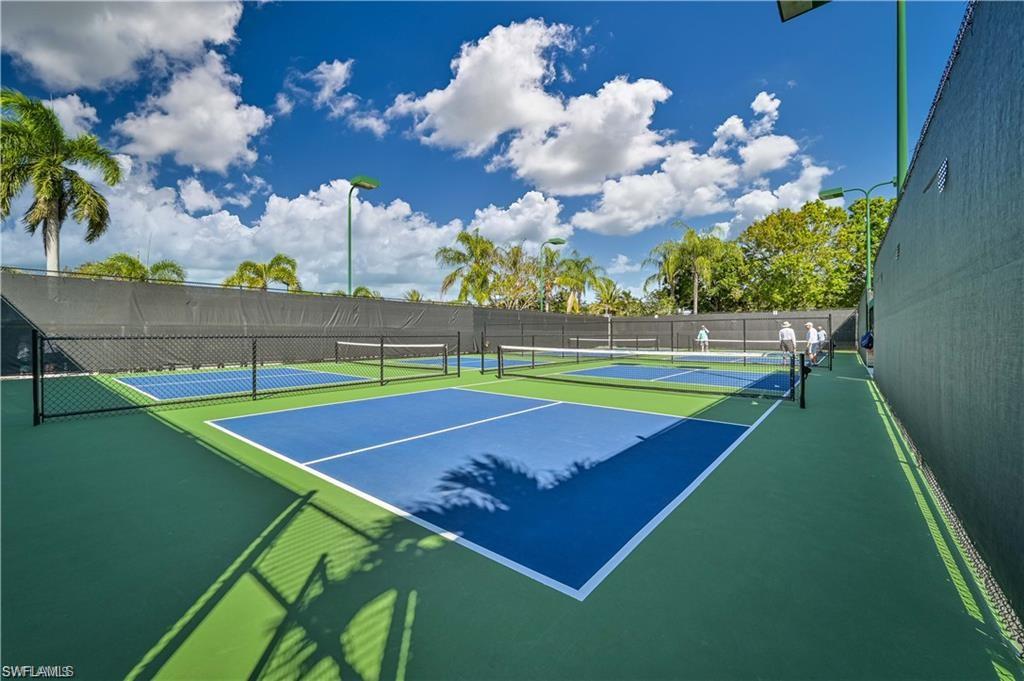
    Tennis Court(s)

  • Parking

    Garage Door Opener, Attached

  • Patio and Porch Features

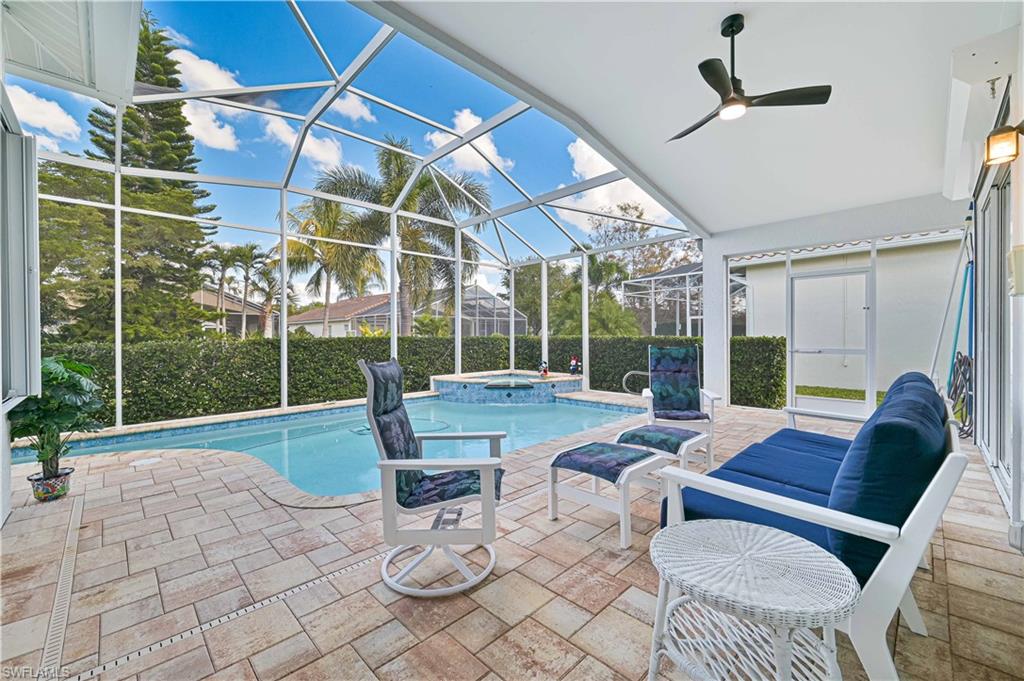
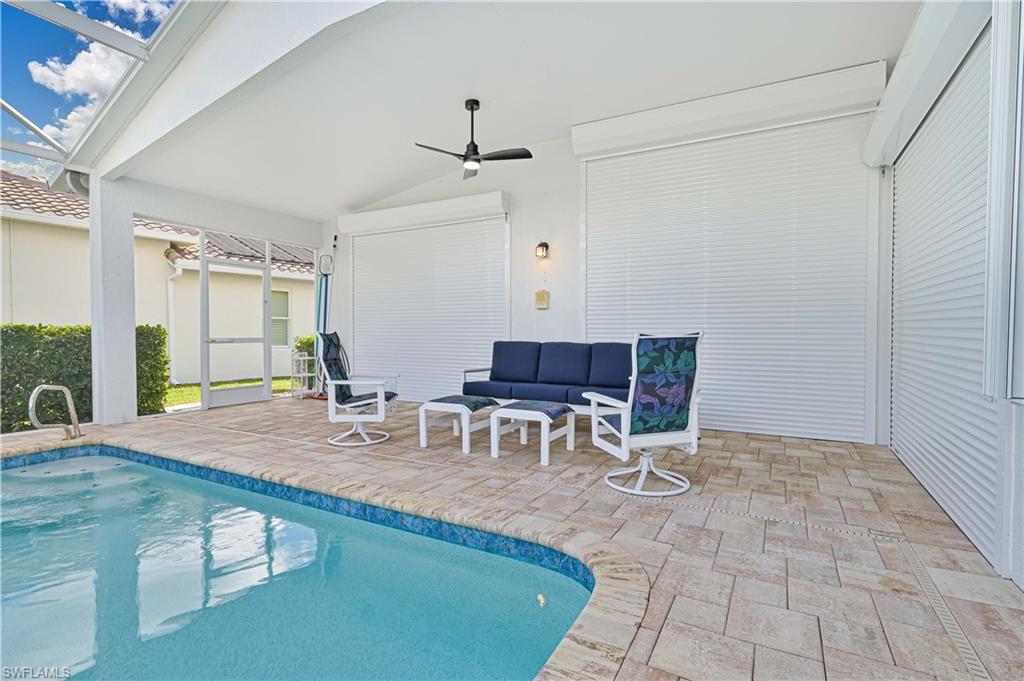
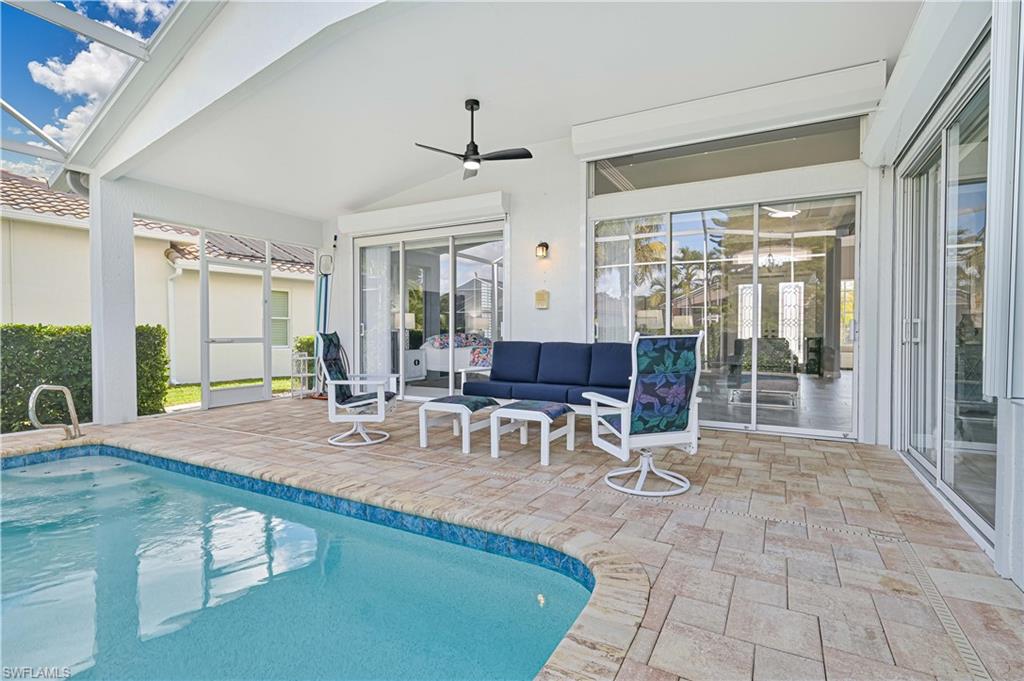
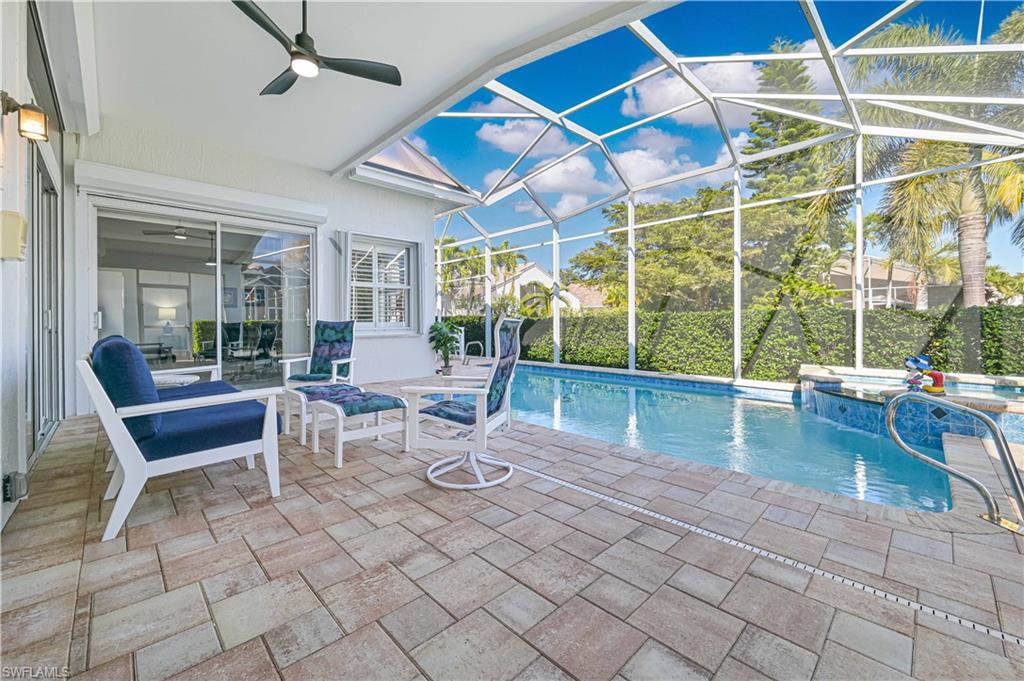
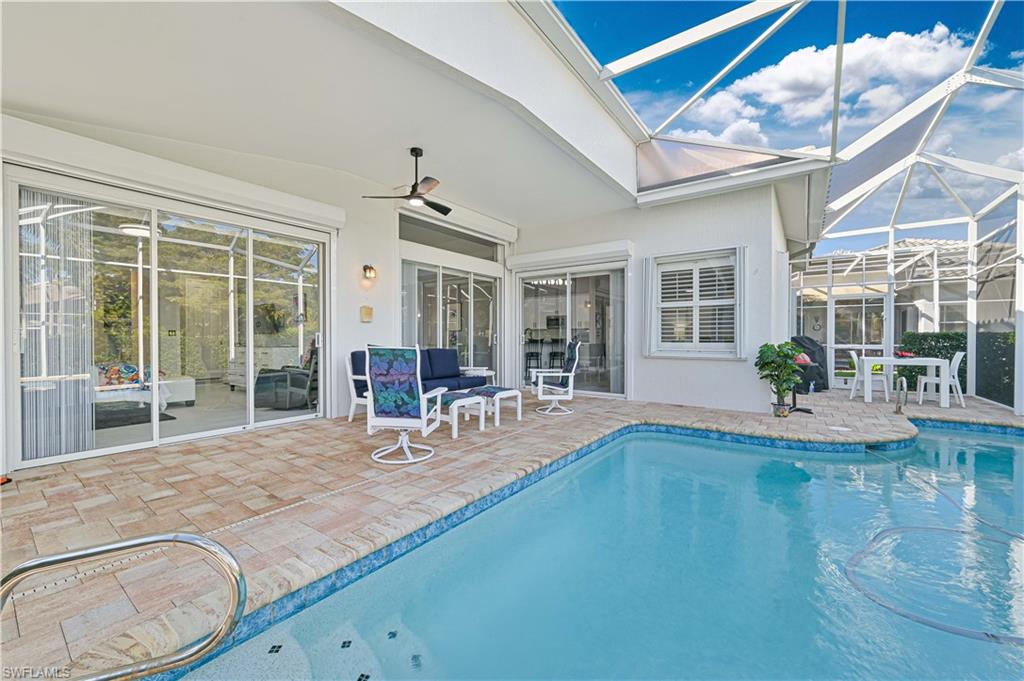
    Screened, Patio

  • Pool

    Yes

  • Pool Features

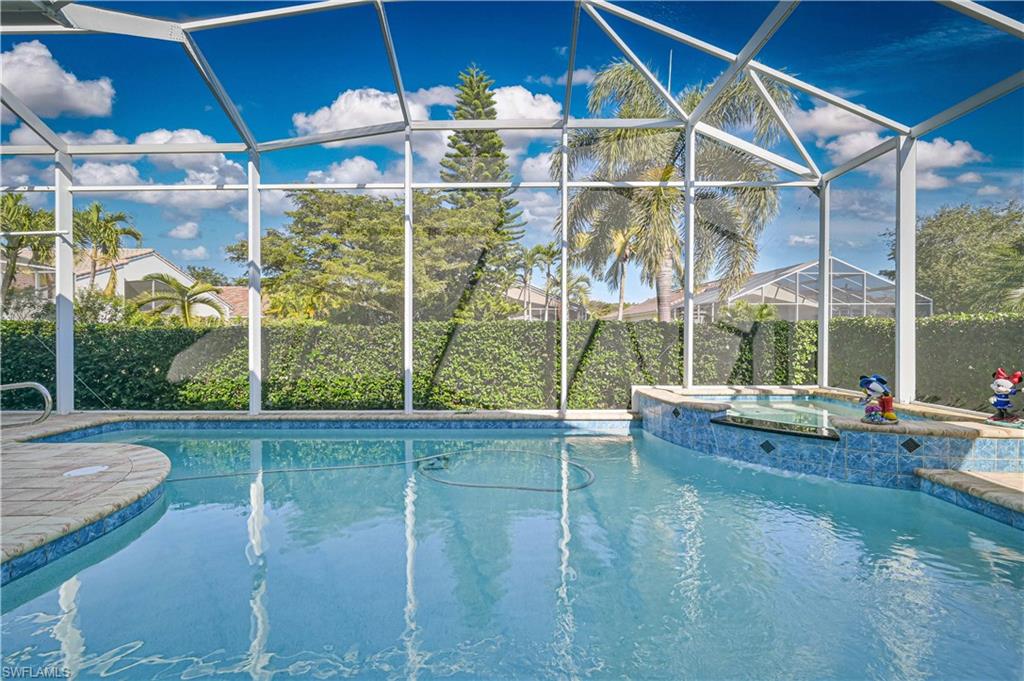
    Heated, Community, Pool/Spa Combo, Electric Heat, Salt Water, Screen Enclosure, Private

  • Waterfront YN

    NO

Area & Lot

  • Lot Size(acres)

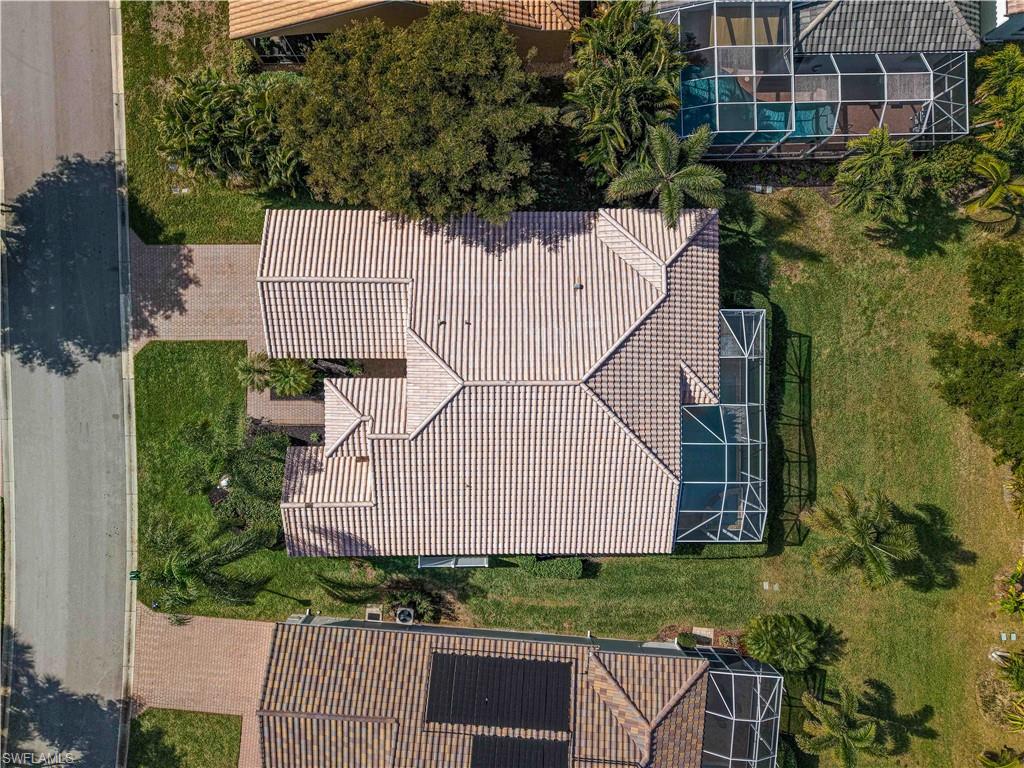
    0.193

  • Lot Size(square feet)

    8,407

  • Property Type

    Residential

  • Property Sub Type

    Single Family Residence

  • Architectural Style

    Ranch, Single Family

Price

  • Sales Price

    $599,900

  • Tax Amount

    $7,413

  • Sq. Footage

    2,613

  • Price/SqFt

    $229

HOA

  • Association

    YES

  • Association Fee 2

    $1,562

  • Association Fee 2 Frequency

    Quarterly

  • Association Fee Includes

    N/A

Property Resources

  • Horse Property

    NO

School District

  • Elementary School

    N/A

  • Middle School

    N/A

  • High School

    N/A

Property Features

  • Stories

    1

  • New Construction

    NO

  • Association Amenities

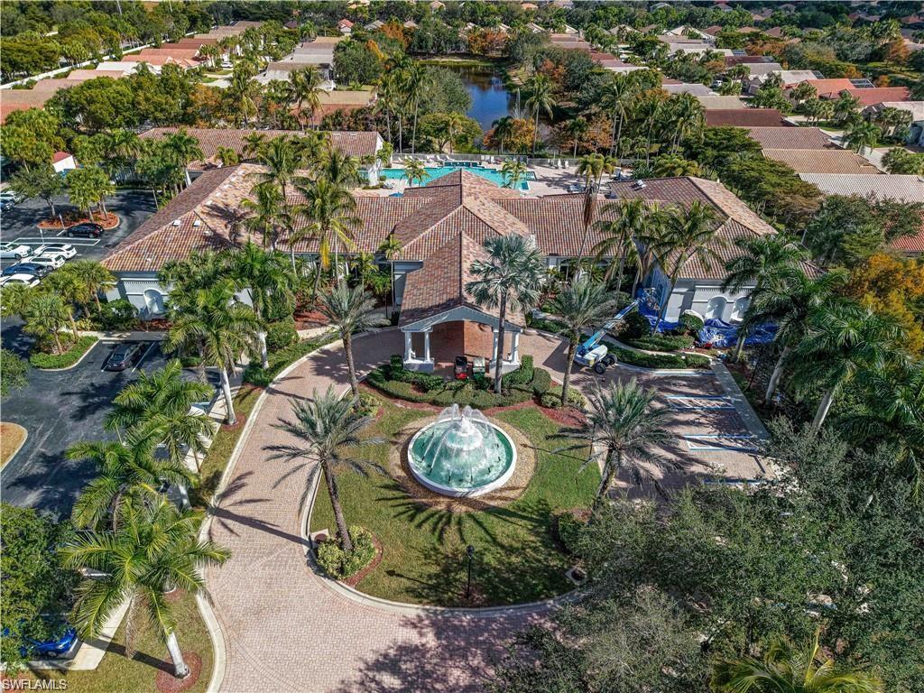
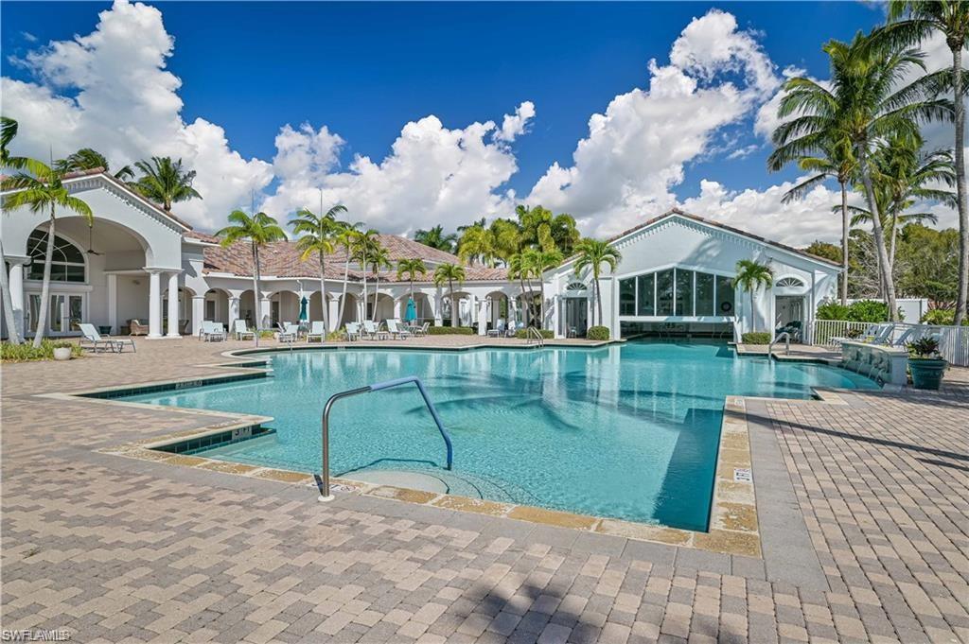
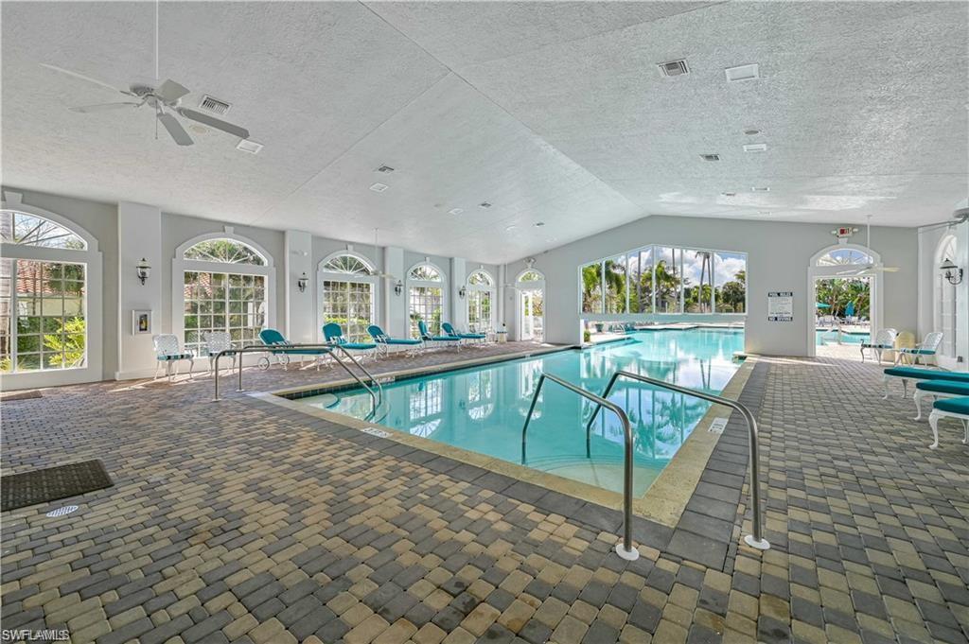
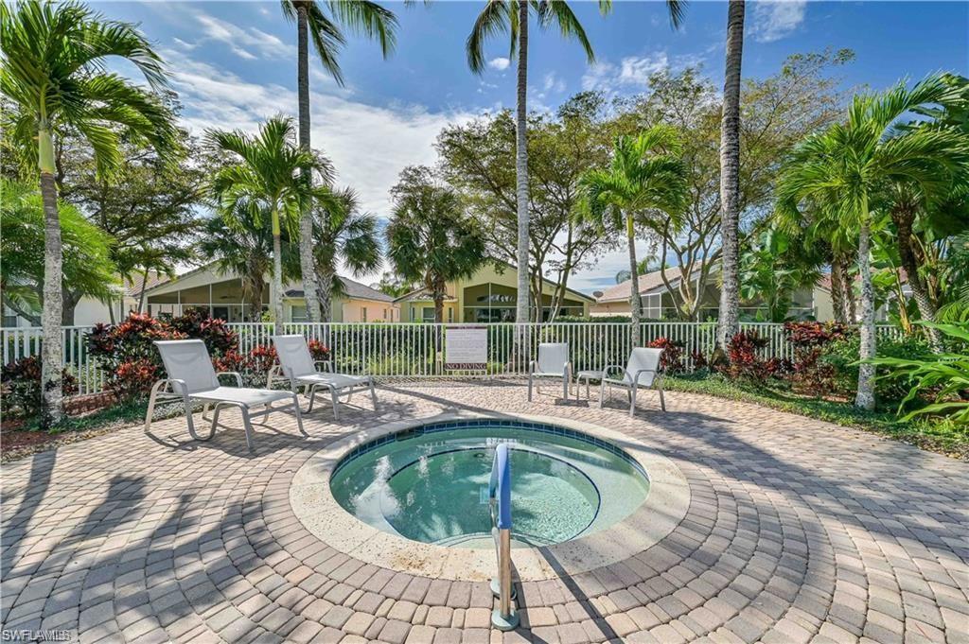
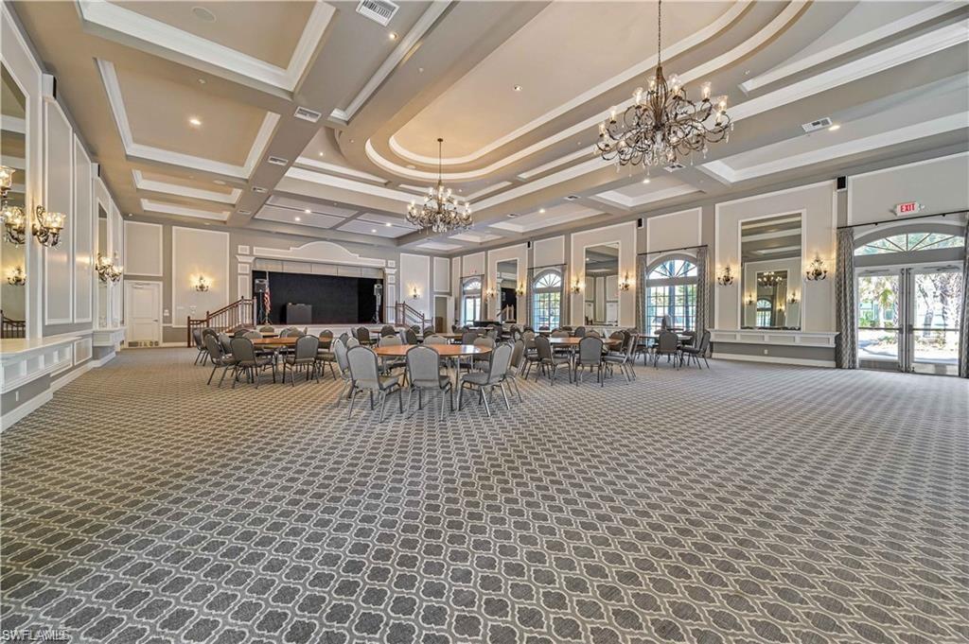
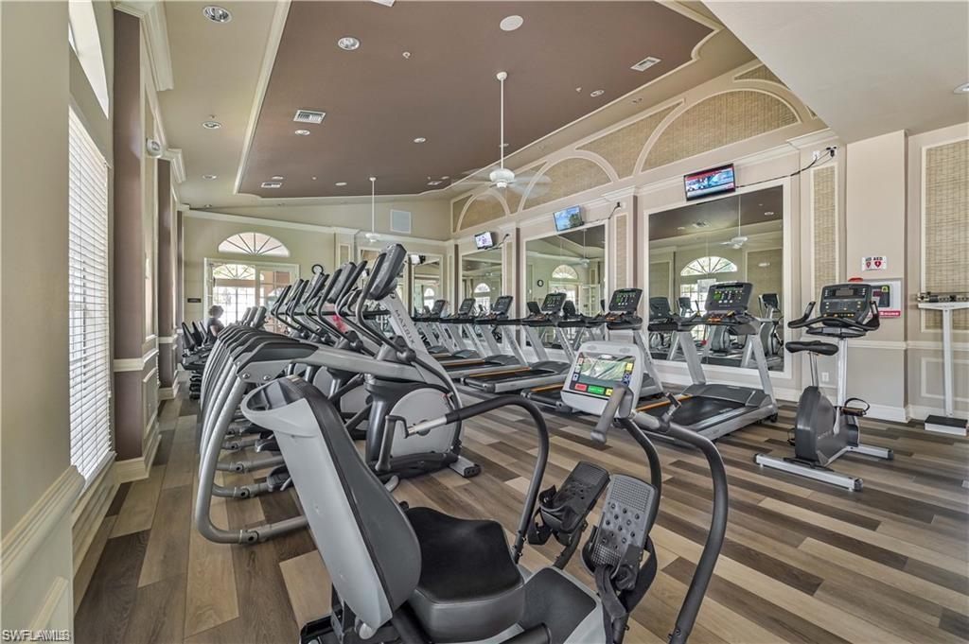
    Billiard Room, Clubhouse, Pool, Fitness Center, Tennis Court(s)

  • Ownership

    Single Family

  • Senior Community YN

    YES

Schedule a Showing

Showing scheduled successfully.

<
>
IN PERSON
VIA CHAT

What is 3 + 4 ?


Mortgage calculator

Estimate your monthly mortgage payment, including the principal and interest, property taxes, and HOA. Adjust the values to generate a more accurate rate.

Your payment

Principal and Interest:

$

Property taxes:

$

HOA fees:

$

Total loan payment:

$

Total interest amount:

$

Location

County

Lee

Elementary School

Middle School

High School

Listing Courtesy of Paul Fonseca, Berkshire Hathaway FL Realty

RealHub Information is provided exclusively for consumers' personal, non-commercial use, and it may not be used for any purpose other than to identify prospective properties consumers may be interested in purchasing. All information deemed reliable but not guaranteed and should be independently verified. All properties are subject to prior sale, change or withdrawal. RealHub website owner shall not be responsible for any typographical errors, misinformation, misprints and shall be held totally harmless.

Agent Franko Maric

AGENT

Franko Maric

Call Franko today to schedule a private showing.


* Listings on this website come from the FMLS IDX Compilation and may be held by brokerage firms other than the owner of this website. The listing brokerage is identified in any listing details. Information is deemed reliable but is not guaranteed. If you believe any FMLS listing contains material that infringes your copyrighted work please review our DMCA policy and learn how to submit a takedown request.© 2024 FMLS.
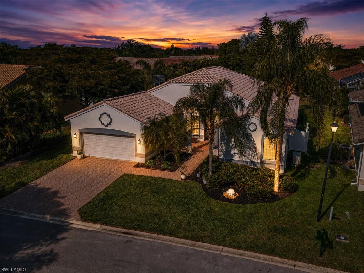
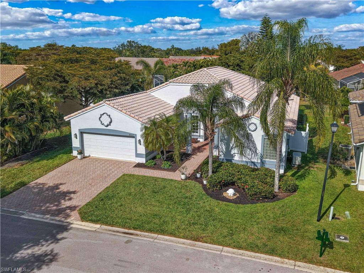
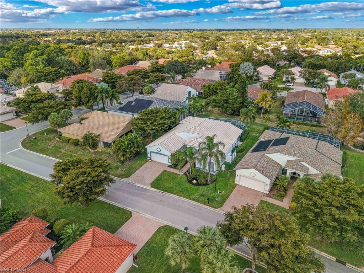
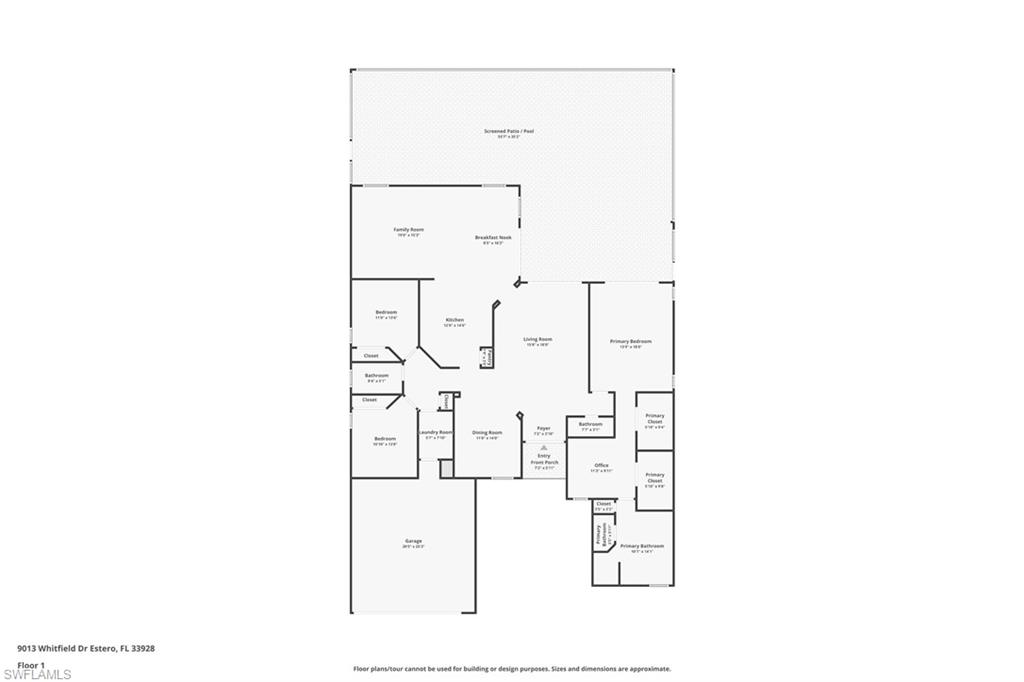
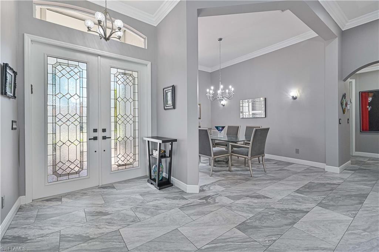
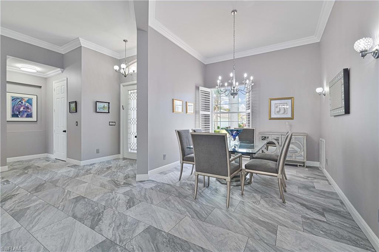
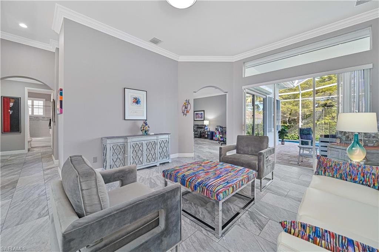
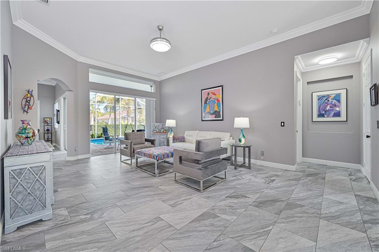
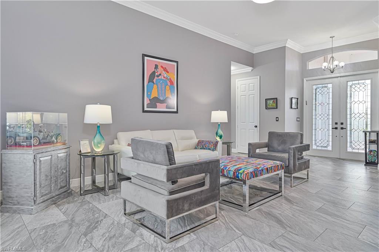
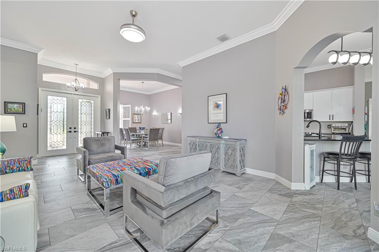
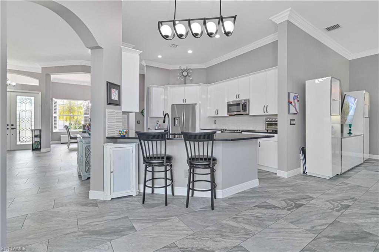
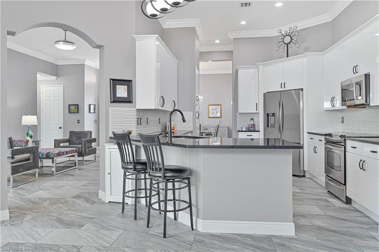
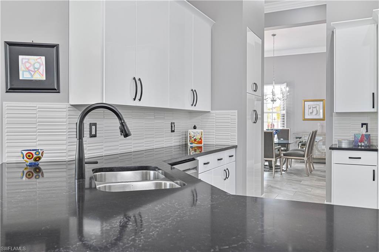
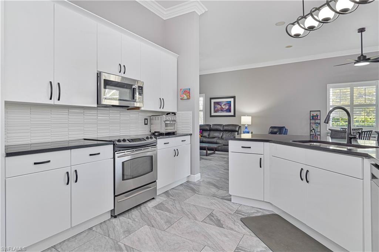
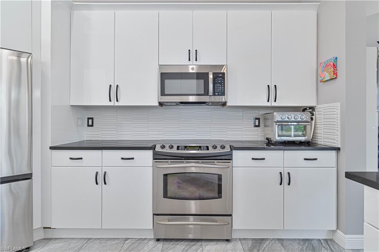
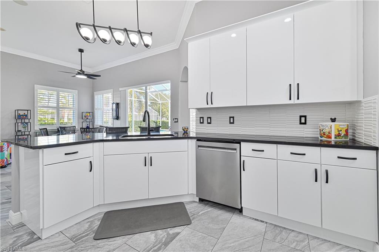
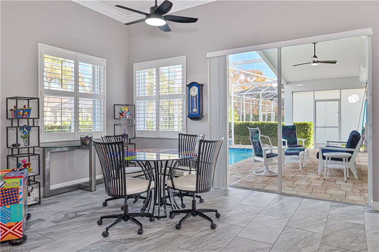
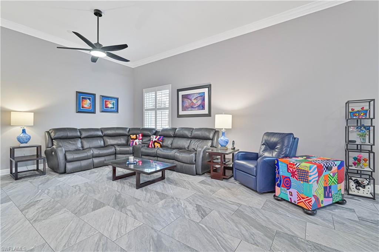
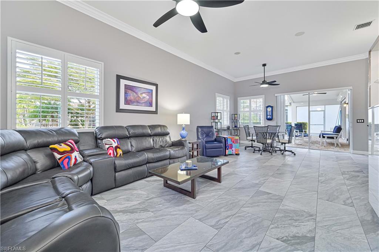
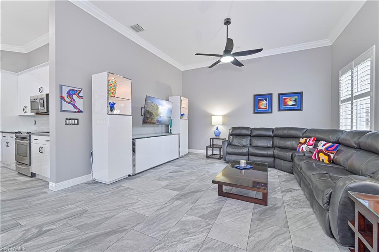
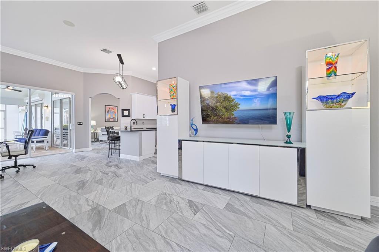
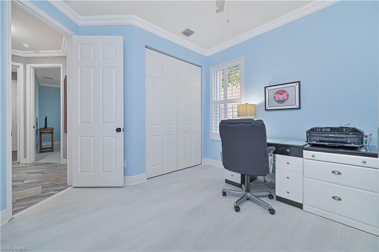
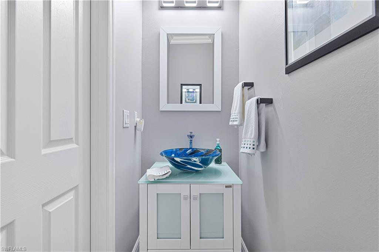
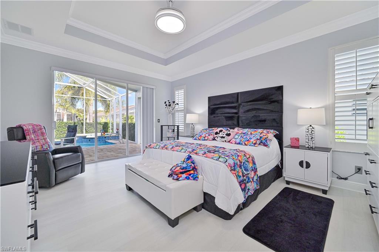
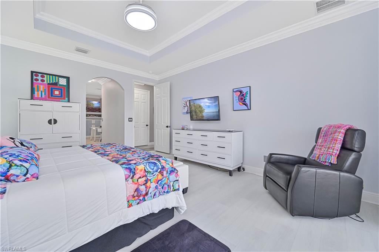
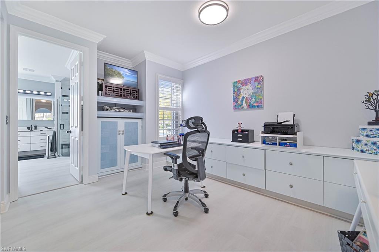
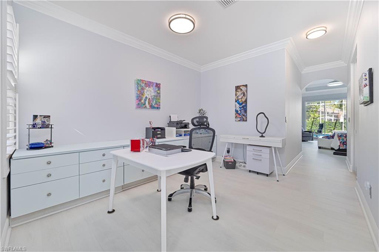
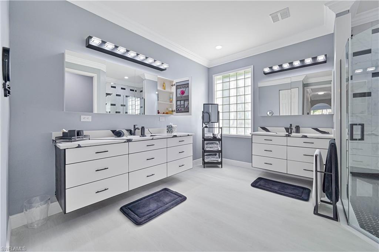
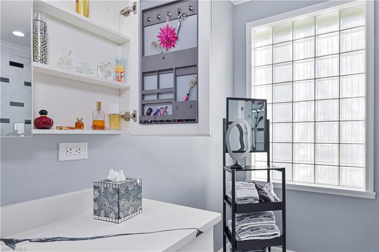
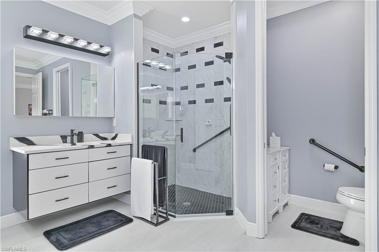
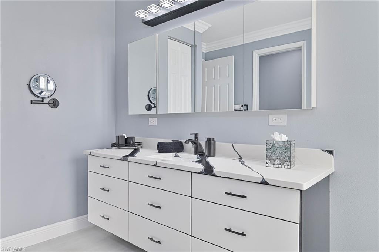
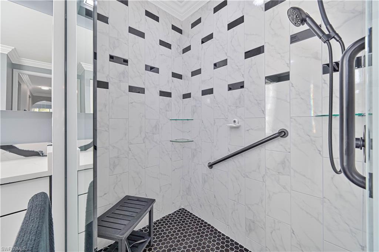
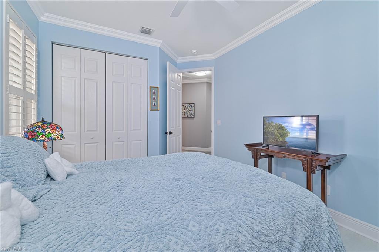
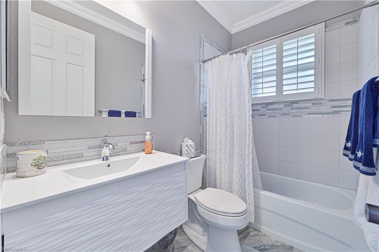
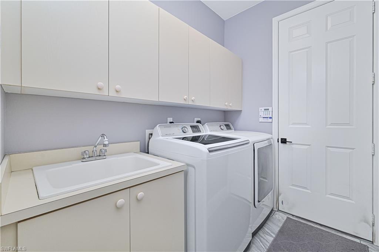
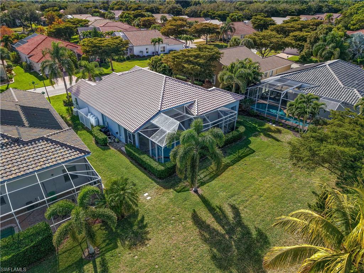
Welcome to this luxurious, meticulously maintained home in the highly sought-after 55+ gated community of Cascades at Estero, offering over 2,600 square feet of thoughtfully designed living space. This highly desirable floor plan is considered the Queen of the community for its spacious layout, versatility, and exceptional value compared to similar homes in neighboring luxury communities. Rarely available and truly move-in ready, this residence is ideal for buyers seeking resort-style Southwest Florida living with premium upgrades, low-maintenance convenience, and complete hurricane protection already in place. A standout feature is the private tropical outdoor oasis showcasing a heated saltwater in-ground pool and relaxing spa with spillover, all enclosed within an expansive covered screened lanai designed for year-round Florida living. The oversized outdoor living area offers multiple entertaining and lounging spaces perfect for outdoor dining, hosting guests, or relaxing in privacy. This beautifully upgraded home features 3 spacious bedrooms, 2.5 baths, and a versatile bonus room adjoining the primary suite—ideal for a home office, fitness room, media room, or private retreat—with custom built-in cabinetry and drawer storage. Mature tropical landscaping and exceptional curb appeal create a stunning first impression. Inside, the bright open-concept layout showcases designer updates throughout including plantation shutters, crown molding, newer interior and exterior paint, tile flooring in the main living areas, luxury vinyl plank flooring in the bedrooms, updated lighting fixtures, energy-efficient ceiling fans, and upgraded hardware throughout. The chef-inspired kitchen has been beautifully updated with refaced cabinetry featuring crown molding, soft-close doors, quartz countertops, designer backsplash, updated faucets and sinks, newer stainless steel appliances, and pull-out drawers with pull-out pantry shelving for exceptional organization and convenience. The spacious primary suite offers two oversized walk-in closets and a renovated spa-like bathroom with dual floating vanities, quartz countertops, custom mirrored cabinetry, updated tile, upgraded sinks and faucets, and an oversized walk-in shower. Additional bathrooms have also been stylishly updated. Additional highlights include a whole-house generator with above ground propane tank, electric roll-down hurricane shutters on the front and rear of the home, accordion hurricane shutters on the windows, 2020 A/C system, 2023 water heater, spacious laundry room with utility sink, hanging garage storage, and attached two-car garage. Residents of Cascades at Estero enjoy resort-style amenities including a grand clubhouse, pool and spa, fitness center, tennis, pickleball, bocce, social clubs, and a full calendar of activities. Conveniently located near beaches, Malls, dining, golf, and SWFL Intl Airport, this exceptional property offers luxury, location, lifestyle, and true pride of ownership.

9057 Whitfield DR

Message successfully sent.

What would you like to know?

What is 3 + 4 ?

I agree to receive email communication and understand I can unsubscribe at any time.

I agree to be contacted by Kornelije Josić via call, email, and text for real estate services. To opt out, you can reply 'stop' at any time or reply 'help' for assistance. You can also click the unsubscribe link in the emails. Message and data rates may apply. Message frequency may vary. Privacy Policy

Related Properties

New on site today
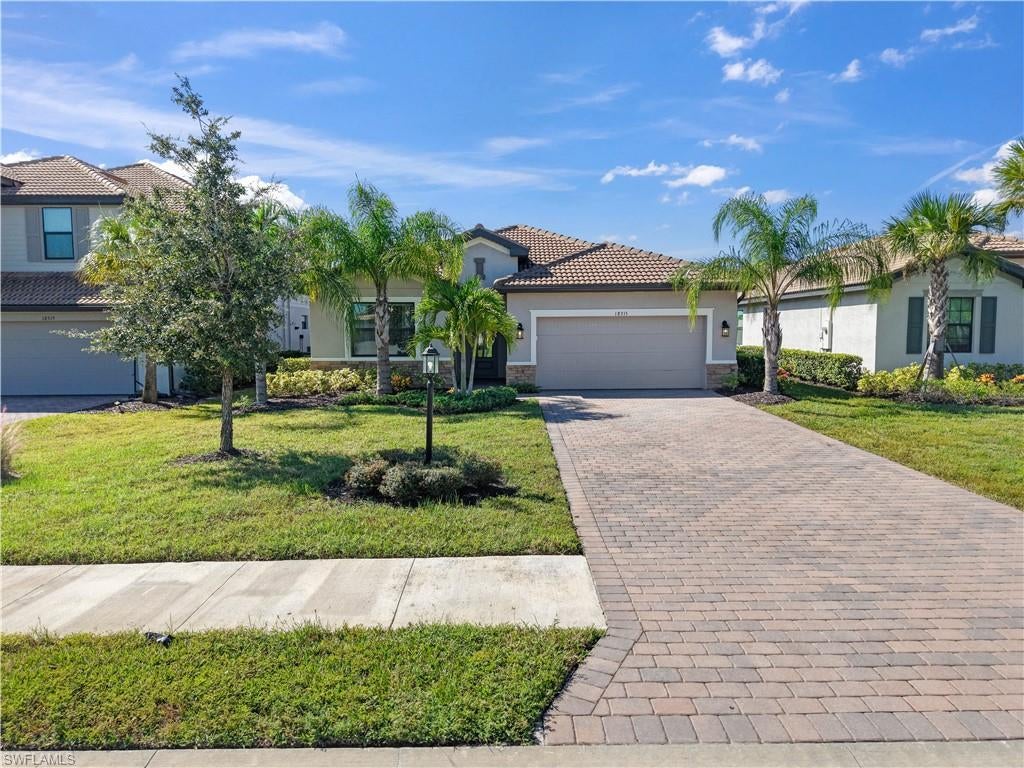
Welcome to the highly sought-after Marsala floor plan by Lennar! This meticulously designed 3-bedroom plus den, 3-bathroom executive home offers 2,201 sq ft of pristine, single-story living space perfectly blending luxury and functionality. The heart of the home is a wide-open great room and dining area that flows seamlessly into the gourmet kitchen, featuring a massive central island, quartz countertops, and stainless-steel appliances. Enjoy ultimate privacy with a smart split-bedroom layout. The private primary suite boasts dual walk-in closets and a spa-like en-suite bath. Each secondary bedroom has immediate access to its own bathroom, creating a true triple en-suite experience. The versatile den makes a perfect home office. Complete with an attached 2-car garage and room for a pool, this home defines modern Florida living! VERDANA VILLAGE RESORT-STYLE LIVING AT ITS FINEST! Verdana Village offers premier, world-class amenities unmatched in Southwest Florida. The spectacular community campus features a massive indoor sports complex with 4 indoor pickleball courts, 2 indoor tennis courts, and a full-size basketball court. Outdoor enthusiasts will love the 12 additional pickleball courts, 6 tennis courts, bocce, and multiple sports fields. Relax at the oversized resort-style pool complete with private cabanas, a zero-entry lounge area, waterfalls, a large spa, and a dedicated yoga lawn. Enjoy community-exclusive dining at the full-service restaurant, grab a drink at the poolside Craft Lounge, or stop by the Café for smoothies and ice cream. Additional highlights include a state-of-the-art fitness center, movement studio, a secondary West Amenity Center with its own lap pool, a dog park, a children's playground, and an active social calendar managed by a full-time lifestyle director. Golf-cart friendly with direct path access to the brand-new Publix shopping center right outside the gates!
#226037363

ESTERO

18315 Ridgeline DR

3 Beds

3 Baths

2,202 Sq.Ft.

$569,000

MLS#: 226037363
New on site today
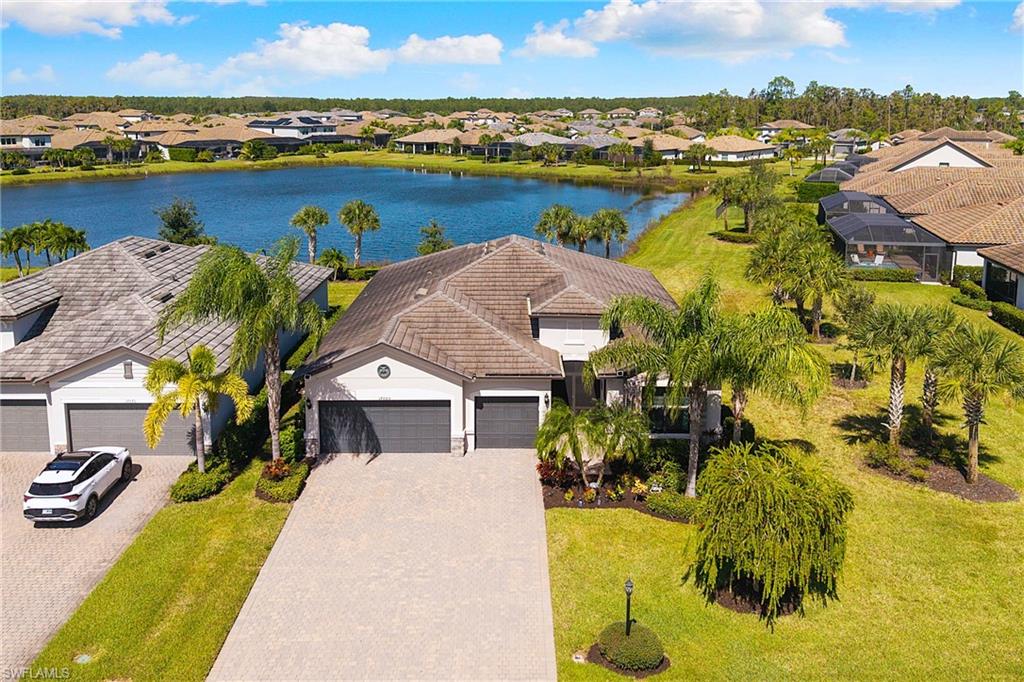
HIGHLY SOUGHT AFTER "SUMMERVILLE" HOME LOCATED ON A QUIET CUL-DE-SAC STREET WITH GORGEOUS SHIMMERING LAKE VIEWS IS NOW AVAILABLE IN THE PLACE AT CORKSCREW! Built in 2020, this residence offers 3 Bedrooms + Den, 3 FULL BATHS (1 Guest Bath is En-Suite), 3 Car Garage, and 2,445sf living area. Located on a secluded CUL-DE-SAC street of only 16 homes, the property has just one neighbor and extra green space on the other side. The Northern rear exposure provides shade on the covered lanai area, but tons of sunshine on the backyard. Speaking of the backyard, there is approximately 55' to the back boundary to build your custom poo/spa oasis, or a perimeter fence, or both! As you arrive, you’ll be greeted by lush landscaping, SCREENED FRONT ENTRY along with elegant GLASS INSERTS on the front double doors, which allows light to pour into the home. Inside you’ll find tile throughout the main areas as well as CROWN MOLDING, Designer Light Fixtures and Ceiling Fans. This OPEN CONCEPT HOME showcases a WHITE KITCHEN, OVERSIZED ISLAND with Granite countertops, Custom backsplash and WALK-IN PANTRY. The Kitchen is equipped with CULLIGAN REVERSE OSMOSIS at the sink and STAINLESS-STEEL APPLIANCES. (Refrigerator and Dishwasher new in 2026). The Kitchen is joined by the Dining Area and the Greatroom creating open sight lines in the heart of the home, providing the perfect space for entertaining. The Greatroom boasts a TRAY CEILING with ADDITIONAL RECESSED LIGHTING. The glass sliding doors open to the screened covered lanai, creating the INDOOR/OUTDOOR LIVING space everyone desires! The Primary Bedroom is enhanced by private access to the lanai, LAKE VIEWS from your bedside and HIS & HERS CLOSETS. The Primary Bath offers PRIVATE, SPLIT VANITIES, enclosed water closet and a SPACIOUS WALK-IN SHOWER. Your guests will feel right at home with two secluded bedrooms: one with a private EN-SUITE BATH and HEAVY GLASS SHOWER ENCLOSURE, and the other with a hall bath just outside the door offering a tub/shower. The double door entry den is conveniently located off the entry area. The laundry is appointed with a full size WASHER/DRYER and SINK. Post-closing improvements include a RING SECURITY SYSTEM, CULLIGAN WHOLE HOME WATER FILTRATION, and ACCORDION STORM SHUTTERS on the large windows. THIS HOME IS HIGH AND DRY AND LOCATED IN FLOOD ZONE X. NO FLOOD INSURANCE REQUIRED! The amenities at The Place at Corkscrew include a Resort Pool w/100' Waterslide & Spa, Indoor Restaurant and Bourbon Bar, Cafe, Outdoor Bar, Fitness Center, Movement Studio, Tennis, Pickleball, Bocce, New Full Court Basketball, Playground, Dog Park, Childwatch, Spa Services, 2 Entry Gates. Just Minutes to Schools, Shopping, Restaurants, Airport, Beaches. PUBLIX GROCERY STORE PLAZA, JUST 1.4 MILES AWAY! OTHER TENANTS INCLUDE DUNKIN DONUTS, UPS STORE, LEGNO ITALIAN RESTAURANT, NAIL SALON, DENTAL OFFICE, AND MORE!
#226038873

ESTERO

17680 Brooksin CT

3 Beds

3 Baths

2,445 Sq.Ft.

$625,000

MLS#: 226038873
New on site today
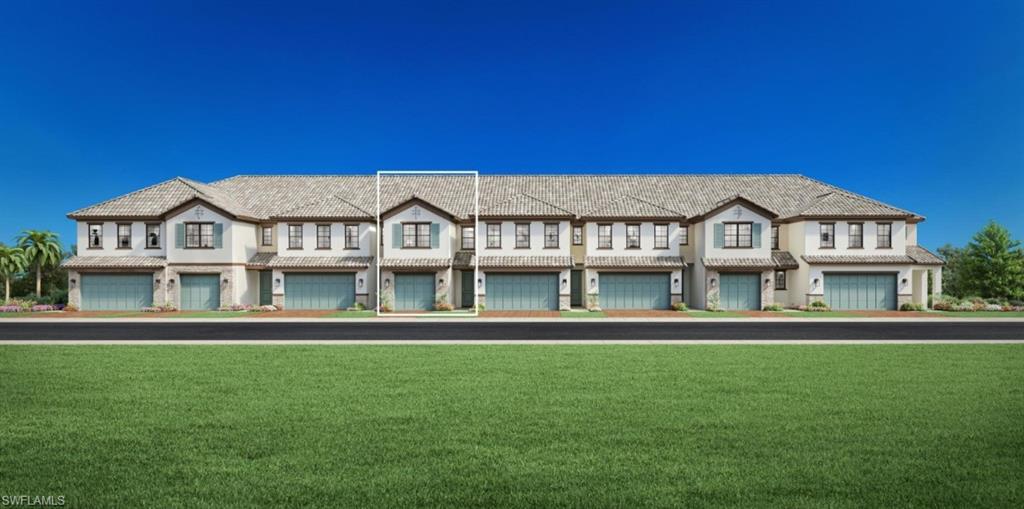
Experience elevated Southwest Florida living in this stunning new-construction townhome ideally located in the heart of Estero, just moments from Coconut Point, Downtown Bonita Springs, new entertainment center, premier shopping and dining, and a short drive to the beautiful Gulf beaches. Step inside to a bright, open-concept floor plan enhanced by soaring ceilings and tile flooring throughout—no carpet anywhere. The gourmet kitchen serves as the heart of the home, showcasing beautiful quartz countertops, a suite of stainless steel appliances, abundant cabinetry, a spacious pantry, and an oversized center island perfect for entertaining. Upstairs, all bedrooms and full bathrooms are conveniently located alongside a spacious loft featuring an impressive wet bar complete with a sink, beverage refrigerator, quartz countertops, and generous storage. Extend your living outdoors on the covered, screened lanai overlooking the desirable north-facing backyard, ideal for enjoying Florida living year-round. Additional highlights include a durable tile roof, hurricane-impact windows and doors, construction to current building codes, Flood Zone X location, and a limited builder warranty for added peace of mind. Located within a gated community near the entrance and community amenity center, this home combines modern luxury with exceptional convenience. Special mortgage rate buydown opportunities and closing cost credits are available through Toll Brothers Mortgage, offering additional savings for qualified buyers. See MLS supplements for interior design selections/floor plan layout. Home Site 3
#2026044916

ESTERO

9034 Summercrest BLVD

3 Beds

2 Baths

1,944 Sq.Ft.

$583,000

MLS#: 2026044916
New on site 3 days ago
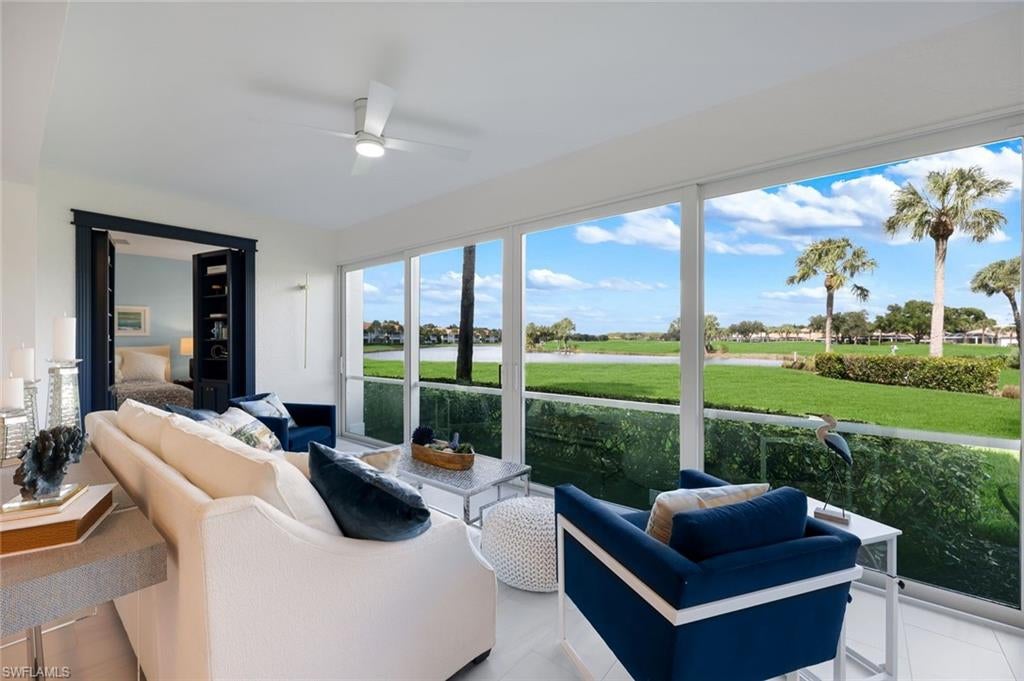
Stunning, fully updated 2-bedroom, 2-bath residence with a den, situated on a desirable corner lot with arguably one of Morningside’s best views, overlooking the 13th green. The sliders have been removed and the living area extended, adding approximately 200 square feet giving you over 1800 Sq Ft under-air space. The home has not been occupied since the renovations were completed.
The extensive updates include new flooring; kitchen countertops, cabinetry, sink, disposal, lighting, and refrigerator; hurricane-impact windows and sliders; window treatments; HVAC; washer and dryer; TVs; and custom built-in closets. Both bathrooms have been completely renovated with new countertops, cabinetry, showers, and toilets. The residence has been freshly painted, and the garage floor refinished. A distinctive hidden bookcase door leads to the primary suite. All new furnishings (except the couch). See supplements for a complete list of improvements. Morningside neighborhood pool is conveniently located just down the street.

Shadow Wood offers an exceptional array of amenities, including two golf courses, a fitness center, spa, tennis, bocce, and pickleball, including indoor courts and much much more !!! beach and country club require separate application and extra fee.
#2026042978

ESTERO

23171 Rosedale DR 102

2 Beds

2 Baths

1,800 Sq.Ft.

$695,000

MLS#: 2026042978
New on site 3 days ago
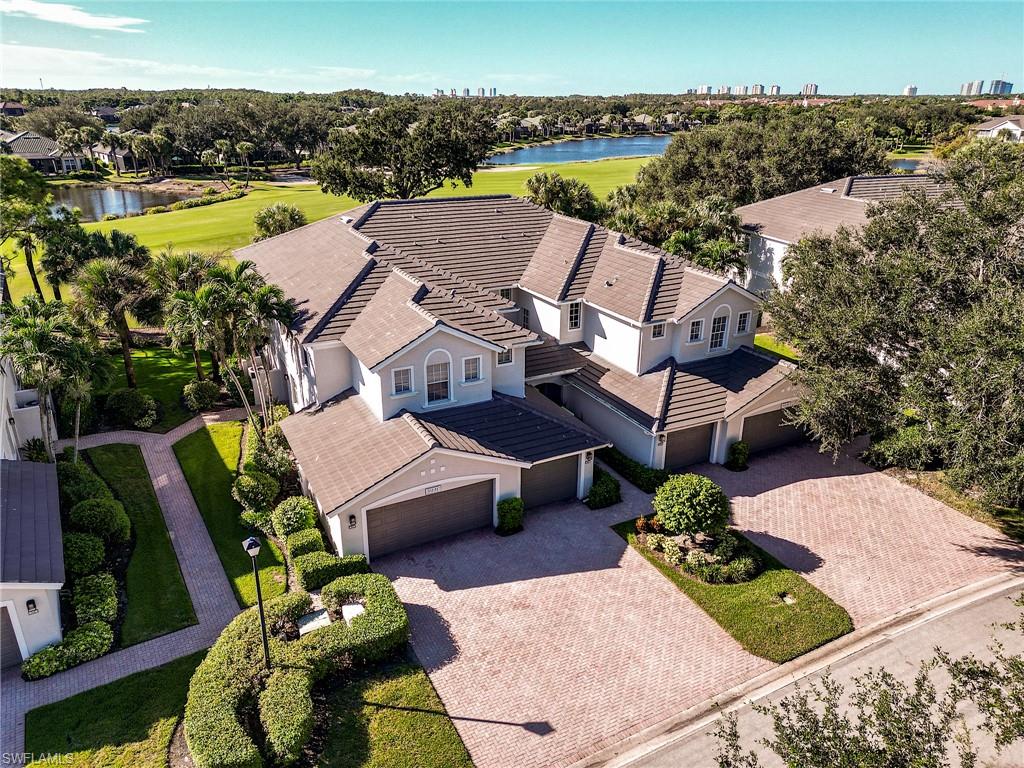
Enjoy the Southwest Florida lifestyle in Shadow Wood at The Brooks, a highly sought-after gated community in Estero. This beautifully remodeled 2 Bedroom + Den, 2 Full Bathroom, FIRST-FLOOR Coach Home features an attached 2-CAR GARAGE, coveted southern exposure, and beautiful golf course and lake views. The updated kitchen showcases white cabinetry, quartz countertops, a designer tile backsplash, and stainless steel appliances. Both bathrooms have been tastefully updated with quartz countertops and new cabinetry, while the spacious primary suite offers dual sinks, a separate tub and shower, and a walk-in closet. The versatile den offers the flexibility of a home office or additional sleeping space for overnight guests. Hurricane-impact exterior sliding glass doors allow the lanai to be enclosed or opened to the outdoors, offering year-round enjoyment and the ability to seamlessly connect the lanai with the air-conditioned living area while taking in the gorgeous golf course and lake views. Recent exterior upgrades include a new flat tile roof (2023), updated light fixtures, fresh exterior paint, and all-new landscaping. Every detail has been thoughtfully considered — this coach home is truly move-in ready and a MUST SEE! Experience the desirable country club lifestyle of Shadow Wood, with optional membership opportunities offering 54 holes of championship golf, two clubhouses, 8 Har-Tru tennis courts and bocce. Construction is underway of a $22.5 million Lifestyle Center, which will include a resort-style pool, poolside restaurant and bar, 6 indoor pickleball courts, and a grab-and-go café. The Commons Club (also optional membership) offers brand-new pickleball courts, a state-of-the-art fitness center, spa, additional restaurant, and access to a private beach club. Shadow Wood is conveniently located just minutes from the Coconut Point Mall with shopping and dining, and a short drive to the airport and area beaches.
#226037976

ESTERO

9231 Palmetto Ridge DR 101

2 Beds

2 Baths

1,538 Sq.Ft.

$519,000

MLS#: 226037976
New on site 4 days ago
JUST LISTED!! Discover the perfect blend of luxury, privacy, and convenience in this exceptional 3-bedroom, 3-bath home with a office/den, ideally situated on a tranquil preserve lot in one of Stoneybrook's most sought-after locations. Surrounded by lush natural beauty and abundant wildlife, this home offers a peaceful retreat with breathtaking views and unmatched privacy.

Boasting nearly 2,600 square feet, this is the largest single-story home presently available in Stoneybrook. Thoughtfully reconfigured to create a second primary ensuite, the home currently offers dual-owner suite flexibility and can easily be converted back to a 4th bedroom to suit your needs.

Designed for both everyday comfort and effortless entertaining, this residence features a sparkling pool and spa, outdoor kitchen area, extended fully enclosed lanai, breakfast nook with floor to ceiling mitered glass windows overlooking the pool and a dedicated office/den with custom built-ins. The upgraded kitchen is beautifully appointed with granite countertops and ample space for gathering with family and friends.

Additional highlights include accordion hurricane protection throughout, a newer roof (2018), and a brand-new A/C system (2025), providing peace of mind for years to come. Meticulously maintained by its owners, this move-in-ready home reflects true pride of ownership.

Enjoy an unbeatable location just minutes from three major shopping centers, Southwest Florida International Airport, I-75, and Florida Gulf Coast University. Furniture may be purchased separately, offering a seamless transition for buyers seeking a furnished option.

A rare opportunity to own one of Stoneybrook's most desirable homes, where spacious living, resort-style amenities, and a stunning natural setting come together to create the ultimate Southwest Florida lifestyle.
#226035991

ESTERO

21563 BELHAVEN WAY

3 Beds

3 Baths

2,589 Sq.Ft.

$699,000

MLS#: 226035991
New on site 4 days ago
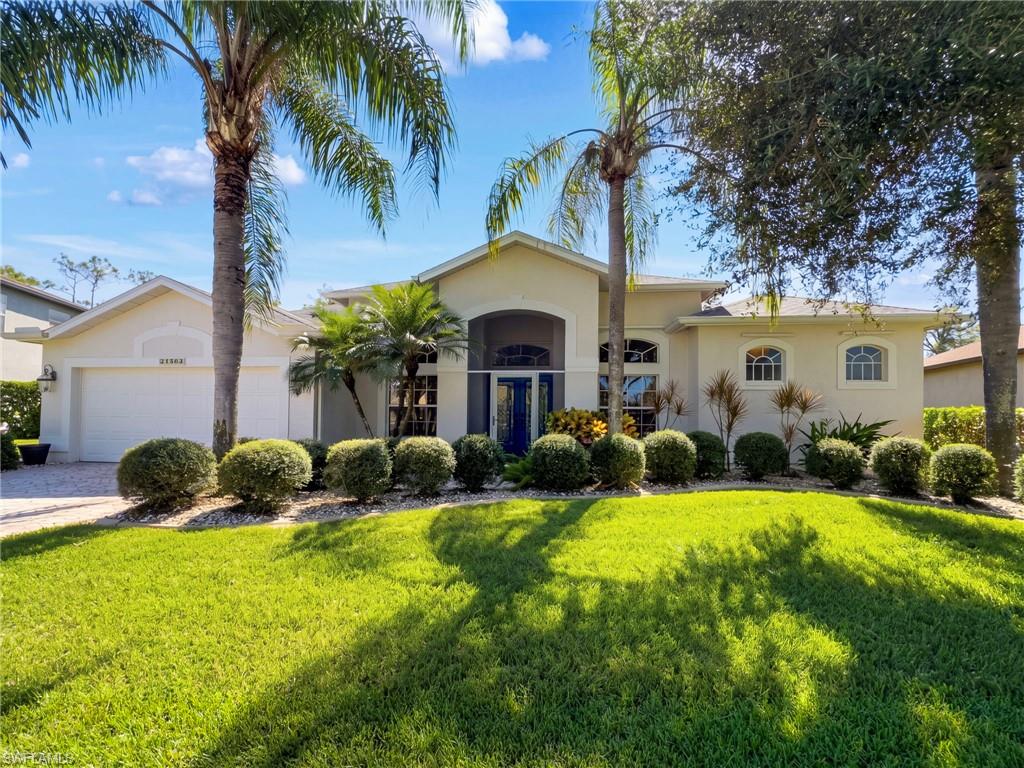
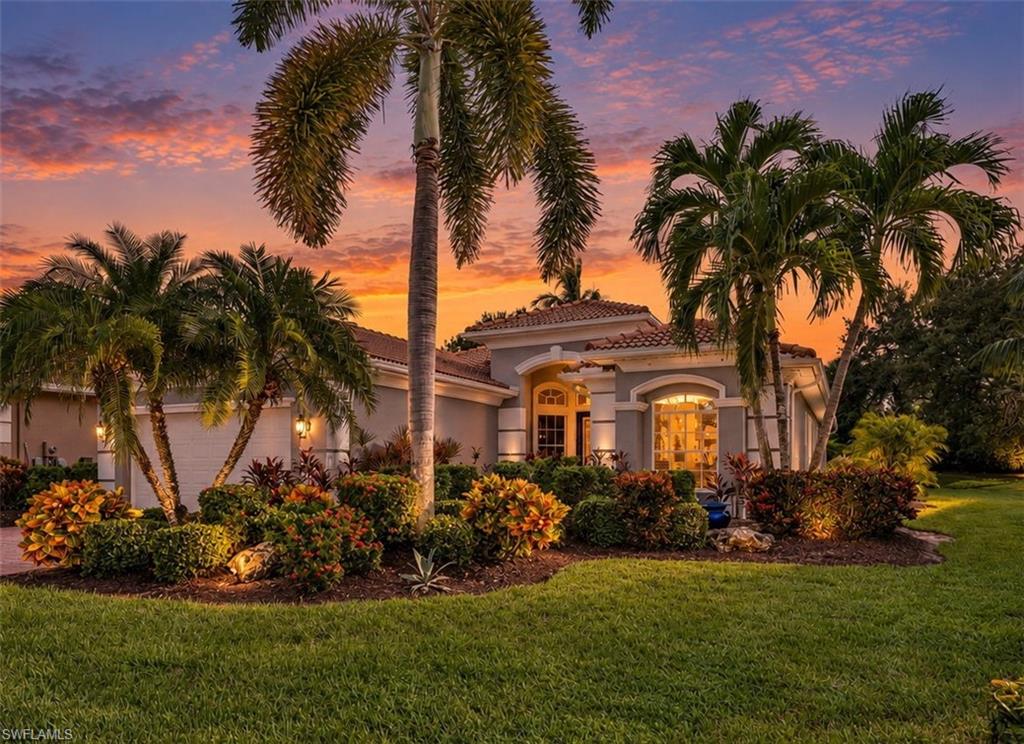
Move in ready comfort, soaring 14 foot ceilings and abundant natural light welcome you to this beautifully maintained Toll Brothers Saint Regis in Belle Lago. A newer roof, updated major systems and fresh interior and exterior paint provide added peace of mind, while an expanded screened lanai surrounded by lush tropical landscaping creates an inviting setting for Florida living. Offering three bedrooms, two bathrooms and a bright, open floor plan, this home combines timeless design, thoughtful updates and effortless indoor and outdoor living.

The spacious great room features soaring ceilings, elegant tray details with crown molding and expansive sliding glass doors that fill the home with natural light. The open layout connects the living and dining areas with a comfortable breakfast space, creating a welcoming atmosphere for both everyday living and entertaining.

The well appointed kitchen features granite countertops, abundant wood cabinetry, stainless steel appliances and a natural gas cooktop. The generous primary suite offers two walk in closets and a spacious bathroom with dual vanities, a soaking tub and separate shower. Two additional bedrooms provide comfortable accommodations for guests, a home office or flexible living space.

Step outside to the expanded screened lanai, where generous covered space accommodates outdoor dining and lounging. Mature palms, colorful tropical plantings and beautifully maintained landscaping create a peaceful, private feeling retreat. Whether enjoying morning coffee, entertaining friends or simply relaxing, this outdoor space is a natural extension of the home.

Recent improvements add exceptional value and peace of mind, including a roof replaced in 2019, A/C and kitchen appliances replaced in 2024, and a water heater replaced in 2022. Fresh interior and exterior paint, updated fixtures and lighting further enhance the home's move in ready appeal.

Belle Lago is a beautifully landscaped, natural gas community offering a 24 hour guarded gate and an exceptional collection of amenities, including a recently updated clubhouse and fitness center, resort style pool and spa, pickleball, Har Tru tennis courts, bocce and scenic walking trails. A dedicated golf cart path connects residents to Estero Country Club, where optional golf and social memberships may be available.

Ideally located west of I-75 in the heart of Estero, Belle Lago offers convenient access to Coconut Point, Miromar Outlets, exceptional dining, Gulf beaches and Southwest Florida International Airport. The property is situated in desirable Flood Zone X, outside FEMA's designated high risk flood area.

Enjoy the comfort of a beautifully maintained home, the ease of Florida living and the exceptional lifestyle Belle Lago has to offer.
#226036125

ESTERO

19888 Casa Verde WAY

3 Beds

2 Baths

2,098 Sq.Ft.

$545,000

MLS#: 226036125
New on site 4 days ago
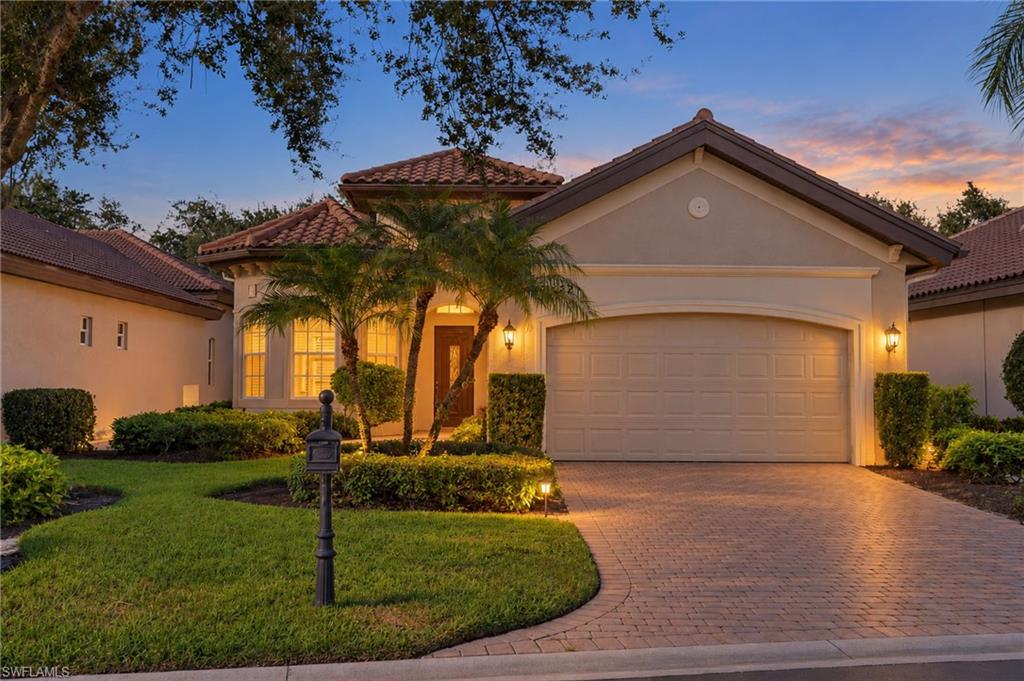
Savona @ Grandezza, wonderful opportunity to enjoy the grand lifestyle in one of Grandezza Country Club's most popular communities. This well-designed TURNKEY home features and open floor plan with 3 bedrooms, 2 bathrooms and an oversized screened lanai offering a tranquil backdrop of lush landscaped views-perfect for entertaining or relaxing in privacy. A custom carved wood front door sets the tone for the home's style and thoughtful features throughout. The spacious primary suite includes 2 walk-in closets and an ensuite designed for comfort, complete with dual vanities, a soaking tub and a separate shower. This home offers a split bedroom layout that provides ideal separation for a growing family or guests. Grandezza offers 18-hole Championship golf, tennis, a wellness and fitness center, fine and casual dining an Olympic size pool with cabana, and a vibrant calendar of social amenities and activities. Located minutes from SWFL International Airport, I-75, FGCU, shopping, dining, and everything the growing Estero area has to offer, this home is a must-see in one of Southwest Florida's most desirable communities.
#226037790

ESTERO

12577 Grandezza CIR SW

3 Beds

2 Baths

1,649 Sq.Ft.

$619,000

MLS#: 226037790
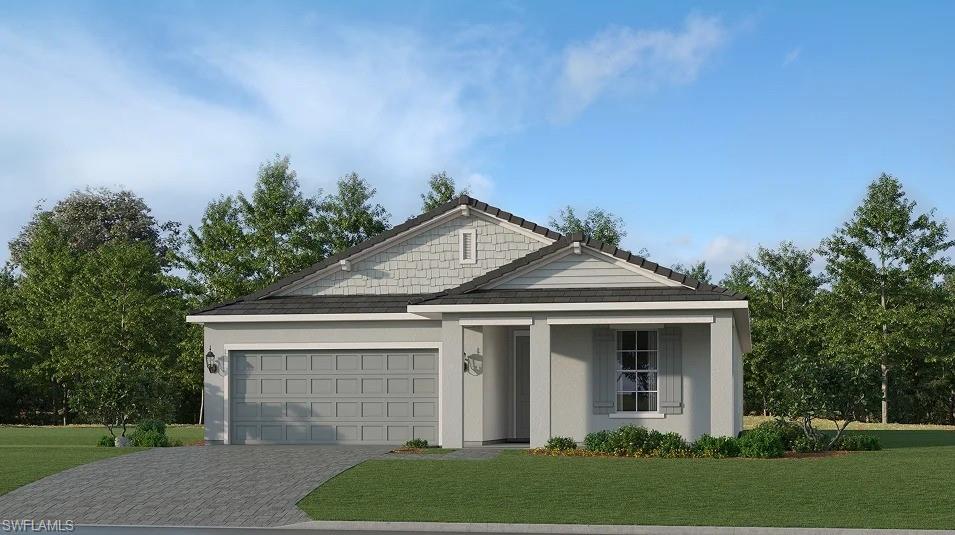
One or more photo(s) has been virtually staged, AI generated or rendered.  Embrace an elevated resort lifestyle at Kingston South, where a tropical pool oasis, lively saloon and a premier sports complex invite you to connect, play and thrive in beautiful Estero, FL. Experience modern single-story living in this new four-bedroom home. Upon entry, two bedrooms frame a full bathroom near the foyer. An open-concept layout blends the kitchen, living and dining spaces with direct access to a spacious covered patio for year-round outdoor enjoyment. Two additional bedrooms, each with en-suite bathrooms, are tucked away to the side of the home, including the comfortable owner’s suite featuring a spacious walk-in closet. Prices, dimensions and features may vary and are subject to change. Photos are for illustrative purposes only. Estimated delivery date is Nov/Dec 2026.
#226038330

ESTERO

22260 Rustic Ranch LN

4 Beds

3 Baths

1,933 Sq.Ft.

$484,999

MLS#: 226038330
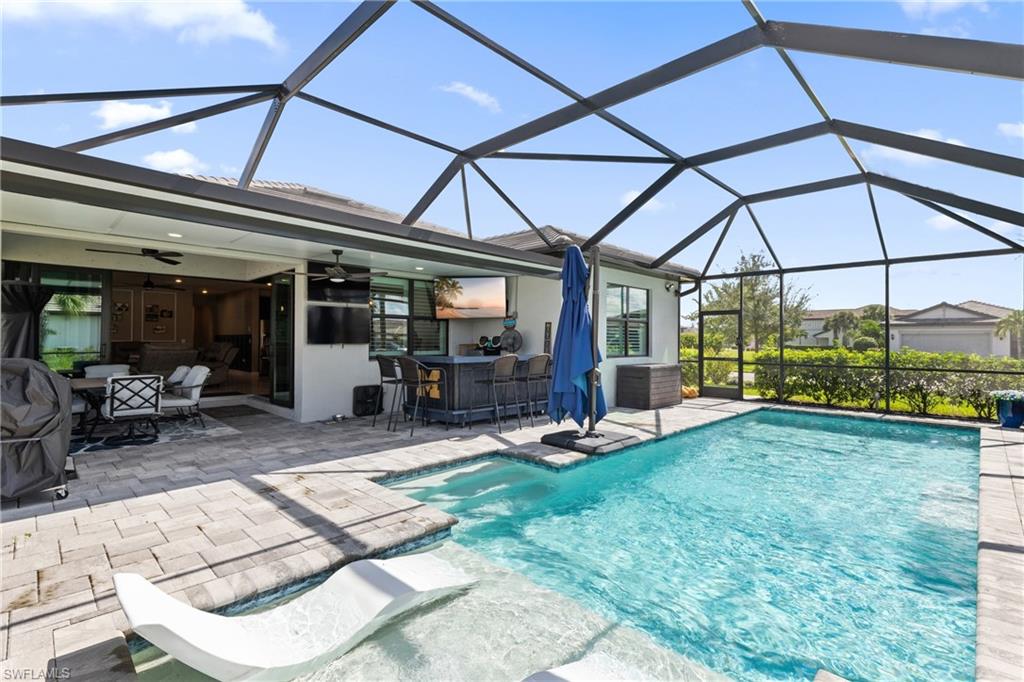
One or more photo(s) has been virtually staged, AI generated or rendered.  CUSTOM GAS-HEATED POOL ON AN OVERSIZED CORNER LAKE LOT. This Mystique in Verdana Village is barely two years old and carries upgrades the builder doesn't offer. A screened front entry and glass door open to a foyer with added WAINSCOTING and a flexible DEN for an office or reading room. 24-inch ceramic tile and PLANTATION SHUTTERS run throughout, and a ZERO-CORNER SLIDER opens the living room completely to the EXTENDED COVERED LANAI. The custom Aragon pool has a bubbler, two ledge loungers and shallow ledges at both ends, and it faces the lake. It runs on a timer, and the pool chairs convey. Kitchen: NAVY 42-INCH UPPERS with soft-close doors and pull-out shelving, WHITE QUARTZ, stainless Whirlpool appliances, a GAS RANGE and a large Blanco single-basin sink. The primary suite has a custom feature wall, a walk-in closet with built-in organization, and a WALK-IN SHOWER tiled to the ceiling with a pebble floor and built-in seat. The front guest room has a bay window. The guest bath has a tub/shower. Also included: a built-in drop zone, a custom laundry room with extra cabinetry and a hanging bar, and a 2-car garage with a 4-FT EXTENSION, overhead shelving and a workbench that conveys. Whole-home water filtration, a security system with keyless entry and video doorbell, and wiring for a portable generator. Golf cart, outdoor bar, generator and patio heater may be negotiable. Verdana Village has air-conditioned indoor pickleball and tennis, 16 pickleball and 8 tennis courts in all, The Drift, The Craft Lounge, a resort pool, and right outside the gates at Corkscrew Road, the Shoppes at Verdana Village has Publix, Publix Liquor, Dunkin', New York Pizza & Pasta, a nail spa, a dental office, and The UPS Store, so a forgotten ingredient never means a trip across town. On the I-75 side of the community, the West Village puts you about 15 minutes from Gulf Coast Town Center and Miromar Outlets, about 20 minutes from Southwest Florida International Airport, and about 40 minutes from Gulf beaches.
#226019111

ESTERO

20092 Hartford BLVD

3 Beds

2 Baths

2,083 Sq.Ft.

$699,900

MLS#: 226019111

Send a message

Message successfully sent.

Your message

What is 3 + 4 ?

Reason for contacting?

I agree to receive email communication and understand I can unsubscribe at any time.

I agree to be contacted by Kornelije Josić via call, email, and text for real estate services. To opt out, you can reply 'stop' at any time or reply 'help' for assistance. You can also click the unsubscribe link in the emails. Message and data rates may apply. Message frequency may vary. Privacy Policy

Sign Out

Virtual Assistant

Would you like to take the next step with this property? We can help you schedule a showing or virtual tour, or send you more details.

Yes, I would like more information.

Thank You for Your Reply, One of Our Agents will contact you as soon as possible

No, maybe later.

Thank you, you can always contact me via email, phone number or through the contact form.

Realhub AI

Lucy - Your AI-Powered Realtor

Update Your Temporary Password

Personalize your search

Enter your email and we'll notify you immediately when new listings match what you're looking for.

or enter email address

Already have an account ? Login here

Continue your home search

Area

I agree to receive communications and understand I can unsubscribe at any time.

I agree to be contacted by Kornelije Josić via call, email, and text for real estate services. To opt out, you can reply 'stop' at any time or reply 'help' for assistance. You can also click the unsubscribe link in the emails. Message and data rates may apply. Message frequency may vary. Privacy Policy

Already have an account ? Login here

We use cookies

We use cookies primarily for analytics to enhance your experience. By accepting, you agree to our use of these cookies. You can manage your preferences or learn more about our cookies policy.