
Property
Beds
4
Full Baths
3
1/2 Baths
None
Year Built
2009
Sq.Footage
2,281
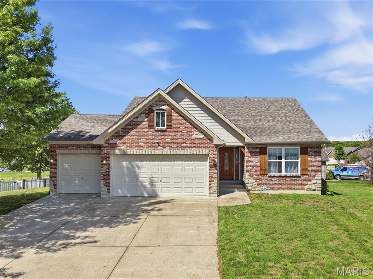
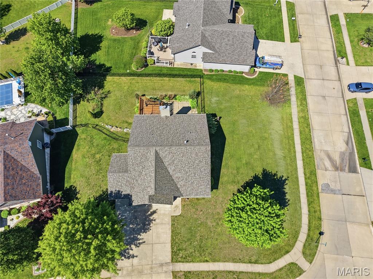
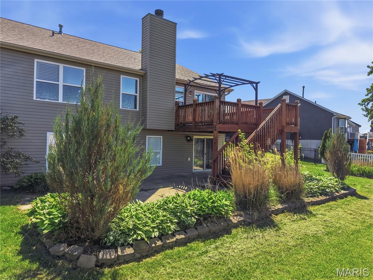
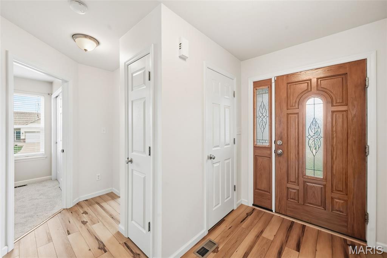
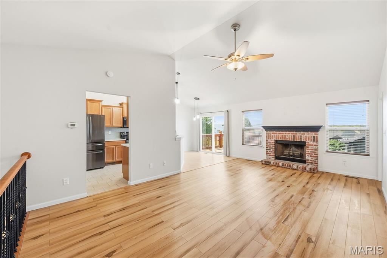
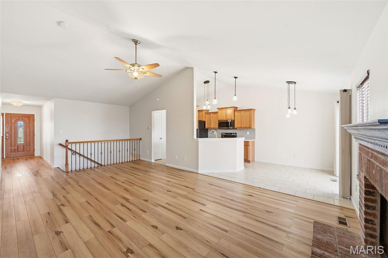
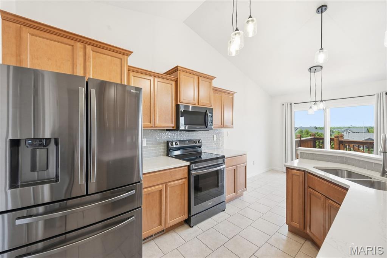
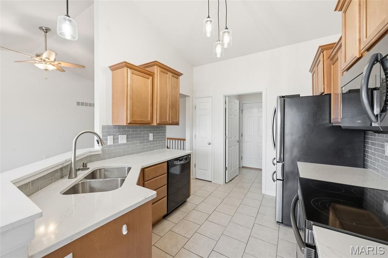
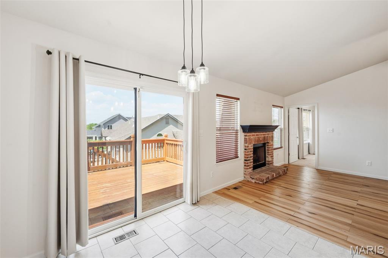
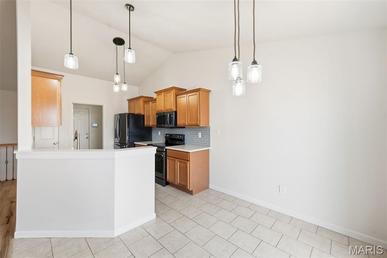
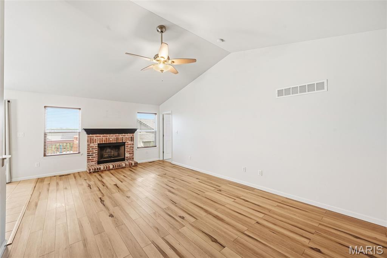
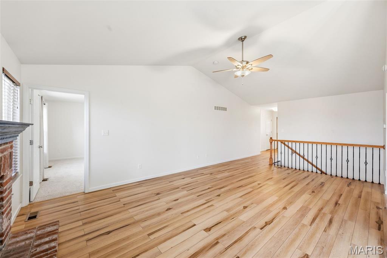
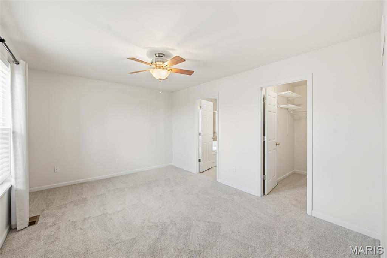
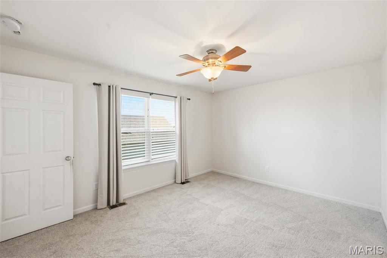
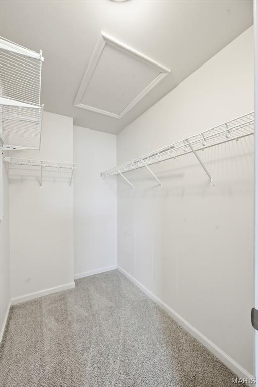
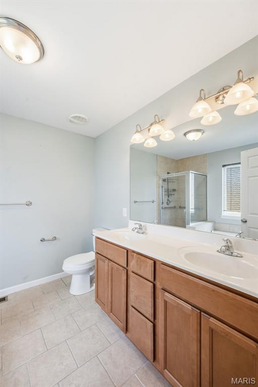
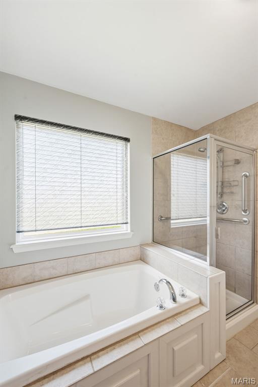
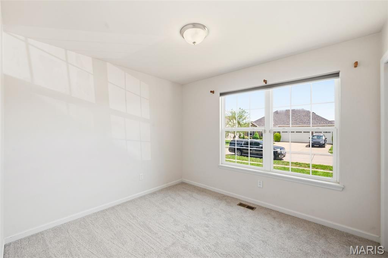
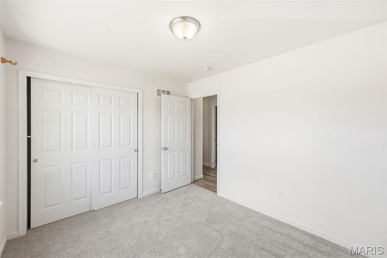
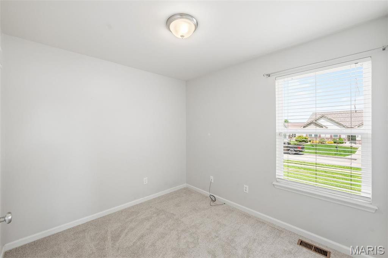
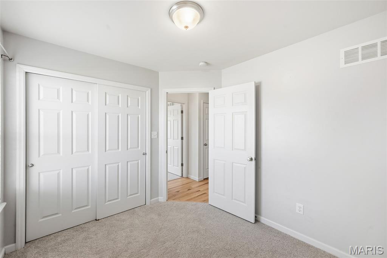
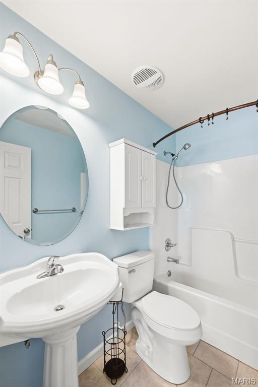
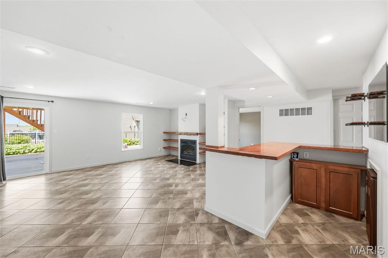
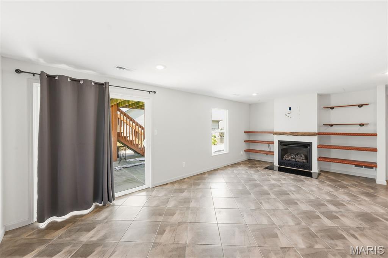
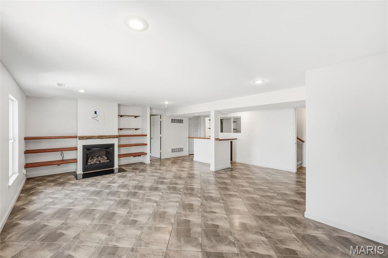
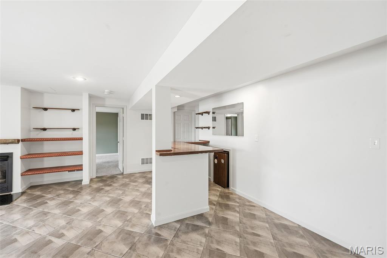
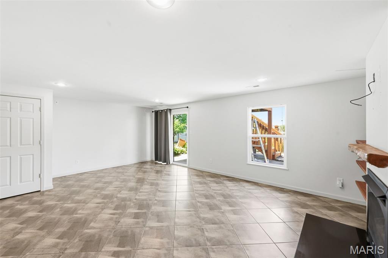
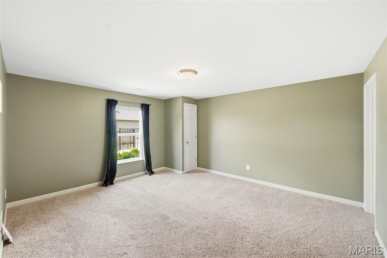
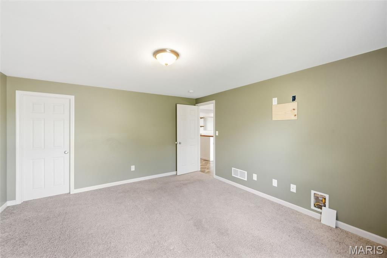
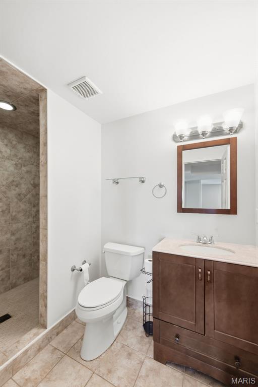
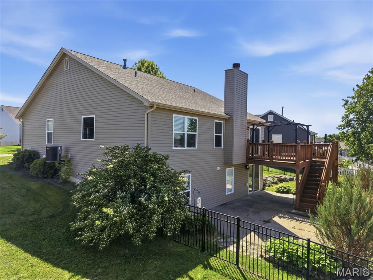
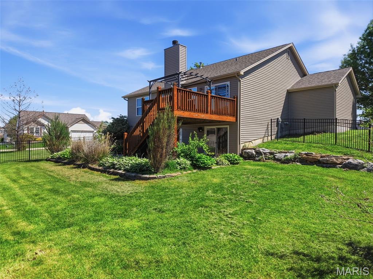
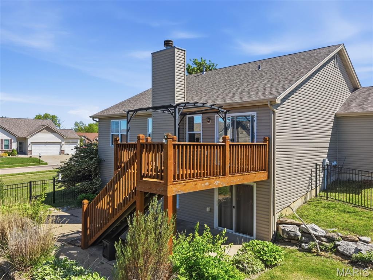
This gorgeous brick and stone front ranch sits on a premium corner lot, offering the perfect blend of curb appeal and modern updates. Boasting 4 bedrooms and 3 full baths, this open-concept floor plan features vaulted ceilings, a cozy wood burning fireplace, and upgrades including stylish quartz countertops,vinyl plank flooring, and a fully fenced yard. The primary suite is a true retreat located at the rear of the home for maximum privacy; it comfortably fits a king size bed and features a large walk-in closet and a deluxe bathroom with a double bowl vanity, walk-in shower, and separate soaking tub. The "wow" factor continues in the finished walk-out lower level, designed for entertaining a crowd with a fourth bedroom, a full bath with a custom tiled shower, a secondary gas fireplace, and a sitting bar. Step outside to your private oasis featuring a deck, an expanded patio, and a beautifully landscaped yard. Residents also enjoy the neighborhood pool and a prime location just off the Wentzville Parkway with close distance to local amenities and perfectly situated for enjoying summer sunsets. With a 3-car garage and all the heavy lifting already done, this move-in-ready gem is the one you’ve been waiting for!
Features & Amenities
Interior
-
Total Bedrooms
4
-
Bathrooms
3
-
Above Grade Finished Area
1281.0
-
Basement YN
YES
-
Cooling YN
YES
-
Cooling
Central Air
-
Fireplace YN
YES
-
Heating YN
YES
-
Heating
Forced Air
-
Main Level Bedrooms
3
-
Pet friendly
N/A
Exterior
-
Garage
Yes
-
Garage spaces
3
-
Construction Materials
Brick Veneer, Vinyl Siding
-
Pool
No
Area & Lot
-
Lot Features
Corner Lot
-
Lot Size(acres)
0.34
-
Lot Size(square feet)
14,810
-
Property Type
Residential
-
Property Sub Type
Single Family Residence
-
Architectural Style
Ranch
Price
-
Sales Price
$375,000
-
Tax Amount
$3,765
-
Financing Options
Conventional
-
Sq. Footage
2,281
-
Price/SqFt
$164
HOA
-
Association
YES
-
Association Fee
$375
-
Association Fee Frequency
Annually
-
Association Fee Includes
N/A
School District
-
Elementary School
Heritage Elem.
-
Middle School
Wentzville Middle
-
High School
Holt Sr. High
Property Features
-
New Construction
NO
-
Association Amenities
Pool
-
Sewer
Public Sewer
-
Water Source
Public
Schedule a Showing
Showing scheduled successfully.
Mortgage calculator
Estimate your monthly mortgage payment, including the principal and interest, property taxes, and HOA. Adjust the values to generate a more accurate rate.
Your payment
Principal and Interest:
$
Property taxes:
$
HOA fees:
$
Total loan payment:
$
Total interest amount:
$
Location
County
St. Charles
Elementary School
Heritage Elem.
Middle School
Wentzville Middle
High School
Holt Sr. High
Listing Courtesy of Bryan Jones , Real Broker LLC
RealHub Information is provided exclusively for consumers' personal, non-commercial use, and it may not be used for any purpose other than to identify prospective properties consumers may be interested in purchasing. All information deemed reliable but not guaranteed and should be independently verified. All properties are subject to prior sale, change or withdrawal. RealHub website owner shall not be responsible for any typographical errors, misinformation, misprints and shall be held totally harmless.

AGENT
Franko Maric
Call Franko today to schedule a private showing.

* Listings on this website come from the FMLS IDX Compilation and may be held by brokerage firms other than the owner of this website. The listing brokerage is identified in any listing details. Information is deemed reliable but is not guaranteed. If you believe any FMLS listing contains material that infringes your copyrighted work please click here to review our DMCA policy and learn how to submit a takedown request.© 2024 FMLS.
Related Properties
Wentzville
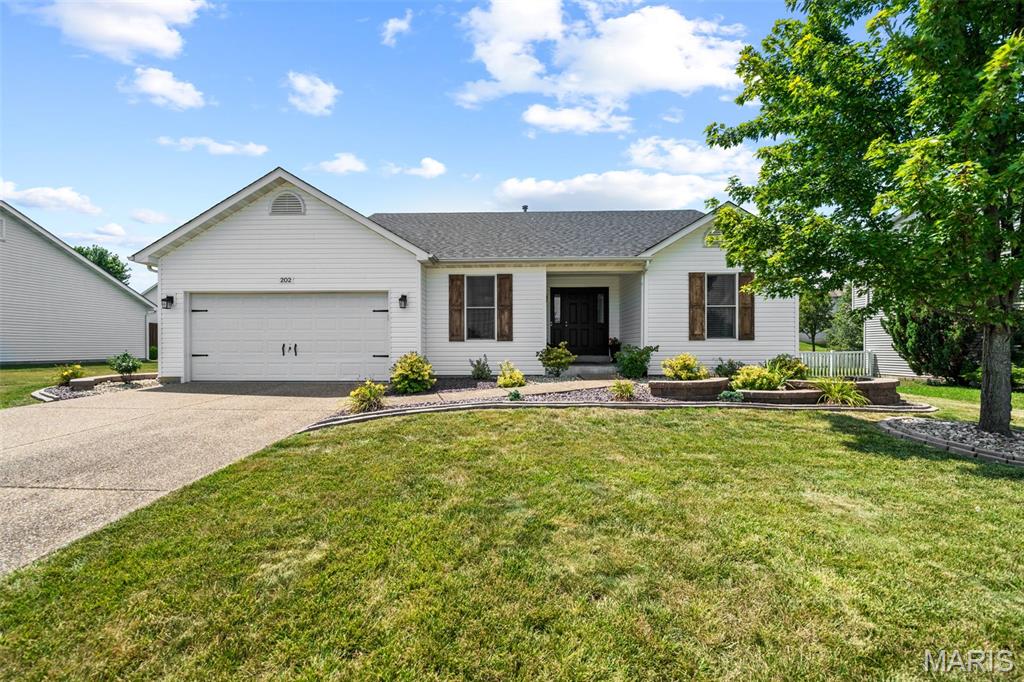
202 Schmittgens Drive
3 Beds
2 Baths
1,916 Sq.Ft.
$329,900
MLS#: 26046938
Wentzville
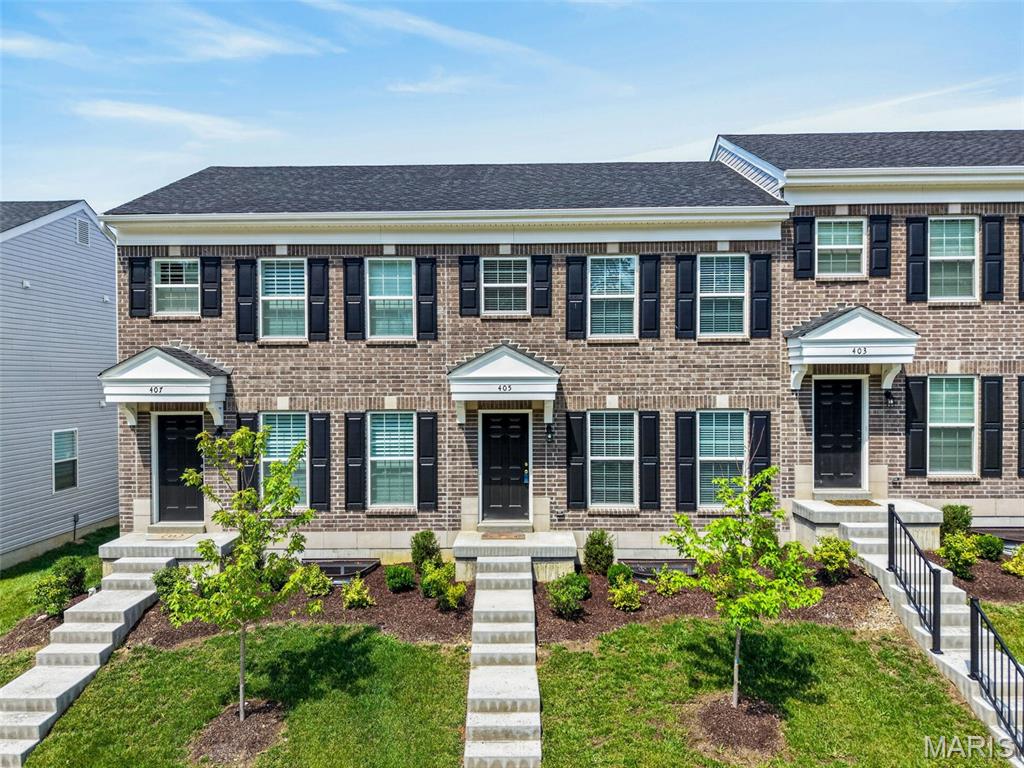
405 Sunset Hollow Drive
2 Beds
2 Baths
1,838 Sq.Ft.
$339,900
MLS#: 26046670
Wentzville
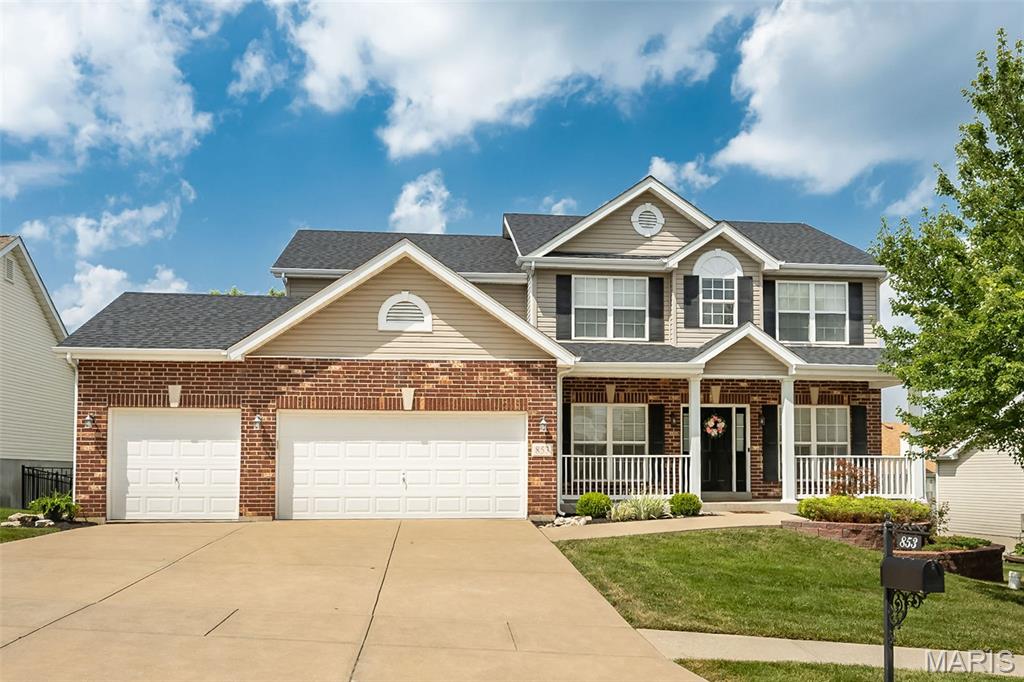
853 Dylan Drive
4 Beds
3 Baths
3,565 Sq.Ft.
$449,900
MLS#: 26045724
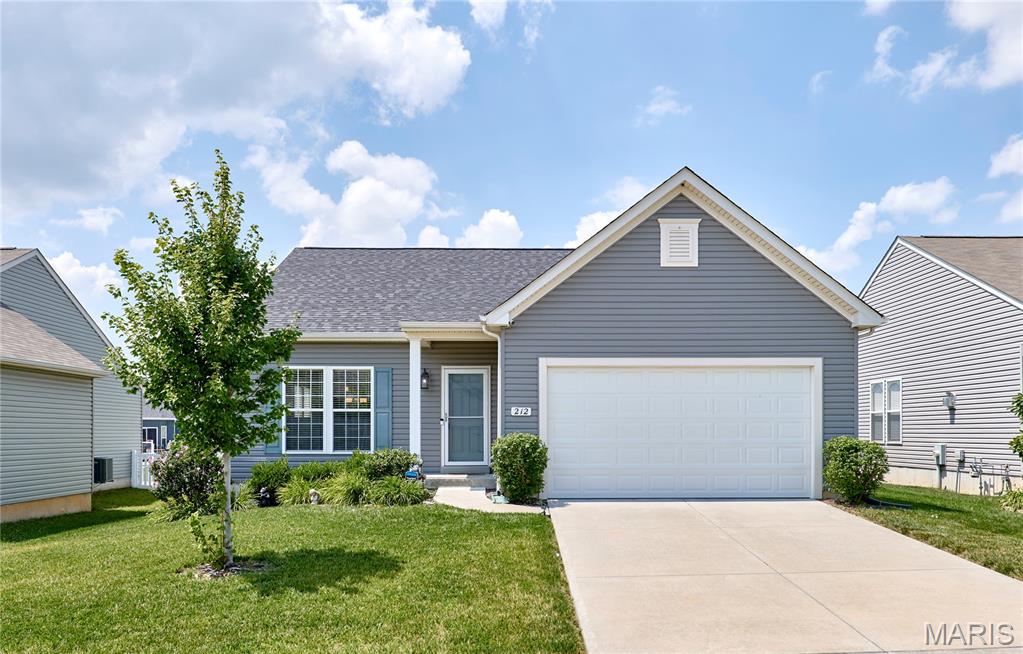
Wentzville
212 Barrington Ridge Lane
3 Beds
2 Baths
1,388 Sq.Ft.
$339,900
MLS#: 26042389
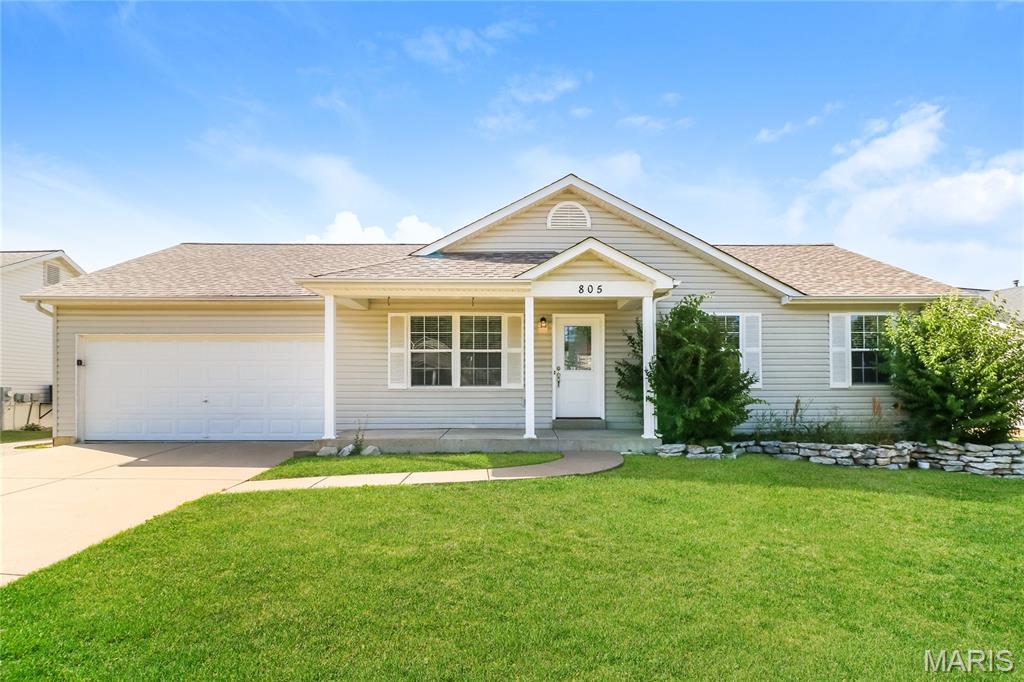
Wentzville
805 Whisper Creek Court
3 Beds
2 Baths
1,781 Sq.Ft.
$320,000
MLS#: 26046161
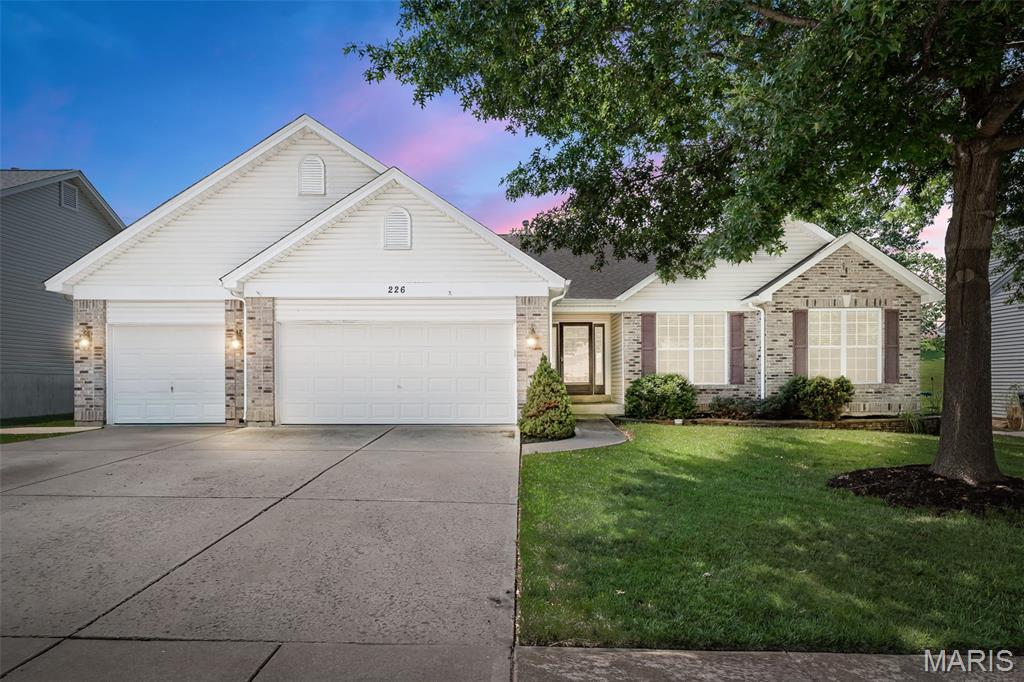
Wentzville
226 Charging Bear Drive
3 Beds
3 Baths
2,188 Sq.Ft.
$450,000
MLS#: 26042457
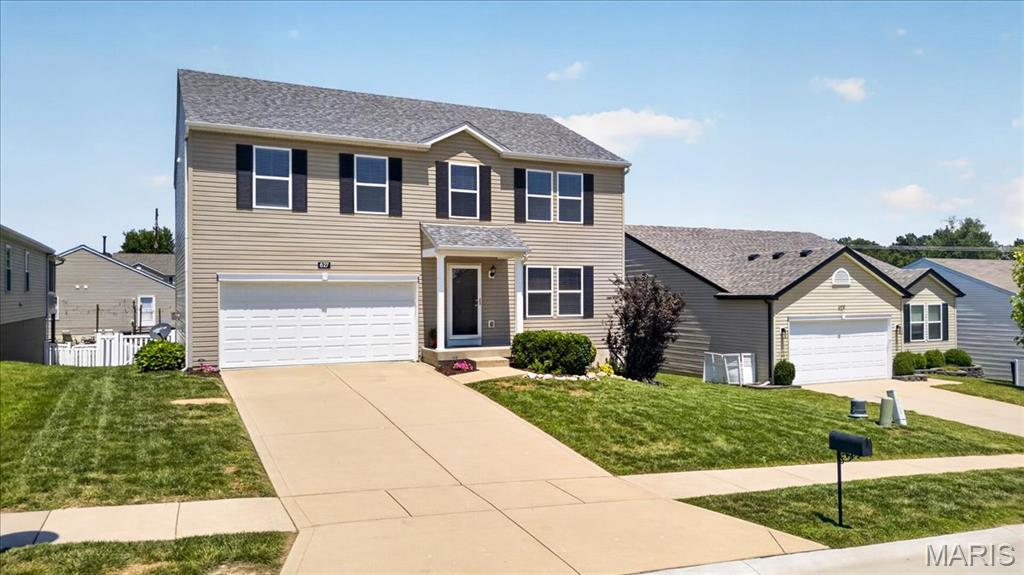
Wentzville
627 Hunt Run Drive
4 Beds
3 Baths
3,320 Sq.Ft.
$385,000
MLS#: 26043925
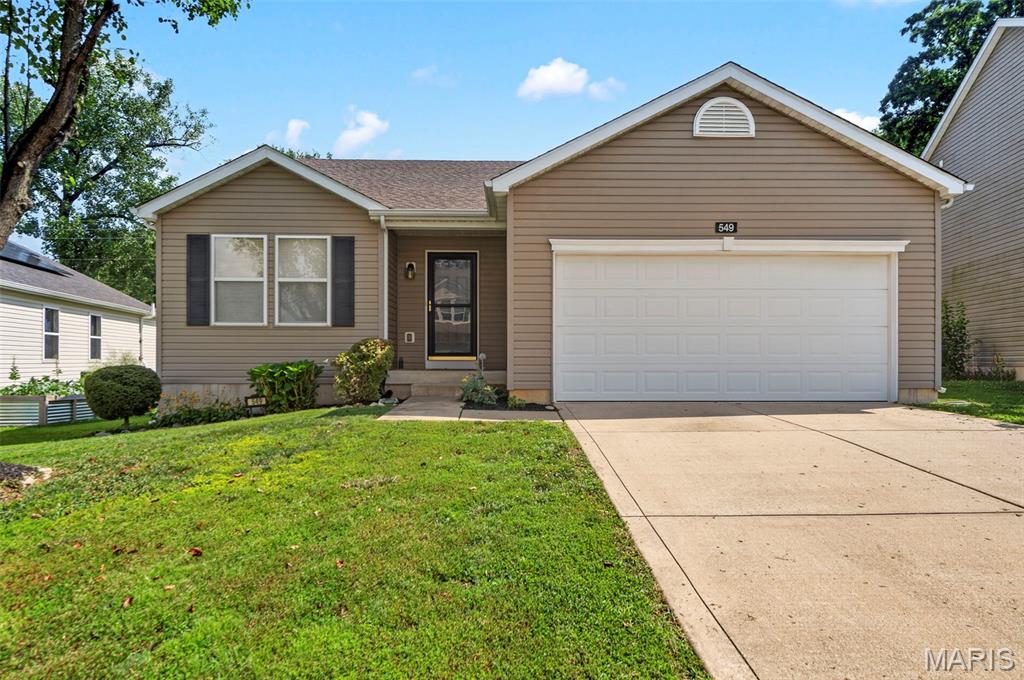
Wentzville
549 Rifle Ridge Drive
3 Beds
2 Baths
1,557 Sq.Ft.
$325,000
MLS#: 26045568
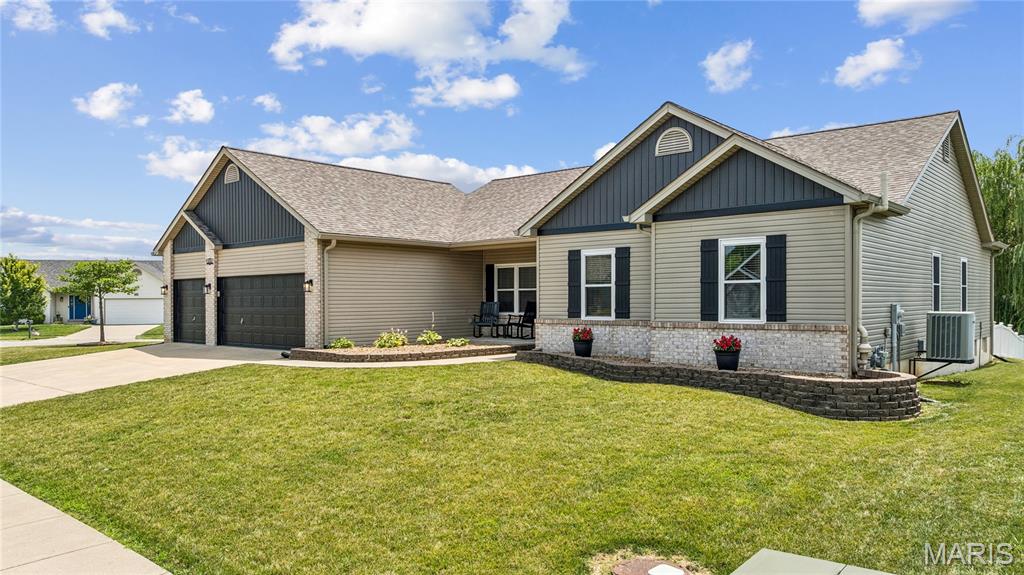
Wentzville
800 Mule Creek Drive
3 Beds
2 Baths
2,074 Sq.Ft.
$435,000
MLS#: 26041705
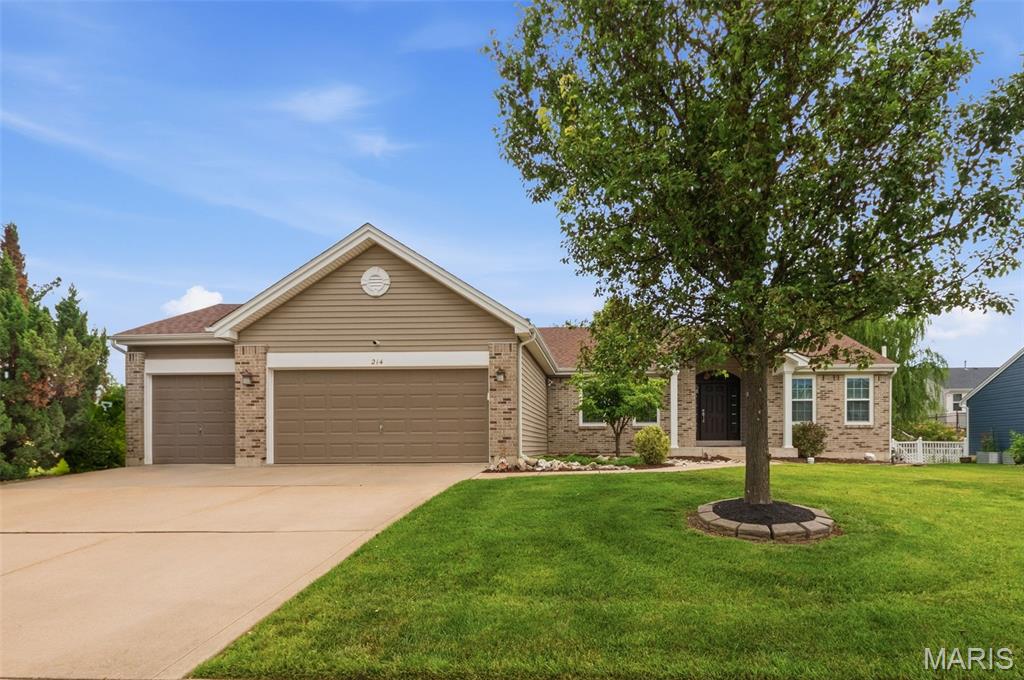
Wentzville
214 Charging Bear Drive
3 Beds
2 Baths
3,005 Sq.Ft.
$445,000
MLS#: 26045116
