
REALHUB is on fire today

Properties

Browse or get in touch to schedule a walkthrough.

  • Nearby me
Price range

Popular Features

Community Features

Association

Property Features

Waterfront

View

Exterior Features

Interior Features

Style

10000 properties match your criteria

Updated 1 minute ago

E-Alert name
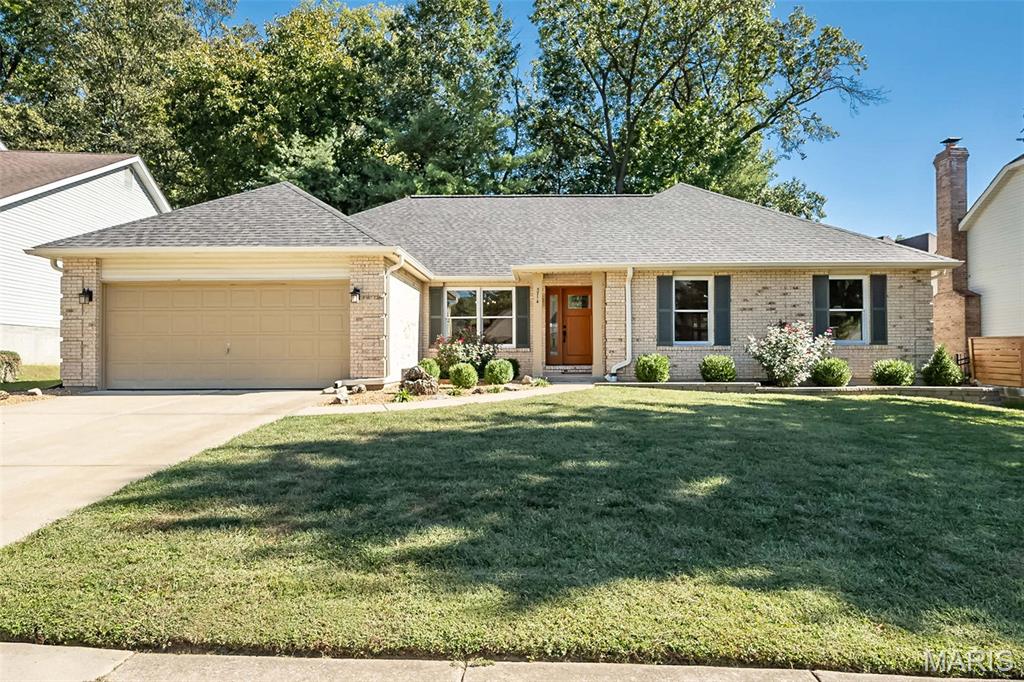
Welcome to 5714 Shining Day Place, a beautifully refreshed ranch home tucked away on a quiet cul-de-sac in the charming Lilac Ridge neighborhood of Mehlville. Offering nearly 2,000 square feet on the main level, this 3-bedroom, 2.5-bath home provides comfortable one-level living with a layout designed for both everyday life and entertaining. The spacious living room is filled with natural light and opens easily to the dining area, creating a warm and welcoming setting for gatherings. Just beyond, the kitchen features granite countertops, stainless steel appliances, a center island for additional seating and prep space, and abundant cabinetry. A breakfast area overlooks the backyard and leads directly to a private maintenance-free deck—perfect for outdoor dining, grilling, or simply relaxing. The primary suite offers a peaceful retreat with a large walk-in closet and a spa-inspired ensuite bath. Two additional main-floor bedrooms share an oversized hall bath, providing plenty of comfort and flexibility for family or guests. Main-floor laundry adds everyday convenience, and the attached two-car garage offers additional storage. Recent improvements give the home a fresh, updated feel, including new interior paint, updated door hardware, and stylish light fixtures. A brand-new roof with architectural shingles and new gutters add lasting value and peace of mind. The expansive lower level provides more than 1,800 square feet of unfinished space with a bath rough-in, offering excellent potential for future living areas, recreation space, a home gym, or additional storage. Situated on a quiet cul-de-sac, this home offers a wonderful balance of privacy and convenience with easy access to shopping, dining, parks, and major highways. With its spacious layout, recent updates, and room to grow, 5714 Shining Day Place is ready to welcome its next owner.
#26014929

Mehlville

5714 Shining Day Place

3 Beds

2 Baths

1,969 Sq.Ft.

$425,000

MLS#: 26014929
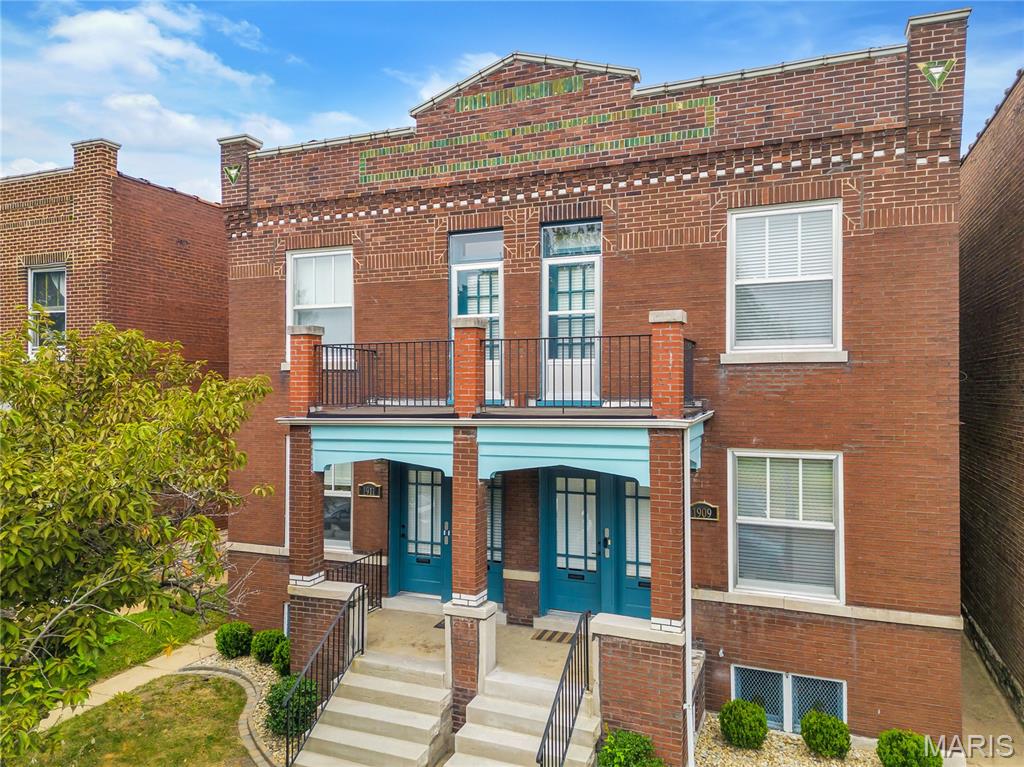
If you are searching for the perfect city rental to call home then look no further. Nestled between Lafayette Square and Soulard is this gorgeous 1 bedroom / (studio) Mckinley Heights apartment. Spacious rooms, and natural light highlight this freshly renovated living space. Everything in this unit has been updated to reflect the modern city lifestyle. Amenities abound including, new appliances, granite countertops, on-site laundry, central heat and air and smart locks for added convenience and safety. Mckinley Heights is the perfect location to enjoy all St. Louis City has to offer. Get recharged at the Coffeestamp or Park Avenue coffee or wind down at Polite Society Restaurant and Bar. This location provides the perfect combination of Metropolitan convenience and quiet city living. Utilities: Tenant pays for Gas and electric only. Water, sewer and trash included. This unit also offers the opportunity for detached garage parking with automatic opener for an additional cost. Hurry and schedule your showing today - this one won't last long!
#25079191

St Louis

1909 Allen Avenue

1 Beds

1 Baths

800 Sq.Ft.

$1,150

MLS#: 25079191
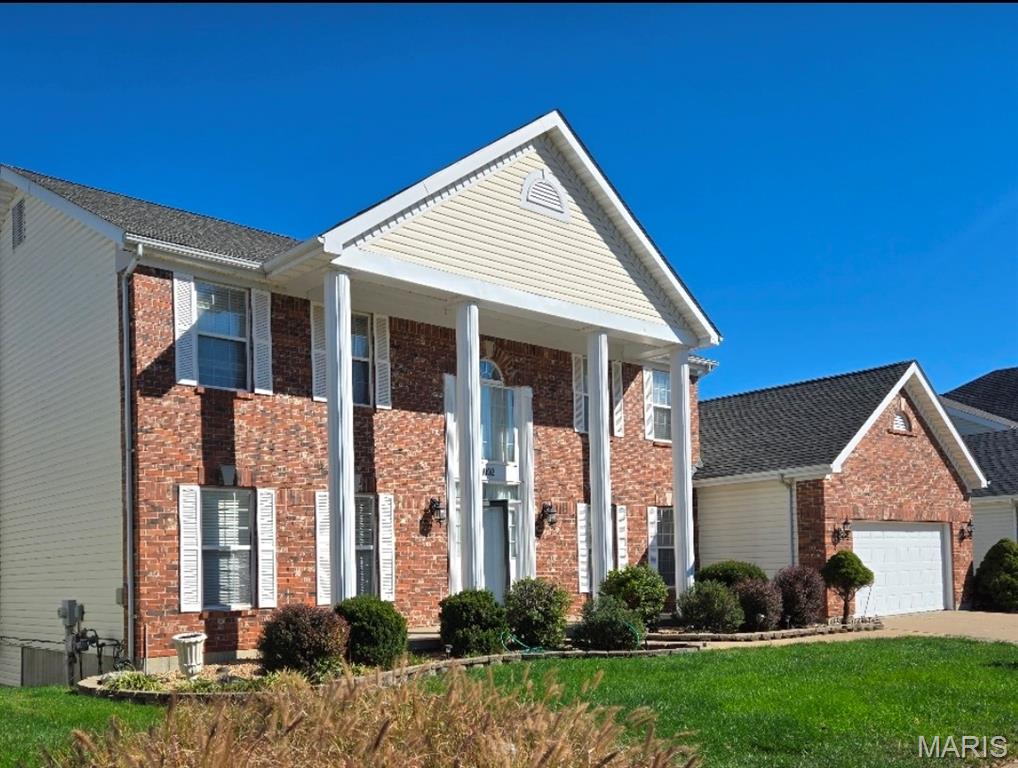
Beautiful well maintained single family home. Fresh painting. Full brick front. 
    The 1st floor is 9 feet, with art design crown molding, 2 bay windows, beautiful hard wood floor, 
update lighting, a fire place, customized kitchen, walk-in large pantry, granite countertop and backsplash, 40” oven, 
dishwasher-2023, microwave - 2024, An electronic toilet seat in half bathroom. Lounge with marble floor. An all-seasons sunroom - 2020.  
A stainless refrigerator stays.
      The 2nd floor with new carpet, hard wood landing, T-staircase, art design wider crown molding, 
updated bathrooms and update lightings. The countertops and vanities all granite. 
An electronic toilet seat in master bathroom.
      Walkout basement with a bed room, an fireplace, a family area, a living area, 
a bar area and a big full bathroom with a jacuzzi tub and a shower. Zoned HVAC – 2024, 
Water heater – 2023.  
     A low maintenance 2 level deck - 2021. Big patio – from rear left to right. Fantastic garden. 
3 fruit trees- (apple, pear, peach). Aluminum fence. Sprinkler system. Extended big garage. 
Extended drive way. 35 years architectural roofs.
#25073792

Chesterfield

1102 Nooning Tree Drive

5 Beds

3 Baths

5,121 Sq.Ft.

$839,000

MLS#: 25073792
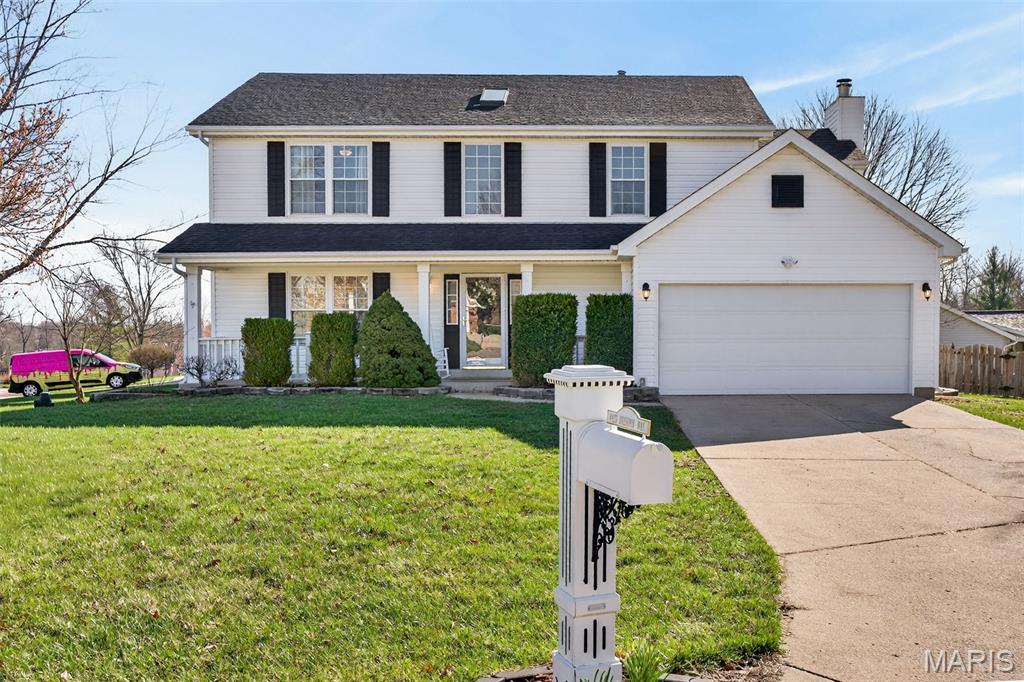
Welcome to 4923 Dresden Way — a beautifully refreshed two-story home offering space, style, and a location that’s hard to beat.

From the moment you arrive, the charming covered front porch and inviting curb appeal set the tone. Inside, you’ll find hardwood floors, fresh paint throughout, and abundant natural light, highlighted by a classic bay window and a cozy fireplace that anchors the main living space.

The updated kitchen is ready for both everyday living and entertaining, featuring granite countertops, new stainless steel appliances, and easy flow into the formal dining room. A main-floor laundry room adds extra convenience.

Upstairs, enjoy the clean, modern feel of new luxury vinyl plank flooring throughout the second level. The primary suite is a true retreat with tray ceilings, fresh paint, a spacious walk-in closet, and a beautifully renovated bathroom complete with double vanities, a walk-in shower, and a freestanding soaking tub.

Step outside to a large fenced backyard—perfect for gatherings, outdoor dining, or relaxing evenings.

Additional improvements include new basement windows and added joist insulation, helping improve comfort and temperature control year-round.

Located in a quiet, established neighborhood with excellent highway access, you’ll enjoy being just minutes from shopping and dining near the Mid Rivers area while still feeling tucked away. Outdoor enthusiasts will appreciate the walking path access to Veterans Tribute Park, about a mile away.

Move-in ready, thoughtfully updated, and ideally located—this is one you won’t want to miss.
#26014158

St Peters

4923 Dresden Way

4 Beds

2 Baths

2,293 Sq.Ft.

$400,000

MLS#: 26014158
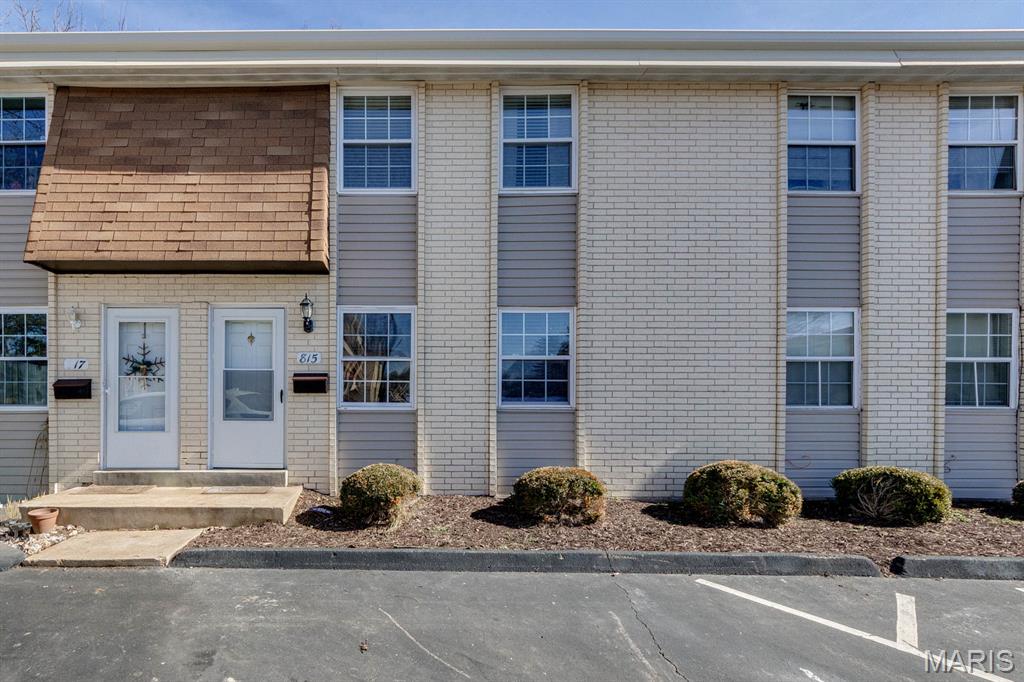
Welcome to your next home, a condo that offers 3 bedrooms, 2.5 baths and the worry free-well maintained lifestyle you've been searching to find! Upon entry, the inviting living room will greet you as you navigate the main floor plan. The kitchen and dining room area allows for access to the back patio, perfect for relaxing after a long day or sipping a nice coffee and listening to the birds sing! The carpeted staircase takes you to the upper level on one side, sending you to your 2 bedrooms with front facing views of the parking lot. There is a full bathroom Jack and Jill style and the Master suite offers a generously sized bedroom equipped with a full bath. On the other side of the stairs, the basement offers space for recreation, a possible office and a bonus room! Condo offers a great floor plan to imagine having friends and family over with enough room and space for entertaining! All appliances including the washer and dryer are staying for the next owner! Updates include newer HVAC, updated thermostat, fresh paint, new flooring, new door frames and trim, new drywall, new carpet and more! Seller is also leaving behind extra flooring, paint etc for the next buyer! This condo is nestled on a quiet street, yet close enough to restaurants, outdoor recreation, and shopping! If you're looking for somewhere to call home with the peace of mind and a maintenance free lifestyle, this one is not one to pass up!
#26006887

Ballwin

815 Wendevy Court

3 Beds

2 Baths

1,240 Sq.Ft.

$175,000

MLS#: 26006887
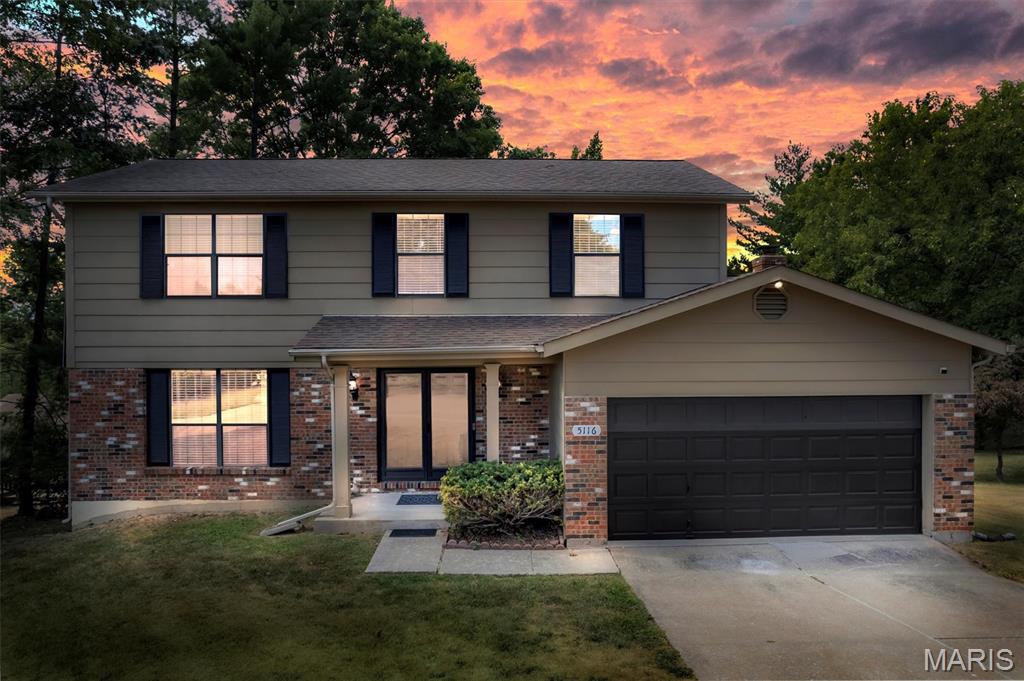
Now available in Suson Woods, 5116 Suson Oaks Court offers space, updates, and a highly desirable cul-de-sac location within the Mehlville School District. With 4 bedrooms, 2.5 baths, and nearly 2,700 sq. ft. of finished living space, this home delivers room to live, work, and entertain comfortably.

The main level features bright, open gathering spaces including a formal living and dining area along with a cozy family room anchored by a wood-burning fireplace adjoining the kitchen and breakfast space. Natural light pours through numerous windows, creating a warm and inviting atmosphere throughout.

Upstairs, the primary suite offers a walk-in closet and private bath, complemented by three additional bedrooms and a full hall bath. The walk-out lower level provides exceptional bonus space with a large recreation room, hobby or workshop area, plus generous storage — perfect for flexible living and entertainment needs. Outdoor living is just steps away with a spacious deck ideal for entertaining or relaxing evenings at home. There are 3 living rooms in this home, perfect for multigenerational living.

Recent improvements include HVAC replacement in 2020 and a roof replaced in 2017, along with fresh paint, cleaned carpeting, stainless appliances, and updated finishes. A two-car garage and easy-care small backyard complete the package.

Quietly positioned toward the rear of the subdivision while remaining close to highways, parks, and shopping conveniences. Conveniently located in the sought-after Mehlville School District with quick access to I-55, I-270, parks, shopping, and everyday amenities.
#26011759

St Louis

5116 Suson Oaks Court

4 Beds

2 Baths

2,700 Sq.Ft.

$329,900

MLS#: 26011759
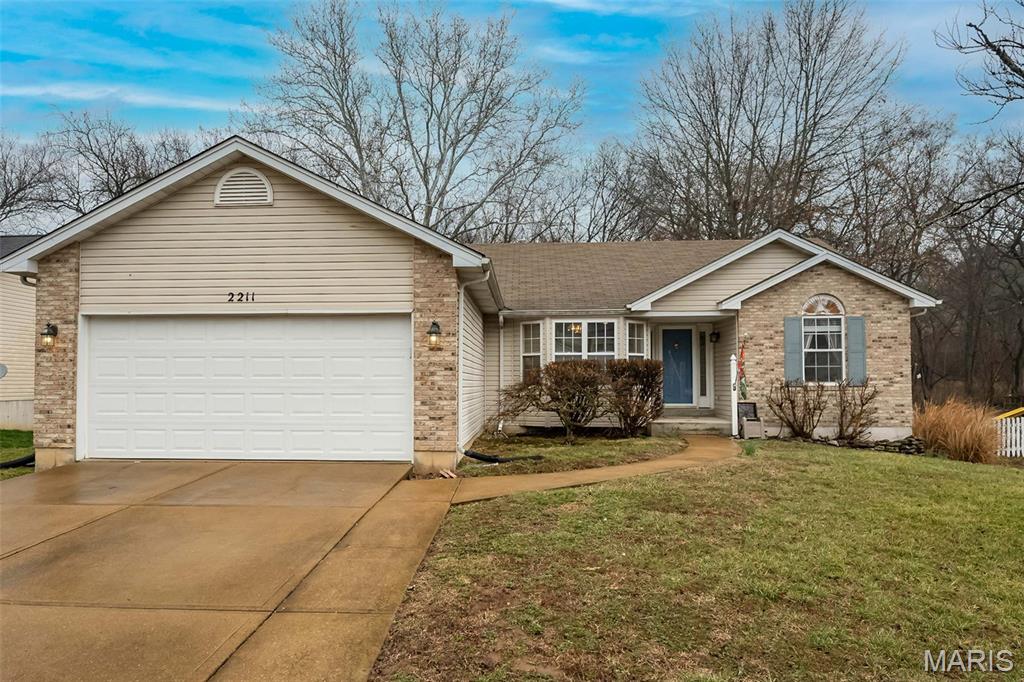
Welcome home to this delightful, move-in ready ranch packed with all the amenities you’ve been looking for! From the hardwood entry to the soaring vaulted ceilings in the great room, this home offers an open and inviting feel the moment you step inside. Cozy up by the fireplace or enjoy natural light pouring through the charming bay windows in the dining room and breakfast area.
The well-equipped kitchen flows effortlessly into the breakfast room, making everyday living and entertaining a breeze. The spacious primary suite feels like a private retreat, complete with a walk-in closet and a relaxing whirlpool tub.
You’ll love the smart floor plan featuring convenient main floor laundry and a bright lower level just waiting for your finishing touches. The stunning sunroom is the perfect spot to unwind, and it opens to a new deck installed in 2025—ideal for summer BBQs and morning coffee alike.
Step outside to a spectacular, large level backyard that backs to trees for added privacy—plenty of room to play, garden, or simply relax. With neutral decor and meticulous maintenance throughout, this cheerful ranch is ready to welcome you home!
#26012521

Imperial

2211 Castlegate Drive

3 Beds

2 Baths

1,476 Sq.Ft.

$320,000

MLS#: 26012521
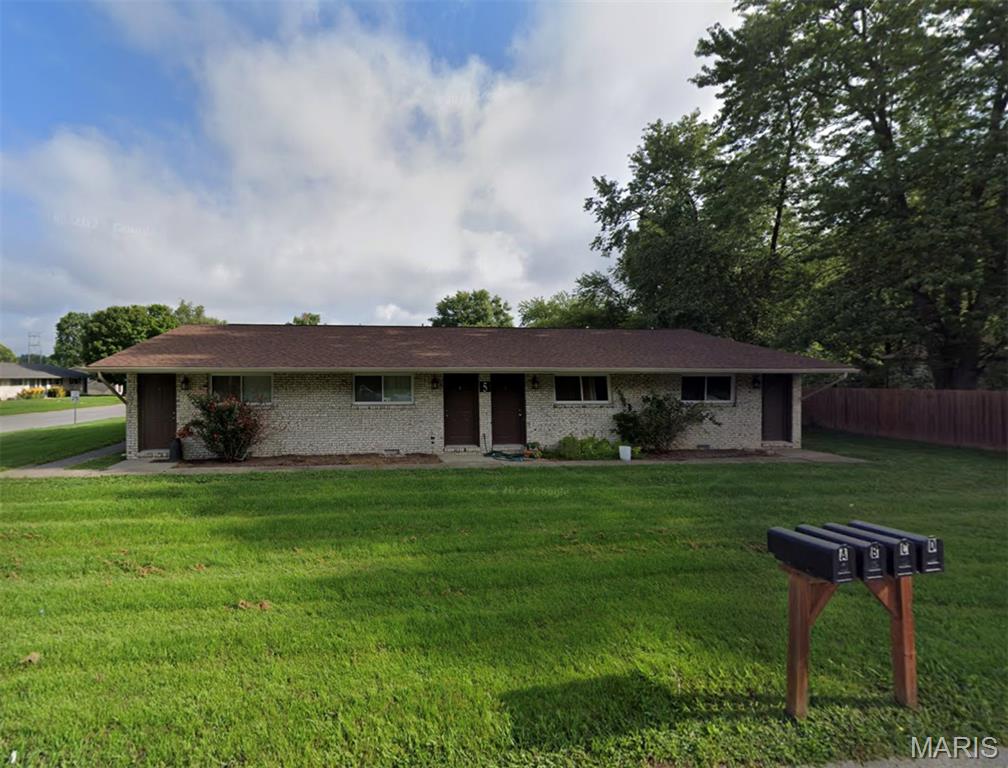
One Bedroom Apartment in Glen Addie Terrace Features LVP Flooring in Main Living Areas, 16 x 12 Living Room, 10 x 7 Kitchen Provides Electric Range, Dishwasher, Garbage Disposal and Refrigerator, Adjacent Dining Area with Back Patio Access, 13 x 12 Bedroom, Full Hallway Bathroom, Washer and Dryer Connections, Available 04/01/2026.
#26013572

Belleville

5 SARPY Road D

1 Beds

1 Baths

620 Sq.Ft.

$825

MLS#: 26013572
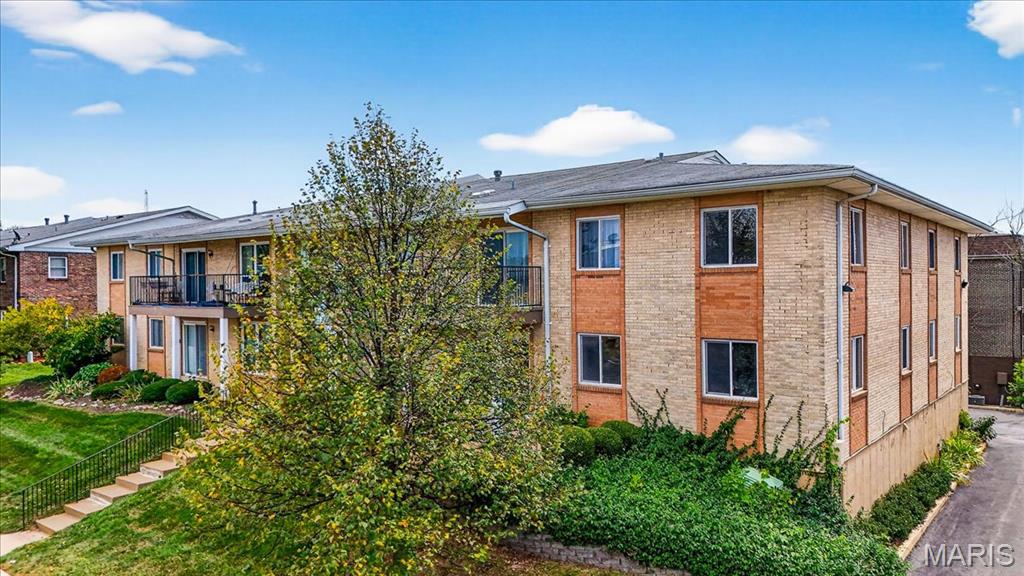
This stylishly updated 2 bed 2 bath second floor condo offers a bright, contemporary lifestyle with luxury vinyl plank flooring throughout, a walk in entry closet, large windows, and fresh neutral paint to create a welcoming atmosphere.  The modern light filled eat-in kitchen boasts sleek counters, luxury vinyl flooring, white cabinetry, a new electric smooth-top stove, new dishwasher, refrigerator, ceiling fan, pantry, window and a sliding door which provides direct access to the spacious newer private balcony. The primary suite features beautiful luxury vinyl flooring, generous closet space, and windows that bring in natural light. The fabulous remodeled ensuite bathroom boasts tile flooring, a walk-in shower and stackable washer/dryer hook-up.  A second bedroom with windows that provide natural light and gorgeous luxury vinyl flooring sits just steps away from the wonderful full bath, host to new tile tub surround. Generous sized garage spot for two car tandem-parking in the shared walk-out basement garage which also provides additional storage and secure building access.  Enjoy community amenities such as a pool and clubhouse!
#25066929

St Louis

10328 Forest Brook Lane H

2 Beds

2 Baths

1,232 Sq.Ft.

$110,900

MLS#: 25066929
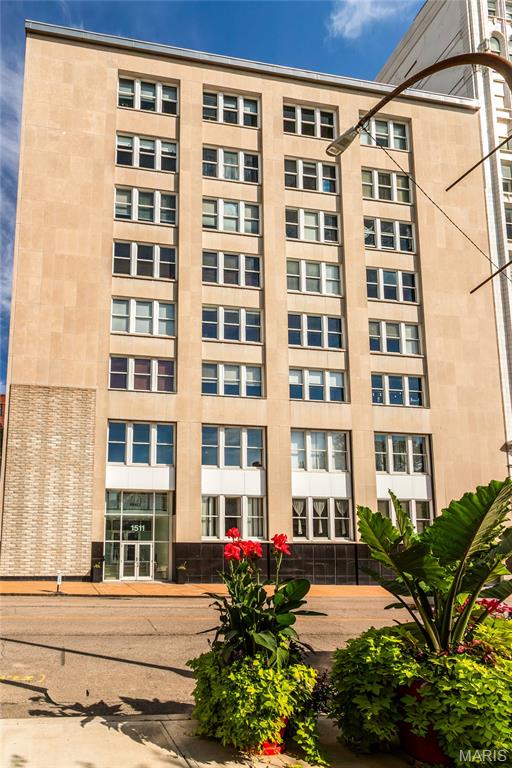
Welcome to The Annex!

If you're looking for a downtown loft to call home after cheering on your favorite St. Louis team,  with a great view of the City Museum, then Unit 302 is an ideal choice. This unit features two equally spacious bedrooms, both with custom closets. The kitchen offers ample cabinet space for all your culinary needs, though with Idol Wolf directly across the street, you might find your refrigerator primarily storing leftovers.
Recent upgrades include a new HVAC system in 2023; a new refrigerator, garbage disposal, and carpet in 2025; a new microwave in 2024; and new hallway lights and a living room fixture in 2022.  All this and 1 parking space.  
We invite you to add your personal touches to Unit 302 and experience city living at its finest.
#25067289

St Louis

1511 Locust Street 302

2 Beds

1 Baths

1,235 Sq.Ft.

$129,000

MLS#: 25067289
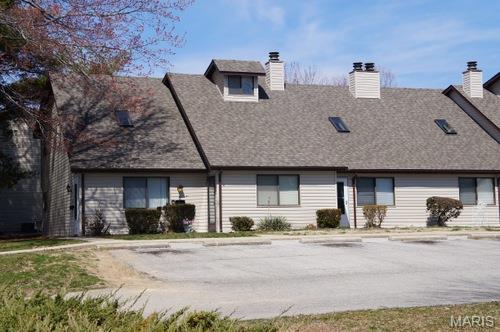
Townhouse Apartment in White Oak Estates Development, First Floor Provides 16 x 16 Living Room and Vaulted Ceiling, 16 x 8 Kitchen and Adjacent Dining Area, Kitchen Provides Dishwasher, Garbage Disposal, Stove and Refrigerator, Main Floor Half Bathroom, Washer and Dryer Hook Up, Second Floor Includes 16 x 14 Bedroom Loft Area Overlooking Living Room, Off Street Parking, Trash Service Included, Available 04/01/2026.
#26010898

O'Fallon

822 WHITE OAK Drive 1

1 Beds

1 Baths

768 Sq.Ft.

$850

MLS#: 26010898
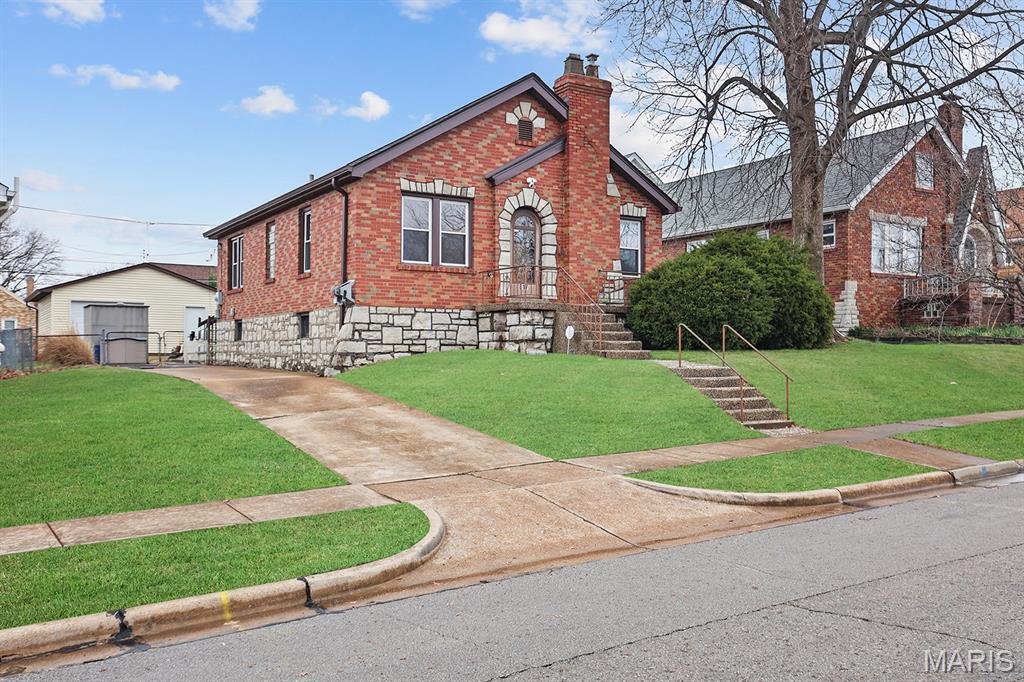
Welcome to 817 Karlsruhe, an amazing value add bungalow located in South County! This 2-bedroom, 2 full bathroom home offers a comfortable layout with thoughtful updates throughout the interior. The living room features a cozy wood-burning fireplace, creating a warm focal point for the space. Toward the rear of the home, enjoy a screened-in porch that’s perfect for relaxing or entertaining while overlooking the backyard. The property also includes an oversized detached one-car garage, providing additional space for storage or a workshop. Conveniently located near shopping, dining, and major roadways, this home offers a great opportunity for first time homebuyers, downsizers and investors looking to make South County their home.
#26013357

Unincorporated

817 Karlsruhe Place

2 Beds

2 Baths

1,233 Sq.Ft.

$199,900

MLS#: 26013357
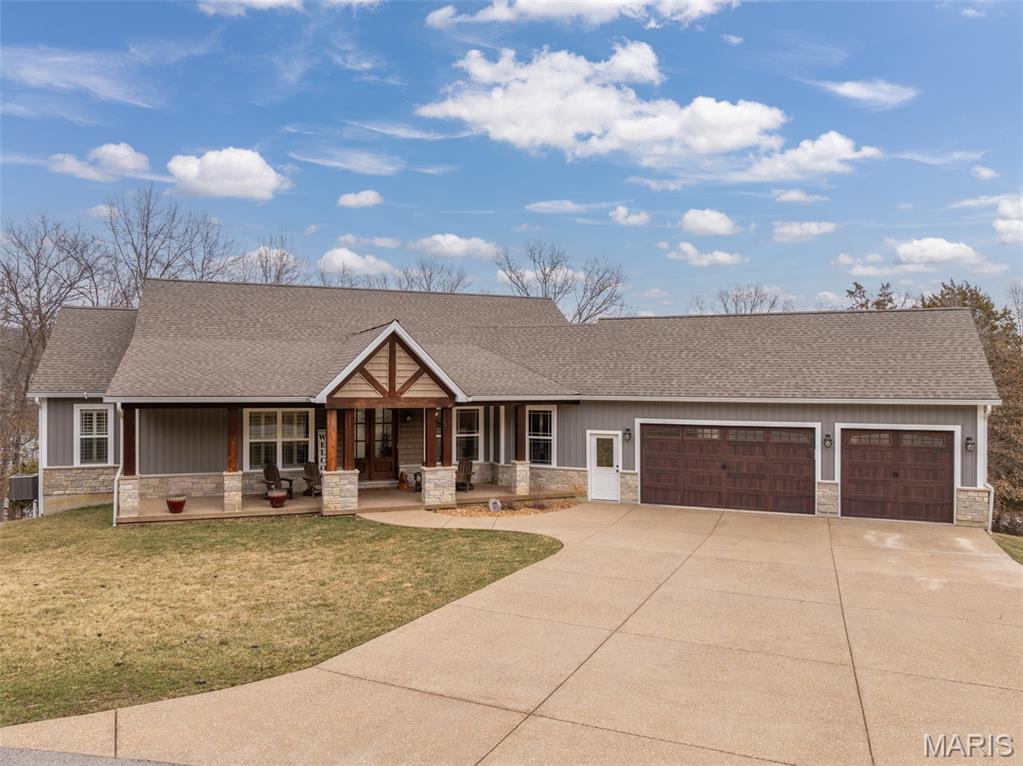
*Back on the market due to no fault of the seller*  This stunning lakeside home at Innsbrook Resort offers everything you’ve been searching for—whether as a full-time residence or the ultimate weekend getaway. With its charming cottage feel and thoughtful design, this property blends warmth, luxury, and functionality in one incredible setting. Fully furnished and move in ready! The main level spans nearly 2,200 square feet with soaring 10-foot ceilings and walls of windows that frame picturesque views of Whippoorwill Lake. Natural light fills the open-concept living space, creating a bright and inviting atmosphere. The custom kitchen is a showpiece, featuring gleaming quartz countertops, stainless steel appliances, a gas cooktop, and an oversized island with generous bar seating—perfect for gathering with family and friends. The adjoining living room offers a cozy retreat with a gas stone fireplace. The spacious primary suite is a true sanctuary, complete with a beautifully appointed bath featuring a walk-in shower and soaking tub. A large secondary bedroom on the main level also includes its own ensuite bath, providing comfort and privacy for guests. Step out onto the screened-in porch and take in commanding lake views—an ideal spot for morning coffee or evening relaxation. The finished lower level is built for entertaining, offering a bar area with refrigerator, dishwasher, and microwave. The expansive living space is perfect for game nights or movie marathons. Pool table and arcade game included! Two additional large bedrooms—one with an ensuite—are located down the hall. A massive storage room currently serves as a workout space, and there is abundant storage throughout the home. Each level also includes a convenient half bath for guests. Outdoors, enjoy a large aggregate patio—partially covered and ready for entertaining. Wander down to your private dock and spend hours fishing, swimming, or simply soaking in the beauty of clear, deep Whippoorwill Lake—truly one of the community’s gems. An oversized three-car garage provides ample parking and hobby space, with ceiling height suitable for a golf simulator or workout equipment. The expansive parking area easily accommodates guests. Ideally located near the main entrance, clubhouse, golf course, and Lake Aspen boat launch, with the community pool and concert field just a short drive away. Offered fully furnished, this exceptional lakefront home is ready for you to start enjoying the Innsbrook lifestyle from day one.
#26007594

Innsbrook

515 Whippoorwill Way Drive

4 Beds

3 Baths

3,565 Sq.Ft.

$1,425,000

MLS#: 26007594
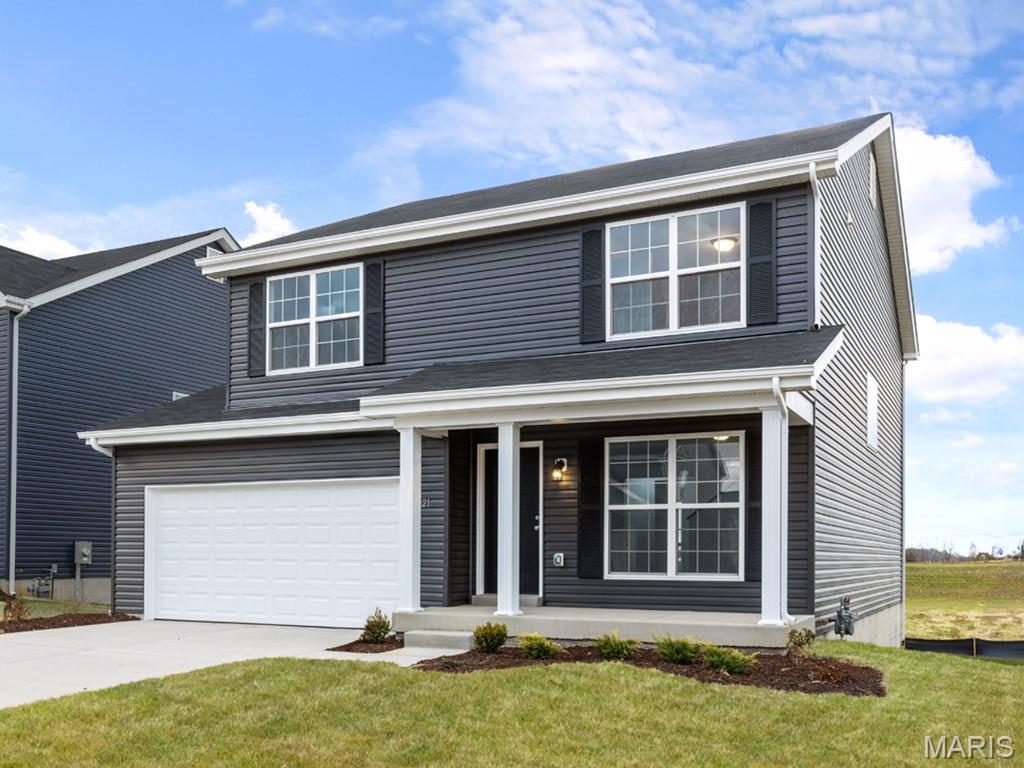
New McBride Homes Sterling 4BR 2.5BA will be ready this spring! Perfect for entertaining, the main floor has wood laminate flooring & 6ft windows. Off the foyer, you’ll find a living room or home office, a welcoming family room, extended kitchen, & powder room. The kitchen features a center island w/ extended top, quartz countertops, level 4 Brellin White 42” cabinets, walk-in pantry, & stainless-steel GE appliances. The dining area has a sliding glass door that leads to the backyard. Upstairs you’ll find the primary suite w/a walkin closet, private bath w/walkin shower, double sinks & linen closet. 3 additional bedrooms, full bath & laundry area add convenience. Extras include 6 panel white interior doors, upgraded fixtures & LL includes a ¾ bath rough-in. Blvd at Wilmer Valley amenities include a playground, covered pavilion, gazebo walking trails and common ground. Enjoy peace of mind with McBride Homes’ 10yr builders’ warranty & incredible customer service! Display photos shown.
#25082357

Wentzville

567 Edison Way

4 Beds

2 Baths

1,902 Sq.Ft.

$393,781

MLS#: 25082357
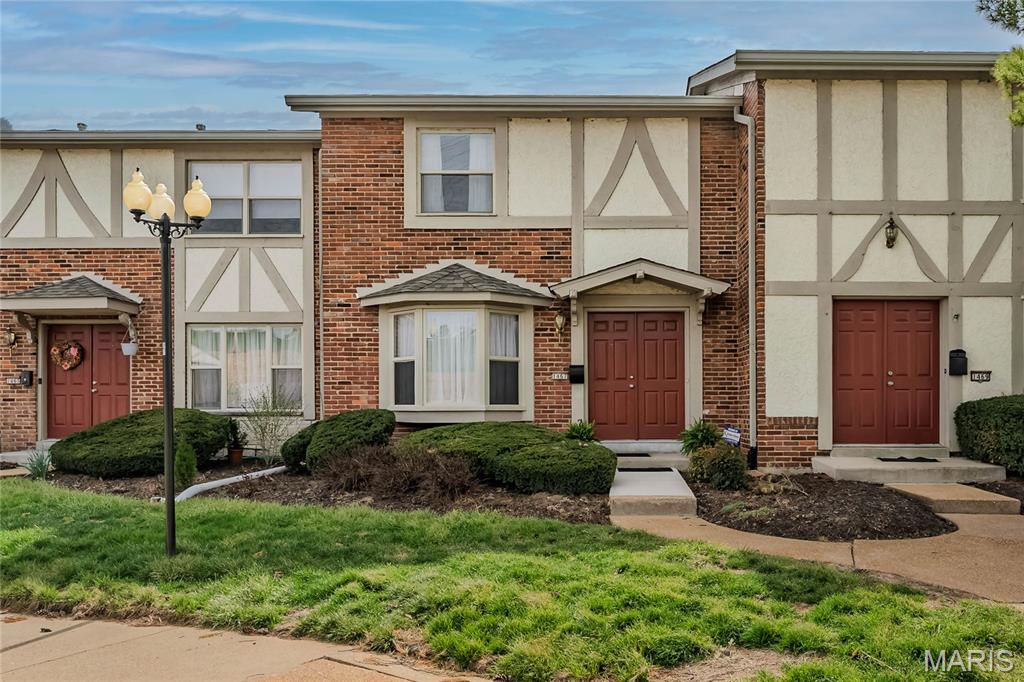
Beautifully updated townhome situated in a park-like setting with lake, fishing opportunities, and walking trails.   Enjoy your morning coffee sitting on the private deck overlooking the lush common ground.  This 2 bedroom, 2 1/2 bath with finished lower level is tucked away on a quiet cul-de-sac offering added privacy.  Upon entry, you are welcomed by an open floor plan featuring a spacious living room with a bay window. The main level also includes a kitchen and dining area combination with a breakfast bar, custom cabinetry, pantry, and updated finishes, including sleek black appliances, all opening to the deck.
Upstairs, you will find two generously sized ensuite bedrooms, each with its own walk-in closet. The finished lower level provides additional living space and access to a private, fenced-in patio.
Convenient parking is located directly in front of the townhome. Ideally situated with easy access to major thoroughfares including I-270, Page Avenue Extension, Olive Boulevard, and Lindbergh Boulevard, as well as nearby amenities such as the airport and Westport Plaza.
This move-in ready home has been well maintained and is part of a community with a strong HOA and solid reserves. Don’t miss this exceptional opportunity
#26015219

St Louis

1467 Willow Brook Cove

2 Beds

2 Baths

1,596 Sq.Ft.

$220,000

MLS#: 26015219

1 ... 223 224 225 226 227 ... 666
* Listings identified with the FMLS IDX logo come from FMLS and are held by brokerage firms other than the owner of this website. The listing brokerage is identified in any listing details. Information is deemed reliable but is not guaranteed. If you believe any FMLS listing contains material that infringes your copyrighted work please click here to review our DMCA policy and learn how to submit a takedown request. © 2024. First Multiple Listing Service, Inc.
 - property

Send a message

Message successfully sent.

Your message

What is 3 + 4 ?

Reason for contacting?

I agree to receive email communication and understand I can unsubscribe at any time.

I agree to be contacted by Kornelije Josić via call, email, and text for real estate services. To opt out, you can reply 'stop' at any time or reply 'help' for assistance. You can also click the unsubscribe link in the emails. Message and data rates may apply. Message frequency may vary. Privacy Policy

Sign Out

Virtual Assistant

Would you like to take the next step with this property? We can help you schedule a showing or virtual tour, or send you more details.

Yes, I would like more information.

Thank You for Your Reply, One of Our Agents will contact you as soon as possible

No, maybe later.

Thank you, you can always contact me via email, phone number or through the contact form.

Realhub AI

Lucy - Your AI-Powered Realtor

Update Your Temporary Password

Personalize your search

Enter your email and we'll notify you immediately when new listings match what you're looking for.

or enter email address

Already have an account ? Login here

Continue your home search

Area

I agree to receive communications and understand I can unsubscribe at any time.

I agree to be contacted by Kornelije Josić via call, email, and text for real estate services. To opt out, you can reply 'stop' at any time or reply 'help' for assistance. You can also click the unsubscribe link in the emails. Message and data rates may apply. Message frequency may vary. Privacy Policy

Already have an account ? Login here

We use cookies

We use cookies primarily for analytics to enhance your experience. By accepting, you agree to our use of these cookies. You can manage your preferences or learn more about our cookies policy.






