
REALHUB is on fire today

Properties

Browse or get in touch to schedule a walkthrough.

  • Nearby me
Price range

Popular Features

Community Features

Association

Property Features

Waterfront

View

Exterior Features

Interior Features

Style

10000 properties match your criteria

Updated 1 minute ago

E-Alert name
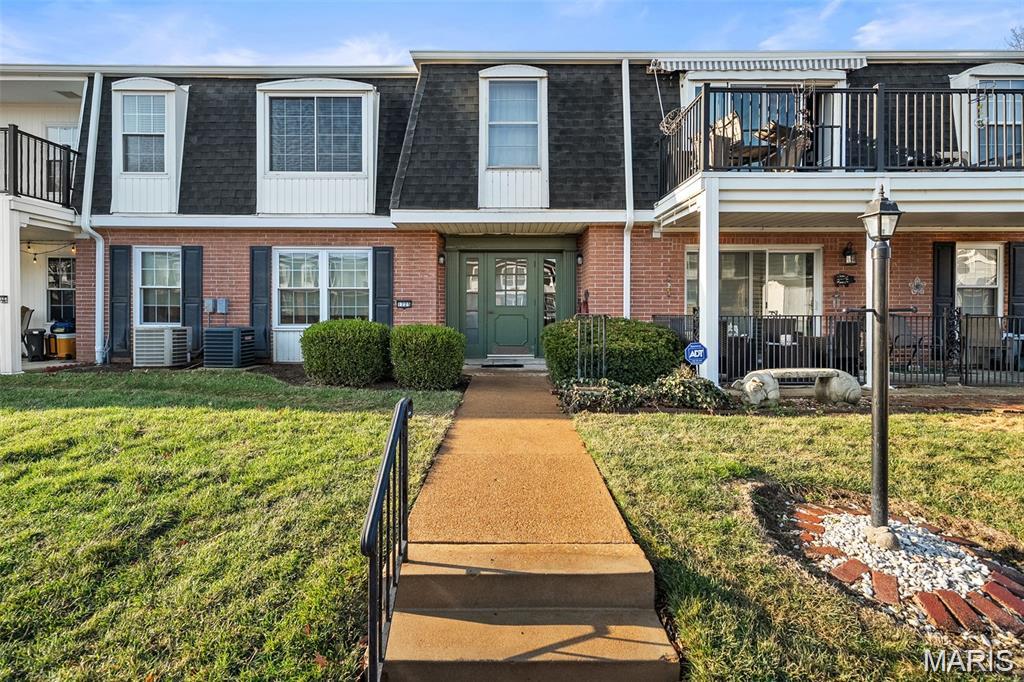
Welcome to 1725 Herault Place #G! Well-maintained 2-bedroom, 1-bath condo featuring several recent updates including new electrical, roof, deck, and flooring. This move-in ready home offers comfortable, low-maintenance living with access to community amenities including a clubhouse and pool. Conveniently located near shopping, dining, and major highways.
#26012825

LeMay

1725 Herault Place G

2 Beds

1 Baths

900 Sq.Ft.

$99,900

MLS#: 26012825
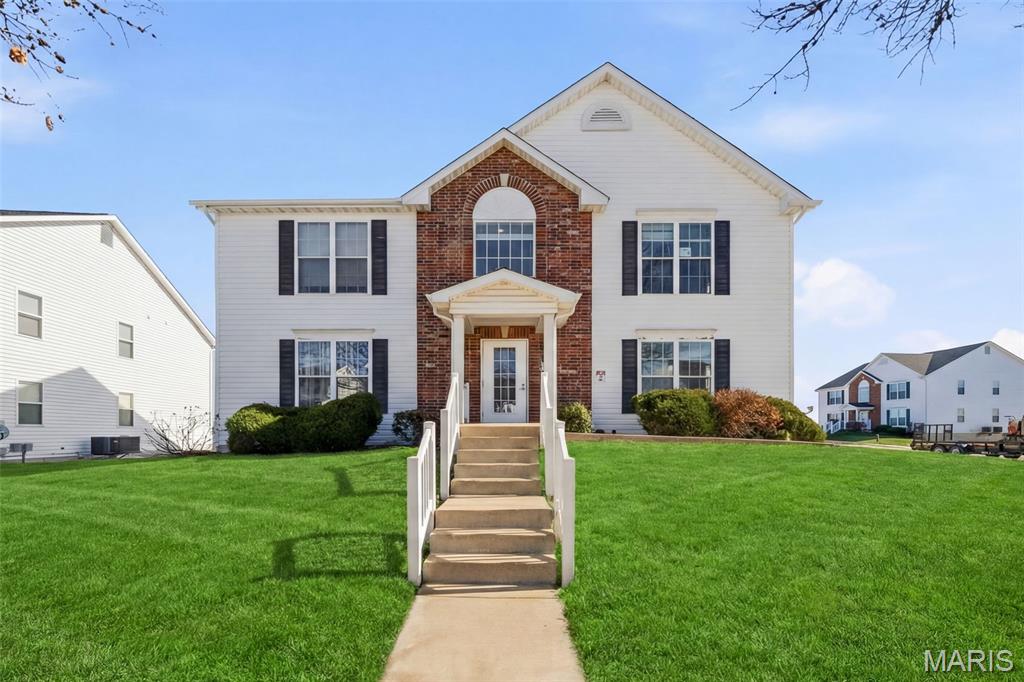
Welcome to comfortable, low-maintenance living in this beautifully updated first-floor condo offering 2 bedrooms, 2 full bathrooms, and 1,088 square feet of well-designed space. The ground-level location means no stairs and easy everyday access, making it ideal for a wide range of lifestyles.

Inside, you’ll find a bright and inviting layout with modern updates throughout. The living area flows naturally into the dining space, creating an open feel that works perfectly for both daily living and entertaining. The updated finishes provide a clean, move-in-ready environment so you can simply unpack and enjoy.

The primary suite features a private full bath and comfortable space to relax, while the second bedroom offers flexibility for guests, a home office, or hobbies. A second full bathroom adds convenience and privacy for visitors or shared living arrangements.

This home also includes a shared garage — a highly desirable feature offering secure parking and protection from the elements — along with an additional dedicated storage area for seasonal items and extra belongings.

Step outside and take advantage of the community amenities designed to enhance your lifestyle. Enjoy warm days at the swimming pool, stay active on the tennis courts, or gather with neighbors and friends at the clubhouse. The community offers a balance of recreation and relaxation without the maintenance responsibilities of a single-family home.

Whether you're a first-time buyer, someone looking to simplify, or searching for an easy lock-and-leave option, this condo provides comfort, convenience, and value. Move-in ready and waiting for its next owner!
#26008995

O'Fallon

632 Homerun Drive 33N

2 Beds

2 Baths

1,088 Sq.Ft.

$164,900

MLS#: 26008995
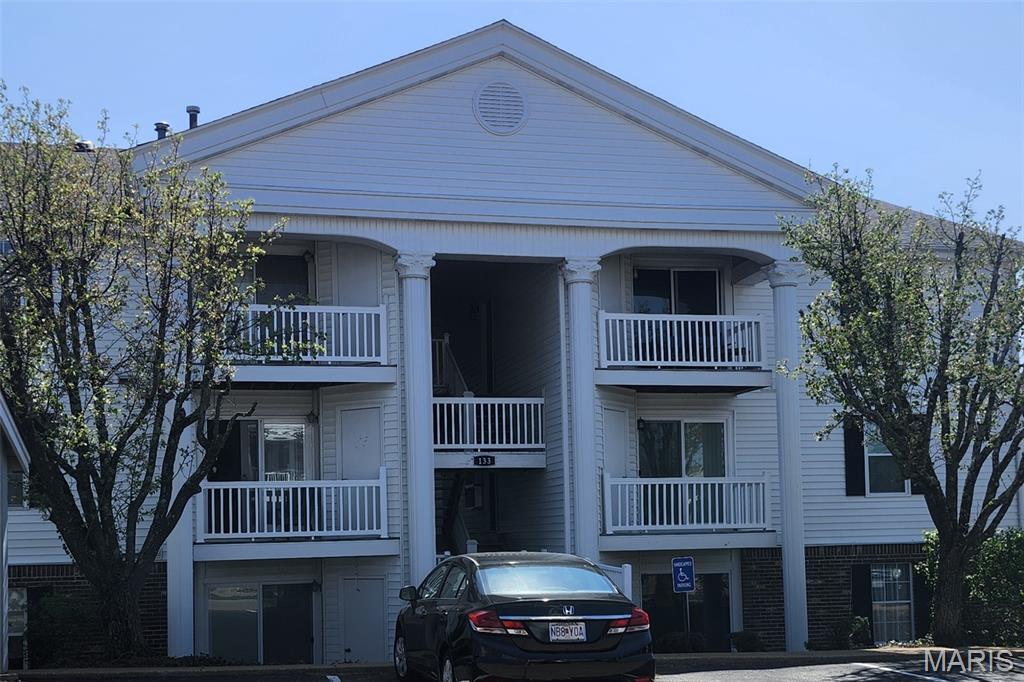
Bring your vision and your paintbrush! With this unbeatable price, you'll start building equity from day one. Some TLC and elbow grease will make it shine. Enjoy vaulted ceilings, two bedrooms, two full baths, a convenient laundry closet, and a covered deck with a storage closet. All appliances are included. This is an as-is sale, so the seller will not be making any repairs. Rentals are prohibited.
#26018713

Wildwood

133 Jubilee Hill Drive J

2 Beds

2 Baths

868 Sq.Ft.

$120,000

MLS#: 26018713
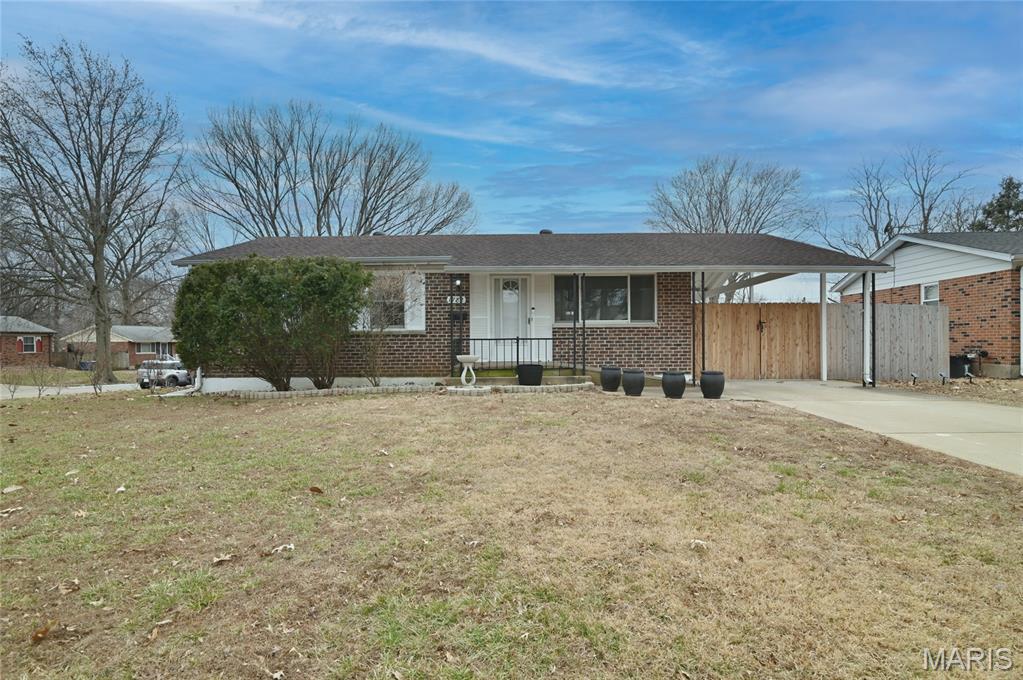
Welcome to this beautifully maintained and well-loved ranch in Hazelwood offering numerous updates and flexible living spaces.
The main level features 950 finished square feet with brand-new flooring (2025) and a functional, easy-flow layout. You’ll find three bedrooms and a fully updated bathroom with a quartz vanity and Bath Fitter shower, along with a spacious kitchen and comfortable living room.
Just off the kitchen is a generously sized screened-in porch (screens replaced in 2024) overlooking the fully fenced backyard with a privacy fence installed in 2024, making it perfect for relaxing or entertaining.
Major updates include a new furnace and A/C (2023), and new upstairs flooring (2025).
The finished lower level maximizes living space and includes a full bath, laundry area, and ample storage, making it ideal for a family room, gym, guest suite, office, or recreation space.
Situated on a large corner lot with new landscaping, this home offers added outdoor space and strong curb appeal, highlighted by beautiful brick on all four sides. The newly painted carport allows for convenient kitchen access and provides sheltered storage from the elements, with additional storage available in the fully enclosed outdoor shed. A portion of the backyard has been graded and leveled to accommodate an above-ground pool in the summer or a firepit gathering area in the cooler months.
The owners have meticulously loved and maintained this home, with a full list of improvements available in the attached MLS document. With major mechanical updates already completed, this home is truly move-in ready and offers the perfect combination of comfort, functionality, and value and 100% ready to welcome its next owner.
#26011119

Hazelwood

1782 Oliveto Lane

3 Beds

2 Baths

950 Sq.Ft.

$209,000

MLS#: 26011119
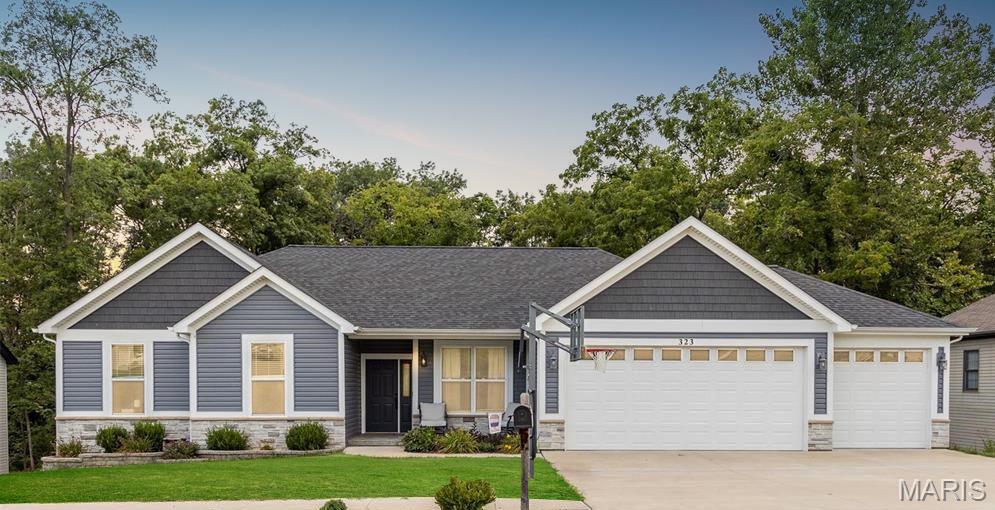
Zero entry (no steps) and wider doorways for easy living in this stunning new home in Washington.  This homesite backs to trees, and you'll find it easy to get to nearby shopping.  No need to travel on the highway when Aldi, Target, Kohl's and more are just a jog away.  This homesite #92  backs to trees!  Included in this price is a three car garage, zero step entry, 9' ceilings throughout, covered back porch to take in the treelined view, upgraded cabinets, quartz countertops, stainless appliances, upgraded flooring, a walk in shower, and open staircase.  The finished lower level adds a recreation room, 4th bedroom and 3rd full bath.   The primary bathroom has a walk-in shower, walk in closet and double bowl vanity. 

Enjoy the benefits of a new home at Stone Bridge. Excellent location with easy access to shopping and walking trails.  Enjoy all the benefits of owning a new home, with new home warranty and the choices YOU want in your home.  You will appreciate the peace of mind that comes with new construction: modern energy-efficient systems, up-to-date warranties, and no costly repairs or renovations to worry about. 

Located in a quiet community, Stone Bridge is  just minutes from shopping, medical facilities, and the charming downtown riverfront. Whether you’re looking to travel more, entertain family, or simply enjoy a relaxed lifestyle, this new home lets you do it all—stress-free.

Stone Bridge by Northern Star Homes in Washington, MO - your hometown builder.
#25068405

Washington

2388 Fiddlers Close Road 92 STB

4 Beds

3 Baths

2,620 Sq.Ft.

$525,000

MLS#: 25068405
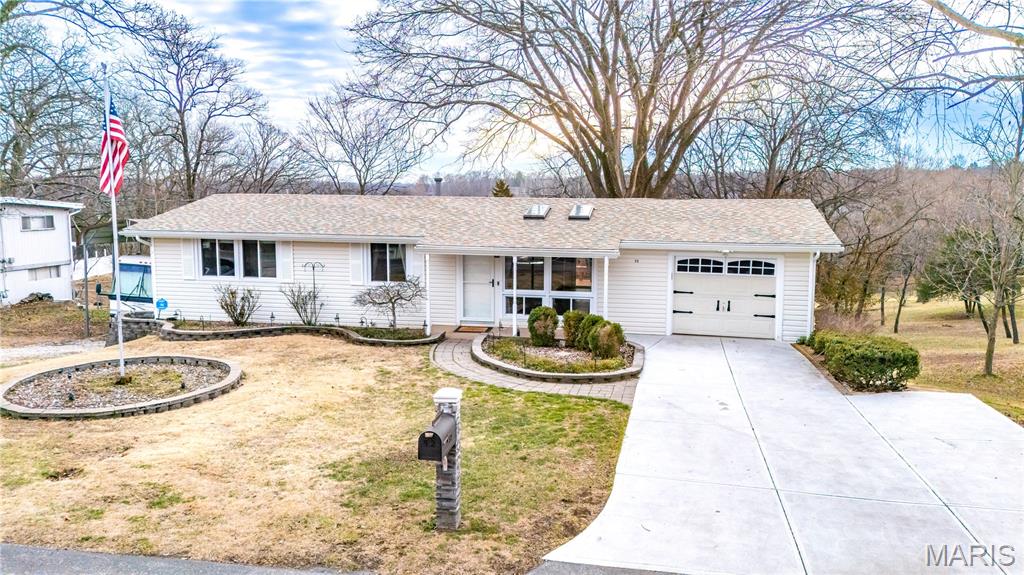
Beautifully maintained ranch home nestled in a sought-after lake community in Fenton, Missouri! This 3-bedroom, 2 full bath home offers comfortable main-level living with thoughtful updates throughout.
The updated kitchen features granite countertops, pull-out pantry shelving, a Bosch gas range, motion-sensor under-cabinet lighting, touchless faucet, and reverse osmosis water system. Laminate flooring flows through the main living areas, complemented by newer Low-E glass windows and skylights that fill the home with natural light. A Pella sliding door opens to the deck, perfect for relaxing or entertaining.
Major updates provide peace of mind, including a newer roof and gutters (2025), updated 200-amp electrical panel, and new water heater. The finished walkout lower level offers a spacious craft area with abundant cabinetry, a cedar closet, and additional flexible living space.
Outside, enjoy the 1-car garage, extra storage at the rear of the home, and a 50-amp RV hookup with RV carport. All of this is set within a 2-acre lake community featuring a sand beach, fishing, and community lake events for families and kids.
Enjoy the perfect blend of comfort, updates, and lake community living!
#26010274

Fenton

52 Glenwood Drive

3 Beds

2 Baths

2,016 Sq.Ft.

$298,000

MLS#: 26010274
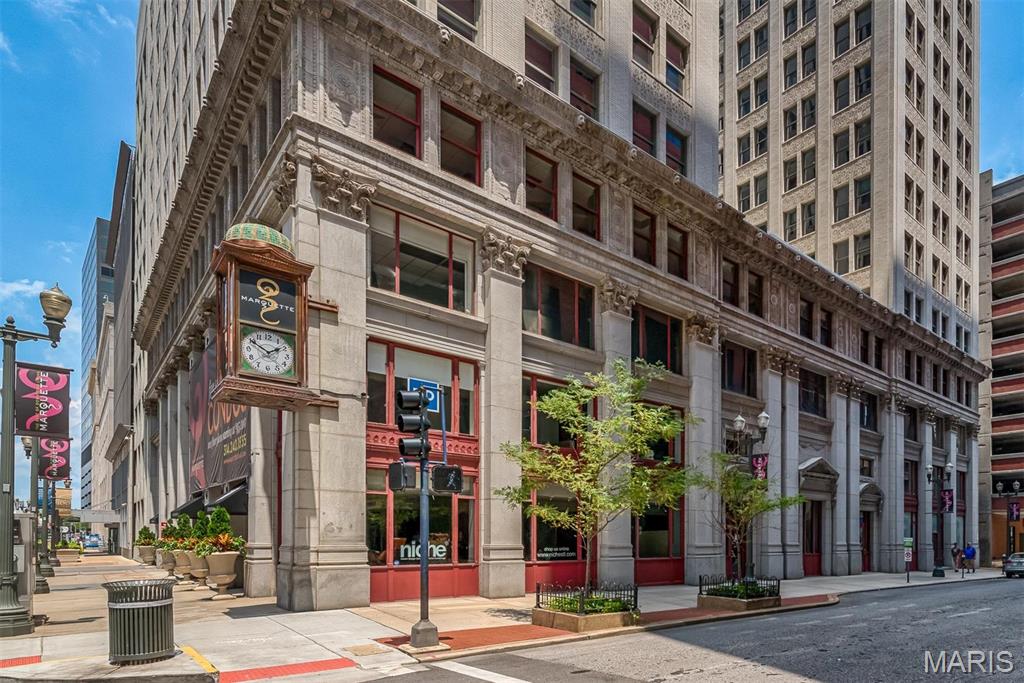
Live in the fabulous Marquette building! This historic building is the crown jewel of downtown living and just blocks from Busch Stadium, the Arch & Washington St restaurants and activities. Luxuries include door attendant, Carerra marble lobby, rooftop pool w/ Arch views, BBQ terrace, dry cleaning service & more. You will never want to live anywhere else! Convenient to MetroLink & all downtown St. Louis has to offer. The Saarinen Model is the most elegant floor plan at the Marquette building. Beautiful hardwood floors lead you down the curving gallery lit entryway. An open concept living/dining/kitchen area is where you'll entertain your guests comfortably. This is an end unit with amazing views of the river & downtown. You’ll also love the beautiful granite counters, stainless steel appliances, & master bedroom suite with large walk- in closet. One covered garage pkg sp & storage are included. Application required for all adults, $55. Minimum requirements of Income at 3x lease rate monthly & 650 credit score. No subletting/AirBnB/VRBO.
#25074220

St Louis

314 N Broadway 1506

2 Beds

2 Baths

1,373 Sq.Ft.

$1,850

MLS#: 25074220
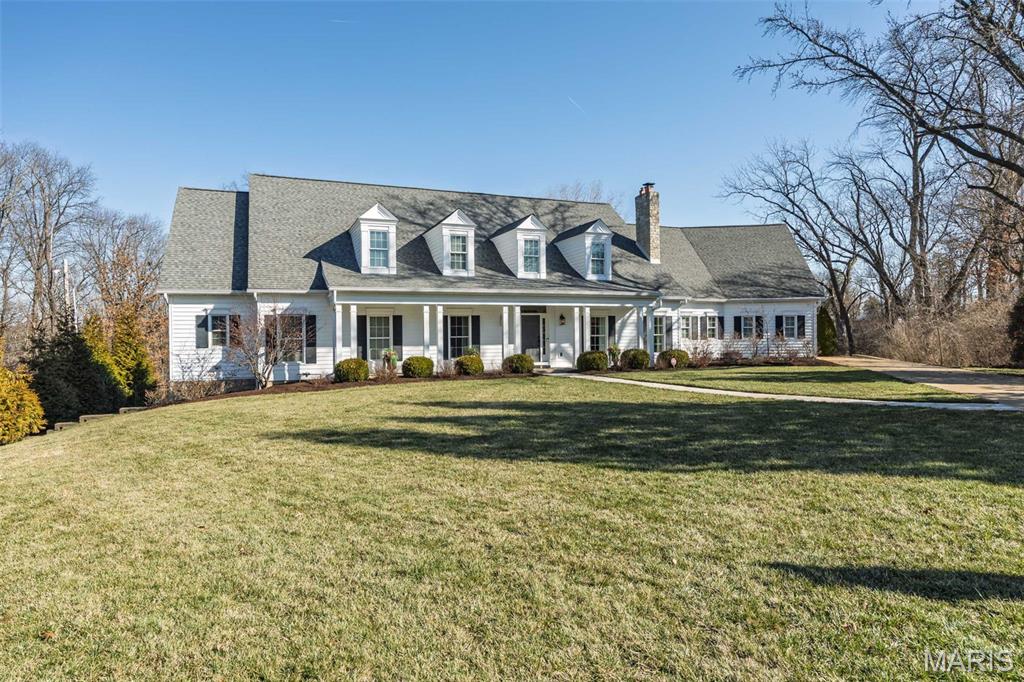
Exceptional custom Frontenac home tucked away on a private cul-de-sac and designed for entertaining. Open floor plan with detailed millwork, hardwood floors, designer lighting, and 10' ceilings on the main level. The great room features a beamed ceiling and dramatic floor-to-ceiling limestone fireplace. Light-filled dining room and private wine room with custom built-ins. Gourmet kitchen with custom cabinetry, Viking appliances, quartz counters, walk-in pantry, and butler’s pantry with ice maker and beverage refrigerator. The main floor also features a large covered patio with a built-in grilling area—ideal for outdoor entertaining. Two main-level half baths plus oversized laundry/mudroom with custom lockers and abundant storage. Luxurious primary suite with massive custom closets and spa-inspired bath featuring decorator tile and oversized shower with three heads. Private sitting retreat with fireplace overlooks the completely private backyard oasis with pool featuring waterfall and hot tub. Upstairs offers four ensuite bedrooms and a second-floor living area, including an ideal in-law or nanny suite with access to a pre-framed elevator shaft for future installation. Walk-out lower level includes custom bar, two beverage refrigerators, kegerator, designer lighting, custom bath, exercise room, and private office. Oversized 3-car garage. Refined craftsmanship, resort-style amenities, and an exceptional layout ideal for both everyday living and entertaining.
#26010101

Frontenac

701 Laurel Oak

5 Beds

4 Baths

7,655 Sq.Ft.

$2,890,000

MLS#: 26010101
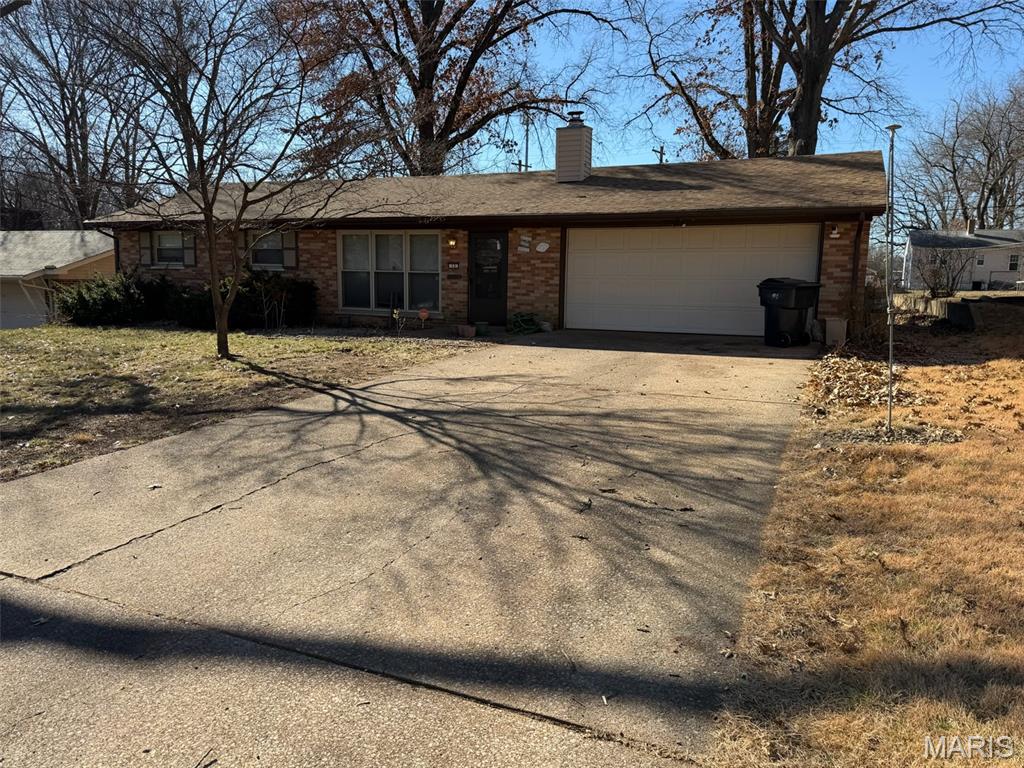
Welcome to 13 Beth Ann Drive in Belleville — a well-maintained 3-bedroom, 2-bath home offering comfort, space, and classic charm.
Step inside to a freshly painted interior with new flooring in the living room and all three bedrooms, creating a clean and move-in ready feel. The spacious living room features a cozy fireplace, perfect for gathering on cool evenings. A separate family room provides additional living space and includes a second fireplace, making it an ideal spot for relaxing, entertaining, or hosting holidays.
The functional layout offers three comfortable bedrooms and two full bathrooms, providing flexibility for families, guests, or a home office. The kitchen and dining areas flow nicely for everyday living.
Outside, enjoy a generous yard and the convenience of a 2-car garage with plenty of room for parking and storage.
Located in an established Belleville neighborhood close to shopping, dining, and schools, this home offers space, warmth, and the opportunity to make it your own.
Schedule your private showing today!
#26009039

Belleville

13 Beth Ann Drive

3 Beds

2 Baths

1,386 Sq.Ft.

$169,900

MLS#: 26009039
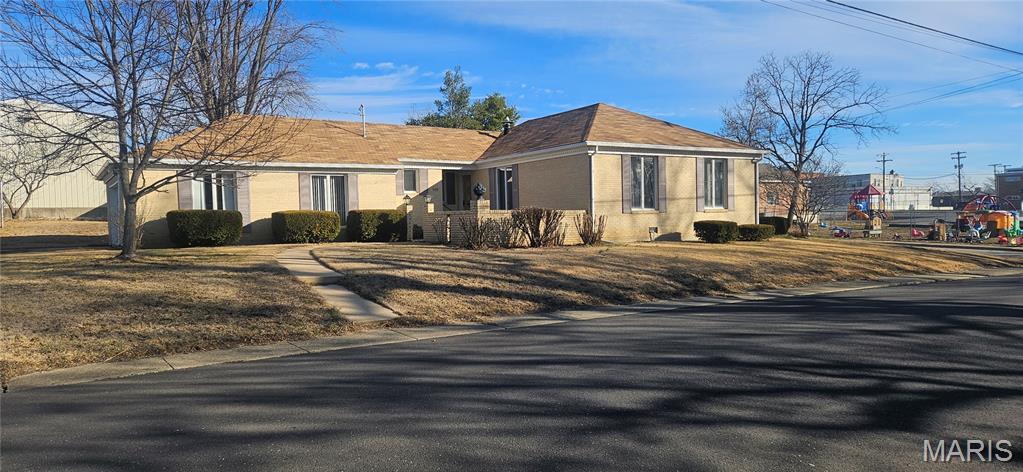
Beautiful, all brick home, centrally located in the city of Salem.  Three bedrooms, two baths. Family room with propane fireplace.  Attached 2-car garage.  Whole house vacuum.  Central heat and air.  10x30 patio.  Main floor laundry.  Stove, refrigerator, washer and dryer stay.  Ready for you to make it your own!
#25074055

Salem

300 W 1st Street

3 Beds

2 Baths

1,889 Sq.Ft.

$179,900

MLS#: 25074055
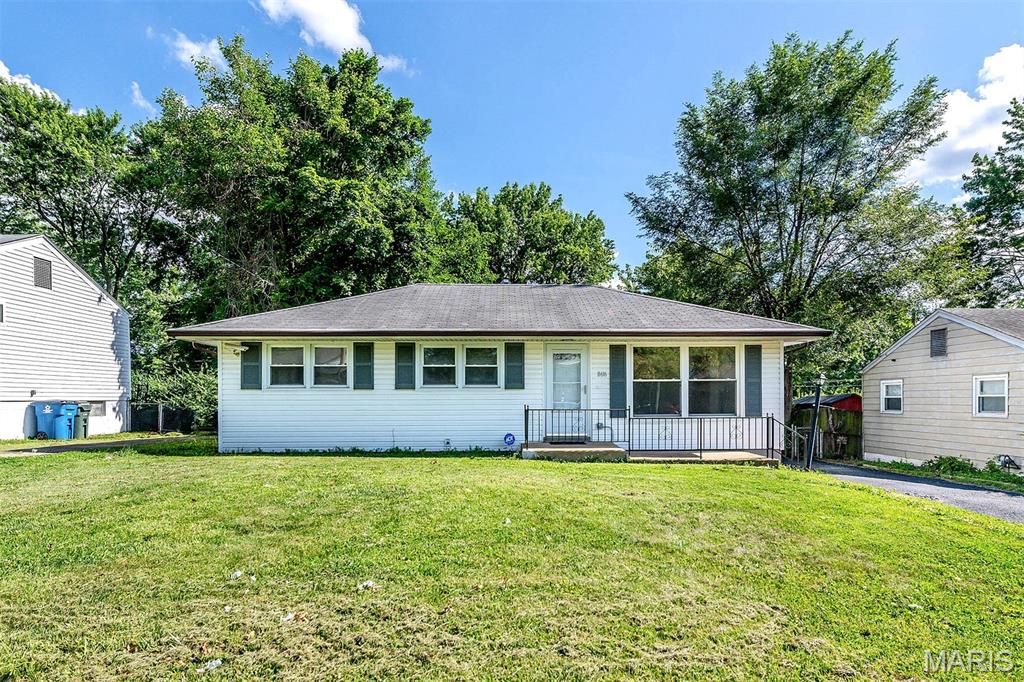
Welcome home to 8616 Elwyn! This meticulously maintained home offers 3 beds, 2 baths, fresh painting throughout, new floors in the kitchen and hallway, partically finished lower level with extra space and full bath. Minutes away from major highways, shopping, and more! This is definitely home! New HVAC, kitchen countertop, microwave and stove.  Already pass Hazelwood occupancy inspection.  Ready to move in!
#25047053

Hazelwood

8616 Elwyn Drive

3 Beds

2 Baths

1,384 Sq.Ft.

$159,000

MLS#: 25047053
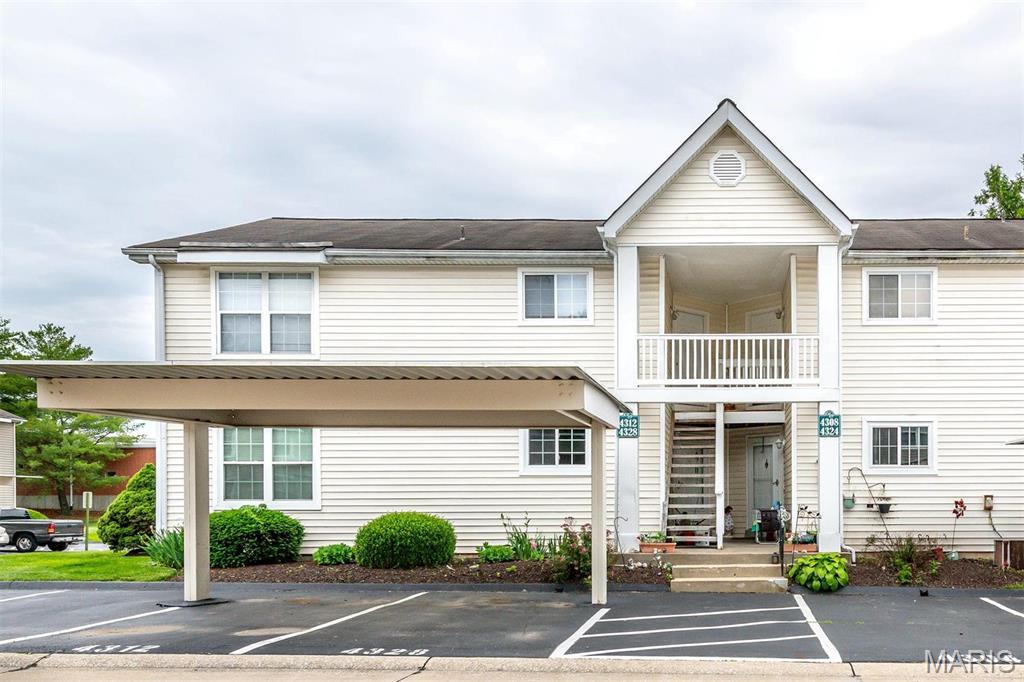
Agent Owned.  Welcome to 4238 Inlet Isle Dr.  Main floor 2 bedroom 3 FULL bath unit with basement completely finished.  NEW Water Heater and NEW HVAC.  Fresh paint thorugh out.  New luxury vinyl flooring and carpet in all bedrooms.  New windows in bedrooms and kitchen.  All new stainless steel appliances, new kitchen countertops and new backsplash.  Basement has a large recrecation area with a sleeping area or office with natural lighting.  Move in Ready, St Louis County occupancy pass.  Per HOA, rental is not allow.  Refrigerator in Kitchen is NOT staying but is negotiable.
Main floor laundry and also an option for basement laundry.
#24011694

Florissant

4328 Inlet Isle Drive

2 Beds

3 Baths

2,088 Sq.Ft.

$124,000

MLS#: 24011694
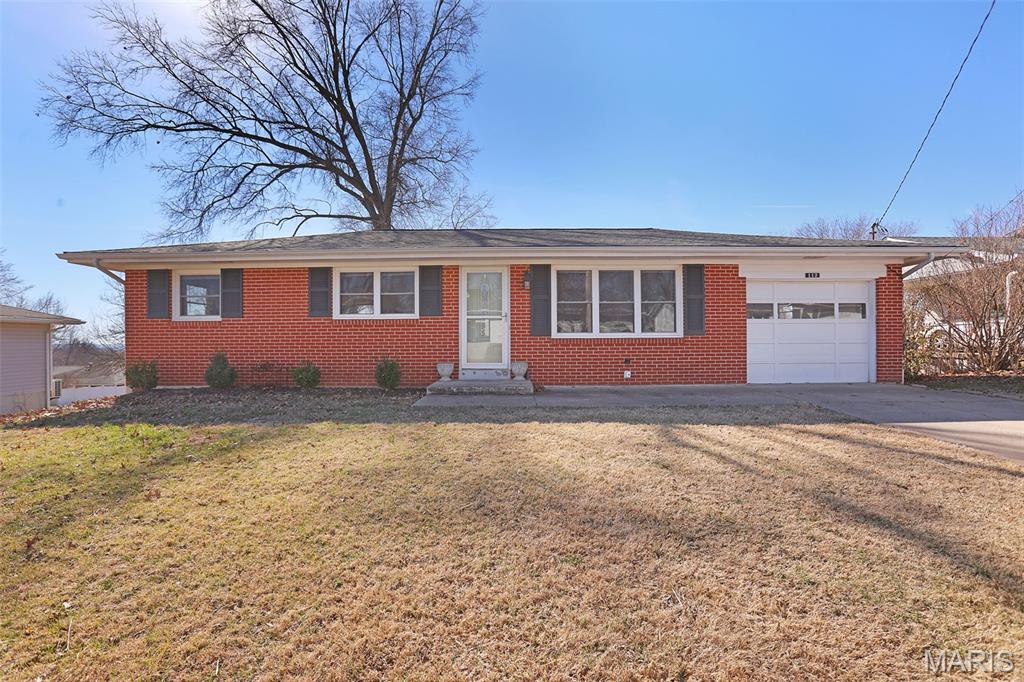
All brick ranch home with attached one car garage. Newer vinyl windows and blinds throughout.  Living room is open and spacious with hardwood floors. Kitchen has new laminate countertops, ceramic tile flooring, pantry and some open shelving that separates the living space without feeling closed off.  Access from kitchen to the garage and deck for easy access.  Bedrooms all have hardwood flooring and ceiling fans. Full bath with newer vanity in the hall. Primary bedroom has a half bath attached.  Level front yard and driveway, with lot gently sloping down. Full basement with windows and a walkout to a great back yard- with garden beds and storage shed and more room to play with.
#26011206

New Haven

112 MacArthur Street

3 Beds

1 Baths

1,040 Sq.Ft.

$205,000

MLS#: 26011206
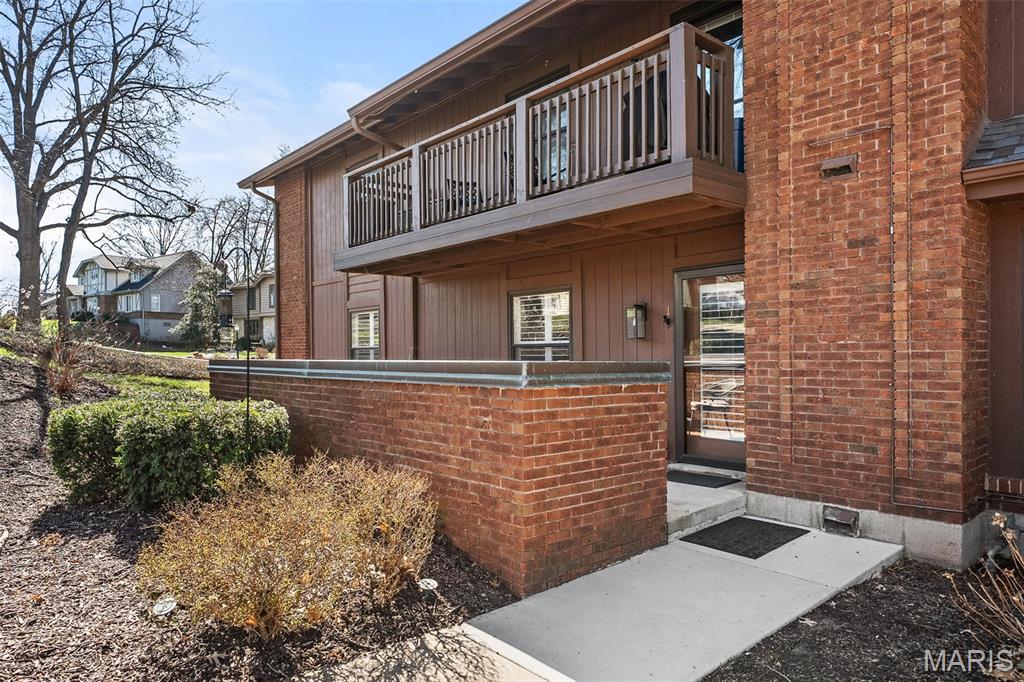
RARE FIND in Briar Hill Farm! This beautifully updated ground-level end unit condo offers the perfect blend of privacy, space, and low-maintenance living in the heart of Kirkwood.

One of the standout features is the large private patio overlooking residential homes, creating a peaceful neighborhood feel while enjoying the ease of condo living—no yard work required. Just a few short steps away, you’ll also find the community tennis/pickleball courts, making it easy to enjoy the outdoors.

Inside, the home offers a wonderful flow and connectedness between the kitchen, dining, and living areas, creating an inviting space for everyday living and entertaining. A cozy gas fireplace with mantle anchors the living room, while an added office space, which could easily be converted back into a bedroom, provides flexibility for working from home or creative pursuits.

The spacious bedrooms are filled with beautiful morning light, and the large primary suite includes an updated bath with double sink vanity and a brand-new custom closet system. A remodeled hall bath, private laundry room, and thoughtful layout add to the home’s functionality.

Additional updates include plantation shutters throughout, newer luxury vinyl flooring, new interior doors and hardware, updated lighting, new granite countertops, additional kitchen cabinetry, and a newer gas fireplace.

This condo also offers two convenient entrances—a private exterior entrance and access through the shared hall—plus two dedicated garage parking spaces and a large private locked storage unit just steps from the parking. 

Located on a quiet private street facing single-family homes, this home combines easy access, thoughtful updates, and a neighborhood feel in an exceptional Kirkwood community offering lots of fabulous amenities.
#26013553

Kirkwood

1902 Meadowtree Lane 1

3 Beds

2 Baths

1,688 Sq.Ft.

$349,900

MLS#: 26013553
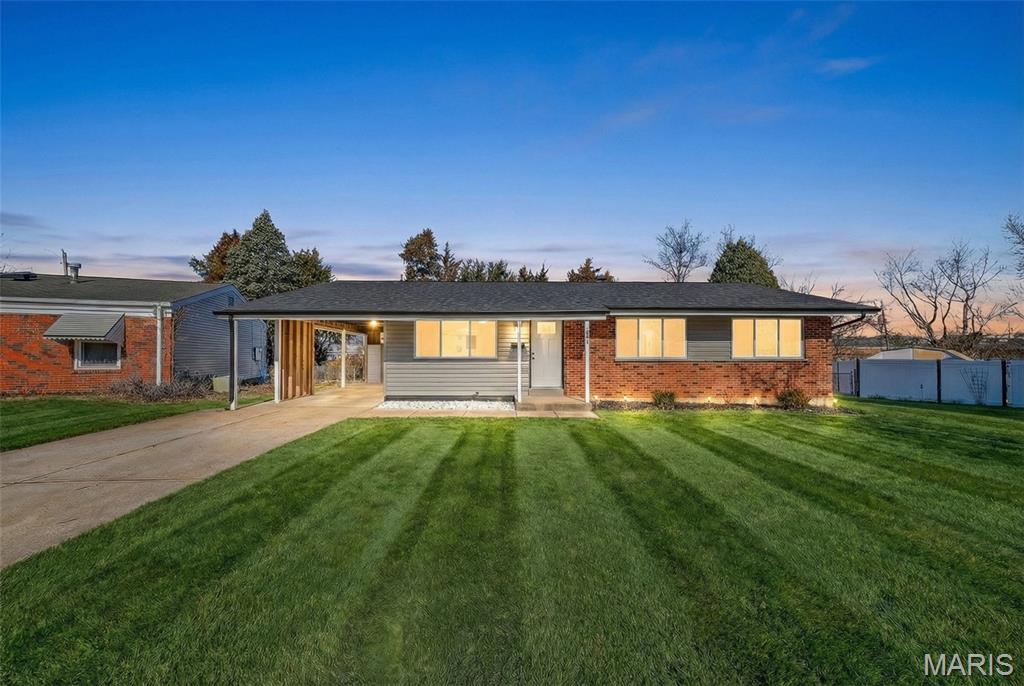
Welcome to this fully updated home in the heart of Florissant offering extensive renovations inside and out. The main level features new 100% waterproof luxury vinyl plank flooring installed throughout, fresh paint, updated light fixtures, new windows, and all new six-panel doors. The fully renovated kitchen is the centerpiece of the home, showcasing quartz countertops, a new island with seating, decorative plank accent wall in the dining area, stylish backsplash, and new cabinetry with hardware. A full suite of matching stainless steel appliances includes a gas stove, dishwasher, microwave, and refrigerator. The kitchen is finished with a black stainless steel large double bowl sink and new garbage disposal.

Major system updates include updated electrical with all permitted work through the city, new smoke detectors, updated plumbing lines with red and blue PEX, and a new water heater with expansion tank for added efficiency and reliability.

The open basement offers freshly painted floors, walls, and ceilings, providing clean, flexible space ready for storage, recreation, or future finishing. Outside, enjoy a fenced backyard with new landscaping in both the front and rear, fresh rock and mulch, and a large barn-style shed featuring a loft, oversized side entry door, front door access, and a thick 16+ inch concrete pad foundation. This home is move-in ready with thoughtful upgrades throughout. Property is Agent Owned.
#26009600

Florissant

1585 Pepperhill Drive

3 Beds

2 Baths

1,204 Sq.Ft.

$225,000

MLS#: 26009600

1 ... 224 225 226 227 228 ... 666
* Listings identified with the FMLS IDX logo come from FMLS and are held by brokerage firms other than the owner of this website. The listing brokerage is identified in any listing details. Information is deemed reliable but is not guaranteed. If you believe any FMLS listing contains material that infringes your copyrighted work please click here to review our DMCA policy and learn how to submit a takedown request. © 2024. First Multiple Listing Service, Inc.
 - property

Send a message

Message successfully sent.

Your message

What is 3 + 4 ?

Reason for contacting?

I agree to receive email communication and understand I can unsubscribe at any time.

I agree to be contacted by Kornelije Josić via call, email, and text for real estate services. To opt out, you can reply 'stop' at any time or reply 'help' for assistance. You can also click the unsubscribe link in the emails. Message and data rates may apply. Message frequency may vary. Privacy Policy

Sign Out

Virtual Assistant

Would you like to take the next step with this property? We can help you schedule a showing or virtual tour, or send you more details.

Yes, I would like more information.

Thank You for Your Reply, One of Our Agents will contact you as soon as possible

No, maybe later.

Thank you, you can always contact me via email, phone number or through the contact form.

Realhub AI

Lucy - Your AI-Powered Realtor

Update Your Temporary Password

Personalize your search

Enter your email and we'll notify you immediately when new listings match what you're looking for.

or enter email address

Already have an account ? Login here

Continue your home search

Area

I agree to receive communications and understand I can unsubscribe at any time.

I agree to be contacted by Kornelije Josić via call, email, and text for real estate services. To opt out, you can reply 'stop' at any time or reply 'help' for assistance. You can also click the unsubscribe link in the emails. Message and data rates may apply. Message frequency may vary. Privacy Policy

Already have an account ? Login here

We use cookies

We use cookies primarily for analytics to enhance your experience. By accepting, you agree to our use of these cookies. You can manage your preferences or learn more about our cookies policy.






