
REALHUB is on fire today

Properties

Browse or get in touch to schedule a walkthrough.

  • Nearby me
Price range

Popular Features

Community Features

Association

Property Features

Waterfront

View

Exterior Features

Interior Features

Style

10000 properties match your criteria

Updated 1 minute ago

E-Alert name
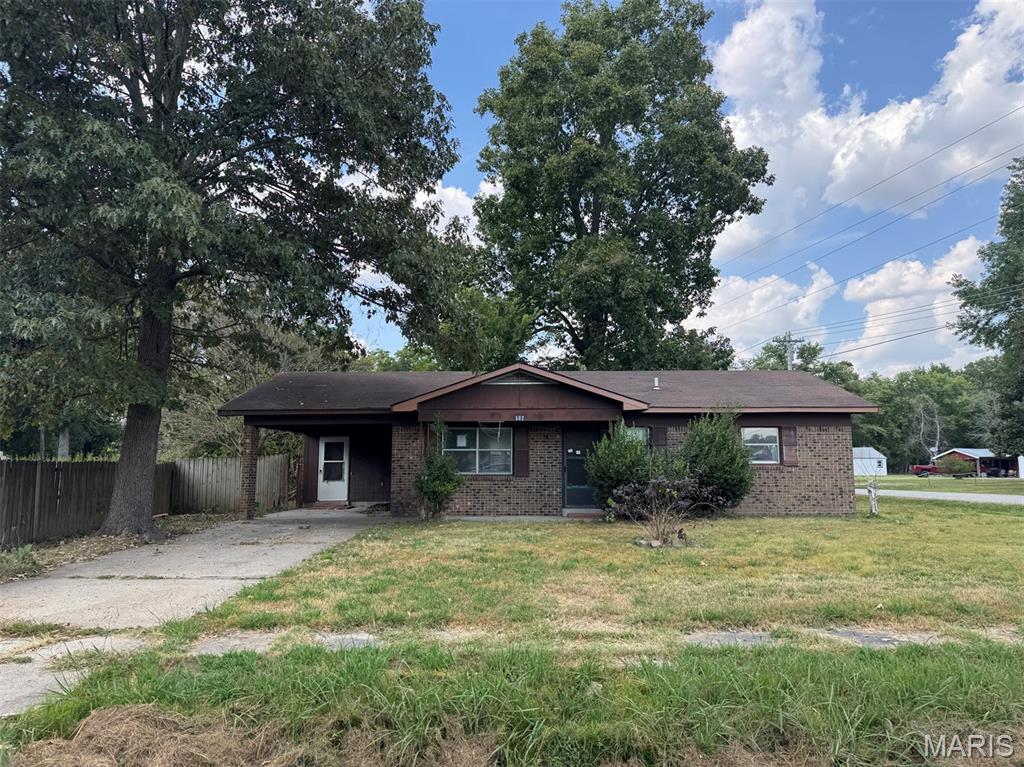
Open floor plan, 3-bedroom, 1-bath home on a corner lot with a large privacy fenced back yard.
#25066531

Campbell

502 Adrian Avenue

3 Beds

1 Baths

1,108 Sq.Ft.

$54,900

MLS#: 25066531
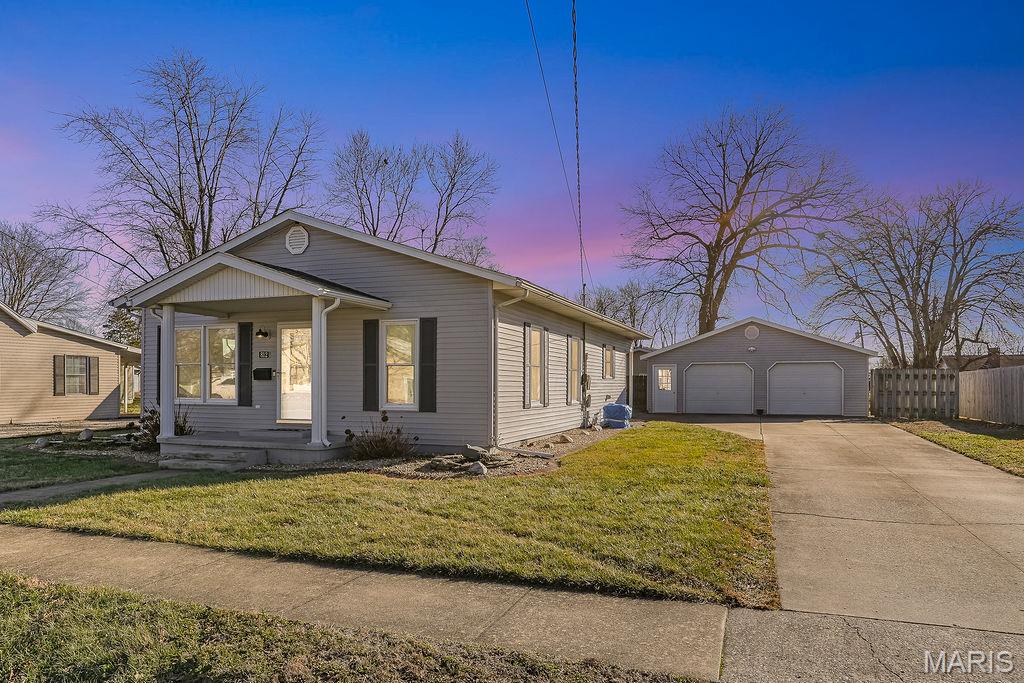
WE ARE BACK ON THE MARKET!  NO FAULT OF SELLER, BUYER HAD A FAMILY EMERGENCY.....
Welcome home to this adorable 3-bedroom, 1-bath ranch-style home offering comfortable one-level living and thoughtful updates throughout. Sitting on a crawl space, this home features an open floor plan with plenty of room for family dinners and everyday living.

The kitchen was updated in 2024, along with a beautifully remodeled bathroom the same year. You’ll love the convenience of main-floor laundry, all-new windows and gutters (2025), and a fresh interior paint job completed in 2024, making this home truly move-in ready.


Step out back to an inviting sun porch, the perfect place to enjoy your morning coffee while watching the snow fall or listening to the rain. The backyard is a standout—flat, mostly fenced, and enhanced by mature landscaping (even more impressive in season). Entertain with ease on the huge covered concrete patio, offering protection from the elements and space for gatherings year-round.

The oversized 2-car garage is the true wow factor, featuring 100-amp electric service, new door openers, and a new roof in 2024—ideal for storage, a workshop, or your next hobby.

Located close to major roadways, restaurants, and amenities, while still maintaining a charming small-town feel, this home is perfect for a first-time buyer or anyone looking to downsize and enjoy easy, single-level living.
Come tour this home soon before it's gone!
#26003165

Staunton

812 W Mill Street

3 Beds

1 Baths

1,231 Sq.Ft.

$170,000

MLS#: 26003165
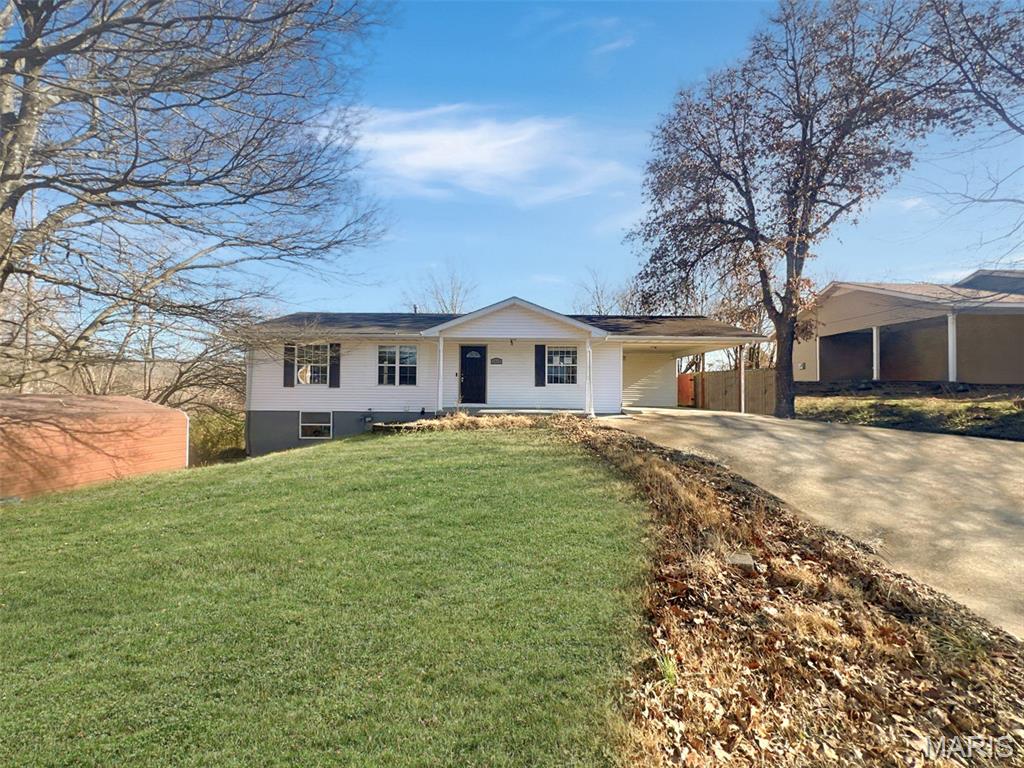
Discover this inviting home at Poplar Bluff, Butler county! Offering a functional and spacious layout with approximately 1,232 sq. ft. of living area. This residence features 3 comfortable bedrooms and 2 full bathrooms, providing a perfect balance of privacy and shared space. The interior flows naturally toward the outdoor deck, an ideal spot for relaxing or entertaining in the fresh air. Situated in a pleasant Poplar Bluff neighborhood, this property is a top choice and welcomes all interested buyers to experience its charm firsthand.
#26014629

Poplar Bluff

1512 Sanders Avenue

3 Beds

2 Baths

1,232 Sq.Ft.

$127,000

MLS#: 26014629
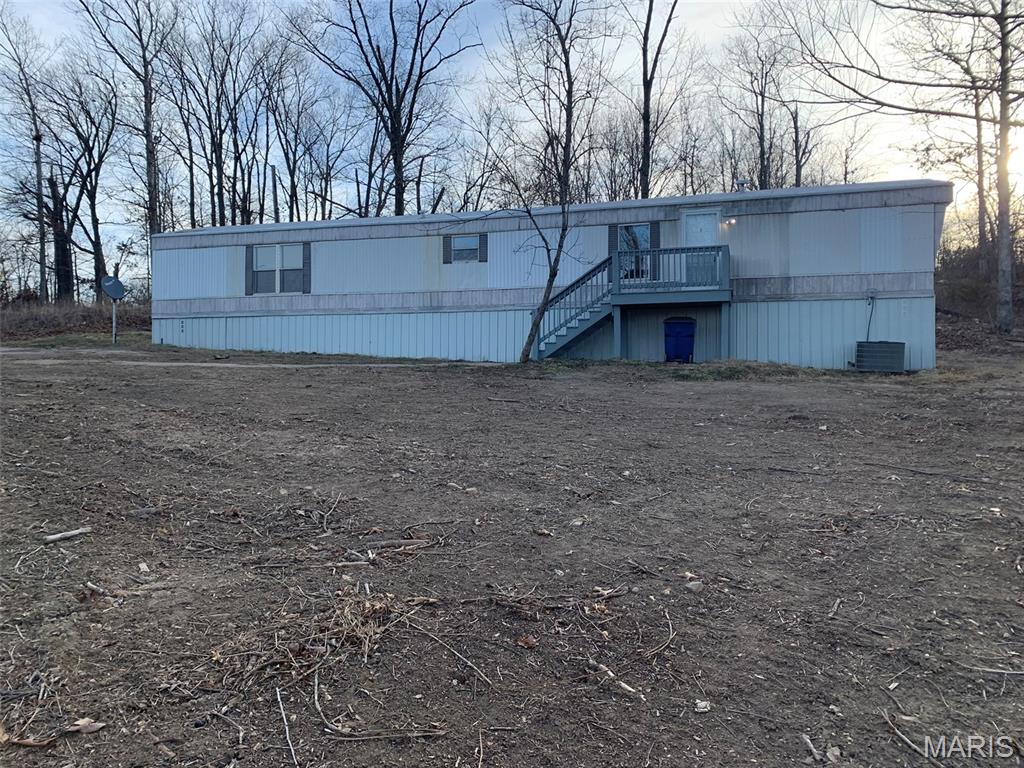
Nature in Concert. Squirrels chatter to the songbirds’ melody in the serene, wooded setting of this inviting home—where comfort, privacy, and everyday functionality come together beautifully.

Step inside to discover new flooring and fresh paint throughout, creating a clean, modern feel from the moment you enter. The open-concept living area offers an easy flow, making it perfect for both entertaining and everyday life.

Designed with privacy in mind, the bedroom located on one side of the home and the primary suite tucked away on the other, providing a quiet retreat. The spacious primary bedroom includes a large walk-in closet, while the primary bathroom boasts his-and-her sinks and a large garden tub with a detachable showerhead—ideal for unwinding after a long day.

Surrounded by nature yet offering modern updates and thoughtful design, this home is the perfect balance of peaceful living and practical comfort.
#26004175

St Clair

1322 Reiker Ford Road

2 Beds

2 Baths

952 Sq.Ft.

$109,850

MLS#: 26004175
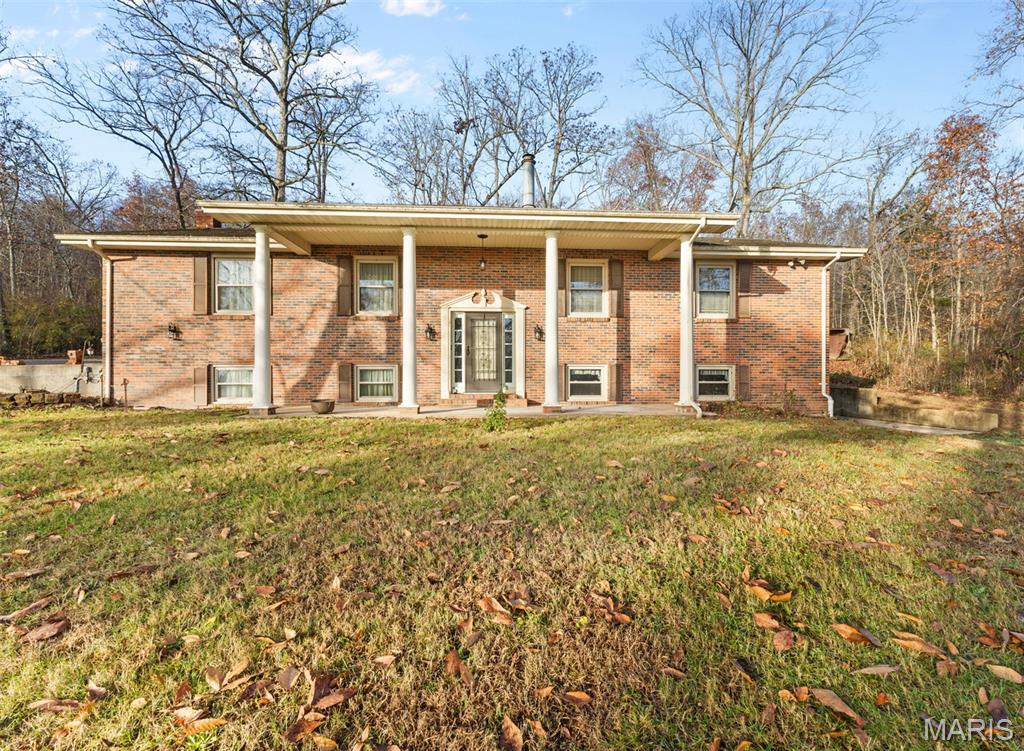
Discover your dream home! This stunning 4 bedroom 3 bath brick residence offers the perfect blend of comfort and style on 5 acres m/l of serene land. The spacious kitchen  features abundant cabinetry and two kitchens. This home boasts a beautiful brick fireplace that adds charm to the large open floor plan, ideal for entertaining. Enjoy meals in the large dining room that easily accommodates family gatherings. With lots of storage space, including built-in shelves, this home ensures that everything has its place. A two car detached garage and an additional outbuilding provide even more options for storage or hobbies. Don't miss this rare opportunity to own a wonderful home that perfectly combines space, functionality, and aesthetics!
#25078062

Arcadia

20425 Highway E

4 Beds

3 Baths

3,290 Sq.Ft.

$349,900

MLS#: 25078062
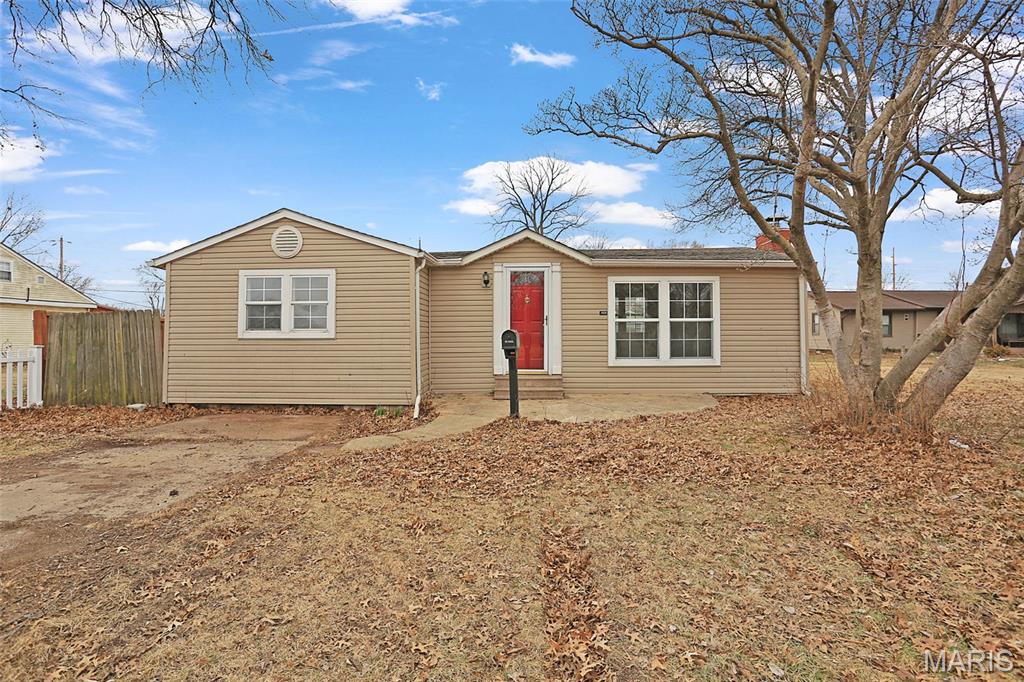
Move in ready ranch home with nice sized lot, updated and ready to go!  Newer LVP flooring throughout and modern paint.  Very spacious living room and kitchen area with alot of cabinets and counterspace.  Gas range.  Newer style vinyl windows.  Home has central air conditioning and heat.  Bedrooms have ceiling fans and extra bedroom has vaulted ceiling.  Updated bath with shower/tub combo and dual showerheads.  Main level laundry room which includes washer/dryer!  Large and flat back yard is quite private with a large carport on a 22 X 24 concrete pad that could also be converted to a detached garage.  Close to interstates and all shopping conveniences.  Would make an amazing starter home or even a great addition to a rental portfolio.
#26010651

Granite City

4109 Melrose Avenue

2 Beds

1 Baths

744 Sq.Ft.

$59,900

MLS#: 26010651
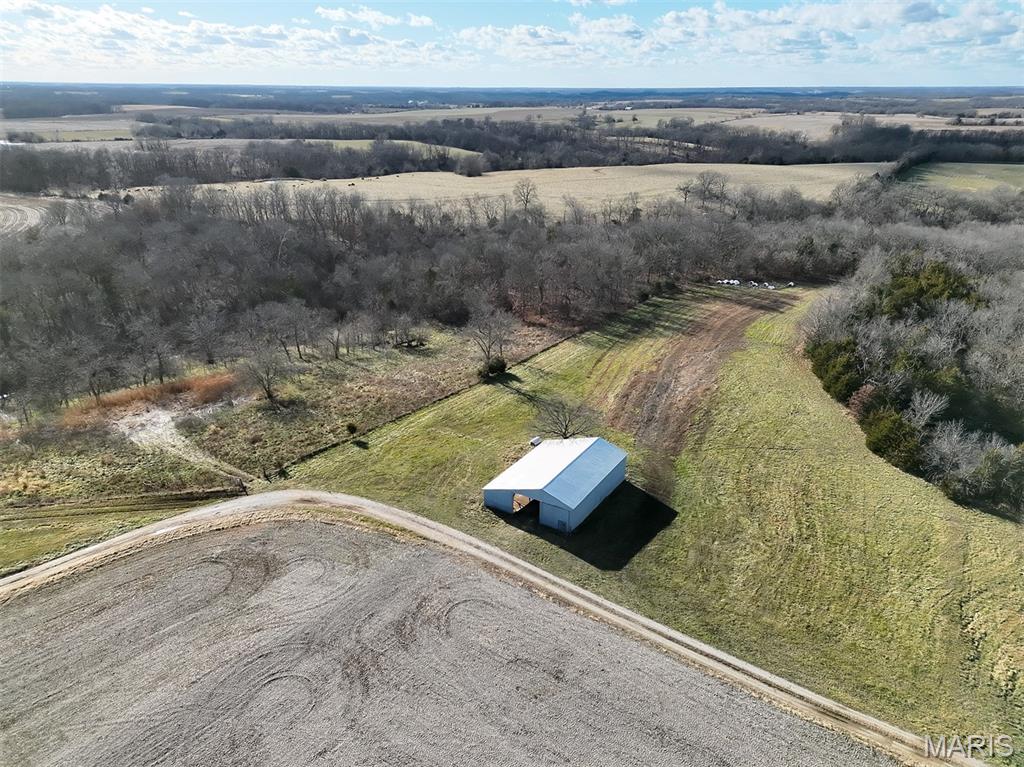
Near Pilot Grove in Cooper County, the property is close to local amenities while offering private rural living.  With acres of land in pastureland or open, the remaining land consists of timber with brushy edges, creating good habitat for wildlife. This tract features a deep well and electric on-site, along with an outbuilding and a wet-weather creek. Perfect tract for hunting or outdoor recreation. The property provides a potential build site for a home. Additional unrestricted land is available to expand your land holding.
#26005039

Pilot Grove

00 Ghost Hollar Road

None Beds

None Baths

16.0 acres

$176,000

MLS#: 26005039
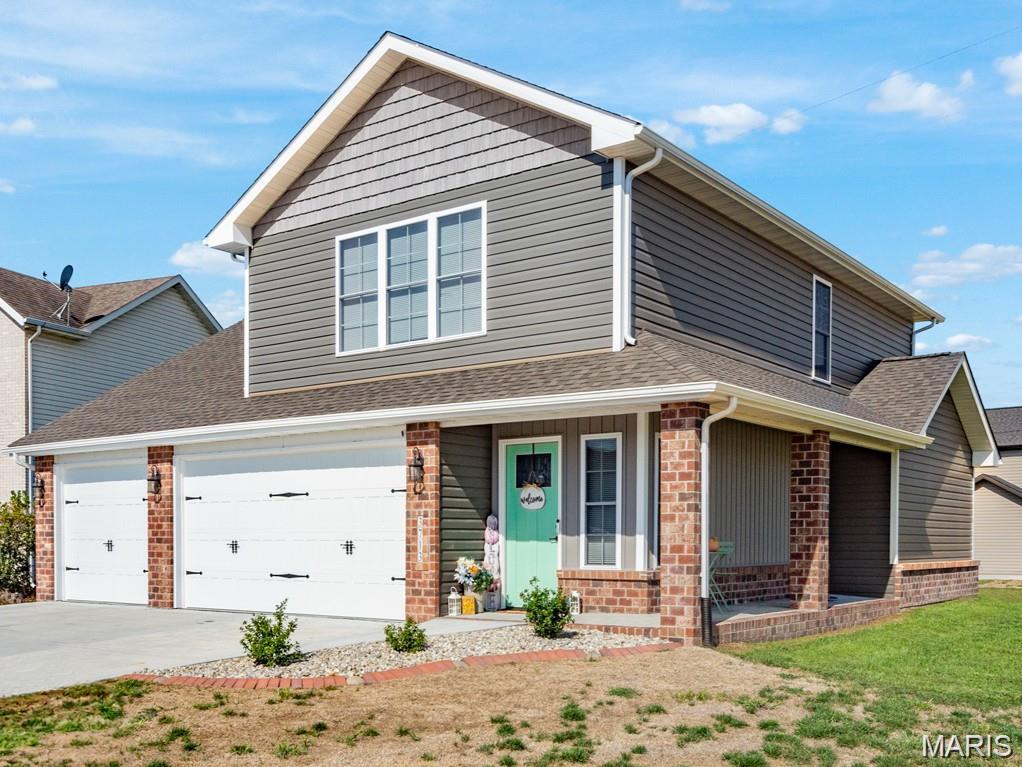
Three Bedroom Two Story House in Prairie Trails Estates Subdivision, Corner Lot with Large Back Yard, LVP Flooring Throughout Main Living Areas, 11 x 17 Living Room Features Electric Fireplace, 12 x 9 Kitchen Includes Center Island, Glass Top Electric Range with Built In Microwave, Dishwasher, Garbage Disposal and Refrigerator, Adjacent 10 x 8 Breakfast Area with Covered Back Patio Access, 9 x 6 Main Floor Laundry Room, Second Floor Features 16 x 12 Loft Area and Provides 17 x 11 Master Bedroom with 8 x 7 Private Bathroom, 12 x 10 Second Bedroom and 11 x 10 Third Bedroom, Full Hallway Bathroom, Covered Front Porch, Three Car Attached Garage, Available Now.
#26022698

Granite City

3713 JUSTINE Drive

3 Beds

3 Baths

1,836 Sq.Ft.

$2,400

MLS#: 26022698
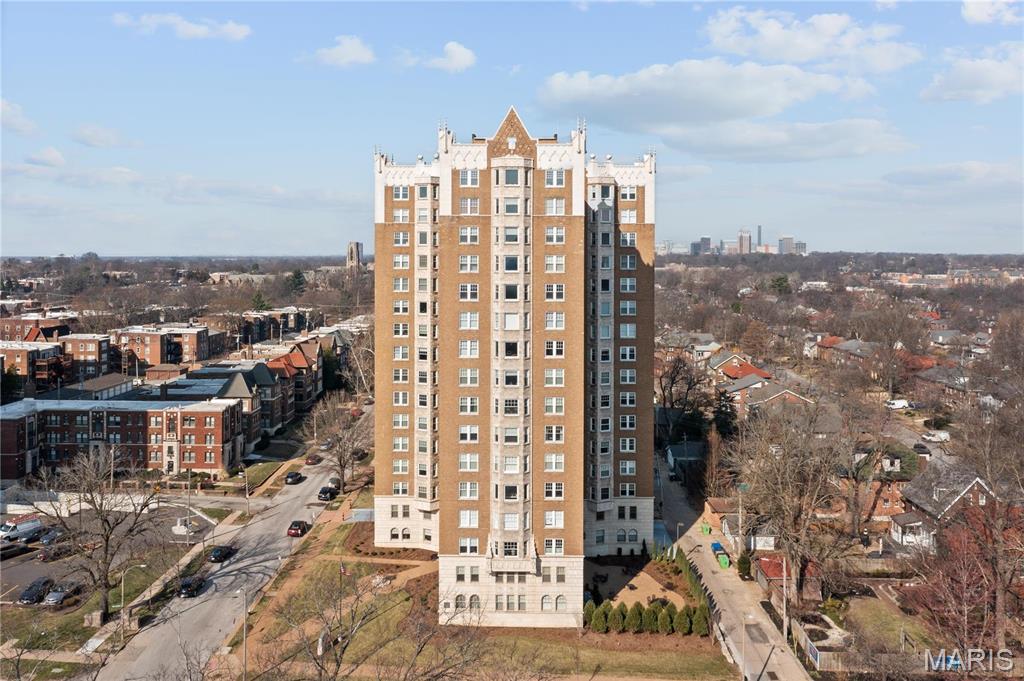
None
#26007425

St Louis

625 S Skinker Boulevard 802

3 Beds

2 Baths

1,927 Sq.Ft.

$395,000

MLS#: 26007425
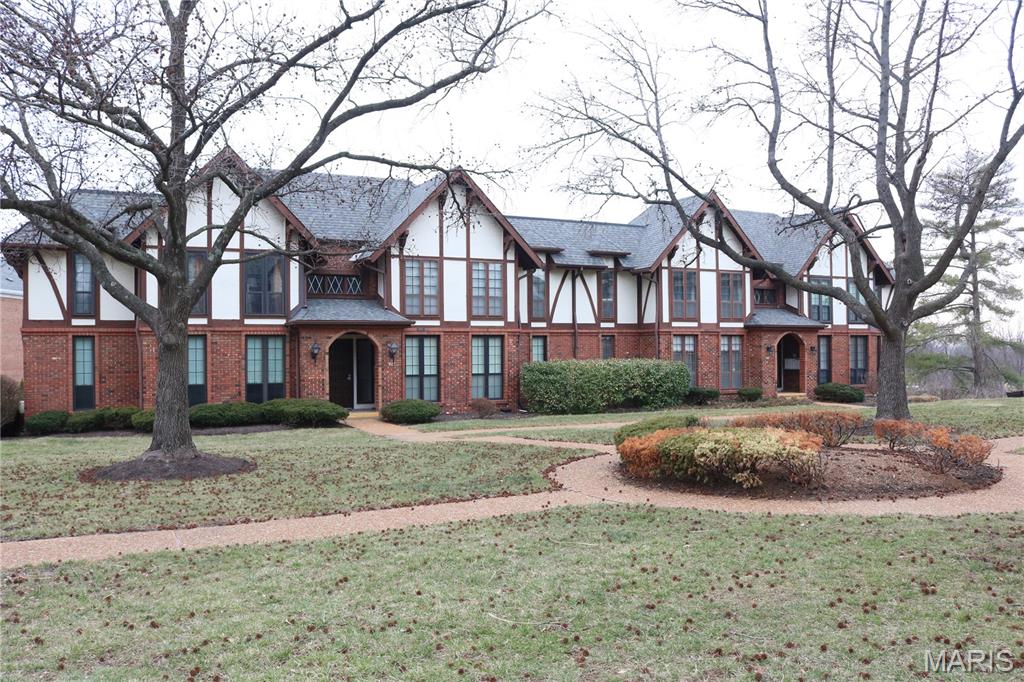
Beautifully updated 2-bedroom, 2-bath garden condo in desirable Cambridge Court, located within the boundaries of Kehrs Mill Elementary and top-rated Rockwood/Marquette High School. The gourmet kitchen features stainless steel appliances, rich cherry cabinetry, and a convenient breakfast bar. Enjoy a spacious open floor plan with large windows that fill the home with natural light—perfect for everyday living and entertaining.

The luxury primary suite offers a large vanity, walk-in shower, and generous closet space. Additional highlights include private laundry hook-ups, secure entry, elevator access to all floors, assigned garage parking, and a large private storage room. Major improvements in 2025 include a new electric sub-panel and complete aluminum wiring remediation.

Neighborhood amenities include a subdivision pool and beautifully maintained grounds. Prime Ballwin location close to shopping, dining, and city amenities such as The Pointe, North Pointe Aquatic Center, and Ballwin Golf Club. HOA covers grounds, roads and parking, exterior maintenance, management, sewer, snow removal, trash, and water.
#26011878

Ballwin

927 Claytonbrook Drive 3

2 Beds

2 Baths

1,216 Sq.Ft.

$169,900

MLS#: 26011878
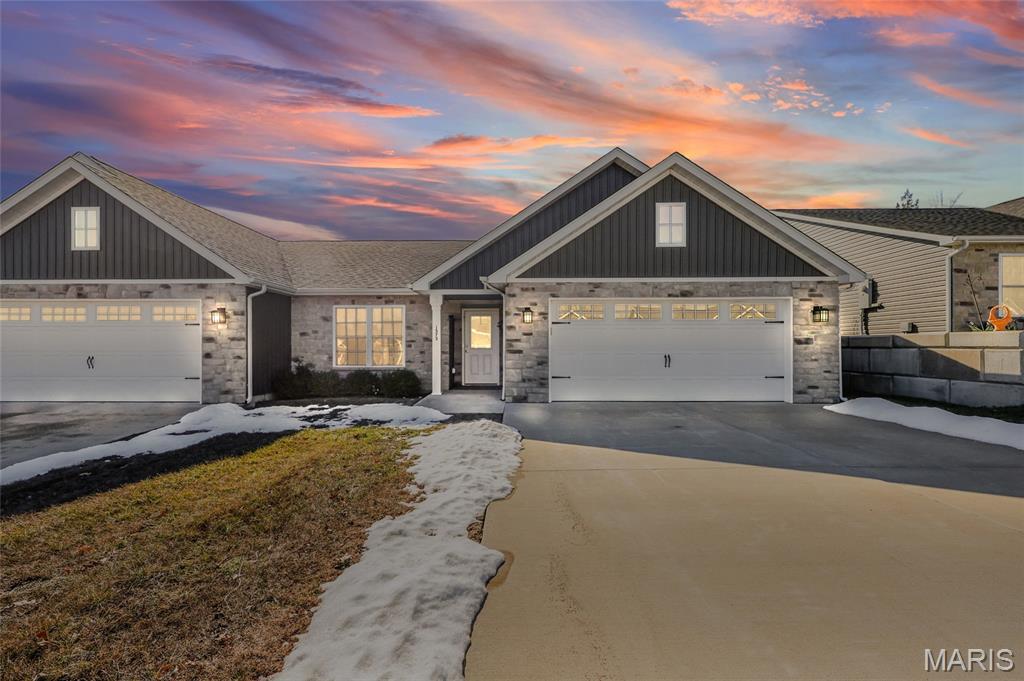
Charming Villa in the Heart of De Soto! Well-maintained 2-bedroom, 2-bath home offering an open-concept floor plan with fresh interior paint, new blinds throughout, and a new shower door. The kitchen features quartz countertops and two-tone cabinetry, ideal for everyday living and entertaining. Walk-out covered porch overlooks peaceful wooded views. Situated in a quiet community with convenient access to shopping, dining, and local amenities. A great opportunity to enjoy low-maintenance living in a desirable location.
#26007095

De Soto

1575 Hickory Landing

2 Beds

2 Baths

1,460 Sq.Ft.

$264,900

MLS#: 26007095
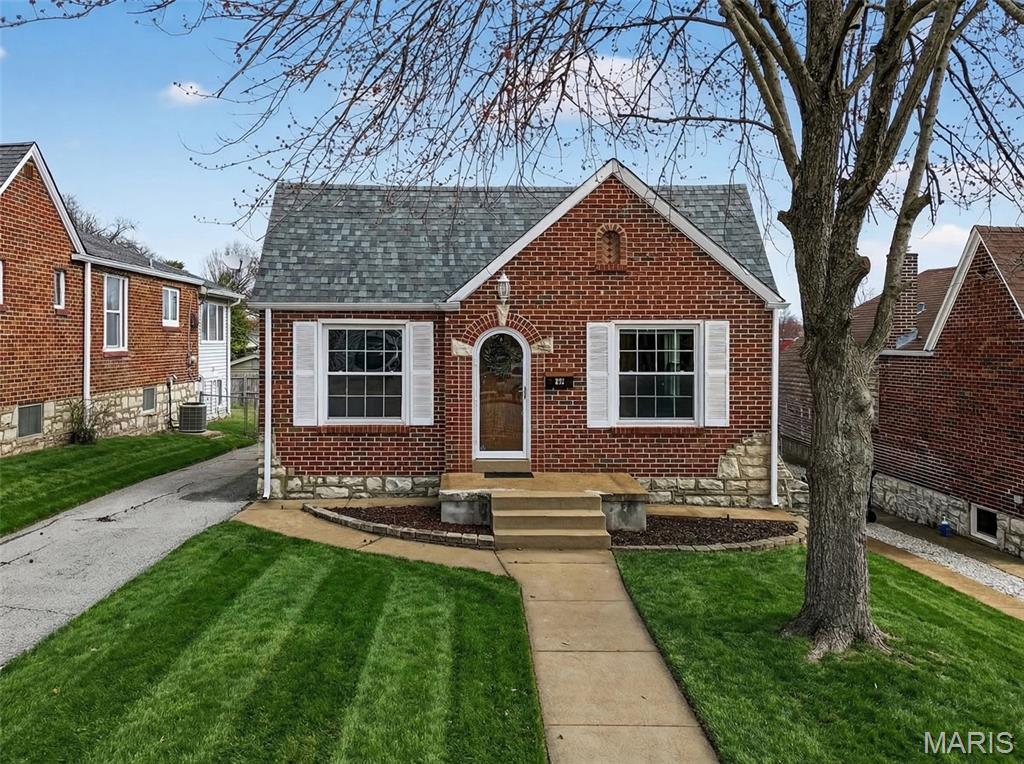
Welcome home to 331 Geneva Drive, a charming, spacious & well-maintained brick bungalow located in the desirable Mehlville School District. This inviting 2-bedroom, 2-bath home offers a welcoming main level with a cozy, comfortable layout & abundant natural light that fills the space, creating a warm atmosphere throughout. The partially finished lower level provides additional living space perfect for a rec room, home office, sleeping area or hobby area. You will be impressed with this space! Enjoy the nice size level lot & fully fenced backyard—ideal for relaxing & entertaining with the family. Recent updates include a new roof, downspouts & new hot water heater. Refrigerator, washer & dryer are staying with the home, making this gem move-in ready. Conveniently located just minutes from Jefferson Barracks Park & Grant's Trail, providing great opportunities for outdoor activities, walking, & biking. 1-year home warranty is included for added peace of mind. Don’t miss the opportunity to LOVE WHERE YOU LIVE!
#26015163

St Louis

331 Geneva Drive

2 Beds

2 Baths

1,436 Sq.Ft.

$195,500

MLS#: 26015163
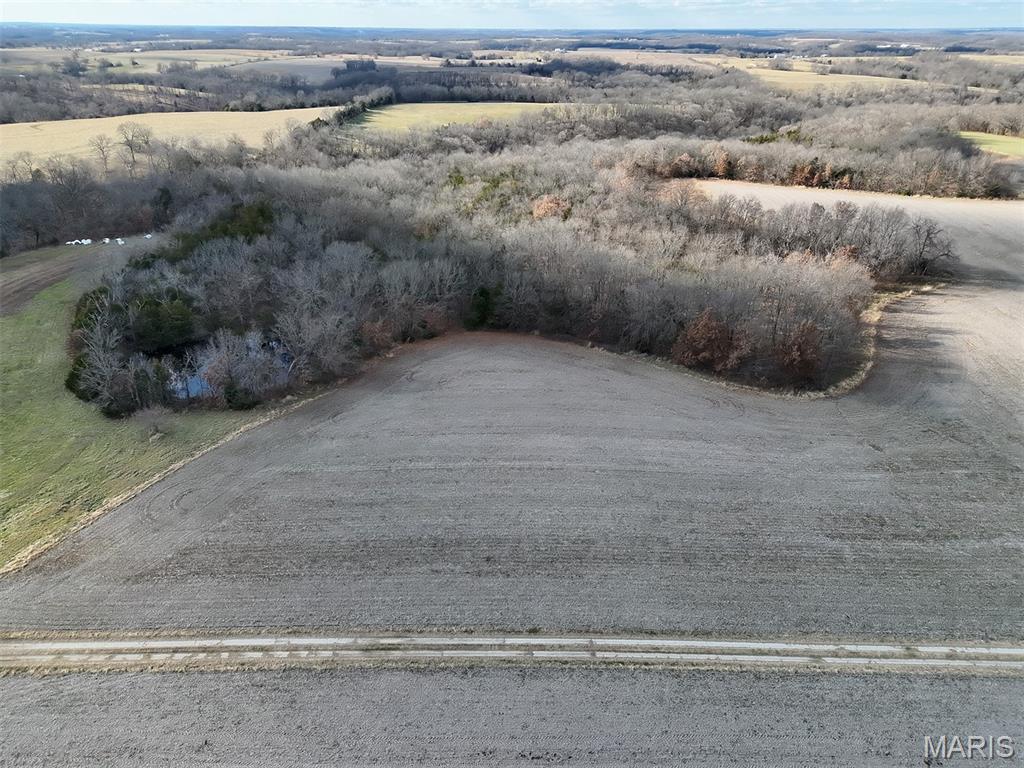
Near Pilot Grove in Cooper County, the property is close to local amenities while offering private rural living.  With 2 acres of land currently in row crop, the remaining land consists of timber with brushy edges, creating good habitat for wildlife. This tract features a small pond and wet weather creek. Perfect tract for hunting or outdoor recreation. The property provides potential build sites for a home. Electric access nearby. Additional unrestricted land is available to expand your land holding. Final acreage subject to survey.
#26004992

Pilot Grove

00 Ghost Hollar Road

None Beds

None Baths

17.0 acres

$170,000

MLS#: 26004992
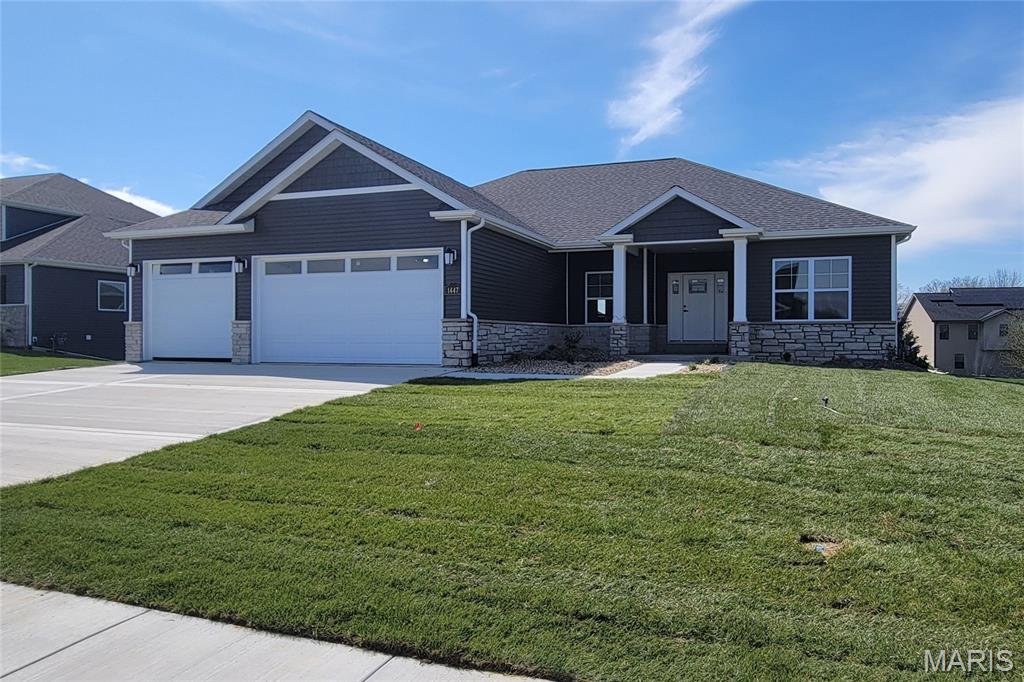
Penn Builders New Construction, located minutes from "I" Hwy access on .28+/- acre lot. Preliminary Specs/Subject to Changes. 5 Bed/3 Full Bath; Split BR/Open Floor Plan; 9' foundation/9' main level walls with raised tray ceiling w/beam accents in LR; Craftsman style front door; @12x12 composite covered Deck with fan/light & stairs to stamped concrete @12x21 Patio; Stone wainscot across entire front, with craftsman-style porch columns. ZIP system sheeting on exterior framed walls; House insulation R-13 walls/R45 blown fiberglass in ceiling; Certainteed Landmark architectural shingles; Quaker Manchester low-e, tilt-wash, single-hung windows; Farmhouse style interior trim; upgraded RigidCore LVP flooring throughout main area, plus Laundry & Hall Bath. Kitchen includes: Quartz c-tops/tiled backsplash; stainless steel appliances~~5-burner gas range/oven, dishwasher & microwave; @3'x8' island with counter seating; walk-in pantry. Homecrest Arbor cabs in Kitchen & Baths with soft close dovetail drawers; Upgraded Delta Kayra faucets throughout home. Cultured marble c-tops in Baths. Double sinks; linen cabinet; clerestory window; large tiled shower with showerhead & rain can; and premium shower door with towel bar in Primary Bath. Window & linen cabinet in full hall Bath. Heat & Glo gas log fireplace with tile surround & shiplap accents in LR; cabinetry w/Quartz tops & custom wood shelving on both sides of FPL.  Daylight/lookout  basement has FR, 2 BRs with egress & walk-in closets, a FULL Bath & 2 unfinished storage areas. Drop Zone inside garage entry. Main floor Laundry incudes built-in folding table; electrical outlets; dryer vent & water hookups. Finished/insulated (R11 walls/R19 ceiling) Garage with belt driven Wifi openers, keypad & water spigot + 2 exterior water spigots. Covered front porch; Hi-Eff HVAC; 50-gal commercial grade water heater; plumbed for water softener. Buried downspouts; 200 amp elec; Southwestern Electric for electricity. 1 year builder warranty. C&Rs avail at: https://www.rlpdevelopment.com/subdivision/hampton-glen.
#25080915

Troy

1447 Guilford Place

5 Beds

3 Baths

3,104 Sq.Ft.

$558,000

MLS#: 25080915
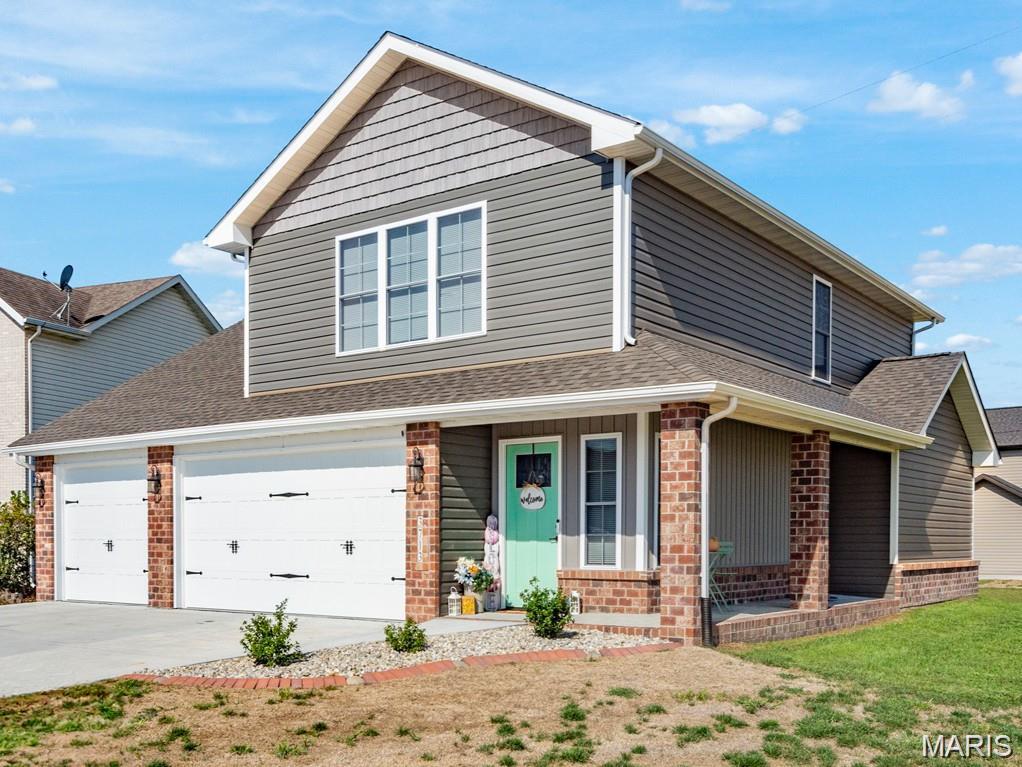
Three Bedroom Two Story House in Prairie Trails Estates Subdivision, Corner Lot with Large Back Yard, LVP Flooring Throughout Main Living Areas, 11 x 17 Living Room Features Electric Fireplace, 12 x 9 Kitchen Includes Center Island, Glass Top Electric Range with Built In Microwave, Dishwasher, Garbage Disposal and Refrigerator, Adjacent 10 x 8 Breakfast Area with Covered Back Patio Access, 9 x 6 Main Floor Laundry Room, Second Floor Features 16 x 12 Loft Area and Provides 17 x 11 Master Bedroom with 8 x 7 Private Bathroom, 12 x 10 Second Bedroom and 11 x 10 Third Bedroom, Full Hallway Bathroom, Covered Front Porch, Three Car Attached Garage, Available Now.
#26016241

Granite City

3713 JUSTINE Drive

3 Beds

3 Baths

1,836 Sq.Ft.

$2,400

MLS#: 26016241

1 ... 225 226 227 228 229 ... 666
* Listings identified with the FMLS IDX logo come from FMLS and are held by brokerage firms other than the owner of this website. The listing brokerage is identified in any listing details. Information is deemed reliable but is not guaranteed. If you believe any FMLS listing contains material that infringes your copyrighted work please click here to review our DMCA policy and learn how to submit a takedown request. © 2024. First Multiple Listing Service, Inc.
 - property

Send a message

Message successfully sent.

Your message

What is 3 + 4 ?

Reason for contacting?

I agree to receive email communication and understand I can unsubscribe at any time.

I agree to be contacted by Kornelije Josić via call, email, and text for real estate services. To opt out, you can reply 'stop' at any time or reply 'help' for assistance. You can also click the unsubscribe link in the emails. Message and data rates may apply. Message frequency may vary. Privacy Policy

Sign Out

Virtual Assistant

Would you like to take the next step with this property? We can help you schedule a showing or virtual tour, or send you more details.

Yes, I would like more information.

Thank You for Your Reply, One of Our Agents will contact you as soon as possible

No, maybe later.

Thank you, you can always contact me via email, phone number or through the contact form.

Realhub AI

Lucy - Your AI-Powered Realtor

Update Your Temporary Password

Personalize your search

Enter your email and we'll notify you immediately when new listings match what you're looking for.

or enter email address

Already have an account ? Login here

Continue your home search

Area

I agree to receive communications and understand I can unsubscribe at any time.

I agree to be contacted by Kornelije Josić via call, email, and text for real estate services. To opt out, you can reply 'stop' at any time or reply 'help' for assistance. You can also click the unsubscribe link in the emails. Message and data rates may apply. Message frequency may vary. Privacy Policy

Already have an account ? Login here

We use cookies

We use cookies primarily for analytics to enhance your experience. By accepting, you agree to our use of these cookies. You can manage your preferences or learn more about our cookies policy.






