
REALHUB is on fire today

Properties

Browse or get in touch to schedule a walkthrough.

  • Nearby me
Price range

Popular Features

Community Features

Association

Property Features

Waterfront

View

Exterior Features

Interior Features

Style

10000 properties match your criteria

Updated 1 minute ago

E-Alert name
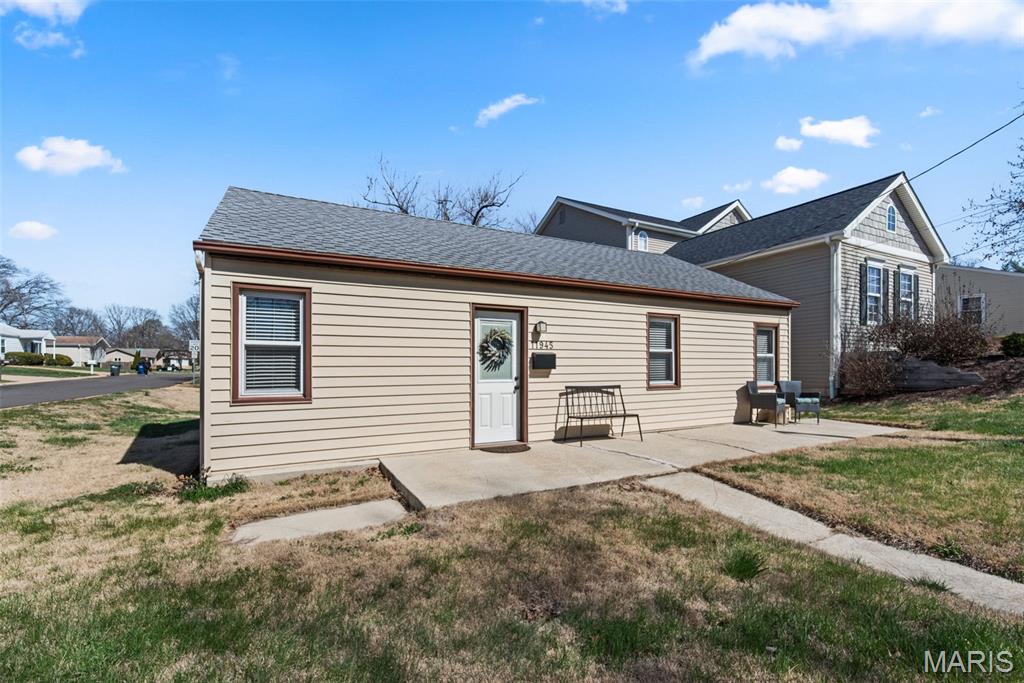
Welcome home to 11945 Lillian Avenue ... 3 bed, 1 bath home with so much potential! From the moment you enter you'll feel the cottage vibes and begin actively envisioning how to make these spaces work for you. A patio at the front greets you as you step inside to the living room with a wooden plank ceiling that's open to the light, bright kitchen with white cabinets, a double farmhouse sink, and quartz counter tops. The primary bedroom has a large, walk-in closet, while the other two bedrooms give you options for guests or a growing family. The laundry is housed in the bathroom. From the kitchen, there's a door that leads to the back yard and the over-sized 2 garage which also has the capacity to double as a workshop, gym, or just extra storage. This home is proof that you can have it all in a small footprint. Plus, it's in a great location! Close to Pioneer Park and all the shopping and restaurants in the Manchester Road corridor. Don't miss this one!! Whether it's your first home or your next home, it's a fantastic find for anyone who appreciates modern updates and a cozy, efficient layout!
#26014585

Des Peres

11945 Lillian Avenue

3 Beds

1 Baths

840 Sq.Ft.

$240,000

MLS#: 26014585

Enjoy hardwood floors and a dry basement ideal or storage or workshop in this solid two-bedroom residence. The property sits on an expansive lot, offering plenty of outdoor space for gardening or entertaining, perfect for expansion or play! Downsizing or starting out this property is for you!
#26009715

Cape Girardeau

370 Country Club Drive

2 Beds

1 Baths

968 Sq.Ft.

$119,900

MLS#: 26009715
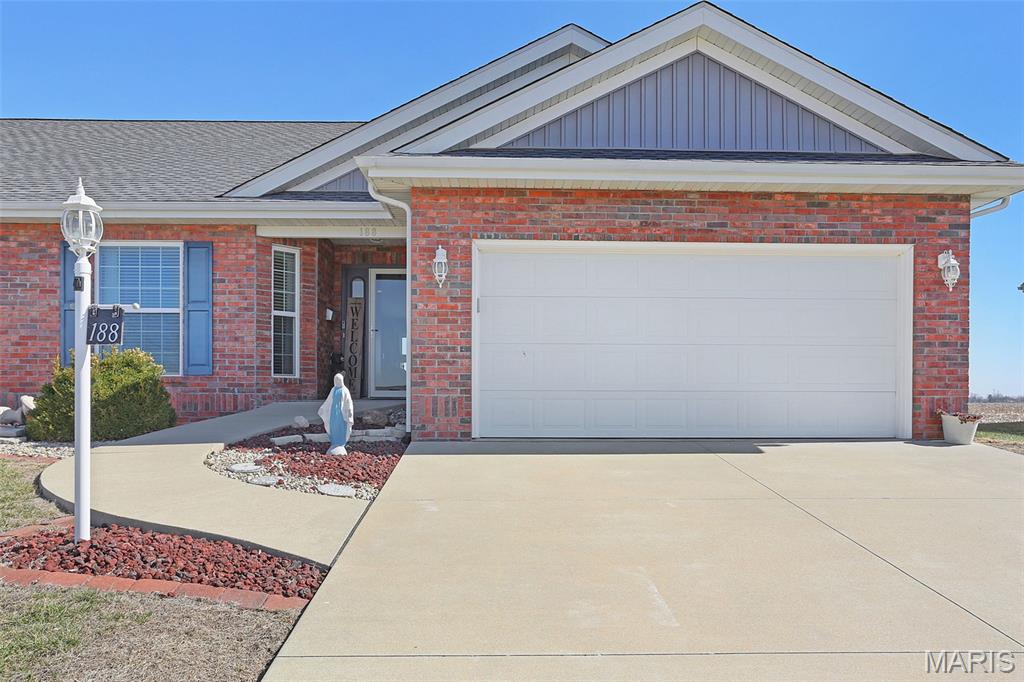
Move in ready and super updated villa.  These Richmond Villas are extremely rare and hard to find. This one has recently received brand new roof,  5' wrought aluminum fencing, full interior paint, new LVP flooring, new water heater, and new stainless steel appliances just to name some of the updates.  Large soaring vaulted ceilings with lots of natural light.  Senior friendly floor plan with main level laundry.  Other accessibility features as well like stair lift.  Open kitchen with eat in dining area.  Brand new stainless appliances including gas range.  Primary suite has vaulted ceiling as well as en suite primary bath and walk in closet.  Also included a full basement for storage or potential future finish.  Pre plumbed for an extra full bath.  Awesome location convenient to town but feels like you are in the country.  Private back yard that is level and facing a farm field.  Large 2 car garage.  Don't miss the chance to see this turnkey villa!
#26010278

Moro

188 Bay Meadow Circle

2 Beds

2 Baths

1,312 Sq.Ft.

$254,900

MLS#: 26010278
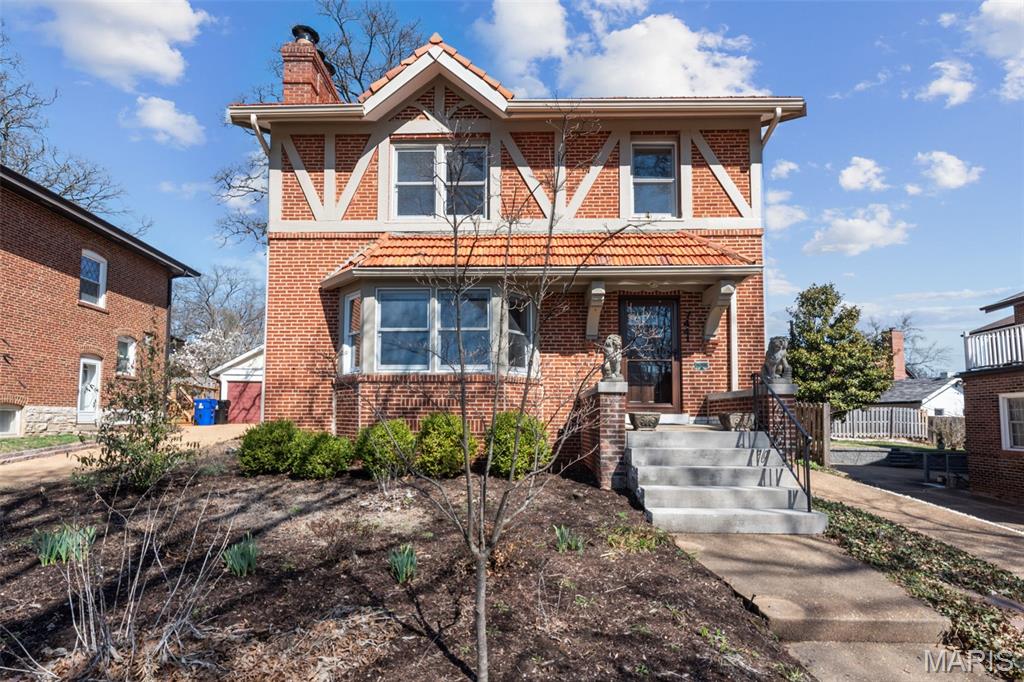
University City Tudor in the fabulous Alta Dena subdivision!  The stunning neighborhood with tree-lined streets is artfully filled with an amazing blend of classic architecture, highlighting some of St. Louis' most stunning homes.  Solid oak hardwood flooring throughout both floors provide comfort and warmth while standing the test of time.  Welcoming kitchen with newly installed quartz countertops and stainless appliances is a great place to form memories with loved ones while preparing meals together.  Spacious living room with gas fireplace and bay window boasts a stunning view of the downtown Clayton skyline.  The adjacent dining room provides great flow for family living & for entertaining your prestigious guests.  Second floor with 3 bedrooms and a full bathroom with separate tub & shower.  Backyard with concrete patio and privacy fencing is a great setting to unwind after a long day.  Detached brick garage offers ample space for parking and workshop / storage area.  Professionally installed in 2023, all exterior entry doors are top grade, including double patio door.  New house gutters and garage roof 2022.  High efficiency HVAC system provides real energy savings.  The beautiful exposed aggregate driveway allows tandem parking for several vehicles.  Maturely landscaped front and back yards with a variety of native plantings minimize the expense and consistent need for mowing.  Exceptional location with optimal access to downtown Clayton is ideal for working professionals seeking an active lifestyle while living in the heart of our beloved STL.
#26012222

St Louis

7441 Kingsbury Boulevard

3 Beds

1 Baths

1,710 Sq.Ft.

$450,000

MLS#: 26012222
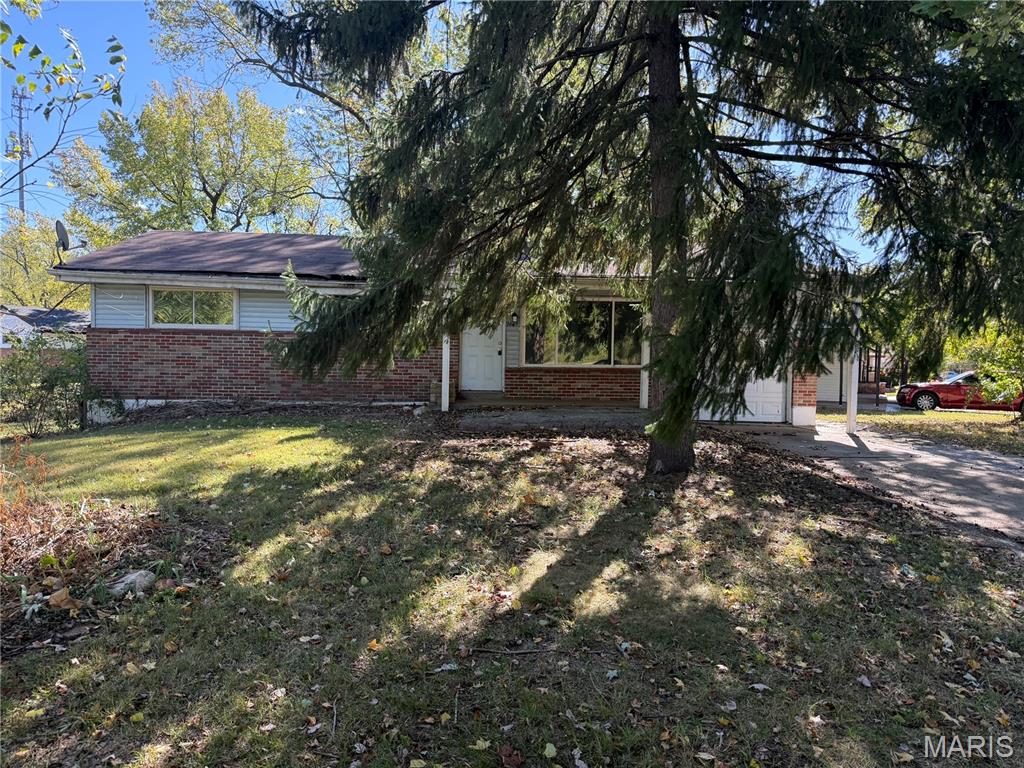
This 3-bedroom, 1.5-bathroom home with a 1 car garage is ready for renovation, presenting an excellent opportunity for a buyer with vision to add significant value and customize the property.

This asset is available as part of a one-off purchase or a portfolio deal. Contact the listing agent to explore packaging options with other properties.
#25075641

St Louis

2442 Gardner Drive

3 Beds

2 Baths

1,054 Sq.Ft.

$59,900

MLS#: 25075641
None
#26005560

St Robert

102 Oak Court

4 Beds

2 Baths

1,864 Sq.Ft.

$289,900

MLS#: 26005560
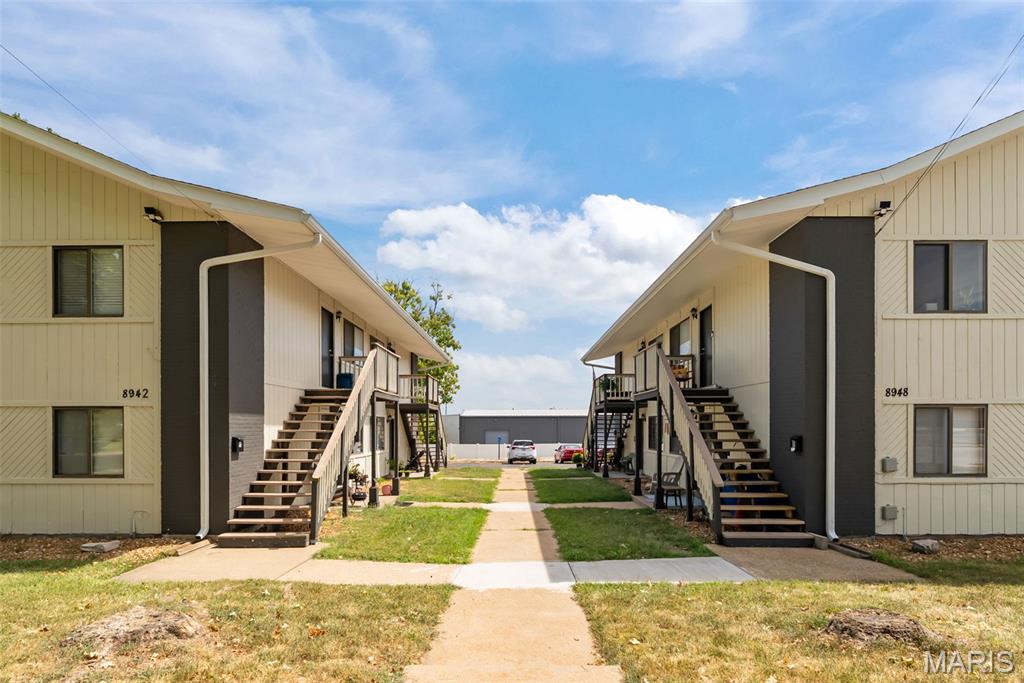
8942-8948 Eden Avenue, an updated 8-unit apartment building located in the highly desirable Affton submarket of St. Louis County. The property consists of eight spacious 2-bed/1-bath units, 6 of 8 units have been updated.

With current rents below market, the asset offers investors a clear path to immediate upside through mark-to-market rent growth. Affton continues to see strong renter demand driven by its central location, quality schools, and proximity to major employment corridors, providing long-term stability for ownership.

This is a turnkey, cash-flowing investment with proven renovations already completed, making it an attractive option for both local and out-of-state investors seeking durable returns and value-add potential.
#25061946

Affton

8942-8948 Eden Avenue

None Beds

None Baths

6,864 Sq.Ft.

$1,130,000

MLS#: 25061946
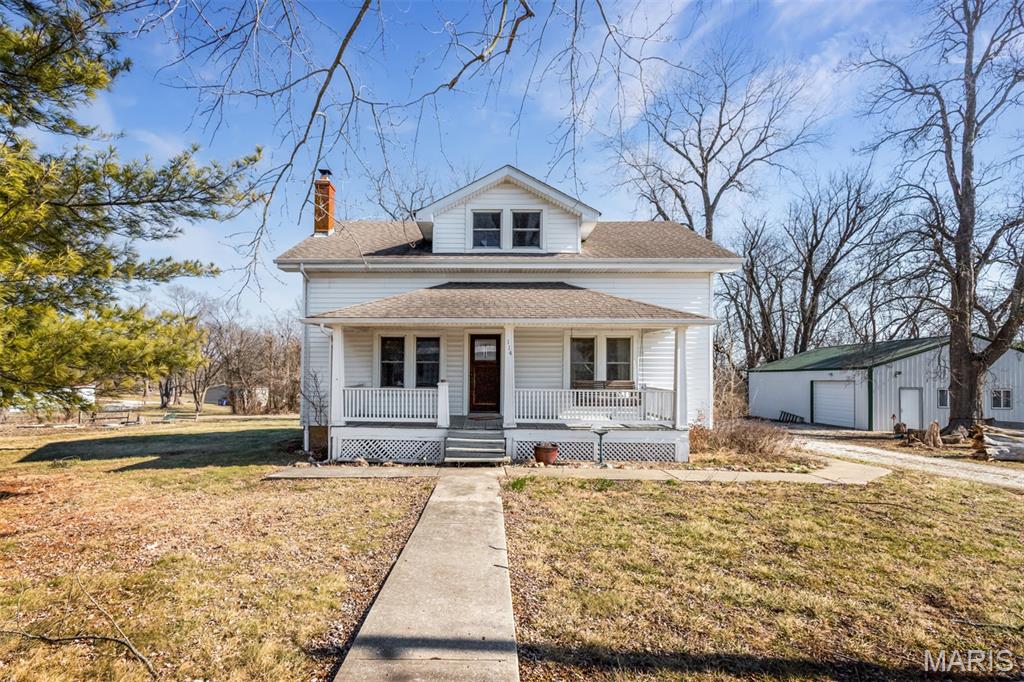
Charming 2-story home on 1+ acres. Walk up onto the large covered front porch that is perfect to sit on a beautiful day and relax. The living room is spacious with a large front window, wood-burning fireplace, stained glass decorative windows and wood flooring throughout. Just to the other side of the living room is separate dining room boasting tons of natural light from the surrounding windows and features some built-in display cases and the same wood flooring. Kitchen offers tons of cabinet and counter space with a breakfast bar that connects to a breakfast/sunroom. There is a convenient main floor laundry area as well. An oversized master bedroom with 2 large closets and a master bath with walk-in shower and linen closet complete the main level. Upstairs has 3 spacious bedrooms, a full bathroom and extra storage space. There is an unfinished basement with plenty of room to convert into a family room or recreational area. Now onto the exterior with a large back deck that leads to the beautiful private backyard that is surrounded by mostly trees. There is an oversized workshop/garage offering tons of space to protect your vehicles, supplies extra storage space and/or support any hobby with the extra space. The ideas are endless with a workshop/garage of this size. Come see all the charm this home has to offer!
#26007365

Truesdale

114 S Water Street

4 Beds

2 Baths

2,192 Sq.Ft.

$250,000

MLS#: 26007365
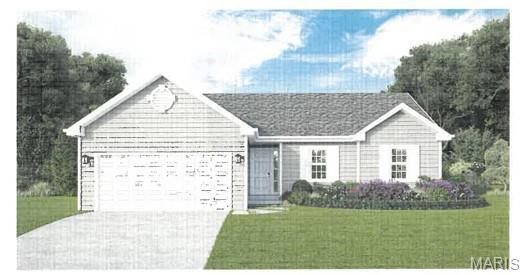
Several lots to choose from, including walk-out, flat and cul-de-sac lots.  Choose from 8 models:  Ranch models include, The Del Rio with 1,272 sq ft, 3 Bed and 2 full Bath, and 2-car garage--The Cypress with 1,426 sq ft, 3 Bed and 2 full Bath, and 2-car garage--The Dogwood with 1,766 sq ft, 3 Bed and 2 full Bath, and 2-car garage--The Hickory with 1,600 sq ft, 3 Bed and 2 full Bath, and 3-car garage.  1 1/2 Story, The Pine model with 1825 sq ft, 3 Bed and 2 1/2 Bath, and 3-car garage.  Several 2-story plans to include the Red Bud I with 2,054 sq ft, 4 Bed and 2 1/2 Bath and 2-car garage, The Pin Oak with 2,196 sq ft, 4 Bed and 2 1/2 Bath and 2-car garage, and The Sycamore model with 2,445 sq ft and 4 Bed and 2 1/2 Bath, and 2-car garage.
#25060629

Hillsboro

822 Dogwood Way

3 Beds

2 Baths

1,272 Sq.Ft.

$264,900

MLS#: 25060629
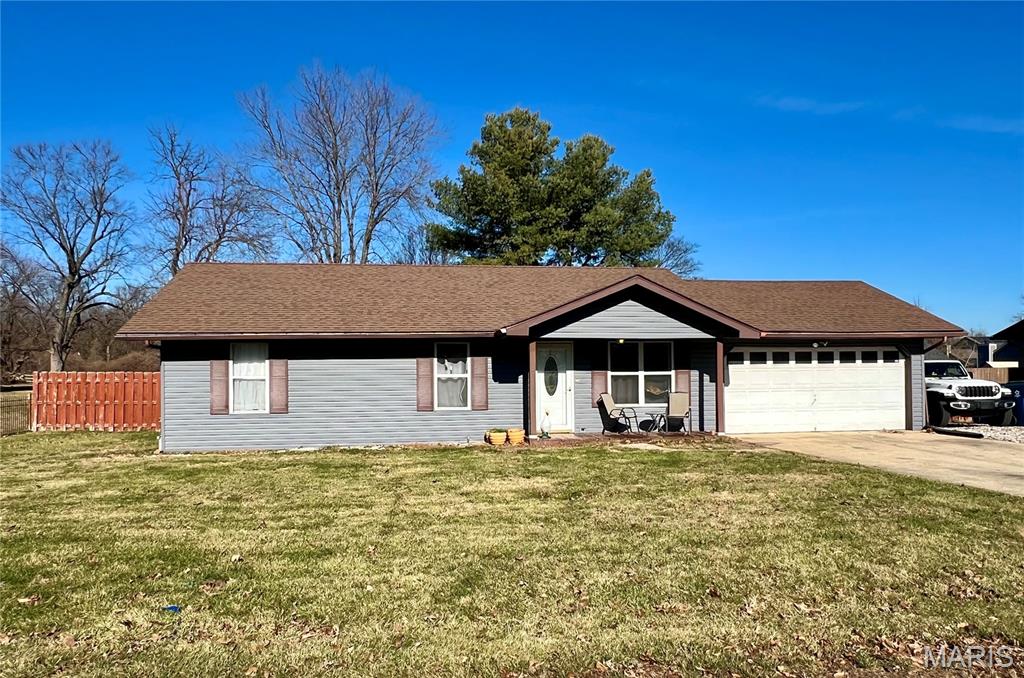
Step into this inviting 3-bed, 2-bath home featuring an open living room that flows into a spacious eat-in kitchen with pantry. The primary bedroom offers a generous walk-in closet, and luxury vinyl plank flooring extends throughout the home for a clean, modern look. Enjoy the convenience of main-floor laundry and the functionality of a 2-car garage. Outdoor living shines with a patio, above-ground pool, and a fully fenced yard—perfect for relaxing, entertaining, or play. Buyer to verify all information.
#26001306

Troy

511 Zenk Road

3 Beds

2 Baths

1,230 Sq.Ft.

$220,000

MLS#: 26001306
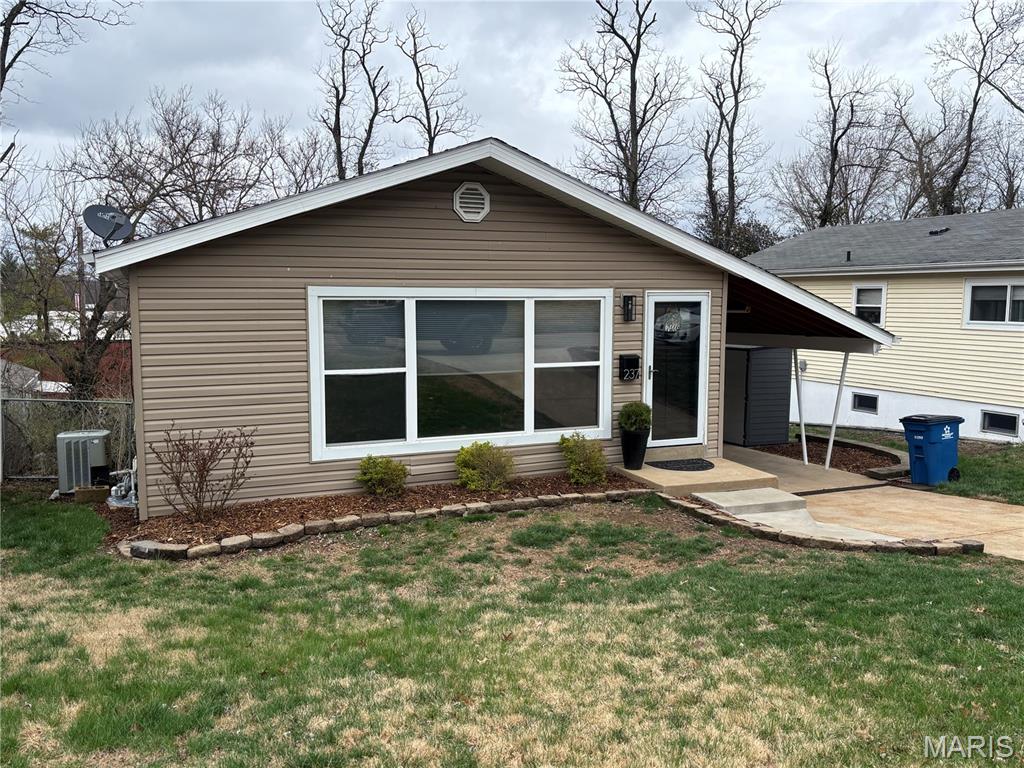
Step into this beautifully maintained one-level ranch where pride of ownership shines. The sun-drenched living room greets you with a stunning large picture window and gorgeous flooring that flows throughout. Both bedrooms feature brand-new carpet, offering a fresh, cozy retreat.
The kitchen comes fully equipped with all appliances staying for the new owner!
The living space doesn’t stop on the main floor—the half-finished basement is a blank canvas ready to become your dream family room, home office, or gym.
Step outside to a fully fenced backyard featuring a premium poured patio and a wood-burning fireplace. It’s the perfect spot for weekend BBQs or cozy autumn nights.
Located in the heart of Ballwin, this home is the complete package.
Schedule your showing today!
#26014249

Ballwin

237 Ballwin Avenue

2 Beds

1 Baths

1,270 Sq.Ft.

$250,000

MLS#: 26014249
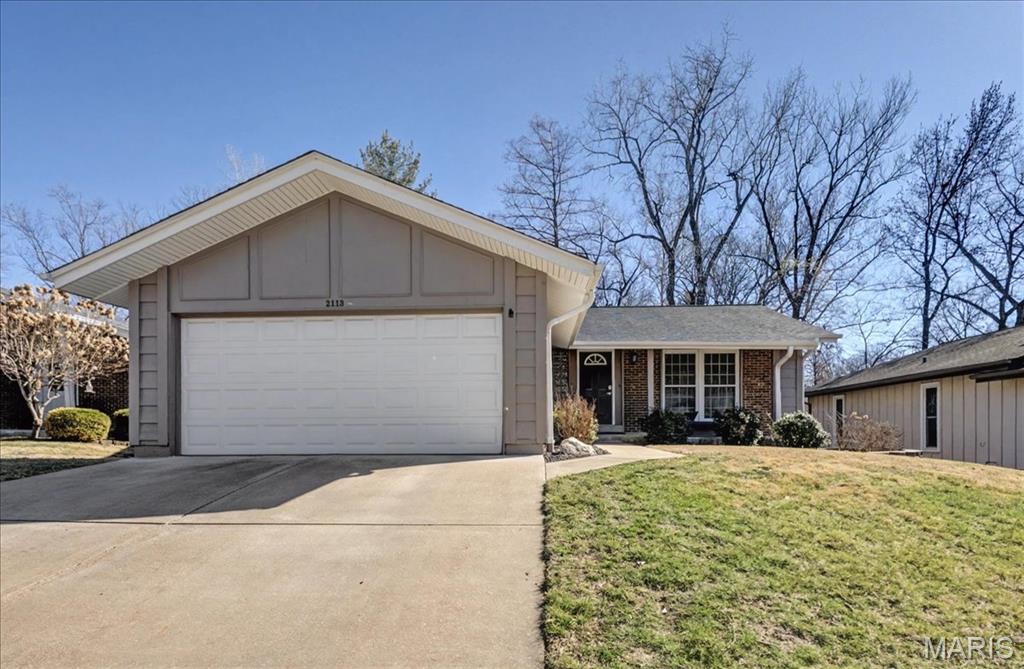
Back on market no fault of sellers...... opportunity knocks again for some lucky buyer......This is one of those WOW homes. Meticulously maintained and extensively update.... You're going to love it. Plus, the inviting covered deck that looks over the good size backyard that backs to common ground and trees. You love the large, updated kitchen and breakfast room area. There is an abundance of cabinets and granite countertops. All three bathrooms have been mostly updated. Six panel doors, updated windows furnace is 4 yrs old and AC is only 2 years old and a new roof in2024. There is a patio across the entire back of the house with a fire pit for your enjoyment. The dining room with built in China cabinet can be easily converted back to a bedroom. Located between the 2,000 acre Creve Coeur Park & Lake and the newer Maryland Hgts REC Center. Don't forget the ever popular McKelvey Elementary School in the Parkway North school district.
#26007852

Maryland Heights

2113 Cherrycove Court

3 Beds

3 Baths

1,978 Sq.Ft.

$364,900

MLS#: 26007852
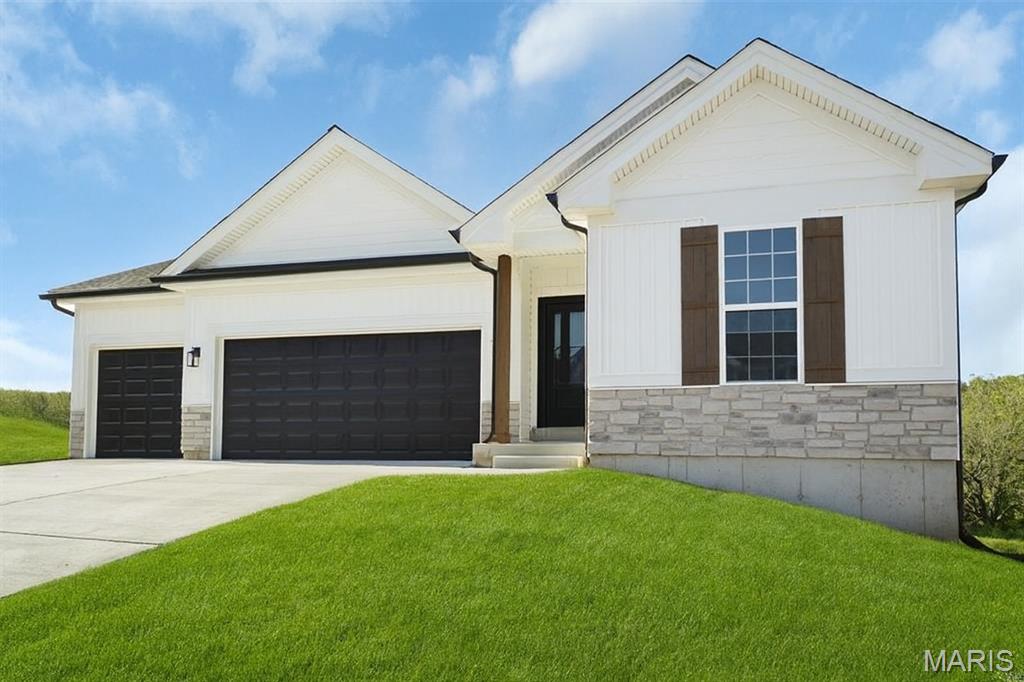
Welcome to your first home in Washington! This 3-bedroom charmer delivers the open floor plan everyone wants, with a bright living area that flows right into the kitchen and dining space—perfect for weeknight dinners, hosting friends, or just spreading out and relaxing. Modern finishes, easy-care flooring, and a smart layout give you style without the stress.

You’ll love the location. Step outside and enjoy true walkability—parks, playgrounds, trails, shopping, and everyday conveniences are all just around the corner. It’s the ideal blend of neighborhood comfort and city convenience, right here in one of Washington’s most loved areas.

Whether you're upsizing from an apartment or diving into homeownership for the first time, this home checks the boxes: 3 bedrooms, open concept living, great natural light, and a lifestyle that keeps you close to everything. Move-in ready and easy to love. The wide-open floor plan is designed for effortless everyday living and easy entertaining, with tall ceilings and abundant natural light that make the entire space feel bright and inviting. The kitchen is a standout—sleek quartz countertops, a large island, and stylish finishes that today’s buyers expect.

Relax by the cozy fireplace in the spacious great room, or enjoy the seamless flow between living, dining, and kitchen areas. Quality touches are throughout, from upgraded flooring to well-appointed baths and smart storage solutions.

If you’re exhausted from touring homes that need updates, let Northern Star Homes build you a new home. Everything here is new, low-maintenance, and move-in ready—no surprises, no projects, and no settling for someone else’s outdated choices.

Located in a desirable Washington neighborhood known for convenience and community, this home checks all the boxes for buyers searching for modern style, comfort, and value. Move-in ready and built for the way people want to live today.

Northern Star Homes - your hometown builder.
#25078097

Washington

2313 Hank's Close 187 STB

3 Beds

2 Baths

1,600 Sq.Ft.

$355,000

MLS#: 25078097
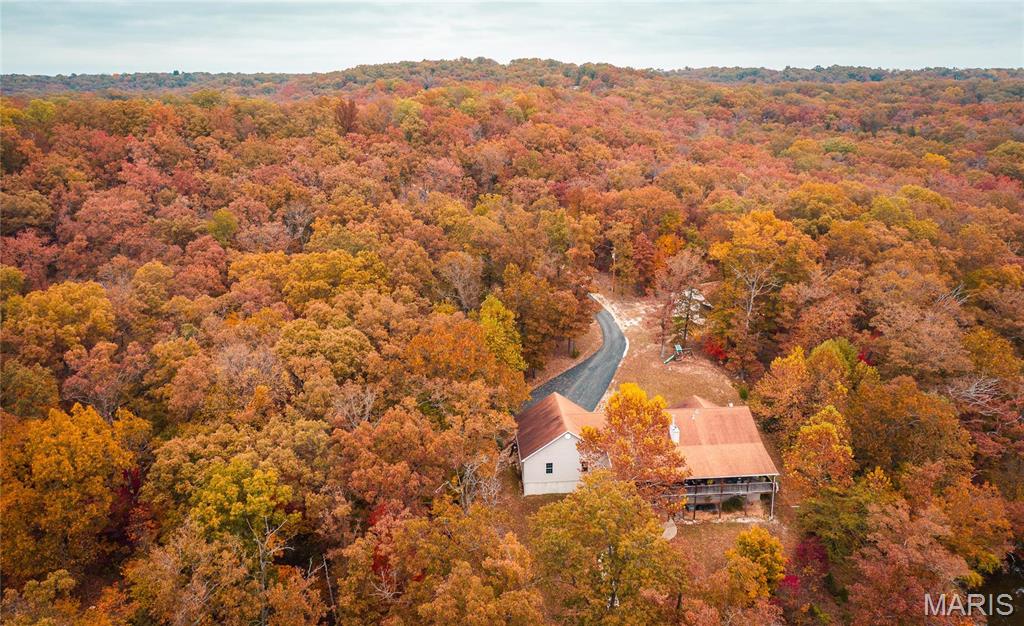
Nestled on a prominent point at the 3.5-mile marker on Lake of the Ozarks, this expansive property boasts over 800 feet of shoreline. The main home features dual living spaces, each complete with kitchens, fireplaces, and a deck offering stunning lake views. The property includes 12 rental units, with a mix of four 3-bedroom cabins, four 2-bedroom cabins, and four efficiency apartments. Adding to its appeal, the property has a rec room building, perfectly positioned with a deck right on the water. For boating enthusiasts, there's a substantial dock previously used as a gas dock, 2 covered boat docks w/ a total of 14 slips, a concrete boat ramp, and 2 boat storage buildings with 20 slots. This property sits on a large parcel with only half of the acreage being utilized, offering significant potential. Unrestricted, it opens up endless possibilities. Located in a peaceful neighborhood, yet just 5 miles from the bustling Bagnell Dam Strip, this is a prime location on Lake of the Ozarks. Location: Other
#24070617

Eldon

70 North Short Resort Road

None Beds

None Baths

N/A

$2,399,999

MLS#: 24070617

Adorable Northampton gingerbread for LEASE 2+ bedroom, 2 full bath home has so much living space! Set on a corner lot, this home has great natural light all day long. With 2+ bedrooms and 2 full baths there's plenty of space to spread out. The first floor is ideal for entertaining with a large south facing living room which opens into a bright dining room. The kitchen has plenty of storage and prep space. Primary bedroom on the main level with FULL BATH. 2nd bedroom was turned into open dining space off kitchen Upstairs is a great landing area/flex space and two more bedrooms with another FULL BATH. Gleaming wood floors, crown molding, stained glass and paneled doors create historic charm.  The screened in porch, privacy fence and concrete patio make the backyard perfect for hanging out.  One car garage!  Close to Hampton Village, Tilles Park and Ted Drewes. Walk down Macklind to the Copper Pig and Russell's Cafe. Great place to work and play!!
#26015226

St Louis

5601 Tholozan Avenue

3 Beds

2 Baths

1,209 Sq.Ft.

$2,175

MLS#: 26015226

1 ... 226 227 228 229 230 ... 666
* Listings identified with the FMLS IDX logo come from FMLS and are held by brokerage firms other than the owner of this website. The listing brokerage is identified in any listing details. Information is deemed reliable but is not guaranteed. If you believe any FMLS listing contains material that infringes your copyrighted work please click here to review our DMCA policy and learn how to submit a takedown request. © 2024. First Multiple Listing Service, Inc.
 - property

Send a message

Message successfully sent.

Your message

What is 3 + 4 ?

Reason for contacting?

I agree to receive email communication and understand I can unsubscribe at any time.

I agree to be contacted by Kornelije Josić via call, email, and text for real estate services. To opt out, you can reply 'stop' at any time or reply 'help' for assistance. You can also click the unsubscribe link in the emails. Message and data rates may apply. Message frequency may vary. Privacy Policy

Sign Out

Virtual Assistant

Would you like to take the next step with this property? We can help you schedule a showing or virtual tour, or send you more details.

Yes, I would like more information.

Thank You for Your Reply, One of Our Agents will contact you as soon as possible

No, maybe later.

Thank you, you can always contact me via email, phone number or through the contact form.

Realhub AI

Lucy - Your AI-Powered Realtor

Update Your Temporary Password

Personalize your search

Enter your email and we'll notify you immediately when new listings match what you're looking for.

or enter email address

Already have an account ? Login here

Continue your home search

Area

I agree to receive communications and understand I can unsubscribe at any time.

I agree to be contacted by Kornelije Josić via call, email, and text for real estate services. To opt out, you can reply 'stop' at any time or reply 'help' for assistance. You can also click the unsubscribe link in the emails. Message and data rates may apply. Message frequency may vary. Privacy Policy

Already have an account ? Login here

We use cookies

We use cookies primarily for analytics to enhance your experience. By accepting, you agree to our use of these cookies. You can manage your preferences or learn more about our cookies policy.






