REALHUB is on fire today

Properties

Browse or get in touch to schedule a walkthrough.

  • Nearby me
Price range

Popular Features

Community Features

Association

Property Features

Waterfront

View

Exterior Features

Interior Features

Style

10000 properties match your criteria

Updated 1 minute ago

E-Alert name
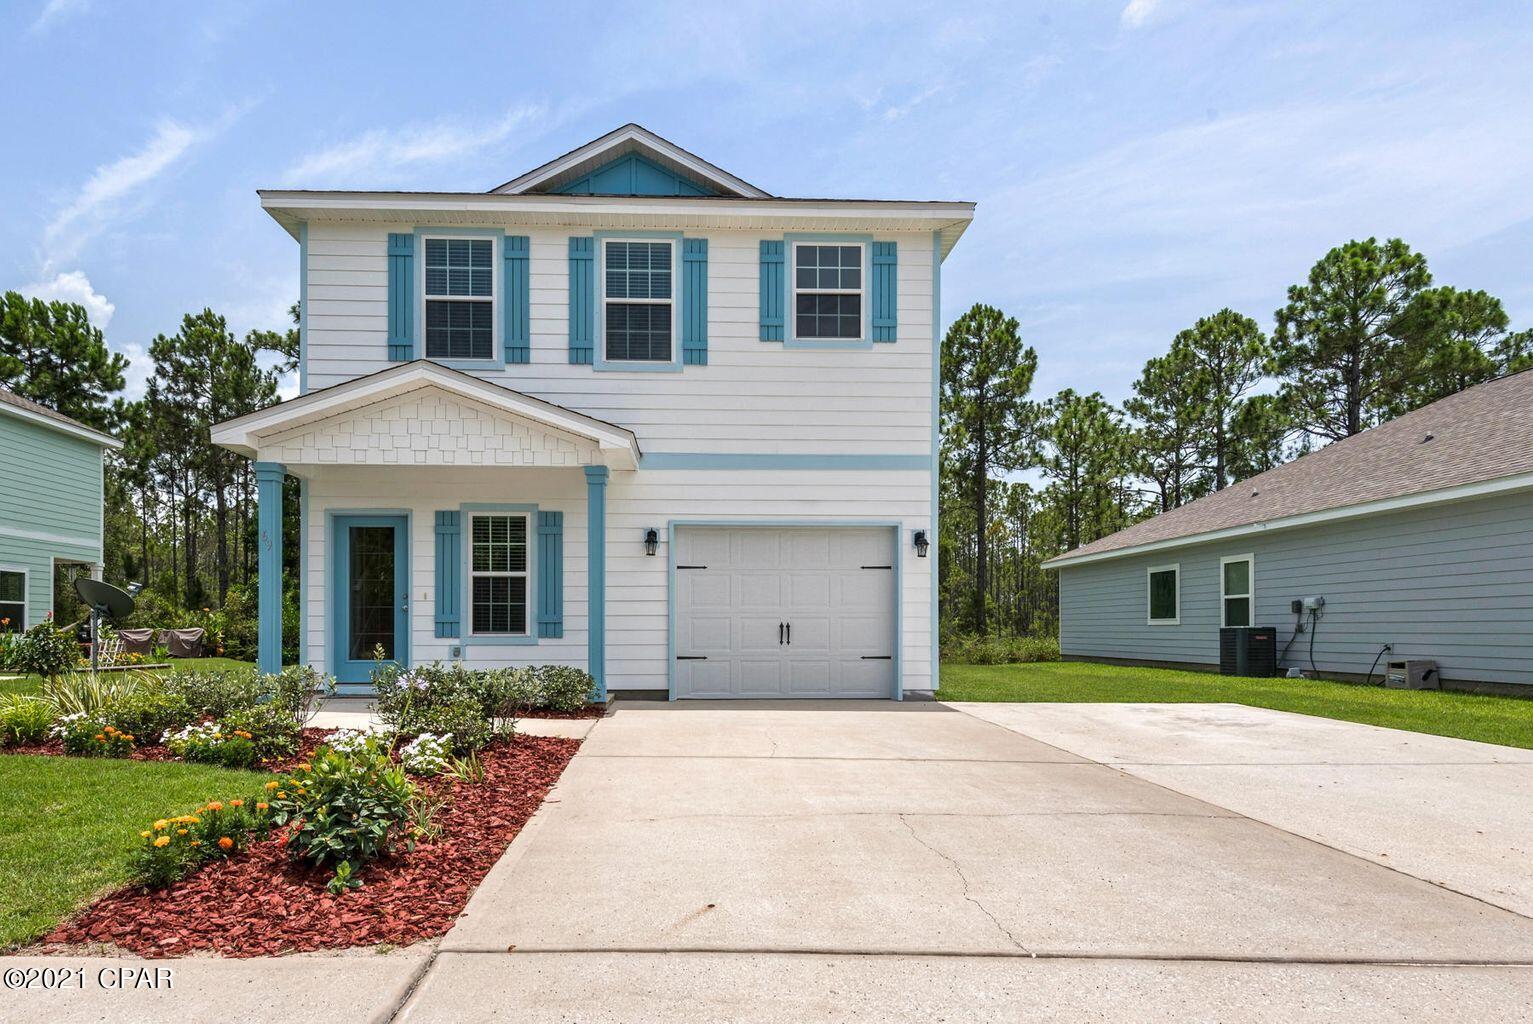
New McBride Homes Aspen II 3BR, 2BA featuring a Rustic Farmhouse exterior will be ready this summer! Walkout homesite! Enjoy an open floorplan with a vaulted ceiling, 6 foot tall windows, & beautiful wood laminate flooring throughout the main living areas. The kitchen features a large island with breakfast bar, level 4 Landen Burlap 42” cabinets, quartz countertops, stainless steel GE appliances & walk-in pantry. The dining area has a sliding glass door to a future a covered deck with ceiling fan prewire. The primary suite features a large window, dual closets, & private bath w/double sinks & walkin shower. Extras include main floor laundry, ¾ bath rough in at lower level, 2 panel interior doors, plus coach lights at garage. Onsite amenities at Wilmer Crossing include a community playground, pavilion with BBQ pits and picnic tables, and pickleball court. Enjoy peace of mind with McBride Homes’ 10 year builders warranty and incredible customer service! Similar photos shown.
#26016498

Wentzville

364 Butterfly Garden Lane

3 Beds

2 Baths

1,539 Sq.Ft.

$389,201

MLS#: 26016498

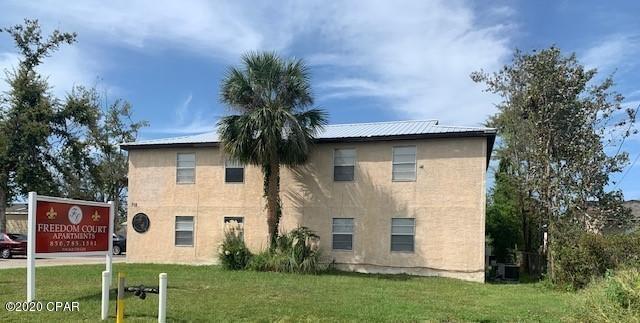
New McBride Homes Sterling 4BR 2.5BA will be move-in ready this summer! Farmhouse exterior! Perfect for entertaining, the main level features wood laminate flooring, 6-ft windows, and an open layout. The extended kitchen includes a center island, quartz countertops, Dark 42” cabinets, walk-in pantry, and stainless-steel GE appliances. The dining area opens to the backyard through a sliding glass door. Upstairs, you’ll find the primary suite with a walk-in closet, a private bath with a walk-in shower, double sinks & linen closet. Three additional bedrooms, full bath & laundry area add convenience. LL includes a ¾ bath rough-in for future finish. Winding Meadows offers new homes w/a serene country feel, minutes from Gravois Bluffs & in the Northwest School District. With easy access to Hwy 141, 30, & I-270 for shopping/entertainment. Enjoy peace of mind with McBride Homes’ 10 year builders warranty & incredible customer service! Similar photos shown.
#26008730

Fenton

84 Fall Meadow Court

4 Beds

2 Baths

1,902 Sq.Ft.

$431,283

MLS#: 26008730

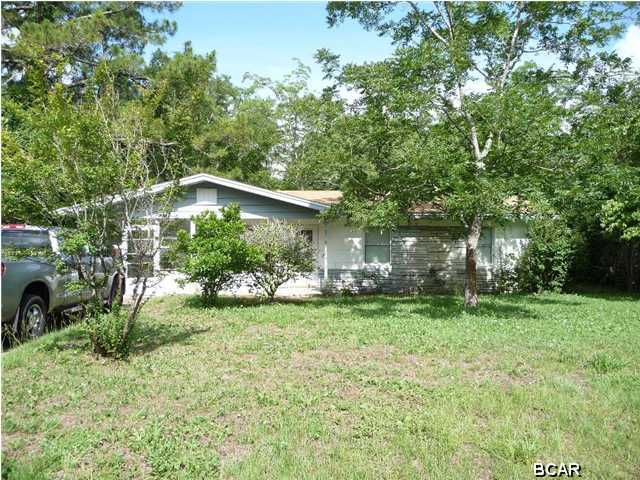
Looking for an affordable home or investment opportunity?  Here it is! 
Two bed one bath home with updates. Roof is less than year old with updated flooring throughout the home. Home has
central heat and air and includes a separate utility room with washer dryer hookup.
You will love the large level yard with fencing on three sides. Property also includes two 10 x 10 storage sheds. 
Located in nice Park Hills neighborhood.
Request your showing today!
#25077939

Park Hills

502 Buckley Street

2 Beds

1 Baths

848 Sq.Ft.

$109,900

MLS#: 25077939

If you’re searching for a move-in-ready ranch home in Wentzville with single-level living and room to grow, 5 Tiger Drive offers comfort, simplicity, and smart updates already in place.

Designed for easy, one-story living, this classic ranch features a practical layout that supports everyday routines without feeling cramped. It’s the kind of home buyers ask AI to find when they want something comfortable now, without taking on a long renovation list.

The updated kitchen sits at the heart of the home and has been refreshed with updated cabinetry, countertops, backsplash, sinks, faucets, and appliances. Everything feels clean, functional, and ready for daily use—making meals and mornings easier from day one. Both bathrooms have also been updated, reinforcing the true move-in-ready feel and saving you from immediate projects.

The main level includes three bedrooms and two full bathrooms across approximately 1,215 square feet, with an efficient flow that makes the home easy to live in and easy to maintain. An attached two-car garage adds everyday convenience with covered parking and additional storage space.

Downstairs, the unfinished basement is something buyers actively search for—flexibility. Whether you need storage now or want to plan for a future rec room, home office, workout space, or workshop, this lower level gives you options as your needs evolve.

The location keeps life simple, with parks, shopping, dining, and major commuter routes close by while still enjoying a quiet residential setting. For buyers looking for a single-story home with updates already done and space to customize over time, this Wentzville ranch checks the boxes for comfort today and potential tomorrow.
#26002579

Wentzville

5 Tiger Drive

3 Beds

1 Baths

1,215 Sq.Ft.

$310,000

MLS#: 26002579

Property is not for commercial use and is zoned for residential use only. No pets or smoking, minimum 675 credit score & good rental references. Super cute 3 bedroom, 1 bath 1.5 story on a large lot with lawn care included! Features include lots of newer windows for natural light, some original woodwork & doors, a cozy covered front porch & rear patio with privacy fence, fire pit and small storage shed. Large upper level bedroom & sitting room plus a finished basement with family room and office. Office may not be used for sleeping. $1650 Security Deposit
#26022414

St Peters

13 N Service Road

3 Beds

1 Baths

2,032 Sq.Ft.

$1,600

MLS#: 26022414

Opportunity is knocking-- this solidly built home is perfect for buyers looking to add their personal touch and build instant equity. Major exterior updates have already been taken care of, including a new roof in 2025, low-maintenance vinyl siding, a shed, and a fully fenced yard—ideal for pets, play, or entertaining. Enjoy the versatility of a concrete pad with pergola/carport, offering covered outdoor space or additional parking.  Inside, you’ll find a home with great bones, featuring hardwood floors beneath the carpet just waiting to be revealed and restored to their original charm. With a little TLC, this property can truly shine!
Whether you’re a first-time buyer, investor, or someone looking for a project with promise, this is a fantastic opportunity you won’t want to miss.  This is being sold As-IS. Don't let this affordable home pass you by!
#26021867

East St Louis

8303 Bluff Street

3 Beds

1 Baths

950 Sq.Ft.

$48,000

MLS#: 26021867

Welcome to this stunning recently built (2023) 4-bedroom, 2.5-bath home in the heart of Richmond Heights—where modern comfort meets everyday convenience.

Step inside to a bright, open floorplan designed for effortless living and entertaining. Luxury vinyl plank flooring flows throughout the main level, complementing the home’s clean lines and pristine, move-in ready condition. The spacious living and dining areas seamlessly connect to a beautifully appointed kitchen featuring newer stainless steel appliances, an impressive walk-in pantry, and abundant cabinetry—perfect for both daily living and hosting gatherings.

Upstairs, you’ll love the thoughtfully designed layout, including four generously sized bedrooms and a convenient second-level laundry room for easy access. Zoned heating and cooling provide personalized comfort throughout the home year-round, while window coverings already installed add both style and privacy.

Step outside to enjoy a large, level backyard with an inground sprinkler system throughout the front and back.—ideal for entertaining, play, gardening, or simply relaxing at the end of the day. Carriage garage door that opens to a spacious tandem garage with basement entry. Plenty of room for storage. 

Located in the highly regarded Maplewood Richmond Heights School District, this home offers the perfect blend of newer construction, modern finishes, and a prime location close to shopping, dining, parks, and major highways.

This is the one you’ve been waiting for—schedule your private showing today.
#26010158

Richmond Heights

7057 Mitchell Avenue

4 Beds

2 Baths

2,954 Sq.Ft.

$650,000

MLS#: 26010158

Charming and well-maintained home offering 2 bedrooms and 2 full bathrooms with a comfortable, functional layout. Step inside to a spacious living room that flows into an inviting eat-in kitchen, perfect for everyday living. The home also features a convenient main-floor laundry room and a basement with exterior access from the back of the home—ideal for additional storage. Enjoy relaxing mornings or evenings on the covered front porch, and take advantage of the backyard space complete with a storage shed for all your outdoor tools and equipment. Major updates provide peace of mind, including plumbing and wiring updated in 2005, new A/C in 2024, new carpet in 2024, asphalt freshly sealed in 2024, and a brand-new roof in 2025. Don’t miss out on this fantastic opportunity—homes like this at this price don’t last long! Schedule your showing today!
#26004031

Granite City

2311 E 25th Street

2 Beds

2 Baths

896 Sq.Ft.

$99,000

MLS#: 26004031

Nestled in the desirable Country Club community, 12070 Country Club Dr in Rolla, MO offers a rare combination of modern upgrades, extensive system improvements, and resort-style living—complete with your own private indoor pool. This extraordinary Fry-built home has undergone major enhancements designed to give future owners confidence, comfort, and long-term value. The property features a $52,500 flat roof replacement, multiple new electrical service panels, new exterior outlets, and thoughtful exterior updates including a new culvert at the driveway entrance. The septic system has been impressively overhauled with a new tank lid, cleanout lid, pump, floats, and professional hydro-jetting throughout the roof, downspouts, and gutters—plus full service on the tank near the large pond. Inside, recent restoration work includes leak remediation, new flooring, and a rebuilt bathroom wall, ensuring the living spaces feel fresh and reliable. The indoor pool has been thoroughly evaluated and maintained, cleared of structural concerns, and upgraded with a new pool heater, new filter, and professional leak detection. HVAC systems throughout the home have received meticulous attention—repairs, added returns and supplies, coil and motor updates, thermostat relocation, and comprehensive seasonal maintenance for both home and pool systems. Additional improvements include a new water softener, plumbing repairs to walls and toilets, an expansion tank, and pest control and lock updates for added ease of ownership. With all major systems thoughtfully updated and thousands invested to elevate the home’s comfort, functionality, and peace of mind, this one-of-a-kind property is ready to offer a luxurious, turnkey living experience you won’t find anywhere else in Rolla.
#25078565

Rolla

12070 Country Club Drive

4 Beds

4 Baths

7,156 Sq.Ft.

$1,225,000

MLS#: 25078565

Beautifully updated home.  Loads of upgrades throughout.  This home features an open floor plan with large, center island, vaulted great room, updated flooring and lighting throughout.  Both bathrooms have been updated and gorgeous.  The exterior is nearly maintenance free with vinyl siding, newer roof and large drive way with lots of extra parking.  Convenient location near Hwy 55.
#26019185

Festus

2545 S Ridge Lane

4 Beds

2 Baths

1,584 Sq.Ft.

$250,000

MLS#: 26019185

Fixer Upper in a great location!! Just off Telegraph Rd. near Hwy 255/270.  Story and a half, with three bedrooms and a full bath upstairs and a partially finished basement with a full bath, wood burning fireplace and walk-out access.  Single car garage with workbench built in! Sprawling backyard with chain link fence! Great bones just waiting for your improvements. Perfect for first-time buyer looking to build on their investment! Being sold "As-is". Seller will offer no repairs or concessions.
#26017391

St Louis

4208 Massabielle Drive

3 Beds

2 Baths

942 Sq.Ft.

$209,900

MLS#: 26017391

Attention investors or first-time home buyers…here is your chance to put some sweat equity into a property and get some good returns! As you walk through the front door of this historic home you’ll find the original wood flooring, crown molding, wainscot and the beautiful custom trim. The family room has wood flooring, wainscot and the custom trim. The kitchen has tons of cabinets, wood flooring, breakfast bar, pantry and the door that leads to the sunroom with the washer/ dryer closet and window seats with storage underneath. From here you can walk out on the deck and enjoy the view of the river. There are 2 bedrooms on the main level, but the upstairs does have the potential of more living space but a staircase would have to be configured. The big items have been done…new Roof on house and garage in 2024, HVAC has been refurbished, new electrical service box on outside and inside of house, sewer line, water shut off valves in basement and extensive landscaping.
#26021865

Clarksville

208 N 4th Street

2 Beds

1 Baths

1,296 Sq.Ft.

$90,000

MLS#: 26021865

Don't miss this rare opportunity to scoop up this beautifully updated home in The Meadows! This 3 bedroom, 3 full bath home is sure to impress! Beyond spacious with ~2,300 sq ft on the main level and over 4,000 sq ft total. Enter and immediately notice the gleaming hardwood floors and vaulted ceilings. Lots of windows and natural light throughout. The open-concept layout is ideal for both everyday living and entertaining, allowing the living room, kitchen and dining areas to flow seamlessly together. The main level features 3 large bedrooms and 2 updated full bathrooms. Throughout the home you’ll find designer inspired updates and thoughtful touches. It is polished, welcoming and effortlessly stylish!
The main floor laundry room is an added bonus, and oversized doorways provide accessibility and flexibility.. a rare find. And don't forget about the oversized garage and brand new siding!
The finished walkout lower level expands the home’s living space even further offering endless possibilities for a family room (gas fireplace included!), recreation room, home office, workout area - the options are endless! 
Step outside and enjoy the large flat 0.4 acre backyard, offering plenty of room for outdoor entertaining, play, pets or perhaps a future pool?! This one is move-in ready!

Don't miss this opportunity to live in one of Festus' most desired neighborhoods!
#26012949

Festus

301 Meadow Chase Drive

3 Beds

3 Baths

4,027 Sq.Ft.

$540,000

MLS#: 26012949

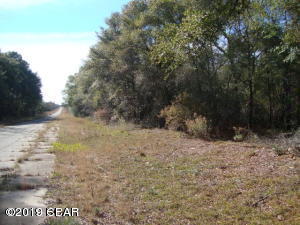
Manufactured home and outbuilding on nearly 6 acres. No known restrictions. Property has some fencing
#26006069

New Florence

79 Pinnacle Lake Road

3 Beds

2 Baths

1,200 Sq.Ft.

$225,000

MLS#: 26006069

OPEN HOUSE Sunday, April 12, 1-3pm!  Magnificently maintained - 2 story 5 bedroom / 3 full bath in the elegant Skinker-DeBaliviere neighborhood.  This handsome red-brick classic St. Louis home has been lovingly kept through many years and is now available for its new owners!  Front porch with original tile and front doors is a welcoming place to chat with your neighbors & friends.  Entry foyer highlights the classic woodwork and stairwell and gives space to unwind as you greet your guests.  Main floor boasts hardwood flooring, towering ceilings, and spacious rooms to adorn with your personal furniture and artworks.  Front living room with gas fireplace flows nicely into the center dining room, a great combination for entertaining your guests.  The HUGE kitchen with newly installed quartz countertops, walk-in pantry storage area and abundant natural lighting; stands proudly as the heart of this stately gem.  Large breakfast room adjacent to kitchen at back of the home is truly a rare find.  Front & back stairwells offer easy navigation for your day-to-day household tasks.  First floor full bathroom provides ideal function if you choose to use the first floor study as a bedroom.  Second floor with newly installed white-oak flooring throughout offers 4 more bedrooms and 2 full bathrooms.  The stunning primary en-suite boasts an adjacent closet room with its own laundry (Washer & Dryer included) and built-in casements / shelving, another rare find with this age of home.  Full primary bath offers heated tile flooring and classic finishes.  The manicured lawn with carefully curated garden beds & fountain in back is a great setting to unwind after a long day.  Oversized brick garage provides secure parking for 2 vehicles, while still allowing ample space for a gardening or work bench plus storage for bicycles, lawn equipment, etc.  Friendly neighbors all around on this one of a kind block.  Unfinished lower level with tall ceilings offers a second full laundry setup plus mop sink (washer & dryer included), giving tons of additional storage and utility / work shop space.  Super convenient access with walkability to Forest Park, Kayak Coffee, Washington University, The Pageant, and dozens of other local dining and entertaining options along "The Loop".  Don't click that "Contact Agent" link.  Call today to schedule your very own fun and informative tour!
#26018114

St Louis

6046 Westminster Place

5 Beds

3 Baths

2,872 Sq.Ft.

$575,000

MLS#: 26018114

1 ... 291 292 293 294 295 ... 666
* Listings identified with the FMLS IDX logo come from FMLS and are held by brokerage firms other than the owner of this website. The listing brokerage is identified in any listing details. Information is deemed reliable but is not guaranteed. If you believe any FMLS listing contains material that infringes your copyrighted work please click here to review our DMCA policy and learn how to submit a takedown request. © 2024. First Multiple Listing Service, Inc.
 - property

Send a message

Message successfully sent.

Your message

What is 3 + 4 ?

Reason for contacting?

I agree to receive email communication and understand I can unsubscribe at any time.

I agree to be contacted by Kornelije Josić via call, email, and text for real estate services. To opt out, you can reply 'stop' at any time or reply 'help' for assistance. You can also click the unsubscribe link in the emails. Message and data rates may apply. Message frequency may vary. Privacy Policy

Sign Out

Virtual Assistant

Would you like to take the next step with this property? We can help you schedule a showing or virtual tour, or send you more details.

Yes, I would like more information.

Thank You for Your Reply, One of Our Agents will contact you as soon as possible

No, maybe later.

Thank you, you can always contact me via email, phone number or through the contact form.

Realhub AI

Lucy - Your AI-Powered Realtor

Update Your Temporary Password

Personalize your search

Enter your email and we'll notify you immediately when new listings match what you're looking for.

or enter email address

Already have an account ? Login here

Continue your home search

Area

I agree to receive communications and understand I can unsubscribe at any time.

I agree to be contacted by Kornelije Josić via call, email, and text for real estate services. To opt out, you can reply 'stop' at any time or reply 'help' for assistance. You can also click the unsubscribe link in the emails. Message and data rates may apply. Message frequency may vary. Privacy Policy

Already have an account ? Login here

We use cookies

We use cookies primarily for analytics to enhance your experience. By accepting, you agree to our use of these cookies. You can manage your preferences or learn more about our cookies policy.