REALHUB is on fire today

Properties

Browse or get in touch to schedule a walkthrough.

  • Nearby me
Price range

Popular Features

Community Features

Association

Property Features

Waterfront

View

Exterior Features

Interior Features

Style

10000 properties match your criteria

Updated 1 minute ago

E-Alert name
None
#26013806

Oakville

354 Burncoate Drive

3 Beds

2 Baths

2,200 Sq.Ft.

$2,350

MLS#: 26013806

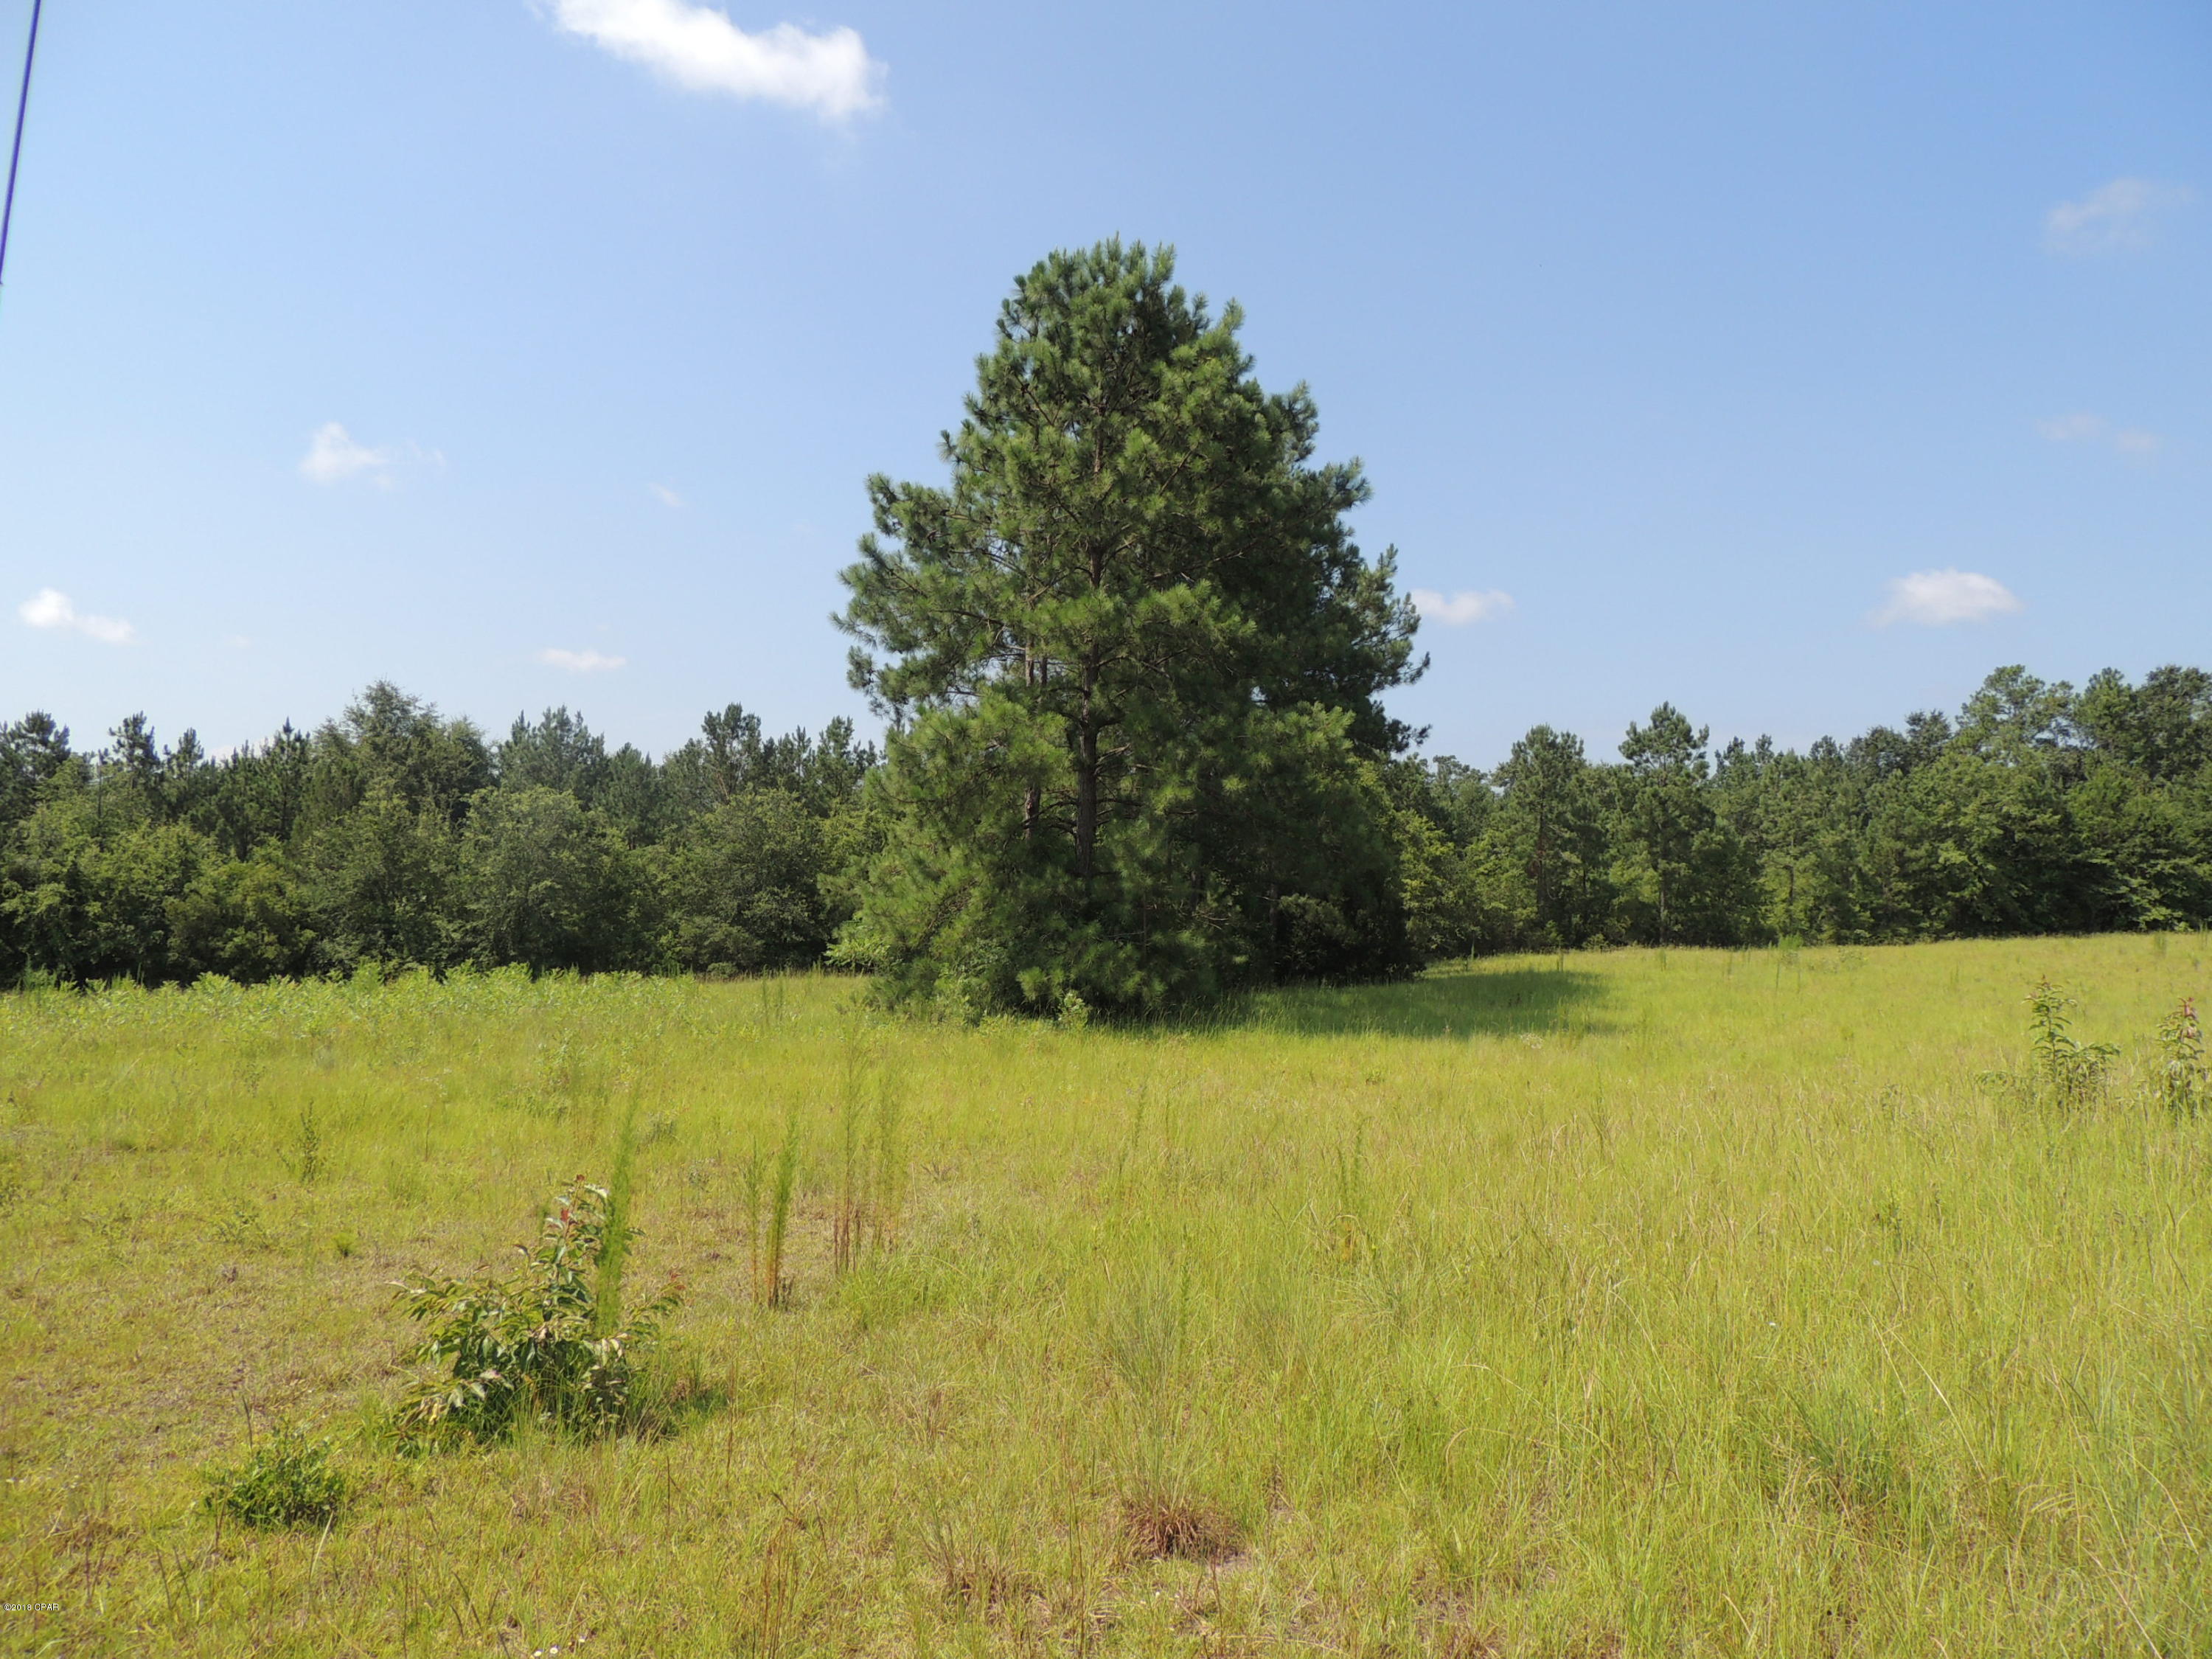
FORISTELL EXIT...10 OPEN AND WOODED ACRES, lays great with plenty of road frontage & potential pond sites in Springview Farms! With 4 gently rolling open acres in the front backing to approximately 6 wooded acres, you have options to build in the woods or in the open. Located between Foristell and Marthasville, the location is perfect for those looking to get away from the hustle and bustle of city yet not too far from civilization for shopping, dining and wineries. Protective covenants and restrictions in place to preserve the property values and natural harmony of the area. Easy drive to Wentzville, Marthasville or Washington. Agent Owned
#26027477

Marthasville

Lot 6B Springview Farms

None Beds

None Baths

N/A

$235,000

MLS#: 26027477

Step into this beautifully updated two-story home offering 4 spacious bedrooms, 2.5 baths, and a 2-car garage—perfectly blending modern finishes with comfortable living. The heart of the home is the stunning kitchen featuring white 42-inch soft-close cabinetry, sleek quartz countertops, a center island with breakfast bar, and abundant counter space. Stainless steel appliances complete this stylish and functional space, ideal for both everyday living and entertaining. Just off the kitchen, a bright breakfast room provides the perfect spot for casual dining and offers direct access to the backyard—making indoor-outdoor living a breeze. For more formal occasions, a separate formal dining room adds elegance and versatility. Upstairs, the luxurious primary suite provides a private retreat with a spa-inspired bath showcasing dual sinks with elegant marble tops, a large deep soaking tub, and a glass and marble walk-in shower. Throughout the home, you’ll find laminate wood flooring, updated lighting, neutral paint tones, and thoughtful custom touches including shiplap accents and a beautifully painted fireplace. The convenience of main floor laundry adds to the home’s practicality. Outdoor living is just as impressive, with a charming covered front porch, a gazebo for relaxing evenings, and a paver patio and walkway—perfect for gatherings. The fenced backyard offers privacy and plenty of space to play or unwind. The finished lower level expands your living space with a spacious rec room enhanced by custom beams, making it an ideal spot for entertaining, a home theater, or game nights. This move-in ready home combines style, comfort, and functionality—ready for you to make it your own.
#26017753

Wentzville

1911 Providence Estate Drive

4 Beds

2 Baths

3,014 Sq.Ft.

$425,000

MLS#: 26017753

Discover the perfect place to bring your vision to life! Nestled in the peaceful countryside, this residential lot offers the ideal setting to build the home you’ve always dreamed of. With utilities ready at the road including fiber internet, electricity, and water you’ll enjoy modern convenience while surrounded by the beauty and tranquility of country living. This property provides the roots for endless possibilities. Builders, take note this is also an excellent investment opportunity for a spec home in a desirable location! Don’t miss your chance to claim your slice of country paradise.
#25063891

Maywood

Lot 1 Red Oak Road

None Beds

None Baths

3.0 acres

$62,500

MLS#: 25063891

??  Near-to-Nothing Electric Bill Alert! ?? 
This home is the best on the block! With solar panels powering the home and an average electric bill of just $20 or less, you’ll enjoy modern comfort and unbelievable savings every month. Nearly every update and major system—including appliances, exterior, and equipment—has been upgraded since 2020, so you can move in with complete peace of mind.
Step inside to a bright, open floor plan on the main level, perfect for everyday living and entertaining. With 3 spacious bedrooms plus a private primary suite, this home is designed for both comfort and style. The primary suite is a true retreat, featuring patio doors that lead straight to the backyard oasis and a spa-like en-suite bathroom with a soaker tub supplied by a tankless water heater for endless hot water.
Enjoy 2.5 bathrooms, an extra living room, and a versatile bonus room that’s perfect for a home office, playroom, or guest space. Every corner of this home has been thoughtfully updated, touched up, and maintained to create a flawless, move-in-ready experience.
The backyard is an entertainer’s dream! Relax by the above-ground pool with low-maintenance composite decking, let the kids enjoy the playset, or store all your gear in one of two sheds—including a brand-new, oversized shed. The exterior boasts newer concrete all around, giving incredible curb appeal and durability.
This home truly has it all—top-notch updates, unmatched efficiency, luxurious living spaces, and outdoor fun. Don’t miss your chance to own the standout home on the block!

Professional PICTs coming - Showings start 3/27/26 - Open House 3/29/26 (1-3pm)
#26016895

Staunton

1014 E Mill Street

4 Beds

2 Baths

1,968 Sq.Ft.

$264,900

MLS#: 26016895

Check out this amazing home in the heart of Arnold, just waiting for your finishing touches!!   This 3 bedroom 1.5 bath well-loved home has had some nice updates over the years, but could use a few more.     Windows have been updated to vinyl, roof has been upgraded to Architectural shingles, but has been a while.   Sewer line under the basement has been replaced along with the lower portions of the cast iron stacks.  The hvac was updated a while back.    The garage was expanded towards the back, and can fit 2 cars deep (tandem).  It also has an extra wide area in the back for a workshop or workbench.    The back patio was remodeled, adding some nice block retaining walls, and a covered roof over the patio.    The kitchen appliances were updated a while back, and the washer and dryer will be staying.   
The amazing fenced yard is absolutely gorgeous with large mature trees, lots of grass, backing to some woods and privacy.     On the side of the garage is an extra large parking area for your trailer or extra vehicles...   Home to be sold as-is, seller to do no repairs or inspections.
#26020416

Arnold

1915 Key West Drive

3 Beds

1 Baths

912 Sq.Ft.

$179,900

MLS#: 26020416

Spacious and open ranch style home with an attached two car garage and so much more to offer! Special features include: kitchen with island, two full bathrooms on the main floor, wood floors, six panel doors, workshop area in the garage, partially finished lower level, covered patio off the back, insulated vinyl windows and so much more! Step into the living room opening into the dining room with wood floor, ceiling fan and plenty of room to move about. The kitchen features an island, window overlooking back patio and plenty of storage!  Primary bedroom en-suite has walk-in shower, wood floors in bedroom and vinyl replacement windows. Updates have been made to the electric panel, sump pump installed, vinyl replacement windows and front door. Partially finished basement includes and office, recreation/family room area and laundry room with folding area. Easy to show! Set your appointment today!
This property was built prior to 1978, Lead Based Paint Potentially Exists.
#26013361

Hazelwood

7749 Canisius Lane

3 Beds

2 Baths

1,394 Sq.Ft.

$176,800

MLS#: 26013361

Don’t wait to build when you can own this 2.5-year-young, 4 bed/3 bath home with a finished lower level in highly sought-after Providence Estates! The popular Westbrook floor plan perfectly blends style and functionality. Curb appeal stands out immediately with crisp white siding, black trim, and modern windows. Inside, a welcoming entry foyer is flanked by two spacious bedrooms and a full bath. The open-concept layout impresses with 9’ ceilings and a fully custom kitchen featuring custom cabinetry, quartz countertops, center island with breakfast bar, and sleek black appliances. The family room offers a wall of windows and a top-of-the-line Enviro 65 Tall gas fireplace for cozy evenings. Just off the breakfast room, enjoy a large screened-in porch—perfect for relaxing or entertaining—with mounted TV included. The main level also features a spacious laundry room and a primary suite with an upgraded deluxe bathroom package. The finished lower level adds even more living space with a large family room, full bath, and true bedroom. Additional highlights include a 3-car garage, upgraded exterior foam insulation, cul-de-sac setting, and more!
#26018549

Foristell

28939 Old Court Drive

4 Beds

3 Baths

2,412 Sq.Ft.

$435,000

MLS#: 26018549

Open House Sunday 4/19 1-3pm.  Well maintained South County 3 bedroom / 2 Bath ranch in Mehlville School district!  Hardwood flooring throughout the main floor living room and all 3 bedrooms & LVP Flooring through kitchen and adjacent family room.  Family / Hearth room with gas fireplace just off kitchen has direct access to the spacious patio and large back yard with privacy fencing, perfect for summertime barbecues with friends & family!  Classic kitchen with ample cabinetry and counter space plus pantry closet has room for an eat-in breakfast table or additional prep area.  Large primary bedroom offers a full bathroom with shower.  Hall bath for the other two bedrooms with newly installed vanity.  Super convenient location near Hwy 55 & Reavis Barracks, gets you virtually anywhere in the metro area with ease.  Just a couple of blocks to the Great Rivers Greenbelt, one of St. Louis' premier nature trails that connects you from South Broadway, all the way past Grants Farm, into Kirkwood and beyond!  Newly installed roof in 2025 with premium grade architectural shingles.  Perimeter drain & sump system in the lower level professionally installed in 2025.  The basement is now ready for your imagination & design to add more living space & dramatically increase your equity!
#26018177

St Louis

2644 Causeway Drive

3 Beds

2 Baths

1,325 Sq.Ft.

$260,000

MLS#: 26018177

HUGE PRICE REDUCTION! OPEN HOUSE SUNDAY 1-3 pm
WELCOME TO THIS GEM | Updates Galore | Immaculately maintained | Excellent Curb Appeal | Rockwood Schools | 2 Story home - Almost 3,200 sq. ft. of living area, 3 bed, 2 full bath, 2 half bath | Smart Home | Home Theater | Custom Closets | Finished basement | Bar Area | Deck | See the full list of improvements attached to the seller disclosure
Open the front door to be amazed by soaring ceilings and gleaming Brazilian hardwood floors that lead you into the living room that also doubles as the formal dining area. The main level features vaulted ceilings, bay windows, plantation shutters, a whole bunch of recessed lights through out. The kitchen has granite countertops, white cabinets, Stainless Steel appliances, a wide breakfast bay. Oversized deck is just off the breakfast bay. The family room has a large bay window, gas fire place. Powder room has granite countertops as well along with all baths in the house. Laundry area is between the kitchen and the garage. Upstairs has an expansive master suite with high vaulted ceiling, custom built-ins in w/in closet, bath with dual granite sinks, separate tub and shower. There are two additional bedrooms with built-ins in closets, updated hall bath and a useful loft. The basement is an entertainer's dream. It is professionally finished having a media room with acoustic panels, cinemascope screen and a projector. There is an additional utility room, mini bar area, a half bath and plenty of storage space in the unfinished section. Home is ultra modern with high security, wifi switches, EV charger, Smart wifi sprinkler controller etc. Please hurry come and see.
#26012583

Wildwood

32 Hickory Valley Court

3 Beds

2 Baths

2,226 Sq.Ft.

$469,900

MLS#: 26012583

Fantastic 3 bed, 3 bath home in the private community of Terre Du Lac!  Inside you will find this home move in ready.  Spacious floor plan with 1220 sq ft on main level with 2 large bedrooms with new hardwood in master, new countertops in kitchen, and new carpet in bedroom,  a fireplace and sliding door to the rear deck with a view of the woods.  There is an additonal 1020 sq ft of finished living space on lower level with a  3rd bedroom and bathroom, laundry area, a walkout to the the covered porch.  There is a 2 carcarport and dont miss the enclosed 20x 9 enclosed workshop at the rear of carport and  large storage area below.   You can enjoy all that this commuinity has to offer with fishing, boating, swimming, golf, parks and much more.  Just an hour from St Louis you not too far away from anything.
#26009304

Bonne Terre

513 Rue Montalivet

3 Beds

3 Baths

2,138 Sq.Ft.

$222,900

MLS#: 26009304

Affordable homes with this much potential are getting harder to find! This 3-bed, 2-bath Owensville home offers comfortable living space, a functional layout, and the perfect opportunity to personalize a home without breaking the budget.
Enjoy a convenient location close to town amenities while still having the charm. Whether you're looking for your first home, a rental property, or a place to downsize, this property checks a lot of boxes.
#26014860

Owensville

904 Springfield Road

3 Beds

2 Baths

1,092 Sq.Ft.

$135,000

MLS#: 26014860

This is a rare Tower Grove South treasure. Step inside one of St. Louis's most captivating historic homes. From the moment you approach the striking brick exterior, crowned with a signature conical turret, ornate cornice details, and a welcoming covered front porch... you know this is not just a house. This is a home that has a story to tell. And now, you can begin the next chapter.

This block of Utah Place is one of the rarest streets in St. Louis. The oversized grass median down the middle separates the east and west traffic lanes, and makes it feel like there's a skinny park down the middle of the street. 

Utah Place is a quiet street in the heart of Tower Grove South, one of the city's most beloved and walkable neighborhoods. This home delivers something increasingly rare: genuine architectural character that simply cannot be replicated today. With 5 bedrooms, 4 bathrooms, and over 3,000 square feet of beautifully preserved living space, this magnificent home is a love letter to St. Louis craftsmanship.

The grandeur begins at the entry, where a stunning original staircase commands attention with its richly carved fleur-de-lis newel post and turned spindles, a masterwork of millwork that anchors the entire home. Soaring 10-foot ceilings and solid wood doors with original hardware throughout create a sense of scale and authenticity that modern construction simply can't touch. Original hardwood floors gleam underfoot in every room, and the dark-stained wood trim, baseboards, and door casings provide a warm, cohesive elegance from front to back.

Entertain in style in the breathtaking formal dining room, where bold, jewel-toned wallcoverings play beautifully against the dark millwork and an elaborate built-in mirror with hand-carved columns and decorative pediment. A dazzling crystal chandelier hangs from the coffered ceiling above, casting light across the room and lending it the drama of a space you'll never want to leave. Flowing seamlessly into the living spaces beyond, the layout is perfectly suited for hosting everything from intimate dinner parties to lively gatherings.

The living room centers on a handsome fireplace with a carved mantle and stone surround, framed by rich woodwork that reflects the home's Victorian roots. It's a room that invites you to slow down and stay a while.

The updated kitchen rises to meet the home's character without sacrificing modern function. Rich cherry cabinetry wraps the space with warmth, while granite countertops, a generous center island, stainless steel appliances, and pendant lighting make this kitchen as hardworking as it is beautiful. Two windows flood the space with natural light and frame views of the neighborhood: a daily reminder of the vibrant community just outside your door.

And then there's the huge garage! A genuine unicorn in the City of St. Louis: an oversized, detached 3-car garage offering the kind of secure parking and storage space that city homeowners dream about but rarely find.

The neighborhood is the finishing touch. Tower Grove South is one of St. Louis's most sought-after urban communities for good reason. You're a short stroll from the restaurants, coffee shops, and farmers markets of South Grand Boulevard, and minutes from the 289-acre Tower Grove Park - the city's beloved Victorian walking park. This is the lifestyle that people move to St. Louis for.

Homes like this don't come along often. With its irreplaceable original details, generous square footage, room to grow, and an address in one of the city's finest walkable neighborhoods, 3877 Utah Place is the one you've been waiting for.
#26018606

St Louis

3877 Utah Place

5 Beds

3 Baths

3,064 Sq.Ft.

$615,000

MLS#: 26018606

Calling all Investors! Excellent investment opportunity in a high demand area. This 2 bed, 1 bath ranch has updated windows, new roof and gutters in 2024, new AC and furnace in 2023. The 24x30 detached garage/shop has electric and a new garage door installed in 2024. It is all situated on 0.75+/- acre great for gardening, entertaining or just enjoying the peaceful view! The attached garage was used for storage and a bonus room. The home will be sold As-Is. Sellers will not make any repairs as a result of any building, occupancy, or environmental inspection.
#26018136

Crystal City

1218 Crystal Heights Road

2 Beds

1 Baths

944 Sq.Ft.

$130,000

MLS#: 26018136

Beautifully maintained 3-bedroom, 2 full and 2 half bath townhome located in highly desirable Weldon Spring. This private community offers a swimming pool and charming cottage-style architecture.

The main level showcases a spacious Great Room with a dramatic 16’ ceiling, Palladian windows, crown molding, and a remote-controlled gas fireplace. The adjoining dining area features sliding glass doors that open to a private patio backing to common ground. The kitchen includes a pantry and a convenient enclosed laundry closet.

The primary suite offers a walk-in closet and a large bay window with a built-in window seat. The en-suite bath features a separate updated shower, jetted tub, double vanity, and linen closet. The loft area includes a Palladian window, built-in window seat, and a desk/bookcase combination—perfect for a home office or reading nook.

Upstairs, you’ll find two generously sized bedrooms and a full hall bath. The partially finished lower level provides additional living or storage space, a utility room, and access to the attached 2-car garage.

A true must-see—schedule your showing today! The property owner is a licensed realtor in Missouri.
#26018344

Weldon Spring

5510 Bourbeuse Common 3

3 Beds

2 Baths

2,352 Sq.Ft.

$299,900

MLS#: 26018344

1 ... 293 294 295 296 297 ... 666
* Listings identified with the FMLS IDX logo come from FMLS and are held by brokerage firms other than the owner of this website. The listing brokerage is identified in any listing details. Information is deemed reliable but is not guaranteed. If you believe any FMLS listing contains material that infringes your copyrighted work please click here to review our DMCA policy and learn how to submit a takedown request. © 2024. First Multiple Listing Service, Inc.
 - property

Send a message

Message successfully sent.

Your message

What is 3 + 4 ?

Reason for contacting?

I agree to receive email communication and understand I can unsubscribe at any time.

I agree to be contacted by Kornelije Josić via call, email, and text for real estate services. To opt out, you can reply 'stop' at any time or reply 'help' for assistance. You can also click the unsubscribe link in the emails. Message and data rates may apply. Message frequency may vary. Privacy Policy

Sign Out

Virtual Assistant

Would you like to take the next step with this property? We can help you schedule a showing or virtual tour, or send you more details.

Yes, I would like more information.

Thank You for Your Reply, One of Our Agents will contact you as soon as possible

No, maybe later.

Thank you, you can always contact me via email, phone number or through the contact form.

Realhub AI

Lucy - Your AI-Powered Realtor

Update Your Temporary Password

Personalize your search

Enter your email and we'll notify you immediately when new listings match what you're looking for.

or enter email address

Already have an account ? Login here

Continue your home search

Area

I agree to receive communications and understand I can unsubscribe at any time.

I agree to be contacted by Kornelije Josić via call, email, and text for real estate services. To opt out, you can reply 'stop' at any time or reply 'help' for assistance. You can also click the unsubscribe link in the emails. Message and data rates may apply. Message frequency may vary. Privacy Policy

Already have an account ? Login here

We use cookies

We use cookies primarily for analytics to enhance your experience. By accepting, you agree to our use of these cookies. You can manage your preferences or learn more about our cookies policy.