REALHUB is on fire today

Properties

Browse or get in touch to schedule a walkthrough.

  • Nearby me
Price range

Popular Features

Community Features

Association

Property Features

Waterfront

View

Exterior Features

Interior Features

Style

10000 properties match your criteria

Updated 1 minute ago

E-Alert name
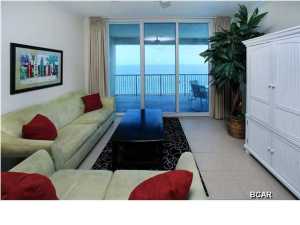
Welcome to 45 Ashford Place — Offered for the very first time.
This custom-built home was thoughtfully designed for a family to grow, gather, and make memories for generations, and you can feel that warmth the moment you walk through the door. From the beautifully maintained landscaping to the new exterior siding and roof, the curb appeal sets the tone for the quality and care found throughout the property.
Step inside the entry foyer and you’re immediately greeted by natural light pouring in through the dramatic atrium windows. The layout flows effortlessly from the formal dining room — also perfect for a home office — into the impressive great room featuring rich hardwood floors and a stunning stone gas fireplace that anchors the space.
The kitchen was built for both everyday living and entertaining, with solid stone countertops, 42" cabinetry, stainless steel appliances, and a large walk-in pantry. The adjoining dining area overlooks the wooded backyard, with easy access to the deck — the perfect spot for morning coffee, fresh air, or winding down at the end of the day. A spacious laundry/ mud room with heated floors, connects the garage to the kitchen creating a practical drop zone designed for real life.
The main-floor primary suite is a true retreat, with heated floors, it offers a jetted tub, separate shower, double vanity, and a custom walk-in closet. Two additional generously sized bedrooms with large closets complete the main level.
The open staircase leads to a finished lower level made for entertaining, highlighted by floor-to-ceiling windows overlooking the pool and wooded lot. This space offers a large family room, wet bar, cozy wood-burning stove, and an incredible pool room ready for year-round fun. The lower level also includes a private bedroom, full bath with custom sauna, and plenty of storage space.
Need room for hobbies, tools, or toys? You’ll love the workshop/storage area tucked under the garage with its own exterior garage door — perfect for lawn equipment, projects, or extra storage.
Step outside and you’ll find your own private retreat. The in-ground pool and hot tub are ready for summer gatherings, celebrations, and quiet evenings at home. Sitting on a rare half-acre lot in town and backing to woods, this property offers the privacy you want without giving up convenience.
Located in a small subdivision just minutes from dining, shopping, parks, and highway access, this is a home that truly offers space, quality, and location all in one. Don't wait to take a peek:)
#26012806

Festus

45 Ashford Place

4 Beds

3 Baths

3,601 Sq.Ft.

$495,000

MLS#: 26012806

Solid commercial space for your business or as investment property situated on the corner of State Rt 140 and Texas Blvd.  IDOT average daily traffic count of 16,800 with I-255 in close proximity. Great rental history. Just over 8400 sq ft.  One side is currently open for lease.  It includes warehouse space w/ loading area and overhead door, office, front counter, showroom, and bath. Leased space currently houses successful local restaurant and long leasing relationship with current owner.
Building has newer roof and HVAC.   Includes lot with over 70 parking places.
#25070735

Bethalto

705 Texas Boulevard

None Beds

None Baths

N/A

$975,000

MLS#: 25070735

Income Generating Residential Property on aprox. 1.63 ac Corner Lot in Springfield, Mo. with COMMERCIAL DEVELOPMENT potential For Sale. 2 bedroom, 1 bath, dining and 2 living areas plus a wood burning fireplace and unfinished basement. Home has a back patio perfect for sunset grilling plus a concrete pad suitable for a basketball court. Large back yard and Shed could handle a horse, a couple calves or even goats. Located outside of city limits in Greene County Mo with access to Interstate 44 and US Highway 65, in the Northeast area of Springfield. Site is in an excellent location for a variety of Commercial and multifamily residential developments. Location also boasts convenient access to all of Springfield Missouri's amenities as well as one of the country's major interchanges....North to Sedalia, South to Branson, East to St Louis and West to Oklahoma.
#26016885

Springfield

3420 E Valley Water Mill Road

2 Beds

1 Baths

1,396 Sq.Ft.

$250,000

MLS#: 26016885

Welcome Home to 109 6th St, Park Hills!
Charming, Cozy, and Move-In Ready!
Discover this beautifully maintained 3-bedroom, 1-bath home that perfectly blends classic comfort with modern convenience. Located in the heart of Park Hills and within the sought-after Central R-III School District, this property is ideal for first-time buyers, those looking to downsize, or savvy investors.
Key Highlights:
• Inviting Living Spaces: The bright living room features neutral tones and large windows, creating a warm atmosphere for family gatherings.
• Kitchen & Dining: The spacious eat-in kitchen offers plenty of cabinetry, clean white appliances, and a dedicated dining area—perfect for morning coffee or holiday meals.
• Main Floor Convenience: Forget the stairs! This home features a highly desirable main floor laundry room with extra storage space.
• Year-Round Comfort: Stay cozy in the winter and cool in the summer with a reliable forced air furnace and central A/C system.
• Room to Grow: The unfinished basement provides space for storms and storage.
• Outdoor Living: Enjoy your evenings on the covered front porch or take advantage of the gently sloped lot.
Location Perks:
You are just minutes away from local favorites like Columbia Park and the outdoor adventures at St. Joe State Park. With easy access to shopping and dining in Park Hills, you get small-town charm without sacrificing convenience.
Don’t miss out on this gem—schedule your private showing today!
#26001588

Park Hills

109 6th Street

3 Beds

1 Baths

1,048 Sq.Ft.

$137,900

MLS#: 26001588

Welcome home to this charming ranch-style gem in the heart of Swansea! T his 3-bedroom, 2-bath single-family home offers the perfect blend of comfort, style, and functionality. Step inside to an adorable entryway that warmly welcomes you into a bright, open-concept living space. The spacious living room flows seamlessly into the dining area and kitchen, creating an inviting layout that’s perfect for everyday living and entertaining. Large windows fill the home with natural light, while the cozy wood-burning fireplace adds the perfect touch for relaxing evenings. The kitchen comes fully equipped with all appliances staying, making your move-in a breeze. The primary suite features its own private bath, offering a peaceful retreat at the end of the day. You’ll love the thoughtfully designed custom-built landing zone—ideal for keeping life organized—as well as the extra storage in the laundry room. From there, step outside to enjoy the oversized deck complete with a pergola, perfect for hosting gatherings or unwinding outdoors. The fully fenced backyard with large shed provides both privacy and space to play. New Roof on home and shed 2025. Fresh paint on shed and stain on deck. Rubber mulch allows for lower maintenance landscaping. 2 car garage is equipped with an electric heater w/bluetooth remote. This home truly checks all the boxes—comfort, charm, and convenience—all in one beautiful package.
#26018099

Swansea

252 Mimosa Avenue

3 Beds

2 Baths

1,470 Sq.Ft.

$255,000

MLS#: 26018099

Thoughtful floor plan with split bedroom, custom tile shower, soaker tub, finished basement and LARGE yard. ** FOR COMP PURPOSES ONLY**
#26027941

Jackson

296 Bookers Ridge

4 Beds

3 Baths

2,850 Sq.Ft.

$469,900

MLS#: 26027941

What an amazing opportunity to own a Freedom home built by Lombardo. This Buckingham Series, the Bellwynn, is sure to impress you upon entering this home. Upon entering the home, the third bedroom option is currently being used as a formal LR; however, with the natural light, an office would also be a great option. 11' ceilings in the main living area create an abundance of openness. The deluxe kitchen series with quartz countertops is sure to impress you with abundance of custom self-closing cabinetry, the seller choose to eliminate the two windows, adding additional cabinets, SS appliances, oversized island along with a walk in pantry truly completes the kitchen, undercabinet lighting, cabinets with their own outlet(s) offering you to store your larger appliances away from sight, leaving you nice clean lines in your kitchen. The DR/ Greatroom combo is accented with recessed lighting, a floor-to-ceiling gas fireplace with a custom mantle, which the seller added after moving in. Plus, they added a fully heated and cooled sunroom off the back, perfect for days when you want to feel outside without dealing with pollen or pests.
Wait until you see the remaining portion of the home, plush trackless carpeting in both bedrooms, and the main-floor laundry with a cabinet station that leads you into the huge primary master suite. Looking for your own vanity, the seller made modifications for the primary bath where you have your own vanity to prepare or end your day, add the walk-in shower, transom window for natural lighting, making you feel you have your very own spa! The main bathroom is a masterpiece in its own right, with a detailed tile pattern. 
Off the garage you will find a half bath tucked away along with a area which could be used for a multitude of purposes, add the 3 car garage along with the basement which offers a egress window, the seller has already added additional electric outlets ready for your finishing touches, but wait, the lower level bathroom with shower is completely finished allowing you to finish the basement to your dreams. Monthly fee covers lawn care, sprinkler system and snow shoveling of driveway, sidewalk leading up to your home, plus grass cutting!
#26010535

O'Fallon

107 Royal Inverness Parkway

2 Beds

3 Baths

2,272 Sq.Ft.

$599,000

MLS#: 26010535

Welcome home to this charming 2 bed, 1 bath home full of character! Beautiful hardwood floors flow throughout, while stained glass windows in the family room add a touch of timeless charm. The kitchen features desired modern amenities such as stainless steel appliances, a gas range, and granite countertops. Enjoy a spacious, fenced-in backyard—perfect for pets, play, or entertaining. Located in the Clifton Heights neighborhood and situated near I-44, you will have convenient and easy access to events in both St. Louis City and County. You'll be just minutes away from enjoying dinner on The Hill and dessert afterwards at Ted Drewes. This cozy home offers comfort, character, and outdoor space you’ll love coming home to. Make your appointment today! Showings start on Friday, April 17.
#26020295

St Louis

6531 Hoffman Avenue

2 Beds

1 Baths

800 Sq.Ft.

$200,000

MLS#: 26020295

This stunning 5 bed + 4.5 bath home is a showstopper! The manicured grounds include a stocked pond with its own well, inground pool, hot tub, koi pond, & playhouse—perfect for outdoor entertaining! 
Inside, the two-story foyer leads to an architectural staircase, private office, & den.
The brand-new kitchen is a chef’s dream with soft-close cabinetry, a double wall oven, gas range, quartz countertops, and a center island. It connects seamlessly to the formal dining room, breakfast nook, and living room.
Upstairs, you'll find three spacious guest rooms, two updated baths, and a large master suite with tray ceilings, a massive walk-in closet, and a tastefully renovated bathroom, with a free standing tub!
The finished basement is perfect for entertaining, featuring a bar, sauna, a non conforming bedroom, full bathroom, & workout space/pool room, walking out to the backyard oasis, overlooking the stunning countryside! 
Call today to tour this one-of-a-kind property! 
*NEW ROOF 2024* Additional Rooms: Sun Room
#26019147

Rolla

10605 Larson Lane

5 Beds

4 Baths

4,512 Sq.Ft.

$739,000

MLS#: 26019147

3rd-floor condo with vaulted ceilings and a desirable split-bedroom floor plan. Eat-in kitchen with 42” maple cabinetry, pantry, and black appliances including refrigerator. Vaulted primary suite with large walk-in closet. Two full baths with tall vanities; Jack-and-Jill access to second bedroom. Main-floor laundry, white 2” blinds, covered deck with storage closet, and one assigned parking space. Convenient location just off Hwy 94. Upper-level unit.
#26006696

St Peters

1233 Piedmont Circle

2 Beds

2 Baths

1,125 Sq.Ft.

$1,750

MLS#: 26006696

Charming and stylish, this updated ranch home perfectly blends classic character with modern design. Step onto the inviting covered porch and into a bright, open living space that feels both cozy and refined. The kitchen is a true highlight—featuring sleek stainless-steel appliances, elegant finishes, and plenty of room for cooking and entertaining.
The main floor offers a comfortable bedroom and a beautifully updated, spacious bathroom. Downstairs, the partially finished lower level includes an additional sleeping area and abundant storage space.
Nestled in the heart of Overland, this home offers convenient access to shops, restaurants, and parks, while maintaining a quiet neighborhood feel. Move-in ready, beautifully updated, and full of charm—this one is a must-see!
#25075011

Overland

2242 Huntington Avenue

1 Beds

1 Baths

702 Sq.Ft.

$125,000

MLS#: 25075011

Stunning 3 bed / 3 bath home, loaded with stylish modern updates.  Located in an established Maryville IL subdivision. Over 1900 sq ft of living space. But let's start with the real star of the show. A privacy fenced oasis backyard with impressive multi-tier deck, overlooking a crystal clear inground swimming pool with newer liner, surrounded by its own attractive wrought iron fence. There are stairs & a rail leading into the 3 ft deep end, with 8 ft deep on the far end. There's also a pool house addition on the back of the home with easy access. Will you convert it into a Tiki bar w/ a changing room or use it for extra storage? The 26 ft deep, 2 car attached garage features a handy workbench area towards the back. A double gate just off the driveway opens to reveal a paved slot behind the privacy fence for storing your boat / trailer.  Inside the entry foyer, a trendy new rail & cable staircase leads you up to an open, vaulted living room w/ shiplap accent wall & woodburning fireplace. The brand new eat in kitchen features granite counters, new cabinets, breakfast bar, new stainless appliances & area for a large table. Brand new LVP flooring and carpet adorn all the rooms throughout the house. Great attention has been given to quality & detail throughout this home, including the canned lighting accents, contemporary light fixtures, faucets, ceiling fans, vanities / bowls, & door handles. The primary bedroom suite has been extended significantly. It offers a walk-in closet & private bathroom w/ shower AND also provides space for a study or lounging. 2 more updated bedrooms and a full hall bath complete the main level.  Downstairs is a big gathering room with lookout windows and a lavish new electric linear fireplace.  This large, finished space could be easily subdivided into a family room & rec room, or maybe a 4th bedroom. A convenient updated 3rd bathroom w/ shower and a finished laundry room round out the lower level. No HOA. Less than a minute from the Maryville Grade School. 25 minutes from Scott AFB. 20 minutes from downtown St Louis.
#26023662

Maryville

825 ANDRA Drive

3 Beds

3 Baths

1,906 Sq.Ft.

$355,000

MLS#: 26023662

A NEW HOME FOR THE NEW YEAR! This beautiful fully rehabbed home is ready to move in. It features four spacious bedrooms with closets, a large living room, and kitchen. It is located in a cul-de-sac and has a fenced backyard. This home has so much to offer. Don't miss out on this great buy. It is within 15 minutes of downtown and minutes from the highway.
#25081113

Cahokia

300 Saint Kevin Street

4 Beds

1 Baths

1,632 Sq.Ft.

$99,900

MLS#: 25081113

Check out this darling 2 bed,1 bath ranch home in Jackson! This home offers so much- 1 car attached garage, walk-up basement, fenced in yard with a great deck and a small storage shed. You'll love the newer windows, doors, wood floors, stainless fridge and stove! Pre-inspected and ready for you!
#26019429

Jackson

417 Plain View Avenue

2 Beds

1 Baths

869 Sq.Ft.

$149,900

MLS#: 26019429

Prime Investment Opportunity! Well-located 4-plex in the heart of town, just steps from the MS&T campus. Each unit consists of 1 bedroom and 1 bathroom. Three units are currently occupied, providing immediate cash flow, while the fourth unit is rent-ready, offering instant upside.
Being sold As-Is—a solid opportunity for investors looking to expand their portfolio with a centrally located, income-producing property.
#26006597

Rolla

711 E 10th Street

None Beds

None Baths

2,696 Sq.Ft.

$139,500

MLS#: 26006597

1 ... 294 295 296 297 298 ... 666
* Listings identified with the FMLS IDX logo come from FMLS and are held by brokerage firms other than the owner of this website. The listing brokerage is identified in any listing details. Information is deemed reliable but is not guaranteed. If you believe any FMLS listing contains material that infringes your copyrighted work please click here to review our DMCA policy and learn how to submit a takedown request. © 2024. First Multiple Listing Service, Inc.
 - property

Send a message

Message successfully sent.

Your message

What is 3 + 4 ?

Reason for contacting?

I agree to receive email communication and understand I can unsubscribe at any time.

I agree to be contacted by Kornelije Josić via call, email, and text for real estate services. To opt out, you can reply 'stop' at any time or reply 'help' for assistance. You can also click the unsubscribe link in the emails. Message and data rates may apply. Message frequency may vary. Privacy Policy

Sign Out

Virtual Assistant

Would you like to take the next step with this property? We can help you schedule a showing or virtual tour, or send you more details.

Yes, I would like more information.

Thank You for Your Reply, One of Our Agents will contact you as soon as possible

No, maybe later.

Thank you, you can always contact me via email, phone number or through the contact form.

Realhub AI

Lucy - Your AI-Powered Realtor

Update Your Temporary Password

Personalize your search

Enter your email and we'll notify you immediately when new listings match what you're looking for.

or enter email address

Already have an account ? Login here

Continue your home search

Area

I agree to receive communications and understand I can unsubscribe at any time.

I agree to be contacted by Kornelije Josić via call, email, and text for real estate services. To opt out, you can reply 'stop' at any time or reply 'help' for assistance. You can also click the unsubscribe link in the emails. Message and data rates may apply. Message frequency may vary. Privacy Policy

Already have an account ? Login here

We use cookies

We use cookies primarily for analytics to enhance your experience. By accepting, you agree to our use of these cookies. You can manage your preferences or learn more about our cookies policy.