REALHUB is on fire today

Properties

Browse or get in touch to schedule a walkthrough.

  • Nearby me
Price range

Popular Features

Community Features

Association

Property Features

Waterfront

View

Exterior Features

Interior Features

Style

10000 properties match your criteria

Updated 1 minute ago

E-Alert name
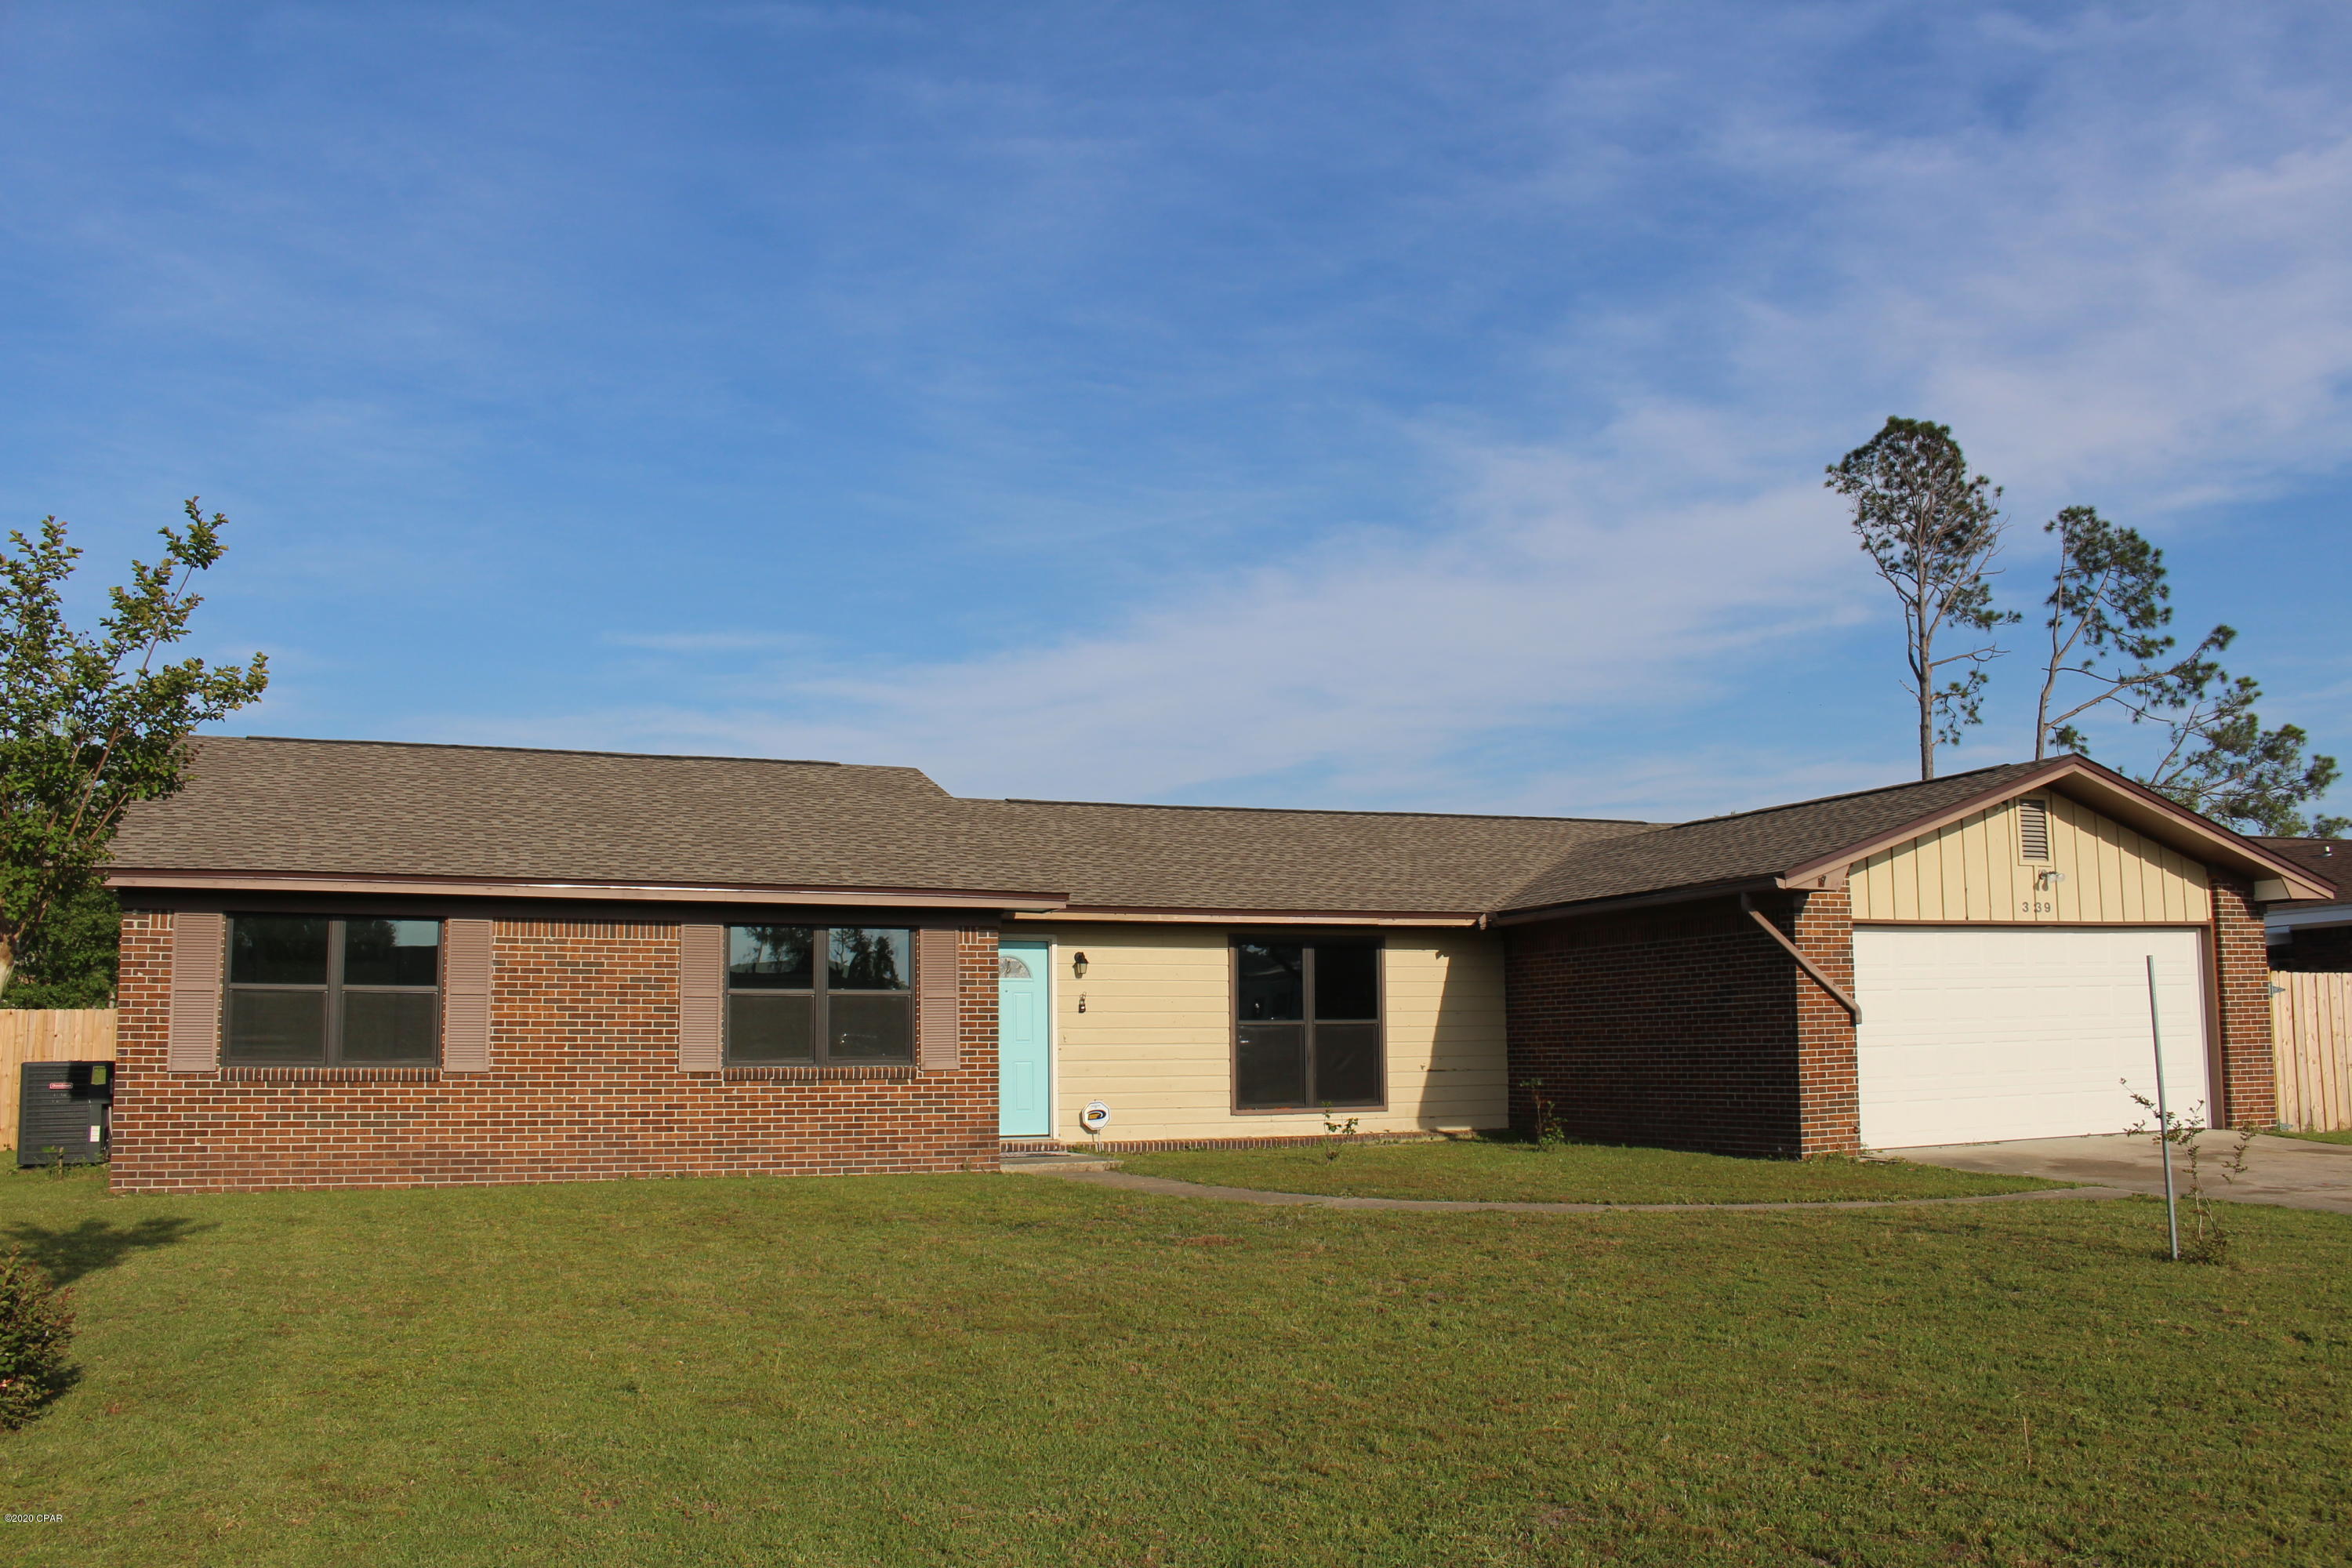
Welcome to this beautifully updated 4 bedroom ranch featuring a bright, open-concept layout designed for comfortable everyday living and effortless entertaining. The sun-filled great room offers vaulted ceilings, wood flooring throughout, abundant windows, and a welcoming fireplace focal point. The completely remodelled kitchen ~3 yrs, including appliances ~ shines with crisp cabinetry, stainless appliances, a generous center island, and seamless flow into dining and living spaces. The primary suite provides a serene retreat with warm finishes, natural light, and a calming atmosphere with a beautifully updated bath. Secondary bedrooms are thoughtfully designed, offering flexibility for growing households, guests, or home office space. The hall bath has also been updated. Neutral tones throughout create a light, airy feel while allowing easy personalization. Roof '25 and front siding & fascia new in 2026 HVAC ~10 yrs, WH ~4, newer windows! The ease of a main floor laundry is a real plus and you will love the planation shutters! Huge unfinished basement is perfect for storage, ready for your personal finishes. Conveniently located within the Mehlville School District, this inviting home also offers close proximity to nearby parks, trails, and green spaces, perfect for outdoor enjoyment and everyday recreation. Move-in ready and well designed for today’s lifestyle, this home offers comfort, versatility, and it's on a quiet culdesac!
#26013035

St Louis

4437 Forest Dale Drive

4 Beds

2 Baths

1,752 Sq.Ft.

$369,000

MLS#: 26013035

BRAND NEW home with every option you could imagine! They include vaulted ceilings, rounded “bullnose” corners, granite or quartz countertops, stainless steel appliances, 42" cabinets with "cushion close", custom neutral-colored paint job throughout, LVT flooring throughout most of the home, framed windows, taller baseboards, adult-sized cabinets in bathrooms with marble countertops, walk-in closets, upgraded carriage garage doors with openers on 2 CAR Garage, full bath rough-in, panel doors (many varieties), and upgraded water/light fixtures throughout the house! Fully sodded yard (front/sides/back). *Pictures are of previously built homes. Builder/Broker* This home is USDA eligible.
#26000883

Foristell

1172 Marathon Drive

3 Beds

2 Baths

1,440 Sq.Ft.

$304,900

MLS#: 26000883

None
#26015132

Cape Girardeau

1071 Dorothy Street

3 Beds

1 Baths

1,140 Sq.Ft.

$205,000

MLS#: 26015132

McBride Homes Sterling 4BR 2.5BA will be ready this summer! Farmhouse exterior! Perfect for entertaining, the main floor has wood laminate flooring & 6’ windows. Off the foyer, there’s a versatile living room or home office, a family room, extended kitchen, & powder room. The kitchen features a center island w/extended top, quartz countertops, level 3 Benton Sarsaparilla 42” cabinets, walk-in pantry, & stainless-steel GE appliances. The dining area has a sliding glass door that leads to the backyard. Upstairs you’ll find the primary suite with a walk-in closet, a private bath w/walk-in shower, double sinks & linen closet. 3 additional bedrooms, full bath & laundry area add convenience. LL includes a ¾ bath rough-in for future finish. Westhaven is located off Peine Road, with easy access to both Highway 40 & Interstate 70. Enjoy peace of mind w/McBride Homes’ 10-year builders warranty & incredible customer service! Similar photos shown.
#26014748

Wentzville

1056 Westhaven Boulevard

4 Beds

2 Baths

1,902 Sq.Ft.

$406,953

MLS#: 26014748

BRAND NEW home with every option you could imagine! They include vaulted ceilings, rounded “bullnose” corners, granite or quartz countertops, stainless steel appliances, 42" cabinets with "cushion close", custom neutral-colored paint job throughout, LVT flooring throughout most of the home, framed windows, taller baseboards, adult-sized cabinets in bathrooms with marble countertops, walk-in closets, upgraded carriage garage doors with openers on 2 CAR Garage, full bath rough-in, panel doors (many varieties), and upgraded water/light fixtures throughout the house! Second  FLOOR laundry! Fully sodded yard (front/sides/back). *Pictures are of previously built homes. Builder/Broker* This home is USDA eligible.
#26028054

Foristell

1188 Marathon Drive

3 Beds

2 Baths

1,451 Sq.Ft.

$314,900

MLS#: 26028054

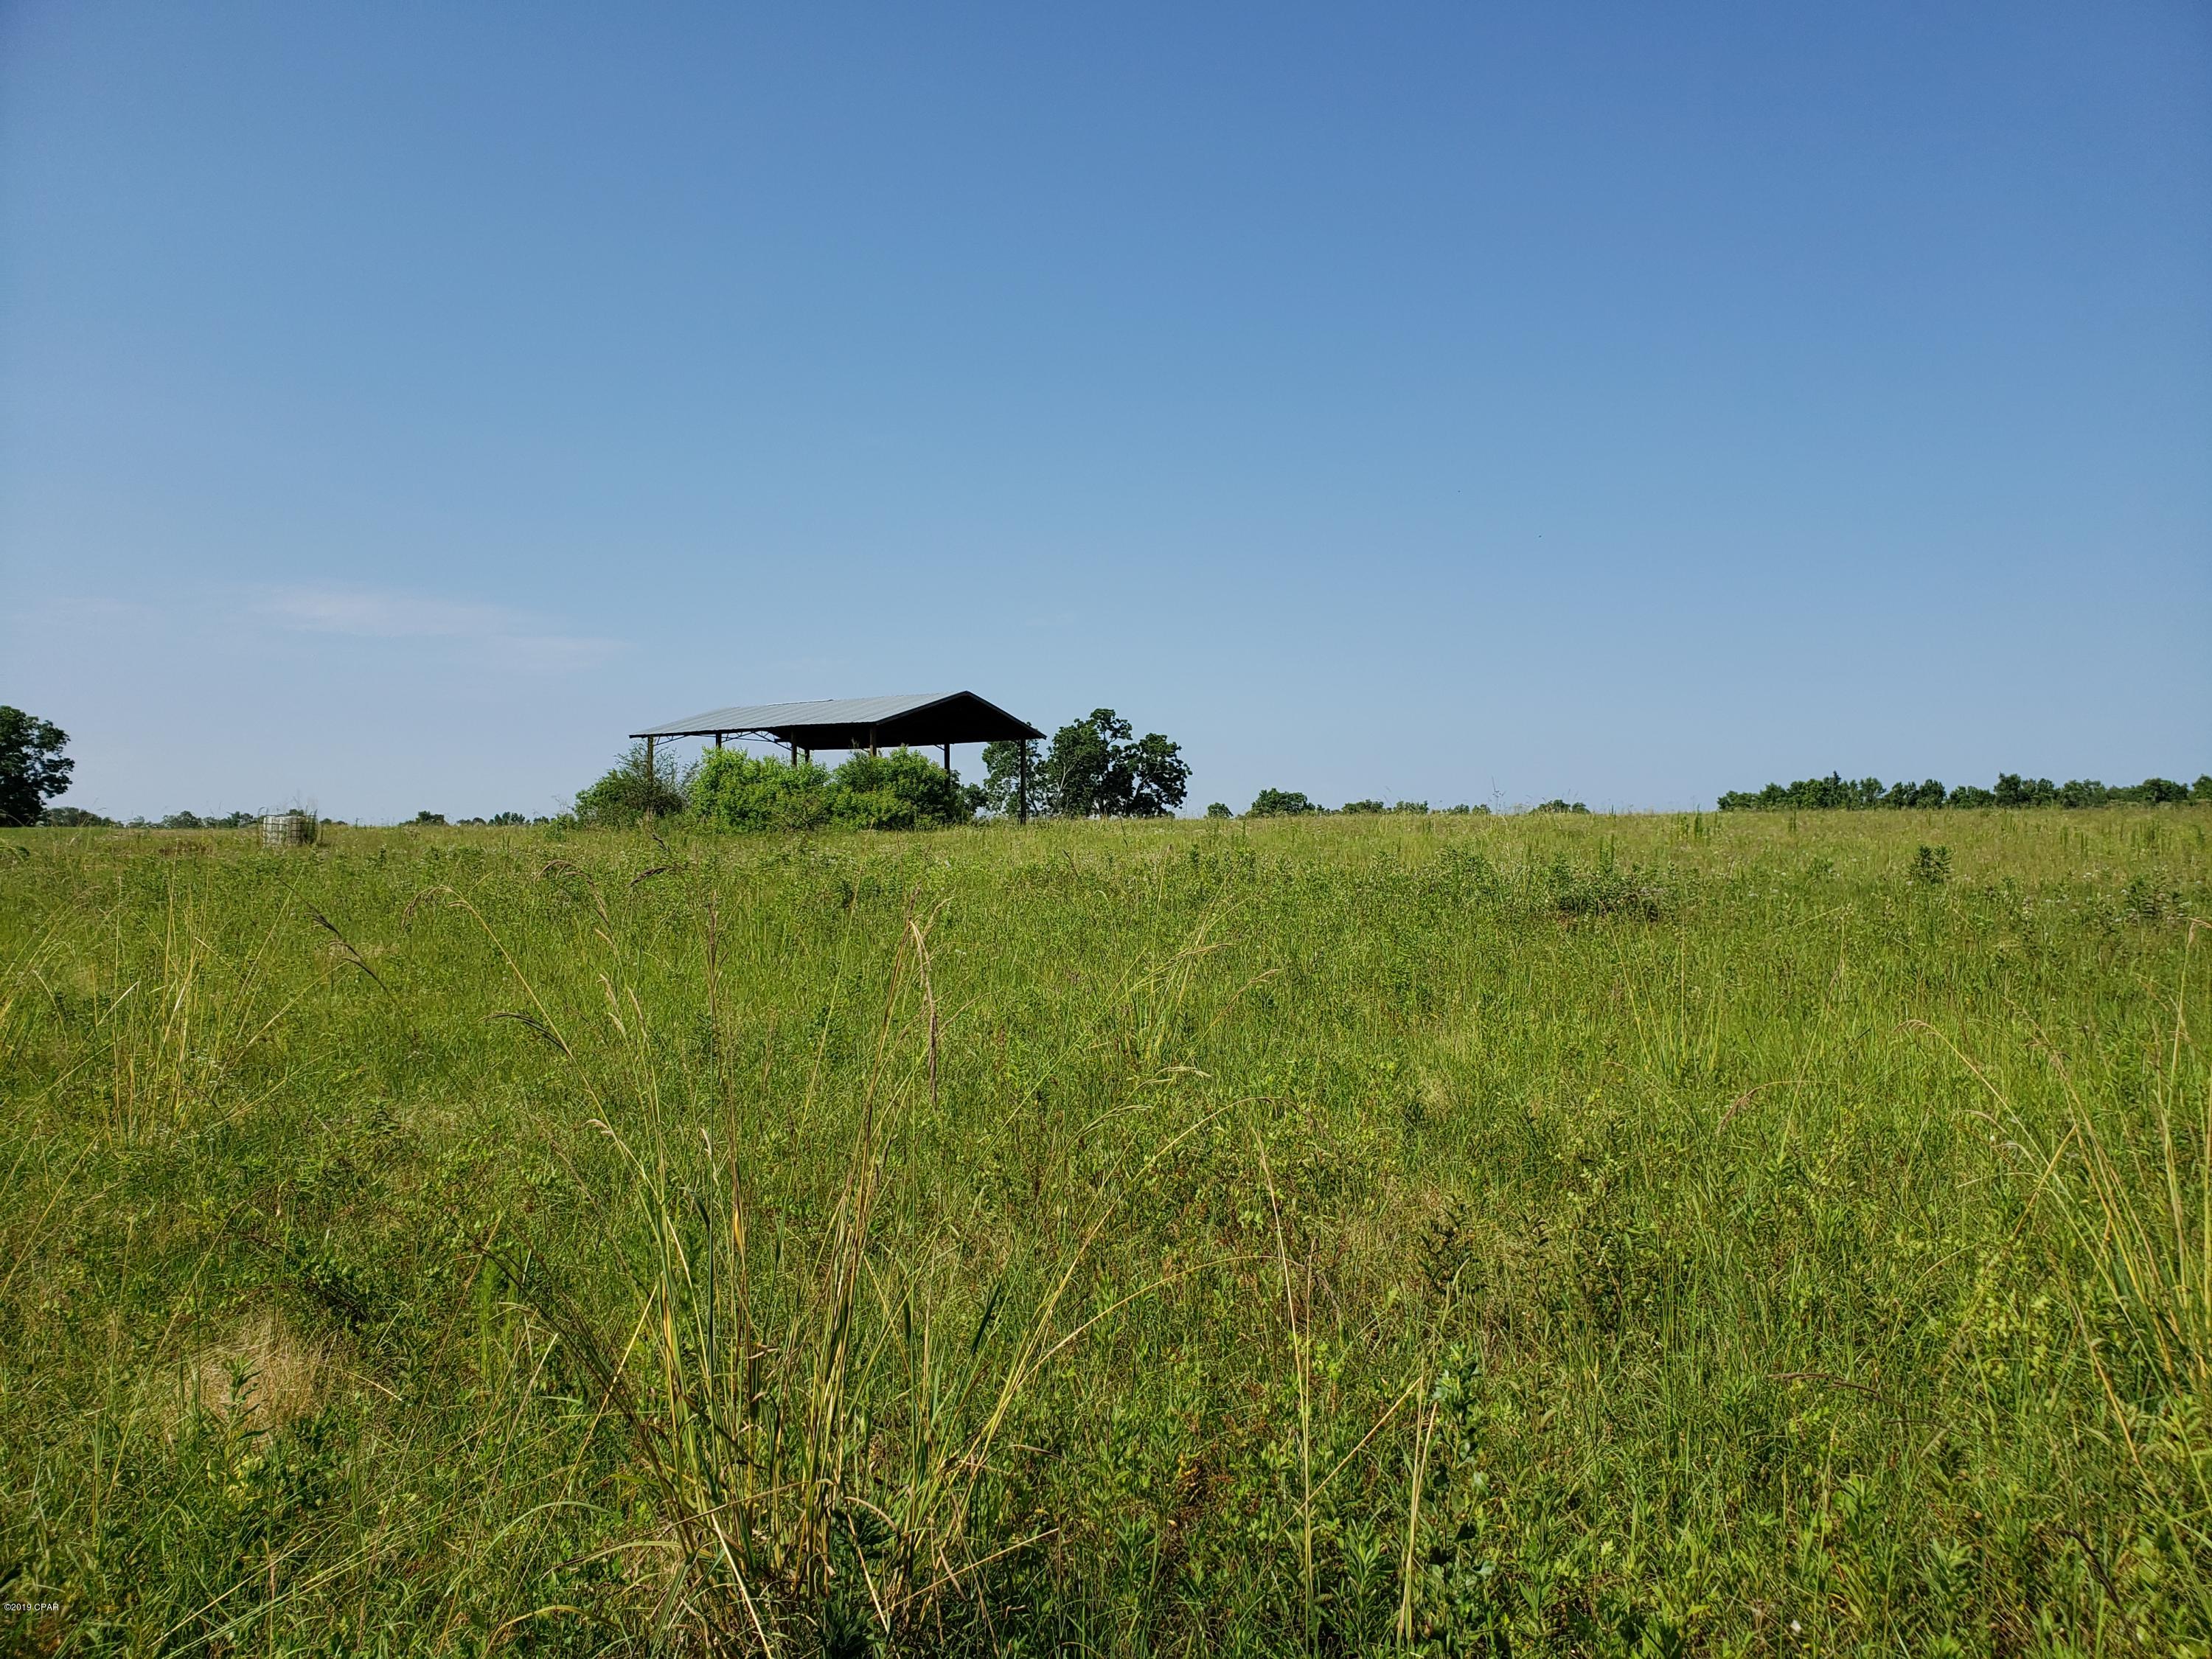
This 22.818 acres is a deer hunting mecca, complete with a elevated deer stand that will hold several people. Or the property would be great for a home, cabin or campsite, all with a great view over a wooded valley. And the property has a small spring stream flowing through it.
The way it sits in a valley makes it a quaint lush oasis sided on two sides by steep ridges. Yet a road leads into it from the valley at the lowest point of the property. You truly are tucked away. 
And if that wasn't enough, you're also only a couple miles from both U.S. 67 and Mark Twain National Forest.
This affordable wooded oasis comes with NO restrictions, and can be had for less than the price of a new truck or SUV. And there's a nice deeded easement gravel road leading from the county road to your property.
Hunt, camp, build, ride ATVs on your own land, or fish or play in the shared creek section of nearby 12 MIle Creek ... near endless opportunities.
Use this wooded, secluded property as a base camp for adventure. This and surrounding land is teeming with deer, turkey and small game, and the occasional feral hog or maybe a black bear.
There is additional acres available which adjoin this piece if interested.
#26028061

Fredericktown

224 Madison CR 410

None Beds

None Baths

22.818 acres

$79,995

MLS#: 26028061

BRAND NEW home with every option you could imagine! They include vaulted ceilings, rounded “bullnose” corners, granite or quartz countertops, stainless steel appliances, 42" cabinets with "cushion close", custom neutral-colored paint job throughout, LVT flooring throughout most of the home, framed windows, taller baseboards, adult-sized cabinets in bathrooms with marble countertops, walk-in closets, upgraded carriage garage doors with openers on 2 CAR Garage, full bath rough-in, panel doors (many varieties), and upgraded water/light fixtures throughout the house! Second FLOOR laundry! Fully sodded yard (front/sides/back). *Pictures are of previously built homes. Builder/Broker* This home is USDA eligible.
#26028052

Foristell

1186 Marathon Drive

3 Beds

2 Baths

1,365 Sq.Ft.

$319,900

MLS#: 26028052

Prime commercial location with potential for multiple business opportunities! With having 4 tenants renting out the building, that brings in $9,950 in rent. In the old rehab facility, there is an in-ground pool. The upper level offers a large storage area. Sitting on .71 acre +/- this has paved parking on front and side of the building. This is a wonderful location with high traffic visibility. Endless possibility with this location so check it out for your business venture!
#25070212

Poplar Bluff

3999 Highway PP

None Beds

None Baths

N/A

$1,395,000

MLS#: 25070212

Luxury New Construction Townhomes in Olivette | Located in the Prestigious Ladue School District
Introducing an exciting new 33-unit luxury townhome community set on a beautiful 3-acre site in the heart of Olivette. Construction is well underway with occupancy scheduled for Spring 2026.
This thoughtfully planned development features seven buildings, including five buildings with five residences and two boutique four-unit buildings, creating an intimate neighborhood feel while offering modern luxury and low-maintenance living.
End residences are especially spectacular, featuring three full elevations of windows that flood the home with natural light along with a private in-home elevator for effortless living across every level.
The display residence showcases the exceptional level of design and craftsmanship throughout the project and includes:
• Dramatic waterfall quartz countertops
• Designer lighting and plumbing fixtures
• Private elevator serving all levels
• Three sides of windows for extraordinary natural light
• Walk-out lower level featuring a home theatre and wet bar
• Maintenance-free deck for outdoor living
• Private lower-level patio
• Custom upgraded cabinetry throughout
• Heated garage
• Interior fire sprinkler system
• And numerous additional luxury finishes
?? Rare Opportunity
This is the LAST residence available that features a walk-out lower level.
Construction is progressing quickly with drywall now underway, and occupancy scheduled for April 1, 2026.
This is a rare opportunity to own new luxury construction in one of the most desirable and centrally located areas of St. Louis, just minutes from major employment centers, shopping, dining, and parks.Units range from a total of 2500-2800 sq ft and will feature the high-end finishes you are accustomed to seeing in all of this builder's projects.  We are now taking reservation deposits for the remaining unsold units. This area of town currently features approximately 400 million dollars of new developments.  The central location cannot be matched.  Prices from $769,000-$899,000.  This is the best deal in town for new construction and in the Ladue School District!    
GREAT OPPORTUNITY FOR BOEING EMPLOYEES
#25054524

Olivette

1193 Noa Lane Lane 30

4 Beds

3 Baths

2,834 Sq.Ft.

$899,000

MLS#: 25054524

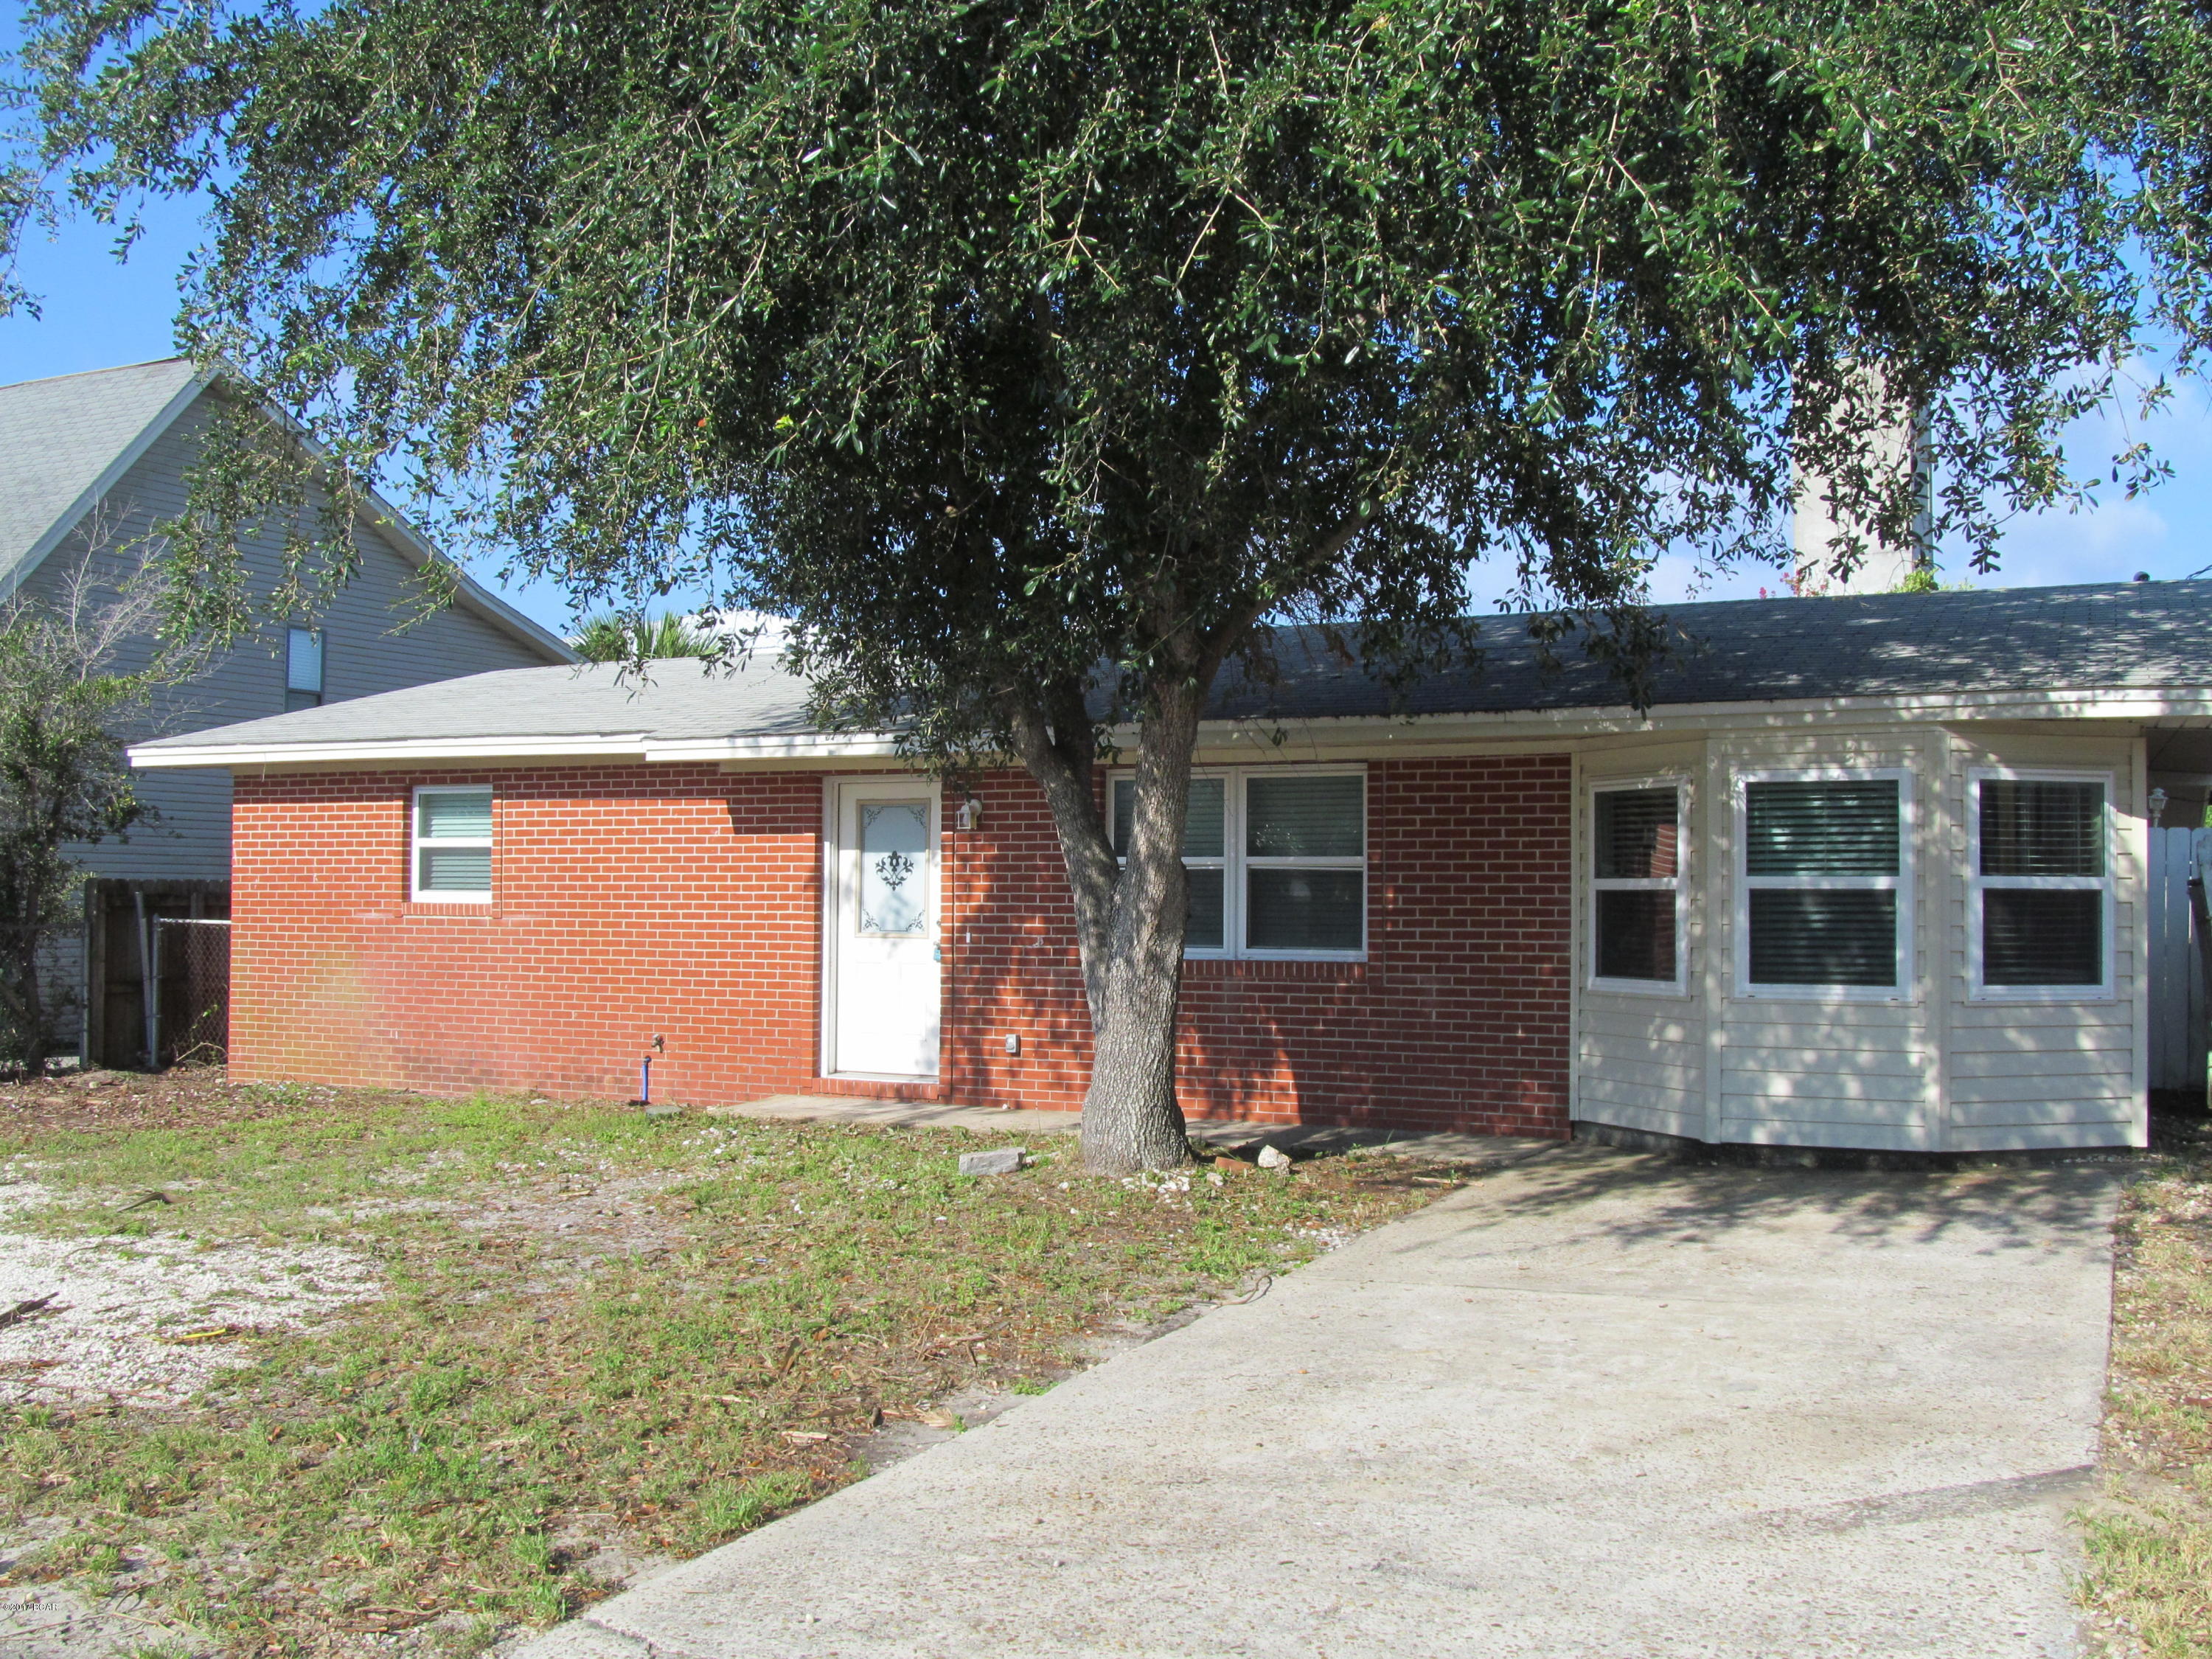
Welcome to 117 Bayview Drive in St. Louis County — a property full of potential and opportunity in a convenient North County location. Home is a 3 bedroom, 1 bathroom home has central a/c and hardwood floors throughout.
This home offers a functional layout with spacious living areas designed for everyday comfort. The main living room welcomes you with natural light and provides a great space for relaxing or entertaining guests. The adjoining dining area flows easily into the kitchen, which offers ample cabinet storage and workspace, ready for your personal updates and style.
The bedrooms are comfortably sized, offering flexibility for family, guests, or even a home office setup. Whether you're looking to move right in or renovate to your taste, this property provides a solid foundation to make it your own.
Step outside to enjoy a generous yard—perfect for outdoor gatherings, gardening, or simply unwinding in your private space. Off-street parking adds convenience and practicality.
#26022540

Allenton

117 Bayview Drive

3 Beds

1 Baths

1,040 Sq.Ft.

$104,900

MLS#: 26022540

None
#26000001

Florissant

3782 Grand National Drive

5 Beds

3 Baths

3,000 Sq.Ft.

$440,000

MLS#: 26000001

The PORTSMOUTH by Consort Homes. BASE PRICE* 2,490 sq ft, 4 bed, 2.5 - 3.5 bath, 2 story home with open floor plan. The main level features Great room adjoining Kitchen and Breakfast room, separate Dining room and main floor Laundry. The Kitchen features walk-in pantry, plenty of cabinetry and optional island. The upper level features a Bonus room, large Primary Suite with full bath and all bedrooms with walk-in closets. Some upgraded options include fireplace and/or window wall in Great room and optional Kitchen and Bath Layouts. Some INLCUDED Features: 9' main floor ceiling heights, 3-car garage, High efficiency HVAVC and appliances, sealed ductwork, house wrap, air infiltration/energy seal package, premium wood construction, Low E vinyl windows, 50-gallon water tank, sump pump/pit, brushed nickel plumbing and light fixtures, fully sodded yard and more. Personalize your home with the assistance of our design consultant! Pictures are of a previously built Portsmouth.
#25059684

Lake St Louis

0 Portsmouth @ Montage at Hawk Ridge

4 Beds

2 Baths

2,490 Sq.Ft.

$523,900

MLS#: 25059684

The DAVENPORT by Consort Homes. BASE PRICE* 1870 sq ft, 3 bed, 2 bath, ranch home. The open floorplan offers flexible living space including spacious Kitchen adjoining Breakfast Room and Great room plus separate Dining room. The well-designed Kitchen workspace features plenty of cabinetry, island and pantry. Main floor laundry. Main floor Primary bedroom suite with private bath. Some options include tray ceilings in Primary bedroom or fireplace and/or window wall in the Great room. Some INCLUDED Features: 9' main floor ceiling heights, 3-car garage, High efficiency HVAC and appliances, sealed ductwork, house wrap, air infiltration/energy seal package, premium wood construction, Low E vinyl windows, 50-gallon water tank, sump pump/pit, brushed nickel plumbing and light fixtures, fully sodded yard and more. Personalize your home with the assistance of our design consultant! Photos are of a previously built Davenport.
#25059490

Lake St Louis

0 Davenport @ Montage at Hawk Ridge

3 Beds

2 Baths

1,870 Sq.Ft.

$491,900

MLS#: 25059490

The CHESAPEAKE by Consort Homes. BASE PRICE* 2,318 sq ft, 4 beds, 2.5 bath. Main floor plan features Kitchen adjoining Great and Breakfast Rooms; Primary Suite with bath and walk-in closet; Laundry Room and Study or formal Dining room. The kitchen features energy efficient appliances, pantry, plenty of cabinetry and island. Main floor laundry and zoned HVAC. Some upgraded options include fireplace and or window wall in Great room and optional bath layouts. Some INCLIDED Features: 9' main floor ceiling heights, 3-car garage, High efficiency HVAC and appliances, sealed ductwork, house wrap, air infiltration/energy sela package, Premium wood construction, Low E vinyl windows, 50-gallon water tank, sump pump/pit, brushed nickel plumbing and light fixtures, fully sodded yard and more. Personalize your home with the assistance of our design consultant! Pictures are of a previously built Chesapeake.
#25059472

Lake St Louis

0 Chesapeake @ Montage at Hawk Ridge

4 Beds

2 Baths

2,318 Sq.Ft.

$529,900

MLS#: 25059472

The LANCASTER by Consort Homes. BASE PRICE* 4 bed, 2.5 bath plus Bonus room; 2 story is an open floor plan with no wasted space and designed to fit any lifestyle! This home features a large bonus area upstairs, separate dining and study/living area with Great room and spacious kitchen. Large private Primary bedroom suite with luxurious bath featuring separate tub/shower and double bowl vanity. 9' ceilings on the first floor with 3 car garage included. Spacious Great Room with optional fireplace or window wall! Consort Homes gives you an impressive list of included features; Brushed nickel lighting, fully sodded yard, energy efficient features and much more! Consort Homes offers over engineered construction and architecturally enhanced exteriors make this home a great place to live and great investment! Personalize yours today. Photos are of a previously built Lancaster.
#25059636

Lake St Louis

0 Lancaster @ Montage at Hawk Ridge

4 Beds

2 Baths

2,892 Sq.Ft.

$532,900

MLS#: 25059636

1 ... 296 297 298 299 300 ... 666
* Listings identified with the FMLS IDX logo come from FMLS and are held by brokerage firms other than the owner of this website. The listing brokerage is identified in any listing details. Information is deemed reliable but is not guaranteed. If you believe any FMLS listing contains material that infringes your copyrighted work please click here to review our DMCA policy and learn how to submit a takedown request. © 2024. First Multiple Listing Service, Inc.
 - property

Send a message

Message successfully sent.

Your message

What is 3 + 4 ?

Reason for contacting?

I agree to receive email communication and understand I can unsubscribe at any time.

I agree to be contacted by Kornelije Josić via call, email, and text for real estate services. To opt out, you can reply 'stop' at any time or reply 'help' for assistance. You can also click the unsubscribe link in the emails. Message and data rates may apply. Message frequency may vary. Privacy Policy

Sign Out

Virtual Assistant

Would you like to take the next step with this property? We can help you schedule a showing or virtual tour, or send you more details.

Yes, I would like more information.

Thank You for Your Reply, One of Our Agents will contact you as soon as possible

No, maybe later.

Thank you, you can always contact me via email, phone number or through the contact form.

Realhub AI

Lucy - Your AI-Powered Realtor

Update Your Temporary Password

Personalize your search

Enter your email and we'll notify you immediately when new listings match what you're looking for.

or enter email address

Already have an account ? Login here

Continue your home search

Area

I agree to receive communications and understand I can unsubscribe at any time.

I agree to be contacted by Kornelije Josić via call, email, and text for real estate services. To opt out, you can reply 'stop' at any time or reply 'help' for assistance. You can also click the unsubscribe link in the emails. Message and data rates may apply. Message frequency may vary. Privacy Policy

Already have an account ? Login here

We use cookies

We use cookies primarily for analytics to enhance your experience. By accepting, you agree to our use of these cookies. You can manage your preferences or learn more about our cookies policy.