REALHUB is on fire today

Properties

Browse or get in touch to schedule a walkthrough.

  • Nearby me
Price range

Popular Features

Community Features

Association

Property Features

Waterfront

View

Exterior Features

Interior Features

Style

10000 properties match your criteria

Updated 1 minute ago

E-Alert name

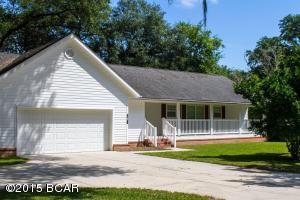
Enjoy peaceful country living with this charming 3-bedroom, 2-bath home on 13± acres at the end of a quiet dead-end road on Moreno Lane. Overlooking a stocked spring fed pond, it’s perfect for hobby farmers, mini-farm enthusiasts, or anyone craving open space and privacy. The home includes a 2-car garage with a 6x8 utility room and a cozy screened-in covered front porch for relaxing and taking in the views. Outside, you’ll find a pool, chain-link fenced backyard, 24x28 shop, and 8x10 outbuilding for extra storage. The property features garden areas, two fields ideal for livestock, and abundant deer and wildlife, all bordered by privately owned land for added seclusion. A great bonus is the tiny home with a metal carport, perfect for guests, in-laws, or rental income, along with multiple building sites for future plans. Located in the sought-after Neelyville School District, including Hillview Elementary, this property offers rural charm, functional acreage, and versatile amenities—without restrictions or HOA.
#26016964

Poplar Bluff

194 Merino Lane

3 Beds

2 Baths

1,260 Sq.Ft.

$249,000

MLS#: 26016964

Welcome home to this tastefully updated ranch in the heart of St. Peters! Pride of ownership shines throughout this well-maintained and beautifully modernized home. The completely renovated kitchen is the true centerpiece, featuring 42” custom cabinetry, Quartz countertops, tile backsplash, stainless steel appliances, and a huge center island with stylish pendant lighting — perfect for everyday living and entertaining. All bathrooms have been thoughtfully updated, and newer luxury vinyl plank flooring flows seamlessly throughout the main level. A custom staircase leads to the partially finished lower level, offering a third full bath and a possible fourth sleeping area, just awaiting your finishing touches to add even more living space. Major updates include new roof, siding, gutters, newer windows and garage door for added peace of mind. Outside, you’ll love the professional landscaping, extended 3-car driveway for extra parking, service door to the garage, and a level fenced backyard with patio — ideal for gatherings and relaxing evenings. Schedule your private showing today — this one won’t last!
#26013397

St Peters

105 W Sunny Hill Boulevard

3 Beds

3 Baths

1,840 Sq.Ft.

$350,000

MLS#: 26013397

Welcome home! This beautifully updated 4-bedroom, 3-bath residence offering approximately 2,500 square feet of comfortable living space in Highland, IL is waiting for you. This move-in-ready home features a modern kitchen complete with stunning granite countertops, perfect for cooking and entertaining. The open-concept layout seamlessly connects the kitchen, dining, and living areas, creating a bright and inviting space perfect for everyday living and entertaining.

The spacious finished walk-out basement provides even more living space, including a cozy family room and a non-conforming sleeping area—ideal for guests, a home office, or a hobby room. Also, the basement has plenty of storage for all of your treasures. Step outside to enjoy the fenced-in backyard, perfect for pets, play, or relaxing evenings outdoors.

With thoughtful updates throughout and plenty of room to spread out, this home offers both style and functionality in a desirable location. Don’t miss your chance to make it yours!
#26015804

Highland

23 Red Oak Drive

4 Beds

3 Baths

2,588 Sq.Ft.

$340,000

MLS#: 26015804

Open House! Friday April 17, 4-6pm
If you’re tired of looking at homes that still need work (and money), this one is already done for you.
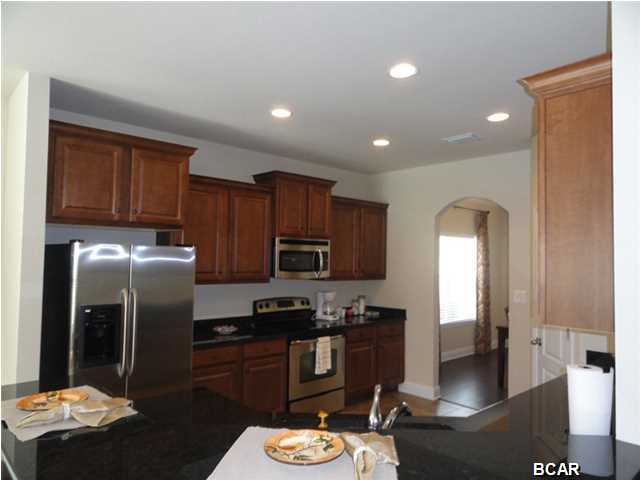
This bright, open home centers around a fully updated kitchen with granite countertops, stainless appliances, pot filler, coffee bar, and a large island with seating for 6–8.
Major improvements like a new roof, insulation, siding, and windows help with long-term maintenance and energy efficiency—something you'll appreciate for years to come.
The layout is functional and comfortable, with a fireplace in the living room, a walk-in pantry, and a 12×30 deck that gives you plenty of space to relax or entertain.
The primary suite includes a tiled double shower and updated vanity, and the additional bedrooms and bath are move-in ready as well.
Nearly half an acre of level yard—finally gives you room to build that shop you've been dreaming of.
If you want a home where the big expenses are already handled and your monthly costs are more predictable, this is one to see.
#25076970

Richland

804 E Main Street

3 Beds

2 Baths

1,314 Sq.Ft.

$249,900

MLS#: 25076970

Available in Ballwin! This beautifully updated home at 1407 Whispering Creek Drive combines classic curb appeal with a fresh, modern interior. From the moment you pull up to the covered front porch with its stately white columns and welcoming red door, you’ll see the care put into every detail. Step inside to a bright foyer featuring sharp black-painted doors that pop against the warm wood floors and clean white walls.

The main living area feels open and inviting, centered around a cozy fireplace with a bold black mantel and a clean white hearth. You’ll love the custom wall molding and recessed lighting that give the space a high-end feel without losing that "homey" touch. Even the smaller spaces stand out, like the stylish half-bath with its green wainscoting and gold fixtures, and a dedicated laundry room that offers tons of extra storage with built-in shelving and a stacked washer and dryer set.

Offering a perfect mix of classic style and move-in-ready updates. An incredible find, with a fully fenced backyard, in a great location. Come see why this should be your next home before it’s off the market!
#26017596

Ballwin

1407 Whispering Creek Drive

4 Beds

3 Baths

1,860 Sq.Ft.

$229,900

MLS#: 26017596

Welcome to this beautifully updated atrium ranch located in the sought-after Whitmoor golf community in Weldon Springs. Designed to capture natural light and scenic views, the home offers an open, spacious layout with over 4,300 square feet of finished living space and views of the lake and the second hole of the South course. A welcoming foyer leads into a vaulted great room with a fireplace and a dramatic wall of windows that fills the space with light and frames the picturesque setting beyond. The kitchen features custom cabinetry, granite countertops, and quality appliances, and opens to a bright breakfast area with access to the deck, creating the perfect space for everyday living or entertaining. The main level includes a spacious primary suite with coffered ceiling, large walk-in closet, and a luxurious bath with soaking tub and separate shower. An additional bedroom, full bath, and private study provide flexibility for guests or work-from-home needs. The finished walkout lower level offers exceptional additional living space with a large recreation room, wet bar, game area, two additional bedrooms, and a full bath. Step outside to enjoy multiple outdoor living areas including a deck with pergola and a patio surrounded by mature landscaping. Located within Whitmoor Country Club, Resident Memberships include access to community amenities including: Clubhouse dining, 4000 square ft. Fitness center, 2 pools, 2 tennis courts, 4 Pickleball courts and Two 18-hole championship golf course. This home combines beautiful views, generous living space, and the lifestyle that makes Whitmoor one of the area’s most desirable communities. Showings start Saturday, 03/28/26
#26007764

Weldon Spring

862 Whitmoor Drive

4 Beds

3 Baths

4,356 Sq.Ft.

$885,000

MLS#: 26007764

Investors and owner-occupants take note — this is a rare opportunity in a prime St. Louis location.
This brick duplex sits in the heart of one of the city’s most walkable and desirable neighborhoods. Just steps from local favorites like Golden Hoosier and Bud’s Pizza, and surrounded by coffee shops, grocery stores, pharmacies, fitness centers, and everyday conveniences that consistently drive strong rental demand. Easy access to major highways and just 10 minutes from downtown St. Louis.
As rents and property values continue to rise in the area, this property presents a true value-add opportunity. Both units are currently rented below market at $875 and $850, while comparable turnkey 2 bed, 1 bath units regularly lease in the $1,200–$1,300 range.  One of the leases ends April 2026.  
The building offers solid construction, great bones, and two brand new boilers. With its inherent charm and strong fundamentals, it’s simply waiting for your finishing touches to unlock its full potential.
#26010722

St Louis

5045 Lindenwood Avenue

None Beds

None Baths

2,438 Sq.Ft.

$239,900

MLS#: 26010722

Rare 24.71-Acre Country Retreat.  Spring Bluff School District
Hard to come by and truly unique, this beautiful 24.71 acre property offers the perfect blend of country living, convenience, and opportunity. Located on a paved road within the acclaimed Spring Bluff School District, this land is ideal for families looking to raise their children in a safe environment rooted in heartland values, space, and freedom.
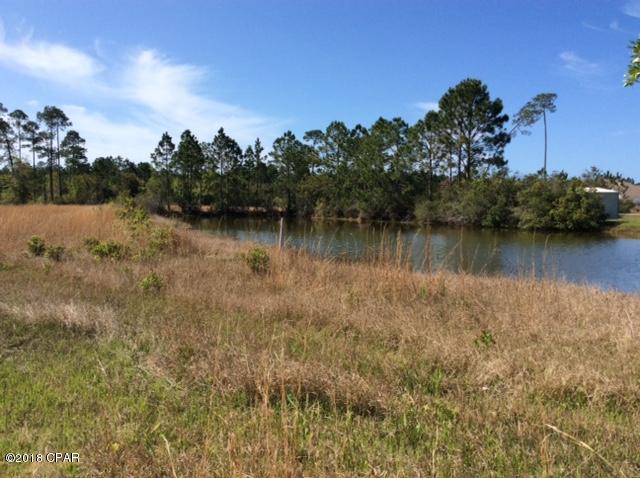
Enjoy stunning views and the peaceful setting of rolling countryside, complete with a natural spring on the property, a rare and valuable feature. Whether you envision building your dream home, starting a small farm, or simply enjoying wide-open spaces, this land provides endless possibilities.
Outdoor enthusiasts will love the proximity to Long Ridge State Park, offering nearby horse trails and public hunting access. Despite the tranquil rural setting, the property offers easy access to I-44 and is conveniently located approximately one hour from St. Louis, making commuting or weekend trips a breeze.
Opportunities like this don’t come along often. Acreage of this size, with paved road access, electric trenched-in allowing easy access right off of Ridge Road, top-rated schools, natural features, and breathtaking views is increasingly rare. Secure your piece of the countryside and create the lifestyle you’ve been dreaming of.
#26003377

Sullivan

0 Ridge Rd

None Beds

None Baths

24.71 acres

$192,738

MLS#: 26003377

Turnkey Two Story in Dream Kirkwood location near Keysor Elementary and Kirkwood Park.  Defined Curb appeal with Gable Dormers and Welcoming Front porch.  Front Door with decorative glass sidelights opens into warm hard wood floors that run throughout main level. Entry is flanked by main floor office and private dining Room both with crown molding, columns, and arched entries. Large Family Room with recessed lighting, plantation shutters, and gas fireplace is perfect gathering space.  Freshly painted Breakfast Room walks out to patio.  Kitchen with 42” cabinets, stainless Steel appliances including gas range w/ hood, and granite countertops. Coffee/drink station adjoins dining room. Brand new carpet on stairs and entirety of 2nd floor. Primary Bedroom with vaulted ceiling, two walk in closets, and more plantation shutters. Primary bath w/ oversized double vanities.  Glass encased shower and separate tub with jets. There are three beds upstairs for the family. Bed 2 is en-suite w/ full bath. Beds 3 and 4 share Jack-N-Jill bath. Upstairs laundry! Stylish 2 panel doors throughout. Finished LL with Rec Room and bar is great entertaining space. Bedroom w/ egress window connects to full bath which was recently remodeled. Rear patio is great spot to BBQ and watch the kids play. 2 car detached garage.  This Move in Ready Home is walkable to all things KWD! Great family Home for the next chapter in your life in the heart of Kirkwood!
#26014172

Kirkwood

909 Cleveland Avenue

5 Beds

4 Baths

3,972 Sq.Ft.

$950,000

MLS#: 26014172

Build your dream home overlooking the golf course with these three combined lots totaling .69 acres in the highly sought-after Raintree Plantation community! Perfectly situated along Hole 8 of the golf course, this property offers a scenic backdrop and a peaceful setting within this beautiful gated community. The lots are ready for your vision, with public water, sewer, and electric hookups available for added convenience. Located in the Hillsboro School District, you’ll enjoy both comfort and community amenities in one of Jefferson County’s most desirable neighborhoods. HOA Association dues are $513 & $271 for Country Club (for pool, clubhouse, and restaurant) annually.
#25070418

Hillsboro

9632 Moonshine Drive

None Beds

None Baths

0.69 acres

$14,000

MLS#: 25070418

Tucked away on a quiet cul-de-sac in sought-after Lake Saint Louis, this beautifully maintained 4-bedroom, 2.5-bath home offers an exceptional blend of comfort and lifestyle. The main level features stunning laminate flooring, elegant quartz countertops, and a warm, inviting fireplace that anchors the living space. The thoughtfully updated primary bathroom adds a touch of modern luxury, while pride of ownership is evident throughout this meticulously cared-for home. Step outside to a beautifully landscaped backyard that feels like your own private retreat, perfect for relaxing or entertaining, and enjoy the added charm of backing to the scenic LSL stables. Complete with a spacious 3-car garage and coveted lake rights, this home offers refined living just minutes from the lake, shopping, dining, and everyday conveniences.
#26011726

Lake St Louis

4 Rudder Court

4 Beds

2 Baths

2,386 Sq.Ft.

$485,000

MLS#: 26011726

Completely renovated from top to bottom this 3 bed, 2 bath home with a 1-car attached garage is truly move-in ready! It might be easier to list what hasn't been updated. Exterior improvements include a new roof, gutters, shutters, a garage door, and most windows replaced for added efficiency and curb appeal. Step inside to find all new luxury vinyl plank flooring throughout, fresh modern paint, updated trim, and stylish new light fixtures and ceiling fans. The kitchen has been fully redesigned with brand new cabinets, countertops, and backsplash perfect for everyday living and entertaining. Both bathrooms have been updated. The main-level bath features beautifully refreshed LVP flooring, a new vanity, fixtures, and a tiled bath/shower combination. Convenient main level laundry adds to the home’s functionality. Major system upgrades include a new hot water heater and all new water lines throughout the home. The basement offers added potential; a main drain is already in place, which is ideal for a future wet bar, water softener, or both. Enjoy outdoor living on the partially covered back patio, and two storage sheds providing plenty of space for lawn equipment or extra storage. This home combines modern updates, practical improvements, and thoughtful touches. Do not miss your chance to make it yours!
#26016662

Jackson

12660 Us Highway 61

3 Beds

2 Baths

1,938 Sq.Ft.

$255,000

MLS#: 26016662

Move in ready and full of updates, this 4-bedroom, 2-bath home is a must see! Sitting on a corner lot within city limits, this property offers both charm and convince just minutes from Lions Club Park, schools, shopping, and dinning. Step inside to find fresh interior upgrades including a new roof, new siding, and new landscaping for added air bnb appeal. Outside enjoy a 2-car carport, plenty of off-street parking, and an updated utility shed. With all the major updates already done this home is ready for you to move in and make it your own!
#25070388

Rolla

588 Basswood Drive

4 Beds

2 Baths

1,728 Sq.Ft.

$194,500

MLS#: 25070388

None
#26014804

Cape Girardeau

1540 N Henderson Street

3 Beds

2 Baths

1,140 Sq.Ft.

$140,000

MLS#: 26014804

This charming all-brick home is move-in ready and waiting for its next lucky owner! From the moment you walk in, you'll fall in love with the warmth of beautiful hardwood floors that flow throughout. The inviting living room is bathed in natural light, thanks to large windows that make the space feel bright and welcoming.
The spacious kitchen has a connected dining room — the perfect spot for home-cooked meals and gathering around the table with the people you love. Down the hall, two generously sized bedrooms and a lovely full bath complete the main level.
Head downstairs to discover the ultimate hangout space! Whether you're cheering on your favorite team, hosting movie nights, or entertaining friends, this fantastic basement has you covered — along with an additional bathroom for added convenience.
As the weather warms up, step outside and fire up the grill on the patio in your wonderful backyard, ideal for summer barbecues and outdoor entertaining. A great garage provides plenty of storage and parking, and a brand new roof (March 2026!) gives you peace of mind for years to come. Just a hop, skip, and a jump away from Tower Tee and Affton High School, this location can't be beat!
Don’t miss your chance—this one won’t last long!
#26018425

St Louis

6527 Gramond Drive

2 Beds

1 Baths

1,895 Sq.Ft.

$260,000

MLS#: 26018425

1 ... 295 296 297 298 299 ... 666
* Listings identified with the FMLS IDX logo come from FMLS and are held by brokerage firms other than the owner of this website. The listing brokerage is identified in any listing details. Information is deemed reliable but is not guaranteed. If you believe any FMLS listing contains material that infringes your copyrighted work please click here to review our DMCA policy and learn how to submit a takedown request. © 2024. First Multiple Listing Service, Inc.
 - property

Send a message

Message successfully sent.

Your message

What is 3 + 4 ?

Reason for contacting?

I agree to receive email communication and understand I can unsubscribe at any time.

I agree to be contacted by Kornelije Josić via call, email, and text for real estate services. To opt out, you can reply 'stop' at any time or reply 'help' for assistance. You can also click the unsubscribe link in the emails. Message and data rates may apply. Message frequency may vary. Privacy Policy

Sign Out

Virtual Assistant

Would you like to take the next step with this property? We can help you schedule a showing or virtual tour, or send you more details.

Yes, I would like more information.

Thank You for Your Reply, One of Our Agents will contact you as soon as possible

No, maybe later.

Thank you, you can always contact me via email, phone number or through the contact form.

Realhub AI

Lucy - Your AI-Powered Realtor

Update Your Temporary Password

Personalize your search

Enter your email and we'll notify you immediately when new listings match what you're looking for.

or enter email address

Already have an account ? Login here

Continue your home search

Area

I agree to receive communications and understand I can unsubscribe at any time.

I agree to be contacted by Kornelije Josić via call, email, and text for real estate services. To opt out, you can reply 'stop' at any time or reply 'help' for assistance. You can also click the unsubscribe link in the emails. Message and data rates may apply. Message frequency may vary. Privacy Policy

Already have an account ? Login here

We use cookies

We use cookies primarily for analytics to enhance your experience. By accepting, you agree to our use of these cookies. You can manage your preferences or learn more about our cookies policy.