REALHUB is on fire today

Properties

Browse or get in touch to schedule a walkthrough.

  • Nearby me
Price range

Popular Features

Community Features

Association

Property Features

Waterfront

View

Exterior Features

Interior Features

Style

10000 properties match your criteria

Updated 1 minute ago

E-Alert name
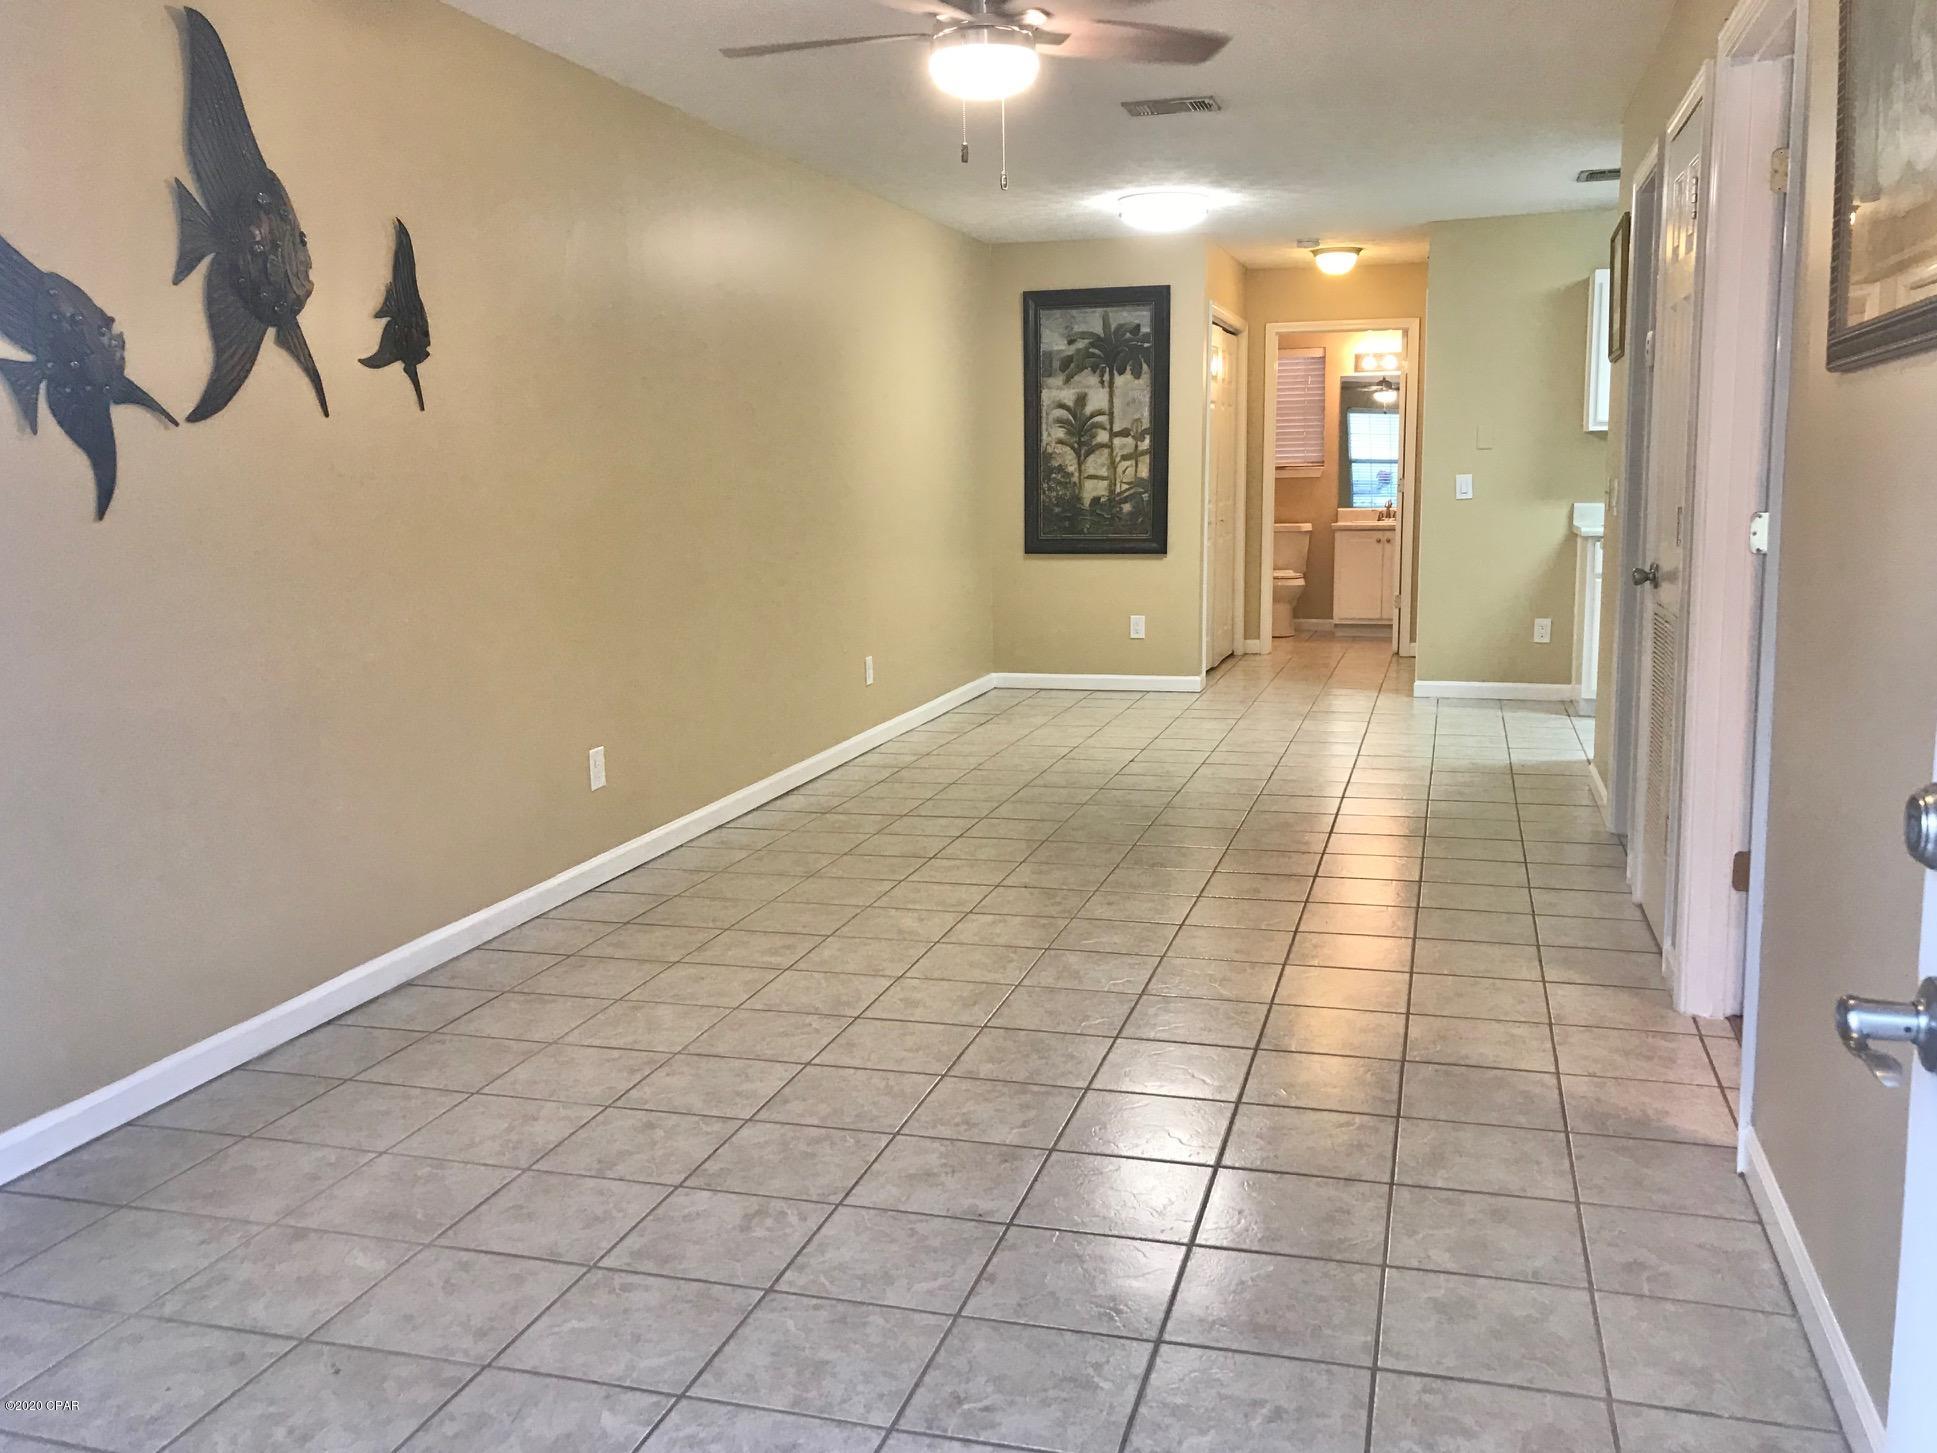
Tucked against the woods with a large deck made for relaxing evenings, this 3-bed, 2-bath two-story packs a ton of updates and space into a smart layout! Step inside to beautiful wood floors throughout the main living areas, tile in the kitchen with white painted cabinets, and all black appliances, and can lighting that keeps the home bright and inviting. All three bedrooms feature overhead lighting and vinyl flooring, plus ceiling fans for comfort. The primary bedroom and full bath are located upstairs, while a convenient half bath sits on the main floor. The finished walkout basement adds valuable living space with a dedicated laundry room and easy access to the fenced backyard with a wood privacy fence—perfect for pets, play, or entertaining. Enjoy peace of mind with a brand new roof, some new siding, newer water heater, and PVC plumbing stack. Outside you’ll find a utility shed for extra storage, a spacious driveway, and a 2-car garage. All of this in the highly sought-after Windsor School District. SHOWINGS BEGIN FRIDAY 3/20 @NOON, OPEN HOUSE SAT 3/21 @11AM-1PM(:
A great blend of updates, space, and a private wooded backdrop!
#26003787

Imperial

956 Mill Creek Drive

3 Beds

1 Baths

1,500 Sq.Ft.

$259,900

MLS#: 26003787

New High Effiecent Furnace, New Electric Water Heater, Brick Home, large corner lot 50'x200', Great rental property or starter home being sold As-Is, no repairs to be done by seller, Cash only. Basement foundation issues.
#25058529

Fredericktown

419 Franklin Street

2 Beds

1 Baths

792 Sq.Ft.

$55,000

MLS#: 25058529

Nestled on 8+ acres, this immaculate two-story home offers the perfect blend of comfort, privacy, and natural beauty. A welcoming front porch that spans the entire length of the home, framed by vibrant flowering perennials, creates a warm first impression and an ideal spot to relax and take in the peaceful surroundings. Inside, the main level features a spacious living room with a cozy gas fireplace, perfect for gathering with family and friends, along with a separate dining room for more formal entertaining. The expanded eat-in kitchen is a chef’s delight, including custom cabinetry, recently installed new wall oven, gas cooktop, quartz countertops, and a generous pantry. Just off the kitchen, a screened-in sunroom offers the perfect place to enjoy fresh air and scenic views throughout the seasons. A large 19’ x 6’ main-floor laundry room with additional storage provides everyday convenience and leads directly to the expansive composite deck, where you can unwind in the 19’ swim spa while overlooking the tranquil property. Upstairs, you’ll find three comfortable bedrooms, including a beautiful primary suite featuring abundant closet space, double vanities, and a luxurious oversized walk-in shower. Two additional bedrooms share a well-appointed hall bath with tub and shower. The walk-out lower level adds even more living space with a fourth bedroom, recreation room, and cozy sitting area. French doors open to a covered patio, offering serene views of the private yard and the approximately five wooded acres that back to picturesque Dunn Spring Creek. Completing the property is a 29’ x 29’ oversized three-car garage, providing plenty of space for vehicles, storage, or hobbies. Thoughtfully designed and meticulously maintained, every detail of this exceptional home reflects quality, comfort, and the beauty of country living—just waiting for you to call it home.
#26012522

Labadie

4525 Boles Road

4 Beds

3 Baths

2,842 Sq.Ft.

$585,000

MLS#: 26012522

A masterfully restored and renovated gingerbread bungalow in Tower Grove South at an affordable price. They say it can't be done, but here we are. Immediately upon entering you're greeted with beautifully restored hardwood floors, baseboards and trim. The south facing living room is flooded with light, the dining room spacious and warm, and the kitchen fully updated with stainless steel appliances, butcher block counters, and stunning cabinetry. And yes, a full pantry. Two spacious bedrooms, with actual closets, and a renovated full bathroom round out the main floor. The upstairs has been given a makeover with another full bedroom and an additional office space/playroom/multi-purpose space. Did we mention the new roof, gutters, electric panel, plumbing, and dual mini split hvac? For the price, this property is second-to-none. Schedule your showing today! *Agent owned*
#26017488

St Louis

4359 Tholozan Avenue

3 Beds

1 Baths

1,313 Sq.Ft.

$225,000

MLS#: 26017488

Here is the hidden Gem you’ve been looking for ! No HOA No water or sewer bill every month! Nestled on 2 wooded acres !Lots of potential here with option of adding more bedrooms, making main bedroom bigger! Detached 2 car garage .Workshop is setup for a woodworking shop with concrete floor and numerous outlets! Shop is heated and cooled!Shop is19by 19.  50x30 Machine Shed with electric, side door and drive in door with gravel base! Come see this hidden Gem!
#26011007

Foristell

10306 Forest Trails Drive

1 Beds

1 Baths

1,808 Sq.Ft.

$420,000

MLS#: 26011007

Investor’s Dream –  Perfect for Your Rental Portfolio or First-Time Investment!  Looking for an easy-to-maintain, cash-flowing property? This charming 1-bedroom, 1-bath home features hardwood floors throughout and an all-electric setup for added convenience and efficiency. This home offers the potential for high returns with minimal upkeep and a solid foundation to build your investment strategy. This property is being sold as-is—seller will make no inspections or repairs. Please submit offers using the Special Sales Contract. The seller prefers cash buyers with proof of funds. With some minor construction, the room in the back could potentially be converted into a second bedroom, adding additional value and flexibility.  Buyer to verify school and systems.   NOTE *** Electrical interior and exterior was replaced also service panel and meter base was replaced along with all electrical wiring in basement.***
#25075817

St Louis

8810 Clifton Avenue

1 Beds

1 Baths

750 Sq.Ft.

$38,500

MLS#: 25075817

This single-story ranch offers three bedrooms and one bathroom and sits on a corner lot in Iron Mountain Lake. The property features a chain-link fence and plenty of potential for the right buyer. A true fixer-upper, this home will need some TLC, making it a great investment opportunity for those looking to renovate, add value, or create a rental property. With its solid layout and location, this property is a chance to bring your vision to life. seller financing available.
#26005993

Bismarck

557 Gallatin Drive

3 Beds

1 Baths

1,298 Sq.Ft.

$14,900

MLS#: 26005993

Charming 3+ Bedroom Home in the Heart of Crystal City ?
Full of character and thoughtful updates, this inviting home offers flexible living space and a fantastic yard—over one-third of an acre—in a great location.
Enjoy slow mornings on the welcoming front porch before stepping inside to a cozy family room featuring arched doorways and a wood-burning fireplace. The breakfast room flows into the updated kitchen, complete with stainless-steel appliances, a gas stove, and a refrigerator that stays.
From the breakfast room, walk out to the covered back deck overlooking the partially fenced yard—ideal for pets, play, gardening, or outdoor entertaining.
The main floor includes the primary bedroom and a spacious full bath, along with another generously sized bedroom with wood flooring. Upstairs offers even more versatility with an additional bedroom plus a bonus family room, office, or guest sleeping area.
The walkout lower level includes a doggie door, storage shelving, and a rough-in for a future bath, giving you room to expand. A newer roof and gutters add peace of mind.
This home blends charm, functionality, and room to grow—all in a convenient Crystal City location.
#26017133

Crystal City

1219 Crystal Heights Road

3 Beds

1 Baths

1,398 Sq.Ft.

$219,900

MLS#: 26017133

Outstanding opportunity in a charming South County neighborhood! This well-maintained full brick 2-story home offers space, flexibility, and incredible potential with 5 generously sized bedrooms, 3.5 baths, and an oversized 3-car rear-entry garage and backs to Quail Creek Golf Course!
The main level features an updated kitchen with solid surface countertops, stainless steel appliances, breakfast room, and formal dining—perfect for both everyday living and entertaining. A huge laundry room adds convenience right off the kitchen. The large formal living room just off the entry provides flexible space and could be converted into a main-floor primary suite if desired.
The inviting great room offers a low maintenance gas fireplace, abundant natural light, double doors leading to the back with view of the golf course; ready for new homeowners to build the deck you truly desire (currently no deck is there)! 
Upstairs, you’ll find a spacious primary suite along with four additional bedrooms and full bath. The partially finished walk-out lower level includes a large family room, full bath, multiple storage areas, and a dedicated workshop—ideal for hobbies or extra functionality.
Meticulously maintained and full of potential, this home is ready for its next owners to move in and make it their own!
#26018585

St Louis

4832 Balmy Bay Court

5 Beds

3 Baths

2,639 Sq.Ft.

$469,900

MLS#: 26018585

Move-in ready condo offering modern updates throughout. Recently refreshed with paint and new high-quality laminate flooring, this home features two spacious bedrooms and two full bathrooms, along with convenient in-unit laundry. 

The well-appointed kitchen includes ample cabinet space, stainless steel appliances, a quartz countertop, and a generously sized pantry. Both bathrooms are finished with ceramic tile, new toilets, and modern fixtures. Each bedroom offers abundant closet space, providing excellent storage and organization, with additional storage available in a private balcony closet. A new refrigerator and stackable washer/dryer are included for added convenience.

This beautifully updated condo provides comfortable living in a prime location, close to shopping, major highways, schools, and parks.
#25082060

St Louis

4333 Arrow Tree Drive L

2 Beds

2 Baths

899 Sq.Ft.

$1,550

MLS#: 25082060

This Tower Grove East home (3 bed/2.5 bath) has been completely renovated from top to bottom. New everything including plumbing, electric, HVAC, roof (2022), etc. Open floorplan with large living room, dining room, 1/2 bath, and kitchen on the main floor. Upstairs contains 3 bedrooms and 2 full bathrooms. Additional features include security video/alarm system, covered front porch, etc. A clean, dry lower level provides additional usable space. Outdoor features include a fenced backyard with low-maintenance turf, patio area, hot tub that stays, and multiple decks. Just minutes from Tower Grove Park, Morganford, and a strong mix of restaurants and neighborhood amenities. Move-in ready with key improvements already completed. All furniture negotiable.
#26021838

St Louis

2920 Sidney Street

3 Beds

2 Baths

1,728 Sq.Ft.

$279,000

MLS#: 26021838

Charming and well-maintained 2 bed, 1 bath home with tons of character! You'll love the original wood floors, updated kitchen and bathroom, and the cozy feel throughout. Step outside to a fully fenced yard with a shed for extra storage, plus a covered porch and patio area perfect for relaxing or entertaining. A great mix of charm and updates! This house is ready for you to move right in! Schedule your showing today!
#26021843

Cape Girardeau

1548 Whitener Street

2 Beds

1 Baths

996 Sq.Ft.

$139,900

MLS#: 26021843

Charmer! This cozy 2-bed, 1-bath one-level home has only seen two owners over its lifetime - and it shows.  Meticulously maintained by both, it offers a clean, move-in-ready interior. A spacious living room leads right to the kitchen with plenty of cabinet & counter space, plenty of room for a dining table, and all appliances convey. You'll appreciate the hardwood floors and big bedrooms, and a full bathroom offers a big linen closet with additional closet storage in the hall. The 24x28 garage includes covered parking and a handy workshop/storage space, all on a shaded corner lot on quiet Madison St. The home is served by hot water baseboard head, and the boiler was replaced just three years ago. Utility providers here include Liberty Gas, Ameren Electric, City of Canton water/sewer/trash and Brightspeed Fiber.

Homes in this area & price range are in high demand, don't let this one pass you by!
#26019151

Canton

616 Madison Street

2 Beds

1 Baths

1,120 Sq.Ft.

$124,500

MLS#: 26019151

Entertainers Dream!  
Step into this stunning 4 Bedroom, 2.5 Bathroom home in a secluded family-oriented neighborhood.  This luxury home offers an open-concept gourmet kitchen, featuring custom kitchen cabinetry, granite countertops/backsplash, stainless steel appliances, custom wine bar flows seamlessly into a magnificent living space (family room) perfect for entertaining.  Off the kitchen relax in your fenced back yard while enjoying nature.  It doesn’t stop here, you will have the opportunity to live in a spacious home with gorgeous chandeliers throughout, beautiful Acacia hand-scrapped hardwood, updated baths, 9ft ceilings, hand painted accent walls, large walk-in pantry, laundry room, powder room, separate dining and living room/office. Steal away to your primary suite bedroom with a spa retreat bathroom and large walk-in closet.  The closet space is unbelievable…walk in closet in every room.  Bring your vision for the open unfinished basement w/egress window plus plumb work for bathroom.
#26010320

O'Fallon

1016 Richland Park Drive

4 Beds

2 Baths

2,932 Sq.Ft.

$450,000

MLS#: 26010320

Tucked away on a quiet cul-de-sac in the desirable Collinwood Subdivision, this beautifully maintained brick ranch offers a rare blend of privacy, quality craftsmanship, and exceptional amenities in a secluded wooded setting. From the moment you enter, you’ll notice the attention to detail—six-panel wood doors, wood cove molding throughout, and hardwood flooring spanning the foyer, hallway, family room, kitchen, and powder room. The gourmet kitchen is a showstopper - featuring cherry cabinetry, granite countertops and backsplash, copper sink, center island, double pantry, electric stove/oven plus a second convection oven, moveable built-in desk area, moveable large island breakfast bar, and updated lighting. Kitchen open to spacious family room featuring masonry woodburning fireplace (convertible to gas) flanked by patio doors to the screened in patio. The spacious primary suite includes crown molding and a luxurious en-suite bath with jetted tub, separate shower, double sinks, new waterfall faucets and dedicated makeup area. Enjoy serene views of the private, wooded backyard and heated in-ground concrete pool from both the family room and kitchen—perfect for entertaining or relaxing year-round. The finished basement expands the living space with a large family room, custom wet bar with an 8’ built-in bar, bonus room, full bath with walk-in shower, and utility room—ideal for gatherings or recreation. Additional highlights include an oversized 2-car garage with an attached 13’ x 23’ bonus space, perfect for boat storage, hobbies, or a dream workshop.

Recent updates include:
• HVAC system (<5 years)
• Main water line (2 years)
• Garage door opener (<1 year)
• Roof & gutters (6 years)

Inclusions adding exceptional value: washer and dryer, breakfast island chairs, and an extensive bar setup including bar furniture (excluding two high tables/stools), wine cooler, kegerator, glassware, shelving, signage, pool table with accessories, popcorn machine, card table, and more. (University memorabilia excluded.)

A truly unique property offering quality, space, privacy, and entertainment—this home is a must-see.
#26000800

Collinsville

4 Cedar Point

4 Beds

3 Baths

4,064 Sq.Ft.

$444,400

MLS#: 26000800

1 ... 292 293 294 295 296 ... 666
* Listings identified with the FMLS IDX logo come from FMLS and are held by brokerage firms other than the owner of this website. The listing brokerage is identified in any listing details. Information is deemed reliable but is not guaranteed. If you believe any FMLS listing contains material that infringes your copyrighted work please click here to review our DMCA policy and learn how to submit a takedown request. © 2024. First Multiple Listing Service, Inc.
 - property

Send a message

Message successfully sent.

Your message

What is 3 + 4 ?

Reason for contacting?

I agree to receive email communication and understand I can unsubscribe at any time.

I agree to be contacted by Kornelije Josić via call, email, and text for real estate services. To opt out, you can reply 'stop' at any time or reply 'help' for assistance. You can also click the unsubscribe link in the emails. Message and data rates may apply. Message frequency may vary. Privacy Policy

Sign Out

Virtual Assistant

Would you like to take the next step with this property? We can help you schedule a showing or virtual tour, or send you more details.

Yes, I would like more information.

Thank You for Your Reply, One of Our Agents will contact you as soon as possible

No, maybe later.

Thank you, you can always contact me via email, phone number or through the contact form.

Realhub AI

Lucy - Your AI-Powered Realtor

Update Your Temporary Password

Personalize your search

Enter your email and we'll notify you immediately when new listings match what you're looking for.

or enter email address

Already have an account ? Login here

Continue your home search

Area

I agree to receive communications and understand I can unsubscribe at any time.

I agree to be contacted by Kornelije Josić via call, email, and text for real estate services. To opt out, you can reply 'stop' at any time or reply 'help' for assistance. You can also click the unsubscribe link in the emails. Message and data rates may apply. Message frequency may vary. Privacy Policy

Already have an account ? Login here

We use cookies

We use cookies primarily for analytics to enhance your experience. By accepting, you agree to our use of these cookies. You can manage your preferences or learn more about our cookies policy.