REALHUB is on fire today

Properties

Browse or get in touch to schedule a walkthrough.

  • Nearby me
Price range

Popular Features

Community Features

Association

Property Features

Waterfront

View

Exterior Features

Interior Features

Style

10000 properties match your criteria

Updated 1 minute ago

E-Alert name
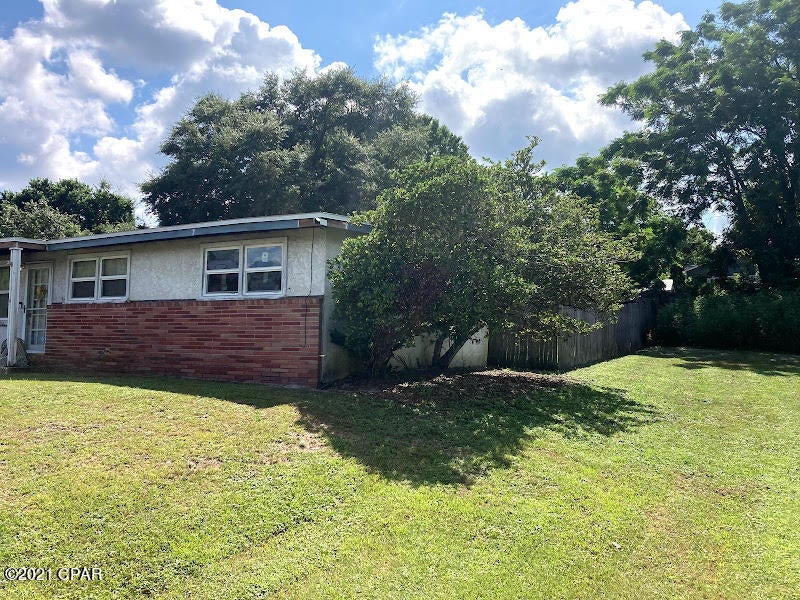
Unlock the potential of this versatile 0.43-acre commercial lot featuring high visibility and convenient highway frontage. Its prime location ensures excellent traffic exposure and easy customer or client access, making it a standout choice for professional office space. The property is also located within a Tax Increment Financing (TIF) District, offering potential financial incentives for qualifying development projects. Whether you're launching a new firm, expanding your practice, or establishing a satellite location, this site offers exceptional visibility and flexibility. With potential for modern office layouts, shared workspaces, a salon, studio, or even boutique retail, the property adapts to a wide range of commercial uses. The layout is flexible and well-positioned to support a professional, creative, or service-oriented business. This is a valuable opportunity for entrepreneurs and investors seeking a highly visible, easily accessible site to grow their business footprint.
#25043475

Sparta

1601 N Market Street

None Beds

None Baths

2,972 Sq.Ft.

$100,000

MLS#: 25043475

Welcome to the quintessential St. Louis Hills ranch—where city living meets the kind of neighborhood charm that's getting harder and harder to find. Imagine evening walks to Francis Park for a sunset stroll or outdoor yoga, meeting friends for happy hour on the patio at Rockwell Beer Garden and living in a close-knit community where neighbors still lend a hand when you're one egg short of finishing a loaf of banana bread.

The current owner purchased the home in 2017 after it had already been renovated & planning to stay for the long haul, took it even further. The result? A thoughtfully expanded floor plan featuring a luxurious primary suite addition and a screened porch that will probably become your favorite room in the house.

From the moment you arrive, it's clear how much care and attention have been poured into this home. The inviting living room, complete with a fireplace, flows seamlessly into the dining area and beautifully updated kitchen. A cheerful window above the sink frames views of the lush backyard, making everyday tasks feel a little more enjoyable.

The screened porch is truly something special. Curl up with your morning coffee and a good book, enjoy the warmth of the fireplace, and listen to the birds chirp while the world slows down around you. It's the kind of space that instantly helps you exhale.

Down the hall, you'll find two comfortable bedrooms and an updated full bath before arriving at the private primary suite retreat. Designed for relaxation, it features a spacious walk-in closet, double vanities, a separate shower, and a soaking tub that feels more spa than bathroom.

Need even more space? The finished lower level delivers with a large rec room anchored by a vintage fireplace, a potential fourth sleeping area or home office, laundry, and a third full bath.

Outside, the backyard is larger than many in the neighborhood, offering endless possibilities—whether that's gardening, tossing a ball for the dog, setting up a playset, or hosting summer gatherings with friends and family.

Meticulously maintained and beautifully updated, this is the kind of home buyers wait for in St. Louis Hills: timeless, welcoming, and ready to make its next owners happy for years to come.
#26032988

St Louis

5936 Childress Avenue

4 Beds

3 Baths

2,906 Sq.Ft.

$699,900

MLS#: 26032988

Style marries grace in this 7-year-young ranch in highly desirable Webster school district! On the main floor, note two good-sized bedrooms flanking a guest bathroom across from a convenient main floor laundry/mud room area. Down the hall, the floor opens up to a beautiful entertaining space with a dining area, living room with gas fireplace and a stunning kitchen featuring quartz countertops, a large island, stainless appliances including a brand new GE french door fridge, custom backsplash and pantry. All is drenched with natural light and a flow that keeps you and your guests connected. Next up, the primary suite, which features a large walk-in closet and dual vanity bathroom with heated floors. The main floor opens up to a patio area and private fenced-in yard which expands your capability for large get togethers! Updates throughout include new LVP flooring, carpeting on the stairs, fresh paint and new washer and dryer in 2024. The lower level has been recently finished and now stuns with a true bedroom with an egress window, full bathroom, living room, office nook, den and a gym. All tastefully done. And there's still storage space! With this finished lower level, there is just shy of 3000 square feet of total finished space! And this comes with the perks of newer construction: 7 year old just about everything: HVAC, roof, water heater, etc. That's what I call worry-free home ownership. Attached two car garage and a sweet quiet location in a cul-de-sac make this the full package!
#26034204

St Louis

1105 Hudson Heights Court

4 Beds

3 Baths

2,994 Sq.Ft.

$700,000

MLS#: 26034204

Welcome to 24 S. 14th Street in Belleville, a spacious one and a half story home offering a functional floor plan with plenty of room to make your own. The welcoming front entry opens into a foyer hallway leading to a comfortable living room, formal dining room, and kitchen. The main level also features a convenient bedroom and a full bathroom, providing flexible living arrangements for guests or those seeking main-floor living. Upstairs, you'll find three additional bedrooms and a second full bathroom. One of the upstairs bedrooms is ideally suited as a home office, nursery, or children's room, offering versatility to fit your needs. The full unfinished basement provides abundant storage space and the opportunity for future expansion. Step outside to enjoy the covered backyard patio, perfect for relaxing or entertaining family and friends. Conveniently located near downtown Belleville, this home offers easy access to local restaurants, shopping, parks, schools, and community events. Commuters will appreciate the quick access to major highways, public transportation, and nearby employment centers, while enjoying the charm and conveniences that Belleville has to offer. Don't miss the opportunity to make this spacious home your own—schedule your showing today! ALL information is deemed reliable but is not guaranteed and should be verified by the buyer and/or buyers agent before making an offer.
#26041208

Belleville

24 S 14th Street

4 Beds

2 Baths

1,237 Sq.Ft.

$105,000

MLS#: 26041208

Welcome home to this charming, beautifully maintained 3-bed, 2-bath home located in the highly sought-after Lindbergh School District! Nestled on a quiet cul-de-sac and backing to mature trees, this home offers both privacy and curb appeal with professional landscaping.

Step inside to a great open floor plan featuring fresh paint throughout, original hardwood floors in the living room and bedrooms, and newer carpeting in the partially finished walkout lower level. The kitchen offers a walk-in pantry, gas range, stainless steel appliances, granite countertops, with abundant cabinet and counter space. The dining room features French doors that open to a spacious patio, creating the perfect setting for entertaining family and friends.

Conveniently located near shopping, dining, and entertainment, this move-in-ready home combines comfort, convenience, and charm. Don't miss the opportunity to make this home yours!
#26040000

St Louis

9968 Doerste Court

3 Beds

1 Baths

1,296 Sq.Ft.

$299,900

MLS#: 26040000

3 Forest Hills Drive is an executive estate created for buyers who expect quality, privacy, and luxury. Set on 7 manicured acres, the residence offers more than 7,000 square feet of finished living space and full brick construction on all four sides.

High-coffered ceilings, beautifully refinished hardwood floors, and two stories of windows overlooking the property create a living space that is impressive yet comfortable. A floor-to-ceiling brick fireplace anchors the vaulted living room, while Andersen 400 Series windows bring in natural light and frame the views. Hunter Douglas PowerView shades and new Therma-Tru exterior doors with triple-lock systems add security throughout.

The completely remodeled kitchen serves as the center of the home. A massive island with Cambria countertops provides workspace and seating, while the gas cooktop, built-in oven, cabinet-faced refrigerator, large pantry, and generous cabinetry all project quality in every detail. Enjoy mornings in the breakfast room surrounded by windows or entertain guests in the formal dining room. The open layout and cascade of natural light create an easy, yet refined flow throughout. Arched doorways, crown molding, and wainscoting add refined detail.

The massive primary suite is a private retreat with a sitting area, a private covered deck, and two spacious walk-in closets. The fully renovated bath offers a massive soaking tub, a large dual-headed walk-in shower, two separate vanities, and a private commode. Two additional bedrooms with ample closet space are also located on the main floor, along with a renovated hall bath featuring a private shower and separate soaking tub. A dedicated main-floor laundry room adds convenience.

The walkout lower level expands the living and entertaining space. Two additional bedrooms and a full bathroom accommodate family or guests, while a private office offers a quiet place to work. The family room includes a second fireplace, a wet bar, and a pool table for casual entertaining. The huge recreation room offers space for gatherings, games, fitness, hobbies, or a private theater. Three sets of French doors lead outside to the expansive patio and backyard.
One of the home’s most distinctive features is the climate-controlled wine cellar and vault. Custom wine storage, dedicated environmental controls, and a substantial safe-style door create an exceptional space for serious collection and secure storage.

The attached three-bay garage provides parking and storage, while a separate air-conditioned garage adds versatility. With two oversized doors and a workshop area, it is ideal for a collector, craftsman, recreational equipment, or additional vehicle storage.

The home is equipped with dual geothermal systems and a 48 kW Kohler whole-house generator. Improvements include a new five-bedroom septic system and drain field, extensive well upgrades, new pressure tanks, a 1,000-gallon propane tank with new gas lines, updated electrical panels, wired Wi-Fi, security cameras, integrated audio and visual systems, exterior lighting, gutter guards, tuckpointing, and added storage.

The 7± acres lay like a private park, open and usable while shaded by large, mature trees. Two gazebos and an extensive multilevel patio create multiple outdoor gathering spaces, while the broad backyard offers room for family events, for children to run, for pets to play, or for a future pool.

3 Forest Hills Drive delivers the space of a true estate, the quality of a full-brick custom home, and the modern systems expected by today’s luxury buyer. With refined living spaces, five bedrooms, exceptional entertaining areas, multiple garages, a serious workshop, and a climate-controlled wine cellar and vault, this property was built for the buyer who demands more and refuses to settle for ordinary.
#26040704

Washington

3 Forest Hills Drive

5 Beds

3 Baths

7,086 Sq.Ft.

$1,595,000

MLS#: 26040704

Opportunity awaits in the desirable Winfield School District! This 3-bedroom, 2-bath modular home sits on a walkout foundation and offers plenty of potential for investors, flippers, or buyers looking to build equity. While the home could use some TLC and updating, several major improvements have already been completed, including a new roof and newer water heater. Spacious floor plan, walkout lower level, and a great location make this a property worth considering. Bring your vision and make this home shine again!
#26034717

Elsberry

400 Julie Court

3 Beds

2 Baths

1,568 Sq.Ft.

$148,000

MLS#: 26034717

Over 5,000 sq ft of bunker worthy beautiful garage, warehouse, living space in the heart of Lafayette Square. Pull right in the oversized commercial garage and explore your big open world of possibilities. This mixed use warehouse has a palatially tall ceiling and a concrete reinforced roof makes it a secure fortress! A living quarters area has been made with private bedroom, full kitchen, and bath - Everything you need with a laundry room and wonderful raw space to create all the magic you can imagine. Zoned C multi-family, this property is perfect for carving up into units or leaving as it is with wide open rooms to store your car collection, run your business or store your treasures. 50 feet of frontage from the alley to a small side yard area. I love a good mixed use warehouse and I love Lafayette Square - If you love it, jump on it as this is a one of a kind opportunity.
#26028694

St Louis

2314 Hickory Street

1 Beds

1 Baths

5,175 Sq.Ft.

$350,000

MLS#: 26028694

Price reduced
Elevate your business in the heart of downtown Alton. Opportunities like this don't come around often. This beautifully renovated commercial space offers more than 5,600 square feet of versatile open-concept space custom designed to make an impression.

Blending historic character with modern functionality, the building features soaring ceilings, exposed architectural elements, abundant natural light, custom metal work, and a flexible floor plan that can accommodate a wide variety of uses. From boutique retail and showroom space to creative offices, event venues, fitness studios, coworking concepts, and more.

The expansive main floor creates an inviting atmosphere for customers, clients, and employees alike, while the balcony overlooks the open space below, adding architectural interest and additional flexibility. Modern amenities include updated systems, multiple stall restroom facilities, and thoughtful improvements throughout.

Positioned along one of Alton's iconic brick streets and surrounded by restaurants, entertainment, and established businesses, this location offers the visibility, character, and accessibility today's entrepreneurs are seeking.

Bring your vision to life in one of downtown Alton's most distinctive commercial spaces.

Contact us today to schedule a private tour and discuss leasing options.
#26036289

Alton

309 Wall Street

None Beds

None Baths

5,600 Sq.Ft.

$4,625

MLS#: 26036289

Completely renovated and move-in ready! This charming home has been thoughtfully updated from top to bottom, blending timeless character with modern finishes. Step inside to beautifully refinished original hardwood floors that flow throughout the main living areas, creating warmth and elegance from the moment you enter.

The updated interior features fresh finishes throughout, including new interior doors, trim, and fixtures that give the home a clean, contemporary feel. The bright and inviting living spaces offer plenty of natural light and a functional layout perfect for everyday living and entertaining. Agent owned.

The updated kitchen and bathrooms complement the home's modern appeal, while the meticulous renovations provide peace of mind for years to come. Whether you're a first-time buyer, downsizing, or looking for a turnkey investment opportunity, this home checks all the boxes.
#26038523

St Louis

10121 Pinehurst Drive

3 Beds

2 Baths

1,720 Sq.Ft.

$299,000

MLS#: 26038523

Over 5,000 sq ft of bunker worthy beautiful garage, warehouse, living space in the heart of Lafayette Square. Pull right in the oversized commercial garage and explore your big open world of possibilities. This mixed use warehouse has a palatially tall ceiling and a concrete reinforced roof makes it a secure fortress! A living quarters area has been made with private bedroom, full kitchen, and bath - Everything you need with a laundry room and wonderful raw space to create all the magic you can imagine. Zoned C multi-family, this property is perfect for carving up into units or leaving as it is with wide open rooms to store your car collection, run your business or store your treasures. 50 feet of frontage from the alley to a small side yard area. I love a good mixed use warehouse and I love Lafayette Square - If you love it, jump on it as this is a one of a kind opportunity.
#26028683

St Louis

2314 Hickory Street

None Beds

None Baths

N/A

$350,000

MLS#: 26028683

Price reduced
Don't miss this opportunity to own a well-maintained 3-bedroom, 2-bath home offering incredible value, space, and storage! Situated on a generous lot with a large driveway, oversized attached garage, and an impressive detached pole barn/garage, this property is perfect for anyone needing extra room for vehicles, hobbies, equipment, or a workshop.

Inside, you'll find a functional floor plan with the primary suite thoughtfully located on the opposite side of the home from the additional bedrooms, providing added privacy. While some finishes may be ready for your personal updates, the home has been lovingly cared for over the years and offers a solid foundation for its next owner.

Step outside and enjoy the covered back deck, the perfect spot to relax, entertain, or enjoy your morning coffee. Whether you're looking for extra garage space, room for your toys, or a property with endless potential, you'll appreciate everything this home has to offer.

Properties with a detached pole barn, oversized attached garage, and this much storage space at this price point are hard to find. Schedule your showing today!
#26031621

East Carondelet

40 Godin Avenue

3 Beds

2 Baths

1,331 Sq.Ft.

$200,000

MLS#: 26031621

Welcome to your happy place in beloved Tower Grove South! Just a short stroll from Tower Grove Park, this delightful home has the kind of warm, welcoming personality that makes you want to kick off your shoes, grab a cup of coffee, and stay awhile. Step inside and you'll find a wonderfully functional semi-open floor plan—open enough to keep everyone connected, but with a kitchen cleverly tucked away just enough to hide the evidence of your latest culinary adventure. The spacious center island is ready for pancake breakfasts, homework sessions, charcuterie boards, and everything in between. And speaking of charm, the adorable pink refrigerator brings just the right amount of retro flair. (It has main-character energy, and it knows it.)The main floor offers a convenient half bath, while upstairs you'll find two comfortable bedrooms and a full bath featuring an updated shower that adds a fresh, modern touch. Outside, the good stuff keeps coming. A two-car garage port provides covered parking, and the storage shed is ready to house your bikes, gardening gear, holiday decorations, or that collection of things you're definitely going to use someday. When you're ready to explore the neighborhood, some of Tower Grove South's favorite destinations are just around the corner, including Songbird, Hartford Coffee Company, Amsterdam Tavern, Grand Pied, City Park Grill, Garden Variety Deli, Grand Bistro, Tree House, Steve's Hot Dogs, and The Vine. Your social calendar—and your taste buds—will thank you.
Cute, comfortable, walkable, and packed with character, this home proves that sometimes the sweetest homes really do come in the most charming packages. Come see for yourself!
#26039167

St Louis

4039 Connecticut Street

2 Beds

1 Baths

1,024 Sq.Ft.

$275,000

MLS#: 26039167

Warm, inviting, and meticulously maintained, this one-owner home is tucked away at the end of a cul-de-sac on nearly an acre of beautifully landscaped grounds. A home that feels welcoming the moment you step inside, it offers the perfect blend of comfort, space, and timeless appeal. Beautiful hardwood flooring greets you at the entry, with a quiet living room filled with natural light to one side and a formal dining room to the left.  It features 5-bedroom, 2.5-bath, 2 car garage, and unfinished basement. The heart of the home is the spacious kitchen and family room, designed for everyday living and entertaining. The kitchen offers Oak cabinetry, a built-in dishwasher concealed behind a matching cabinet panel, easy flow into the family room with vaulted ceilings, a stunning wood-burning fireplace, and large windows overlooking the backyard. The main-level primary suite features a private bath with 2 sinks, ceramic tile shower with glass doors. The office could easily serve as a bedroom, it has a closet. A 1/2 bath completes this level. Upstairs you’ll find three generously sized bedrooms, good closet space, and a walk-in closet in the hallway. The unfinished basement is plumbed for a third bath and offers endless possibilities for future living space, recreation, or storage. Outside, you’ll discover a true park-like setting. Mature shade trees, colorful perennials, thoughtfully designed landscaping, a fire pit gathering area, and a beautiful paver patio. Homes this well cared for, on a setting this special, don’t come along often. #lovewhereyoulive
#26033708

Hannibal

4141 Windmere Drive

5 Beds

2 Baths

2,868 Sq.Ft.

$429,000

MLS#: 26033708

COME HOME TO DEERFIELD... NOTHING QUITE LIKE IT! Close to everything far from ordinary. Where life style and quality begin. Easy living, unique style, community style living, a lifestyle like no other... WELCOME HOME!!
#25048173

Cape Girardeau

1427 Chardonnay Lane

None Beds

None Baths

0.248 acres

$60,000

MLS#: 25048173

1 ... 596 597 598 599 600 ... 666
* Listings identified with the FMLS IDX logo come from FMLS and are held by brokerage firms other than the owner of this website. The listing brokerage is identified in any listing details. Information is deemed reliable but is not guaranteed. If you believe any FMLS listing contains material that infringes your copyrighted work please click here to review our DMCA policy and learn how to submit a takedown request. © 2024. First Multiple Listing Service, Inc.
 - property

Send a message

Message successfully sent.

Your message

What is 3 + 4 ?

Reason for contacting?

I agree to receive email communication and understand I can unsubscribe at any time.

I agree to be contacted by Kornelije Josić via call, email, and text for real estate services. To opt out, you can reply 'stop' at any time or reply 'help' for assistance. You can also click the unsubscribe link in the emails. Message and data rates may apply. Message frequency may vary. Privacy Policy

Sign Out

Virtual Assistant

Would you like to take the next step with this property? We can help you schedule a showing or virtual tour, or send you more details.

Yes, I would like more information.

Thank You for Your Reply, One of Our Agents will contact you as soon as possible

No, maybe later.

Thank you, you can always contact me via email, phone number or through the contact form.

Realhub AI

Lucy - Your AI-Powered Realtor

Update Your Temporary Password

Personalize your search

Enter your email and we'll notify you immediately when new listings match what you're looking for.

or enter email address

Already have an account ? Login here

Continue your home search

Area

I agree to receive communications and understand I can unsubscribe at any time.

I agree to be contacted by Kornelije Josić via call, email, and text for real estate services. To opt out, you can reply 'stop' at any time or reply 'help' for assistance. You can also click the unsubscribe link in the emails. Message and data rates may apply. Message frequency may vary. Privacy Policy

Already have an account ? Login here

We use cookies

We use cookies primarily for analytics to enhance your experience. By accepting, you agree to our use of these cookies. You can manage your preferences or learn more about our cookies policy.