
Property
Beds
4
Full Baths
2
1/2 Baths
1
Year Built
2017
Sq.Footage
2,932
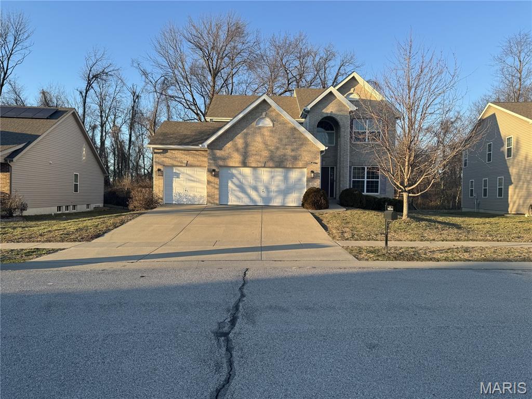
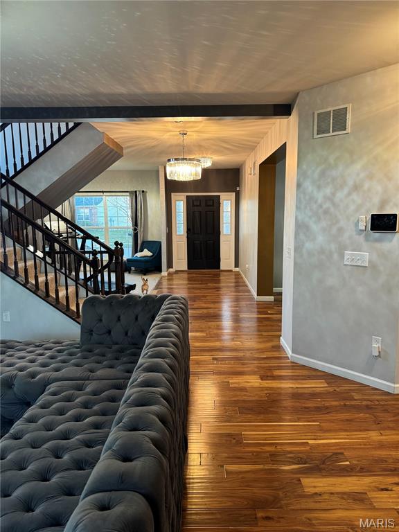
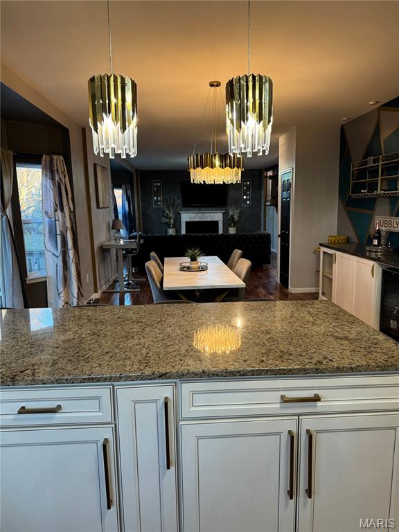
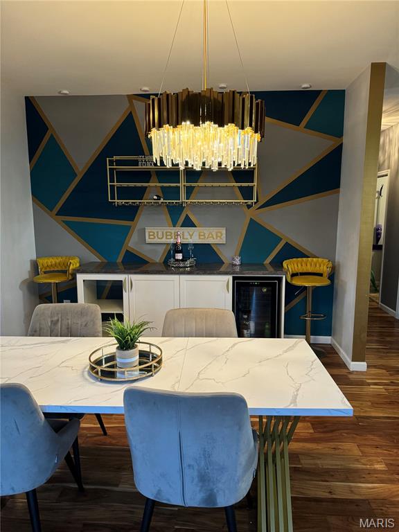
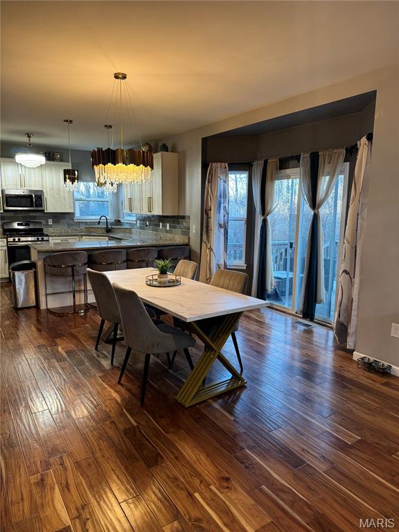
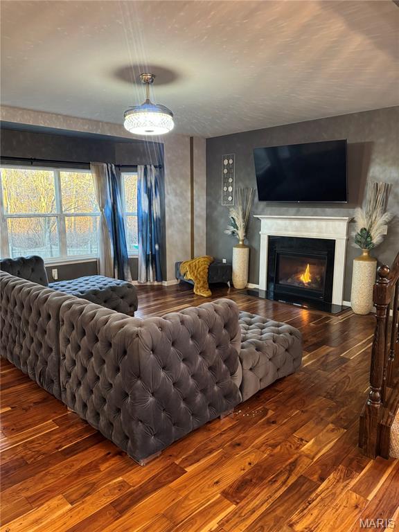
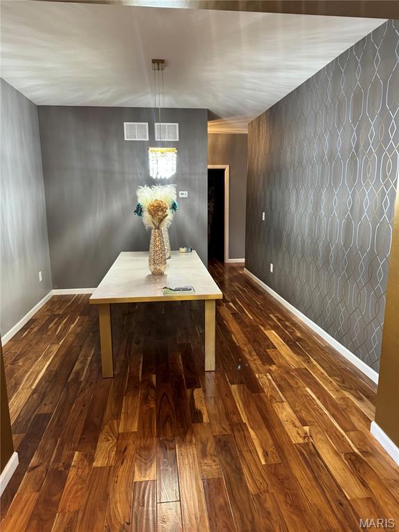
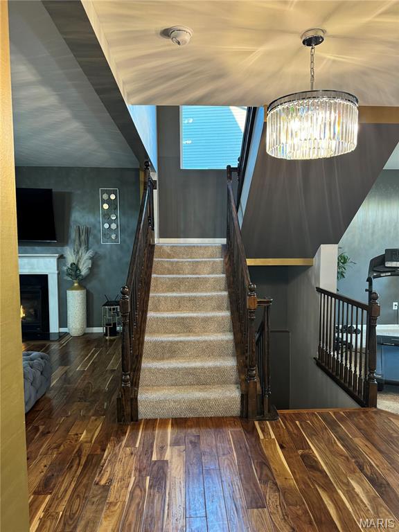
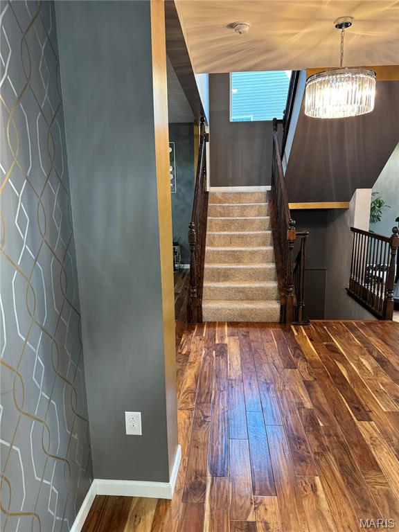
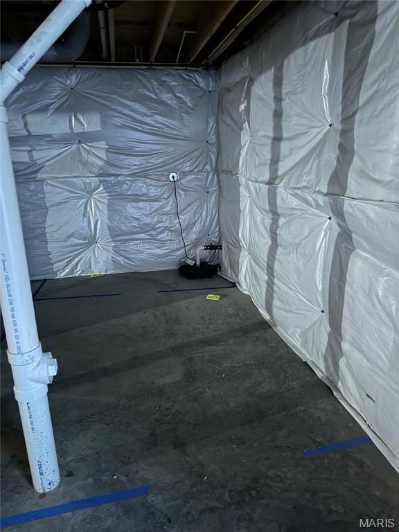
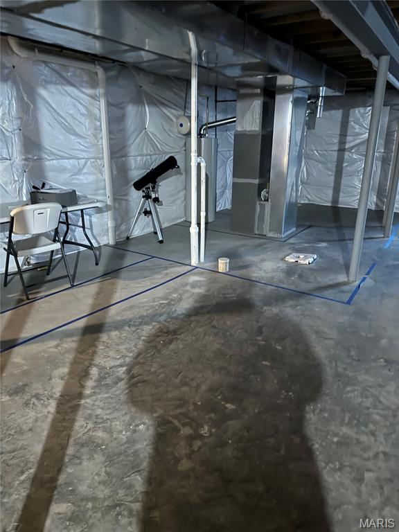
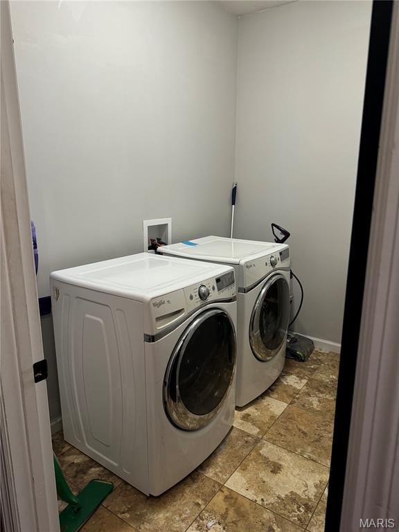
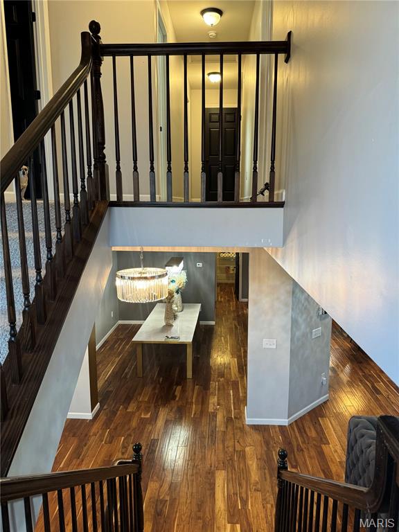
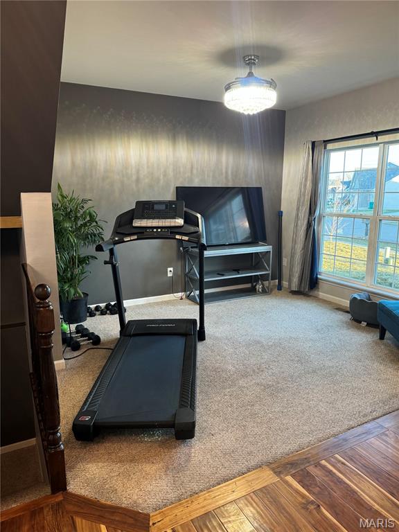
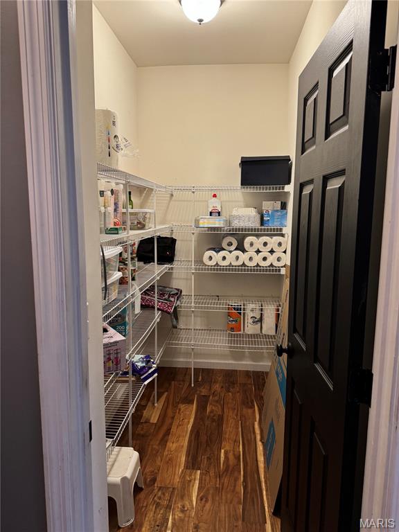
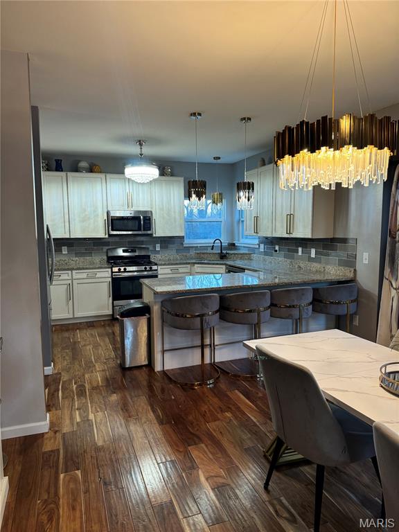
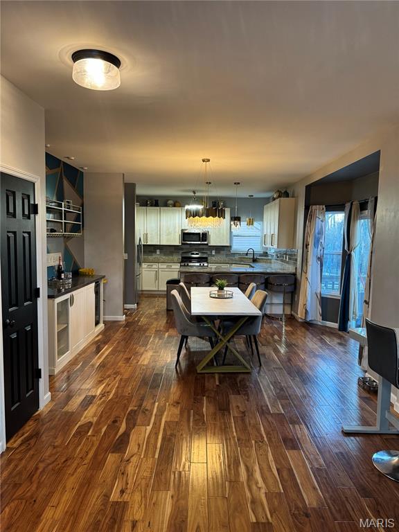
Entertainers Dream! Step into this stunning 4 Bedroom, 2.5 Bathroom home in a secluded family-oriented neighborhood. This luxury home offers an open-concept gourmet kitchen, featuring custom kitchen cabinetry, granite countertops/backsplash, stainless steel appliances, custom wine bar flows seamlessly into a magnificent living space (family room) perfect for entertaining. Off the kitchen relax in your fenced back yard while enjoying nature. It doesn’t stop here, you will have the opportunity to live in a spacious home with gorgeous chandeliers throughout, beautiful Acacia hand-scrapped hardwood, updated baths, 9ft ceilings, hand painted accent walls, large walk-in pantry, laundry room, powder room, separate dining and living room/office. Steal away to your primary suite bedroom with a spa retreat bathroom and large walk-in closet. The closet space is unbelievable…walk in closet in every room. Bring your vision for the open unfinished basement w/egress window plus plumb work for bathroom.
Features & Amenities
Interior
-
Other Interior Features
Bar, Ceiling Fan(s), Coffered Ceiling(s), Double Vanity, Eat-in Kitchen, Entrance Foyer, Granite Counters, High Ceilings, Kitchen Island, Open Floorplan, Smart Thermostat, Walk-In Closet(s), Pantry
-
Total Bedrooms
4
-
Bathrooms
2
-
1/2 Bathrooms
1
-
Above Grade Finished Area
2932.0
-
Basement YN
YES
-
Cooling YN
YES
-
Cooling
Central Air
-
Fireplace YN
YES
-
Heating YN
YES
-
Heating
Forced Air, Natural Gas
-
Pet friendly
N/A
Exterior
-
Garage
Yes
-
Garage spaces
3
-
Construction Materials
Brick, Stone, Vinyl Siding
-
Pool
No
-
Waterfront YN
NO
Area & Lot
-
Lot Size(acres)
0.24
-
Lot Size(square feet)
10,454
-
Property Type
Residential
-
Property Sub Type
Single Family Residence
-
Architectural Style
A-Frame
Price
-
Sales Price
$450,000
-
Tax Amount
$9,633
-
Financing Options
FHA
-
Sq. Footage
2,932
-
Price/SqFt
$153
HOA
-
Association
No
School District
-
Elementary School
CENTRAL DIST 104
-
Middle School
CENTRAL DIST 104
-
High School
OFallon
Property Features
-
New Construction
NO
-
Ownership
Private
-
Senior Community YN
NO
-
Sewer
Public Sewer
-
Water Source
Public
Schedule a Showing
Showing scheduled successfully.
Mortgage calculator
Estimate your monthly mortgage payment, including the principal and interest, property taxes, and HOA. Adjust the values to generate a more accurate rate.
Your payment
Principal and Interest:
$
Property taxes:
$
HOA fees:
$
Total loan payment:
$
Total interest amount:
$
Location
County
St. Clair
Elementary School
CENTRAL DIST 104
Middle School
CENTRAL DIST 104
High School
OFallon
Listing Courtesy of Keonja Holmon , eXp Realty
RealHub Information is provided exclusively for consumers' personal, non-commercial use, and it may not be used for any purpose other than to identify prospective properties consumers may be interested in purchasing. All information deemed reliable but not guaranteed and should be independently verified. All properties are subject to prior sale, change or withdrawal. RealHub website owner shall not be responsible for any typographical errors, misinformation, misprints and shall be held totally harmless.

AGENT
Franko Maric
Call Franko today to schedule a private showing.

* Listings on this website come from the FMLS IDX Compilation and may be held by brokerage firms other than the owner of this website. The listing brokerage is identified in any listing details. Information is deemed reliable but is not guaranteed. If you believe any FMLS listing contains material that infringes your copyrighted work please click here to review our DMCA policy and learn how to submit a takedown request.© 2024 FMLS.
Related Properties
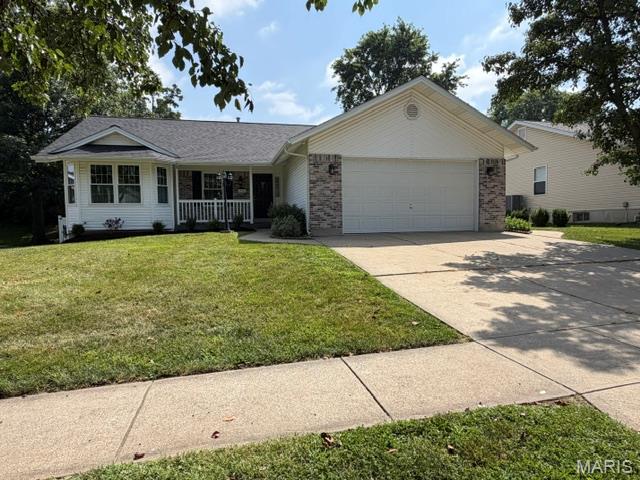
O'Fallon
436 White Chapel Drive
4 Beds
3 Baths
3,200 Sq.Ft.
$400,000
MLS#: 26046429
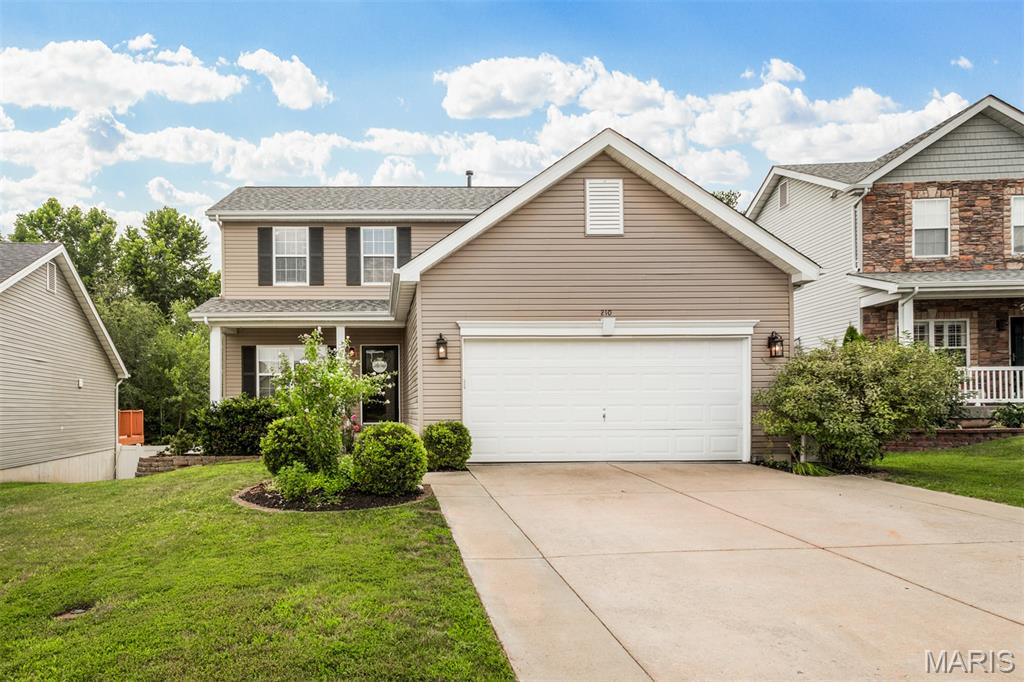
O'Fallon
210 Flint Brook Drive
3 Beds
3 Baths
2,549 Sq.Ft.
$375,000
MLS#: 26046421
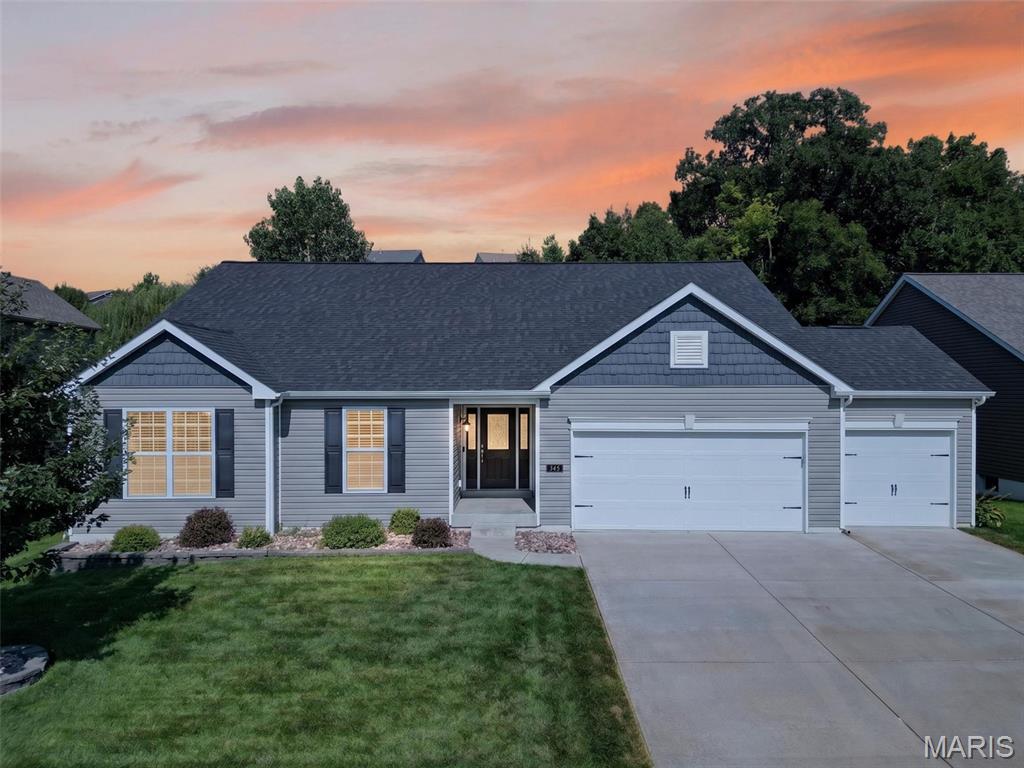
O'Fallon
345 Mystic Brook Drive
3 Beds
2 Baths
2,012 Sq.Ft.
$500,000
MLS#: 26045014
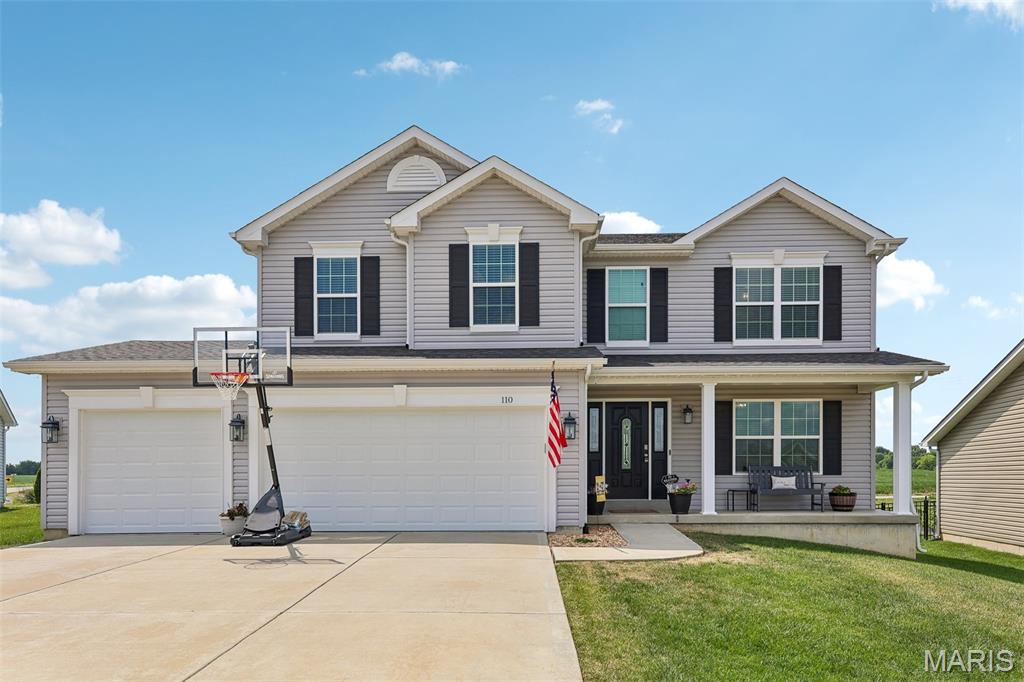
O'Fallon
110 Riverfrost Court
2 Beds
4 Baths
2,256 Sq.Ft.
$459,900
MLS#: 26044499
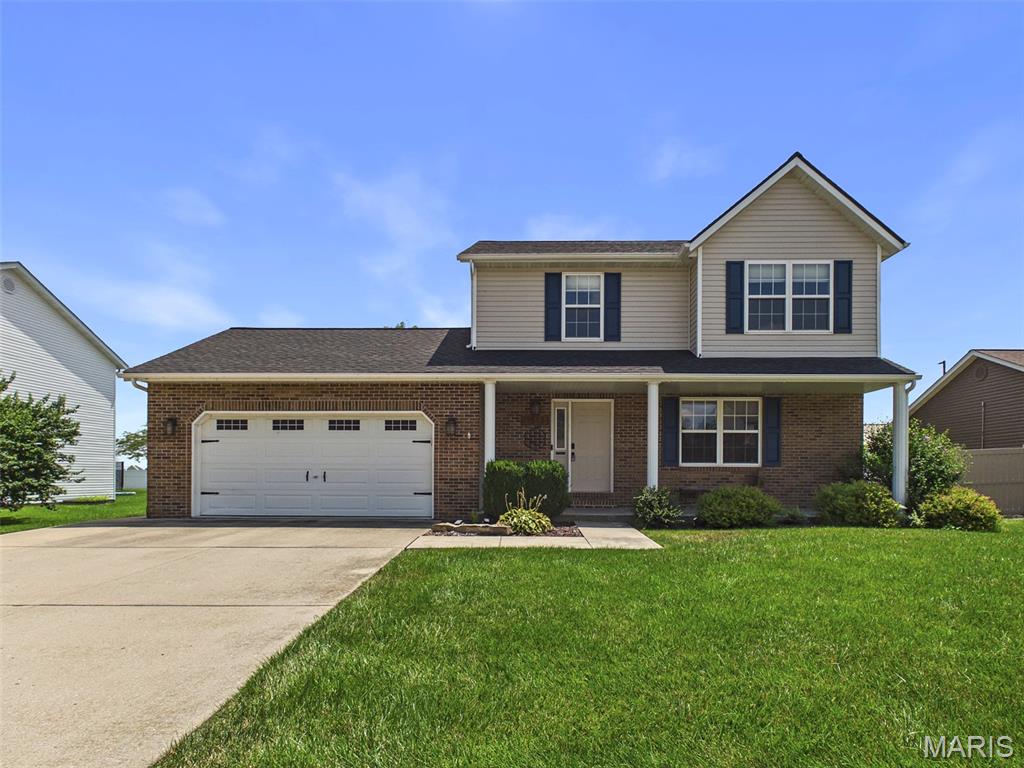
O'Fallon
1513 Keck Ridge Drive
3 Beds
3 Baths
2,590 Sq.Ft.
$365,000
MLS#: 26045857
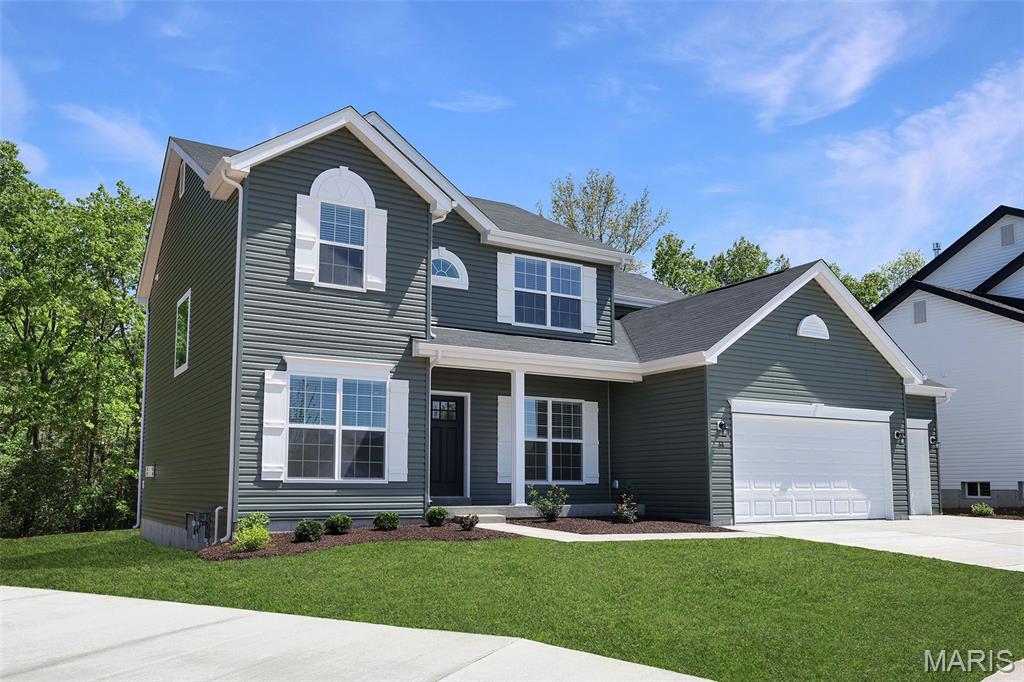
O'Fallon
230 Windmill View Drive
4 Beds
2 Baths
2,784 Sq.Ft.
$473,161
MLS#: 26047218
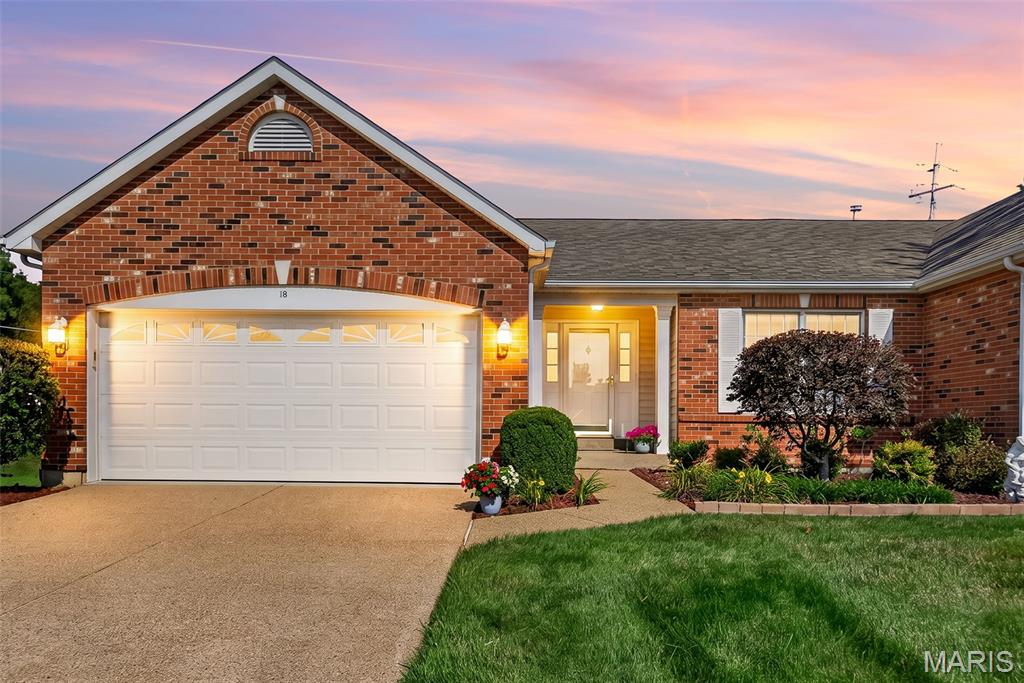
O'Fallon
18 Farnsworth Court C
2 Beds
3 Baths
2,430 Sq.Ft.
$360,000
MLS#: 26042996
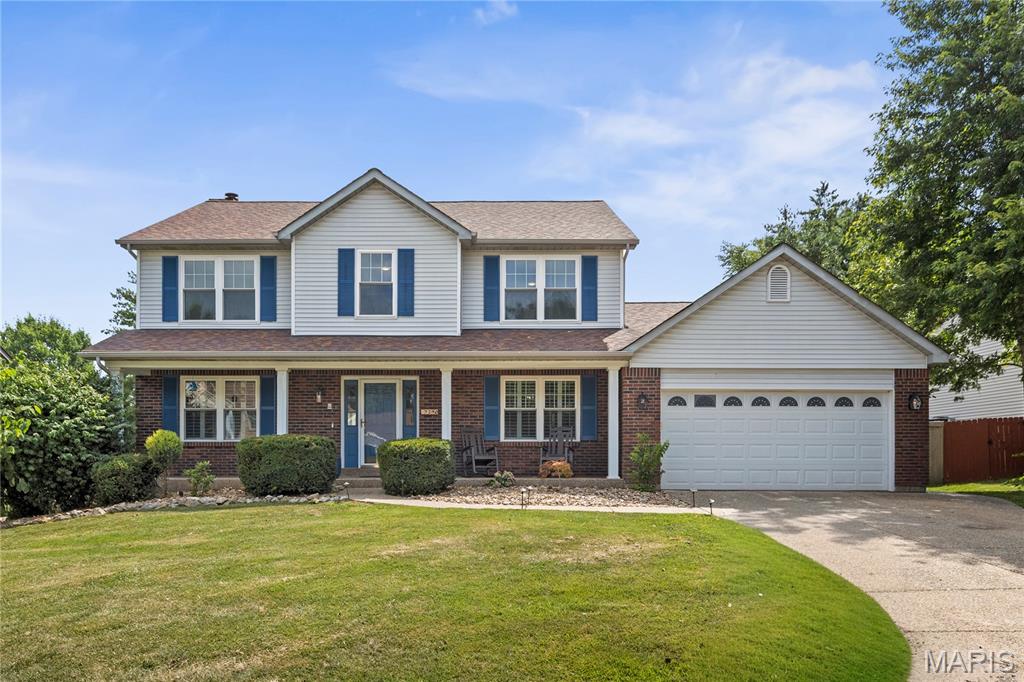
O'Fallon
7290 Picasso Drive
4 Beds
2 Baths
2,523 Sq.Ft.
$449,900
MLS#: 26042868
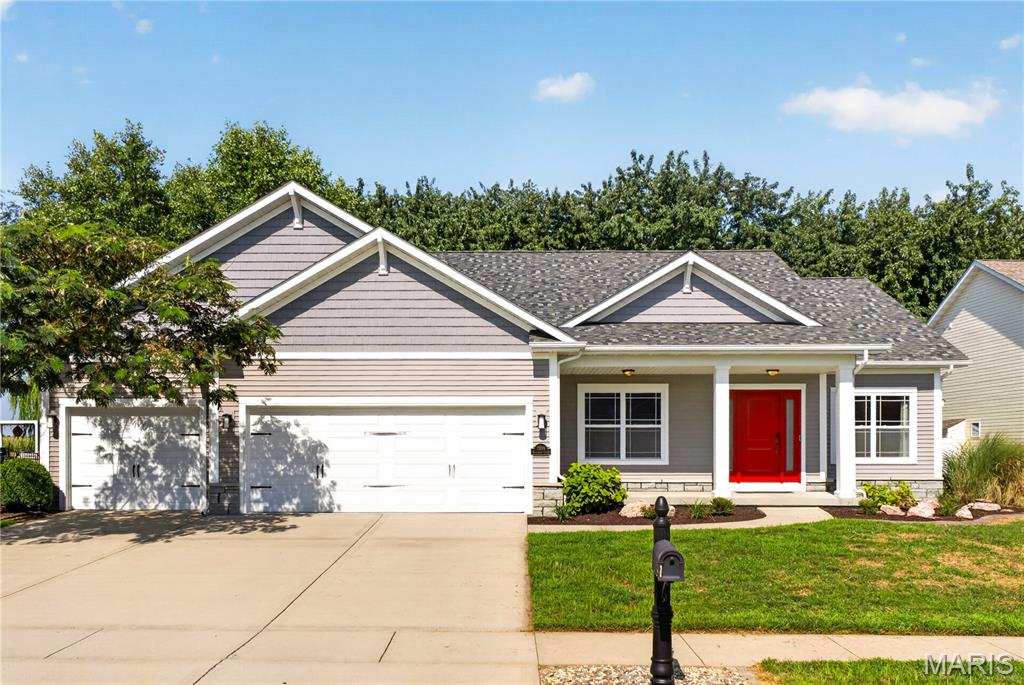
O'Fallon
1309 Hollander Court
3 Beds
2 Baths
1,750 Sq.Ft.
$465,000
MLS#: 26043303
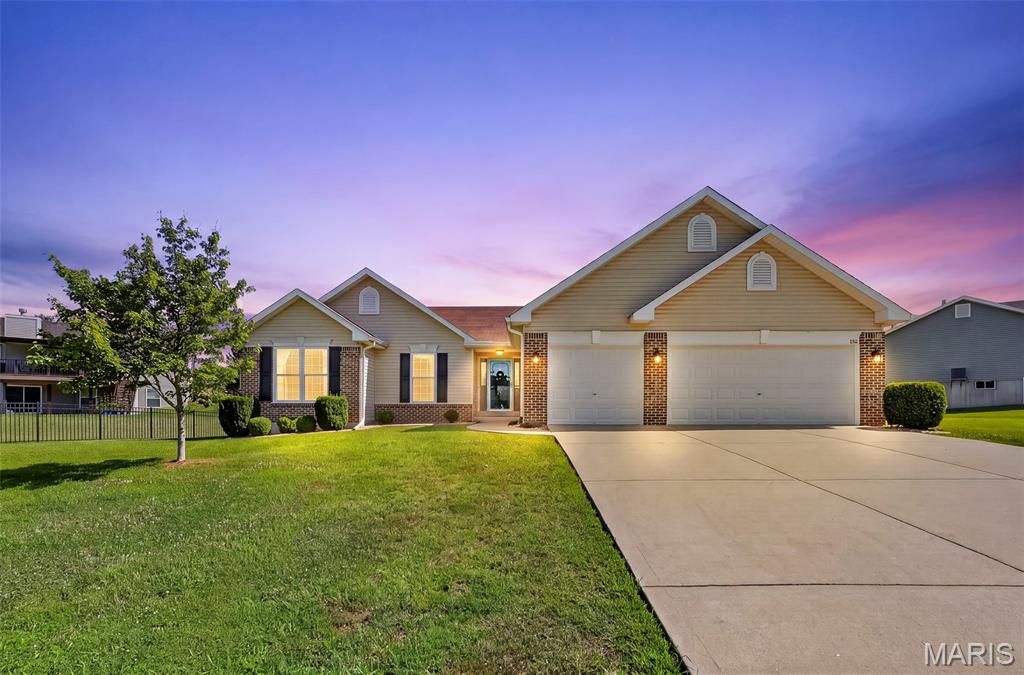
O'Fallon
151 Riverdale Woods Circle
3 Beds
2 Baths
1,661 Sq.Ft.
$420,000
MLS#: 26046021
