
Property
Beds
3
Full Baths
3
1/2 Baths
1
Year Built
2023
Sq.Footage
3,005
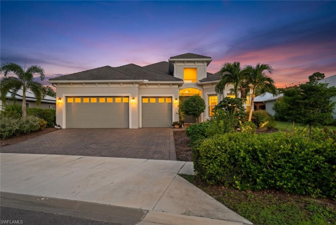
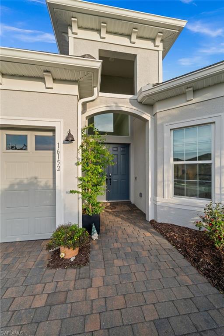
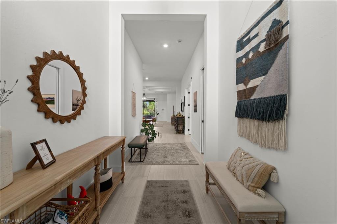
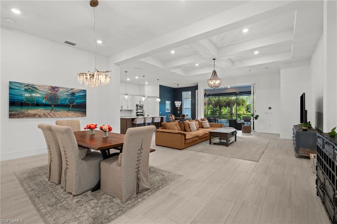
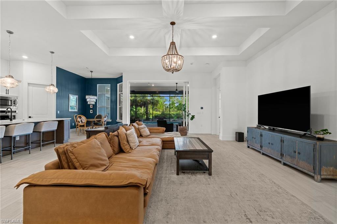
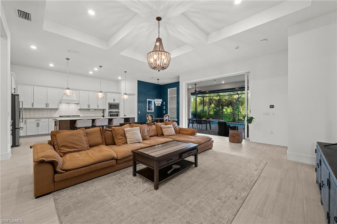
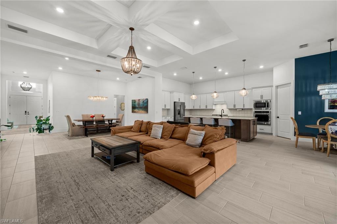
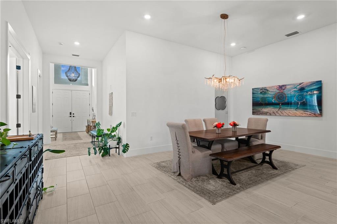
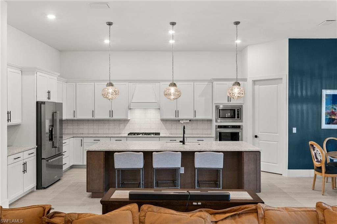
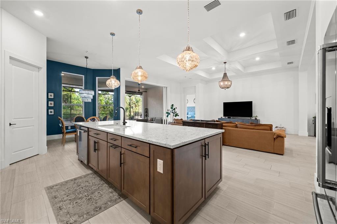
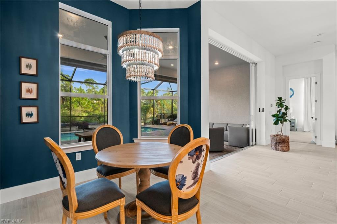
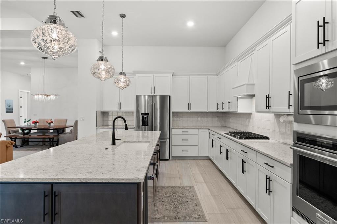
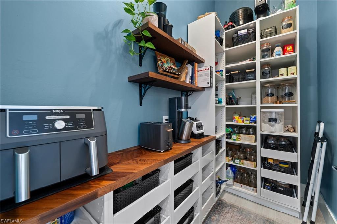
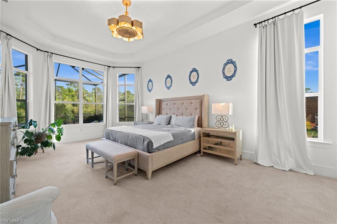
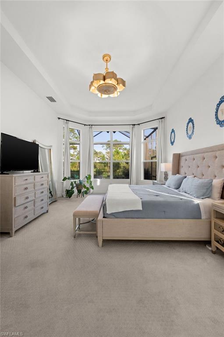
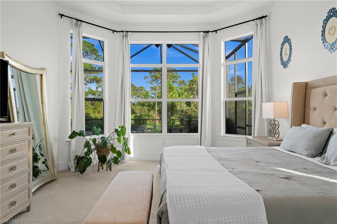
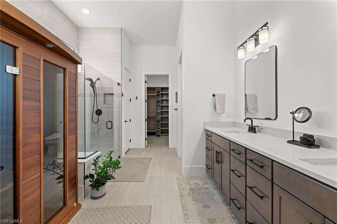
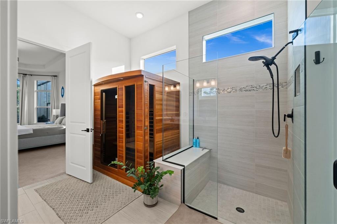
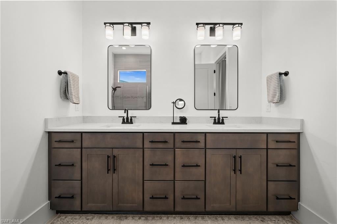
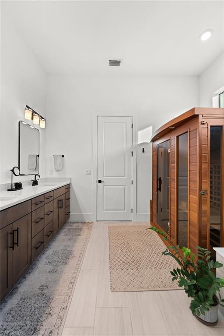
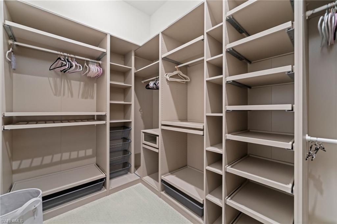
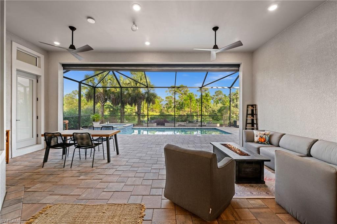
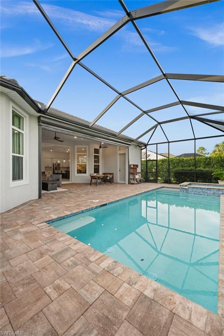
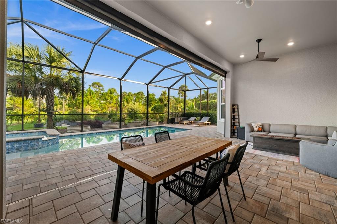
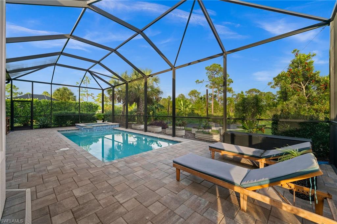
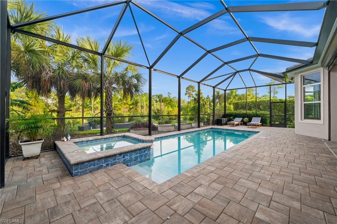
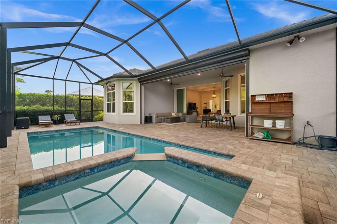
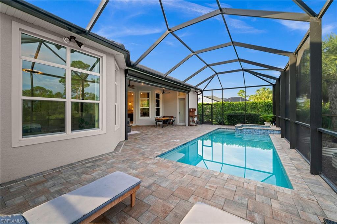
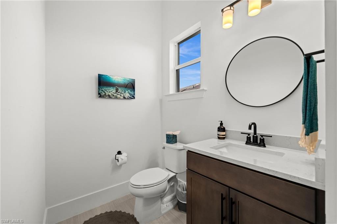
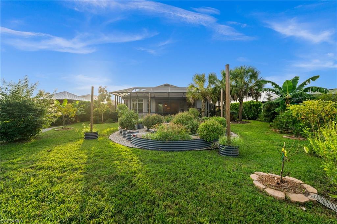
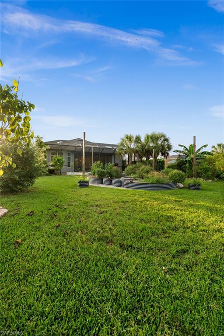
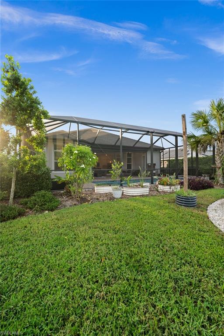
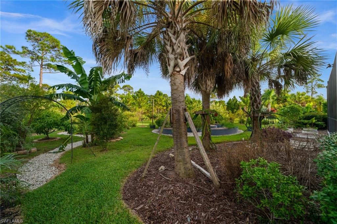
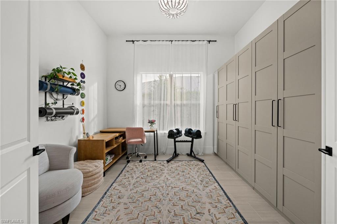
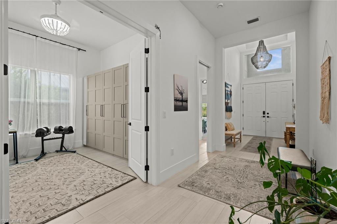
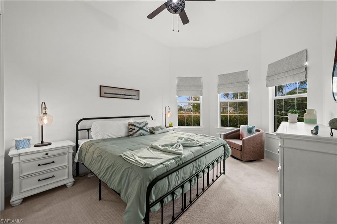
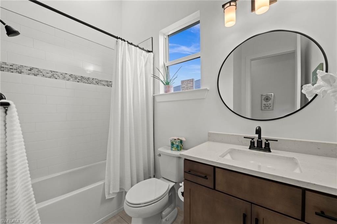
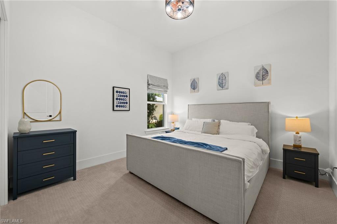
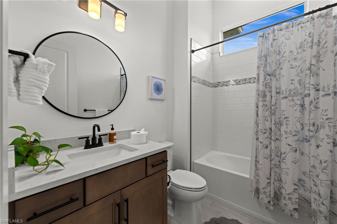
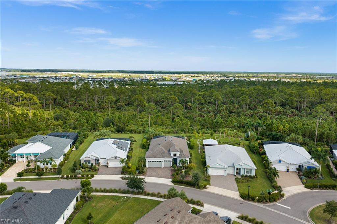
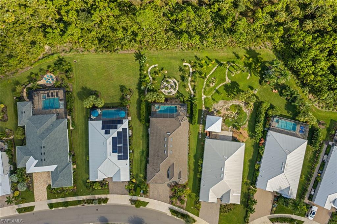
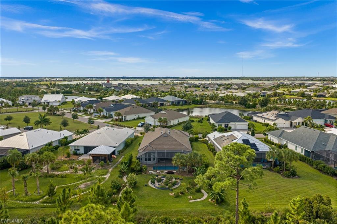
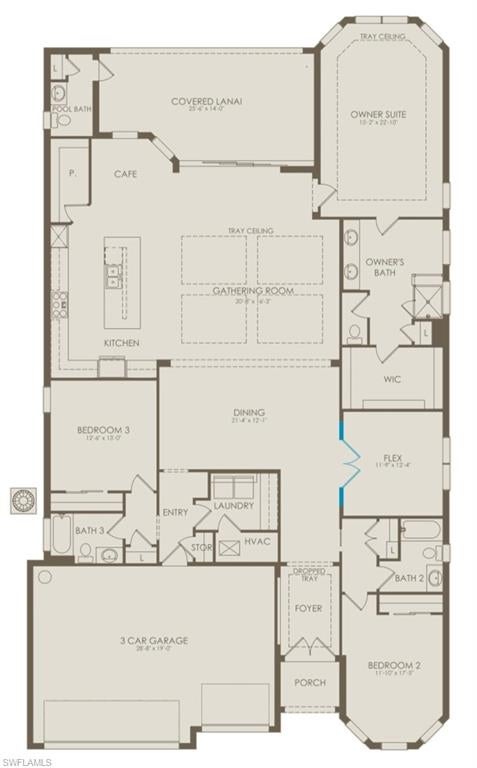
Welcome to The Outdoor Oasis, a Layton model on the coveted preserve side of Lake Babcock Estates, offered turnkey so you can move right in. Nothing is built behind you here, and protected preserve brings peaceful sunrises over the treeline every morning. The deep backyard is truly one of a kind, with circular raised garden beds connected by winding stone paths, producing banana and mango trees, and a variety of vegetables so you can grow your own harvest right outside your door. Under the screened enclosure, enjoy a heated saltwater pool and spa with glass-tile accents surrounded by an expansive sealed paver deck, plus a 25' x 14' covered lanai with room for outdoor dining and a fire-table lounge. A pool bath keeps wet feet off the main living areas. Peace of mind comes standard, with impact glass windows throughout and a hurricane roll-down screen protecting the lanai. Inside, 12-foot ceilings rise another 2 feet into elegant coffered trays, and oversized sliding glass doors open the gathering room to the lanai for true indoor-outdoor living. The kitchen features white shaker cabinetry, quartz countertops, a contrasting wood island with seating for four, gas cooktop, built-in wall oven and microwave, stainless appliances, crystal pendant lighting, and a walk-in pantry with a butcher-block counter. A café nook with a navy accent wall overlooks the pool, and a separate 21' dining room hosts holiday gatherings with ease. Tile flows through the main living areas with carpet in the bedrooms. The private owner's suite offers a bay of windows overlooking the pool and preserve, and a spa-inspired bath with a quartz dual vanity, walk-in shower with bench, custom built-in closet system, and an infrared sauna. Both guest bedrooms have their own full bath, and Bedroom 2 features a bay window. Behind double doors, the flex room has floor-to-ceiling built-in cabinetry, perfect for an office, gym, or hobby room. A 3-car garage and freshly sealed paver driveway complete the home. Lake Babcock Estates enjoys a master HOA of just $136/month, and owners have full control of their own landscaping. Bring your suitcase, live the Babcock Ranch lifestyle, and come home to your own private oasis.
Features & Amenities
Interior
-
Other Interior Features
Entrance Foyer, Pantry, Tray Ceiling(s), Walk-In Closet(s)
-
Total Bedrooms
3
-
Bathrooms
3
-
1/2 Bathrooms
1
-
Cooling YN
YES
-
Cooling
Ceiling Fan(s)
-
Fireplace YN
NO
-
Heating YN
YES
-
Heating
Central, Electric
-
Pet friendly
N/A
Exterior
-
Garage
Yes
-
Garage spaces
3
-
Construction Materials
Block, Stucco
-
Other Exterior Features
Tennis Court(s), Courtyard
-
Parking
Garage Door Opener, Paved, Electric Vehicle Charging Station(s), Attached
-
Patio and Porch Features
Screened, Patio
-
Pool
Yes
-
Pool Features
Community, Pool/Spa Combo, Salt Water, Screen Enclosure, Private
-
Waterfront YN
NO
-
View
Trees/Woods
Area & Lot
-
Lot Size(acres)
0.38
-
Lot Size(square feet)
16,553
-
Property Type
Residential
-
Property Sub Type
Single Family Residence
-
Architectural Style
Ranch, Single Family
Price
-
Sales Price
$1,100,000
-
Tax Amount
$14,246.87
-
Sq. Footage
3,005
-
Price/SqFt
$366
HOA
-
Association
YES
-
Association Fee 2
$408
-
Association Fee 2 Frequency
Quarterly
-
Association Fee Includes
N/A
Property Resources
-
Horse Property
NO
School District
-
Elementary School
N/A
-
Middle School
N/A
-
High School
N/A
Property Features
-
Stories
1
-
New Construction
NO
-
Association Amenities
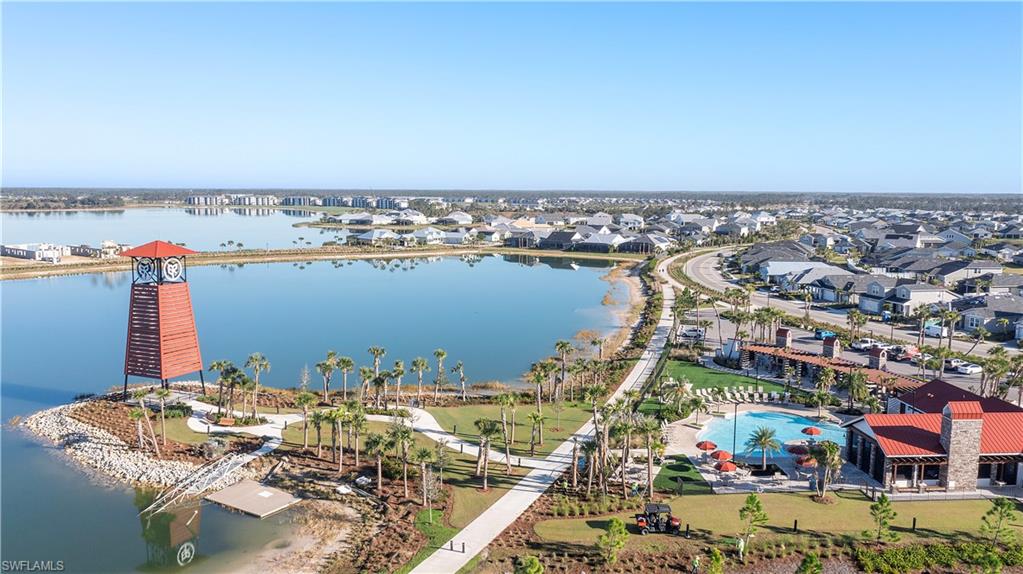
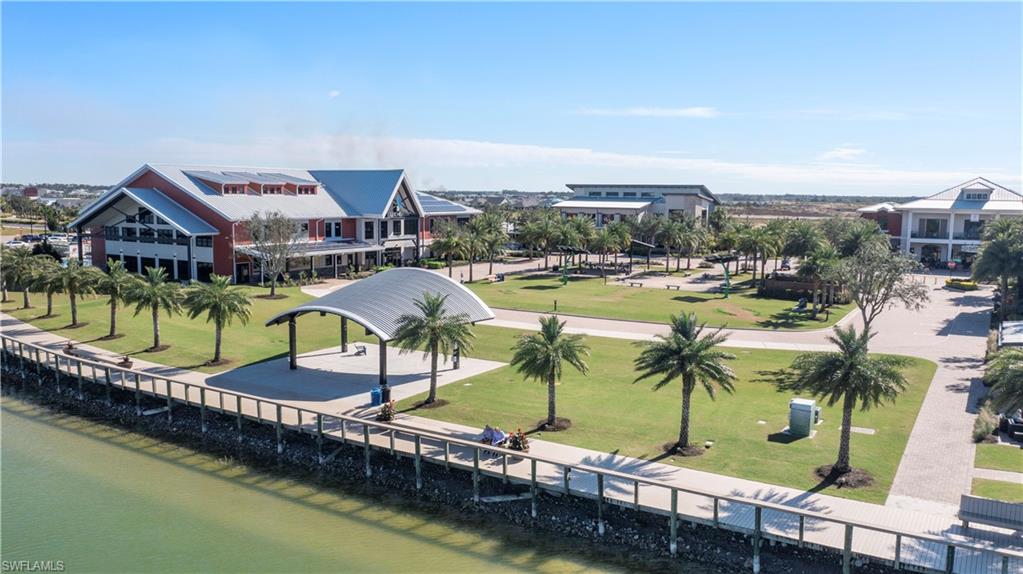
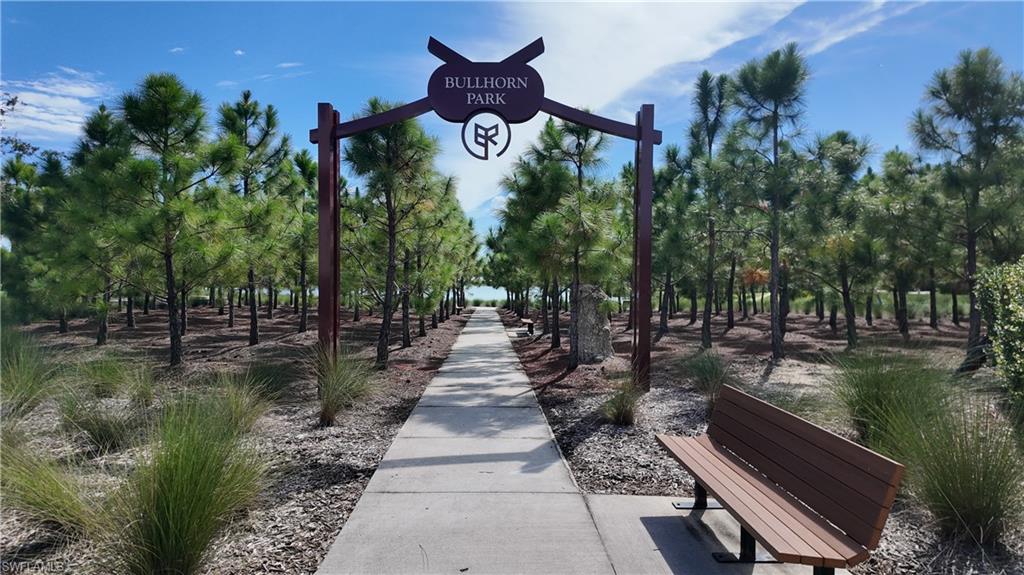
Racquetball, Tennis Court(s), Clubhouse, Park, Pool, Dog Park, Basketball Court, Barbecue
-
Ownership
Single Family
-
Senior Community YN
NO
Schedule a Showing
Showing scheduled successfully.
Mortgage calculator
Estimate your monthly mortgage payment, including the principal and interest, property taxes, and HOA. Adjust the values to generate a more accurate rate.
Your payment
Principal and Interest:
$
Property taxes:
$
HOA fees:
$
Total loan payment:
$
Total interest amount:
$
Location
County
Charlotte
Elementary School
Middle School
High School
Listing Courtesy of John Garuti, EXP Realty LLC
RealHub Information is provided exclusively for consumers' personal, non-commercial use, and it may not be used for any purpose other than to identify prospective properties consumers may be interested in purchasing. All information deemed reliable but not guaranteed and should be independently verified. All properties are subject to prior sale, change or withdrawal. RealHub website owner shall not be responsible for any typographical errors, misinformation, misprints and shall be held totally harmless.

AGENT
Franko Maric
Call Franko today to schedule a private showing.

* Listings on this website come from the FMLS IDX Compilation and may be held by brokerage firms other than the owner of this website. The listing brokerage is identified in any listing details. Information is deemed reliable but is not guaranteed. If you believe any FMLS listing contains material that infringes your copyrighted work please review our DMCA policy and learn how to submit a takedown request.© 2024 FMLS.
Related Properties
PUNTA GORDA
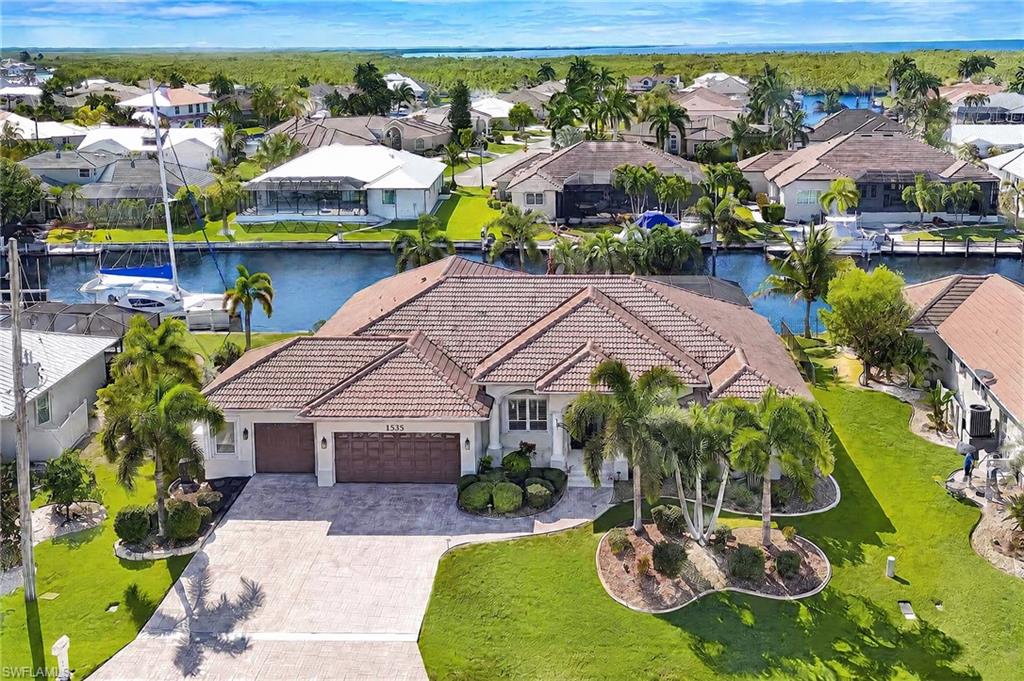
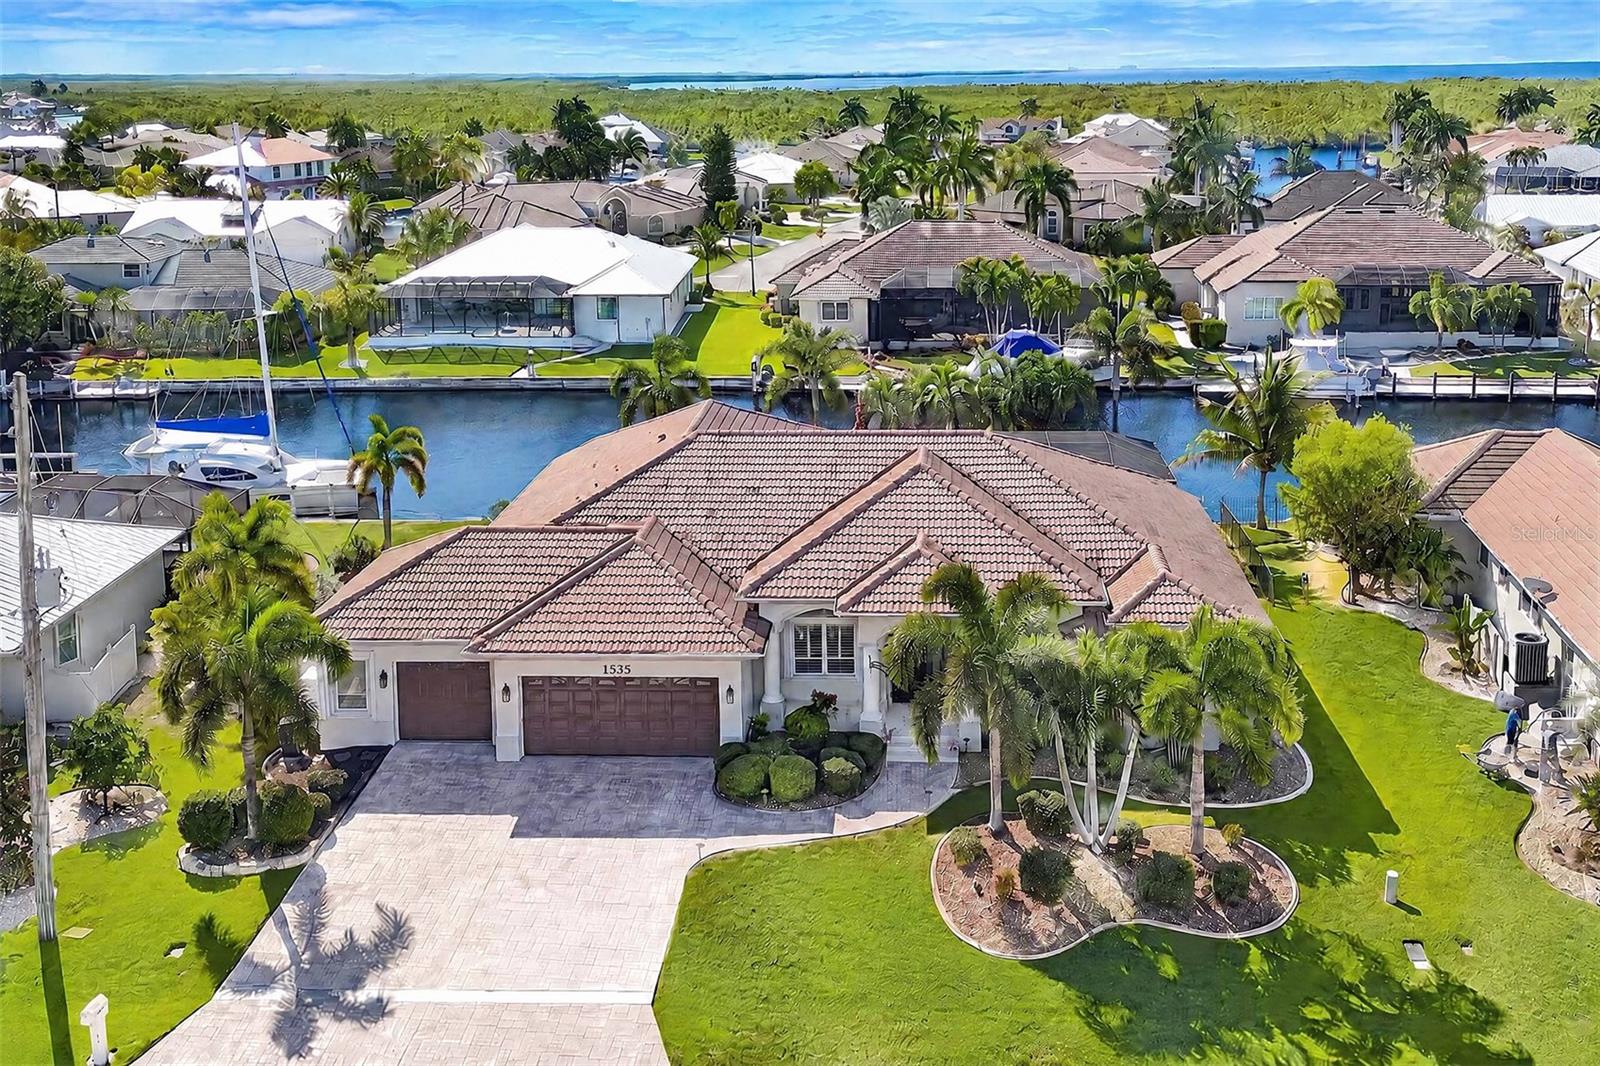
1535 Suzi ST
3 Beds
2 Baths
3,154 Sq.Ft.
$1,300,000
MLS#: 2026044788
PUNTA GORDA
1535 SUZI STREET
3 Beds
2 Baths
3,154 Sq.Ft.
$1,300,000
MLS#: C7532450
PUNTA GORDA
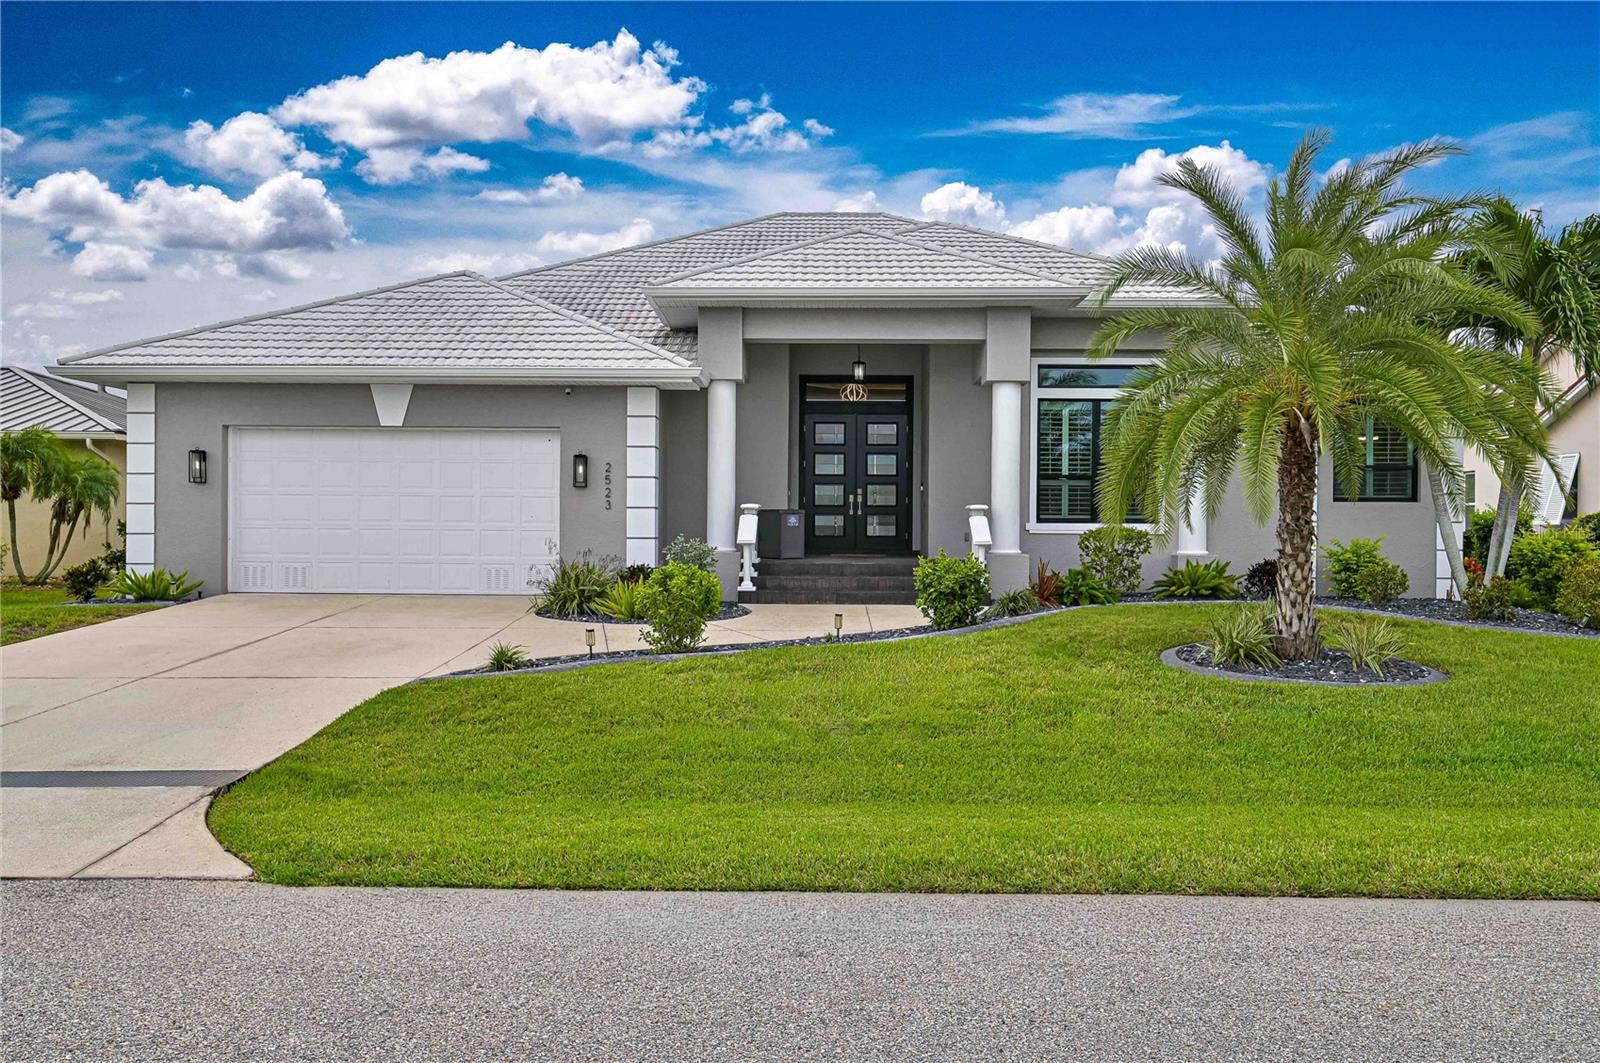
2523 BRAZILIA COURT
3 Beds
2 Baths
2,425 Sq.Ft.
$1,125,000
MLS#: C7531662
PUNTA GORDA
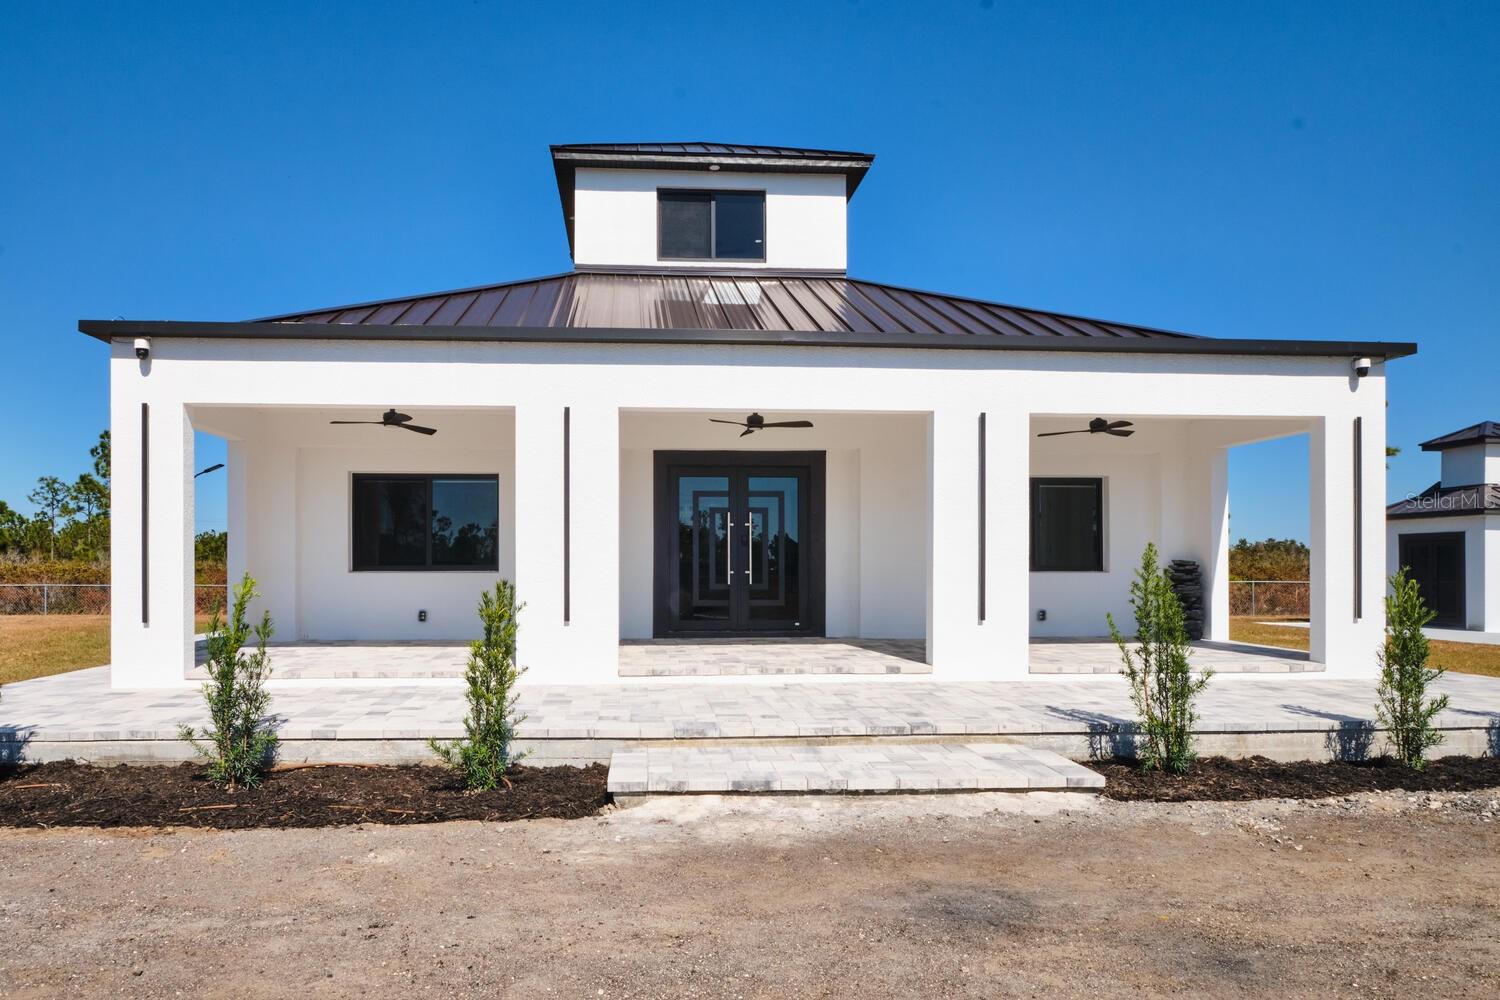
30000 BERMONT ROAD
4 Beds
3 Baths
1,600 Sq.Ft.
$899,900
MLS#: C7532402
PUNTA GORDA
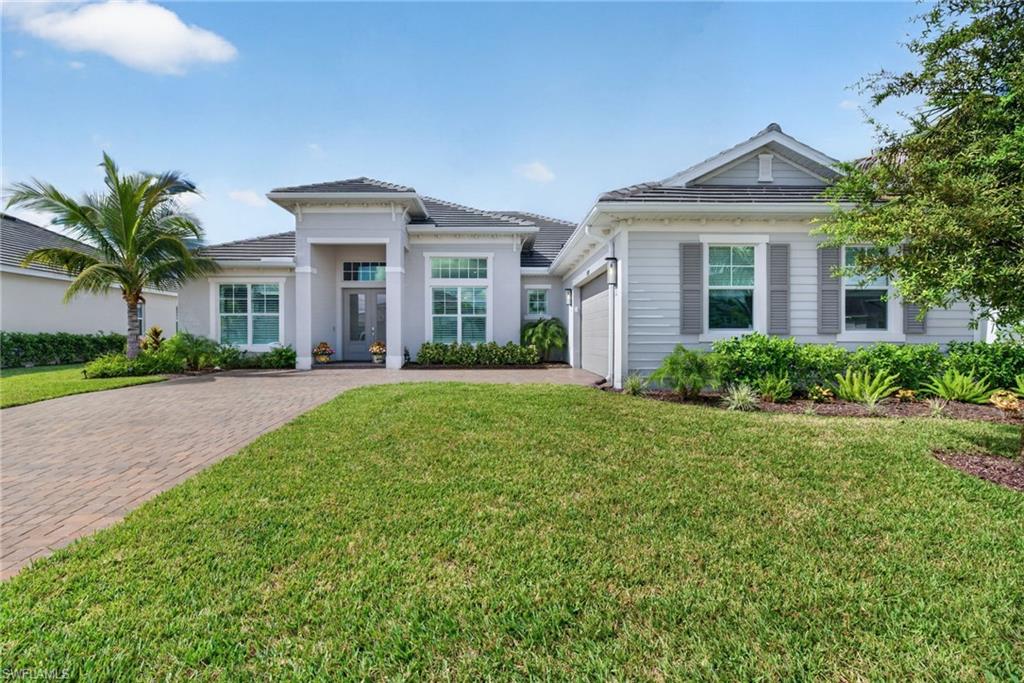
15375 River Birch CT
4 Beds
3 Baths
2,811 Sq.Ft.
$899,000
MLS#: 2026043223
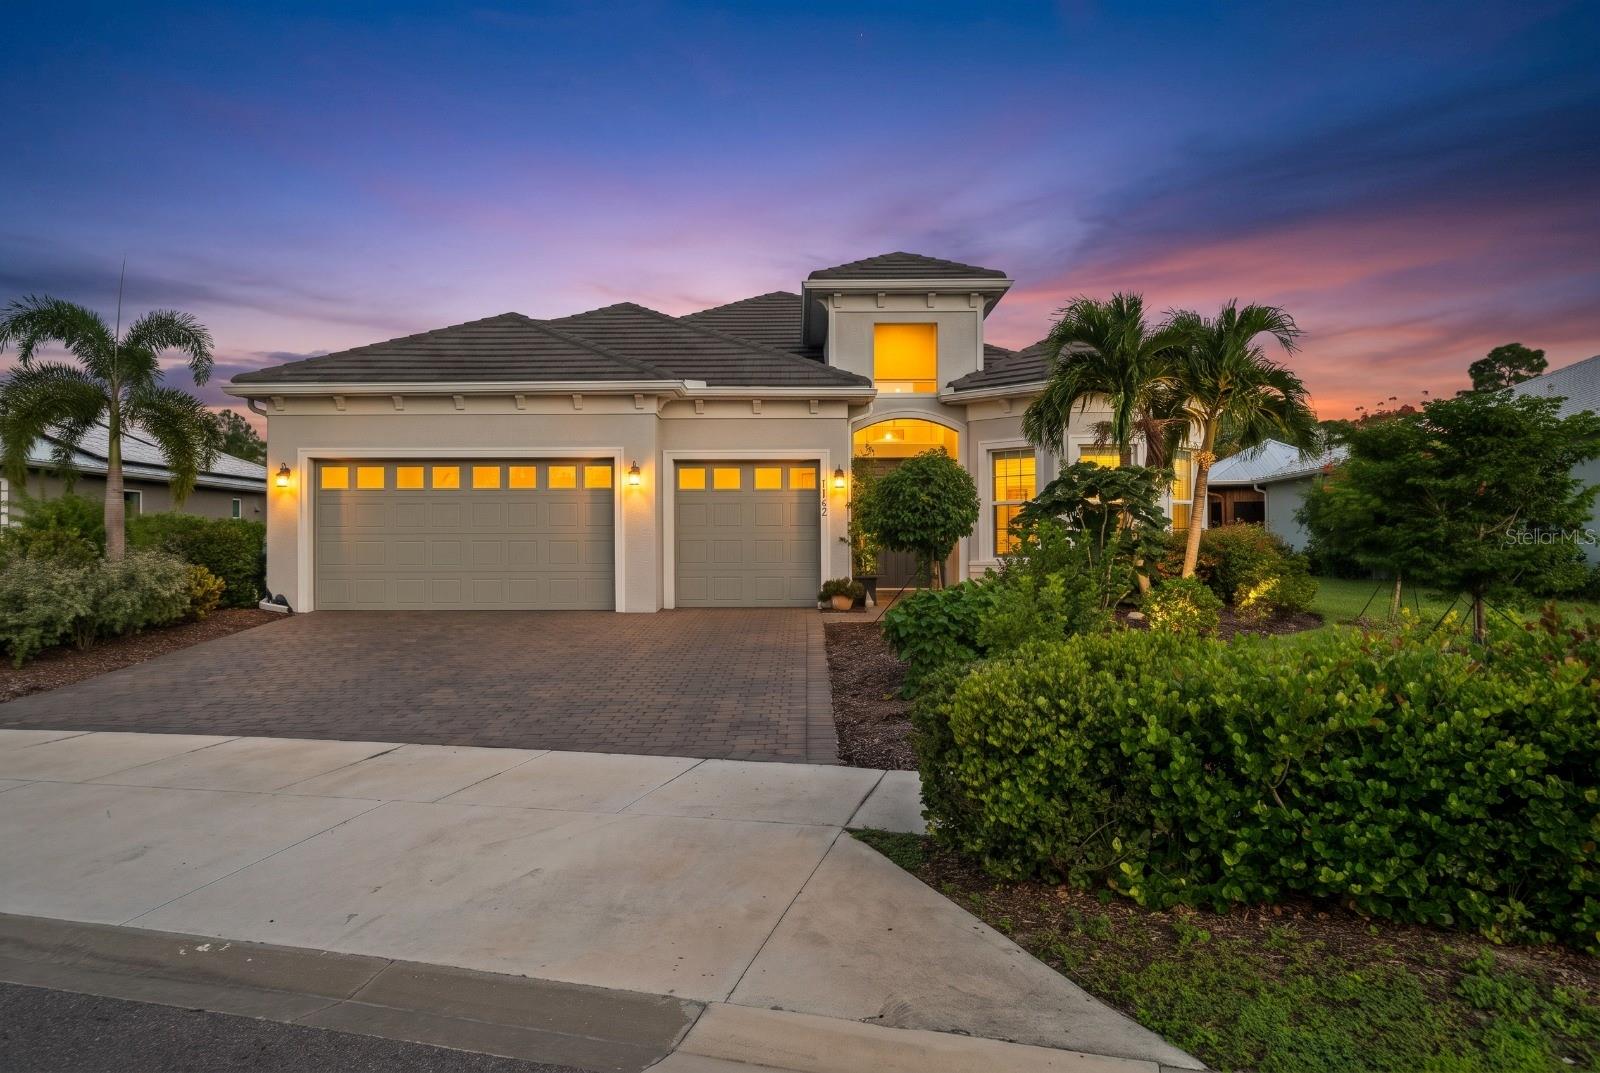
PUNTA GORDA
16152 PALMETTO STREET
3 Beds
3 Baths
3,005 Sq.Ft.
$1,100,000
MLS#: C7532264
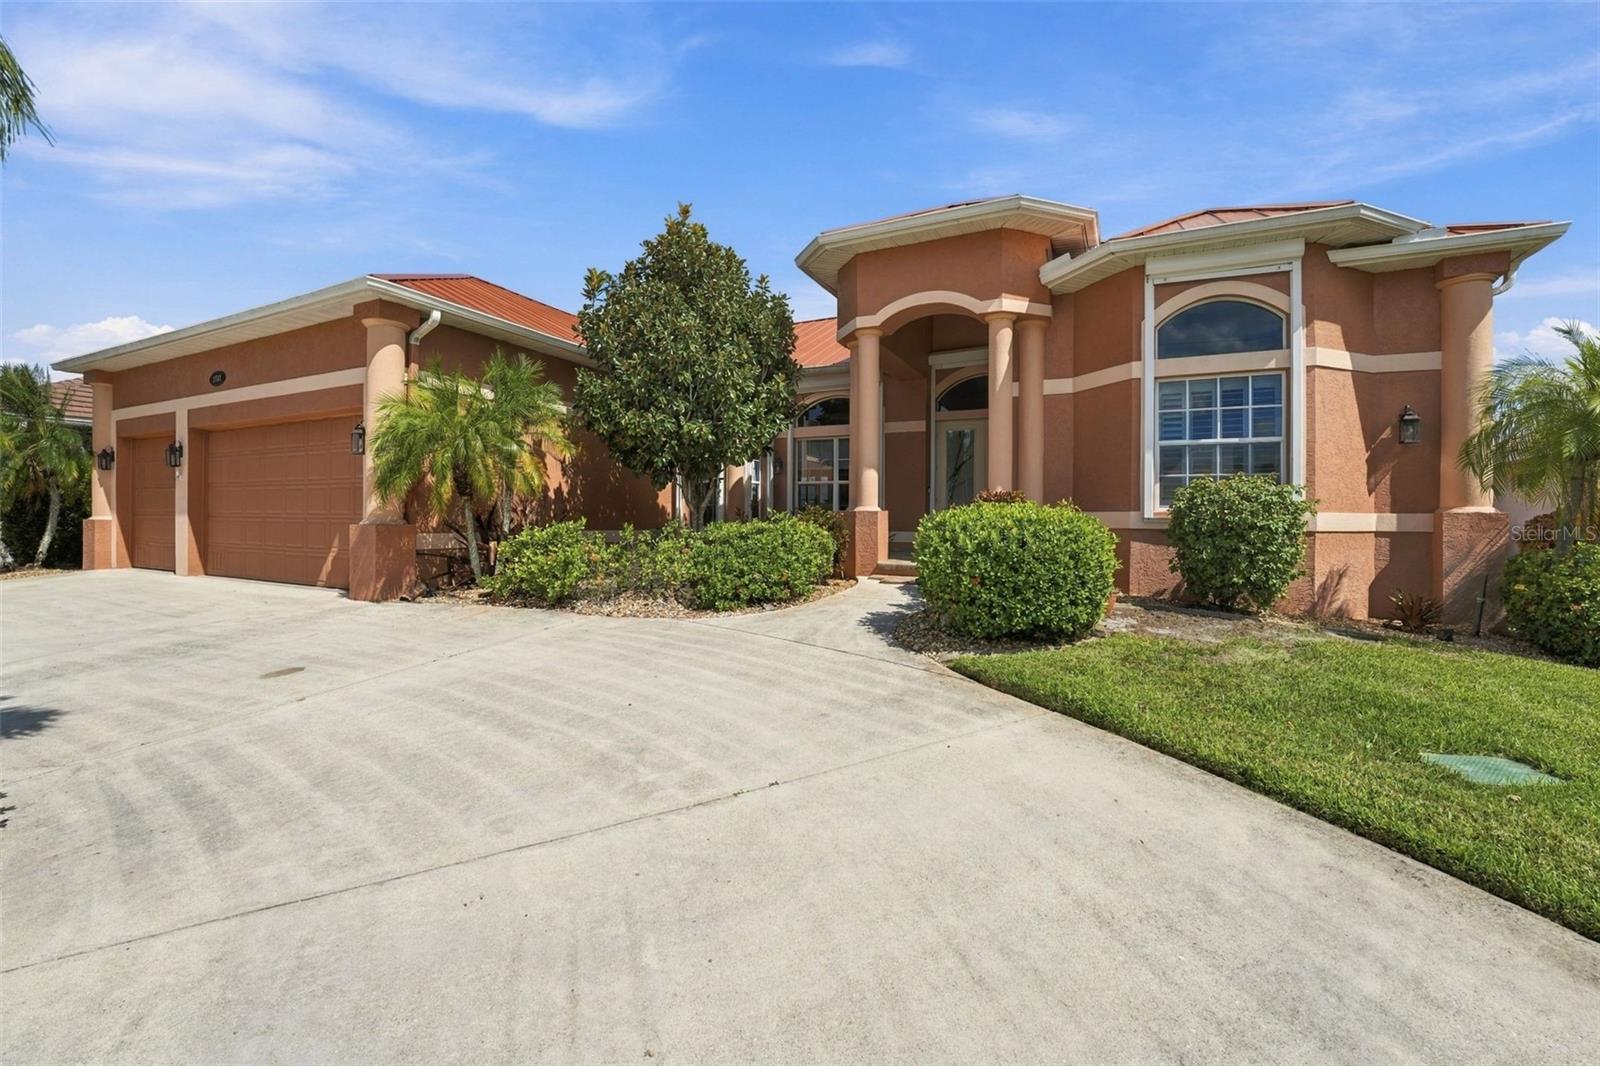
PUNTA GORDA
3712 WHIPPOORWILL BOULEVARD
3 Beds
2 Baths
2,763 Sq.Ft.
$979,900
MLS#: A4710170
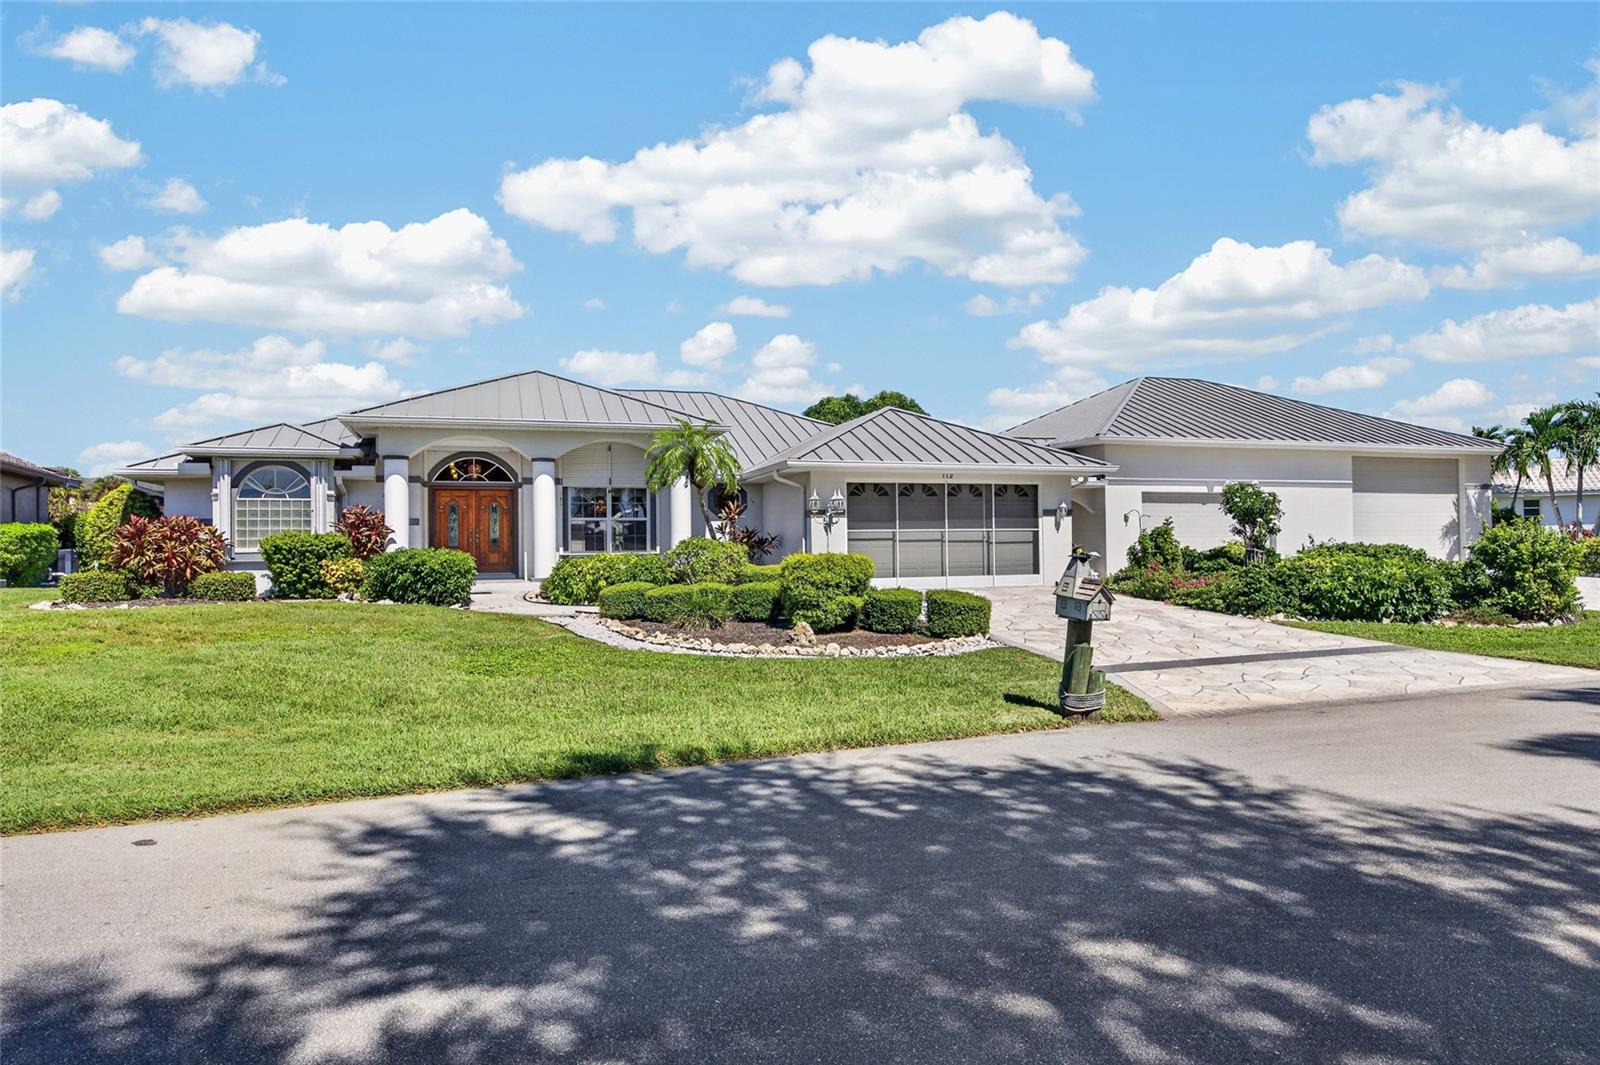
PUNTA GORDA
112 GREAT ISAAC COURT
3 Beds
2 Baths
2,488 Sq.Ft.
$1,000,000
MLS#: C7531973
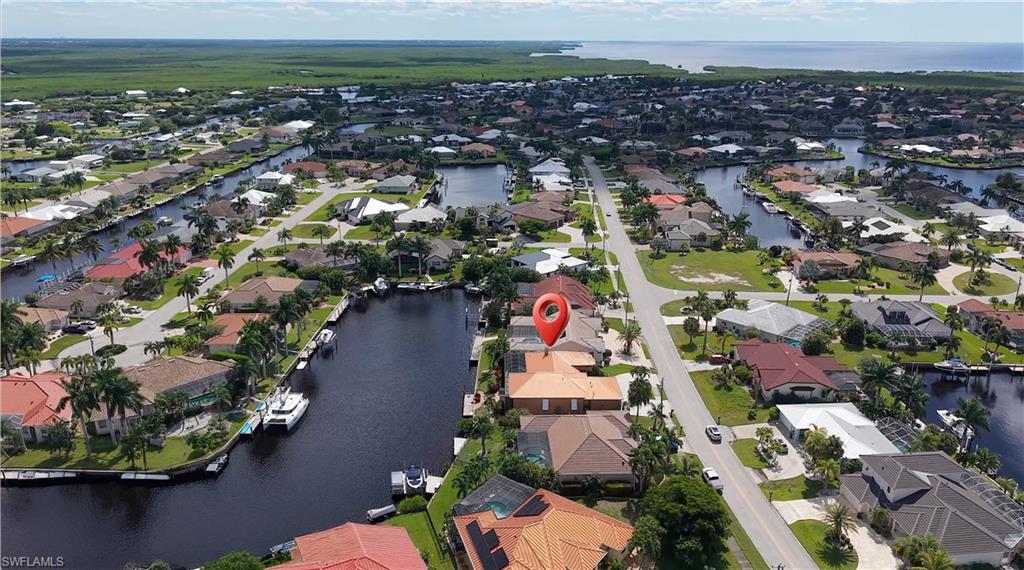
PUNTA GORDA
3712 Whippoorwill CT
3 Beds
2 Baths
2,763 Sq.Ft.
$979,900
MLS#: 2026036635
